PROPERTY VALUE
Get an accurate property valuation, with just a few details…
VALUE MY PROPERTY
RM14
At a glance…
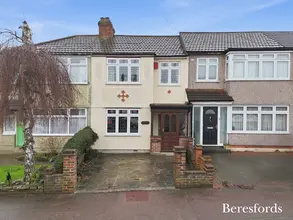
This well-maintained three bedroom family home offers the perfect combination of generous living space, modern comfort, and everyday convenience. Situated in a highly sought-after residential location, the property is ideally positioned for access to highly regarded schools catering for all age groups, local shopping amenities along Avon Road, and regular bus services providing easy links to Upminster town centre. From Upminster Station, excellent C2C and Underground connections offer swift access into London, making this an ideal choice for both growing families and commuters.
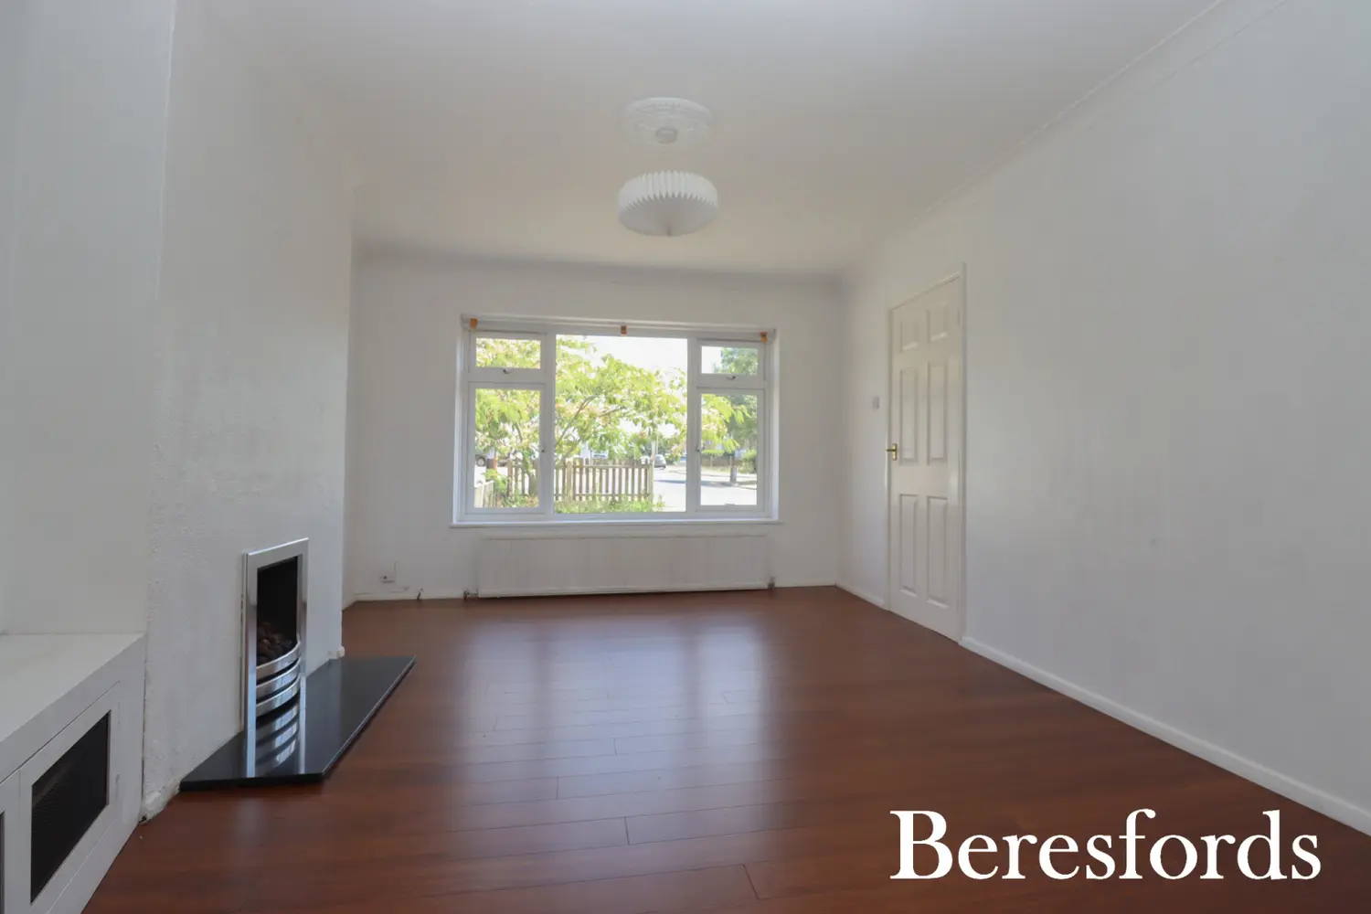
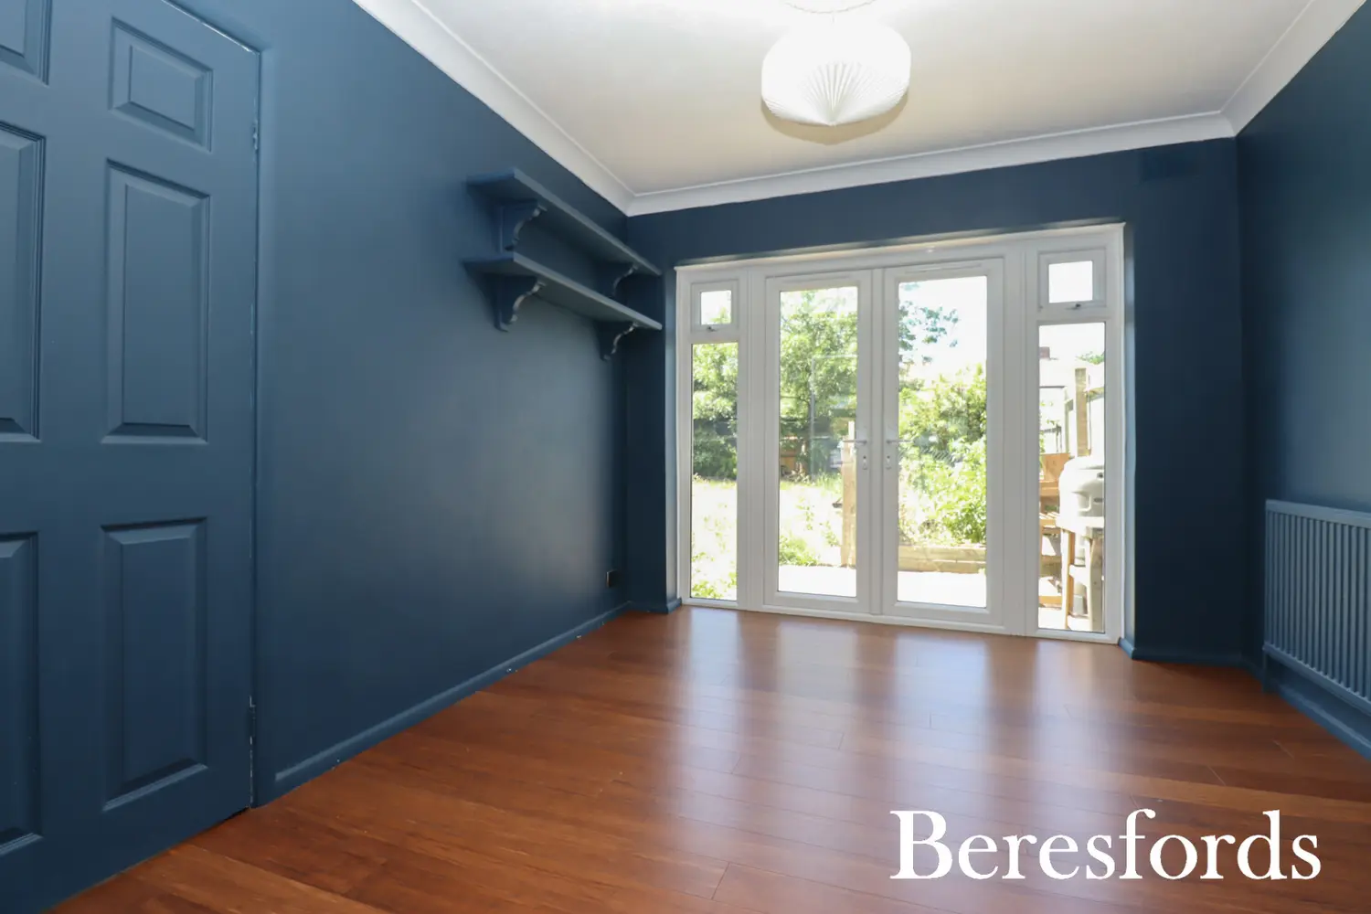
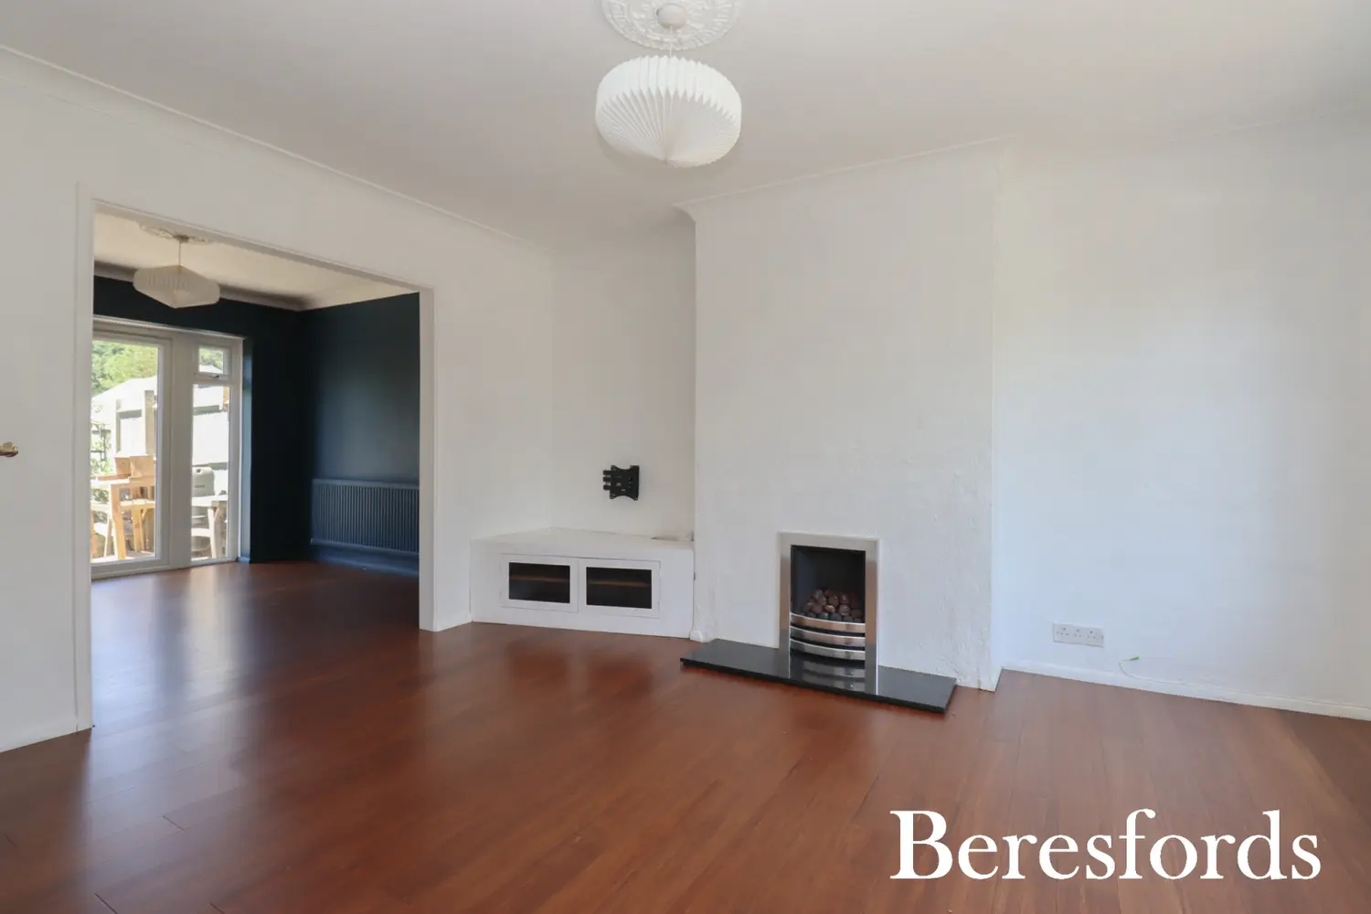
Upon entering the property, you are welcomed by a bright and inviting entrance hall that immediately sets the tone for the quality and care evident throughout. The impressive lounge/diner provides a wonderful space for both everyday living and entertaining, benefitting from an abundance of natural light and featuring an attractive fireplace that creates a warm and welcoming focal point.
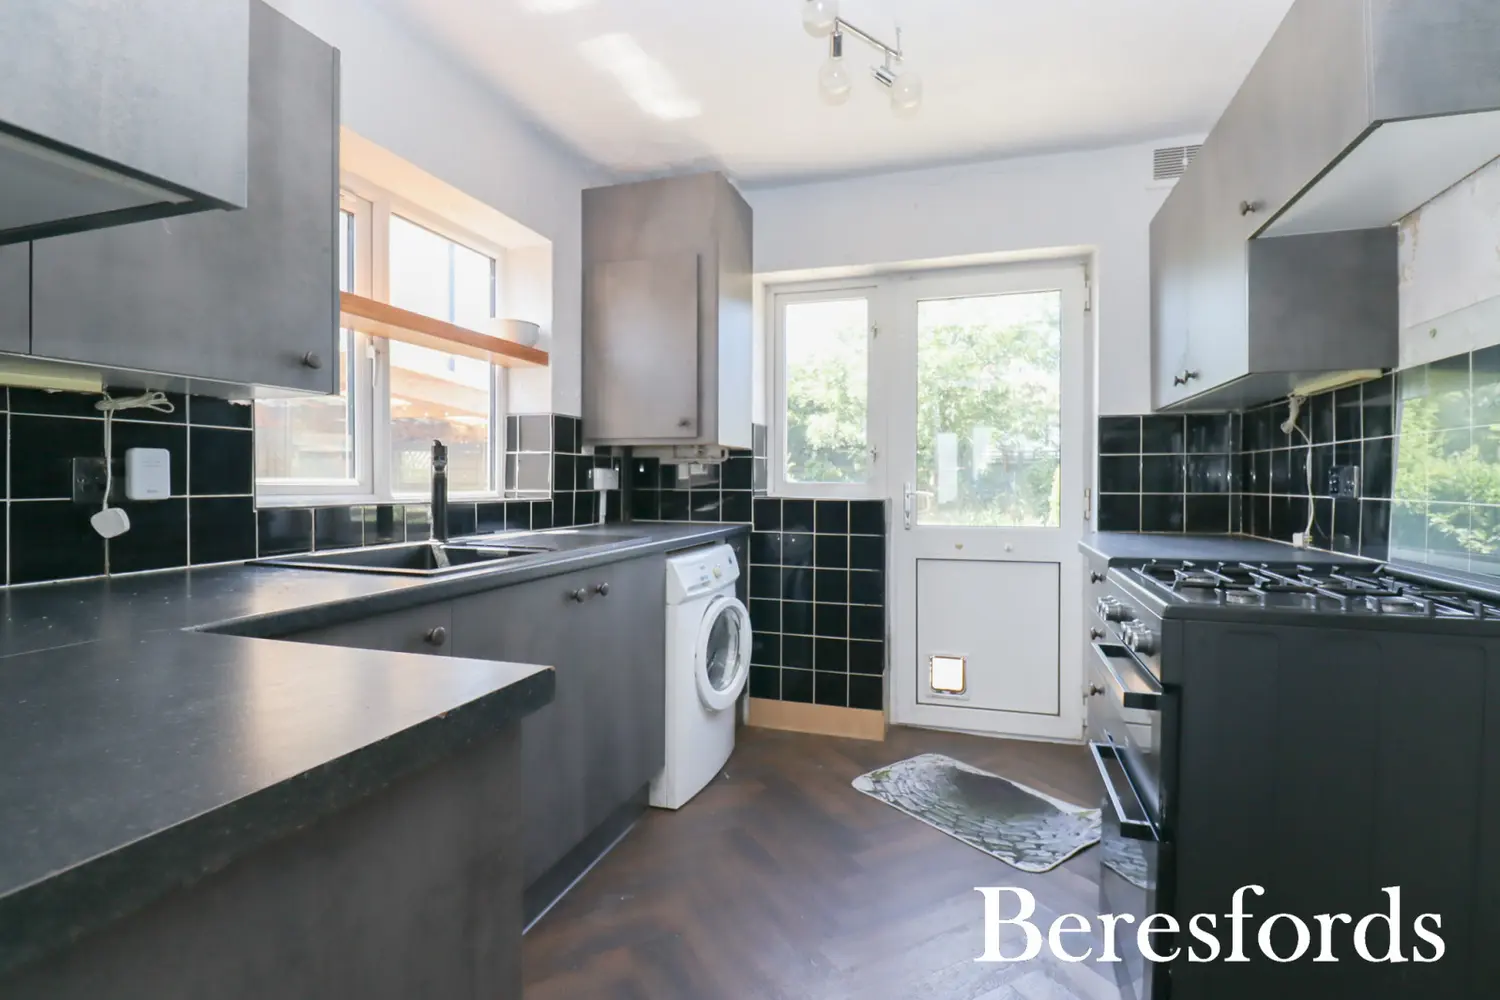
The well-appointed fitted kitchen has been thoughtfully designed to maximise both practicality and style, offering ample worktop and storage space. Direct access to the rear garden further enhances its appeal, making it perfect for family life and social gatherings alike.
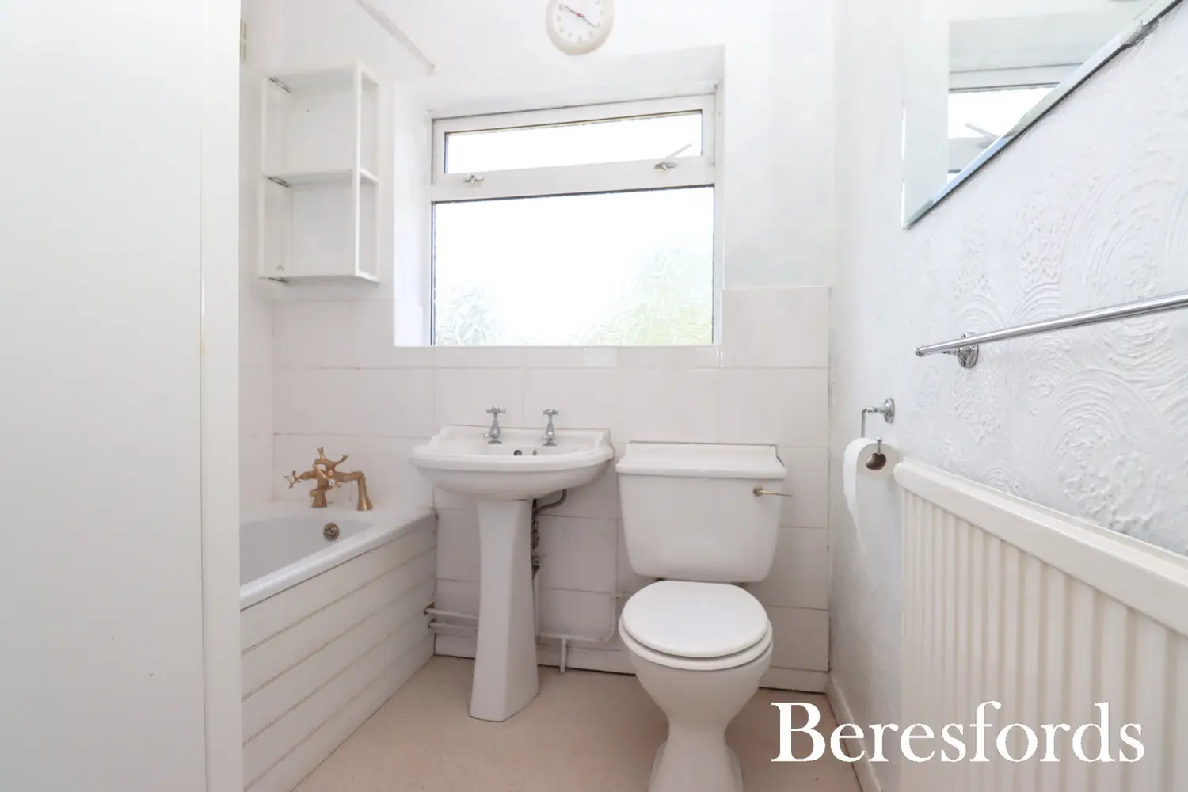
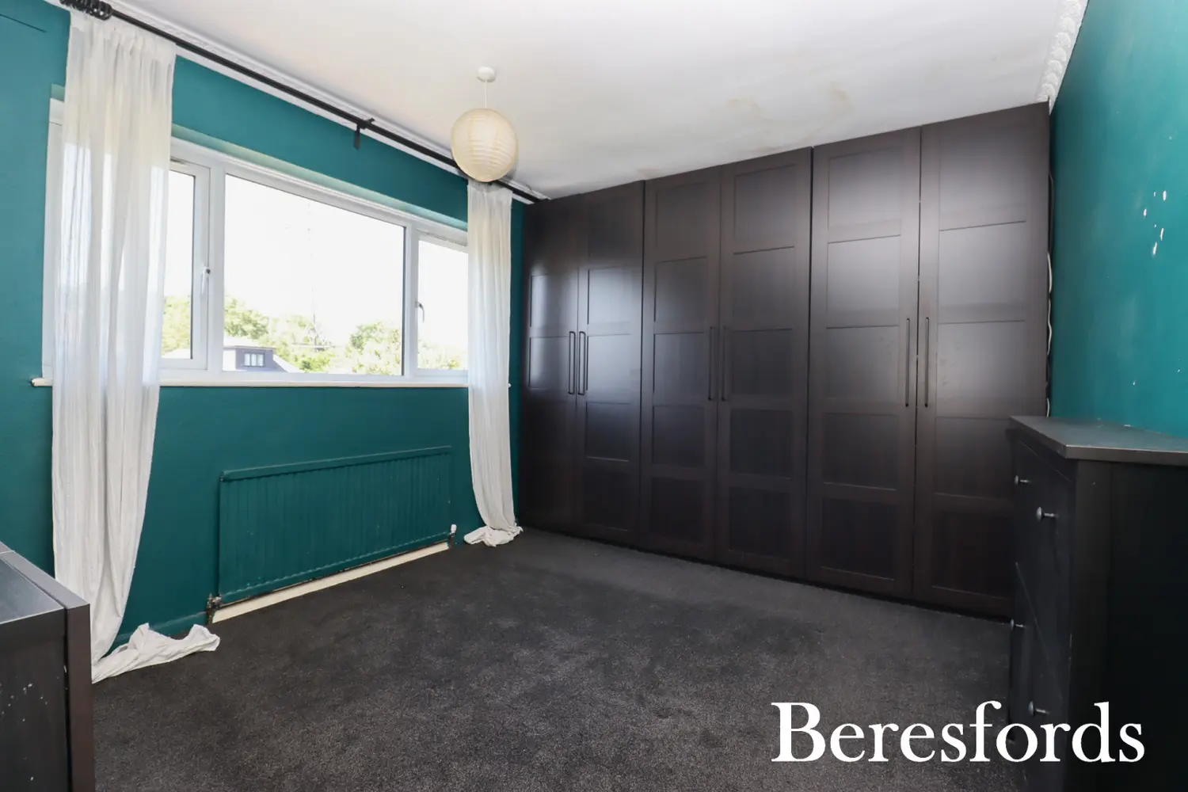
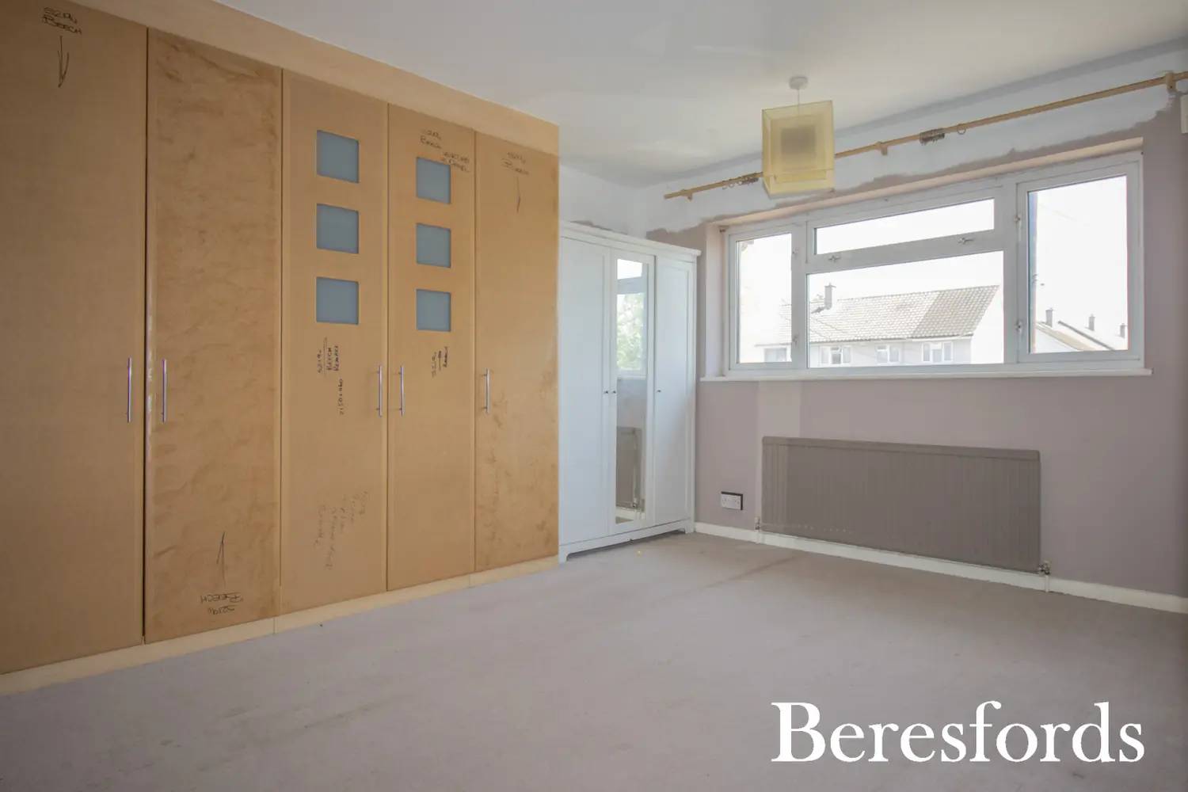
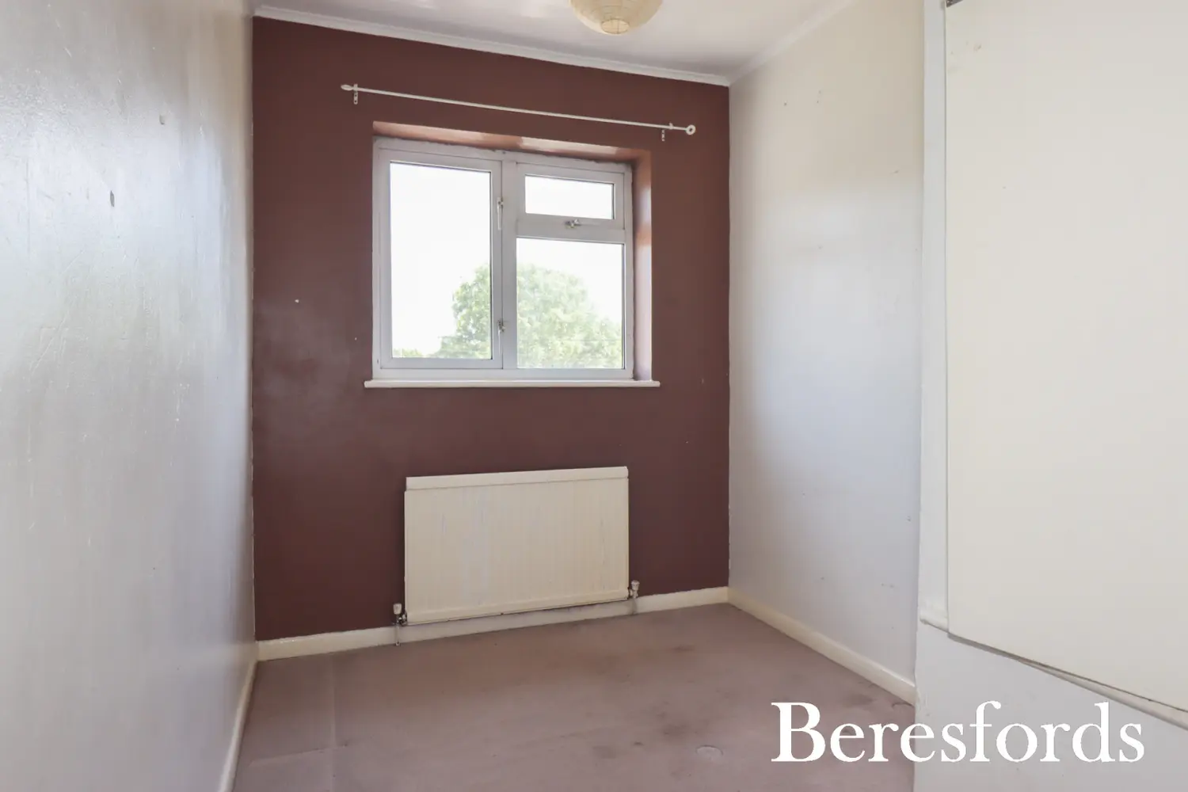
To the first floor, the property continues to impress with three generously proportioned bedrooms. There are two excellent-sized double bedrooms, complemented by a larger-than-average third bedroom, providing versatile accommodation suitable for a child's room, guest bedroom, nursery, or home office. A spacious and stylish family bathroom, finished to a high standard, completes the first-floor accommodation.
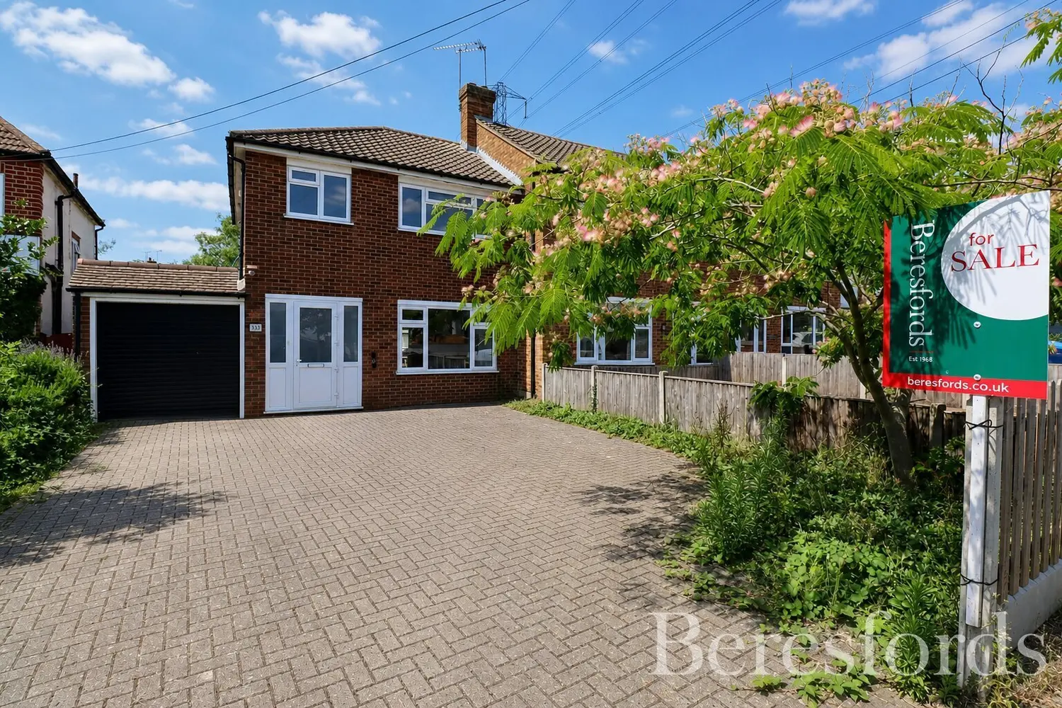
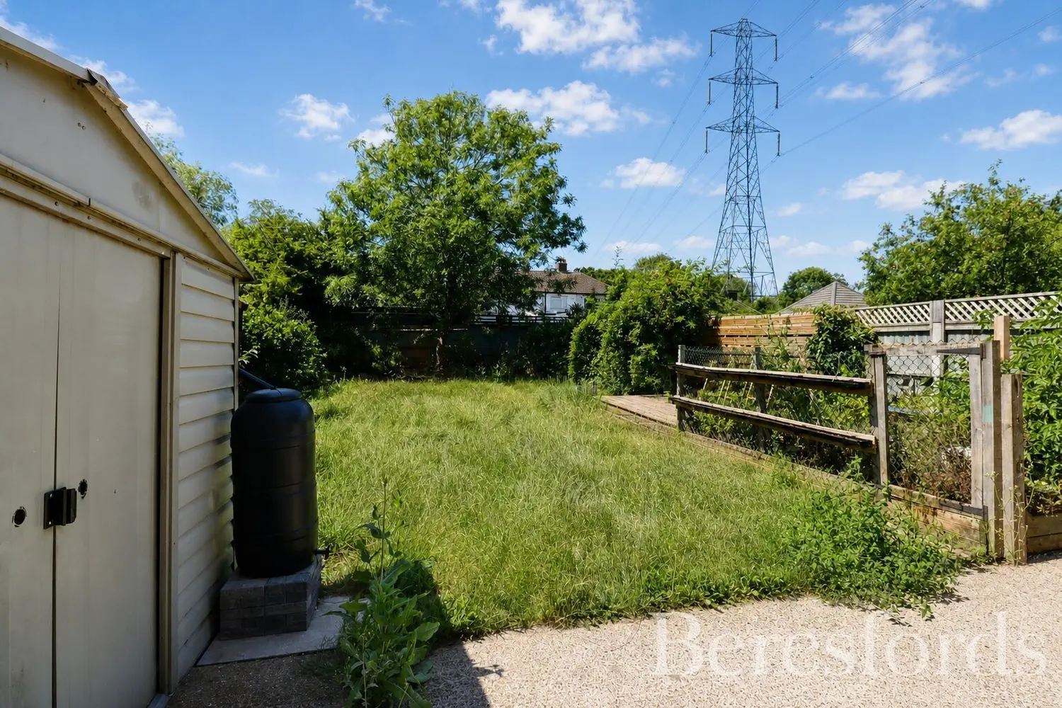
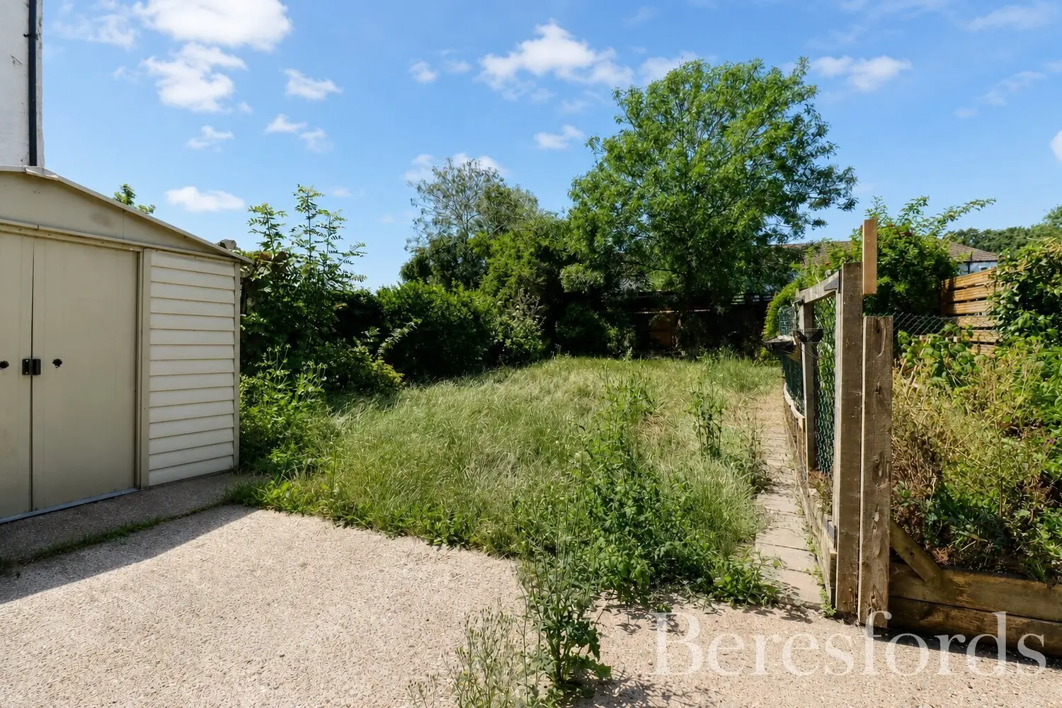
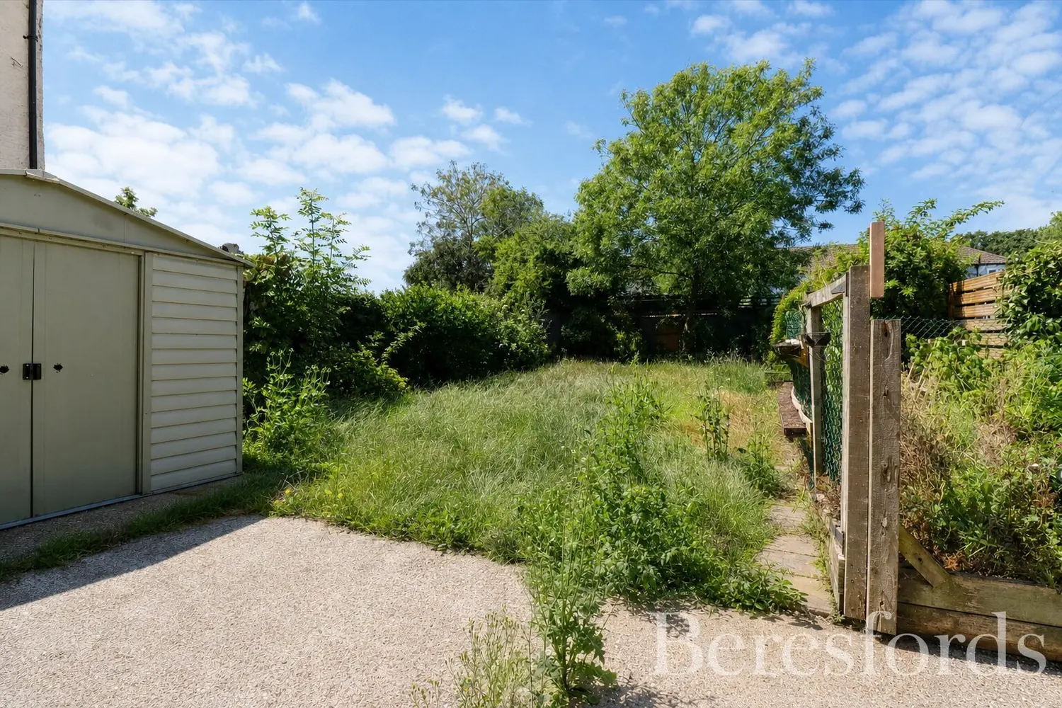
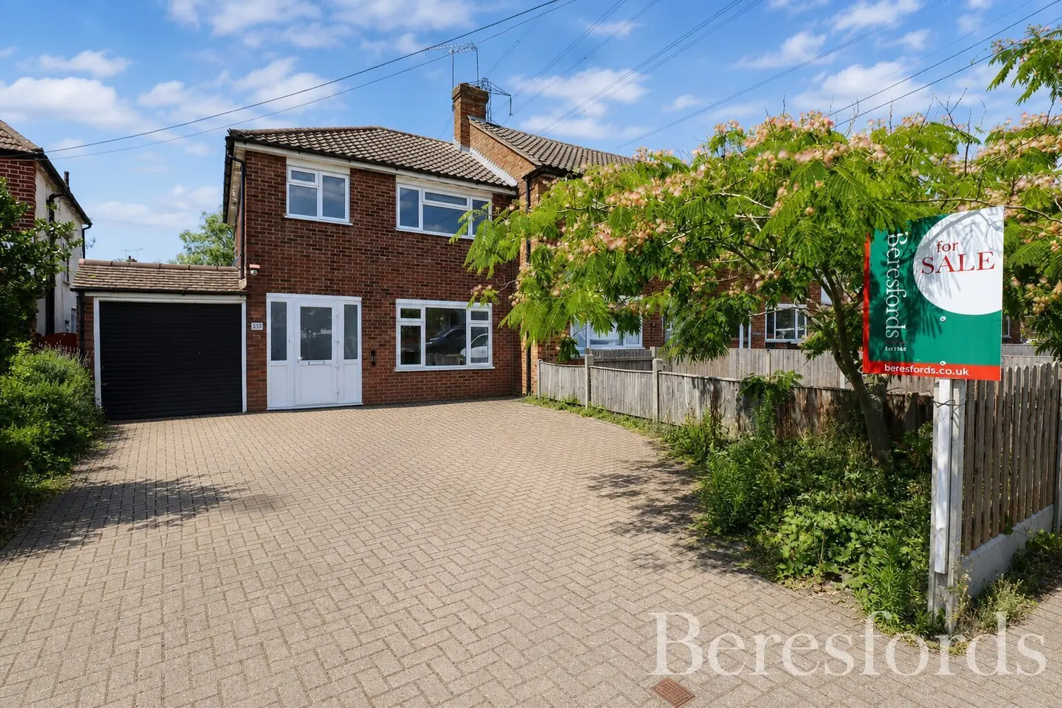
Externally, the property boasts a beautifully maintained, low-maintenance rear garden, providing an ideal setting for outdoor dining, entertaining, or simply relaxing in privacy. To the front, a private driveway offers ample off-road parking for two vehicles and leads to a single garage, providing additional storage and practicality.
Combining spacious accommodation, attractive presentation throughout, and a highly convenient location, this outstanding home represents a fantastic opportunity for buyers seeking a property ready to move straight into. Early viewing is strongly recommended to fully appreciate everything this exceptional family home has to offer.
At a glance…
| Broadband | Ask Agent |
| Telephone | Ask Agent |
| Electricity | Ask Agent |
| Gas | No |
| Water | Ask Agent |
| Sewerage | Ask Agent |
| Heating | Ask Agent |
| Main Heating | Ask Agent |
| Unsuitable for wheelchairs | Ask Agent |
| Level access | Ask Agent |
| Lift access | Ask Agent |
| Ramped access | Ask Agent |
| Wetroom | Ask Agent |
| Wide doorways | Ask Agent |
| Step free access | Ask Agent |
| Level access shower | Ask Agent |
| Lateral living | Ask Agent |
| Listed | No |
| Are there any restrictions with the property? | No |
| Any easements, servitudes or wayleaves? | No |
| Public Rights of Way | No |
| Flooded in last 5 years | Ask Agent |
| Source of flood | Ask Agent |
This Stamp Duty Land Tax calculator provides an indicative estimate only and does not constitute formal advice. It is based on current HMRC rates and rules and assumes a standard residential property purchase in England or Northern Ireland. Stamp Duty Land Tax rules can change at any time. It does not account for all possible reliefs, exemptions, or special circumstances. You should always confirm the result with HMRC or a qualified solicitor before making a property purchase. This tool is for informational purposes only and does not constitute legal or financial advice.

SIMILAR PROPERTIES

 Save
Save