PROPERTY VALUE
Get an accurate property valuation, with just a few details…
VALUE MY PROPERTY
RM15
At a glance…
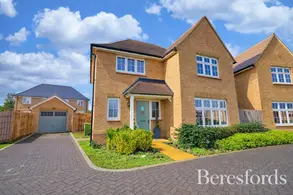
THREE BEDROOM DETACHED FAMILY HOME | POPULAR BRANDON GROVES DEVELOPMENT | QUIET CUL-DE-SAC | PICTURESQUE OPEN GREEN SPACE OUTLOOK | STYLISH INTERIORS & QUIRKY FEATURES | CONSERVATORY | PRINCIPAL BEDROOM WITH EN-SUITE | LANDSCAPED GARDEN | GARAGE / HOME GYM | OFF-STREET PARKING
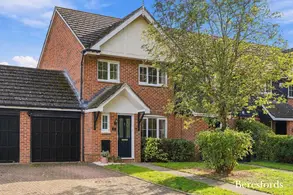
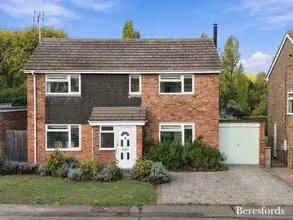
A distinctive three bedroom detached family home, beautifully presented with stylish décor, characterful features and a picturesque outlook over attractive open green spaces, occupying a peaceful position within a quiet cul-de-sac on the popular Brandon Groves development in South Ockendon. Combining inviting reception areas, a modern kitchen/breakfast room, a light-filled conservatory and a superbly landscaped garden designed for outdoor living and entertaining, this is a home that offers far more than meets the eye.
With three well-proportioned bedrooms, an en-suite to the principal bedroom, a separate family bathroom, off-street parking and a versatile garage incorporating a home gym, this appealing property is perfectly suited to families, professionals and buyers seeking a home with personality, practicality and a wonderful outdoor setting.
THE ACCOMMODATION
Upon entering, you are welcomed into a warm and inviting home where stylish decoration and quirky design touches create an individual feel throughout. The property has been thoughtfully presented, offering a balance of comfortable everyday living and spaces that are ideal for entertaining.
The welcoming living room provides a comfortable retreat in which to relax with family or unwind at the end of the day. Its inviting atmosphere makes it an ideal principal reception space, while the property's distinctive styling gives the interior an added sense of character.
The modern fitted kitchen/breakfast room offers a practical and sociable setting for everyday life. With space for informal dining, it is perfectly suited to busy mornings, family meals and catching up over coffee. The combination of preparation and dining space makes this a functional heart of the home.
Adding another dimension to the ground floor is the naturally light conservatory, providing a lovely additional reception area with a pleasant outlook towards the garden. Whether used as a relaxed sitting room, a place to enjoy a morning coffee or an additional entertaining space, it offers welcome flexibility throughout the seasons.
A conveniently positioned downstairs WC completes the ground floor accommodation, providing a practical benefit for both residents and guests.
FIRST FLOOR
Upstairs, the property offers three great-size bedrooms, providing comfortable accommodation for a growing family, visiting guests or those requiring space to work from home.
The principal bedroom benefits from a stylish three-piece en-suite, creating a private and convenient space. The remaining bedrooms offer versatility to suit changing household needs, whether used as children's rooms, guest accommodation or a dedicated study.
A separate stylish three-piece family bathroom serves the additional bedrooms, completing the first-floor accommodation.
A GARDEN DESIGNED FOR OUTDOOR LIVING
The rear garden is a real highlight of this home, having been beautifully landscaped to create an attractive and versatile outdoor space with distinct areas for relaxing, dining and entertaining.
The considered layout creates a garden that can be enjoyed in different ways, from quiet moments outdoors to lively occasions with guests. Combined with the conservatory overlooking the garden, the outdoor space adds considerable lifestyle appeal to the property.
GARAGE, PARKING & ADDITIONAL SPACE
The property benefits from off-street parking, providing convenient space for vehicles.
A particularly useful feature is the versatile garage, with the rear section currently arranged as a home gym. This offers valuable flexibility for buyers looking to maintain a fitness space at home, pursue hobbies or make use of additional storage. The existing arrangement also presents scope to adapt the space to suit individual requirements, subject to any necessary permissions and suitability.
LOCATION & SURROUNDINGS
Situated on the popular Brandon Groves development, the property enjoys a peaceful position within a quiet cul-de-sac, with the added attraction of a picturesque outlook over beautiful open green spaces. This setting creates an appealing sense of openness while retaining the convenience of a well-established residential location.
Local amenities are within easy reach, helping to make every day errands straightforward. For families, Benyon Primary School is approximately 0.8 miles away.
Commuters are also well catered for, with Ockendon Railway Station approximately 0.9 miles away, offering rail connections for journeys towards London and beyond. The property further benefits from convenient access to the A13, M25 and A127, making it well placed for road travel across Essex and surrounding areas.
WHY THIS HOME STANDS OUT
Three bedroom detached family home
Popular Brandon Groves development
Quiet cul-de-sac position
Picturesque outlook over open green spaces
Stylishly decorated with quirky features throughout
Welcoming living room
Modern fitted kitchen/breakfast room
Naturally light conservatory
Convenient downstairs WC
Three great-size bedrooms
Principal bedroom with stylish en-suite
Separate three-piece family bathroom
Beautifully landscaped rear garden
Versatile garage with rear section currently used as a home gym
Off-street parking
Approximately 0.8 miles to Benyon Primary School
Approximately 0.9 miles to Ockendon Railway Station
Convenient access to the A13, M25 and A127
A home with genuine character, a peaceful setting and superb spaces for both indoor and outdoor living. From the stylish interiors and light-filled conservatory to the beautifully landscaped garden and versatile garage, this detached property offers a compelling combination of comfort, individuality and practicality.
With its attractive green space outlook and convenient South Ockendon location, this is a wonderful opportunity to secure a home that feels a little different from the rest.
Contact Beresfords today to arrange your viewing and experience everything this distinctive home has to offer.
At a glance…
| Broadband | Ask Agent |
| Telephone | Ask Agent |
| Electricity | Ask Agent |
| Gas | No |
| Water | Ask Agent |
| Sewerage | Ask Agent |
| Heating | Ask Agent |
| Main Heating | Ask Agent |
| Unsuitable for wheelchairs | Ask Agent |
| Level access | Ask Agent |
| Lift access | Ask Agent |
| Ramped access | Ask Agent |
| Wetroom | Ask Agent |
| Wide doorways | Ask Agent |
| Step free access | Ask Agent |
| Level access shower | Ask Agent |
| Lateral living | Ask Agent |
| Listed | No |
| Are there any restrictions with the property? | No |
| Any easements, servitudes or wayleaves? | No |
| Public Rights of Way | No |
| Flooded in last 5 years | Ask Agent |
| Source of flood | Ask Agent |
This Stamp Duty Land Tax calculator provides an indicative estimate only and does not constitute formal advice. It is based on current HMRC rates and rules and assumes a standard residential property purchase in England or Northern Ireland. Stamp Duty Land Tax rules can change at any time. It does not account for all possible reliefs, exemptions, or special circumstances. You should always confirm the result with HMRC or a qualified solicitor before making a property purchase. This tool is for informational purposes only and does not constitute legal or financial advice.

SIMILAR PROPERTIES


 Save