PROPERTY VALUE
Get an accurate property valuation, with just a few details…
VALUE MY PROPERTY
CO1
At a glance…
** Guide Price: £475,000 - £500,000 **
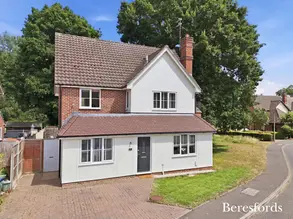
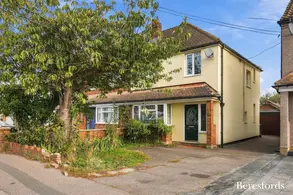
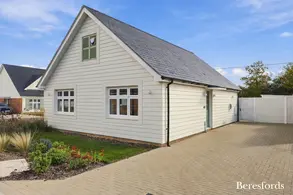
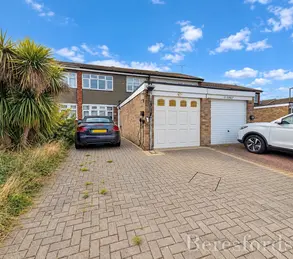
Beresfords are delighted to present this spacious four-bedroom detached family home, ideally positioned within the sought-after Riverside area of Colchester. Boasting attractive river views from the bedrooms and direct access to Riverside Walk via a gate from the rear garden, this appealing property combines generous family accommodation with a desirable riverside setting.
The property is conveniently located within close proximity to Colchester’s historic city centre and Castle Park, both less than a five-minute walk away. Colchester North station is also within easy reach, providing mainline connections to London Liverpool Street, alongside a range of local schools, amenities and Colchester Leisure World.
The ground floor accommodation is well laid out and comprises an entrance hallway leading to a convenient downstairs cloakroom, a spacious dual-aspect living room featuring a charming log burner and French doors opening onto the rear garden, and a fitted kitchen/dining room, ideal for everyday family life and entertaining. An attached garage provides useful additional storage, with potential for alternative uses, subject to any necessary consents.
The first floor offers four well-proportioned bedrooms, accessed via a central landing, along with a modern four-piece family bathroom. The bathroom is thoughtfully appointed with a separate shower and underfloor heating, adding a touch of luxury and ensuring comfort throughout the year.
Externally, the property enjoys an attractive rear garden featuring a patio area, ideal for outdoor dining and entertaining. A rear gate provides direct access to Riverside Walk, making this an excellent feature for those who enjoy riverside strolls and dog walking. The garden further benefits from side access and a convenient hot and cold water tap. To the front, a driveway provides useful off-road parking.
Further benefits include smart heating controls via Nest, river views from the bedrooms, and excellent transport links. Offering generous and versatile accommodation, off-road parking, an attached garage and further potential to extend, subject to the necessary planning permissions, the property occupies a desirable riverside setting. Combining practical family living with an attractive location and scope for future enhancement, this home is ideally suited to growing families seeking both comfort and convenience.
At a glance…
| Broadband | Ask Agent |
| Telephone | Ask Agent |
| Electricity | Ask Agent |
| Gas | No |
| Water | Ask Agent |
| Sewerage | Ask Agent |
| Heating | Ask Agent |
| Main Heating | Ask Agent |
| Unsuitable for wheelchairs | Ask Agent |
| Level access | Ask Agent |
| Lift access | Ask Agent |
| Ramped access | Ask Agent |
| Wetroom | Ask Agent |
| Wide doorways | Ask Agent |
| Step free access | Ask Agent |
| Level access shower | Ask Agent |
| Lateral living | Ask Agent |
| Listed | No |
| Are there any restrictions with the property? | No |
| Any easements, servitudes or wayleaves? | No |
| Public Rights of Way | No |
| Flooded in last 5 years | Ask Agent |
| Source of flood | Ask Agent |
This Stamp Duty Land Tax calculator provides an indicative estimate only and does not constitute formal advice. It is based on current HMRC rates and rules and assumes a standard residential property purchase in England or Northern Ireland. Stamp Duty Land Tax rules can change at any time. It does not account for all possible reliefs, exemptions, or special circumstances. You should always confirm the result with HMRC or a qualified solicitor before making a property purchase. This tool is for informational purposes only and does not constitute legal or financial advice.

SIMILAR PROPERTIES


 Save