PROPERTY VALUE
Get an accurate property valuation, with just a few details…
VALUE MY PROPERTY
RM14
At a glance…
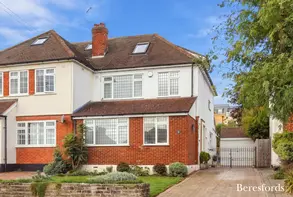
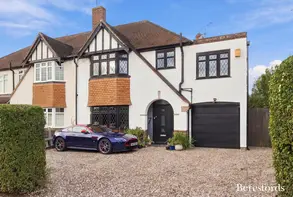
Charming Mock Tudor Three Bedroom Semi-Detached Home in a Sought-After Upminster Location
An early inspection is highly recommended to fully appreciate this attractive Mock Tudor semi-detached home, which combines characterful features with spacious, extended living accommodation and a highly convenient location.
Situated on a hugely popular residential turning in Upminster, this appealing three-bedroom property offers an excellent balance of charm, space and practicality, making it an ideal choice for families and professionals alike. Extended to the ground floor, the property provides generous and versatile accommodation, including two reception rooms, an impressive kitchen/breakfast room, a separate utility room and a ground-floor shower room.
The welcoming entrance hall leads through to the comfortable lounge, featuring a charming half-square bay window to the front, creating a lovely space in which to relax. The separate dining room enjoys double-glazed French doors opening directly onto the rear garden, providing an excellent setting for entertaining family and friends.
A particular highlight of the home is the extended kitchen/breakfast room, thoughtfully designed to offer both functionality and sociable living. Fitted with an attractive range of wall and base units complemented by granite work surfaces, the kitchen provides ample storage and preparation space, together with room for a breakfast table. Further French doors open onto the rear garden, allowing natural light to flow into the room and creating a wonderful connection between the indoor and outdoor living spaces. A separate utility room adds further convenience, while a ground-floor shower room with WC completes the well-planned ground-floor accommodation.
To the first floor, the landing provides access to three well-proportioned bedrooms and a family bathroom with WC. Bedroom two benefits from a feature fireplace, adding further character and charm to the accommodation.
Externally, the property enjoys its own driveway, providing access to an attached garage. The garage benefits from double doors, power and lighting, together with a personal door, offering useful storage and practical additional space.
The rear garden is another appealing feature of this home, backing onto allotments and enjoying an attractive open aspect. Mainly laid to lawn and enclosed by border fencing, it offers an inviting outdoor space for relaxing, gardening and entertaining during the warmer months.
The location is a major attraction, with Upminster town centre within easy reach, offering a varied selection of shops, cafés, bars and other local amenities. Excellent transport connections are close at hand, including Upminster station, which provides direct C2C services into London. The property is also conveniently positioned for local schools and everyday amenities, making it particularly well suited to those seeking a well-connected home in an established residential setting.
Combining traditional Mock Tudor appeal, spacious extended accommodation, a pleasant rear garden and a sought-after location, this is a property that offers plenty of potential to create a wonderful long-term home.
Early viewing is strongly recommended to fully appreciate all that this attractive property has to offer.
At a glance…
| Broadband | Ask Agent |
| Telephone | Ask Agent |
| Electricity | Ask Agent |
| Gas | No |
| Water | Ask Agent |
| Sewerage | Ask Agent |
| Heating | Ask Agent |
| Main Heating | Ask Agent |
| Unsuitable for wheelchairs | Ask Agent |
| Level access | Ask Agent |
| Lift access | Ask Agent |
| Ramped access | Ask Agent |
| Wetroom | Ask Agent |
| Wide doorways | Ask Agent |
| Step free access | Ask Agent |
| Level access shower | Ask Agent |
| Lateral living | Ask Agent |
| Listed | No |
| Are there any restrictions with the property? | No |
| Any easements, servitudes or wayleaves? | No |
| Public Rights of Way | No |
| Flooded in last 5 years | Ask Agent |
| Source of flood | Ask Agent |
This Stamp Duty Land Tax calculator provides an indicative estimate only and does not constitute formal advice. It is based on current HMRC rates and rules and assumes a standard residential property purchase in England or Northern Ireland. Stamp Duty Land Tax rules can change at any time. It does not account for all possible reliefs, exemptions, or special circumstances. You should always confirm the result with HMRC or a qualified solicitor before making a property purchase. This tool is for informational purposes only and does not constitute legal or financial advice.

SIMILAR PROPERTIES


 Save