PROPERTY VALUE
Get an accurate property valuation, with just a few details…
VALUE MY PROPERTY
Essex, CO2
At a glance…
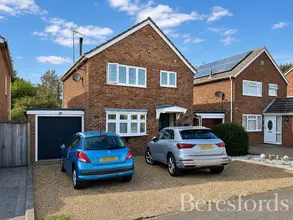
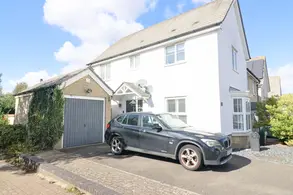
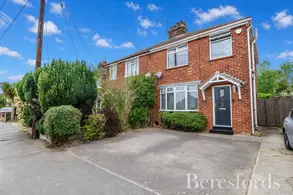
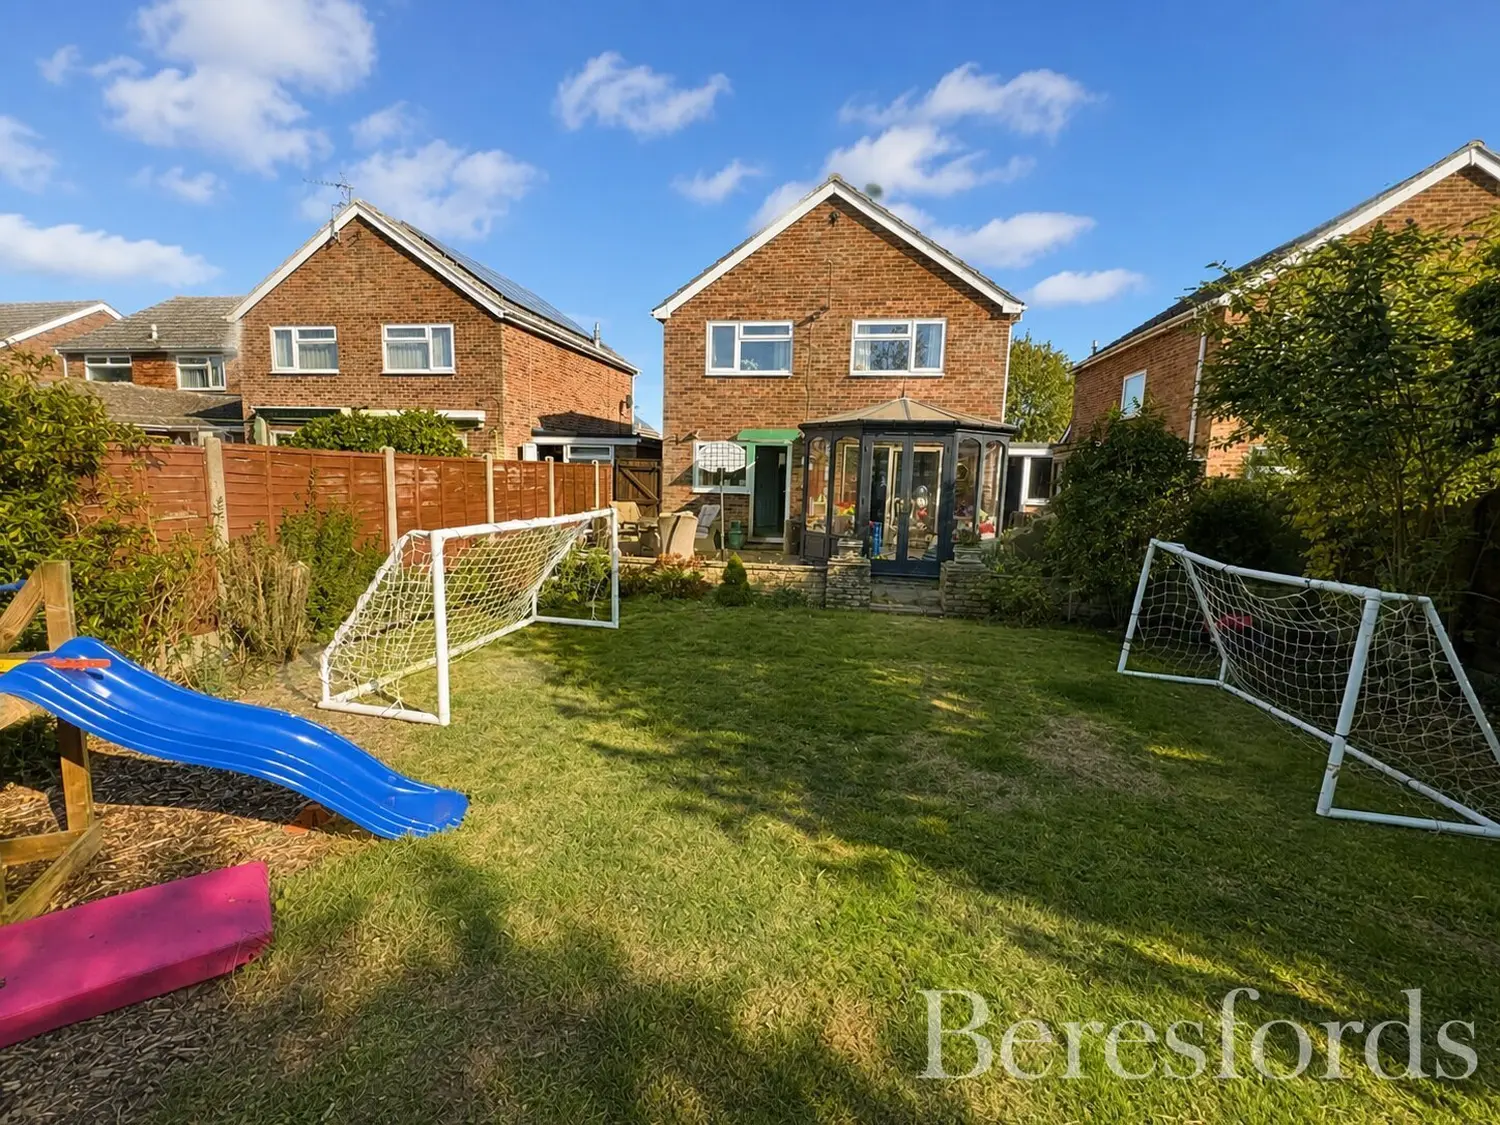
Beresfords are delighted to offer this three bedroom detached family home, which has been subject to an extensive programme of refurbishment over the last three years. The property is situated in the popular village of Layer-de-la-Haye and offers well-proportioned accommodation arranged over two floors, together with a good-sized driveway, single garage and attractive rear garden.
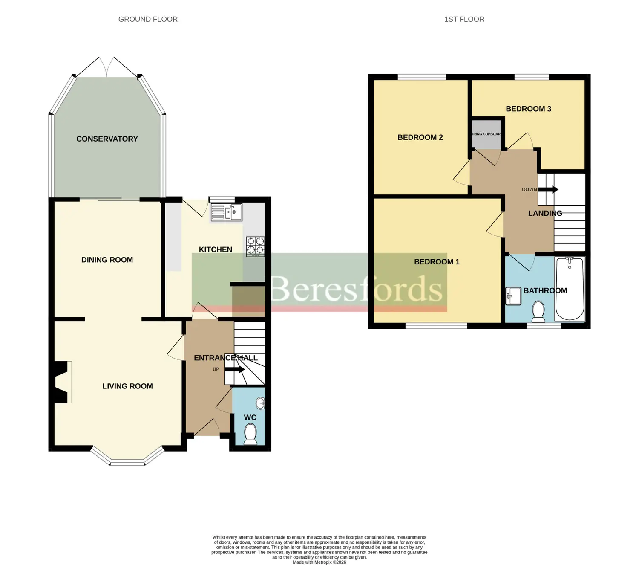
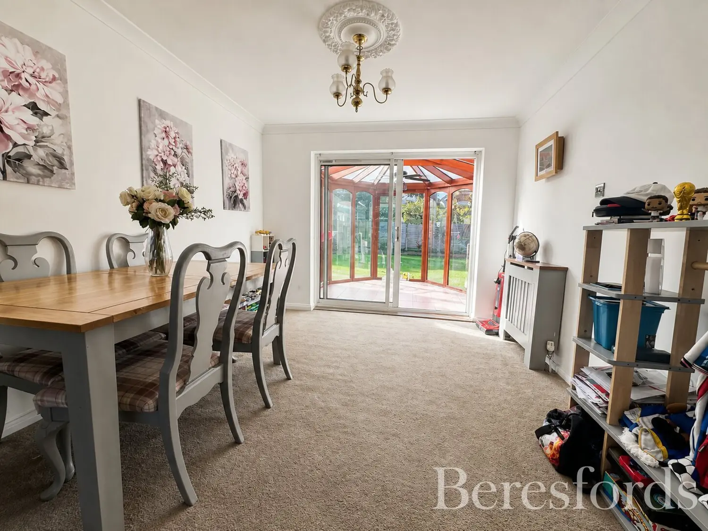
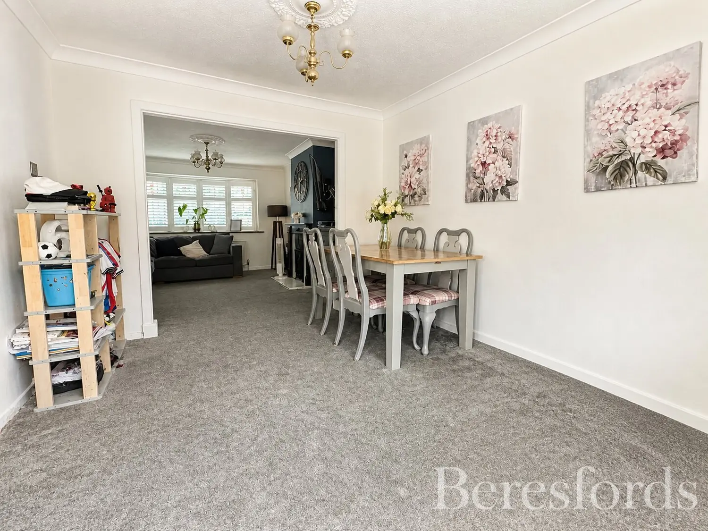
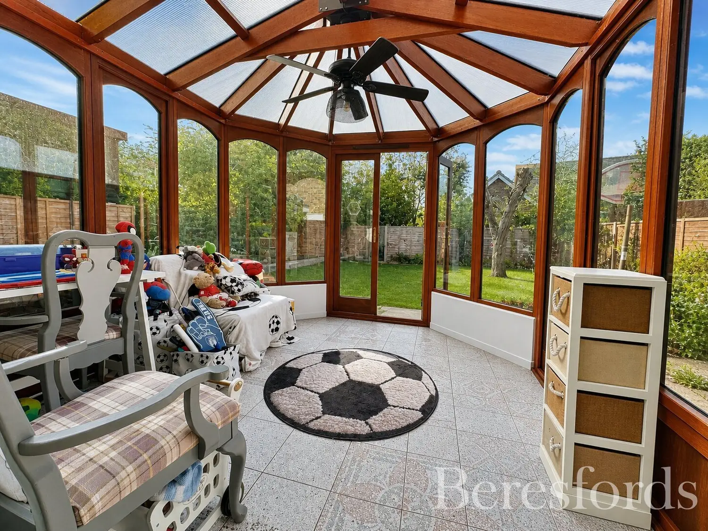
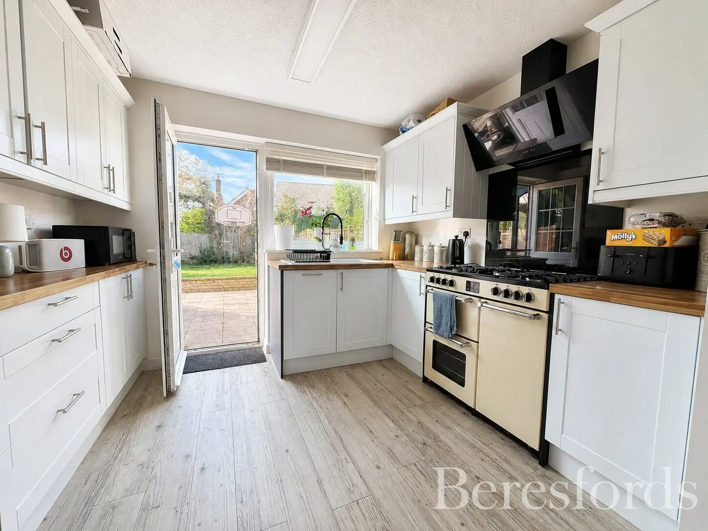
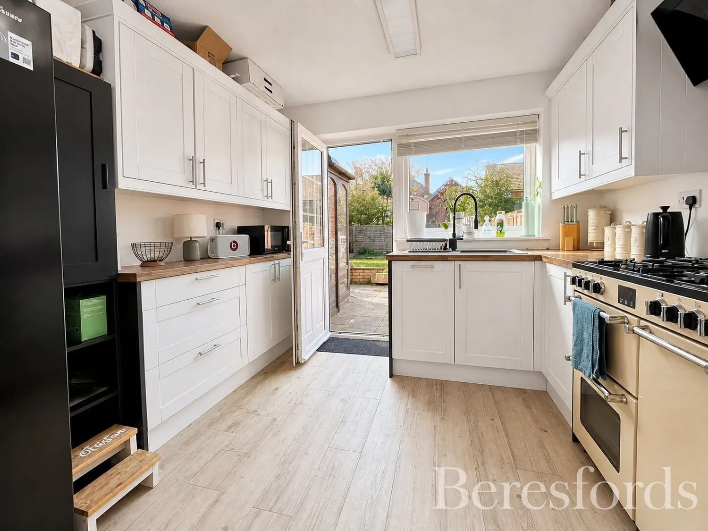
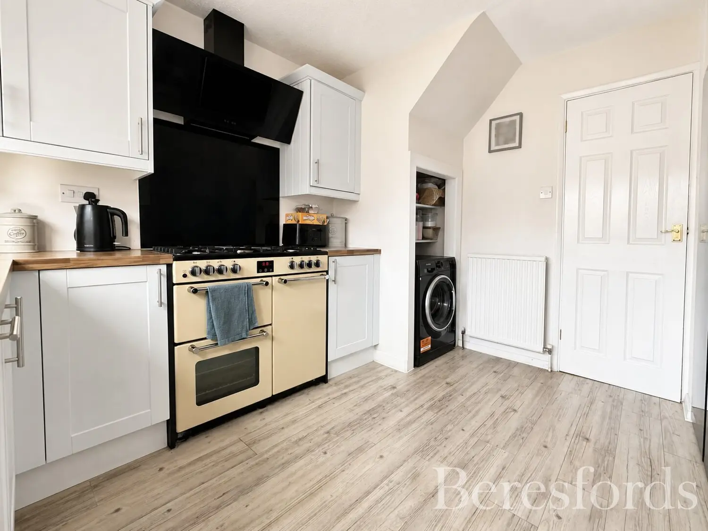
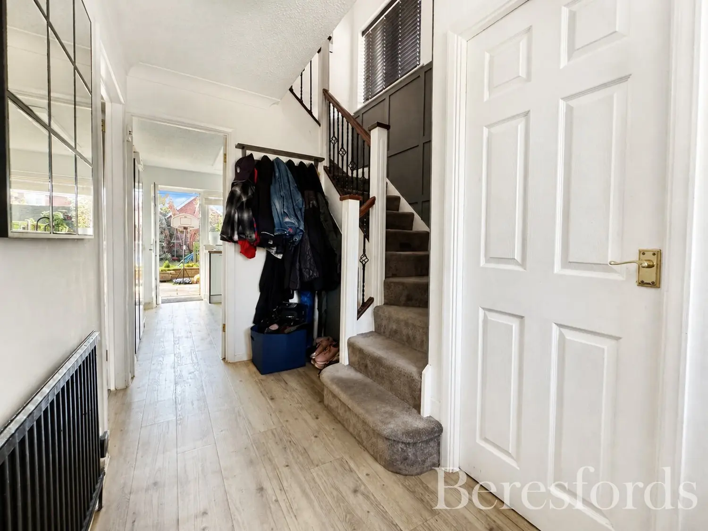
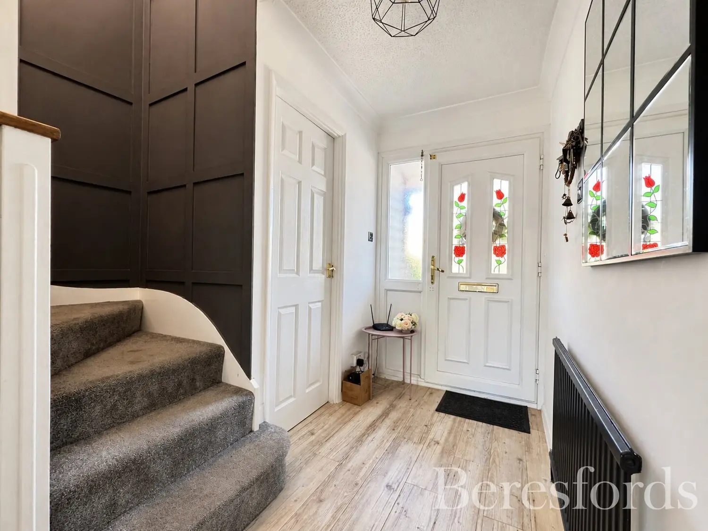
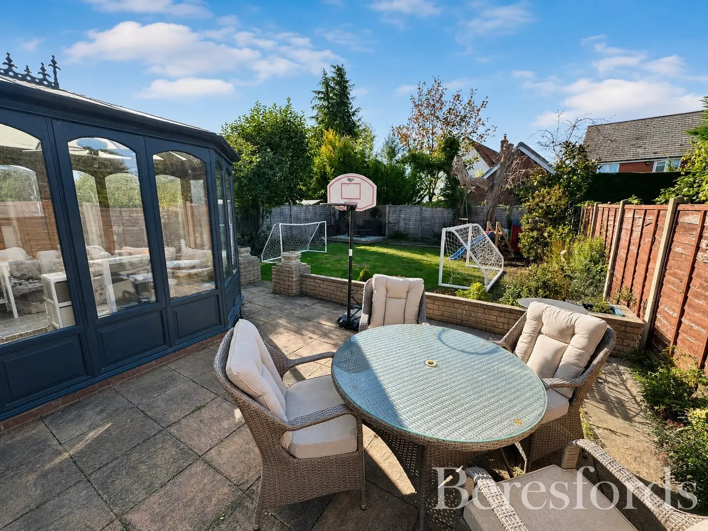
The ground floor comprises an entrance hall with stairs rising to the first floor and a convenient cloakroom. There is a comfortable living room which opens through to the dining area, creating a sociable space for everyday family living and entertaining. To the rear is a conservatory with views and access to the garden, while the fitted kitchen provides a practical range of storage and workspace.
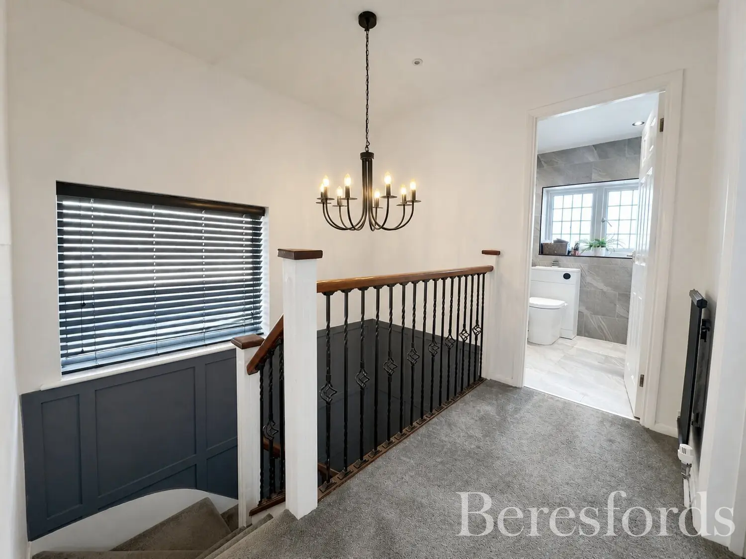
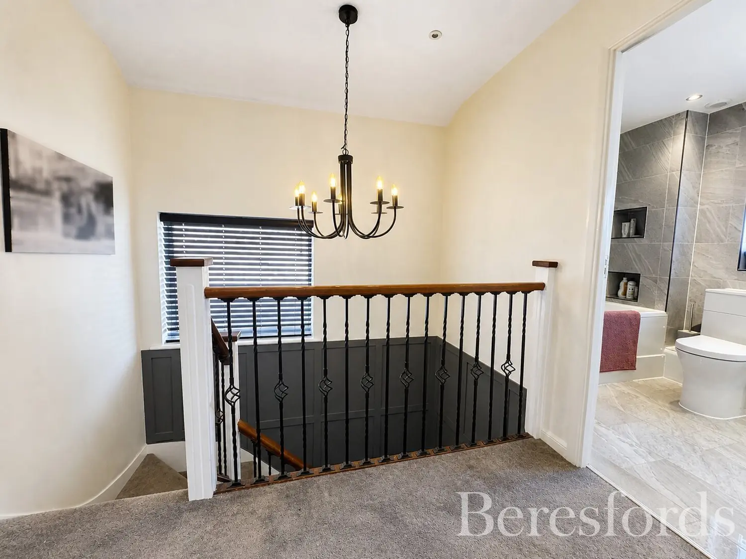
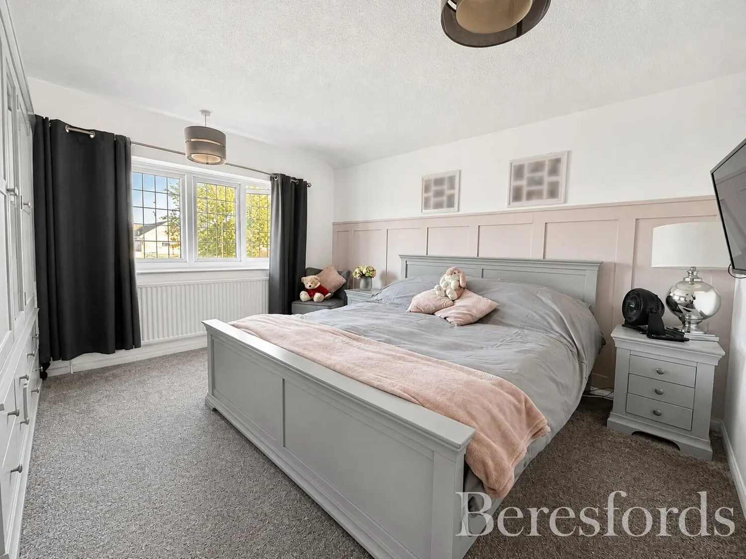
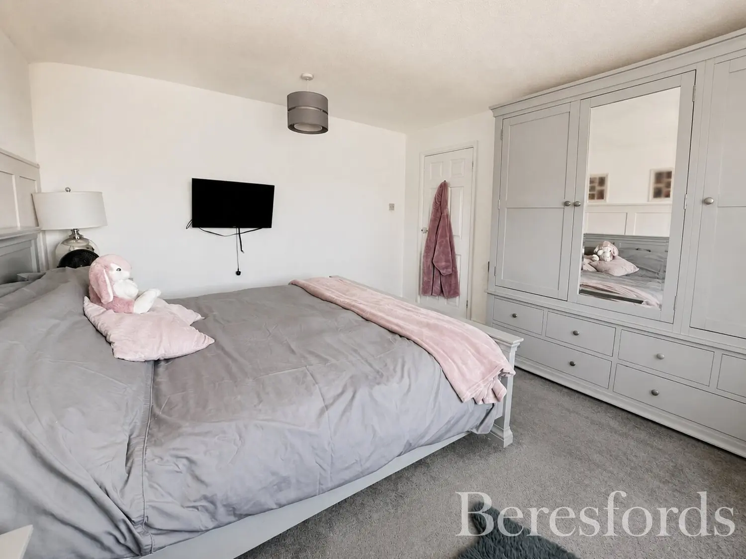
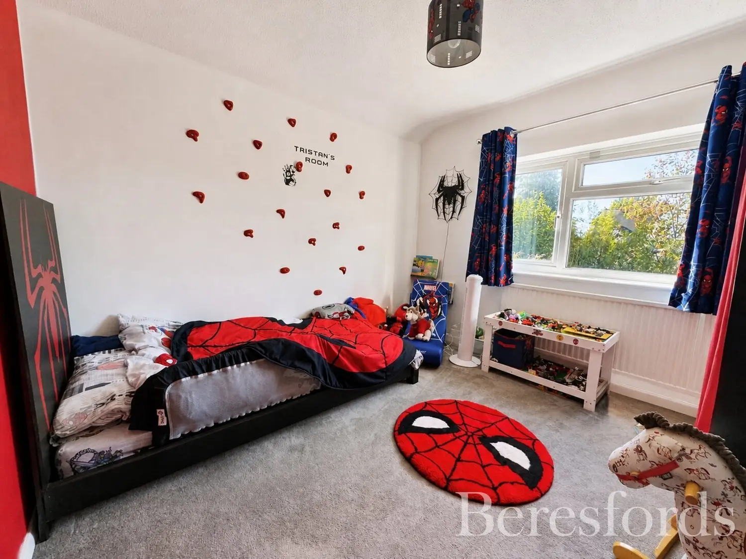
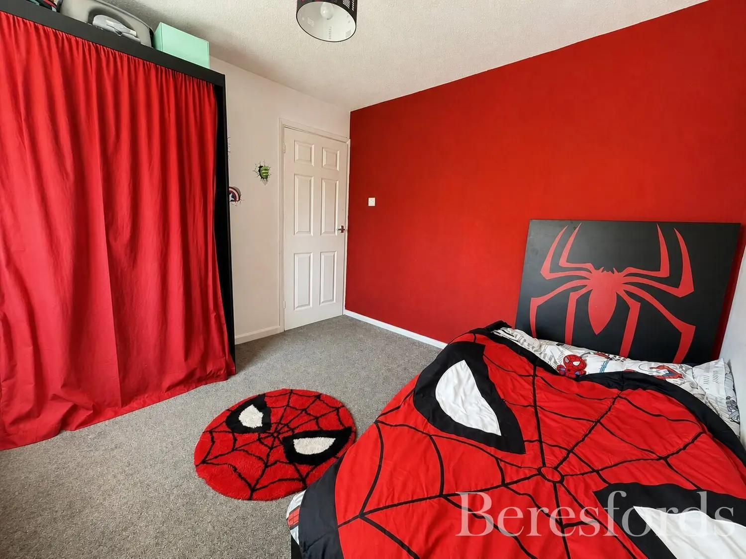
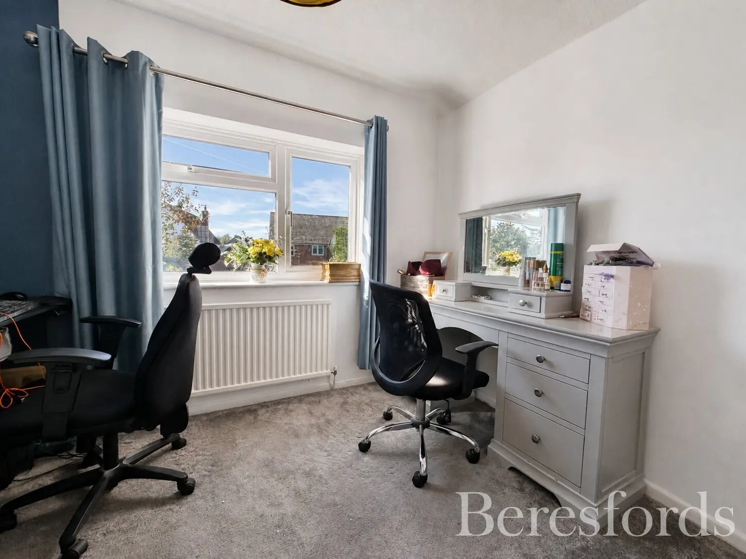
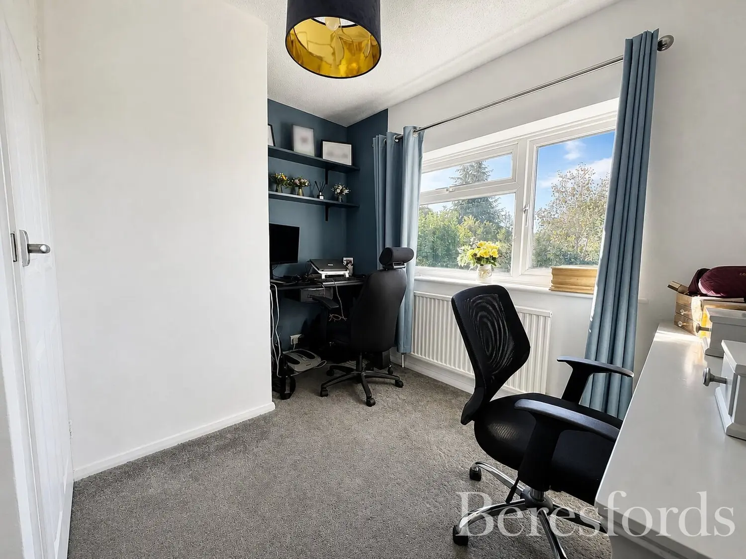
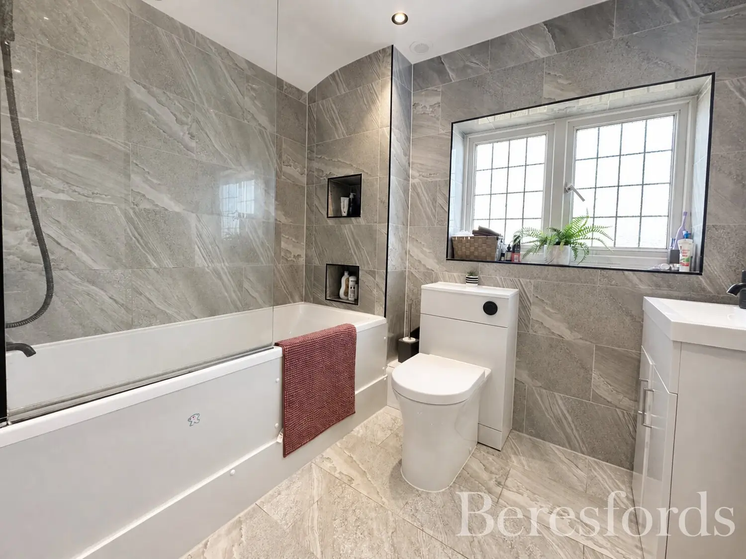
On the first floor are three bedrooms, including a good-sized main bedroom and a further double bedroom. The third bedroom is currently utilised as a work-from-home office, making it particularly useful for modern family life. Completing the accommodation is a fully tiled family bathroom.
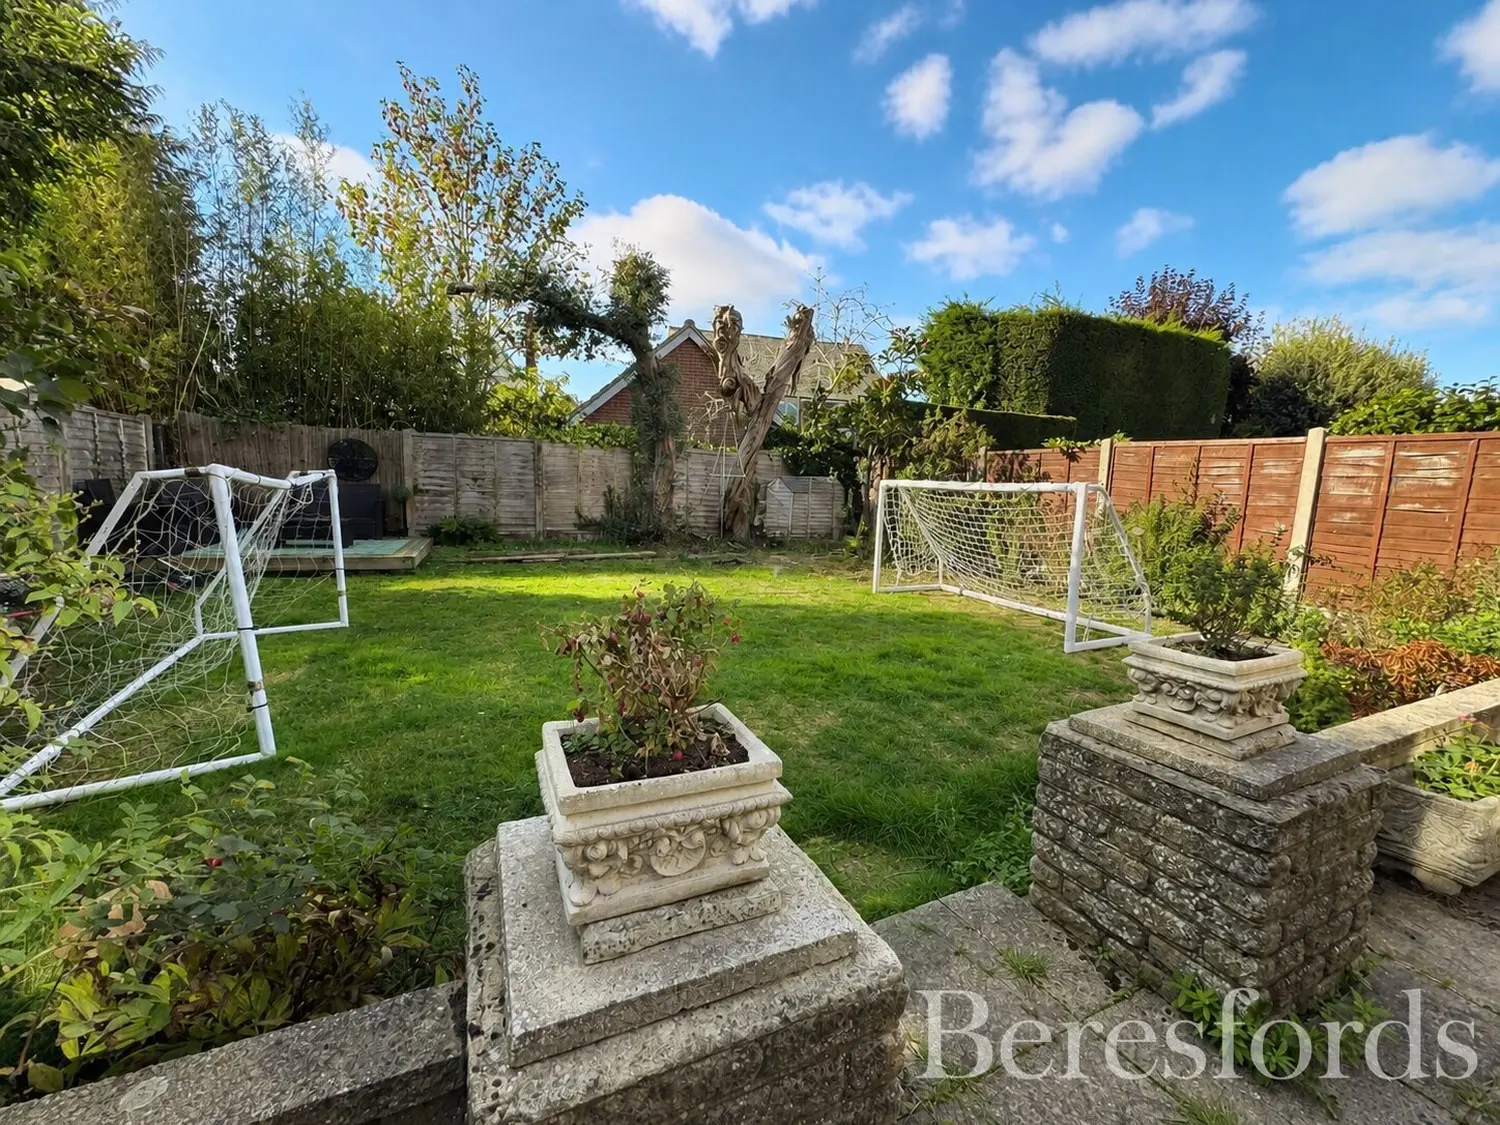
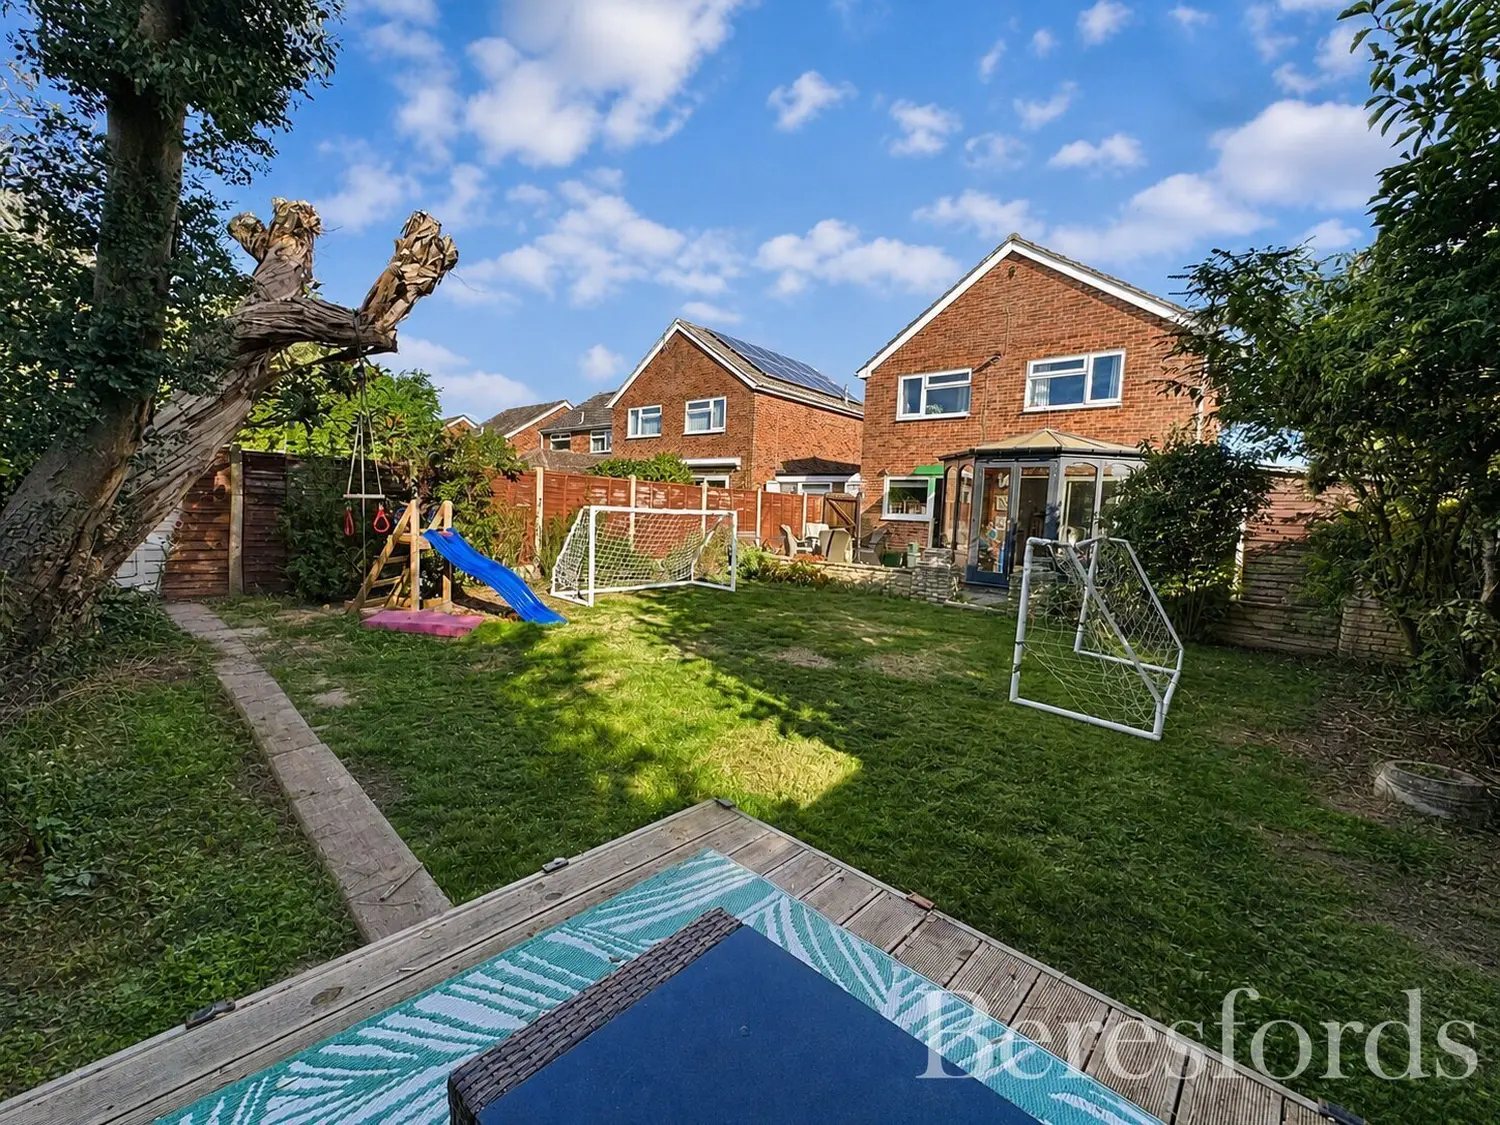
Externally, the property benefits from a substantial driveway providing parking for multiple vehicles, together with a single garage. The rear garden is arranged with a paved patio area immediately adjoining the property, with a dwarf brick wall separating this from a further lawned section. To the rear of the garden is an additional decked seating area, providing a pleasant space for outdoor dining and relaxation.
The property is conveniently positioned within Layer-de-la-Haye, a popular village located to the south of Colchester. Local amenities include a village convenience store, doctors' surgery, village hall, pubs and the well-regarded Layer-de-la-Haye Church of England Primary School, which is approximately 200 metres from Old Forge Road.
For wider shopping and leisure facilities, Colchester city centre is a short drive away, offering an extensive range of shops, restaurants, bars and recreational facilities. The city also provides mainline rail services from Colchester station, with connections towards London Liverpool Street. The A12 is also readily accessible, providing convenient road links for commuters.
Overall, this is a spacious detached family home that combines established accommodation with significant refurbishment carried out by the current owners, together with useful parking, a garage and a well-arranged rear garden.
At a glance…
| Broadband | Ask Agent |
| Telephone | Ask Agent |
| Electricity | Mains Electricity Supply |
| Gas | No |
| Water | Mains Supply |
| Sewerage | Mains |
| Heating | Gas Heating |
| Main Heating | Ask Agent |
| Unsuitable for wheelchairs | Ask Agent |
| Level access | Ask Agent |
| Lift access | Ask Agent |
| Ramped access | Ask Agent |
| Wetroom | Ask Agent |
| Wide doorways | Ask Agent |
| Step free access | Ask Agent |
| Level access shower | Ask Agent |
| Lateral living | Ask Agent |
| Listed | No |
| Are there any restrictions with the property? | No |
| Any easements, servitudes or wayleaves? | No |
| Public Rights of Way | No |
| Flooded in last 5 years | Ask Agent |
| Source of flood | Ask Agent |
This Stamp Duty Land Tax calculator provides an indicative estimate only and does not constitute formal advice. It is based on current HMRC rates and rules and assumes a standard residential property purchase in England or Northern Ireland. Stamp Duty Land Tax rules can change at any time. It does not account for all possible reliefs, exemptions, or special circumstances. You should always confirm the result with HMRC or a qualified solicitor before making a property purchase. This tool is for informational purposes only and does not constitute legal or financial advice.

SIMILAR PROPERTIES

 Save
Save