PROPERTY VALUE
Get an accurate property valuation, with just a few details…
VALUE MY PROPERTY
Essex, CM9
At a glance…
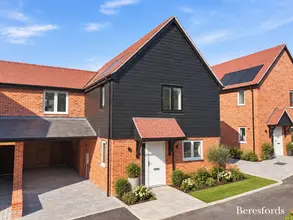
Built by the highly regarded Crest Nicholson in 2026, this impressive five bedroom detached Walton design home is situated within the popular Westcombe Park development in Heybridge. Being only a few months old, the property is presented in immaculate condition throughout and has been further enhanced by the current owners with Amtico flooring to the entrance hall and kitchen/dining room, a stylish media wall to the living room, plantation shutters and a beautifully landscaped rear garden.
The spacious accommodation is arranged over three floors and begins with a welcoming entrance hall, leading to a bright living room with bay window, a separate study and cloakroom. Across the rear of the property is the impressive open-plan kitchen/dining room, providing a superb space for modern family living and entertaining, with a range of integrated appliances and views over the landscaped garden.
To the first floor are three bedrooms, including a generous principal bedroom with a walk-in wardrobe and an impressive en-suite, together with two further bedrooms and a family bathroom. The second floor provides two further double bedrooms, which share a contemporary shower room, offering excellent flexibility for larger families, guests or those working from home.
Outside, the landscaped rear garden features a central sun terrace with pergola over, creating an ideal space for outdoor dining and entertaining, with lawn and planted areas beyond. To the front, a driveway provides parking for approximately two to three vehicles and leads to an 23' oversized detached single garage.
The property benefits from modern energy-efficient technology including an air source heat pump and smart heating controls.
Westcombe Park is an attractive new garden village on the edge of Heybridge, combining landscaped green spaces and a semi-rural setting with convenient access to Heybridge and Maldon, local amenities, schools, leisure facilities and the surrounding Essex countryside.
A superb opportunity to acquire an almost brand-new, substantially upgraded five bedroom detached home, offering spacious three-storey accommodation, excellent outdoor space and a high-quality modern specification.
At a glance…
| Broadband | Ask Agent |
| Telephone | Ask Agent |
| Electricity | Mains Electricity Supply |
| Gas | No |
| Water | Mains Supply |
| Sewerage | Mains |
| Heating | Ask Agent |
| Main Heating | Ask Agent |
| Unsuitable for wheelchairs | Ask Agent |
| Level access | Ask Agent |
| Lift access | Ask Agent |
| Ramped access | Ask Agent |
| Wetroom | Ask Agent |
| Wide doorways | Ask Agent |
| Step free access | Ask Agent |
| Level access shower | Ask Agent |
| Lateral living | Ask Agent |
| Listed | No |
| Are there any restrictions with the property? | No |
| Any easements, servitudes or wayleaves? | No |
| Public Rights of Way | No |
| Flooded in last 5 years | Ask Agent |
| Source of flood | Ask Agent |
This Stamp Duty Land Tax calculator provides an indicative estimate only and does not constitute formal advice. It is based on current HMRC rates and rules and assumes a standard residential property purchase in England or Northern Ireland. Stamp Duty Land Tax rules can change at any time. It does not account for all possible reliefs, exemptions, or special circumstances. You should always confirm the result with HMRC or a qualified solicitor before making a property purchase. This tool is for informational purposes only and does not constitute legal or financial advice.

SIMILAR PROPERTIES


 Save
Save