PROPERTY VALUE
Get an accurate property valuation, with just a few details…
VALUE MY PROPERTY
Essex, CM1
At a glance…
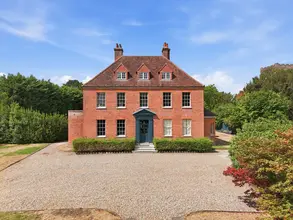
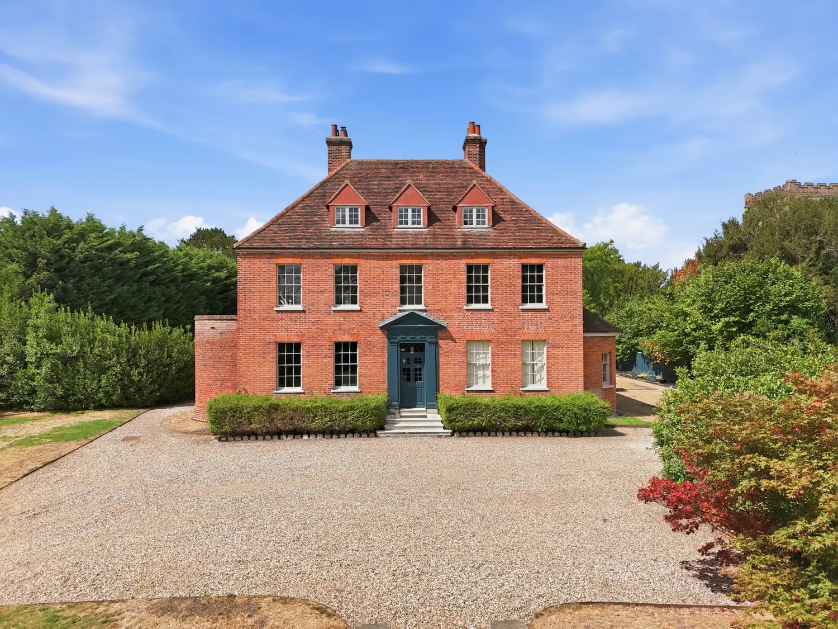
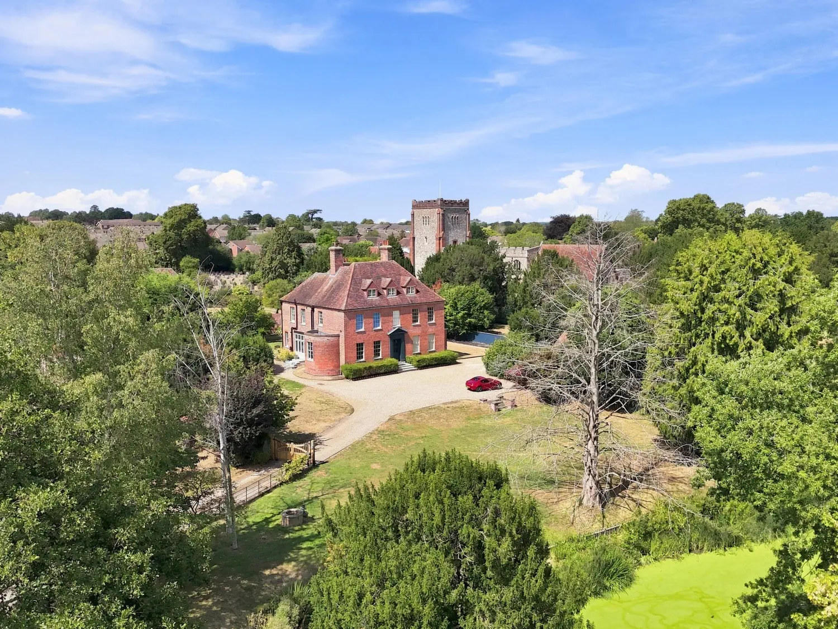
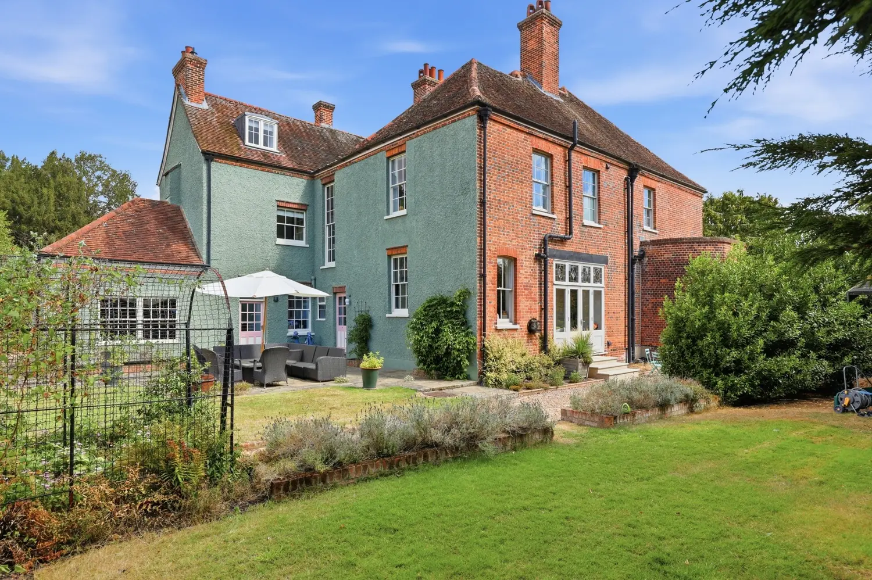
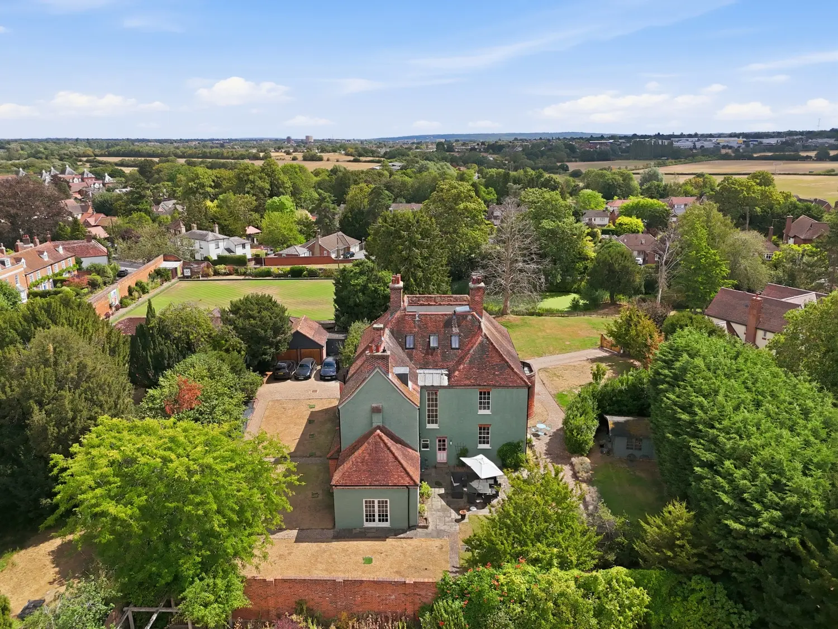
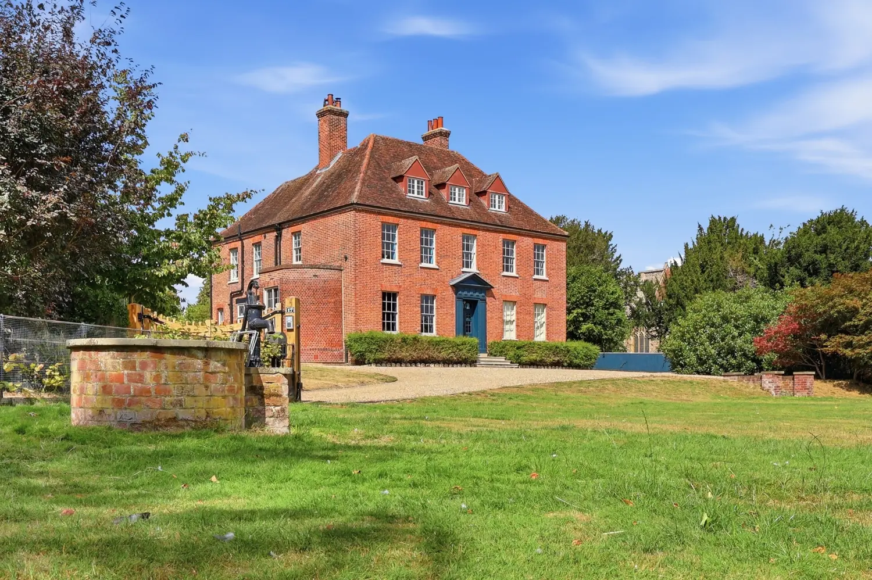
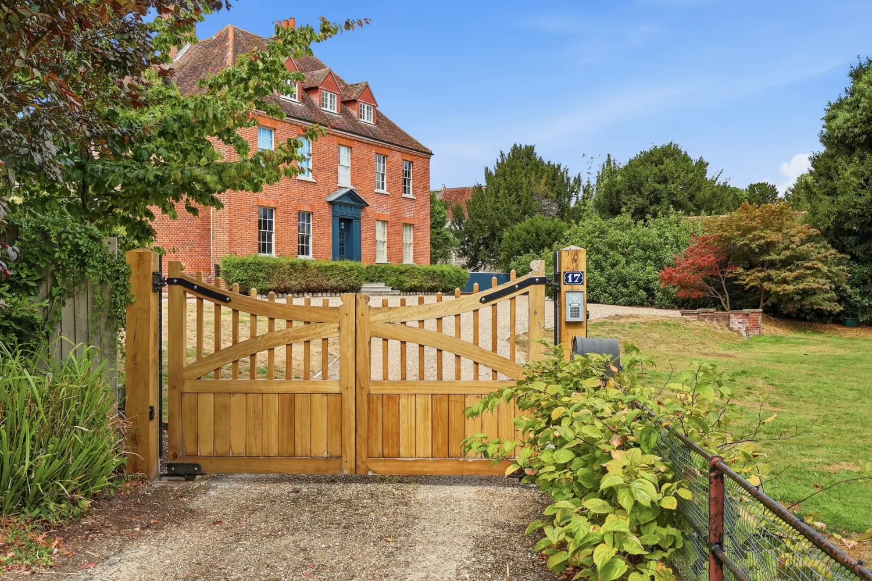
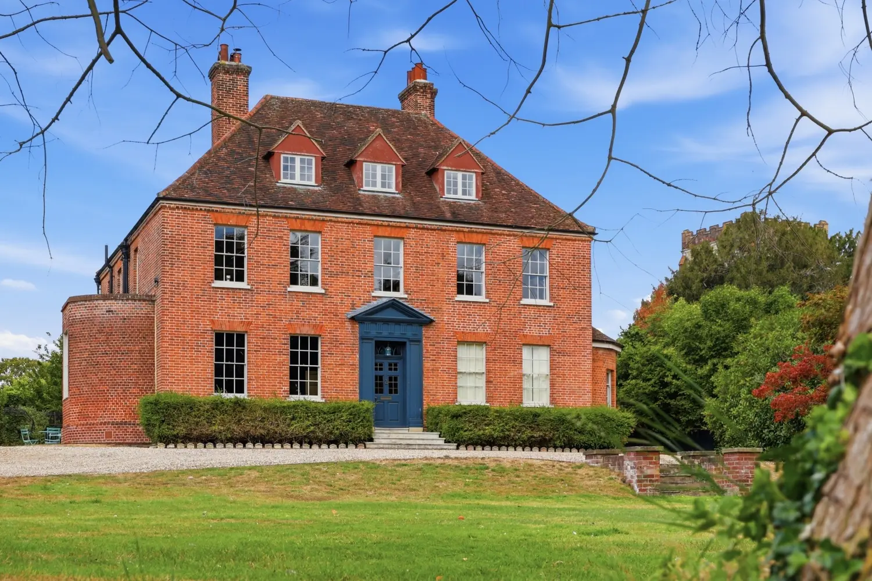
A truly impressive Grade listed detached residence, offering 7/8 bedrooms and set within approximately one acre of grounds, providing almost 6,000 sq ft of characterful and versatile family accommodation arranged over three floors, a useful basement and excellent additional amenities.
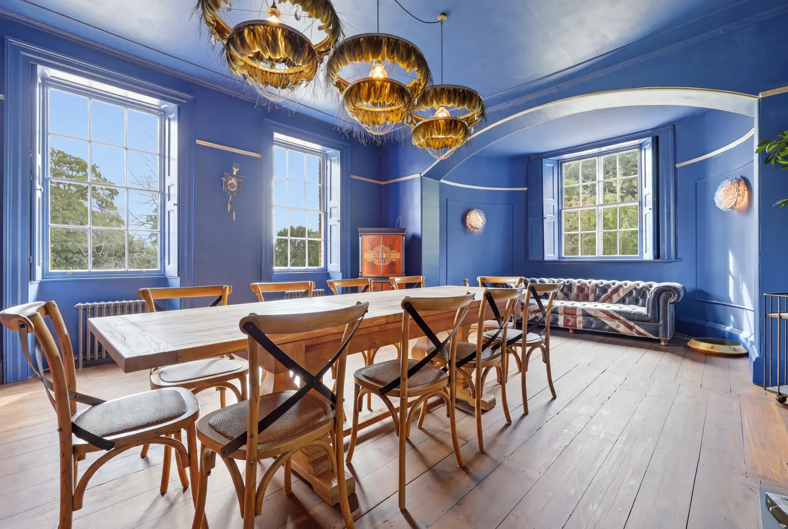
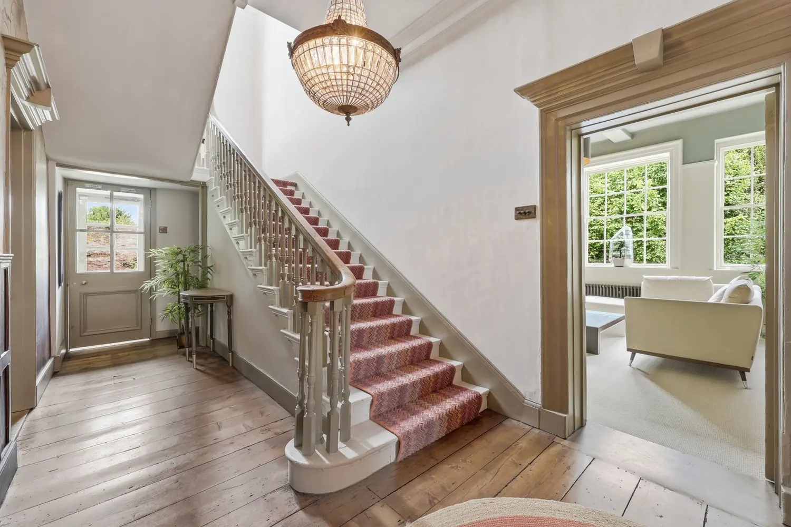
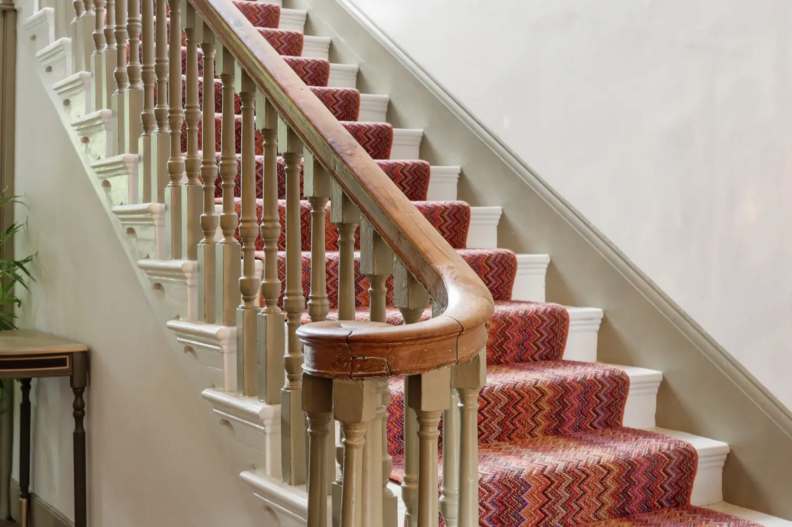
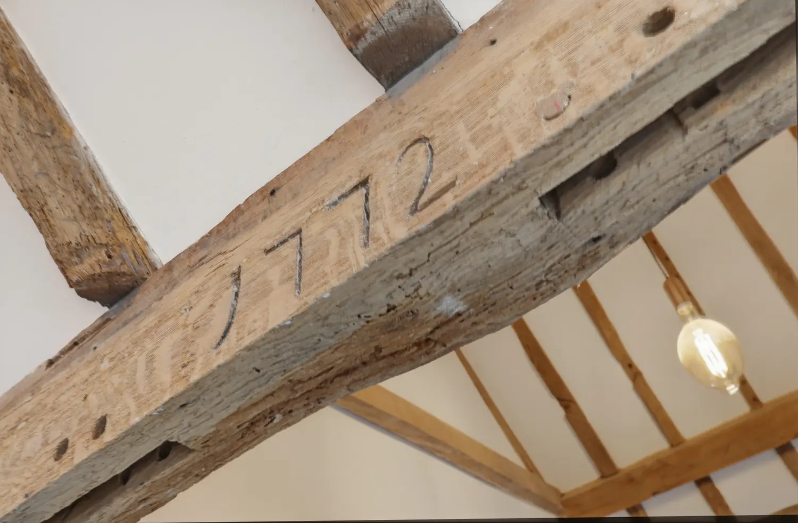
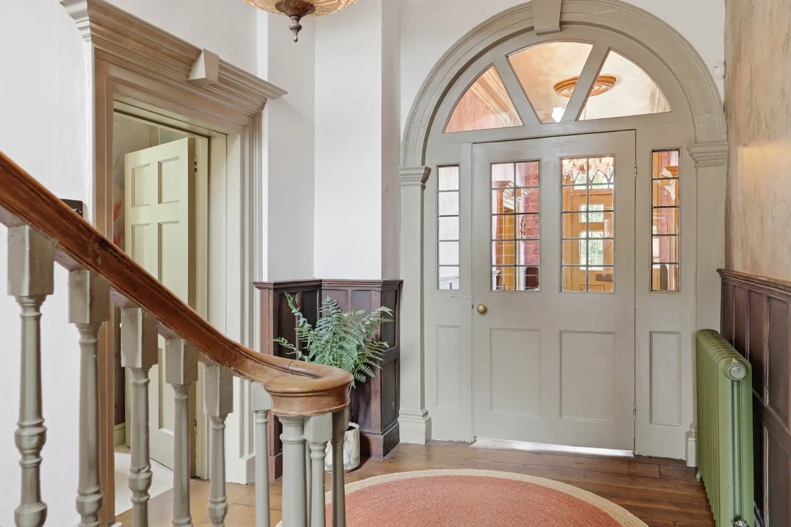
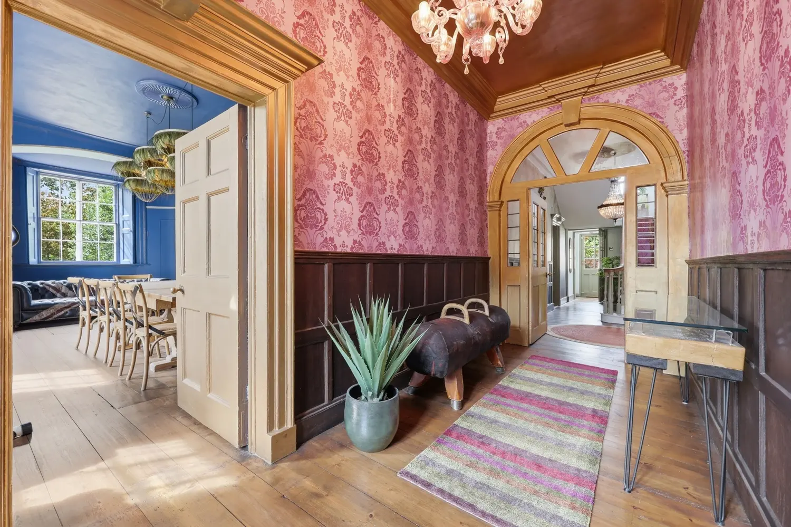
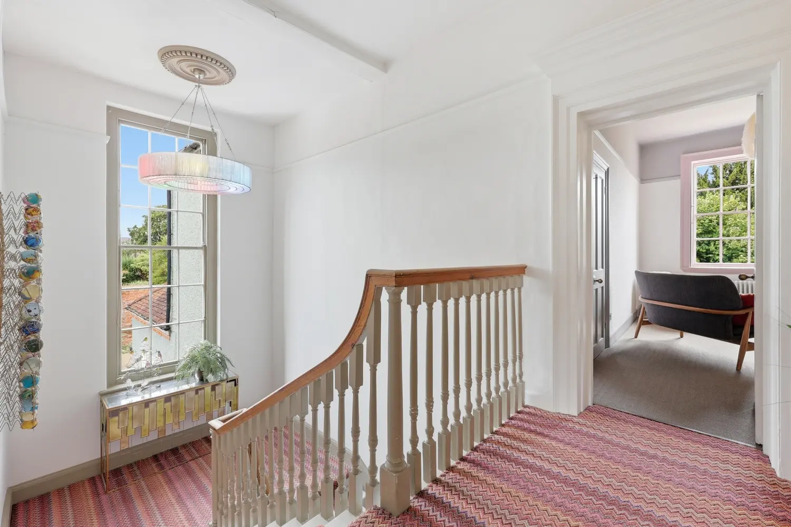
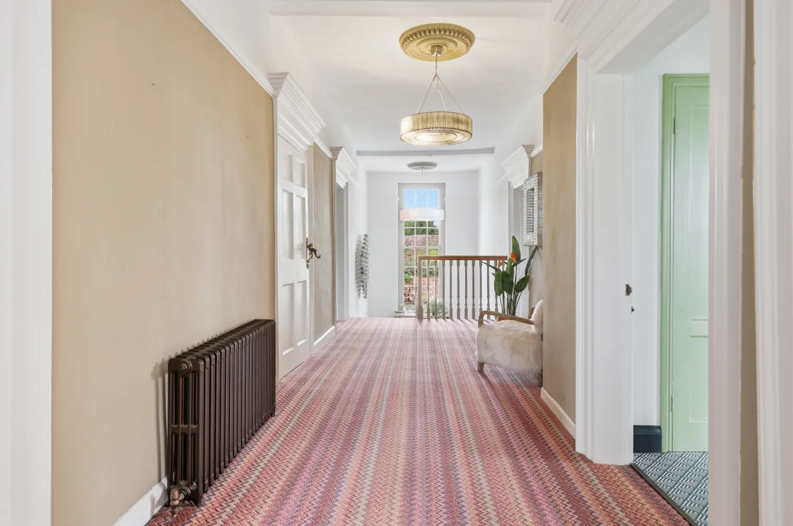
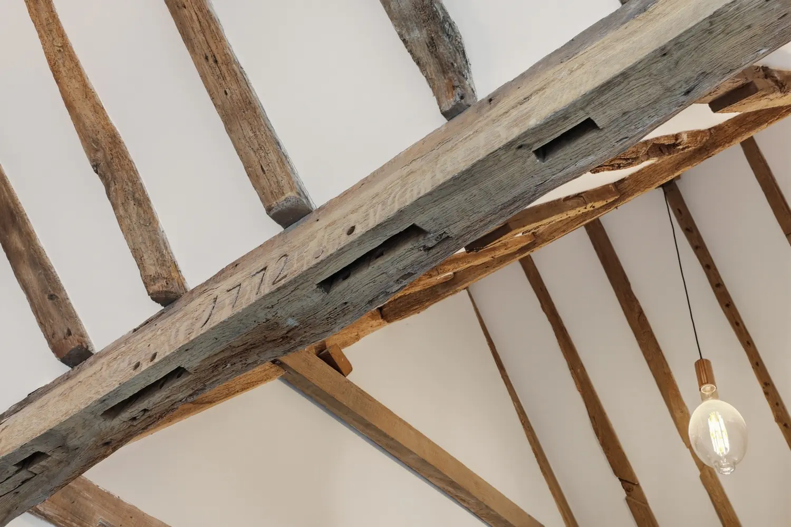
The property is presented in excellent condition throughout, combining beautiful Georgian character with modern family living. Original features include deep sash windows with shutters, high ceilings, solid wood flooring and open fireplaces, complemented by a well-planned and versatile layout.
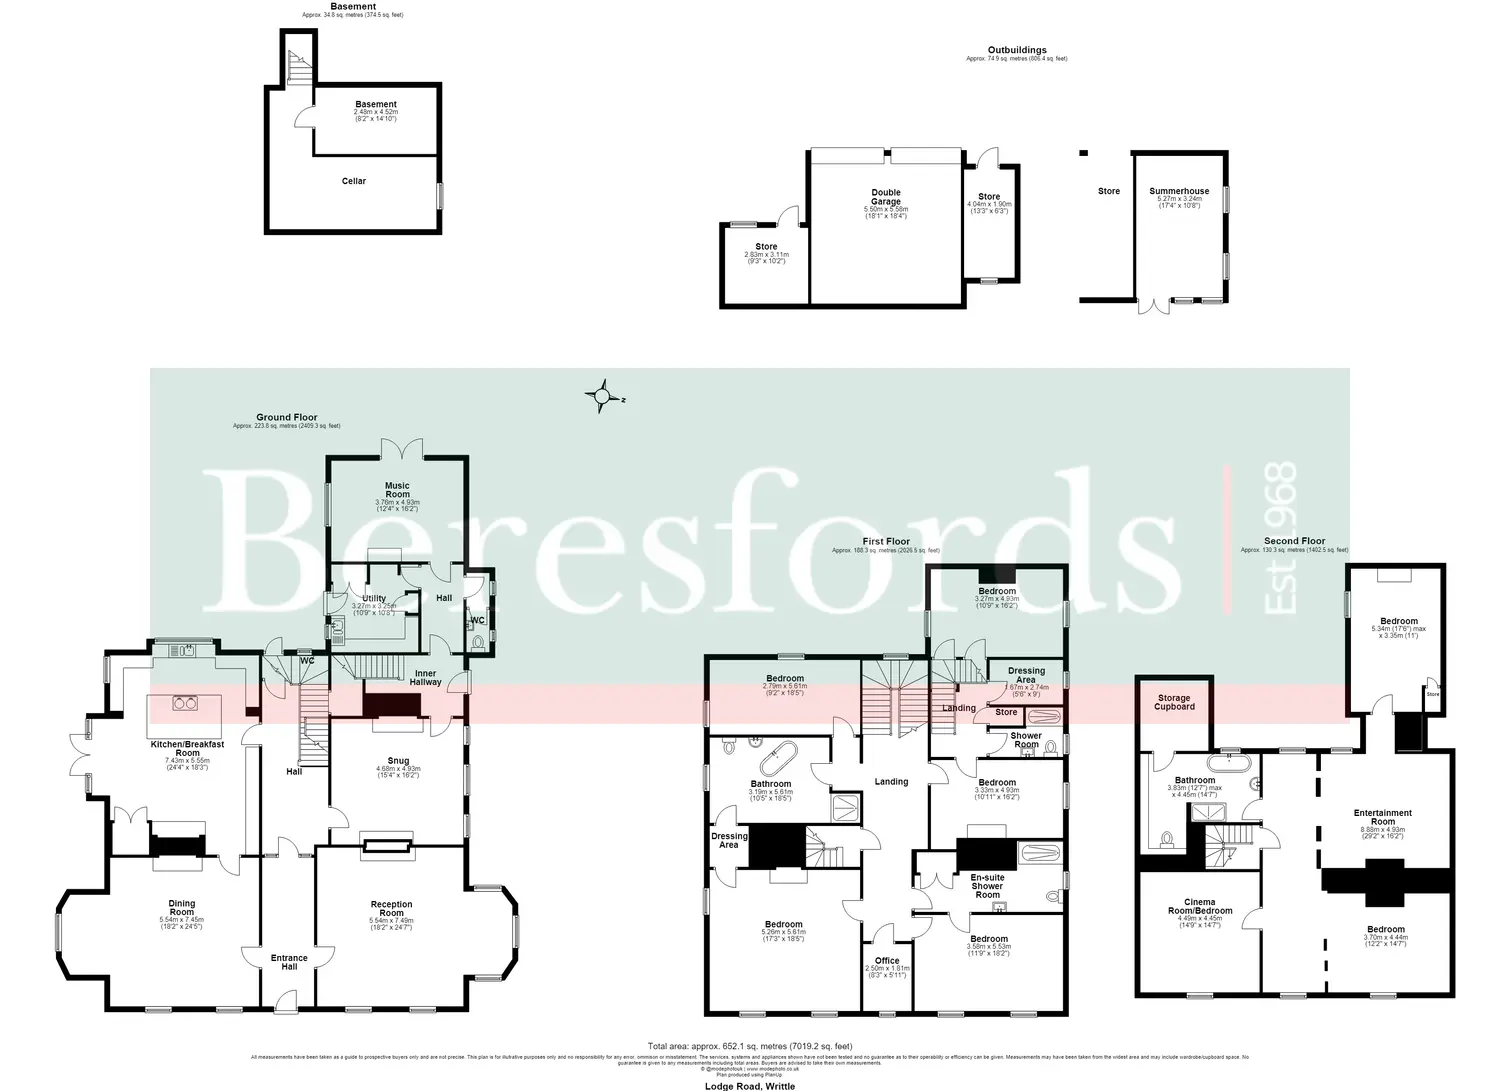
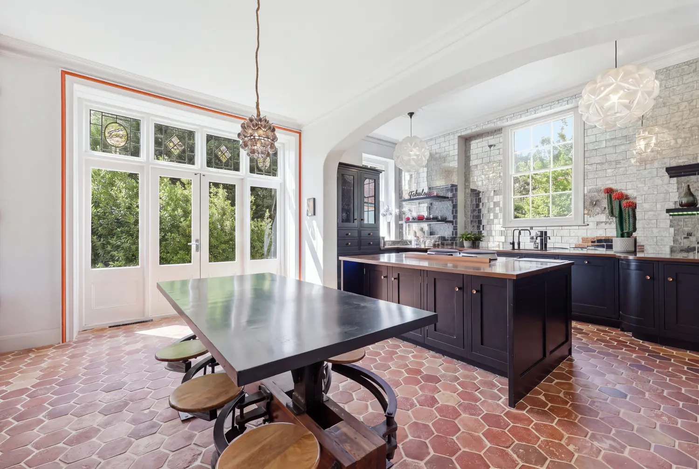
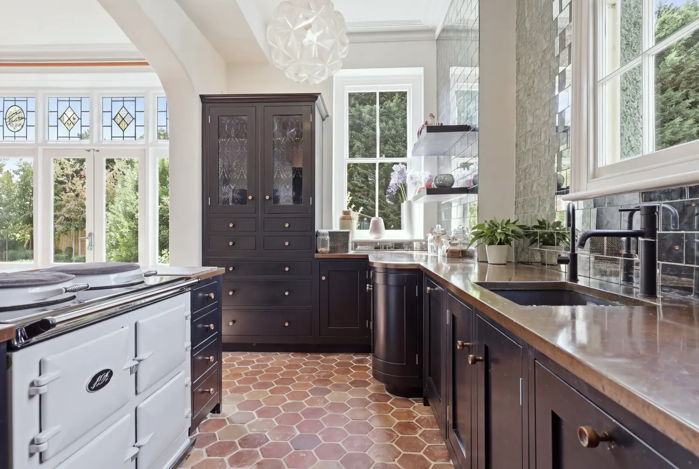
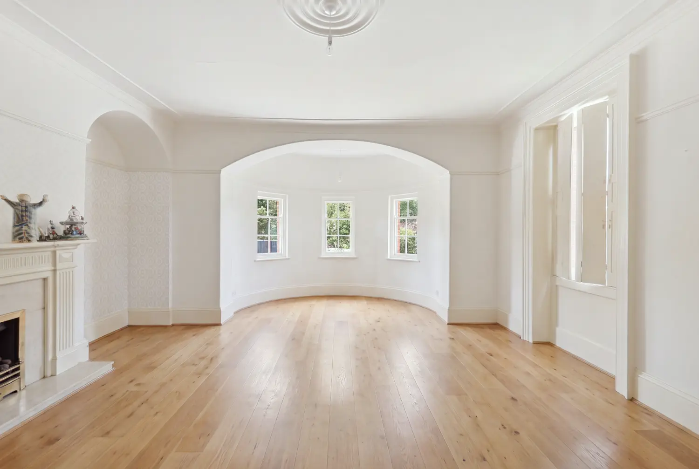
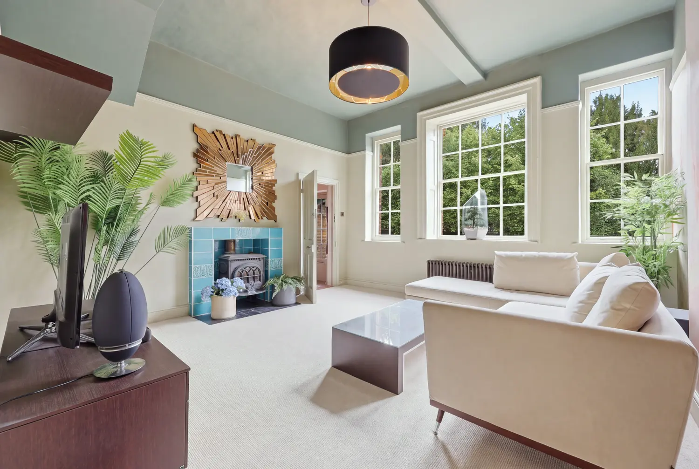
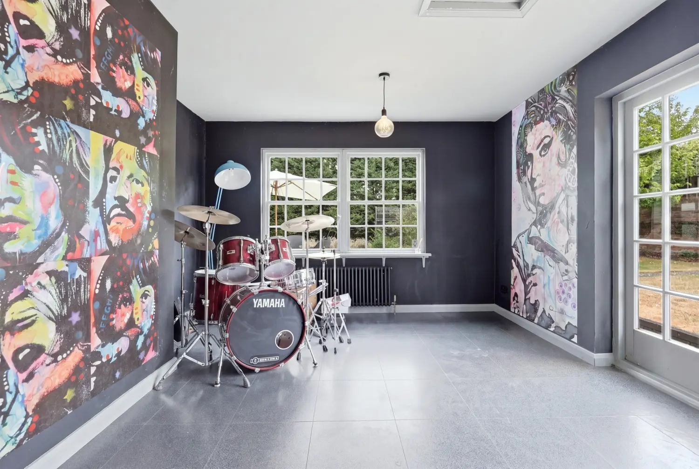
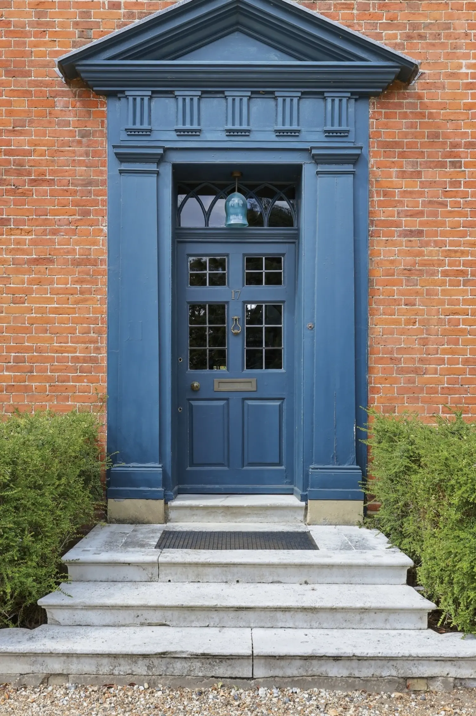
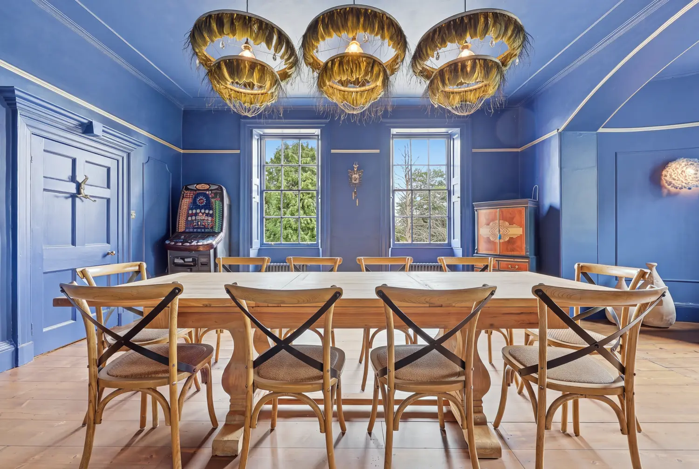
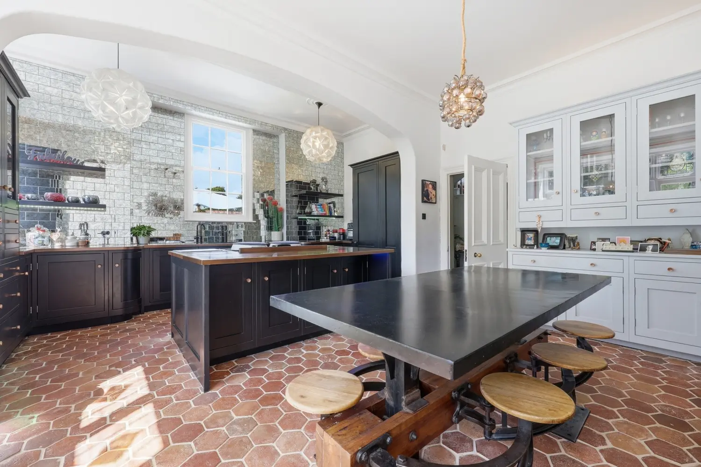
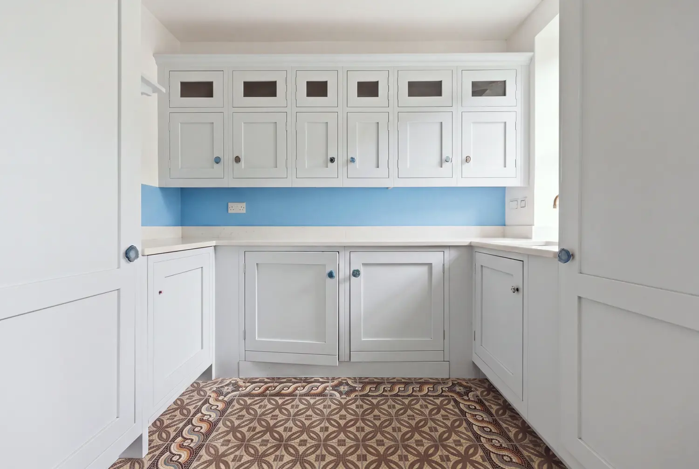
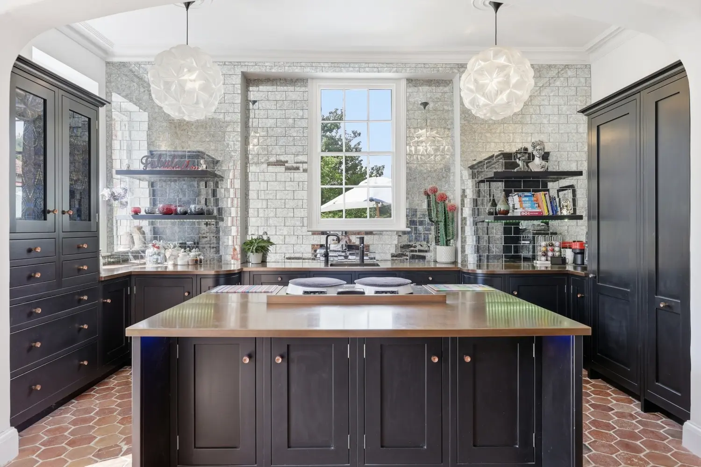
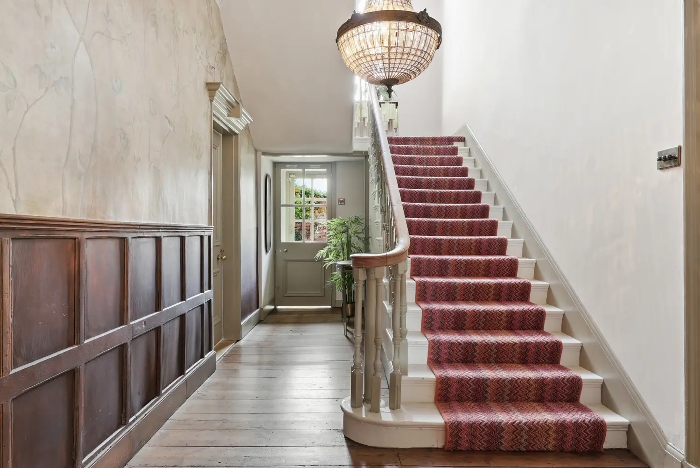
The ground floor is centred around an impressive entrance and central hallway, leading to two elegant principal reception rooms with dual aspects, arched bays and views over the front gardens and pond. A separate dining room leads into the stunning dual-aspect kitchen/breakfast room, featuring Fired Earth flooring and tiling, copper work surfaces, a central island with breakfast bar, inset electric Aga and exposed brick Inglenook with wood-burning stove. A further sitting room, music room, utility room and two cloakrooms complete this level.
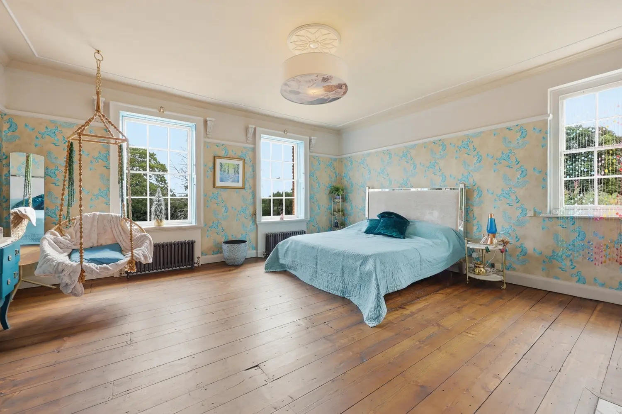
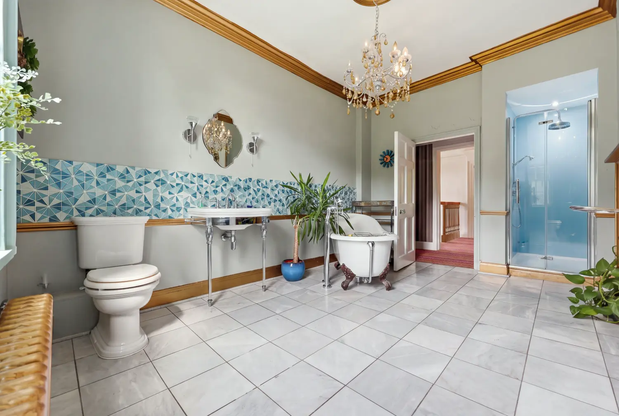
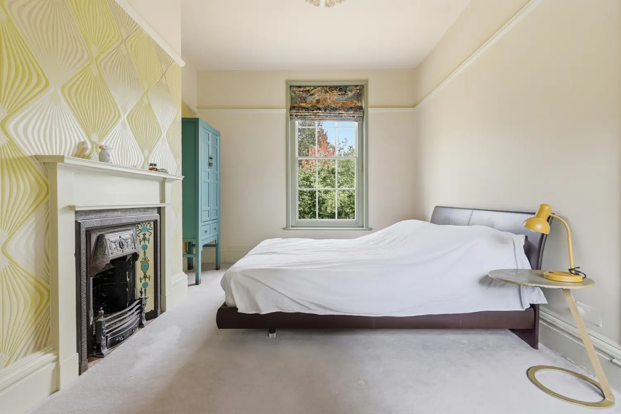
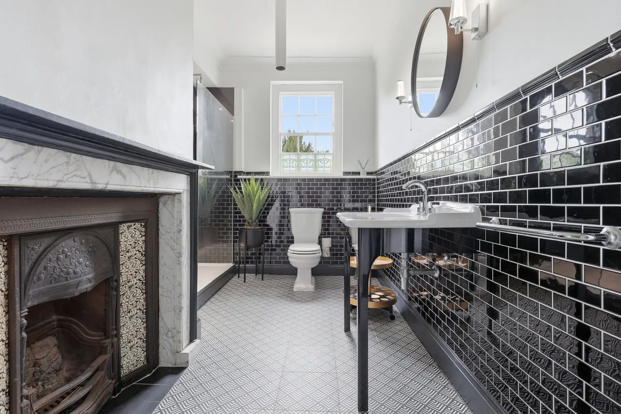
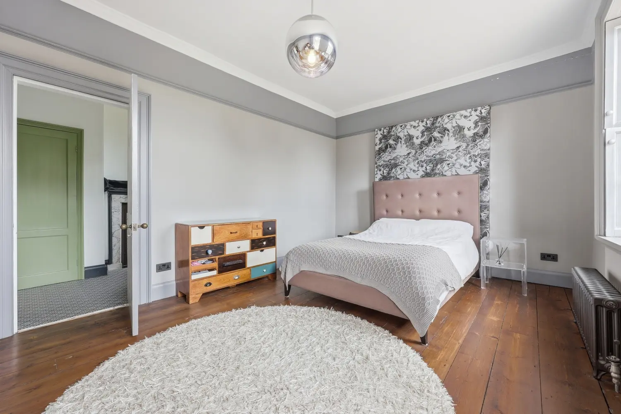
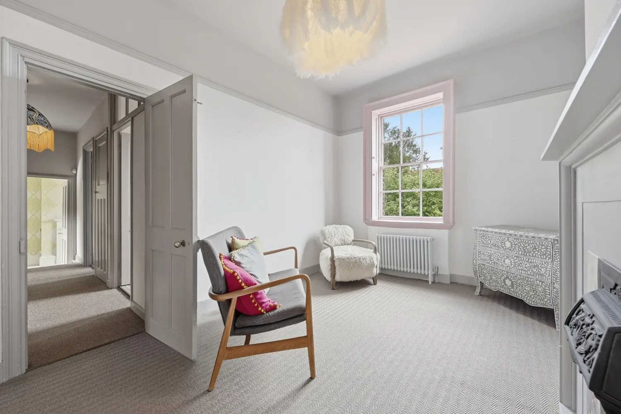
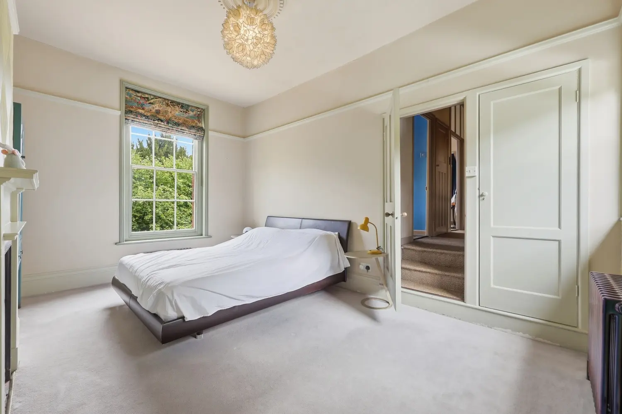
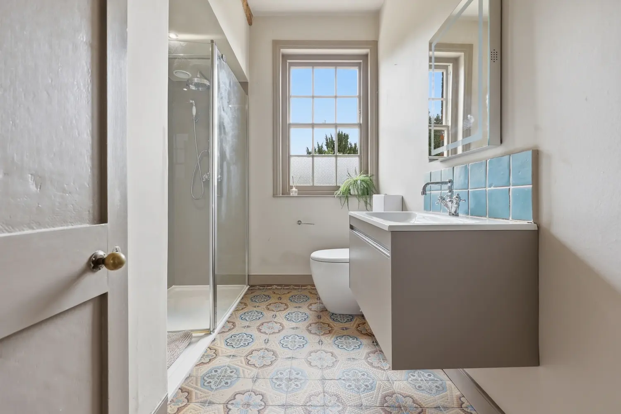
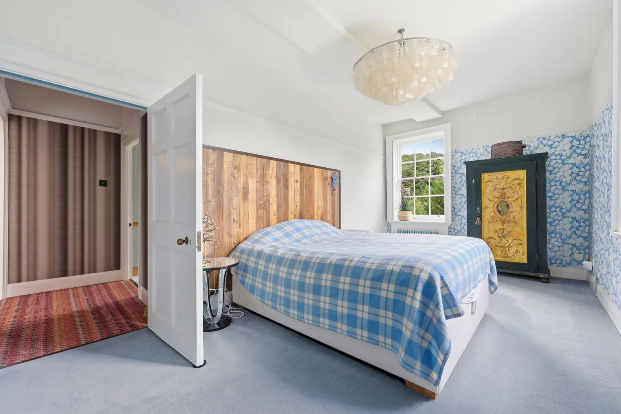
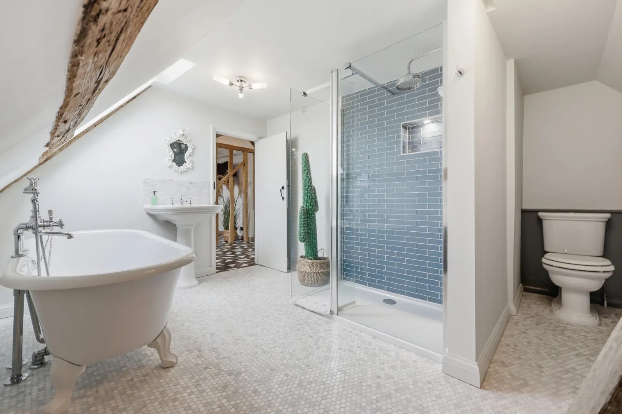
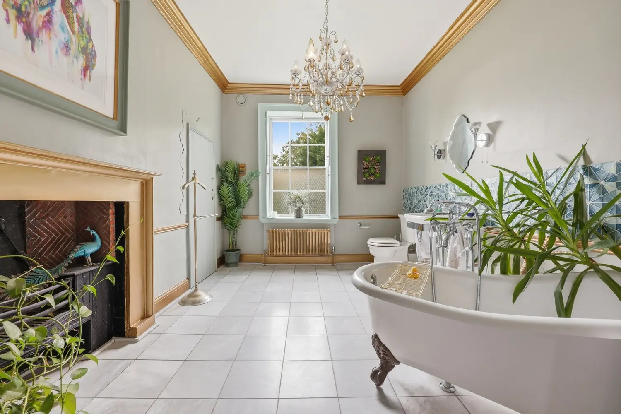
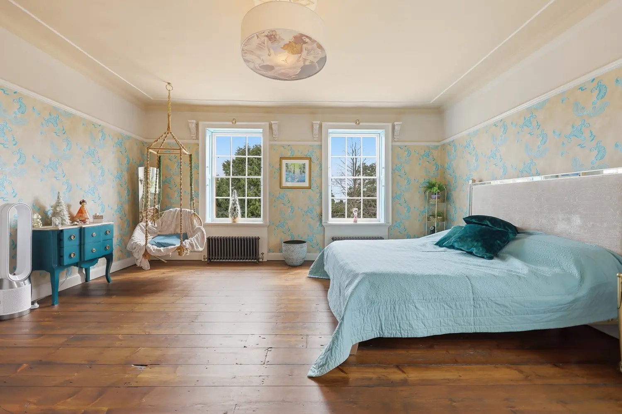
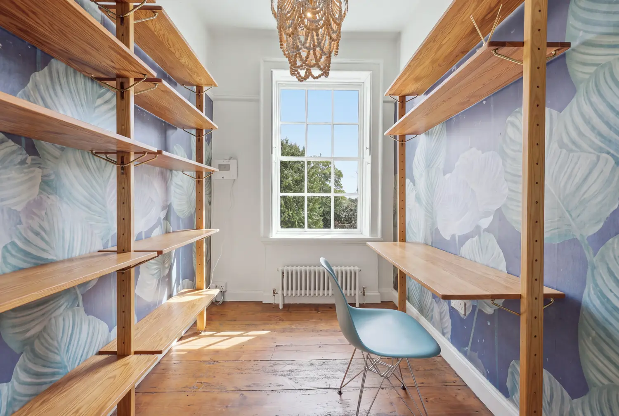
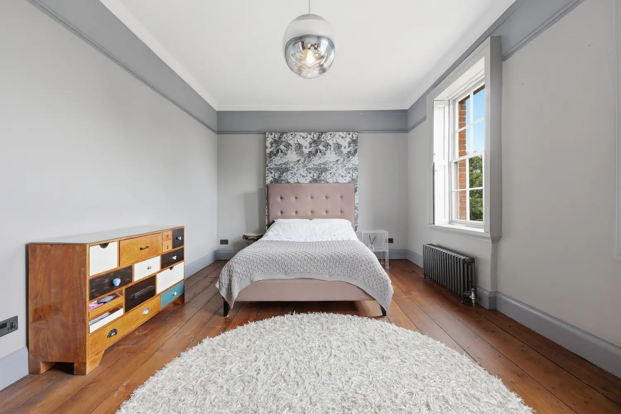
The first floor provides five bedrooms. The principal bedroom features dual-aspect views, feature fireplace, dressing room and beautiful Jack and Jill en-suite bathroom. A further rear bedroom has a dressing room and bathroom, with its own staircase and entrance, while a front bedroom benefits from an en-suite. Two further bedrooms are served by the family bathroom and shower room. The room currently used as an office is not considered suitable as a bedroom.
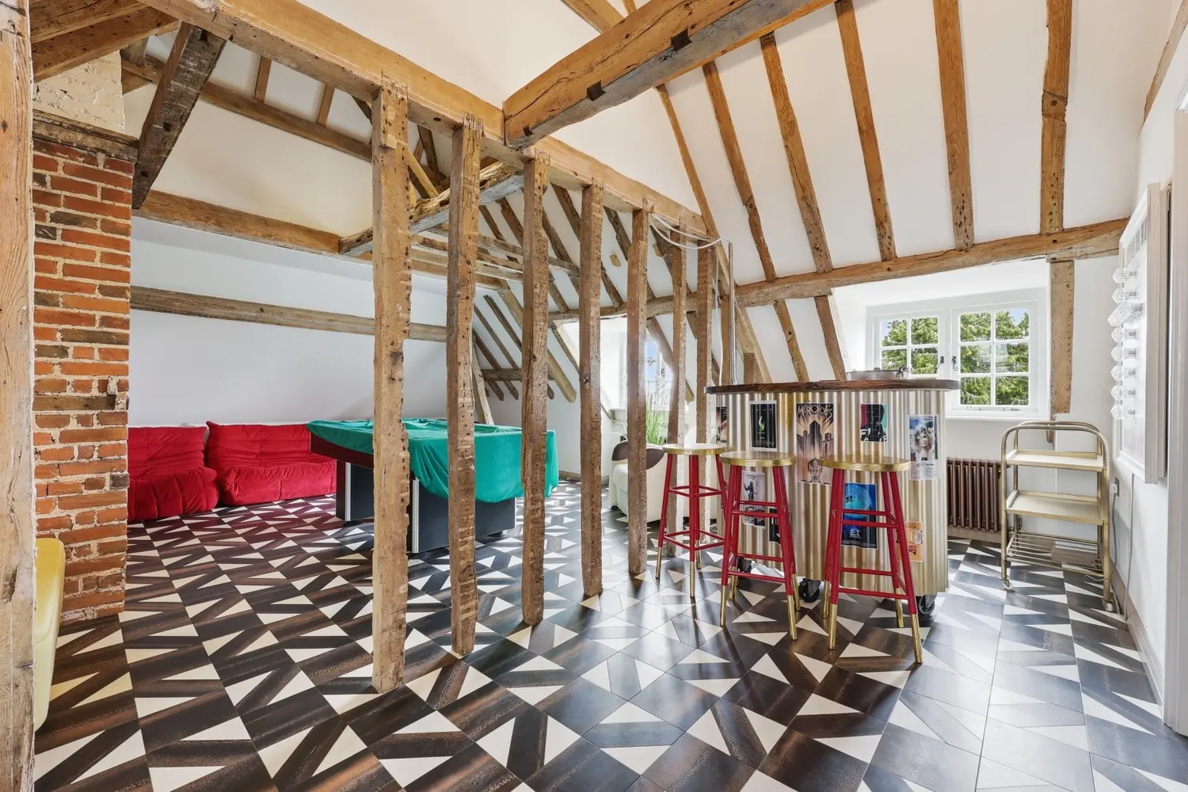
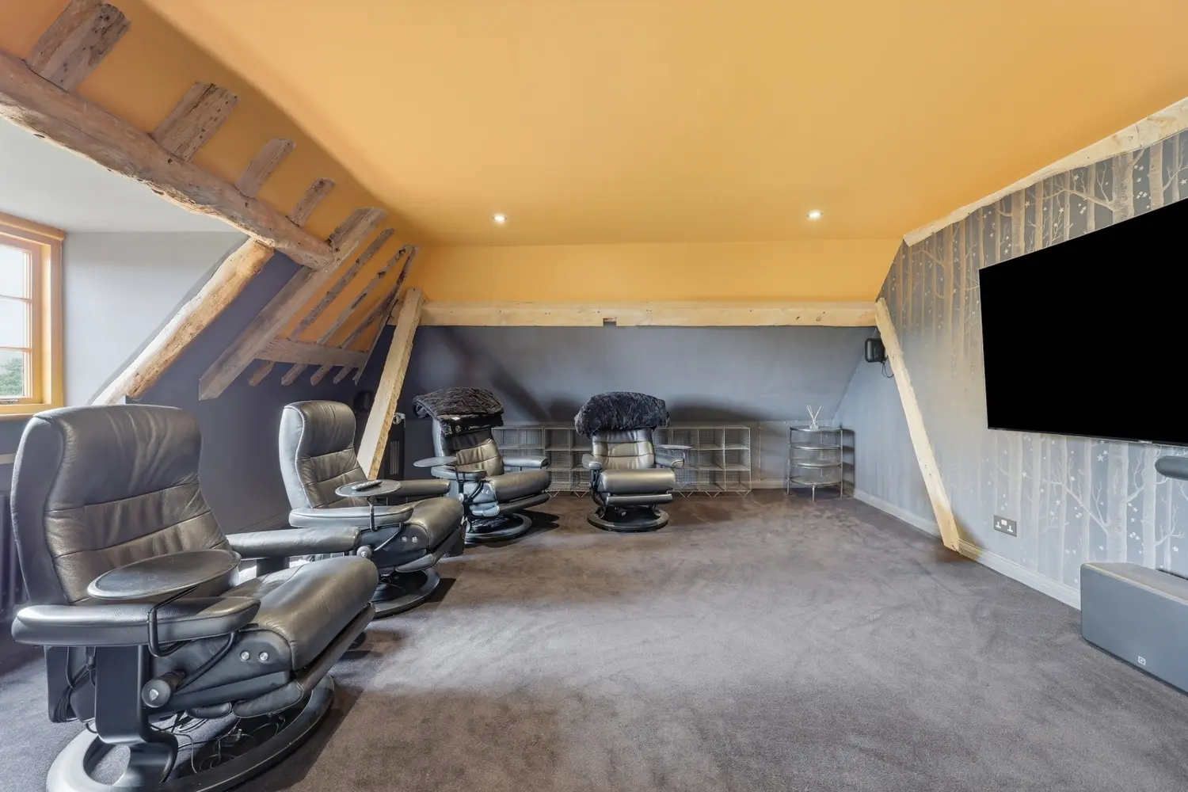
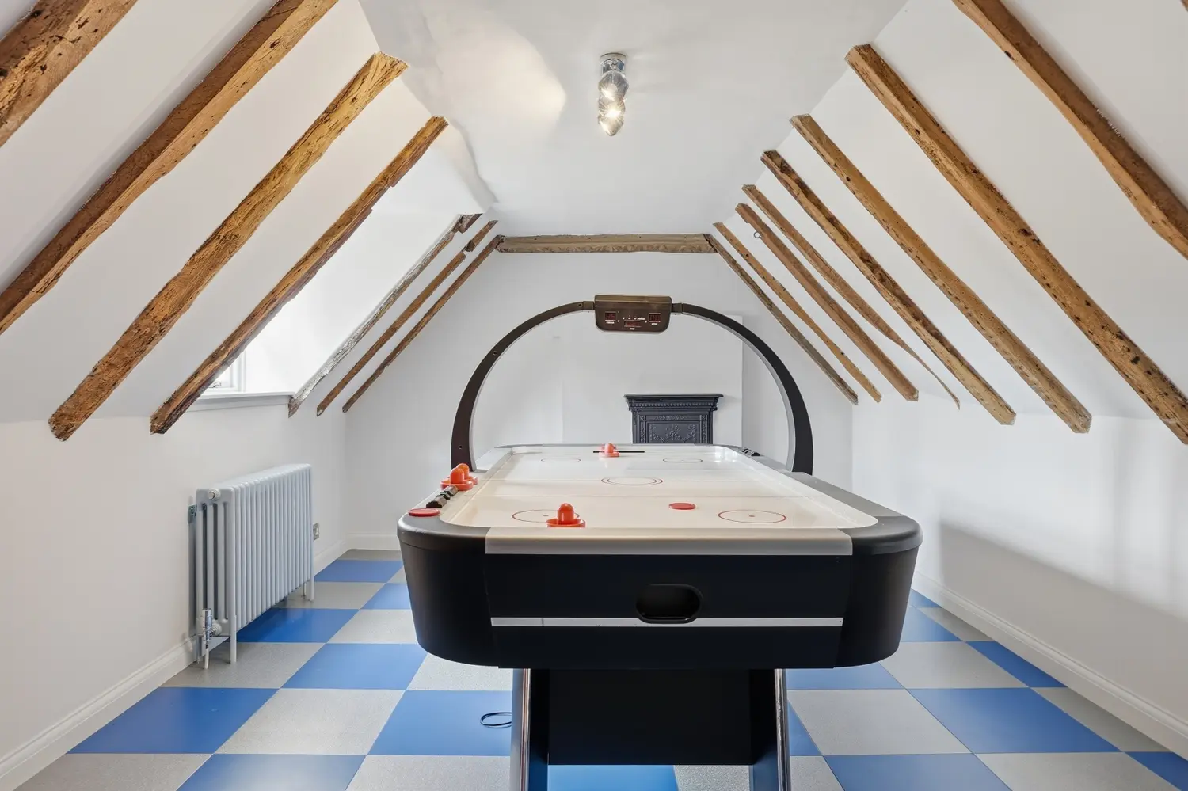
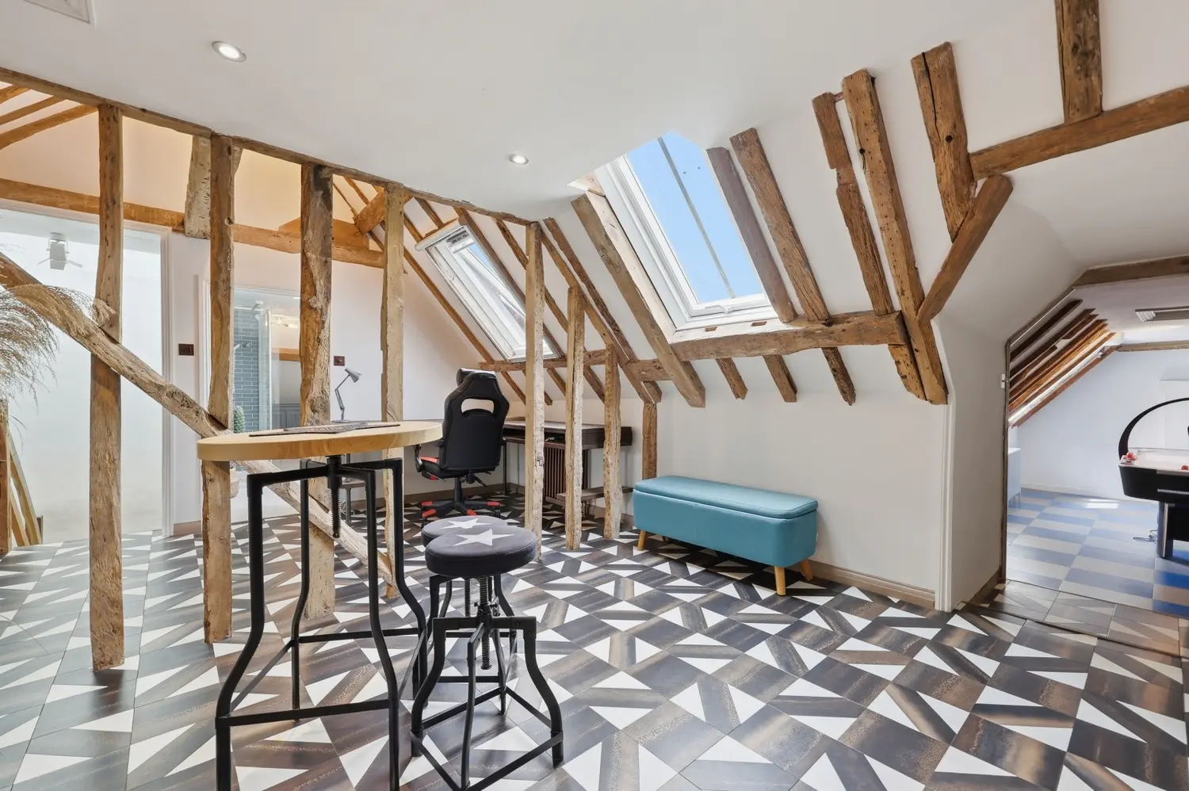
The second floor has been converted into an impressive entertainment area with games/music room, bar and cinema room. Originally three double bedrooms, two could readily be reinstated, while the third could be returned to bedroom use with a stud wall and door, providing flexibility for additional accommodation.
The basement comprises two useful rooms, including a versatile storage area which has historically been used for other purposes.
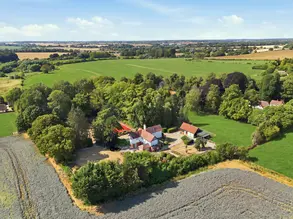
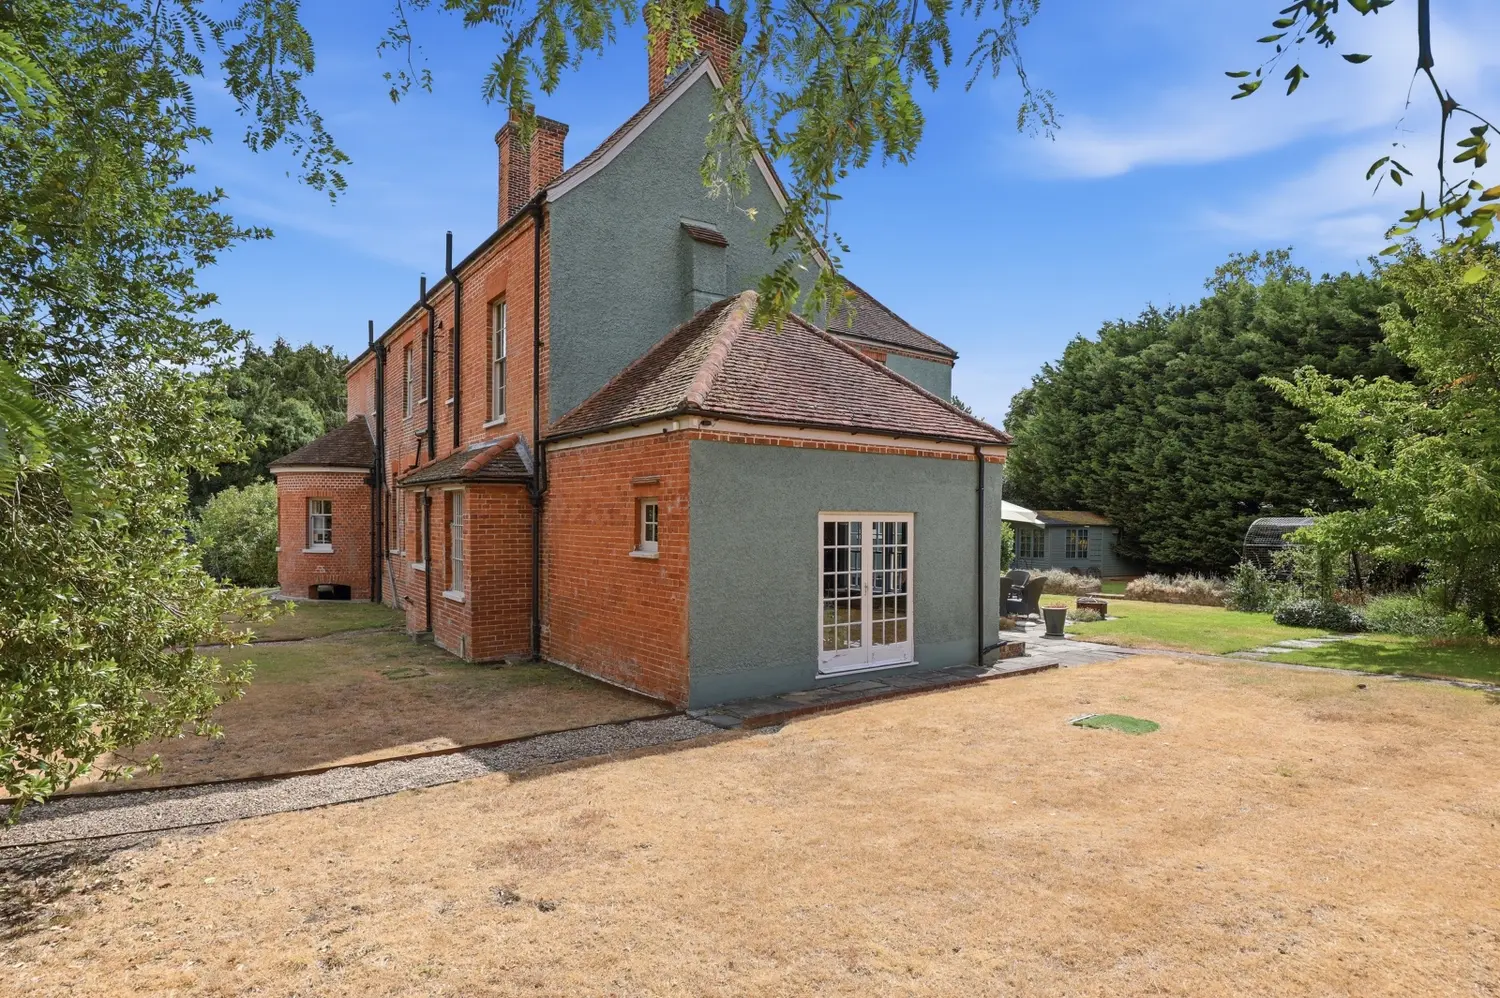
Externally, the property occupies approximately one acre, with the house positioned towards the rear of the plot overlooking Writtle Church. A 70m driveway, accessed via electric gates, leads to a sweeping gravel driveway with generous parking, detached double garage and additional storage. The gardens feature wide lawns, a spring-fed pond, mature planting, small cabin and garden storage shed.
A sheltered rear garden, summerhouse, wood store and flagstone terrace further enhance the outside space, while a private gate provides access into the churchyard and route through to the village green. The property is also immediately adjacent to the village bowling green.
Overall, this magnificent home offers an exceptional blend of period character, generous proportions and versatile modern living, with the flexibility to provide seven or eight bedrooms depending on individual requirements.
At a glance…
| Broadband | Ask Agent |
| Telephone | Ask Agent |
| Electricity | Ask Agent |
| Gas | No |
| Water | Ask Agent |
| Sewerage | Ask Agent |
| Heating | Ask Agent |
| Main Heating | Ask Agent |
| Unsuitable for wheelchairs | Ask Agent |
| Level access | Ask Agent |
| Lift access | Ask Agent |
| Ramped access | Ask Agent |
| Wetroom | Ask Agent |
| Wide doorways | Ask Agent |
| Step free access | Ask Agent |
| Level access shower | Ask Agent |
| Lateral living | Ask Agent |
| Listed | No |
| Are there any restrictions with the property? | No |
| Any easements, servitudes or wayleaves? | No |
| Public Rights of Way | No |
| Flooded in last 5 years | Ask Agent |
| Source of flood | Ask Agent |
This Stamp Duty Land Tax calculator provides an indicative estimate only and does not constitute formal advice. It is based on current HMRC rates and rules and assumes a standard residential property purchase in England or Northern Ireland. Stamp Duty Land Tax rules can change at any time. It does not account for all possible reliefs, exemptions, or special circumstances. You should always confirm the result with HMRC or a qualified solicitor before making a property purchase. This tool is for informational purposes only and does not constitute legal or financial advice.

SIMILAR PROPERTIES

 Save
Save