PROPERTY VALUE
Get an accurate property valuation, with just a few details…
VALUE MY PROPERTY
CM0
At a glance…
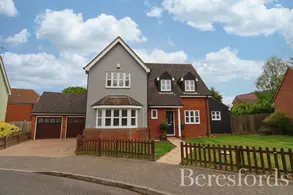
Rarely available, this stunningly presented four bedroom detached family home, offered with no onward chain, sits to the front of a substantial plot, tucked away in the popular no-through turning in Southminster. The property is spacious and bright throughout and offers over 1,500 sq. ft. of living accommodation over two floors.
Upon entering the welcoming hallway, you are immediately struck by the high quality of accommodation on offer, with further rooms inviting exploration. Off the hallway is the dining room, behind which is a spacious living room featuring a fireplace and French doors opening onto the garden.
To the right, the well-appointed kitchen is fitted with a range of units and includes an integrated dishwasher, fridge and microwave and a dual fuel range-style cooker. Beyond this is the breakfast room, which also benefits from French doors to the garden, with the utility room located just behind. Completing the ground floor is a good-sized study, ideal for home working, along with a convenient cloakroom.
On the first floor are four double bedrooms, with bedroom one benefitting from fitted wardrobes and a re-fitted en-suite shower room. The remaining bedrooms are served by a well-appointed four-piece family bathroom.
Externally, the rear garden commences with a paved patio seating area, ideal for al fresco dining and entertaining. The remainder of the garden is mainly laid to lawn with mature flower and shrub borders, complemented by a series of raised vegetable beds with gravel pathways between, perfect for those looking to embrace “the good life”. To the rear of the garden is an additional seating area with a timber gazebo and an attractive pond, creating a peaceful and secluded retreat.
To the front of the property, the garden is mainly laid to lawn with attractive flower and shrub borders, complemented by an adjacent block-paved driveway providing off-street parking for two vehicles and access to the detached double garage. The garage benefits from power and lighting, as well as a courtesy door to the garden.
Southminster offers a range of local shops, well-regarded schools, and a railway station with direct links to Liverpool Street station, making it ideal for commuters and families alike.
At a glance…
| Broadband | Ask Agent |
| Telephone | Ask Agent |
| Electricity | Mains Electricity Supply |
| Gas | No |
| Water | Mains Supply |
| Sewerage | Mains |
| Heating | Ask Agent |
| Main Heating | Ask Agent |
| Unsuitable for wheelchairs | Ask Agent |
| Level access | Ask Agent |
| Lift access | Ask Agent |
| Ramped access | Ask Agent |
| Wetroom | Ask Agent |
| Wide doorways | Ask Agent |
| Step free access | Ask Agent |
| Level access shower | Ask Agent |
| Lateral living | Ask Agent |
| Listed | No |
| Are there any restrictions with the property? | No |
| Any easements, servitudes or wayleaves? | No |
| Public Rights of Way | No |
| Flooded in last 5 years | Ask Agent |
| Source of flood | Ask Agent |
This Stamp Duty Land Tax calculator provides an indicative estimate only and does not constitute formal advice. It is based on current HMRC rates and rules and assumes a standard residential property purchase in England or Northern Ireland. Stamp Duty Land Tax rules can change at any time. It does not account for all possible reliefs, exemptions, or special circumstances. You should always confirm the result with HMRC or a qualified solicitor before making a property purchase. This tool is for informational purposes only and does not constitute legal or financial advice.

SIMILAR PROPERTIES


 Save
Save