PROPERTY VALUE
Get an accurate property valuation, with just a few details…
VALUE MY PROPERTY
CM2
At a glance…
** GUIDE PRICE £500,000 - £525,000 **
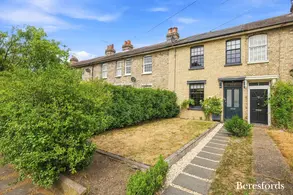
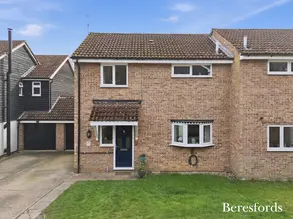
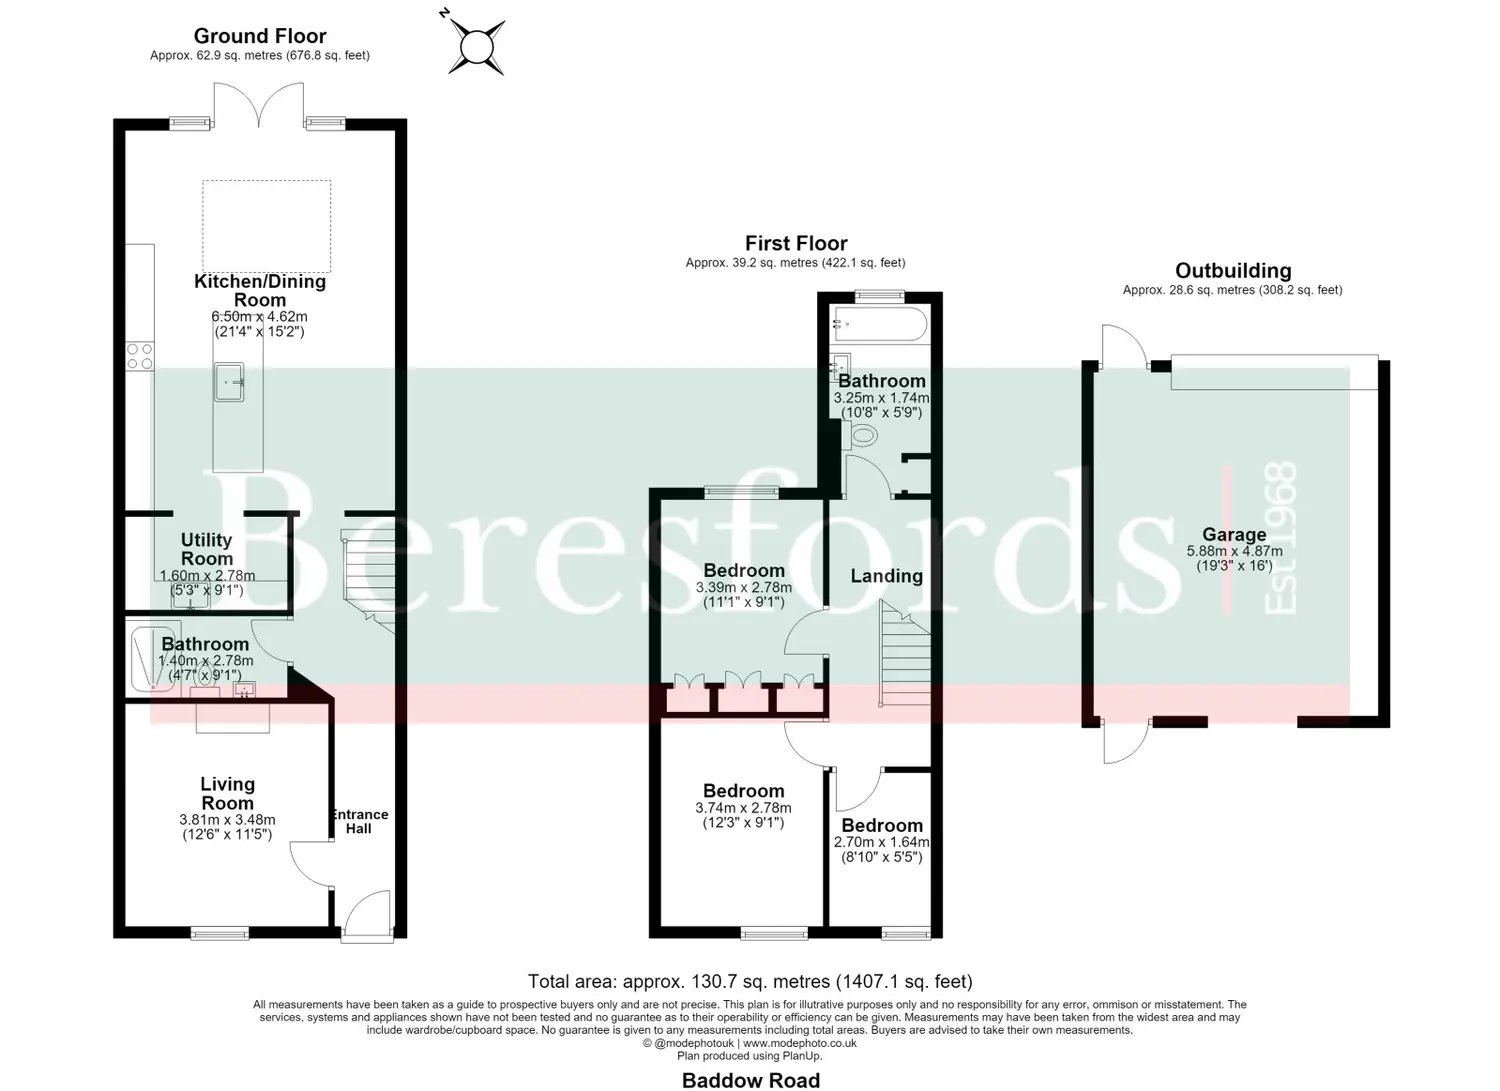
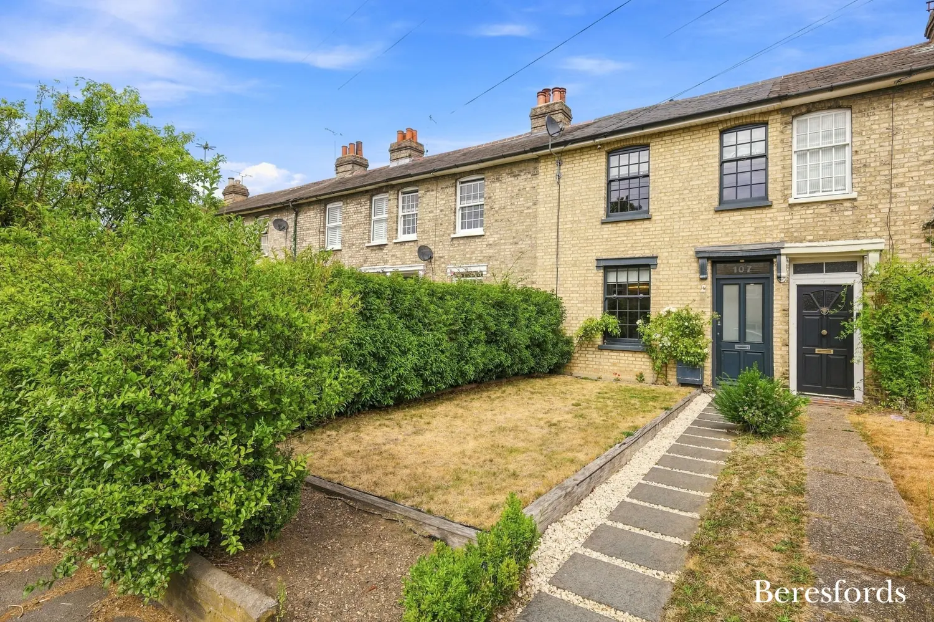
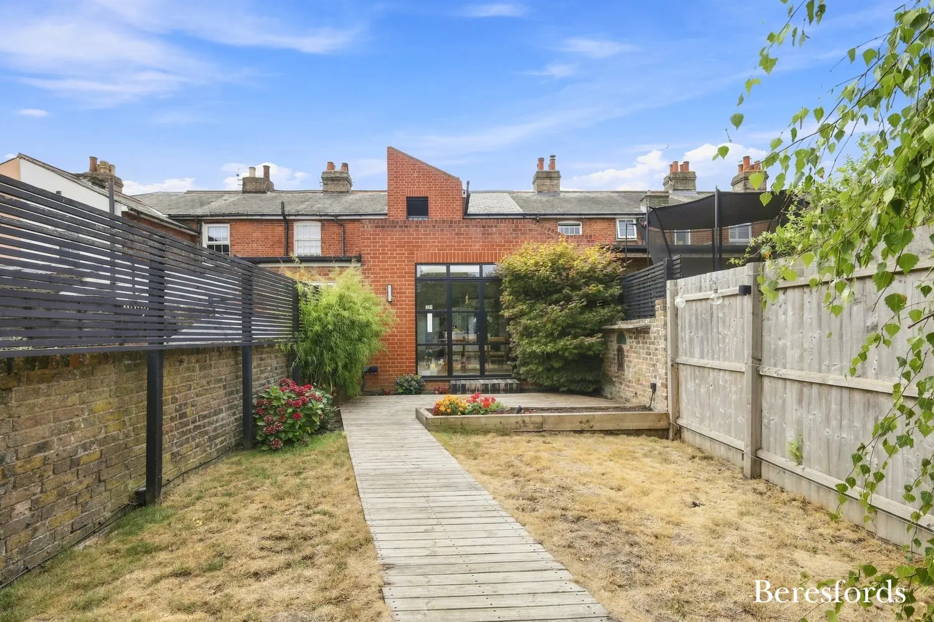
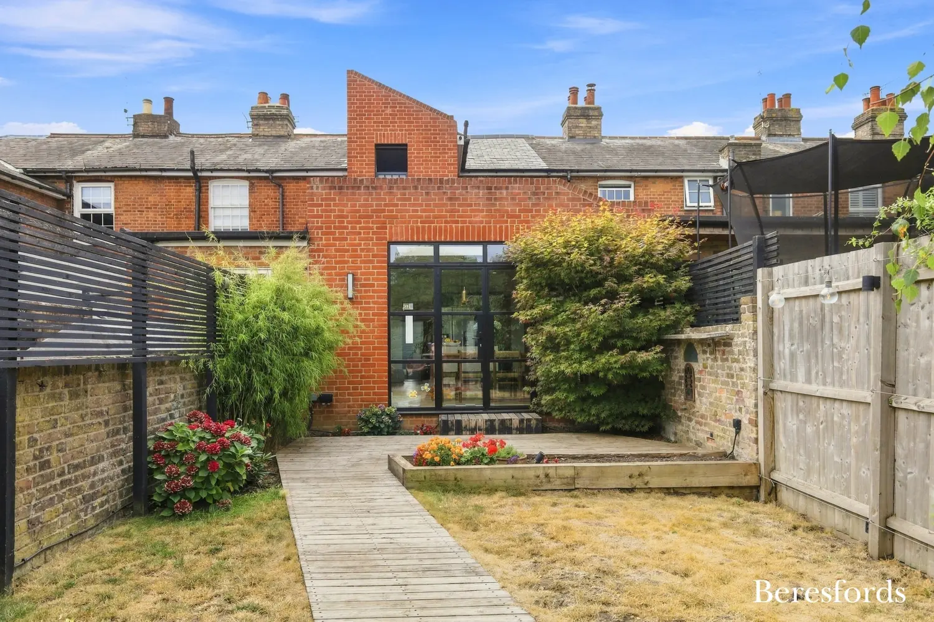
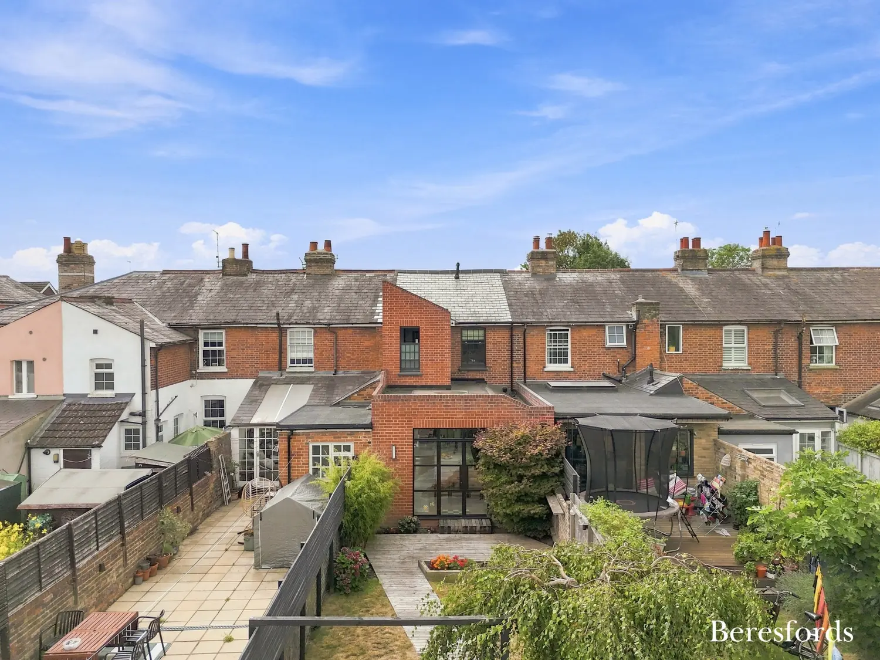
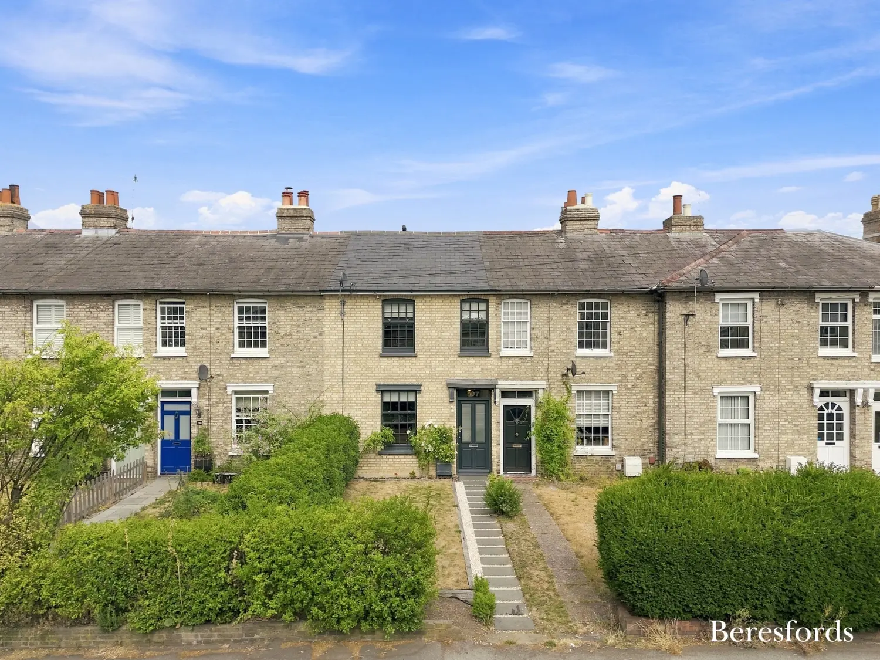
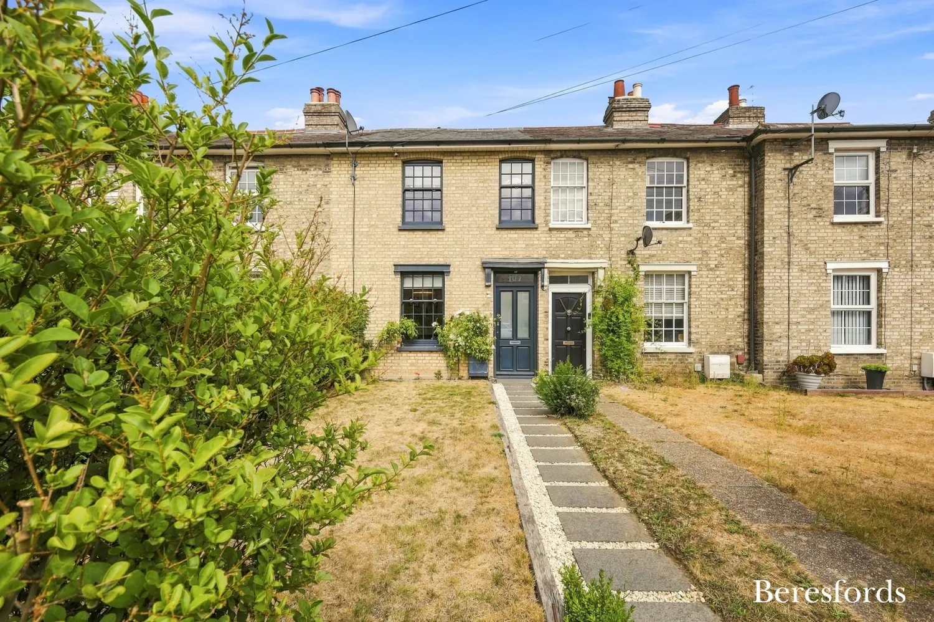
Behind the handsome façade of this attractive Victorian terrace lies a beautifully reimagined family home that perfectly blends period character with contemporary design. Extending to over 1,400 sqft including a substantial detached garage/workshop, this exceptional property offers stylish, light-filled accommodation in one of Great Baddow's most convenient and sought-after locations.
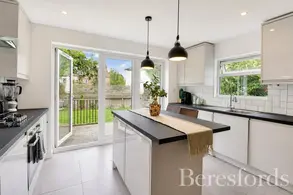
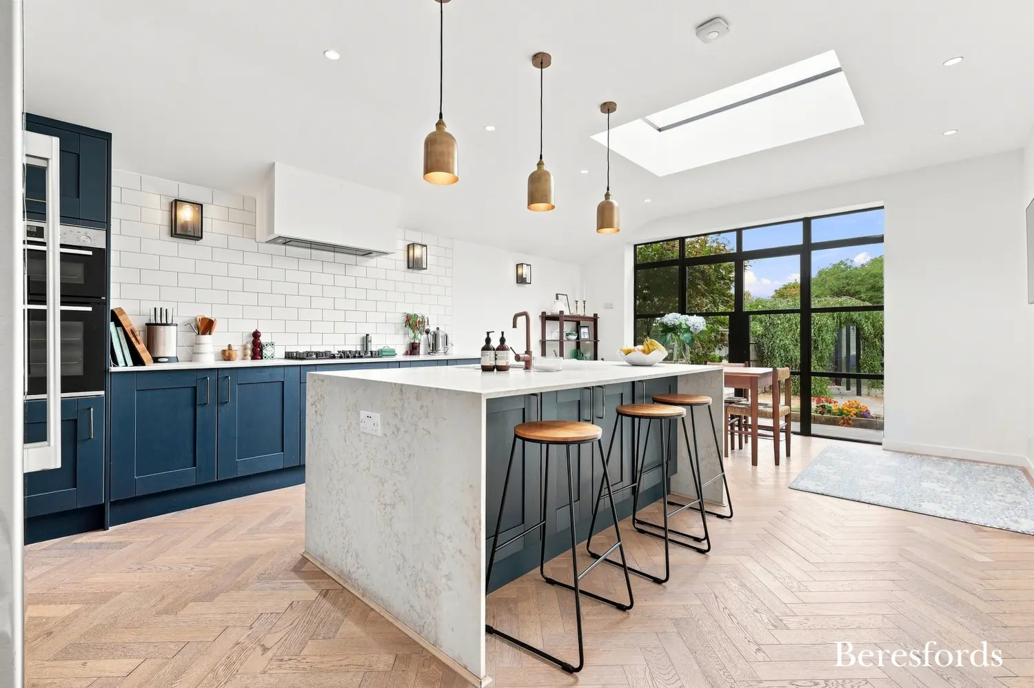
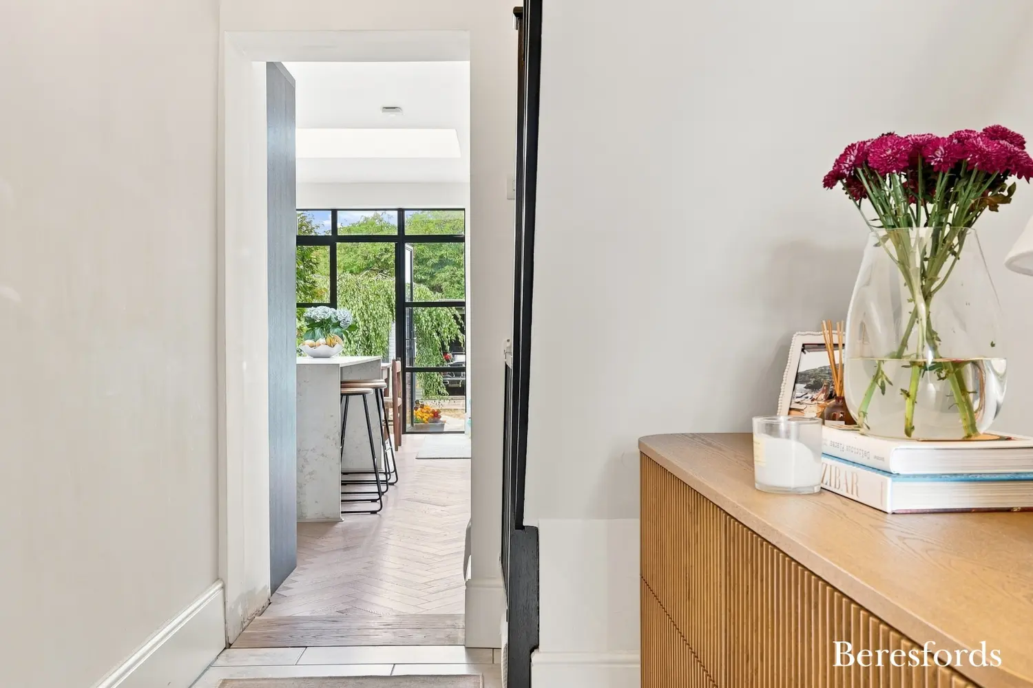
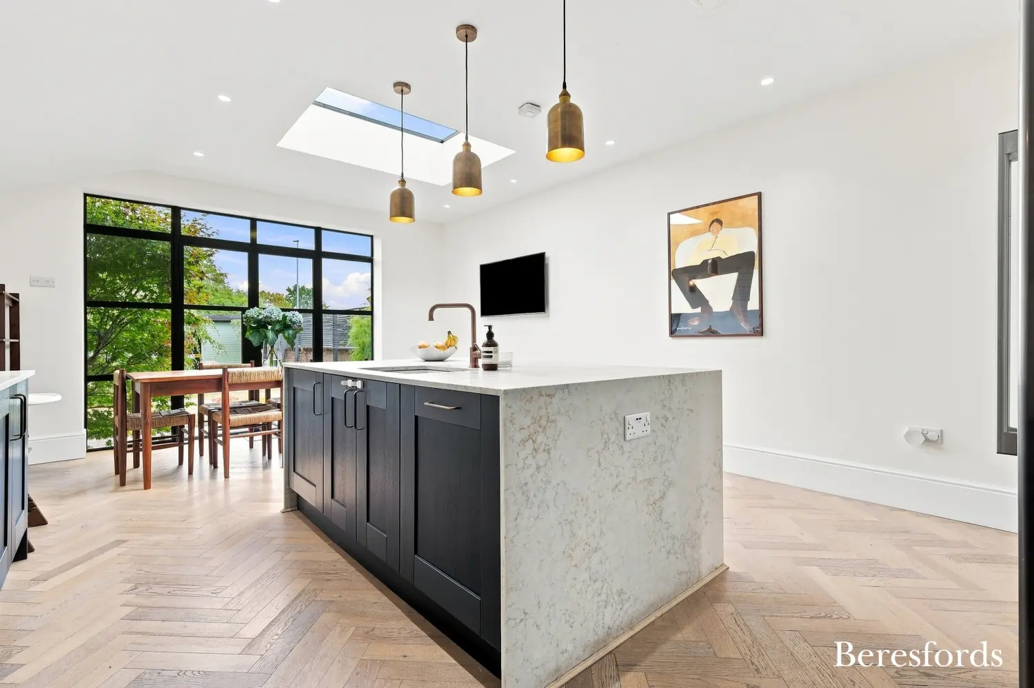
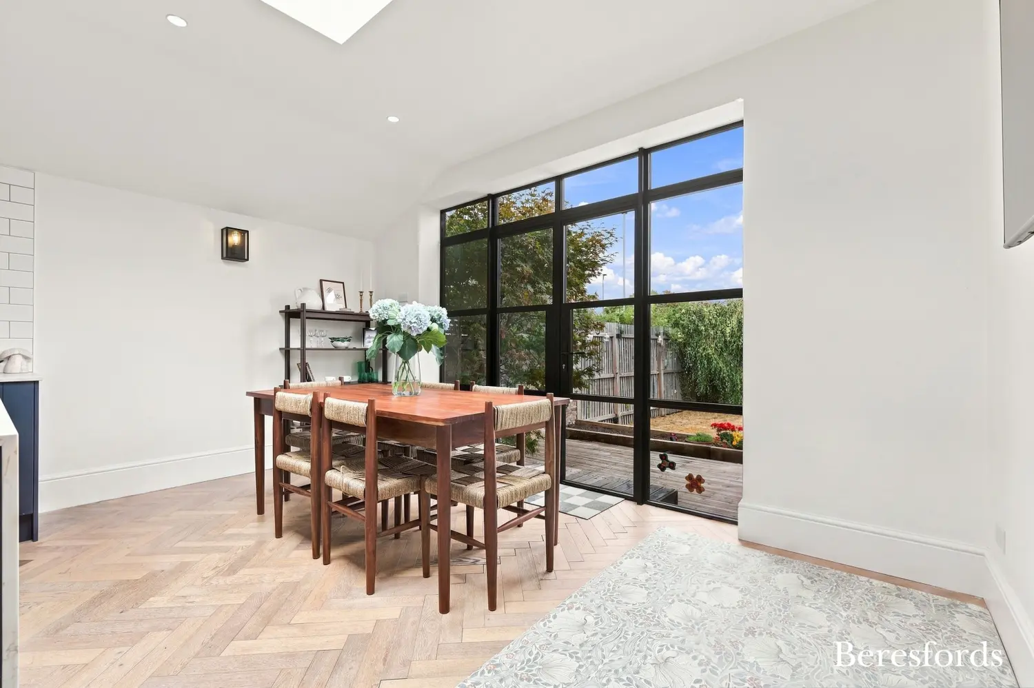
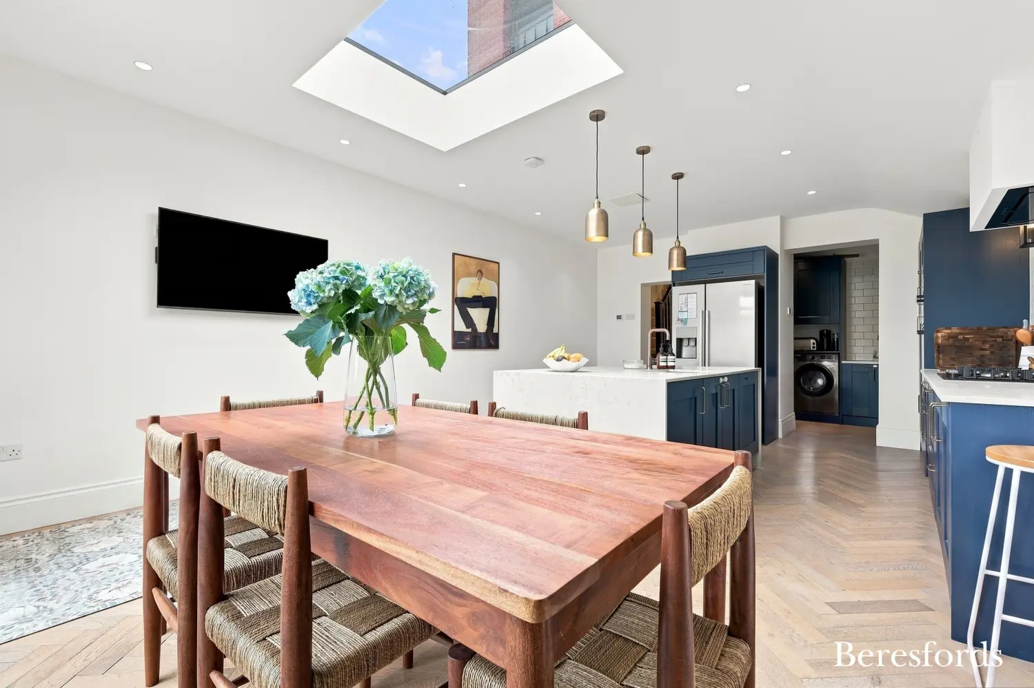
The focal point of the home is undoubtedly the stunning open plan kitchen/dining room. Expertly extended and finished to an exacting standard, the space features a striking central island with stone worktops, bespoke cabinetry, integrated appliances and a dramatic vaulted ceiling with large skylight. Expansive black-framed glazing floods the room with natural light and creates a seamless connection to the rear garden, making it an ideal setting for both everyday family living and entertaining.
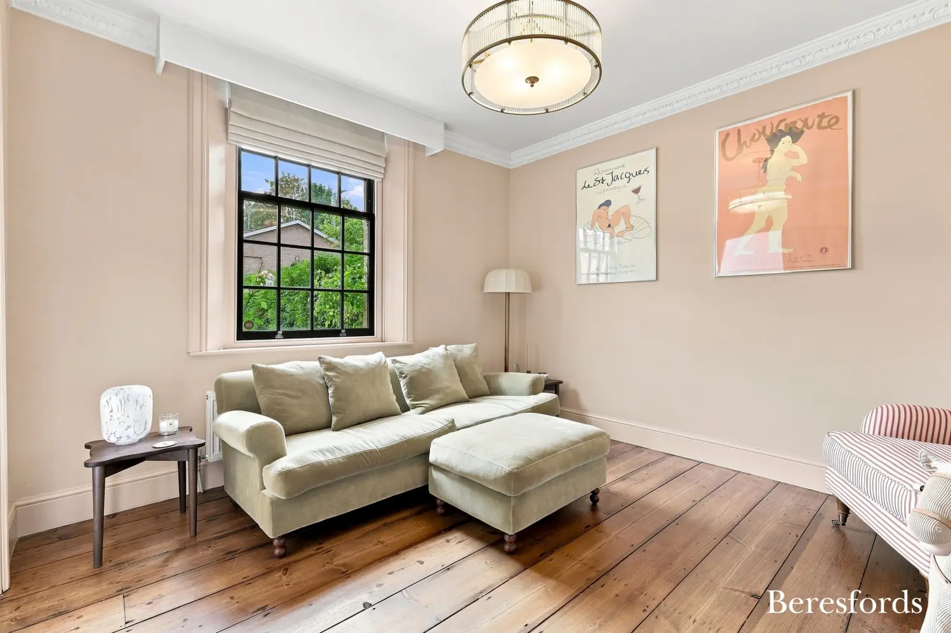
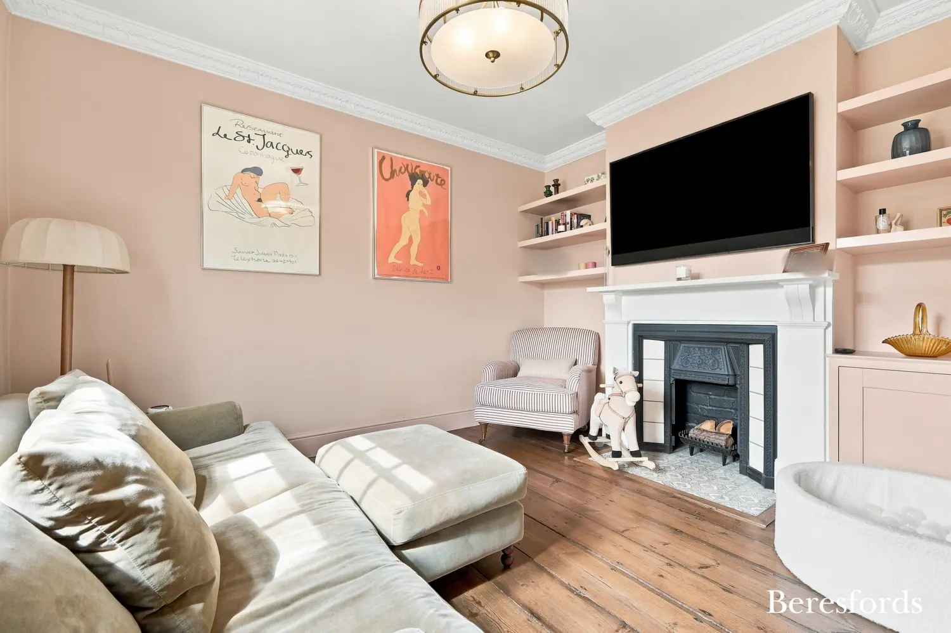
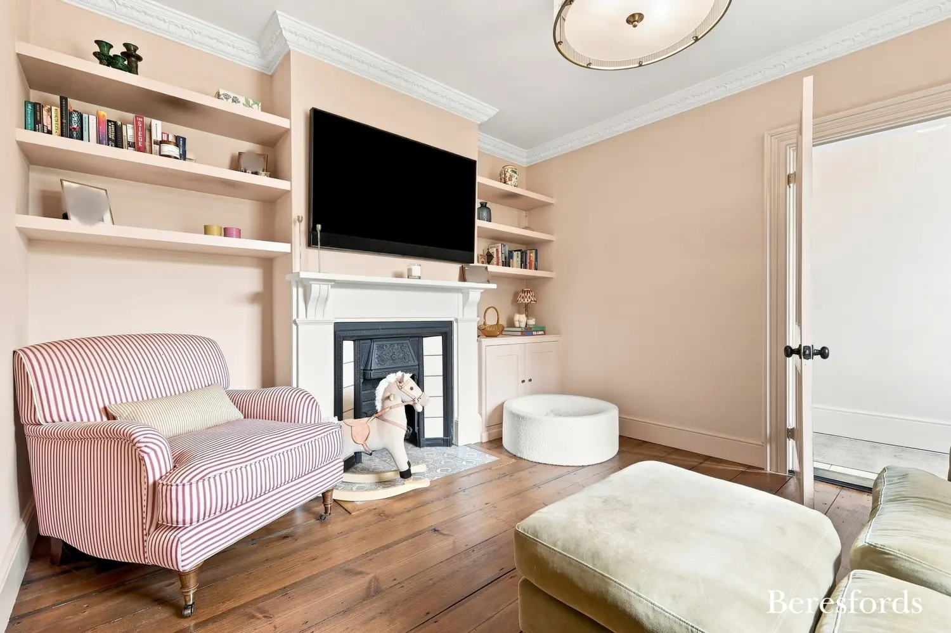
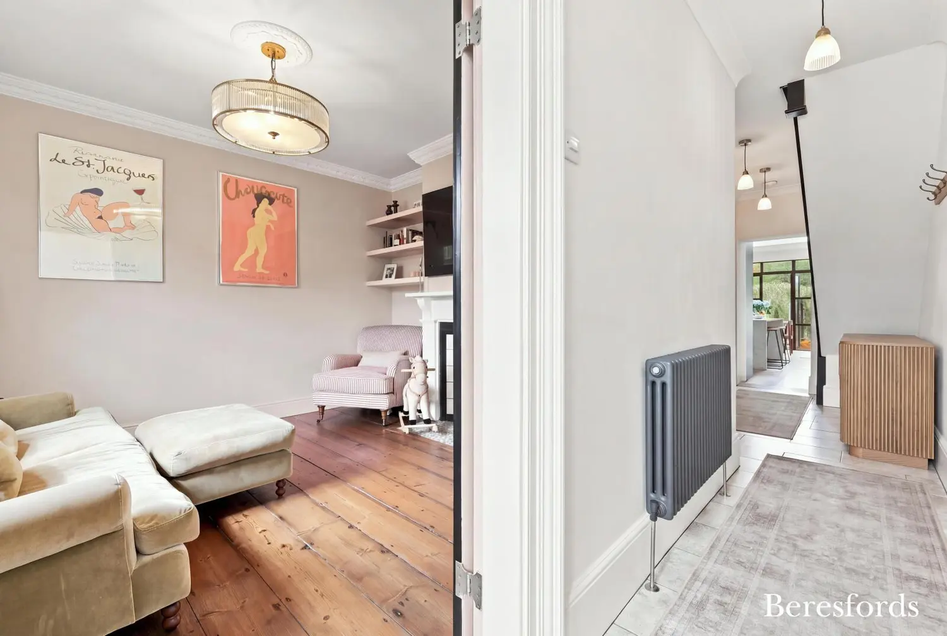
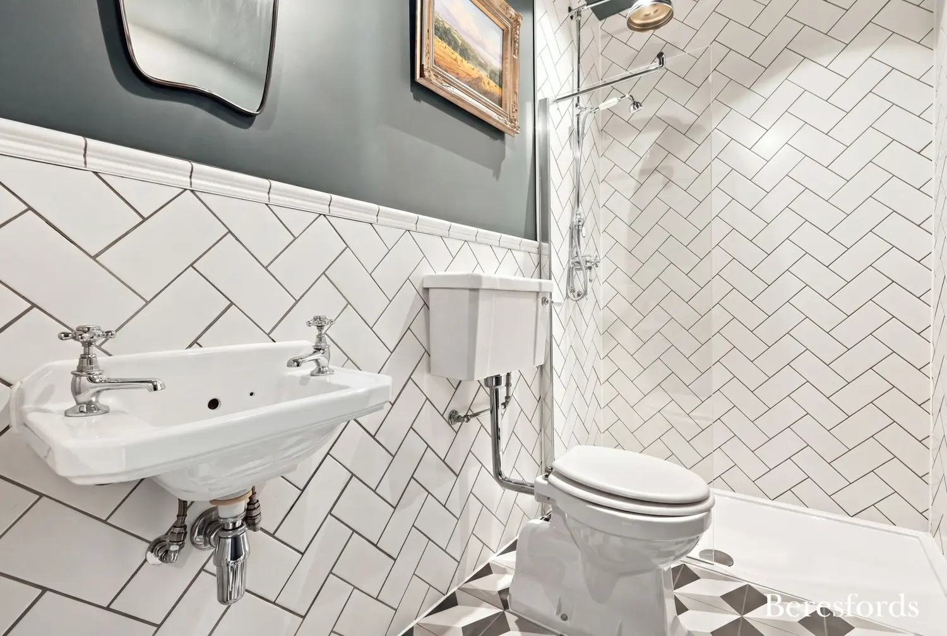
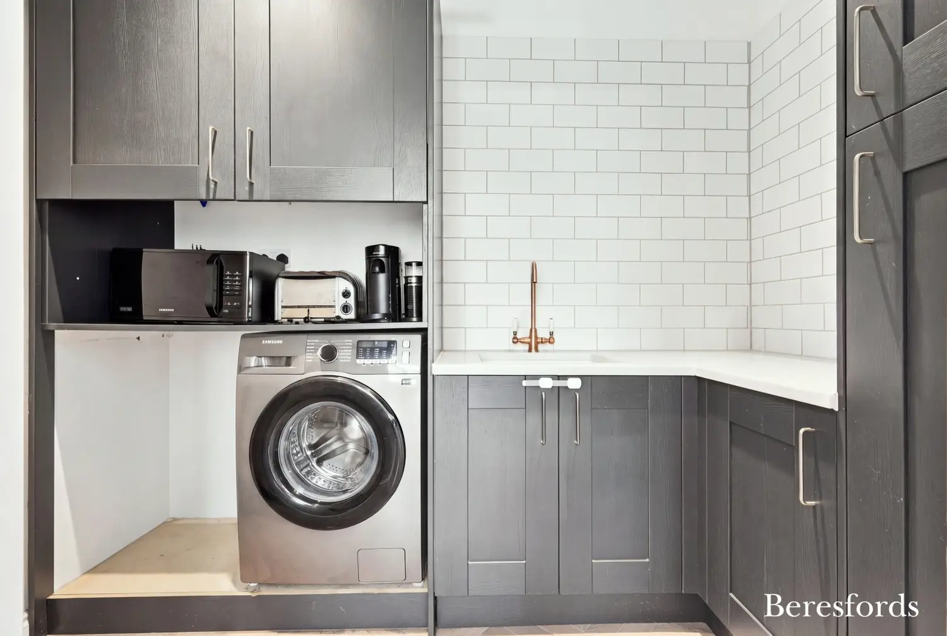
To the front of the property, the cosy yet elegant living room retains a sense of character and warmth, while a ground floor bathroom and separate utility room provide practicality to complement the stylish living space.
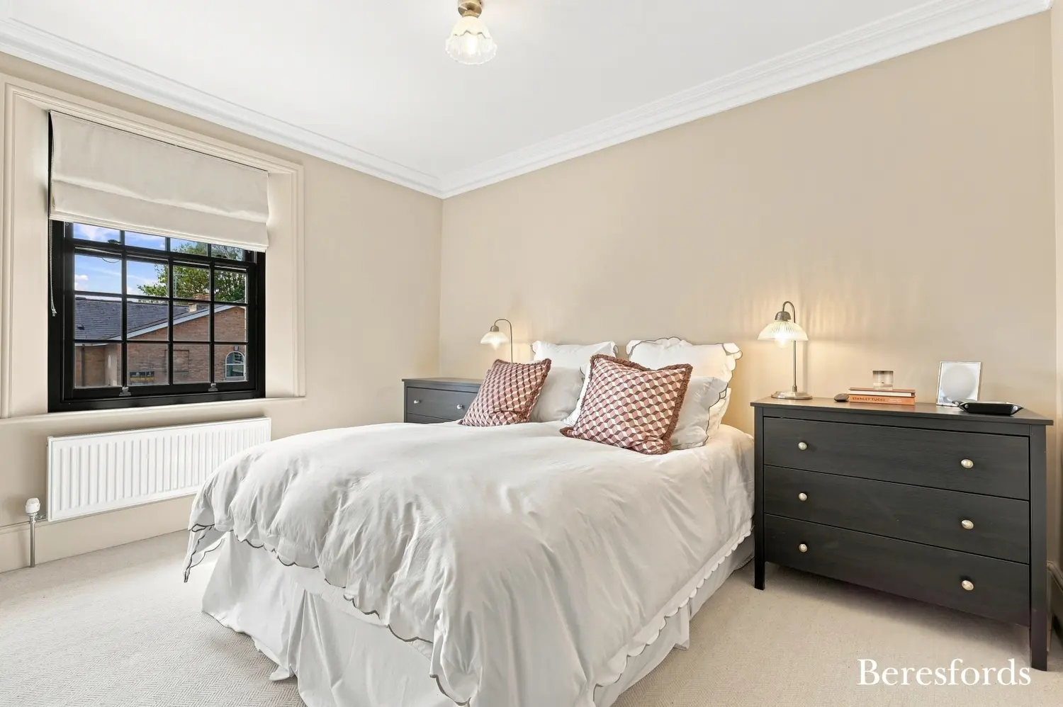
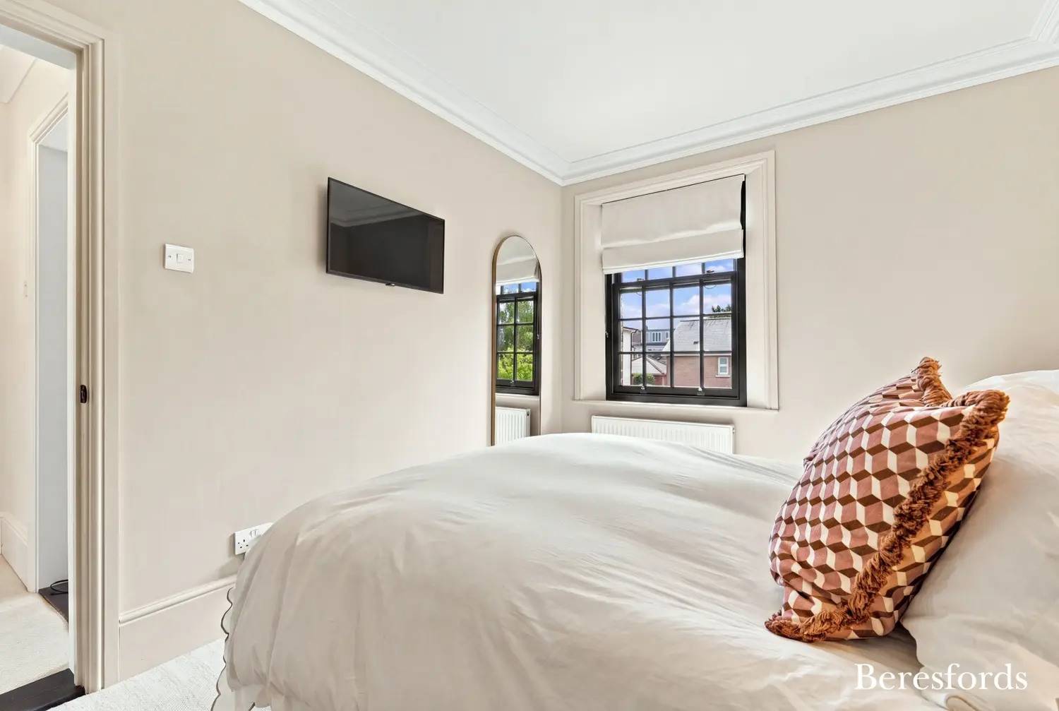

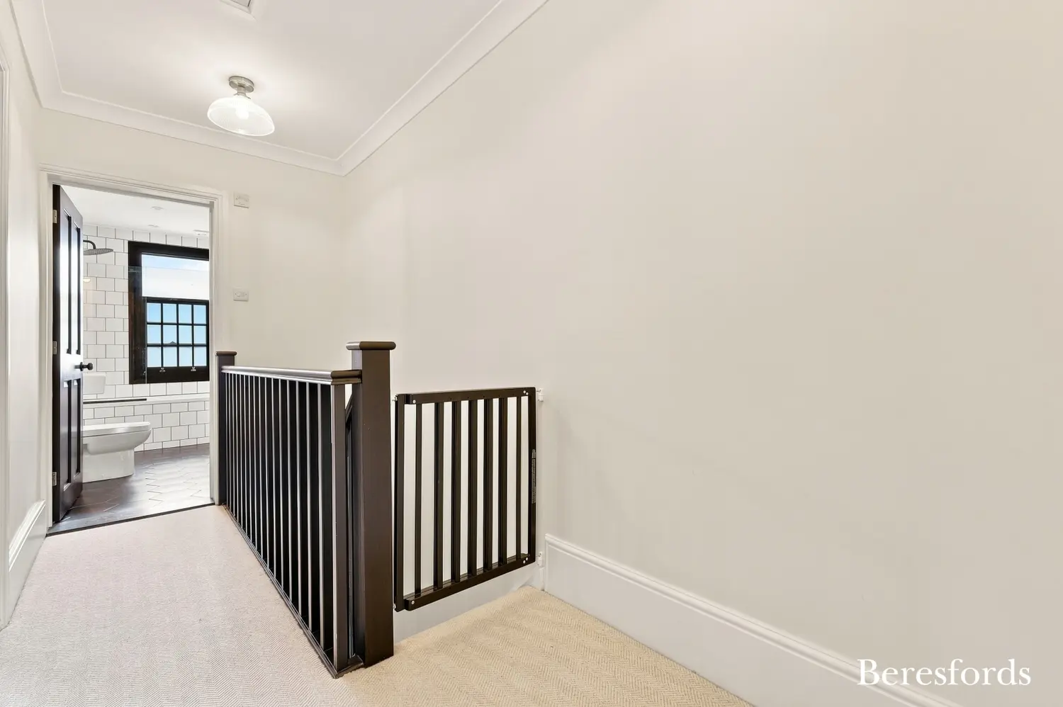
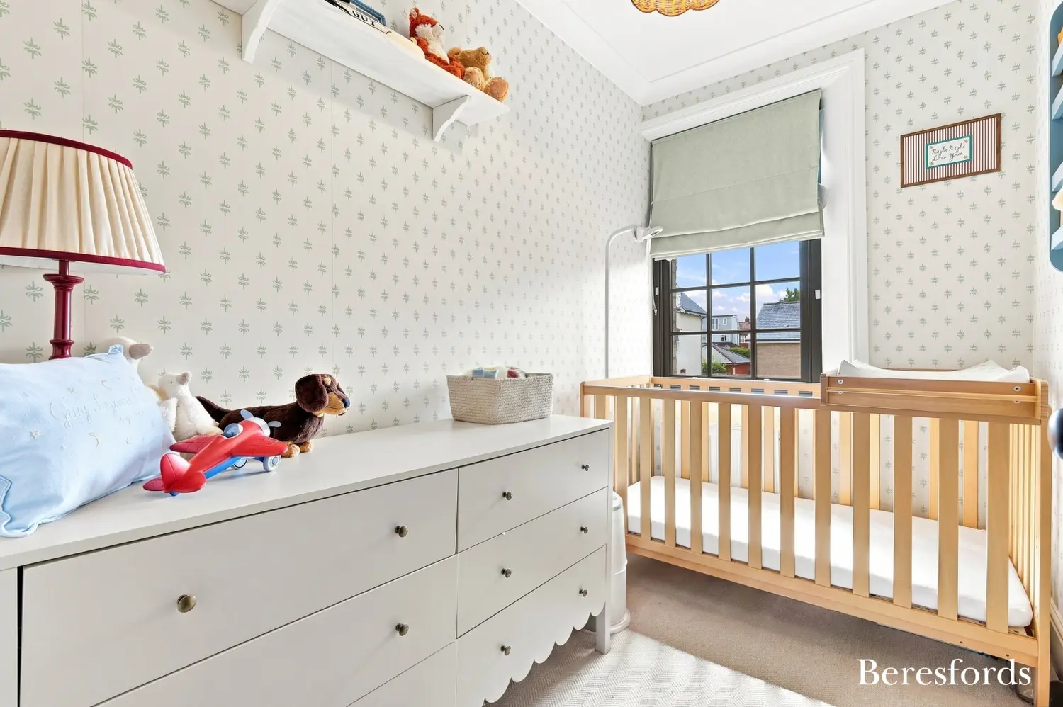
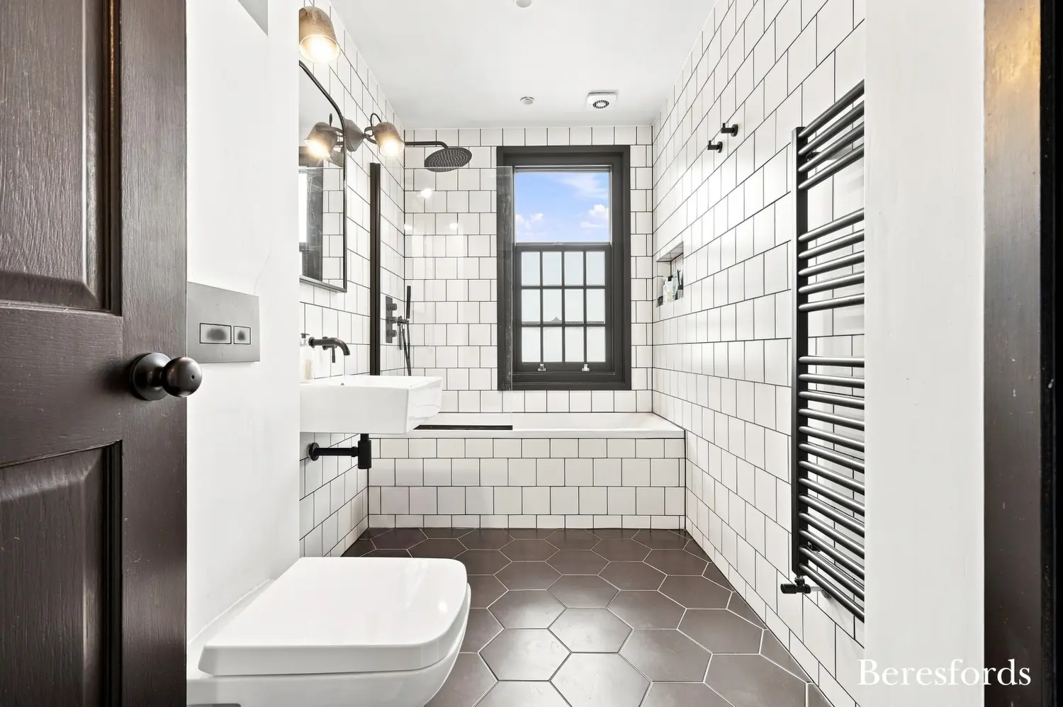
The first floor offers three bedrooms and a contemporary family bathroom. The principal bedroom is generously proportioned, whilst the additional rooms provide flexibility for children, guests or home working.
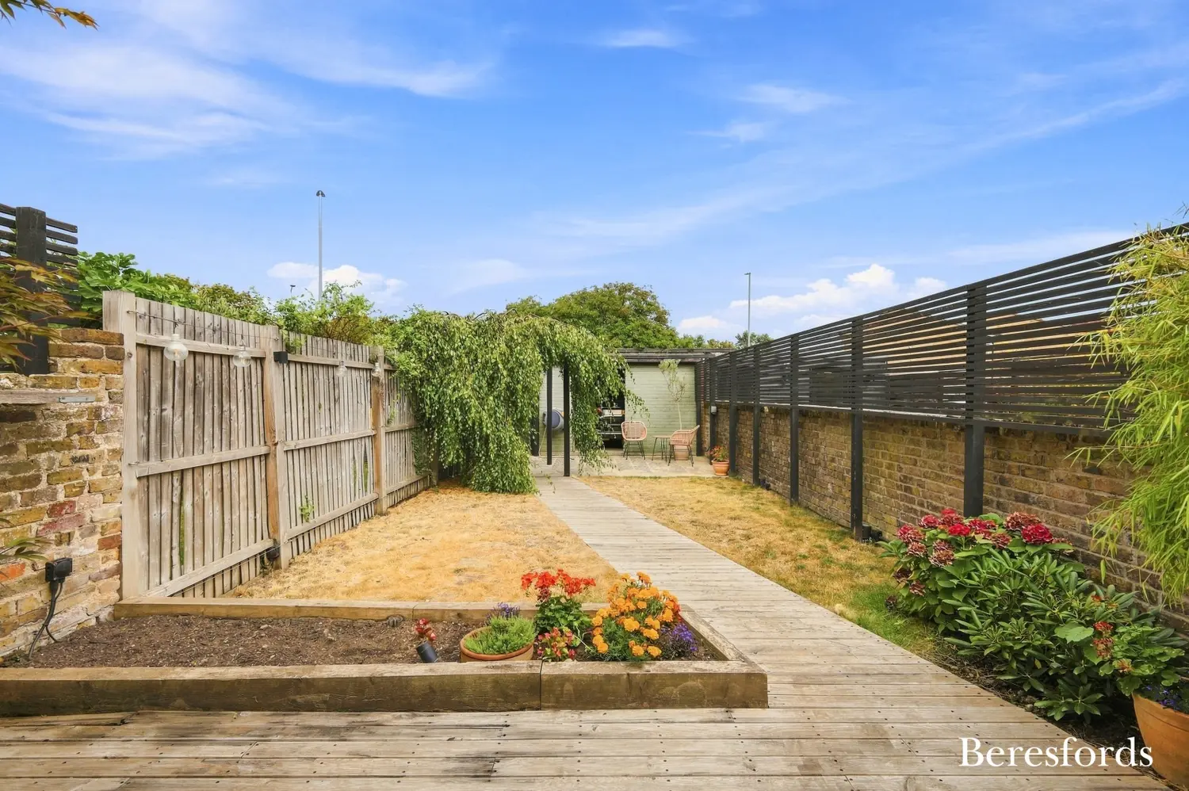
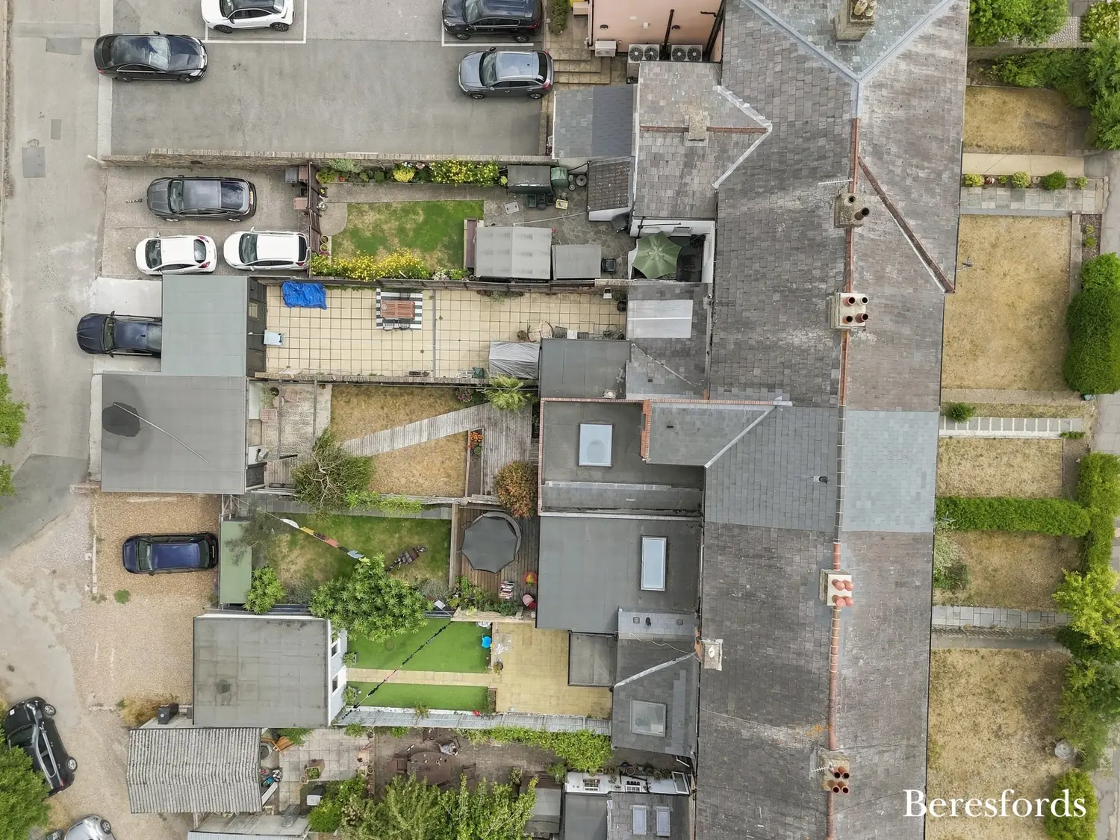
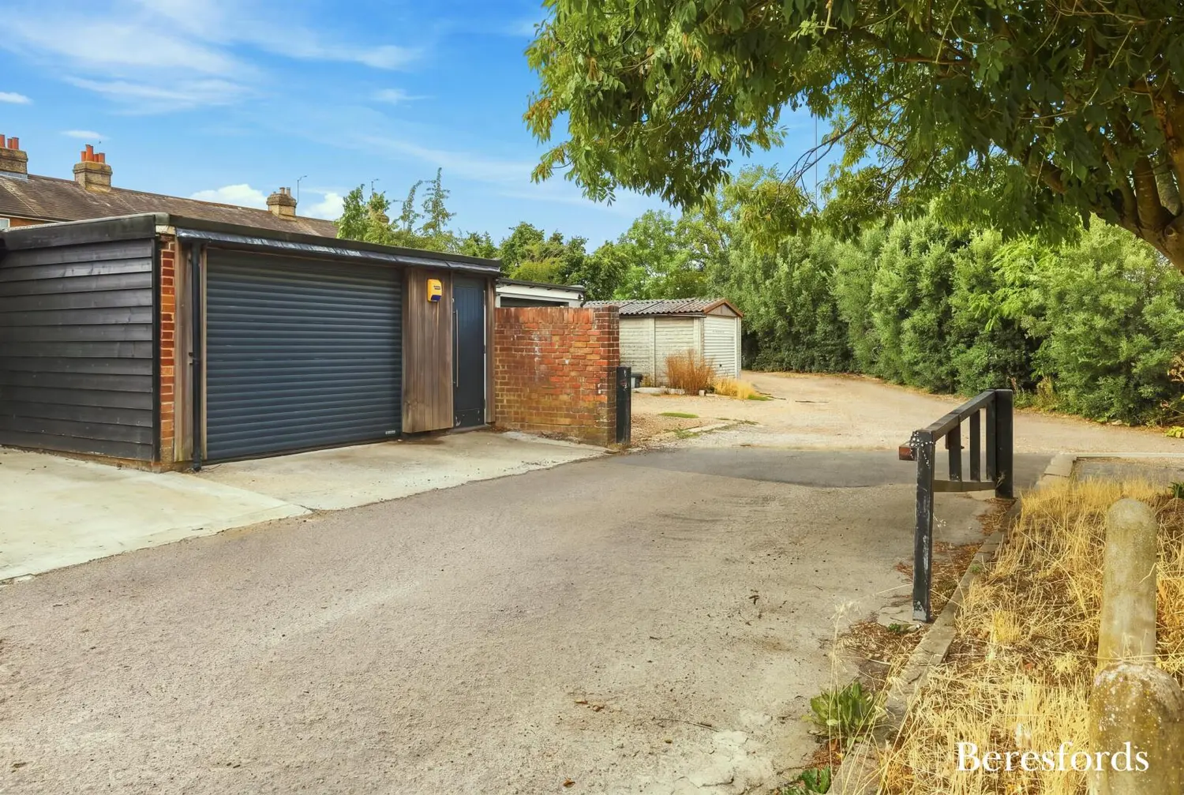
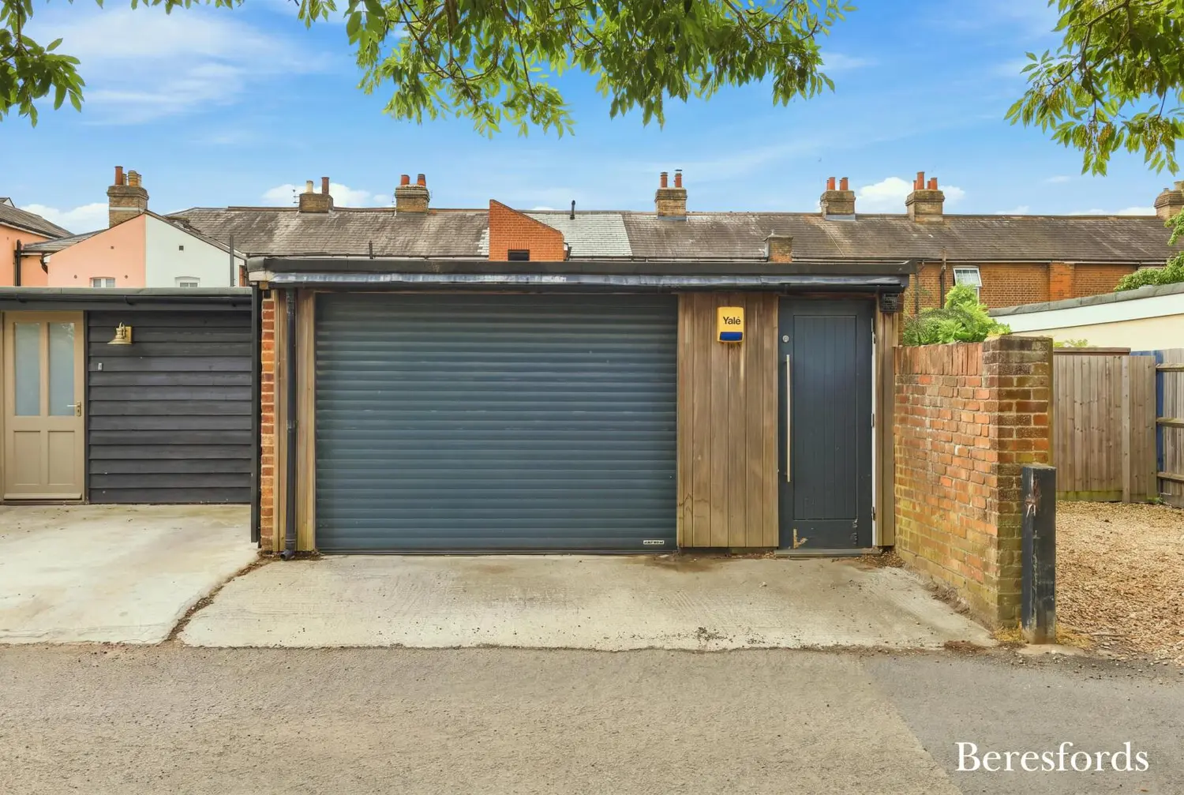
Outside, the rear garden has been thoughtfully landscaped to offer a private and low-maintenance outdoor retreat. A particular feature is the substantial detached garage/outbuilding measuring over 300 sqft, providing excellent storage, workshop potential, secure parking or scope for a home office or studio, subject to any necessary consents.
Positioned on the ever-popular Baddow Road, the property enjoys easy access to Chelmsford city centre, excellent local schooling, Riverside retail and leisure facilities, and Chelmsford's mainline station with direct services to London Liverpool Street.
At a glance…
| Broadband | Ask Agent |
| Telephone | Ask Agent |
| Electricity | Ask Agent |
| Gas | No |
| Water | Ask Agent |
| Sewerage | Ask Agent |
| Heating | Ask Agent |
| Main Heating | Ask Agent |
| Unsuitable for wheelchairs | Ask Agent |
| Level access | Ask Agent |
| Lift access | Ask Agent |
| Ramped access | Ask Agent |
| Wetroom | Ask Agent |
| Wide doorways | Ask Agent |
| Step free access | Ask Agent |
| Level access shower | Ask Agent |
| Lateral living | Ask Agent |
| Listed | No |
| Are there any restrictions with the property? | No |
| Any easements, servitudes or wayleaves? | No |
| Public Rights of Way | No |
| Flooded in last 5 years | Ask Agent |
| Source of flood | Ask Agent |
This Stamp Duty Land Tax calculator provides an indicative estimate only and does not constitute formal advice. It is based on current HMRC rates and rules and assumes a standard residential property purchase in England or Northern Ireland. Stamp Duty Land Tax rules can change at any time. It does not account for all possible reliefs, exemptions, or special circumstances. You should always confirm the result with HMRC or a qualified solicitor before making a property purchase. This tool is for informational purposes only and does not constitute legal or financial advice.

SIMILAR PROPERTIES

 Save
Save