PROPERTY VALUE
Get an accurate property valuation, with just a few details…
VALUE MY PROPERTY
RM3
At a glance…
GUIDE PRICE £600,000 - £650,000.
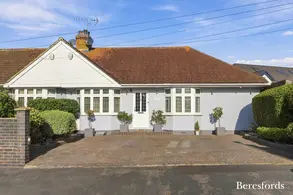
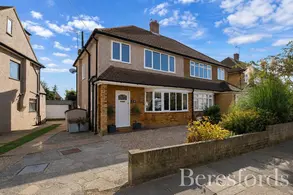
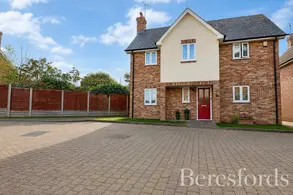
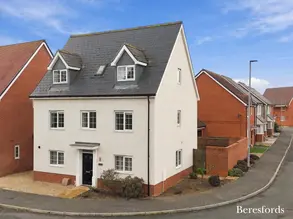
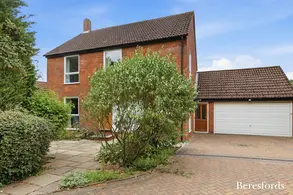
This extended and versatile home is situated in a quiet yet convenient location. Offering well-proportioned accommodation arranged over two floors together with a landscaped rear garden, off-street parking and further potential, subject to the necessary planning permissions and regulations.
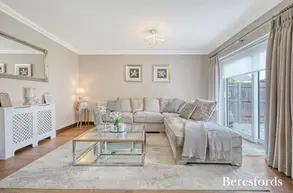
The ground floor has been extended to provide a practical and flexible layout. The modern fitted Wren kitchen forms a key feature of the home. Centred around an island and fitted with granite worktops and integrated appliances, enhanced with Quooker hot water tap and water softener, the kitchen provides a well-equipped and practical space for everyday family living and hosting. There is a separate reception room, ideal for more formal entertaining or as a comfortable family sitting room. The ground floor is complete with another room offering flexibility as a second reception room or ground floor double bedroom - particularly suited to multigenerational living, with the additional room benefiting from its own ensuite facilities. This could provide useful independence for an older relative, teenager or guest, while still allowing the room to be used as an additional reception or family space if preferred.
To the first floor are three double bedrooms, providing generous sleeping accommodation - all three bedrooms offer fitted wardrobes. One of the bedrooms benefits from its own ensuite, while the remaining bedrooms are served by a family bathroom.
Externally, the rear garden has been landscaped with low-maintenance artificial grass, providing a practical outdoor space for relaxing and entertaining. There is also access to a further room which offers useful additional space and could be utilised for storage or as a utility area.
The property benefits from off-street parking to the front and offers further potential to extend into the loft, subject to the necessary planning permission and building regulations.
Located within easy reach of local amenities and transport links, the property is particularly well placed for access to Harold Wood Elizabeth Line station, providing connections into central London and beyond.
Overall, this is a spacious and adaptable family home with a combination of existing accommodation, useful additional space and further potential, making it particularly suitable for families seeking flexibility or those considering multigenerational living.
At a glance…
| Broadband | Ask Agent |
| Telephone | Ask Agent |
| Electricity | Ask Agent |
| Gas | No |
| Water | Ask Agent |
| Sewerage | Ask Agent |
| Heating | Ask Agent |
| Main Heating | Ask Agent |
| Unsuitable for wheelchairs | Ask Agent |
| Level access | Ask Agent |
| Lift access | Ask Agent |
| Ramped access | Ask Agent |
| Wetroom | Ask Agent |
| Wide doorways | Ask Agent |
| Step free access | Ask Agent |
| Level access shower | Ask Agent |
| Lateral living | Ask Agent |
| Listed | No |
| Are there any restrictions with the property? | No |
| Any easements, servitudes or wayleaves? | No |
| Public Rights of Way | No |
| Flooded in last 5 years | Ask Agent |
| Source of flood | Ask Agent |
This Stamp Duty Land Tax calculator provides an indicative estimate only and does not constitute formal advice. It is based on current HMRC rates and rules and assumes a standard residential property purchase in England or Northern Ireland. Stamp Duty Land Tax rules can change at any time. It does not account for all possible reliefs, exemptions, or special circumstances. You should always confirm the result with HMRC or a qualified solicitor before making a property purchase. This tool is for informational purposes only and does not constitute legal or financial advice.

SIMILAR PROPERTIES


 Save
Save