PROPERTY VALUE
Get an accurate property valuation, with just a few details…
VALUE MY PROPERTY
CM9
At a glance…
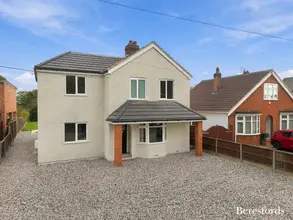
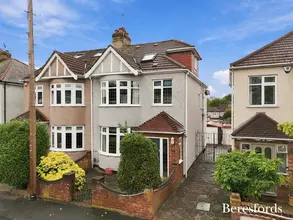
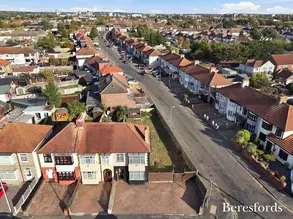
Offered with no onward chain is this beautifully presented four/five bedroom detached home in a cul-de-sac setting.
Tucked away in a secluded cul-de-sac, this exceptional detached residence combines modern finishes with timeless comfort - making it an ideal home for families, professionals, or those seeking a tranquil retreat.
Upon entering, you are greeted by a generous and welcoming entrance hallway, providing access to all principal ground floor rooms. The lounge provides a peaceful setting with room for multiple seating areas. A stylish fireplace creates a cosy winter atmosphere, while French doors open to the rear garden, offering a cool breeze and seamless indoor-outdoor living in the summer months.
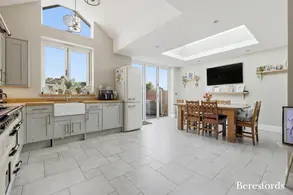
The heart of the home is a spacious open plan kitchen / dining room, ideal for entertaining. Featuring high-end Bosch built-in appliances, including a dual oven and wine fridge, the kitchen is as functional as it is stylish. A large bay window floods the space with natural light, highlighting the contemporary finishes and generous dining area. A separate utility room offers ample space for laundry appliances and pantry storage, with direct access to the rear garden, garage, and driveway - keeping your living spaces uncluttered and serene.
Upstairs, you will find four generously sized double bedrooms, all featuring built-in wardrobes - an exceptional benefit rarely found in similar homes. The primary bedroom enjoys a private, non-overlooked aspect and boasts a sleek en-suite shower room. Two large airing cupboards on the landing provide superb additional storage space, complementing the well-thought-out layout.
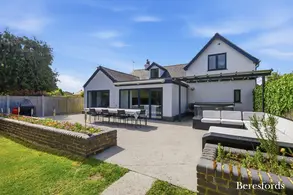
Externally, the southwest-facing rear garden enjoys sunlight throughout the day, making it ideal for outdoor entertaining and relaxation. At the front, there is driveway parking for three-four vehicles, a double garage, and the added convenience of an EV charging point.
For those seeking long-term value, the property offers potential to extend above the garage (subject to planning permission), making it a superb ‘forever home’ opportunity.
PRIME LOCATION IN HISTORIC MALDON:
This home is just a short drive (5 minutes) or walk (15 minutes) to Promenade Park and has excellent public transport links nearby. Located in the charming town of Maldon, residents enjoy a vibrant high street filled with independent shops, cafés, restaurants, and pubs, along with a strong sense of community and rich local heritage.
At a glance…
| Broadband | Ask Agent |
| Telephone | Ask Agent |
| Electricity | Ask Agent |
| Gas | No |
| Water | Ask Agent |
| Sewerage | Ask Agent |
| Heating | Ask Agent |
| Main Heating | Ask Agent |
| Unsuitable for wheelchairs | Ask Agent |
| Level access | Ask Agent |
| Lift access | Ask Agent |
| Ramped access | Ask Agent |
| Wetroom | Ask Agent |
| Wide doorways | Ask Agent |
| Step free access | Ask Agent |
| Level access shower | Ask Agent |
| Lateral living | Ask Agent |
| Listed | No |
| Are there any restrictions with the property? | No |
| Any easements, servitudes or wayleaves? | No |
| Public Rights of Way | No |
| Flooded in last 5 years | Ask Agent |
| Source of flood | Ask Agent |
This Stamp Duty Land Tax calculator provides an indicative estimate only and does not constitute formal advice. It is based on current HMRC rates and rules and assumes a standard residential property purchase in England or Northern Ireland. Stamp Duty Land Tax rules can change at any time. It does not account for all possible reliefs, exemptions, or special circumstances. You should always confirm the result with HMRC or a qualified solicitor before making a property purchase. This tool is for informational purposes only and does not constitute legal or financial advice.

SIMILAR PROPERTIES


 Save