PROPERTY VALUE
Get an accurate property valuation, with just a few details…
VALUE MY PROPERTY
Essex, CM3
At a glance…
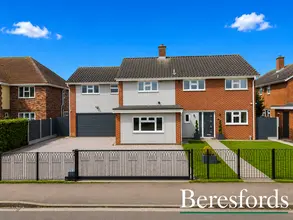
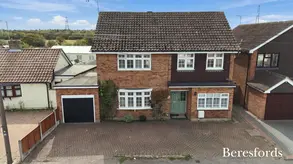
Situated in a convenient location in South Woodham Ferrers, this impressive five bedroom detached family home offers generous and versatile accommodation throughout, making it an ideal choice for growing families. The property is within walking distance of the local train station, primary school, local secondary school and town centre, providing excellent convenience for both families and commuters. Further benefits include a large driveway providing off-road parking for more than five vehicles, a well-maintained rear garden with a decking area, and a converted garage that now provides a fantastic games room complete with its own bar.
The ground floor offers a spacious kitchen/dining room, fitted with modern grey units and featuring a central island with bar stools, creating the perfect spot for casual dining, breakfast or socialising while preparing meals. The kitchen also benefits from a large American-style fridge freezer, making it well suited to family living. There is a separate utility room with convenient access to the rear garden, providing additional practicality and storage. The living room offers a welcoming space to relax, with a log burner creating a cosy focal point for the room during the colder months.
A particular highlight is the former garage, which has been converted into a family room/games room complete with a bar. This versatile additional reception space is ideal for entertaining guests, enjoying family activities or creating a dedicated leisure area.
On the first floor, the property offers four bedrooms, three of which are generous doubles. Bedroom two benefits from its own en-suite, while the remaining bedrooms are served by a modern family bathroom, providing added convenience for busy family life.
The fifth bedroom occupies the converted loft space, creating an impressive principal bedroom suite, privately positioned away from the main bedroom accommodation. This fantastic space benefits from its own walk-in wardrobe and en-suite bathroom, while the additional eaves storage provides practical space for keeping belongings neatly tucked away.
Externally, the property continues to impress, with a substantial driveway providing off-road parking for more than five vehicles. To the rear, the well-maintained garden offers a lovely outdoor space to enjoy, with a decking area providing the perfect setting for outdoor dining, entertaining family and friends, or simply relaxing during the warmer months.
Combining five bedrooms, versatile living accommodation, a fantastic games room, generous parking and a convenient location within walking distance of the train station and primary school, this detached family home offers an excellent opportunity for those seeking a spacious and well-equipped home in South Woodham Ferrers.
At a glance…
| Broadband | Ask Agent |
| Telephone | Ask Agent |
| Electricity | Mains Electricity Supply |
| Gas | No |
| Water | Mains Supply |
| Sewerage | Mains |
| Heating | Gas Heating |
| Main Heating | Ask Agent |
| Unsuitable for wheelchairs | Ask Agent |
| Level access | Ask Agent |
| Lift access | Ask Agent |
| Ramped access | Ask Agent |
| Wetroom | Ask Agent |
| Wide doorways | Ask Agent |
| Step free access | Ask Agent |
| Level access shower | Ask Agent |
| Lateral living | Ask Agent |
| Listed | No |
| Are there any restrictions with the property? | No |
| Any easements, servitudes or wayleaves? | No |
| Public Rights of Way | No |
| Flooded in last 5 years | Ask Agent |
| Source of flood | Ask Agent |
This Stamp Duty Land Tax calculator provides an indicative estimate only and does not constitute formal advice. It is based on current HMRC rates and rules and assumes a standard residential property purchase in England or Northern Ireland. Stamp Duty Land Tax rules can change at any time. It does not account for all possible reliefs, exemptions, or special circumstances. You should always confirm the result with HMRC or a qualified solicitor before making a property purchase. This tool is for informational purposes only and does not constitute legal or financial advice.

SIMILAR PROPERTIES


 Save