PROPERTY VALUE
Get an accurate property valuation, with just a few details…
VALUE MY PROPERTY
CM9
At a glance…
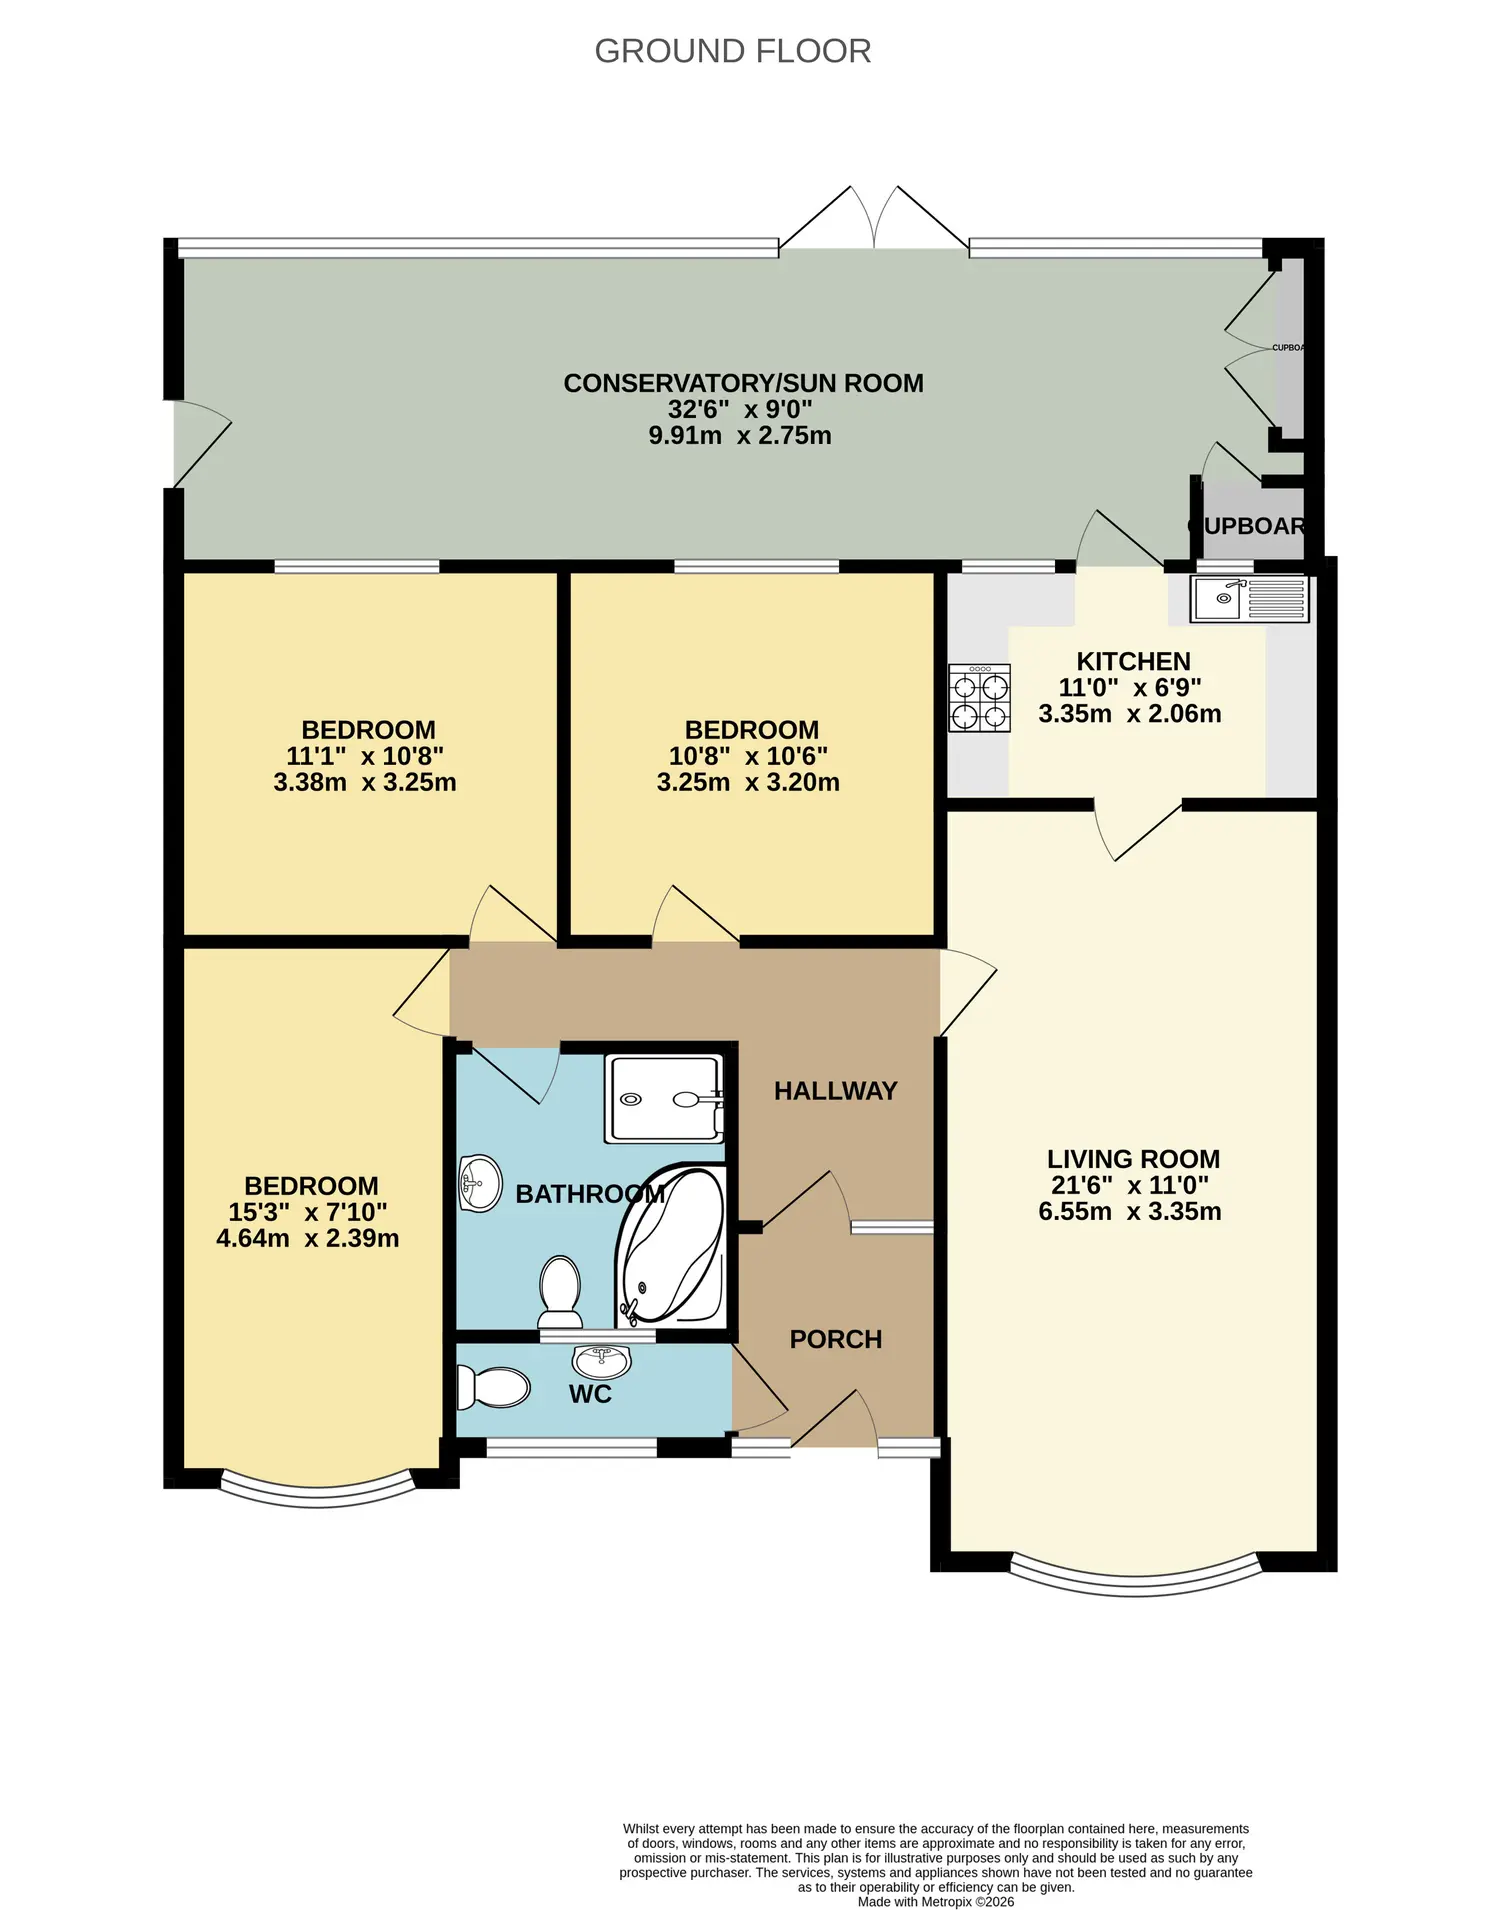
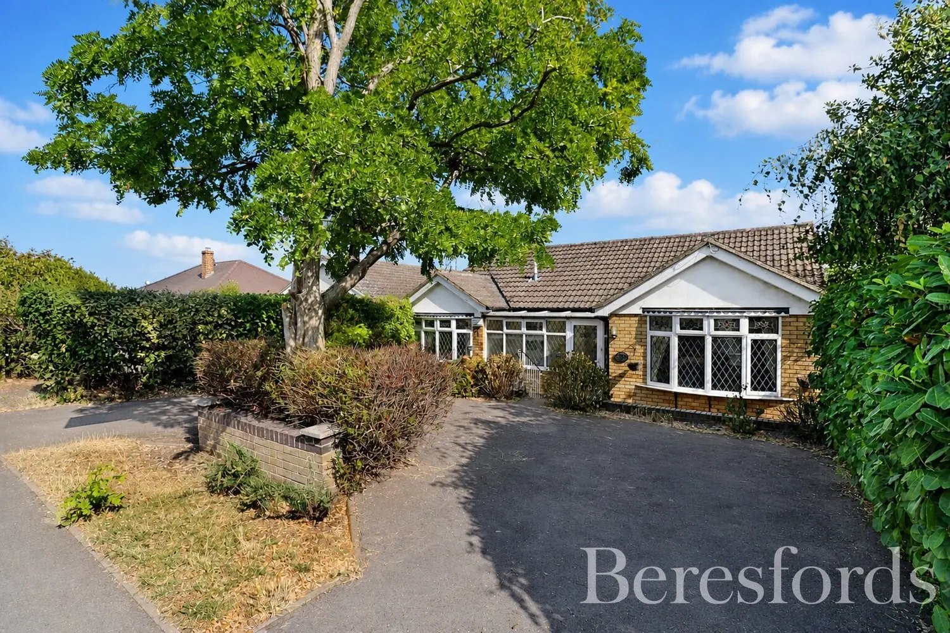
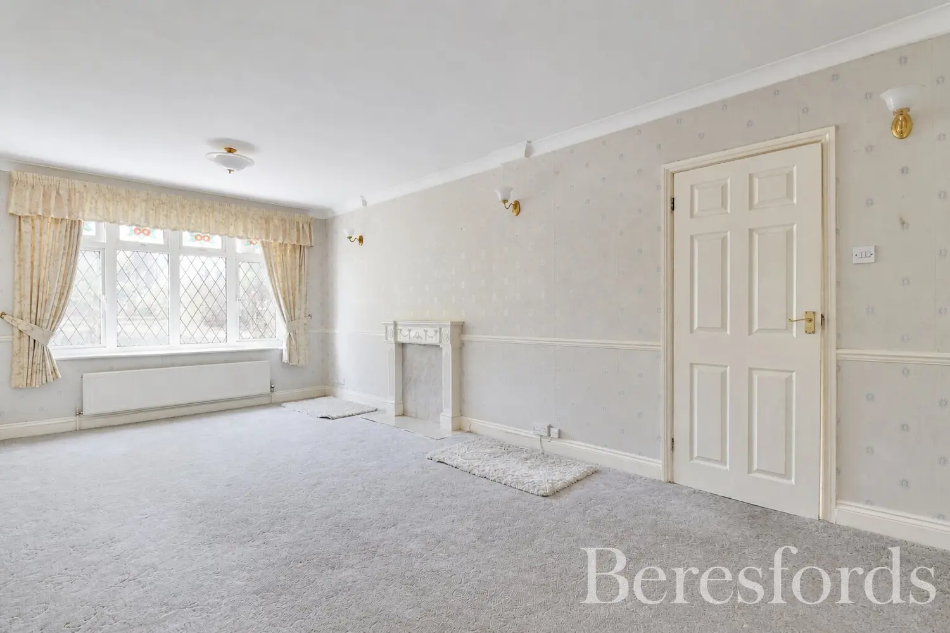
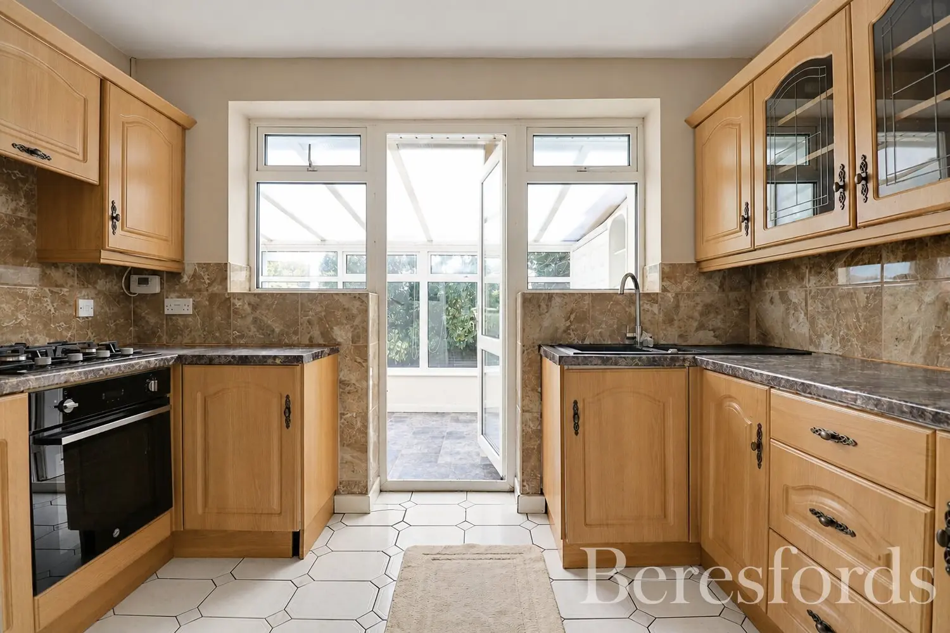
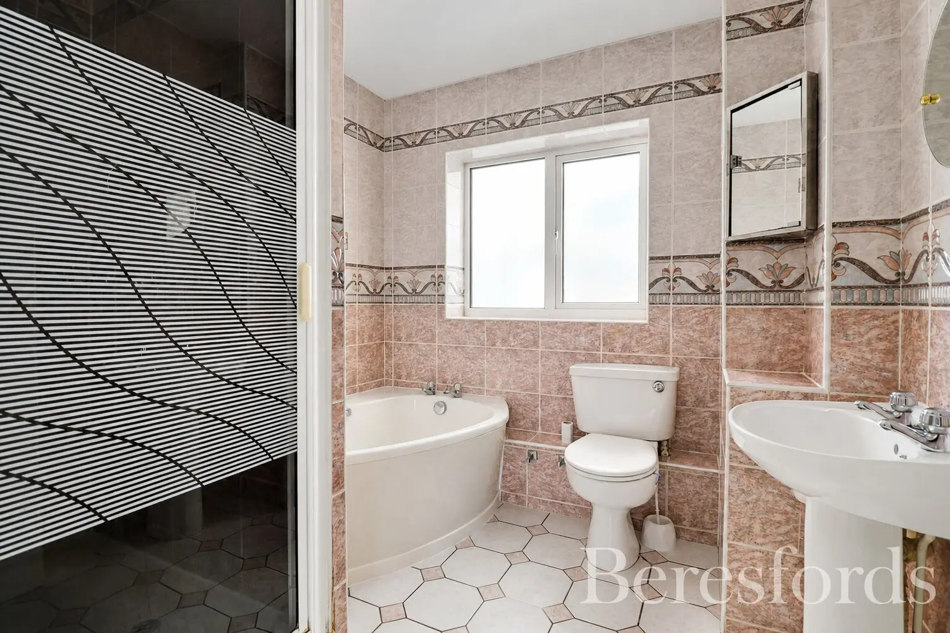
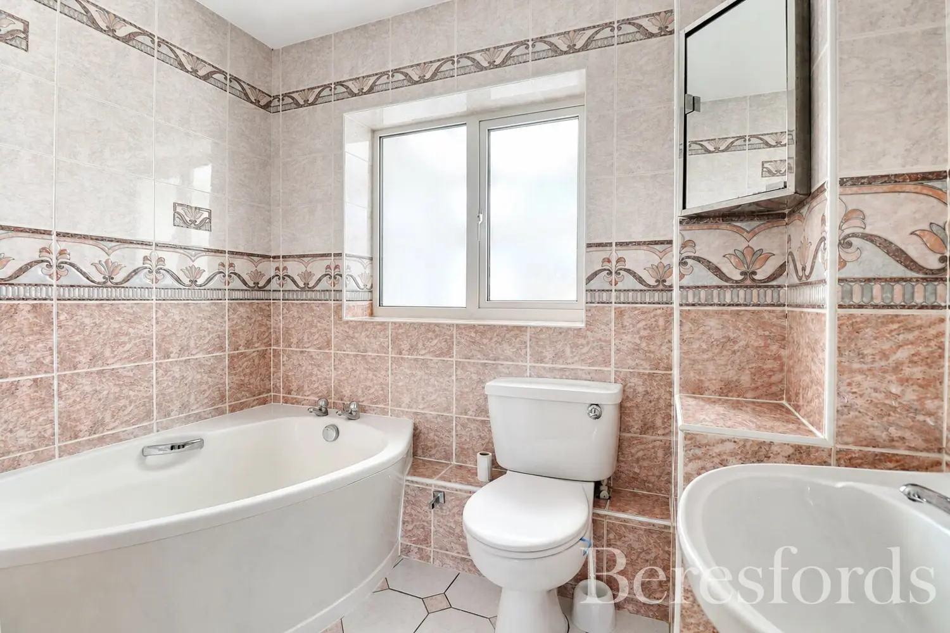
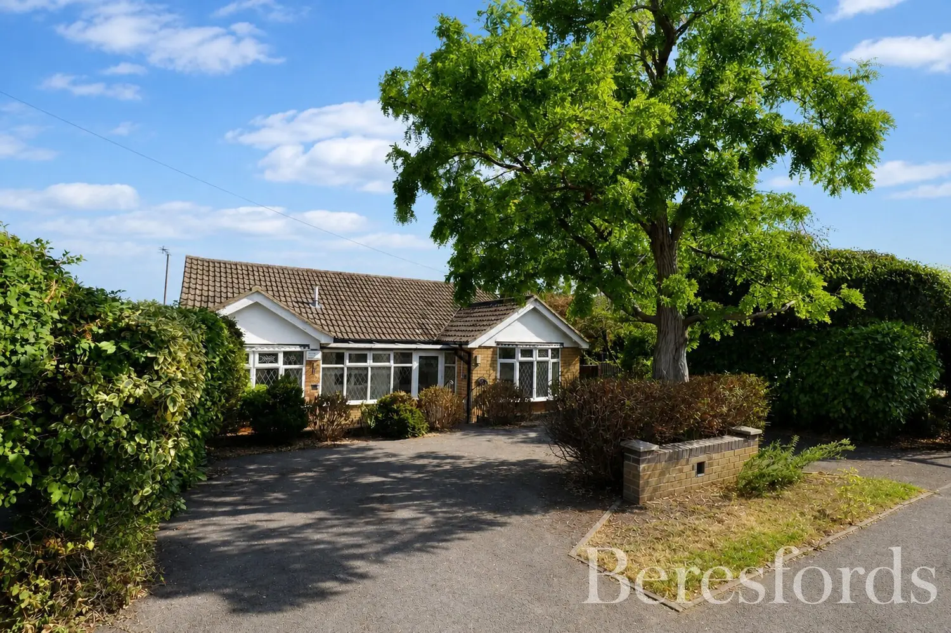
Offered with no onward chain, this three bedroom detached bungalow occupies a popular position on the western side of Maldon, within walking distance of Maldon high street and its excellent range of shops, amenities and facilities. The property would benefit from some updating, but offers spacious and versatile accommodation, including three double bedrooms, a four-piece bathroom, additional WC, generous living room, impressive conservatory and an in-and-out driveway.
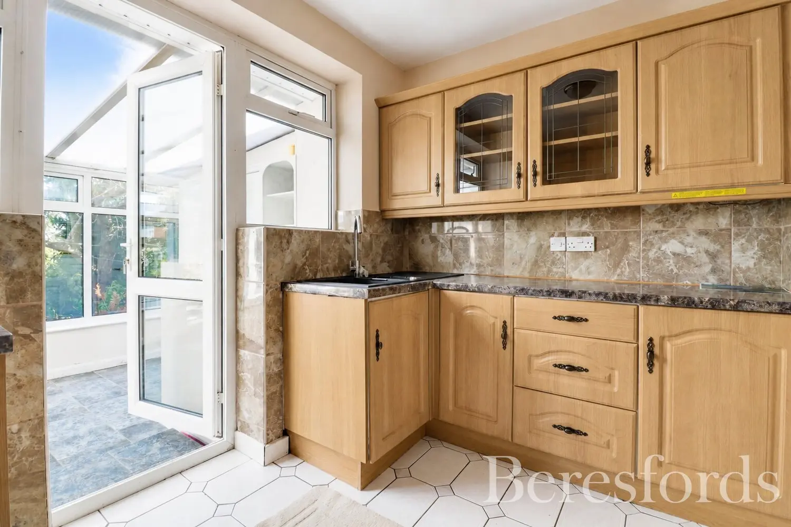
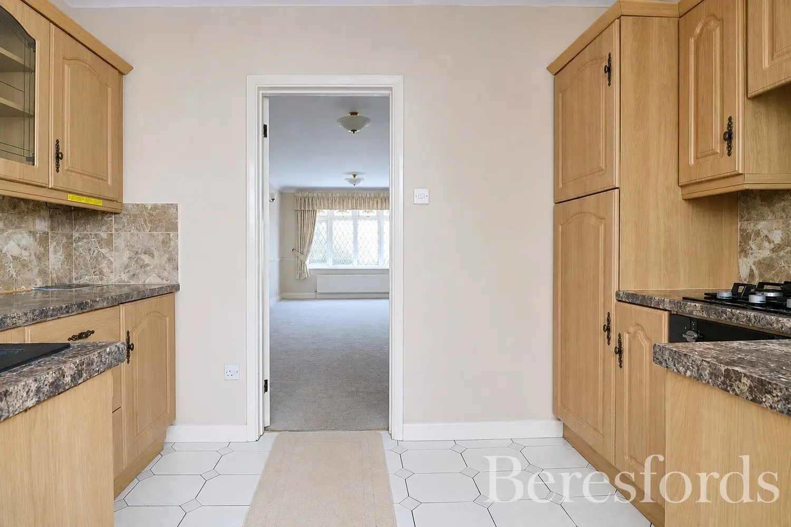
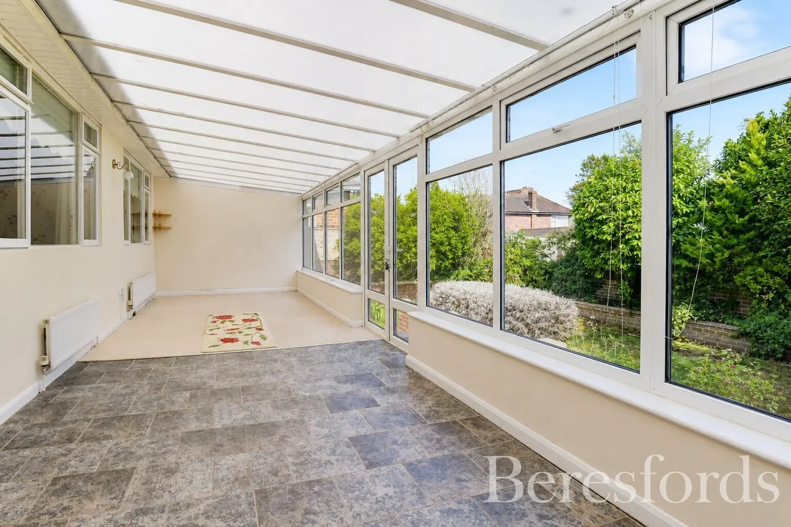
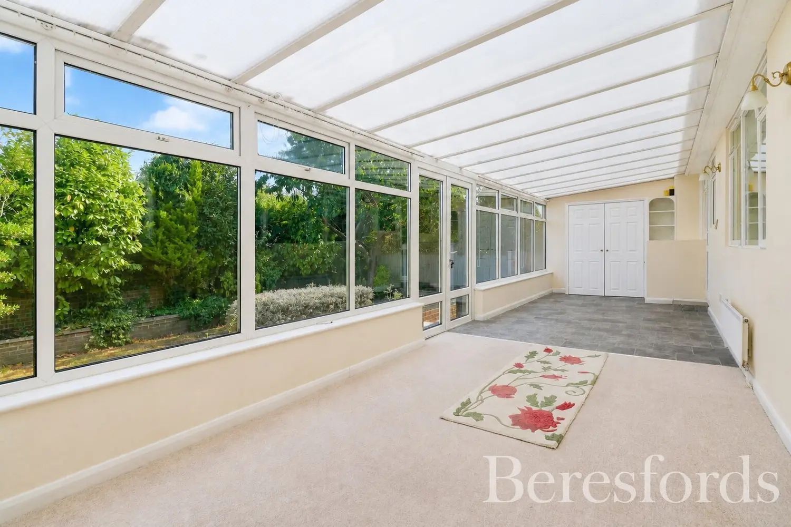
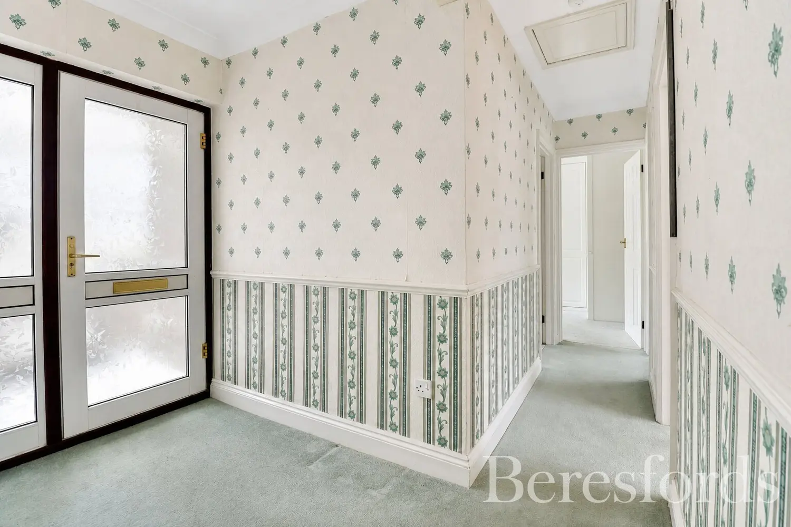
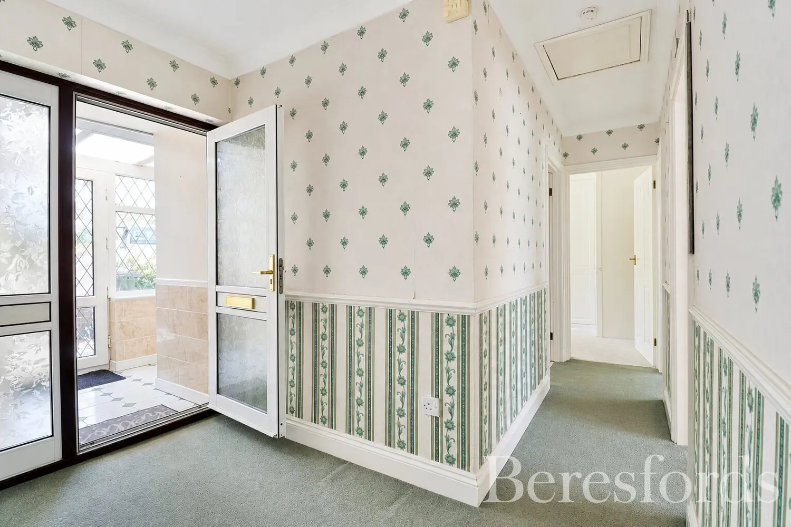
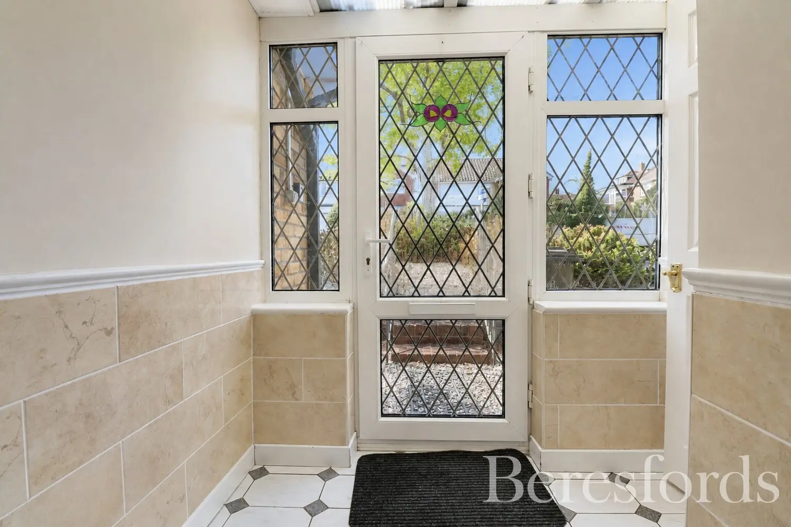
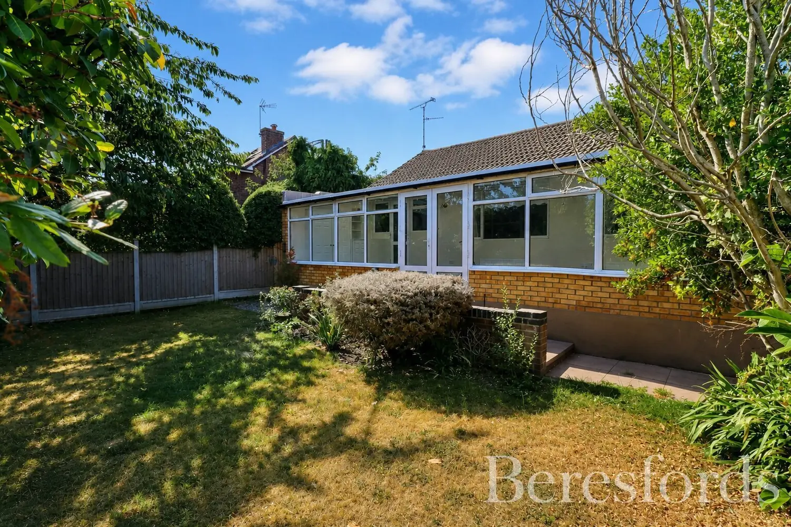
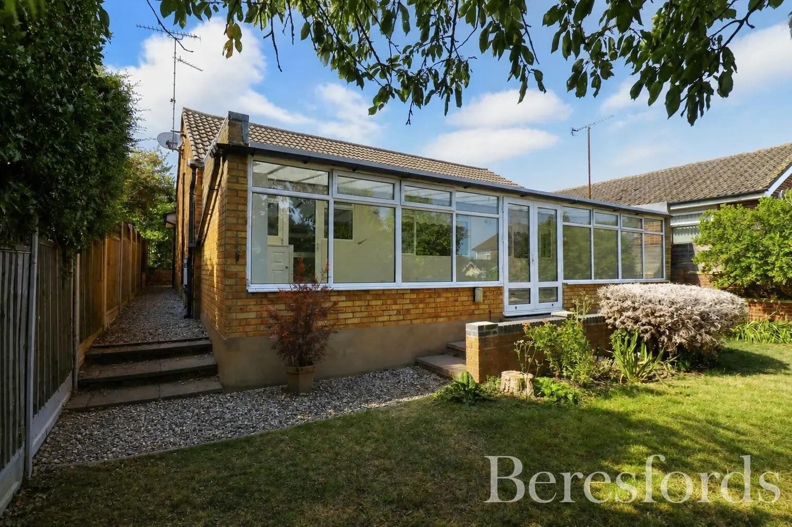
The accommodation begins with an entrance porch leading into the welcoming hallway, which provides access to all principal rooms and loft access. The spacious living room extends to over 21' and features a front aspect bay window. The fitted kitchen leads through to the impressive conservatory, which spans across the rear of the property to nearly 33' and provides a superb additional reception space with plenty of natural light, useful storage and doors opening onto the rear garden.
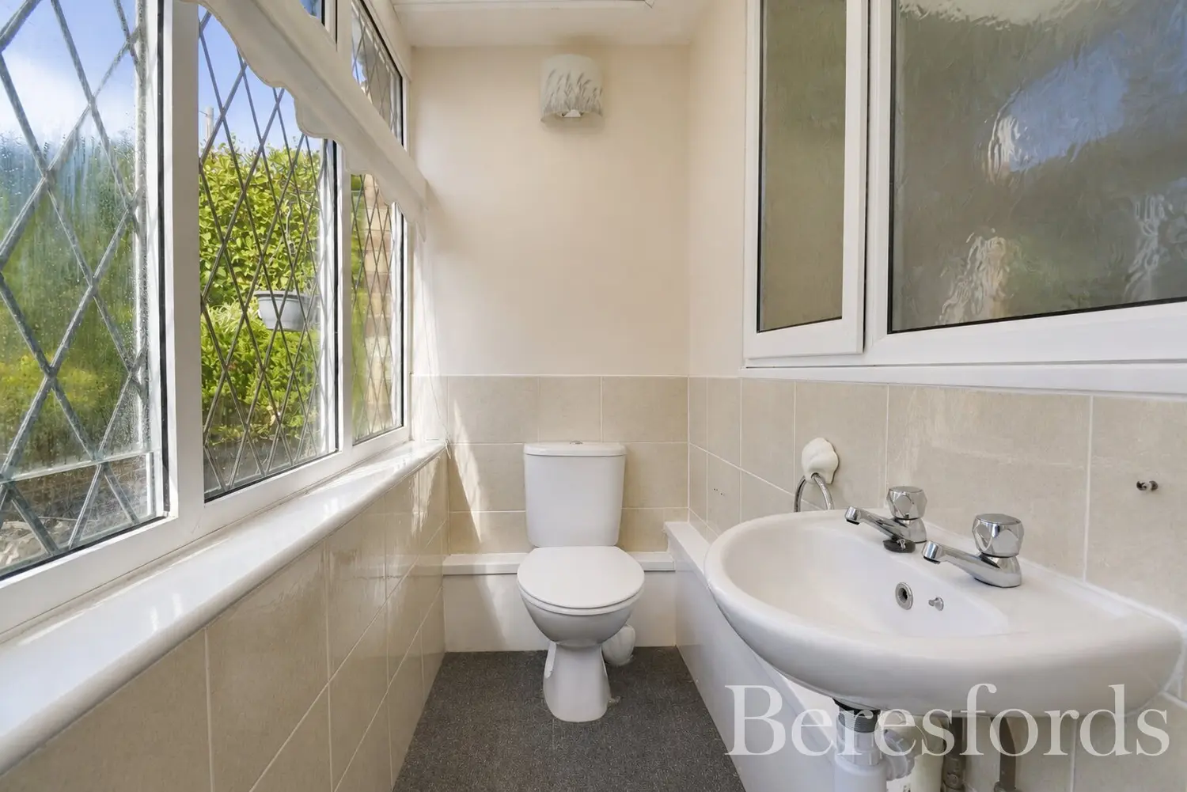
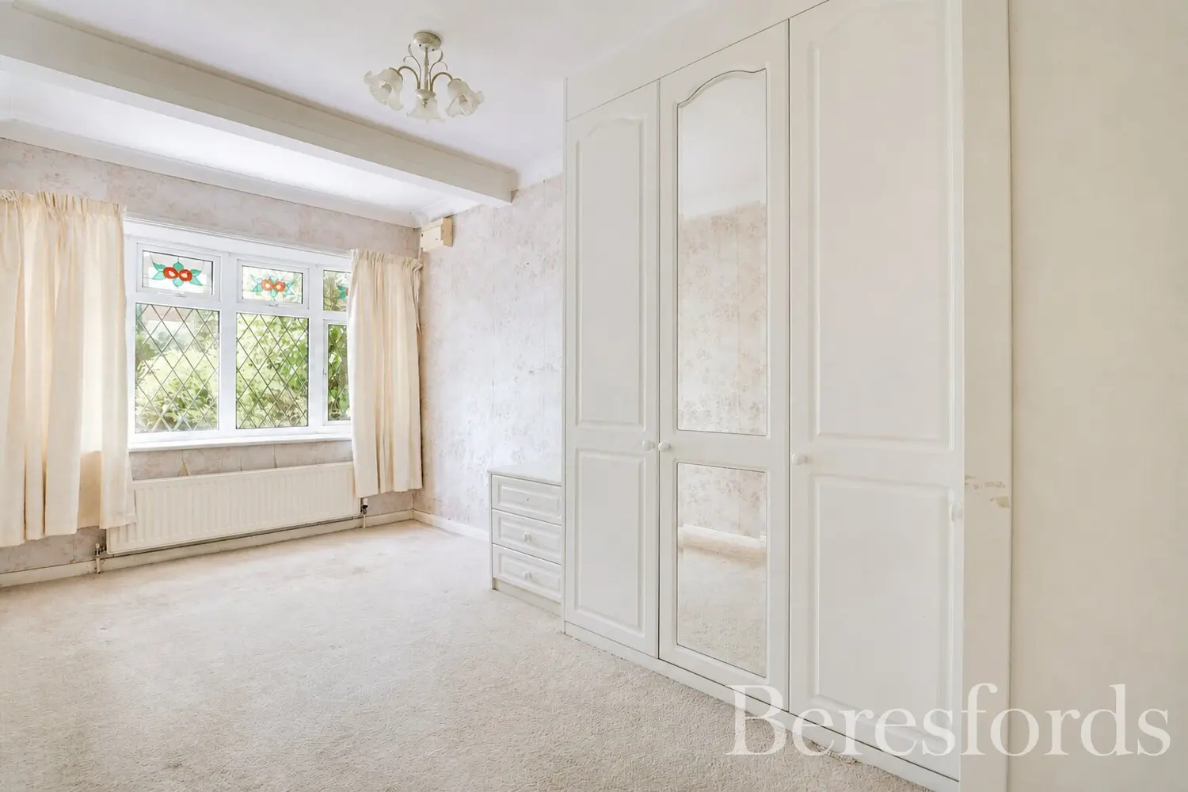
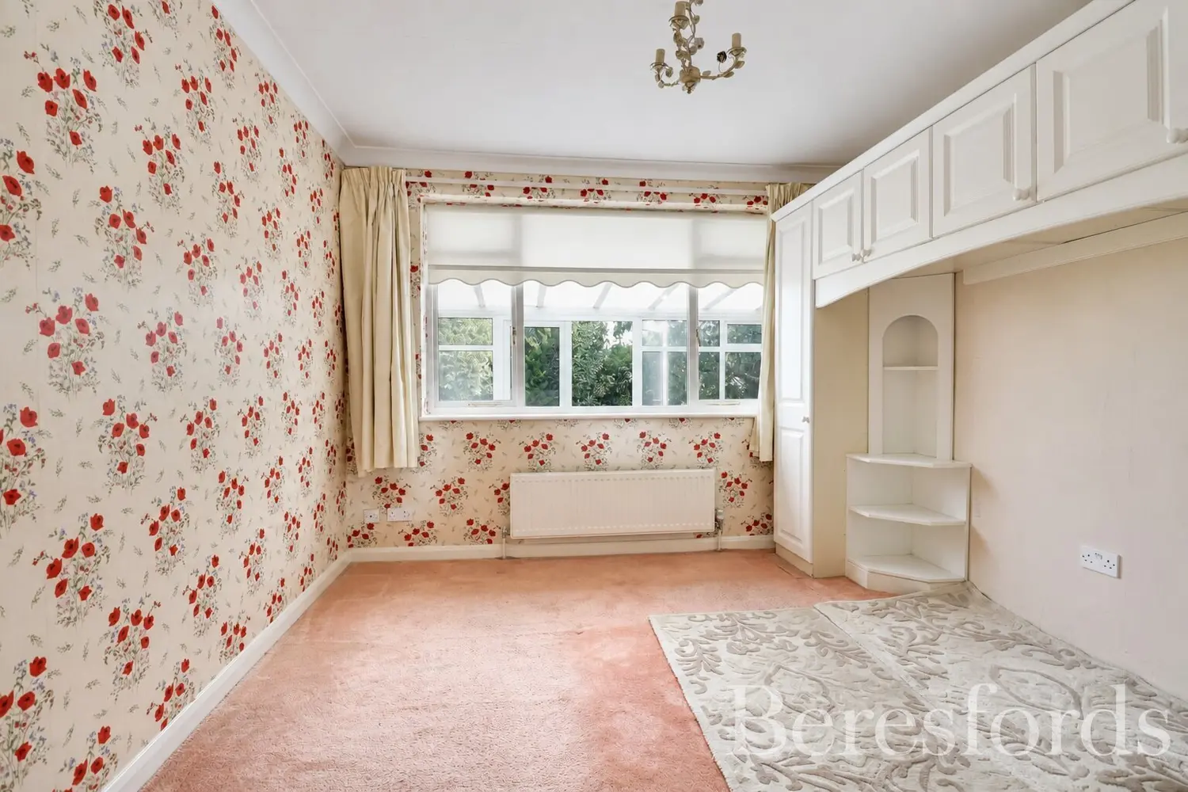
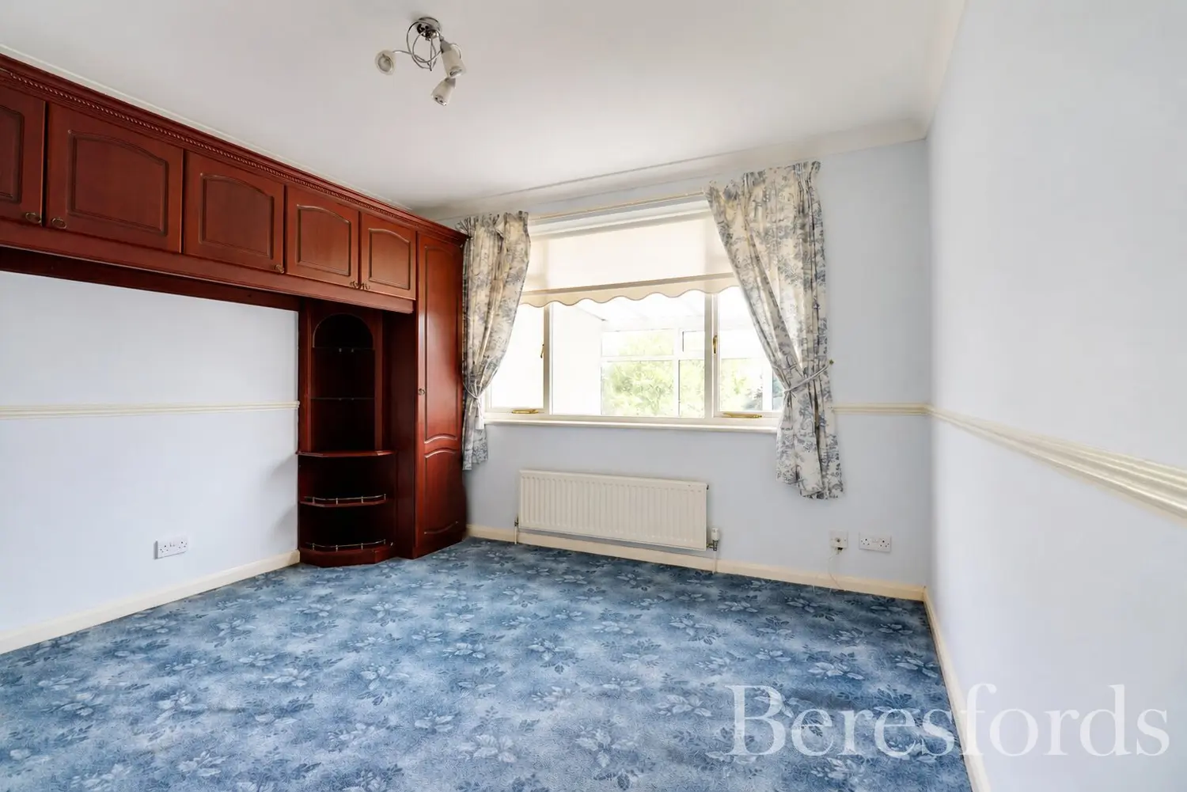
There are three well-proportioned double bedrooms, with all three benefiting from fitted wardrobes and additional storage. Bedroom one is positioned to the front of the property, while bedrooms two and three overlook the rear. The accommodation is completed by a spacious four-piece bathroom, together with a useful additional cloakroom/WC, accessed through the front porch.
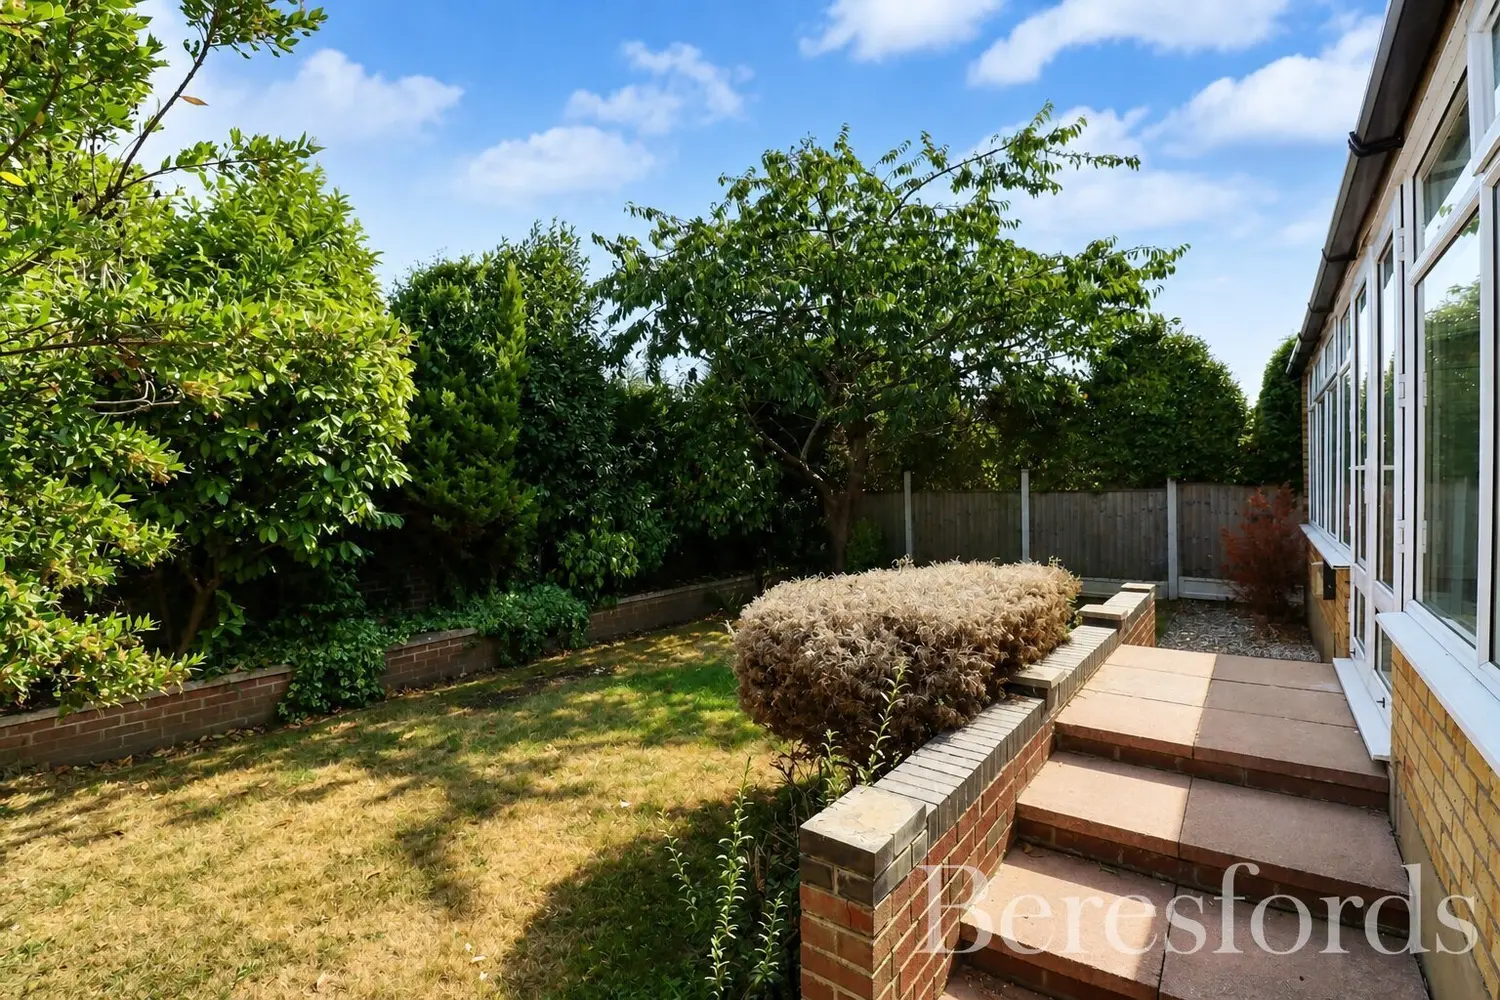
Externally, the property benefits from an in-and-out driveway, providing ample off-road parking. The rear garden is approached via steps and is mainly laid to lawn, with established borders, trees and plants, together with useful side access.
Situated in this popular residential location on the western side of Maldon, the property is conveniently positioned for access to the town centre, Maldon high street and the surrounding amenities. Requiring some modernisation, this detached bungalow presents an excellent opportunity for buyers looking to update and personalise a property to their own taste.
At a glance…
| Broadband | Ask Agent |
| Telephone | Ask Agent |
| Electricity | Mains Electricity Supply |
| Gas | No |
| Water | Mains Supply |
| Sewerage | Mains |
| Heating | Gas Heating |
| Main Heating | Ask Agent |
| Unsuitable for wheelchairs | Ask Agent |
| Level access | Ask Agent |
| Lift access | Ask Agent |
| Ramped access | Ask Agent |
| Wetroom | Ask Agent |
| Wide doorways | Ask Agent |
| Step free access | Ask Agent |
| Level access shower | Ask Agent |
| Lateral living | Ask Agent |
| Listed | No |
| Are there any restrictions with the property? | No |
| Any easements, servitudes or wayleaves? | No |
| Public Rights of Way | No |
| Flooded in last 5 years | Ask Agent |
| Source of flood | Ask Agent |
This Stamp Duty Land Tax calculator provides an indicative estimate only and does not constitute formal advice. It is based on current HMRC rates and rules and assumes a standard residential property purchase in England or Northern Ireland. Stamp Duty Land Tax rules can change at any time. It does not account for all possible reliefs, exemptions, or special circumstances. You should always confirm the result with HMRC or a qualified solicitor before making a property purchase. This tool is for informational purposes only and does not constitute legal or financial advice.

SIMILAR PROPERTIES

 Save
Save