PROPERTY VALUE
Get an accurate property valuation, with just a few details…
VALUE MY PROPERTY
Essex, CO9
At a glance…
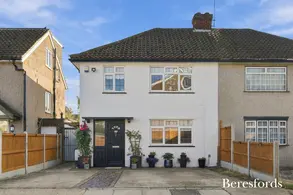
Beresfords are pleased to bring to market this well-presented Four Double Bedroom Detached Family home, situated in a sought-after cul-de-sac in the heart of the village of Sible Hedingham with easy access to local schools, shops and amenities. The property benefits from being extensively renovated throughout including an impressive open plan Kitchen/Dining/Breakfast Room, fitted storage throughout, off street parking and is being sold with No Onward Chain.
This attractive Four Bedroom Detached Family Home is situated in a pleasant and quiet position, just a short walk away from popular schools, shops and amenities. Sible Hedingham offers a range of excellent amenities to include a variety of shopping facilities, good local primary and secondary schooling and is also a short drive from Halstead and Sudbury. The property also lies within easy reach of mainline train stations at Marks Tey, Witham and Kelvedon - all with direct links into London Liverpool Street and a short drive from the A120 with access Braintree and Stanstead Airport. The property offers an array of spacious accommodation and would suit a growing family - looking for a sizeable home on a substantial plot.
This family home offers spacious accommodation set over two floors and is accessed via an entrance hall which includes a ground floor cloakroom and understairs storage with soft closing draws. To the front aspect there is a snug/reception room providing an ideal work from home space. There is a spacious living room with a feature media wall and electric fireplace which leads into the heart of the home, the kitchen/dining/breakfast room. The Howdens kitchen, crafted from sold wood, boasts ample worktop and cupboard space and includes integrated appliances and Quooker Hot tap. There is a breakfast bar and the space leads to a utility area. The rear garden can be accessed via French patio doors from the dining area or a side door in the utility area. The ground floor boasts from underfloor heating throughout.
To the first floor there are four double bedrooms with Bedroom's One, Two and Three benefitting from double width fitted wardrobes. Bedroom one further benefits from en-suite facilities. This floor is completed with a family bathroom suite and an airing cupboard along with access into the loft which is boarded for storage. Having been renovated by the current owners, additional benefits include new windows and doors within the last year, HIVE heating system, Oak doors, and a new consumer unit to meet current regulations.
Outside, the rear garden commences with a generous patio seating area, with the remainder being attractively laid to lawn and a storage shed to remain. There are external power points and a decked seating area, ideal for catching the evening sun. A side gate provides access directly from the rear to the front of the property where there is off street parking on a block paved driveway. Additional parking can be found on the road.
At a glance…
| Broadband | Ask Agent |
| Telephone | Ask Agent |
| Electricity | Mains Electricity Supply |
| Gas | No |
| Water | Mains Supply |
| Sewerage | Mains |
| Heating | Gas Heating |
| Main Heating | Ask Agent |
| Unsuitable for wheelchairs | Ask Agent |
| Level access | Ask Agent |
| Lift access | Ask Agent |
| Ramped access | Ask Agent |
| Wetroom | Ask Agent |
| Wide doorways | Ask Agent |
| Step free access | Ask Agent |
| Level access shower | Ask Agent |
| Lateral living | Ask Agent |
| Listed | No |
| Are there any restrictions with the property? | No |
| Any easements, servitudes or wayleaves? | No |
| Public Rights of Way | No |
| Flooded in last 5 years | Ask Agent |
| Source of flood | Ask Agent |
This Stamp Duty Land Tax calculator provides an indicative estimate only and does not constitute formal advice. It is based on current HMRC rates and rules and assumes a standard residential property purchase in England or Northern Ireland. Stamp Duty Land Tax rules can change at any time. It does not account for all possible reliefs, exemptions, or special circumstances. You should always confirm the result with HMRC or a qualified solicitor before making a property purchase. This tool is for informational purposes only and does not constitute legal or financial advice.

SIMILAR PROPERTIES


 Save
Save