PROPERTY VALUE
Get an accurate property valuation, with just a few details…
VALUE MY PROPERTY
RM10
At a glance…
--- Guide Price: £425,000 to £435,000 ---
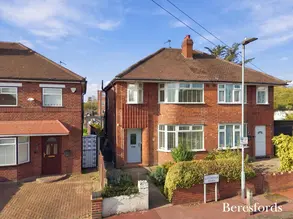
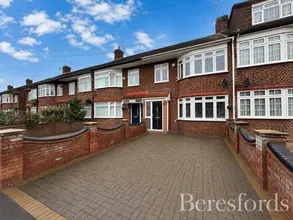
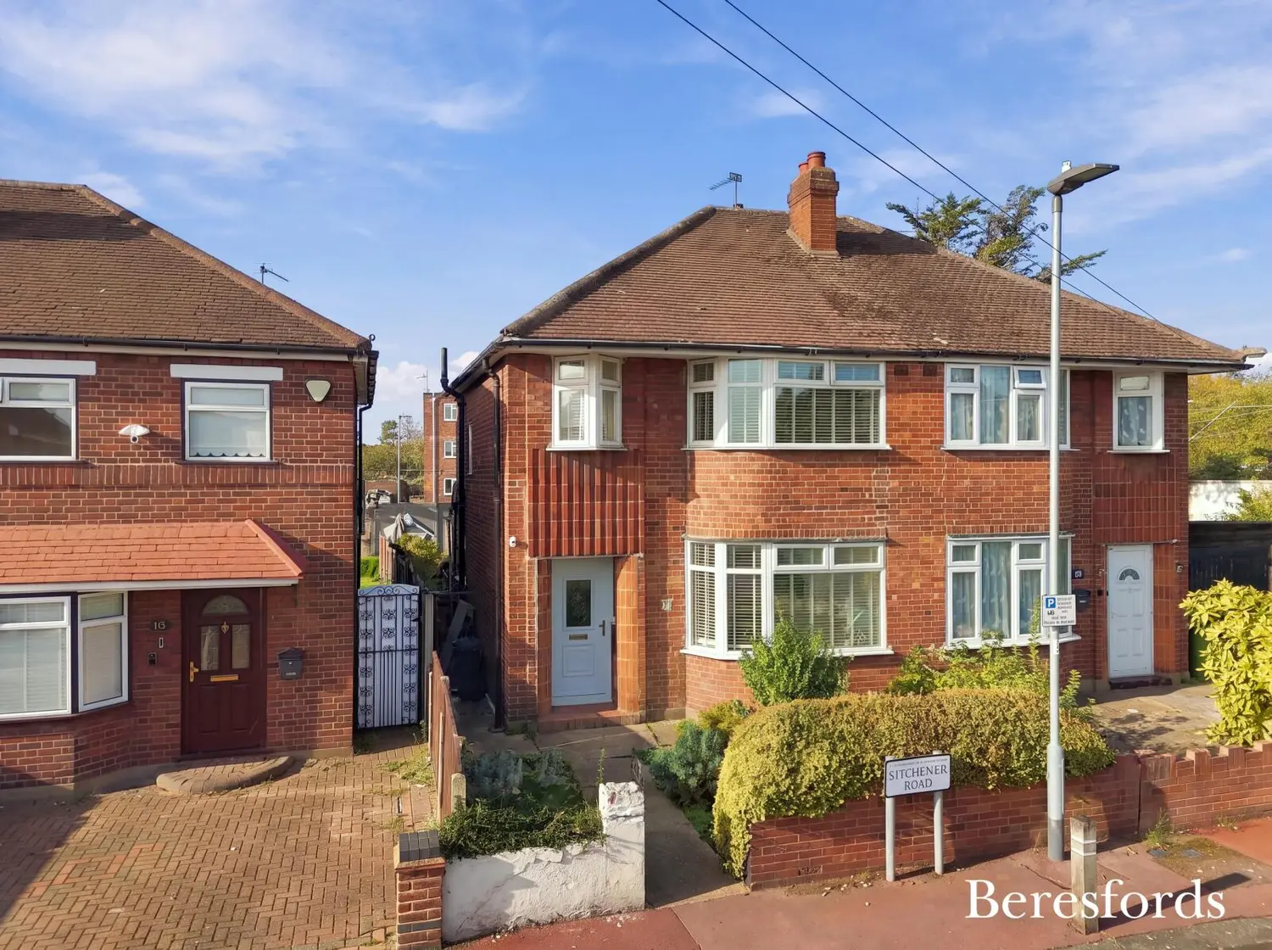
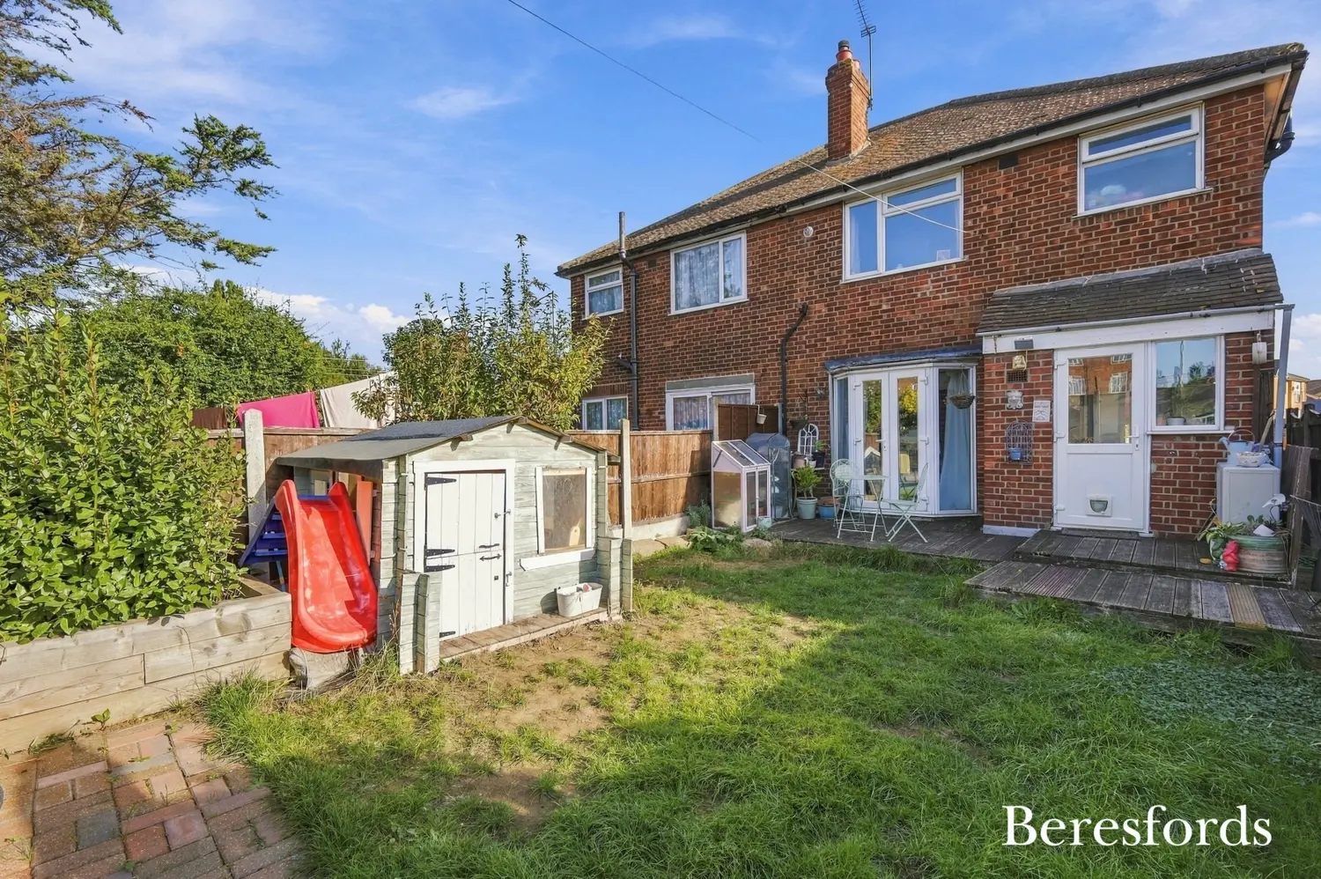
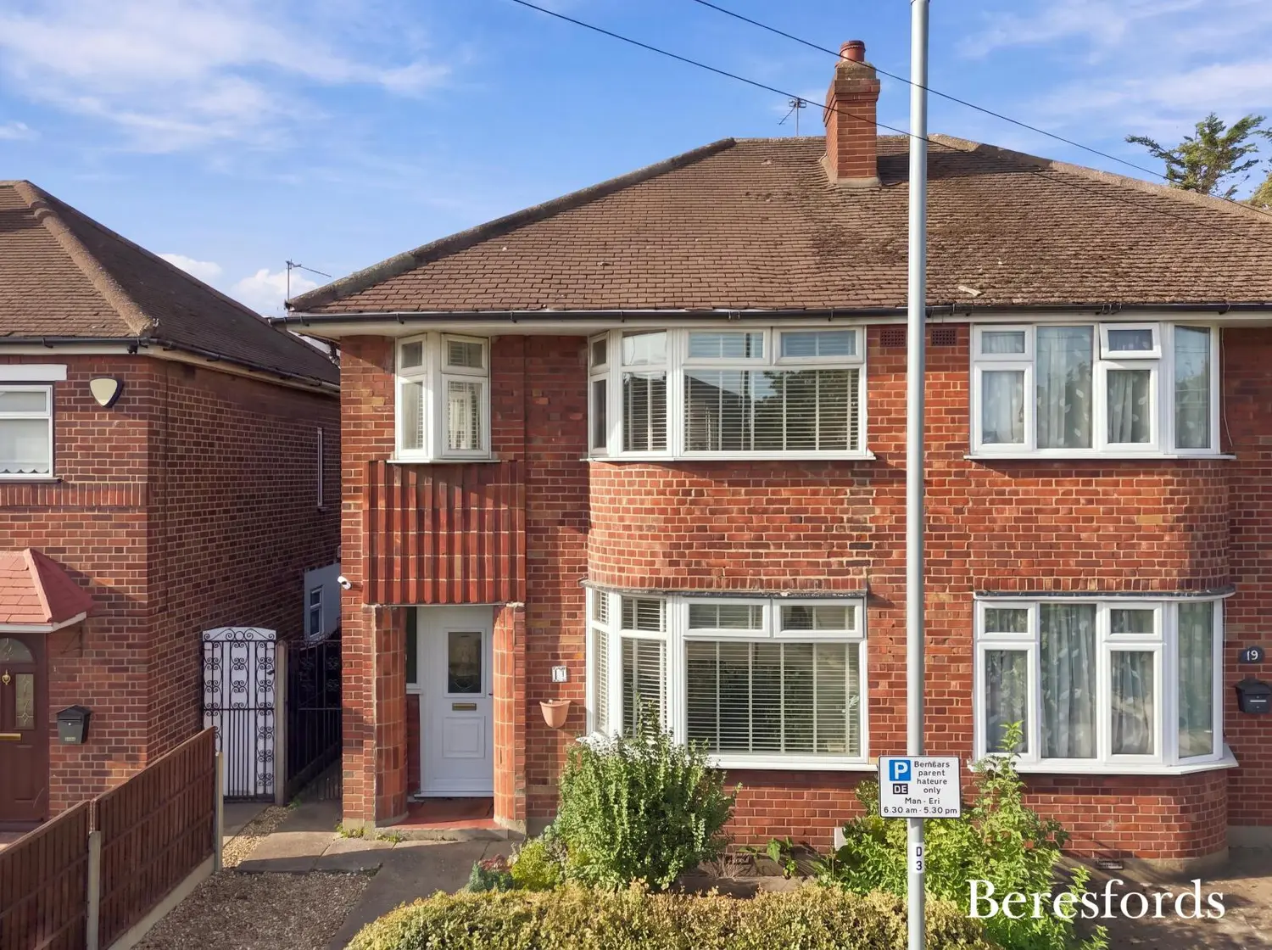
With its attractive red-brick frontage, characterful bay windows and welcoming interiors, this three-bedroom semi-detached home offers a lovely setting for family life, conveniently positioned close to Dagenham East station.
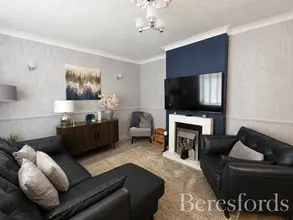
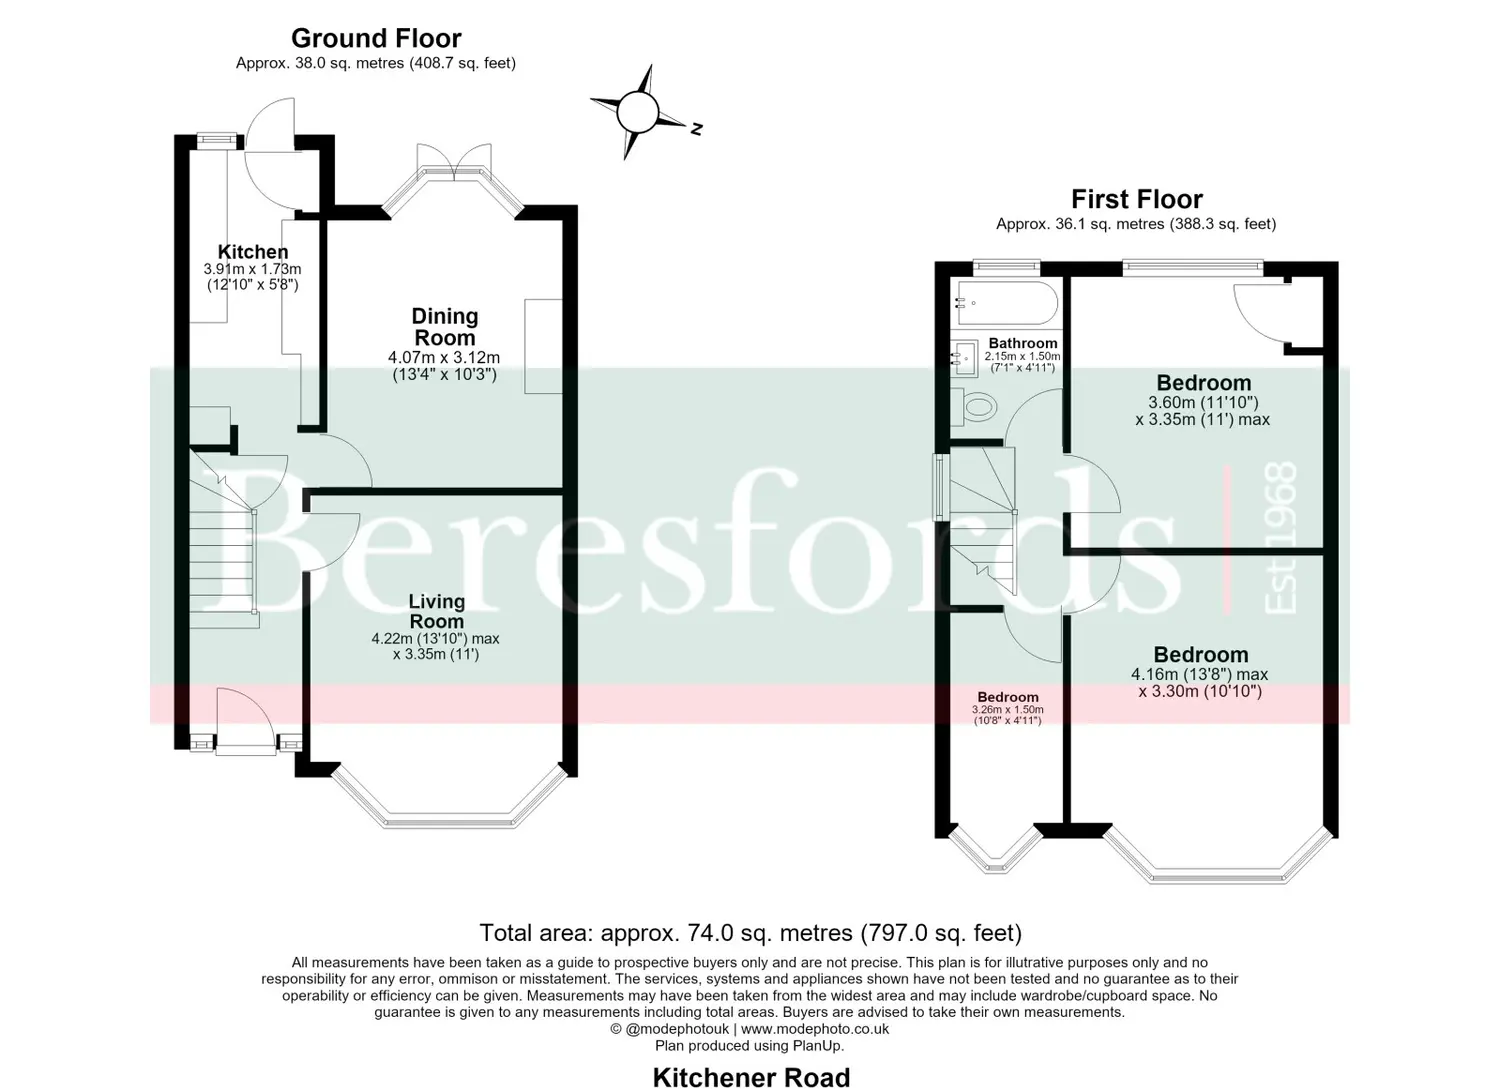
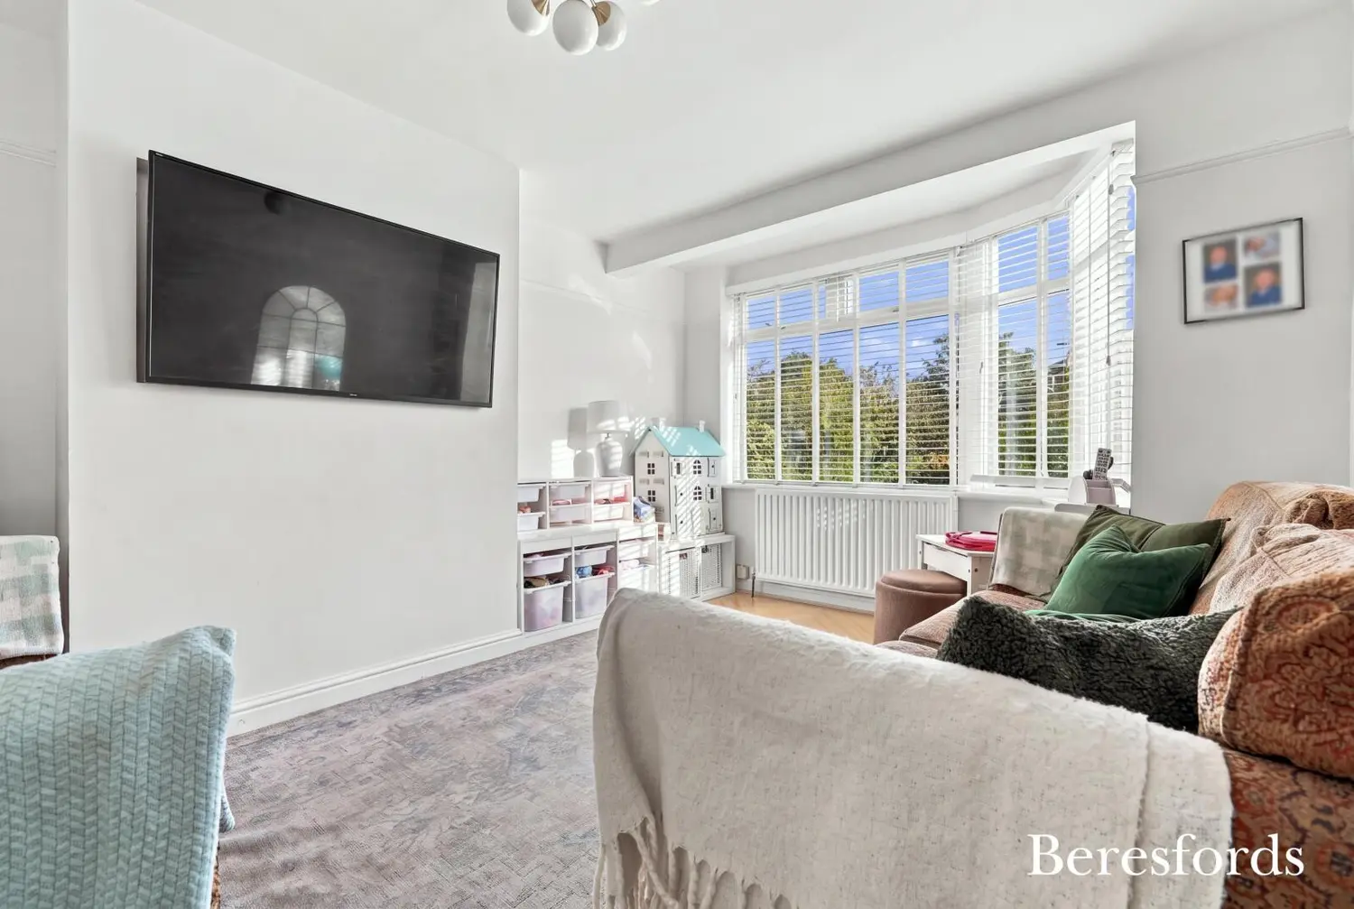
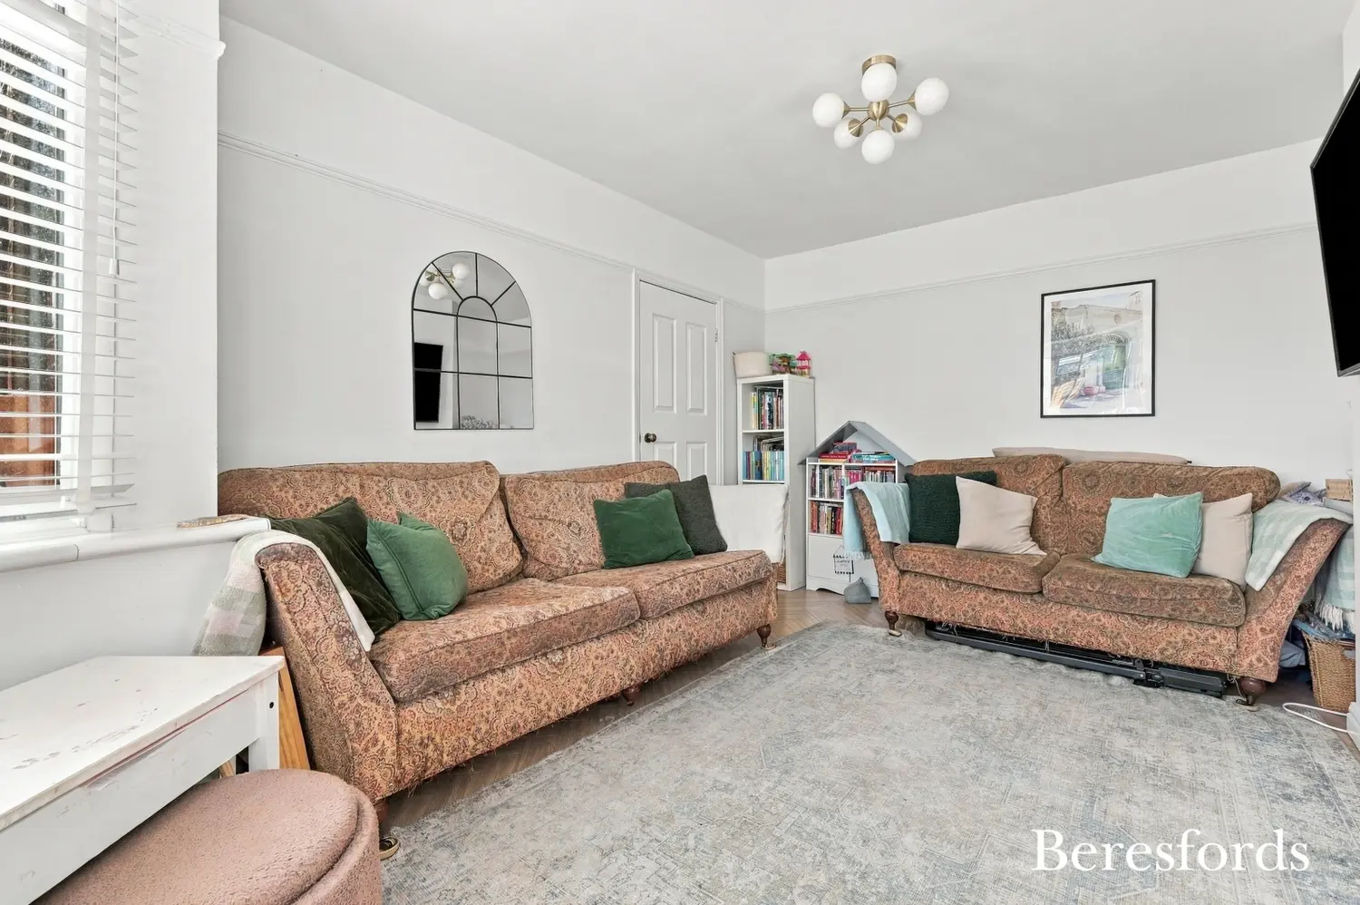
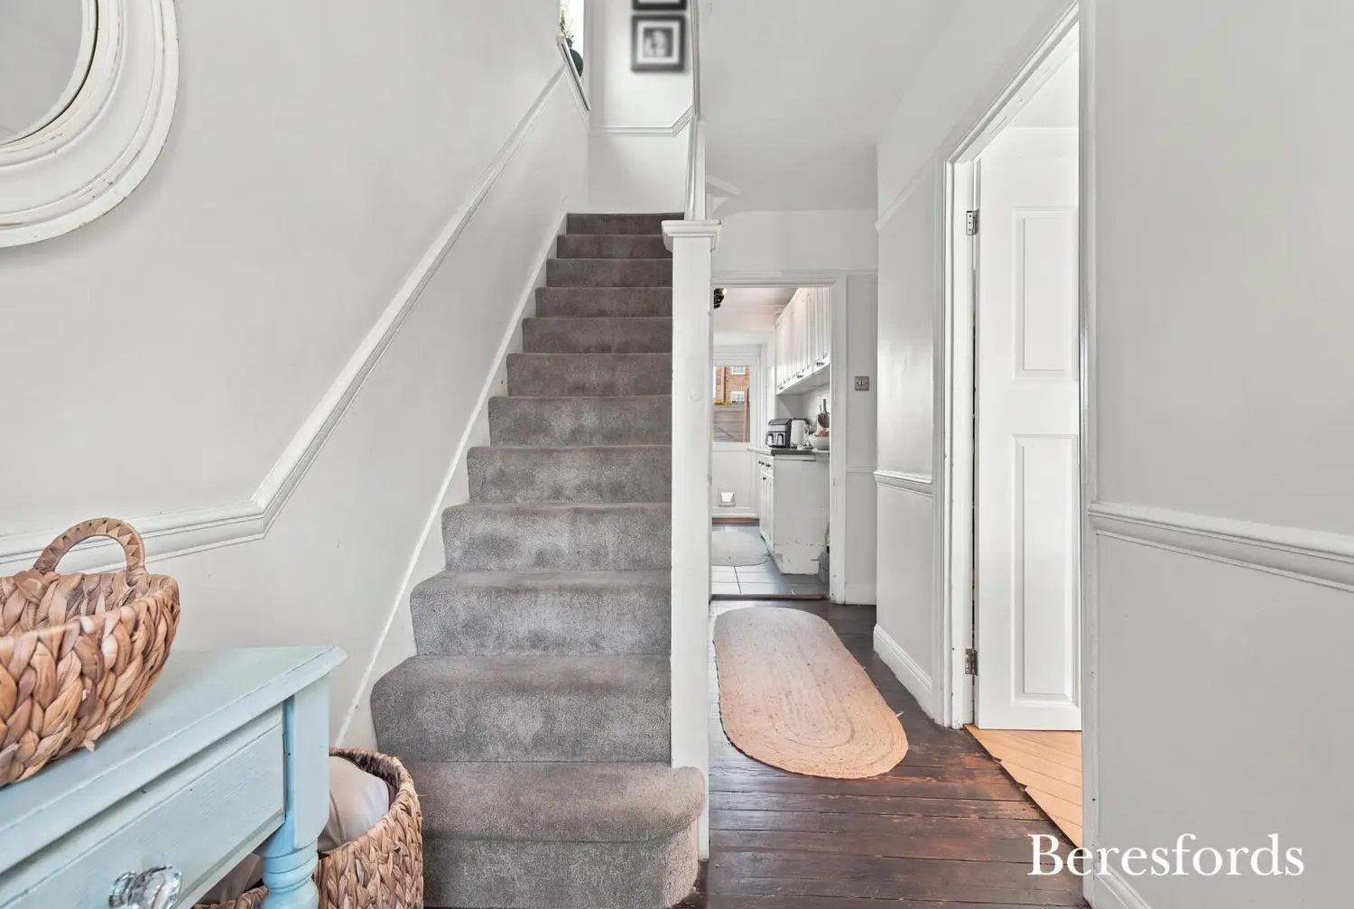
The entrance hallway leads to two separate reception rooms, providing flexibility for both everyday living and entertaining. At the front, the living room enjoys a generous bay window that draws in natural light, while pale décor and picture rails complement the home’s character. It is an inviting space to settle down at the end of the day.
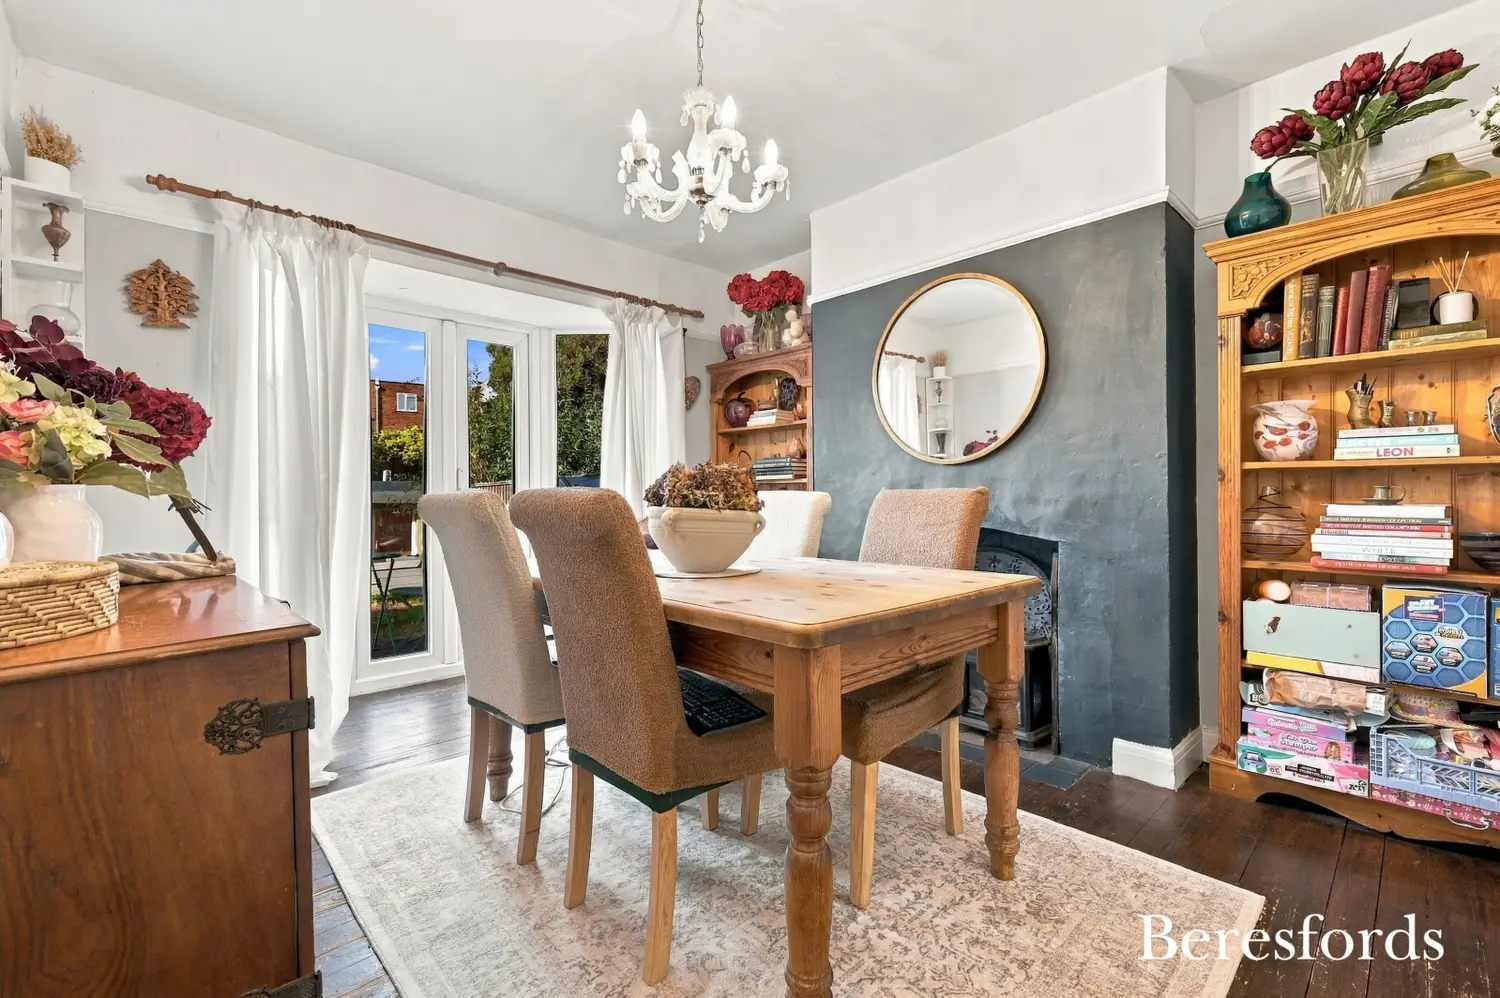
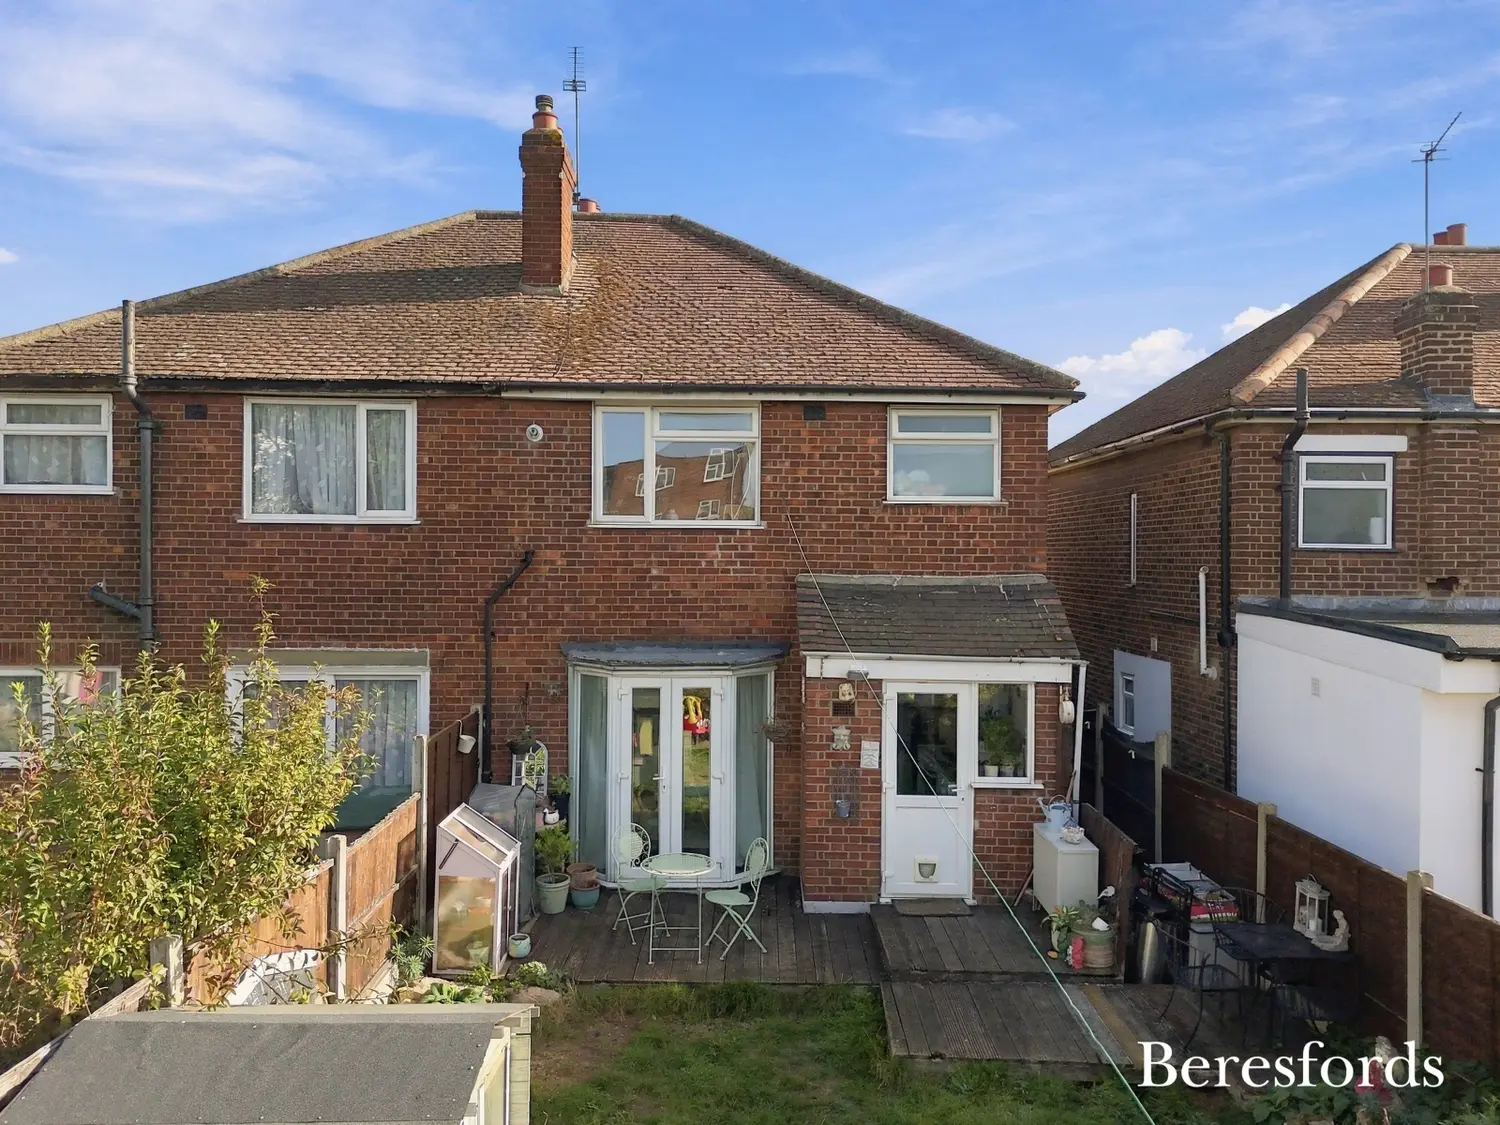
Overlooking the rear garden, the separate dining room offers a charming setting for family meals and gatherings with friends. A feature fireplace and picture rails add warmth and personality, while French doors open onto the decking, bringing the garden into everyday life during the warmer months.
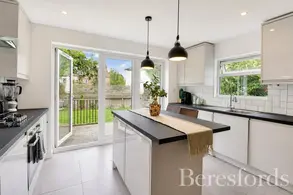
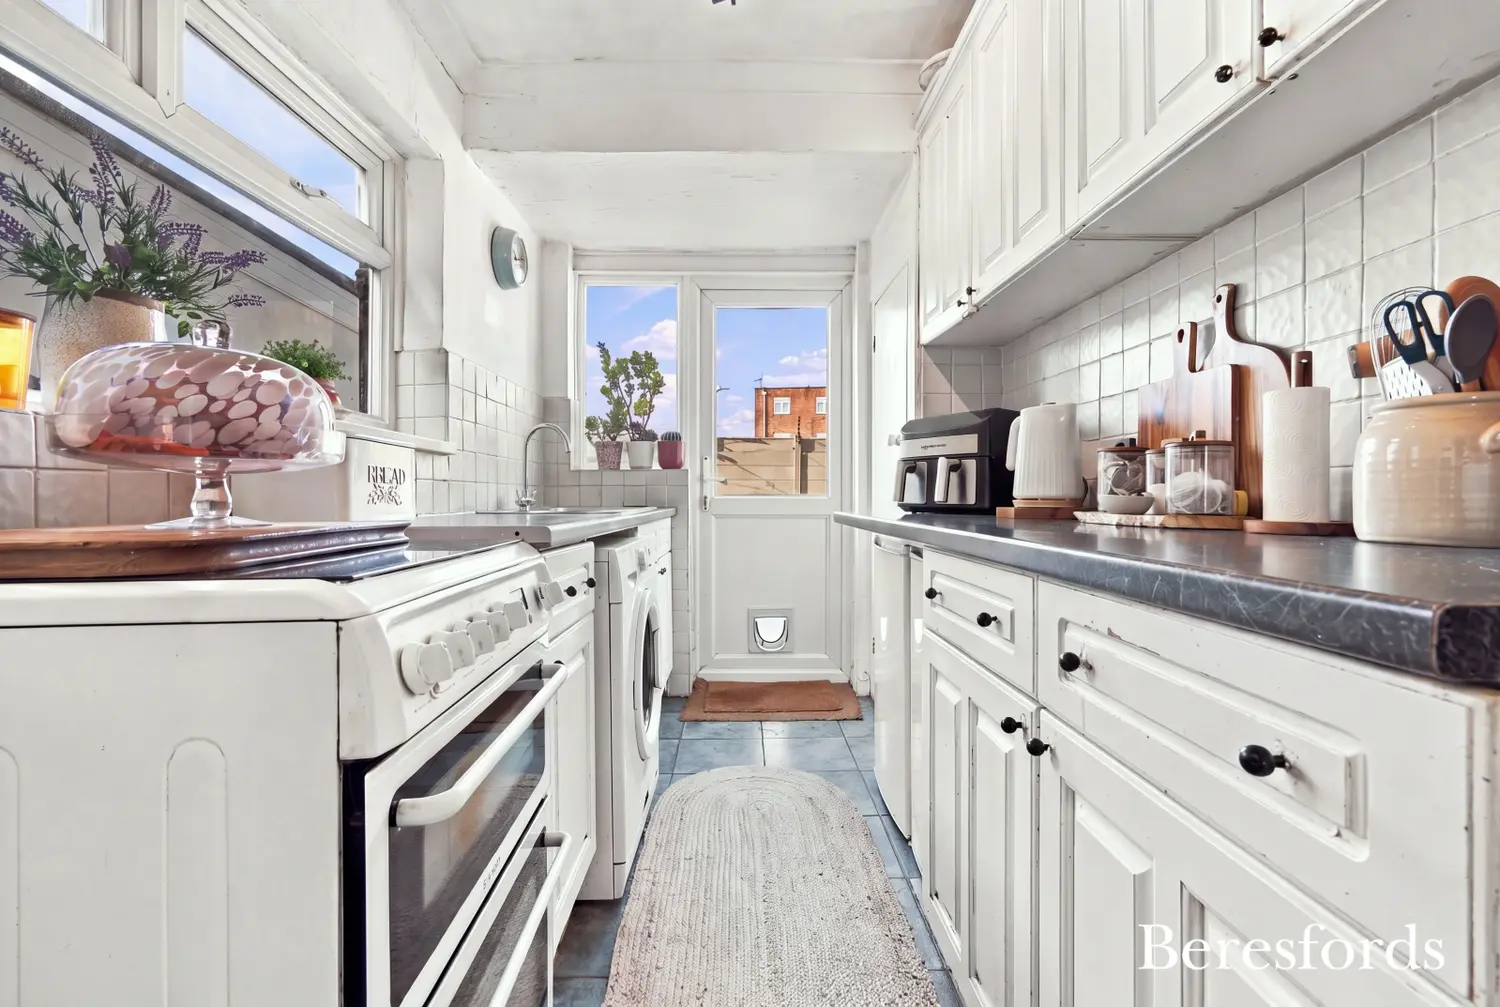
The adjoining galley kitchen features white cabinetry, contrasting work surfaces and tiled splashbacks, with space for appliances and a door providing further access to the garden.
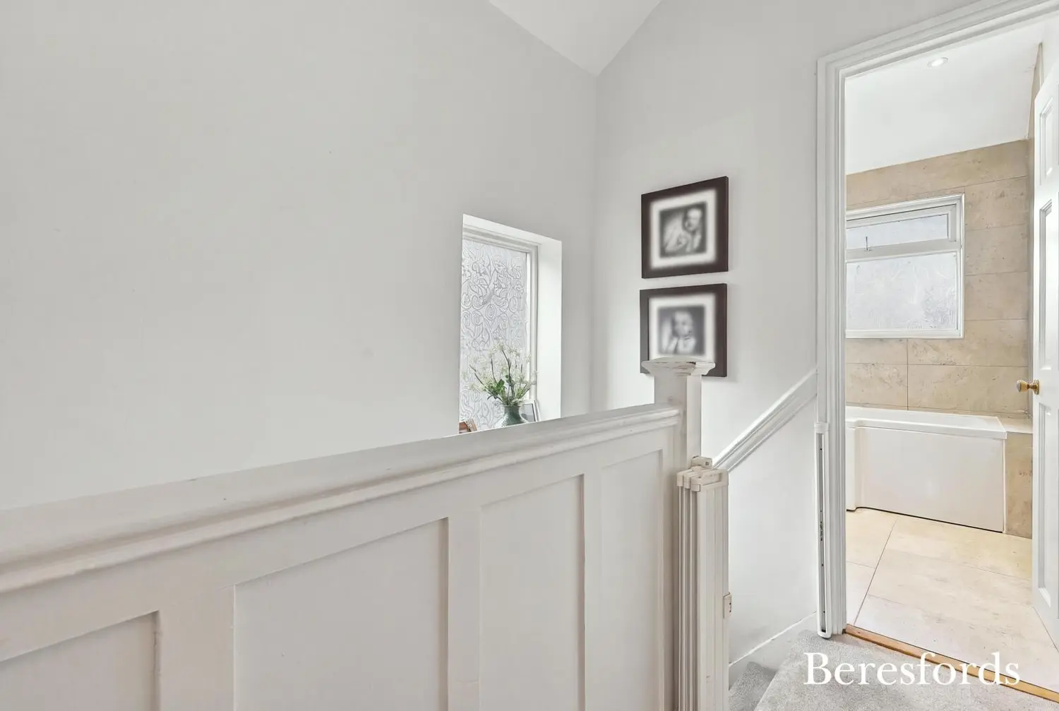
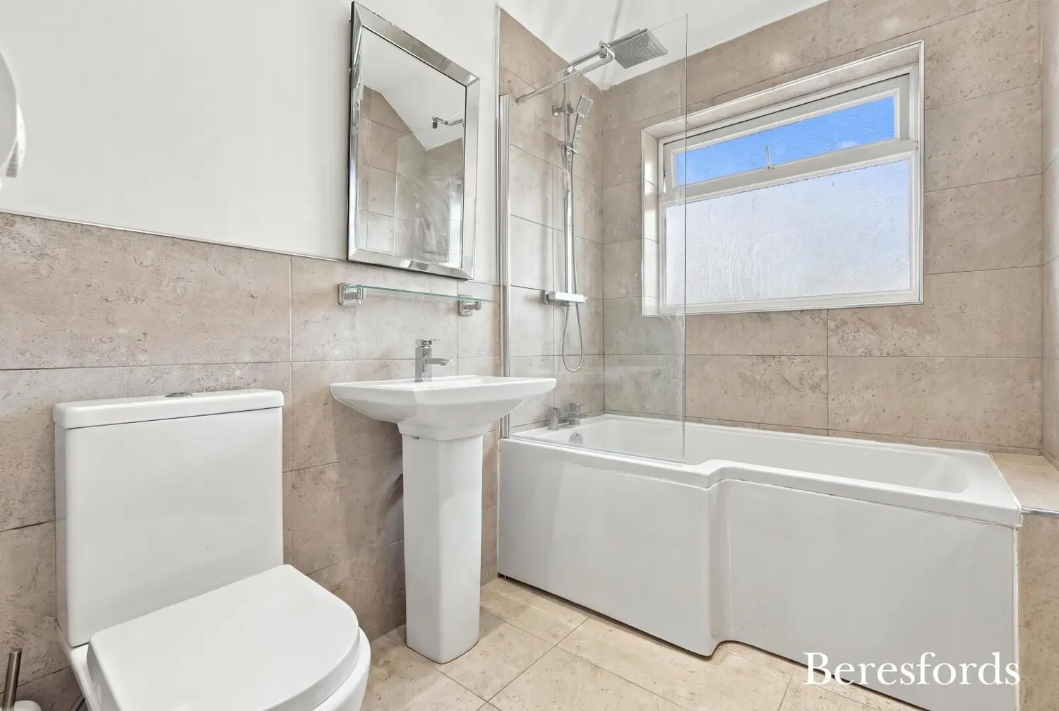
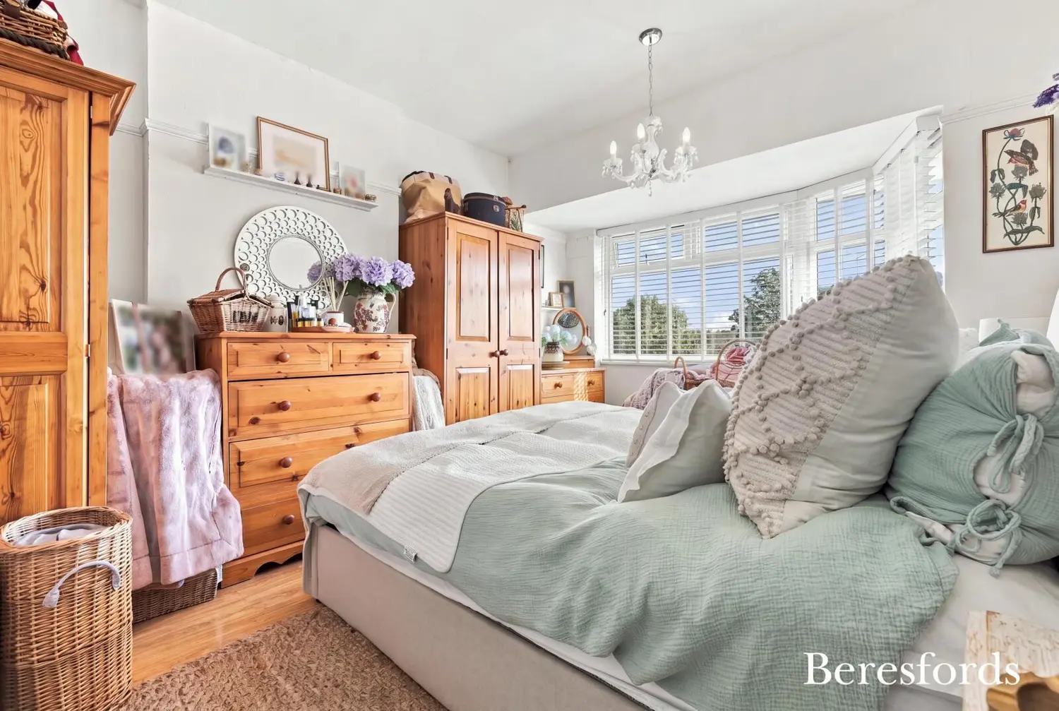
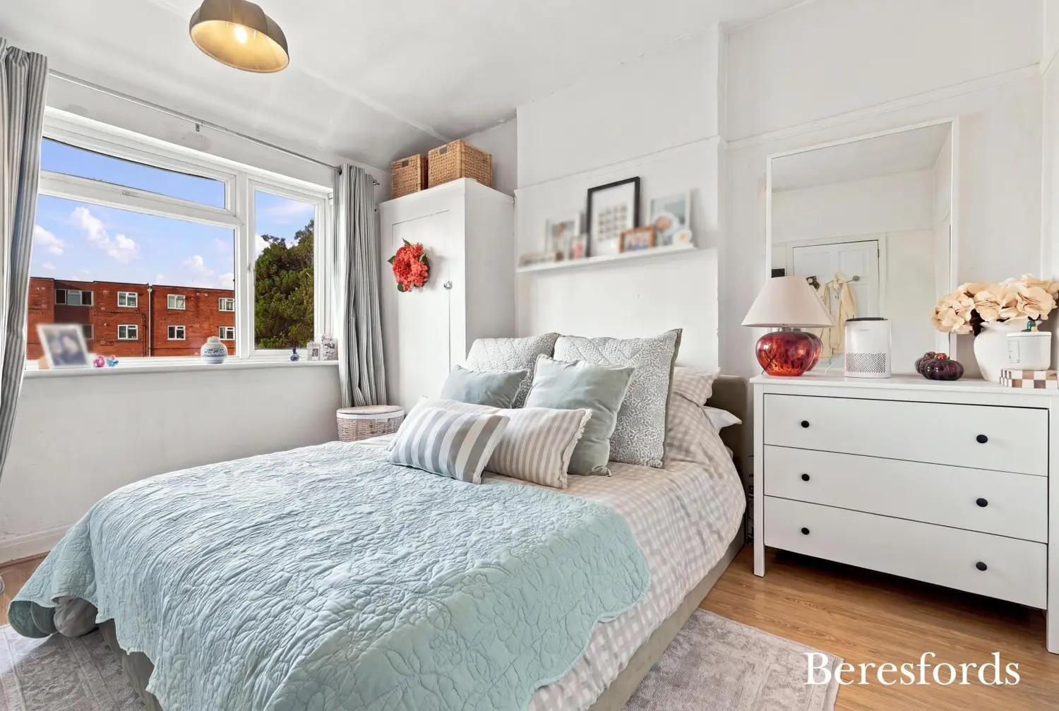
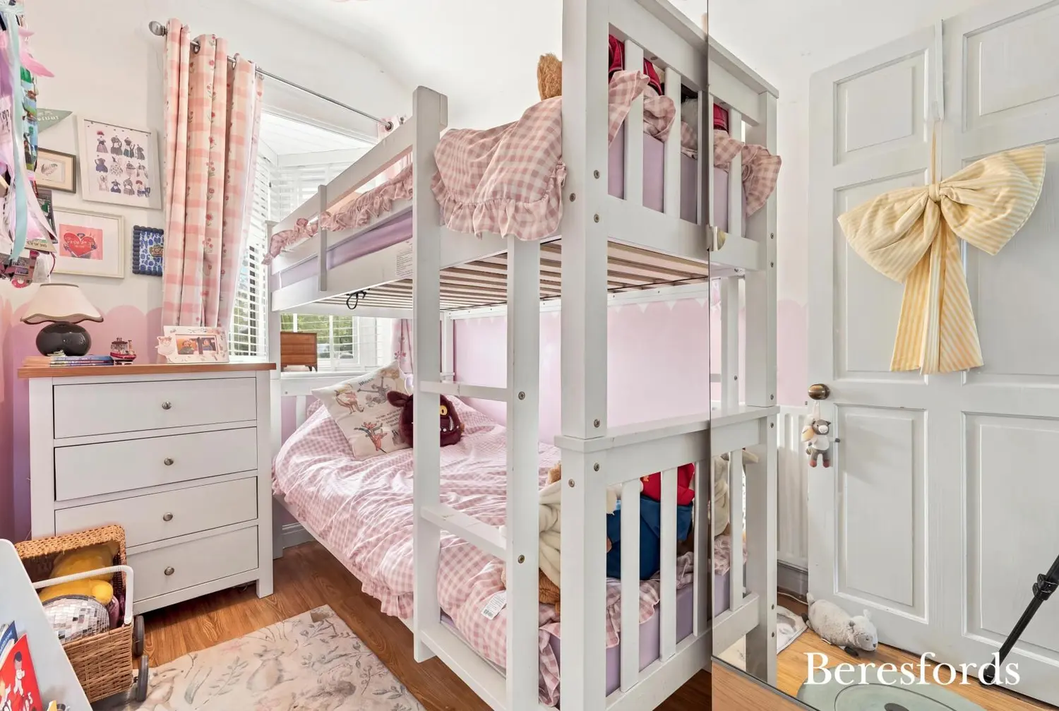
Upstairs, the landing serves three bedrooms and the family bathroom. The two larger bedrooms provide comfortable double accommodation, with the front bedroom enjoying a broad bay window and the rear bedroom overlooking the garden. The third bedroom offers flexibility as a child’s room, nursery or home office.
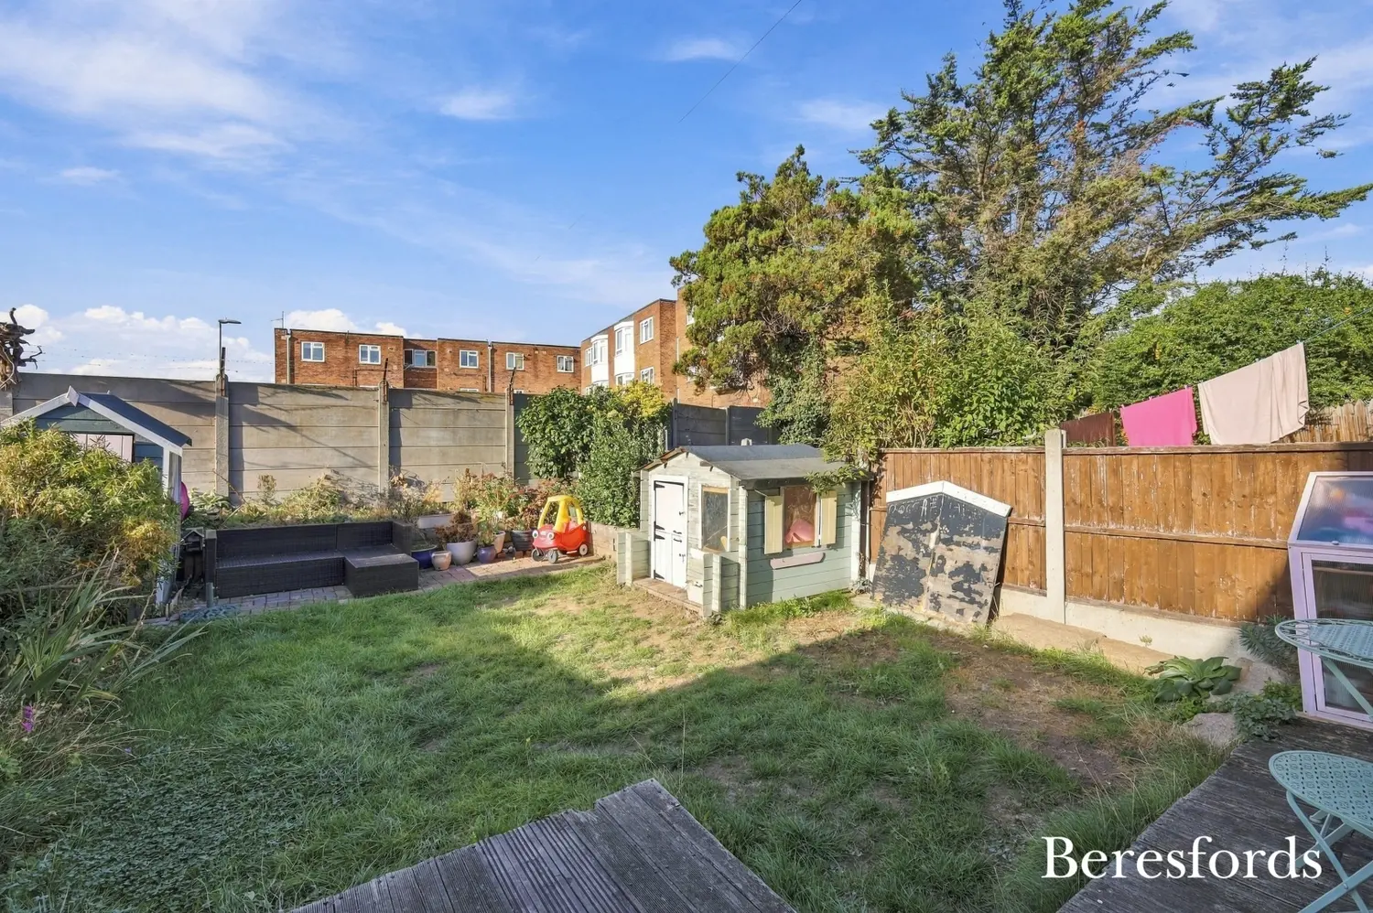
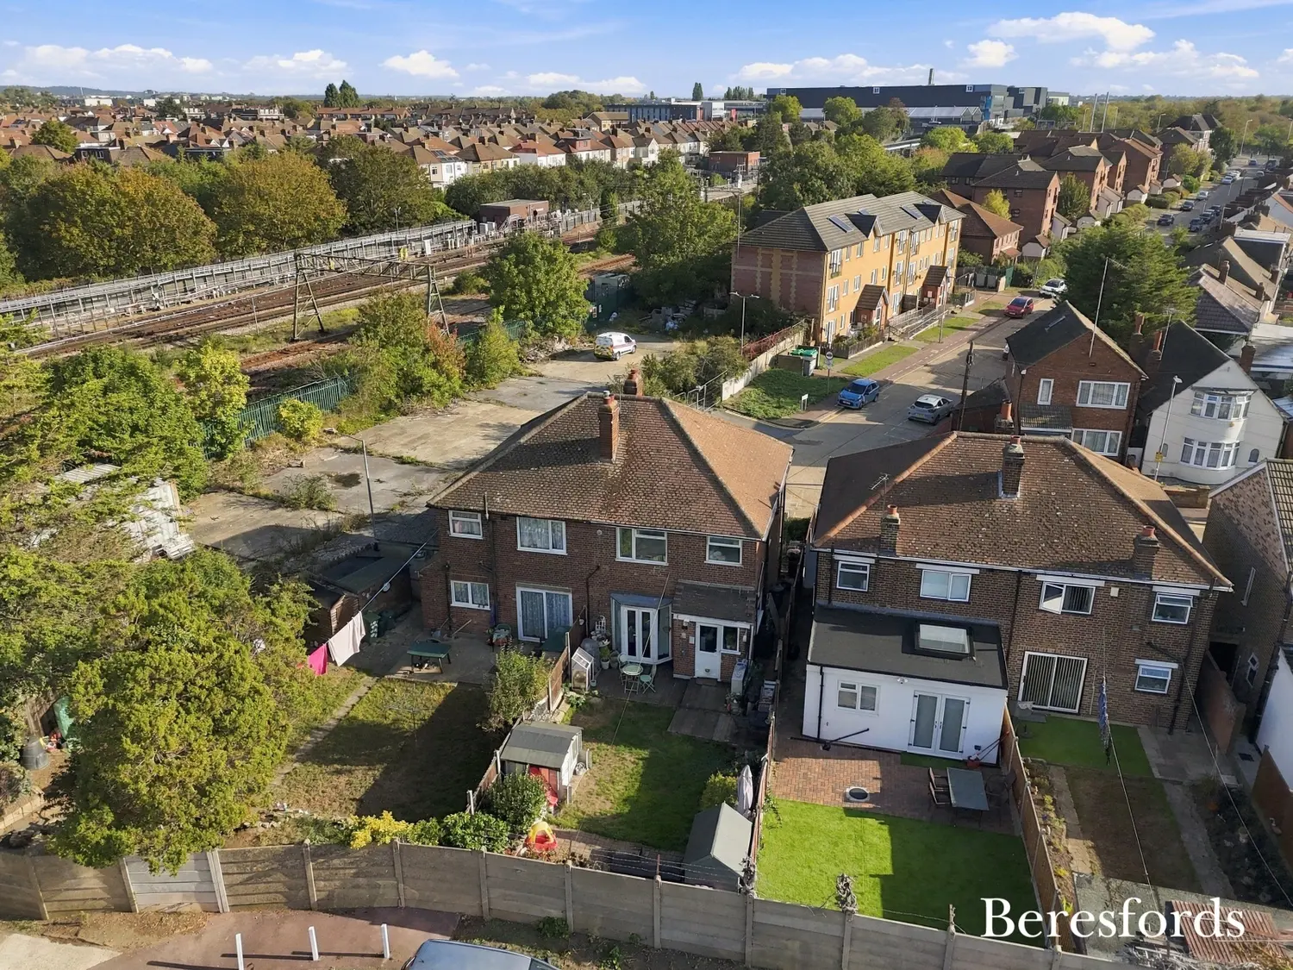
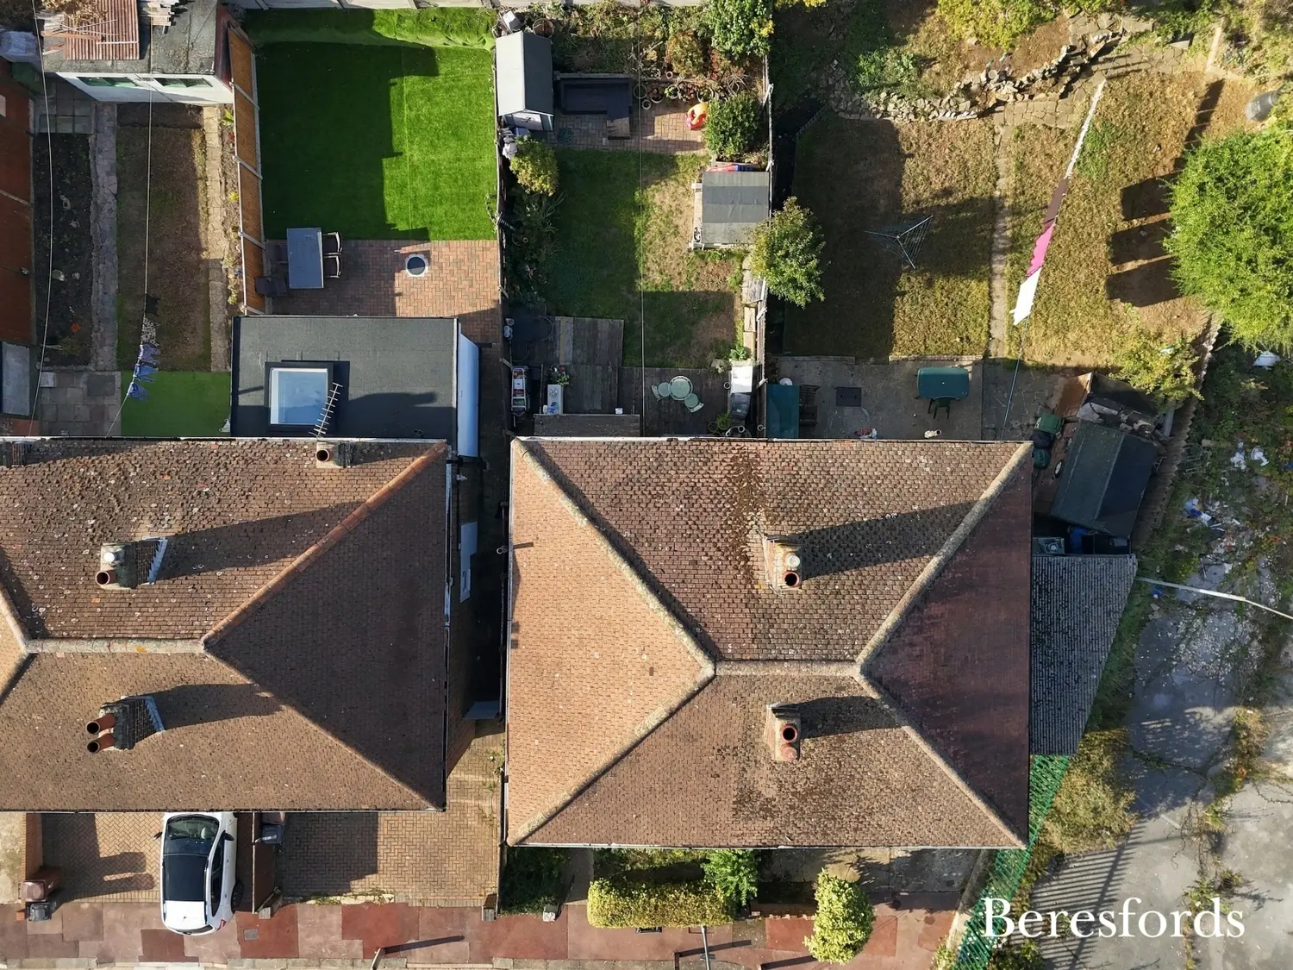
Outside, the rear garden combines a lawn with established planting and decked seating areas immediately behind the house. There is space for summer dining, children’s play and keen gardeners to add their own touches, creating a pleasant outdoor extension of the living accommodation.
For commuters, nearby Dagenham East station provides District line services into London, with direct connections through to destinations including Tower Hill, Embankment and Westminster. The local 103 bus also connects Dagenham East with Romford station, offering access to Elizabeth line services through central London.
Local schooling includes Hunters Hall Primary School on Alibon Road and Eastbrook School on Dagenham Road, with admissions subject to the relevant school criteria and availability. For outdoor recreation, Old Dagenham Park and the wider open spaces of Eastbrookend Country Park provide opportunities for family outings, walks and time outdoors.
Combining character, separate living spaces and convenient transport connections, this is a home with plenty to offer buyers looking to put down roots.
At a glance…
| Broadband | Ask Agent |
| Telephone | Ask Agent |
| Electricity | Ask Agent |
| Gas | No |
| Water | Ask Agent |
| Sewerage | Ask Agent |
| Heating | Ask Agent |
| Main Heating | Ask Agent |
| Unsuitable for wheelchairs | Ask Agent |
| Level access | Ask Agent |
| Lift access | Ask Agent |
| Ramped access | Ask Agent |
| Wetroom | Ask Agent |
| Wide doorways | Ask Agent |
| Step free access | Ask Agent |
| Level access shower | Ask Agent |
| Lateral living | Ask Agent |
| Listed | No |
| Are there any restrictions with the property? | No |
| Any easements, servitudes or wayleaves? | No |
| Public Rights of Way | No |
| Flooded in last 5 years | Ask Agent |
| Source of flood | Ask Agent |
This Stamp Duty Land Tax calculator provides an indicative estimate only and does not constitute formal advice. It is based on current HMRC rates and rules and assumes a standard residential property purchase in England or Northern Ireland. Stamp Duty Land Tax rules can change at any time. It does not account for all possible reliefs, exemptions, or special circumstances. You should always confirm the result with HMRC or a qualified solicitor before making a property purchase. This tool is for informational purposes only and does not constitute legal or financial advice.

SIMILAR PROPERTIES

 Save
Save