PROPERTY VALUE
Get an accurate property valuation, with just a few details…
VALUE MY PROPERTY
CM9
At a glance…
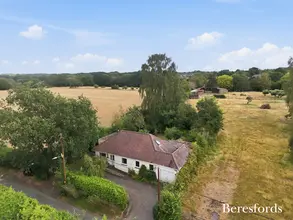
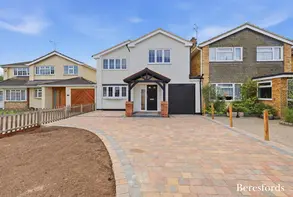
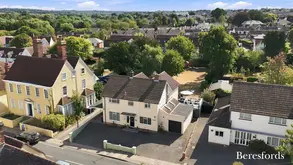
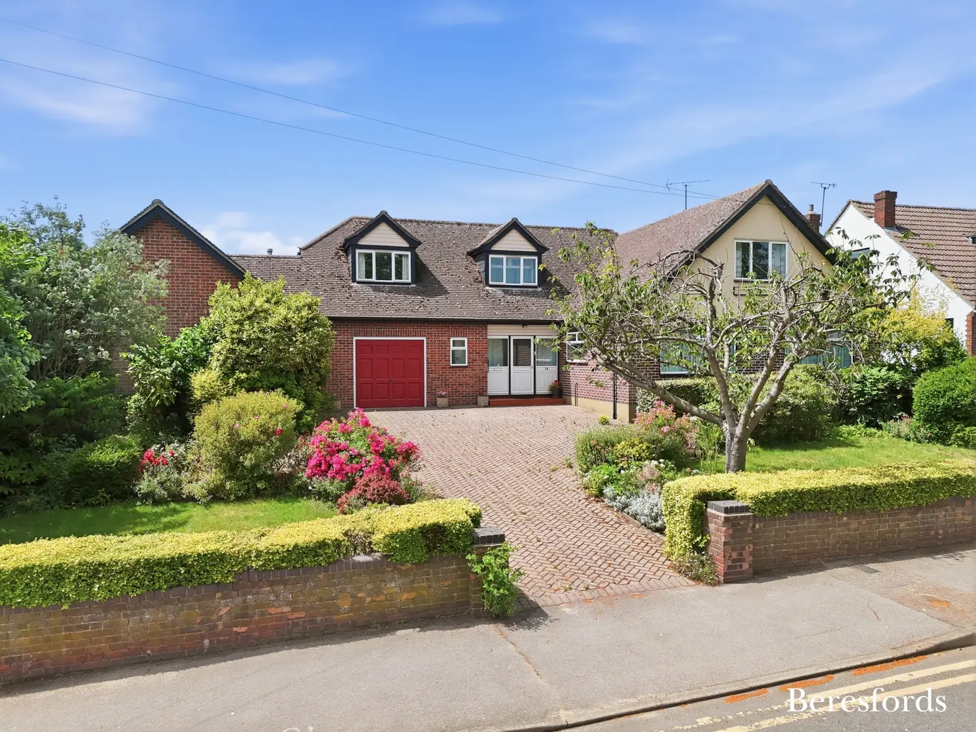
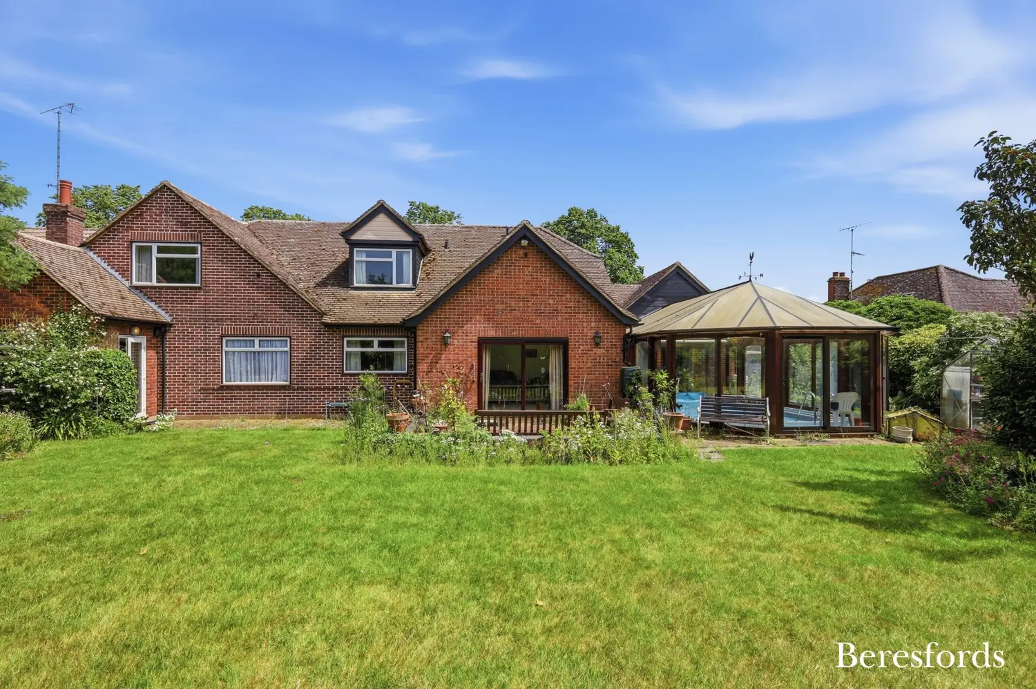
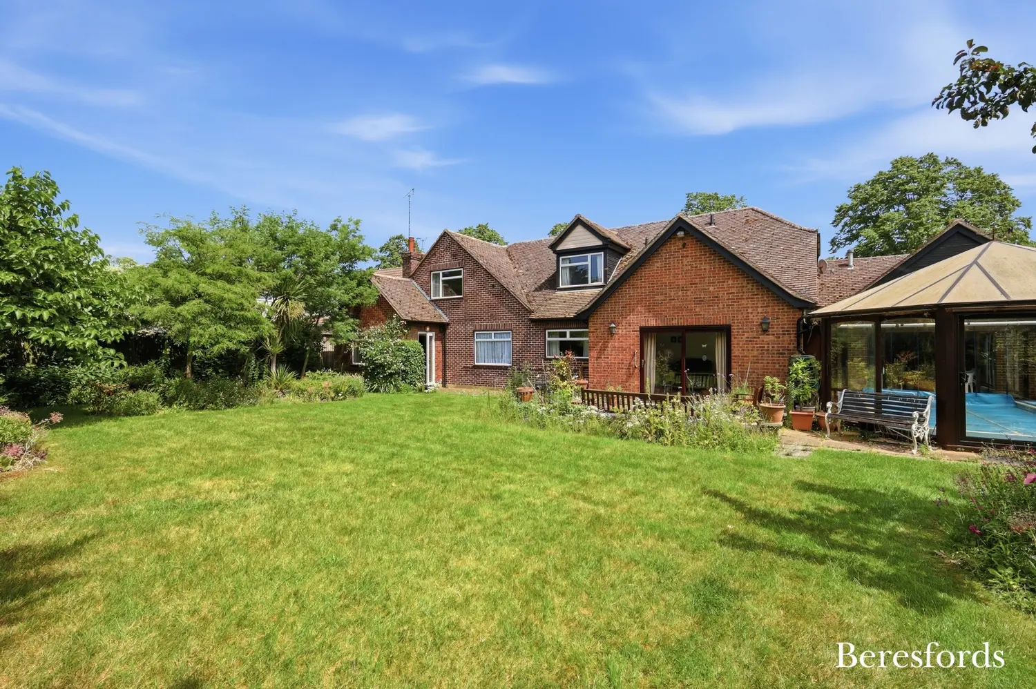
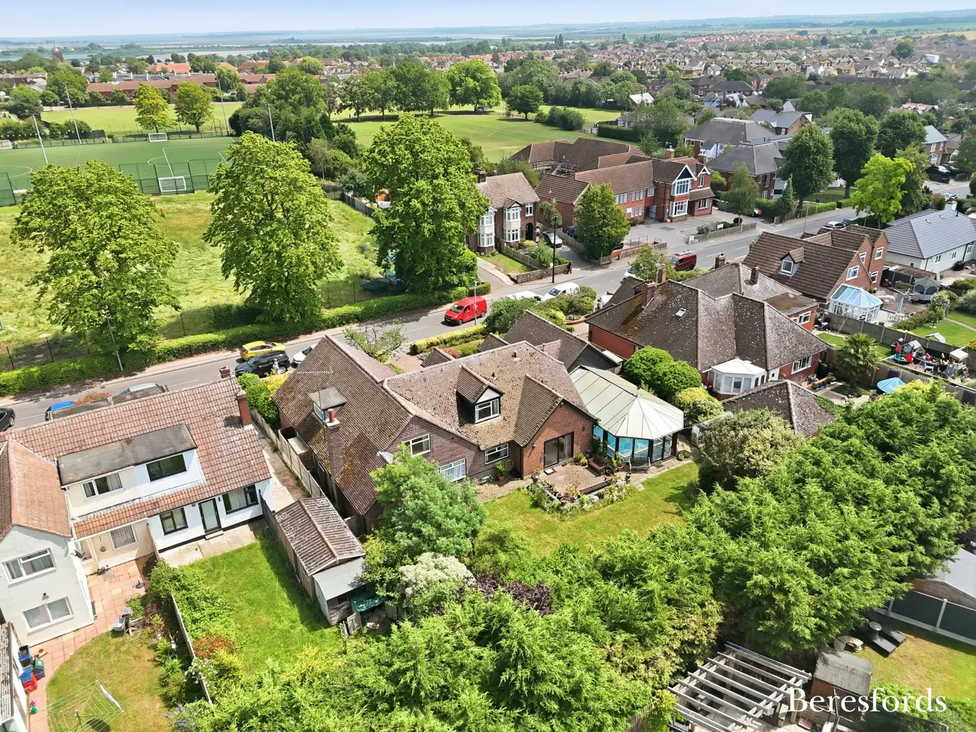
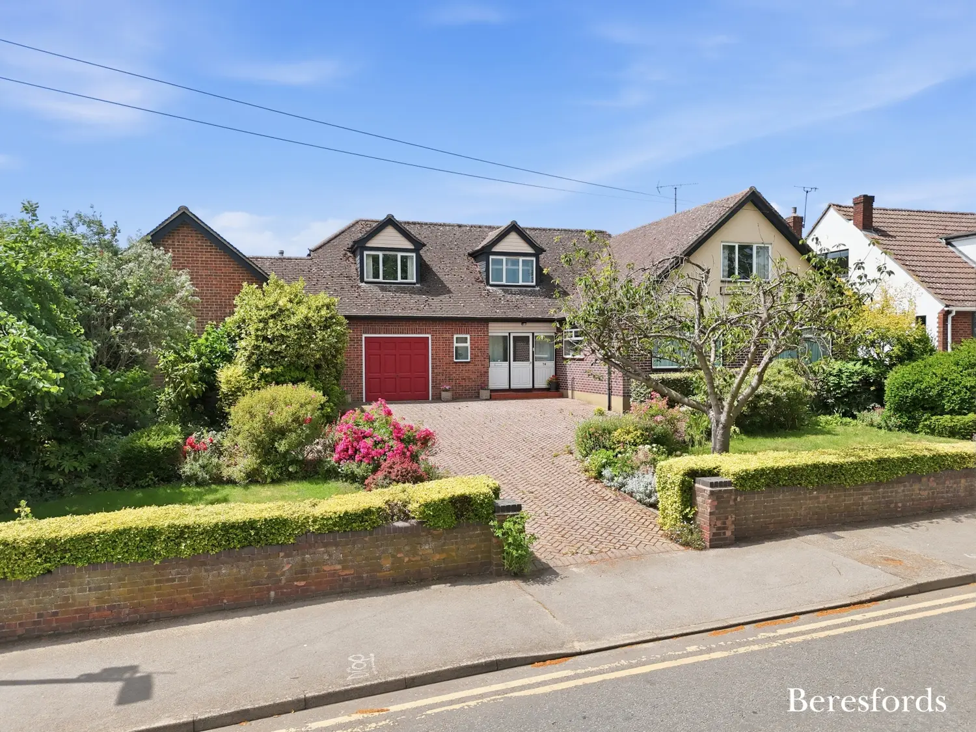
Occupying an impressive wide plot within walking distance of Maldon’s historic High Street, this exceptional five bedroom chalet-style residence is a home unlike any other.
Never before available on the open market, the property was originally two separate plots before being thoughtfully combined by the current owner to create an expansive and versatile family home. Offered with no onward chain, this is a rare opportunity to acquire a truly one-of-a-kind property.
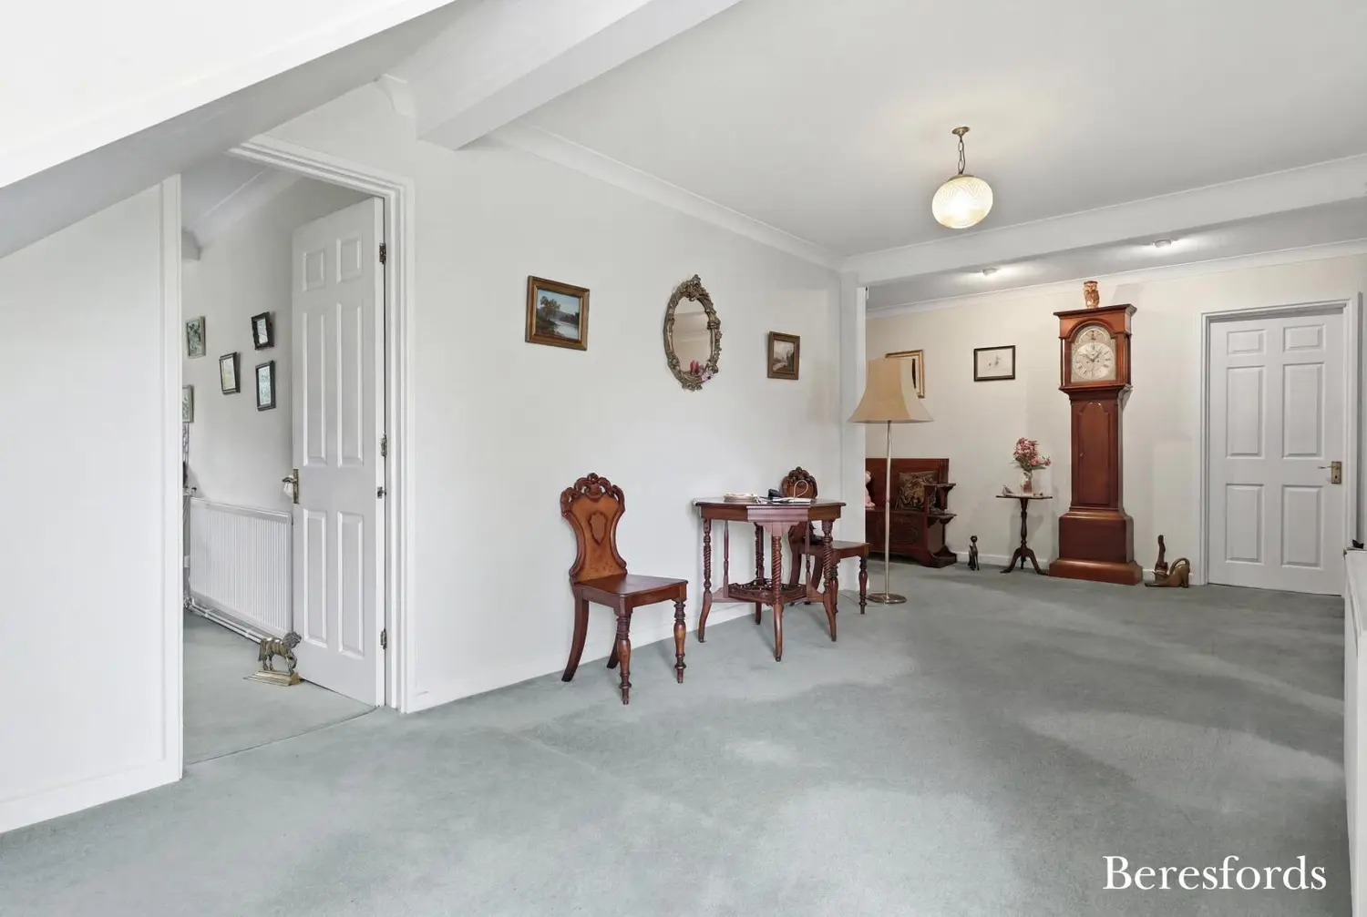
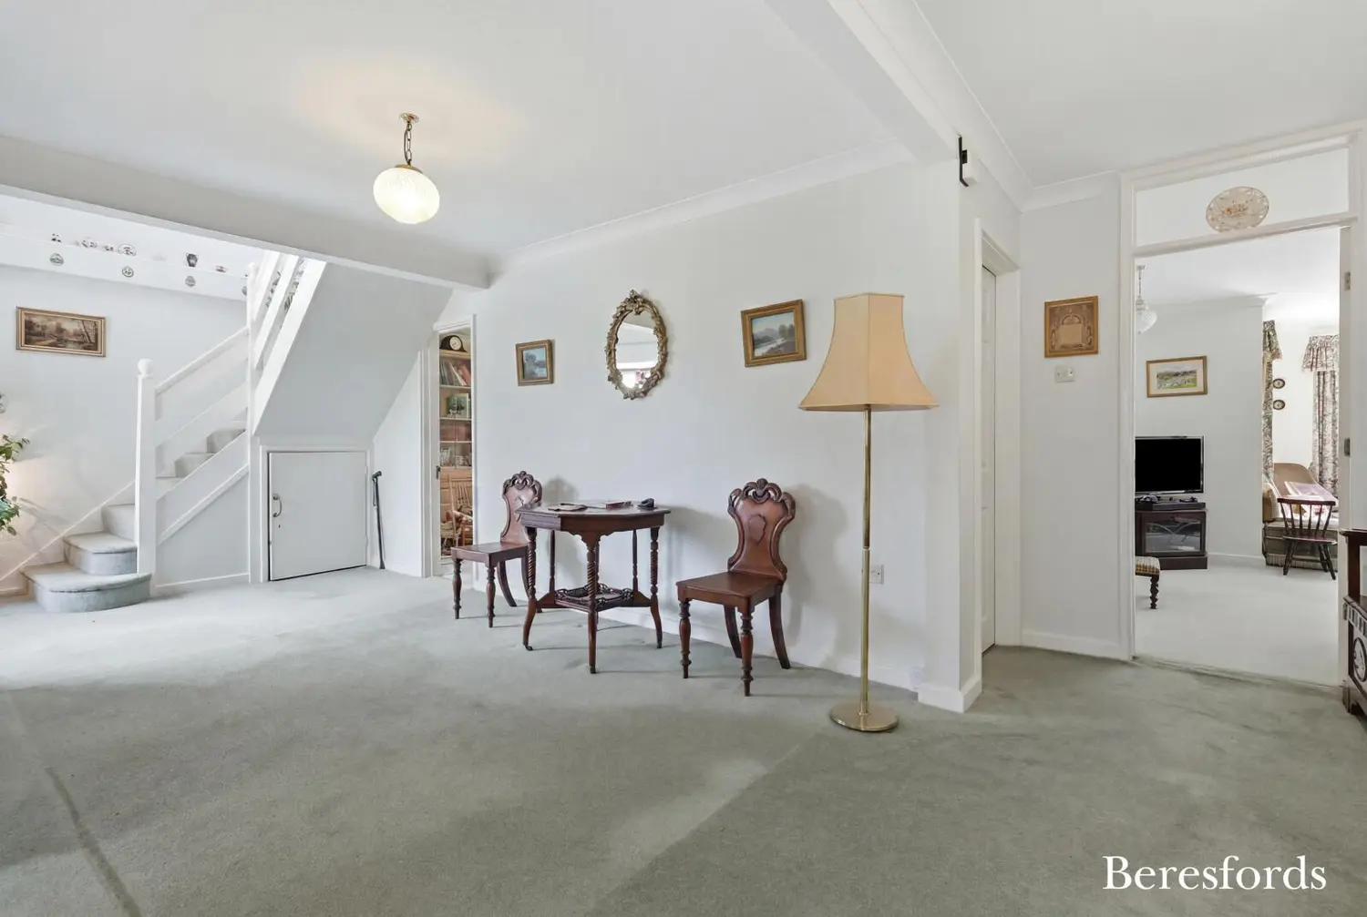
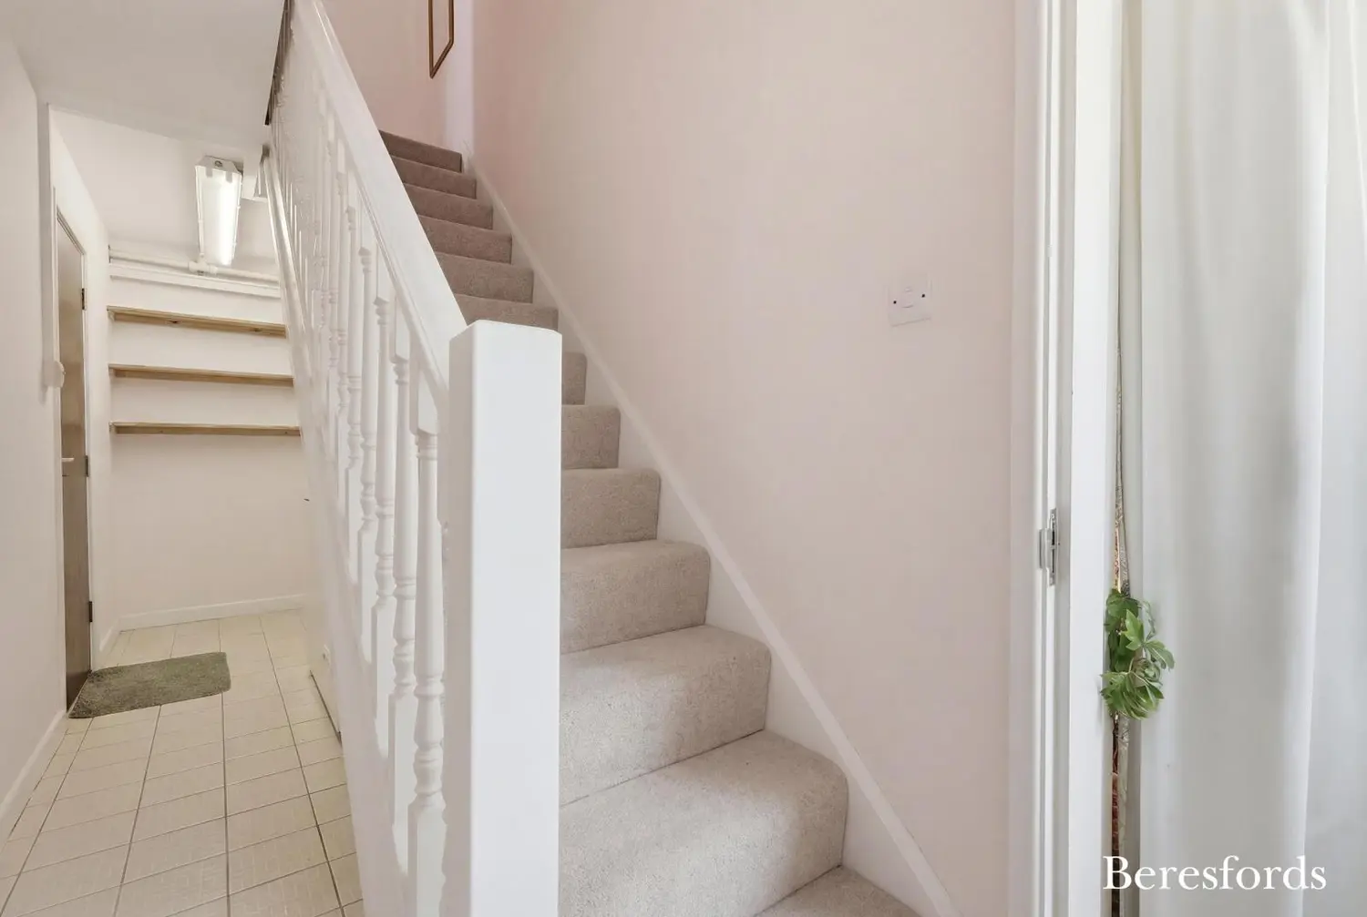
From the moment you step inside, the property makes a lasting impression with its substantial entrance hall, creating a wonderful sense of space and setting the tone for the generous accommodation that follows.
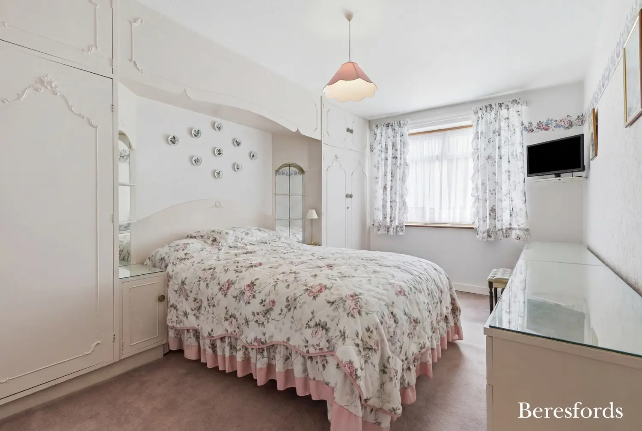
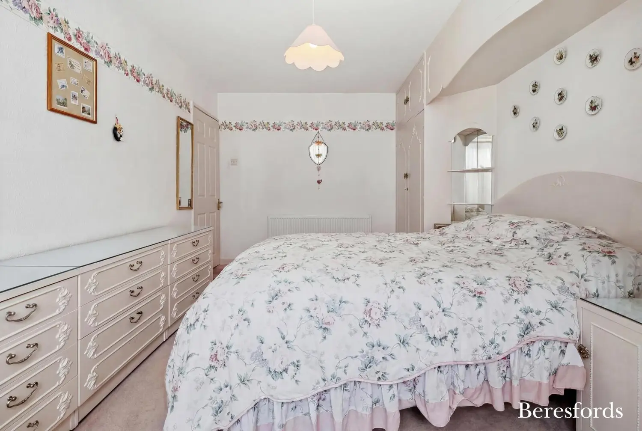
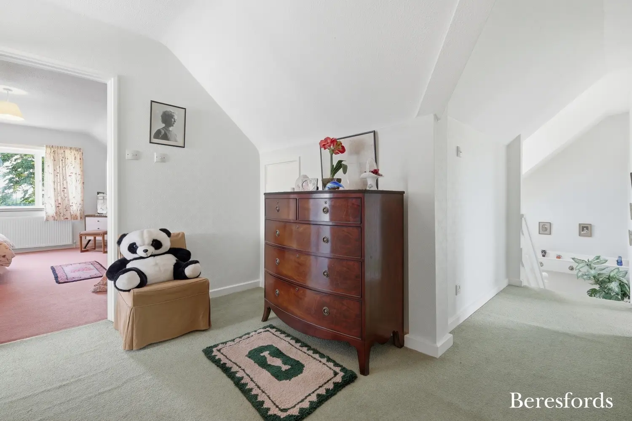
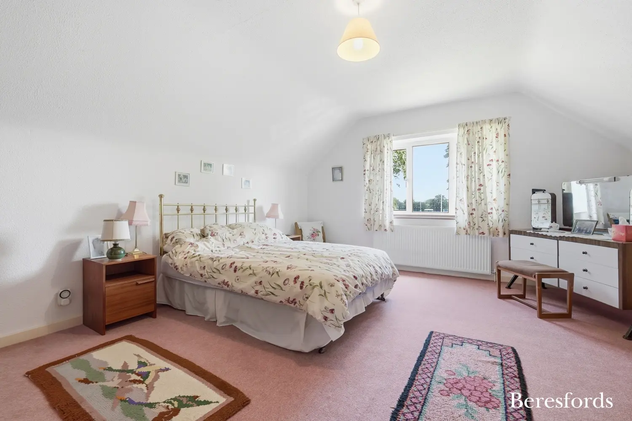
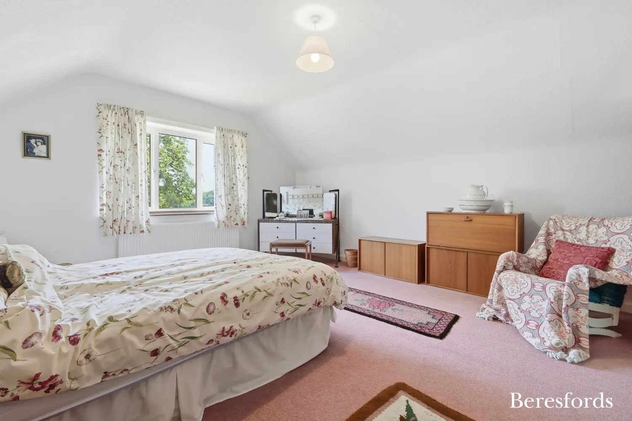
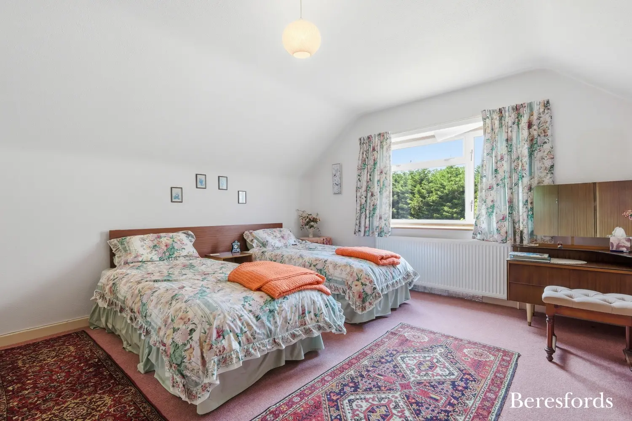
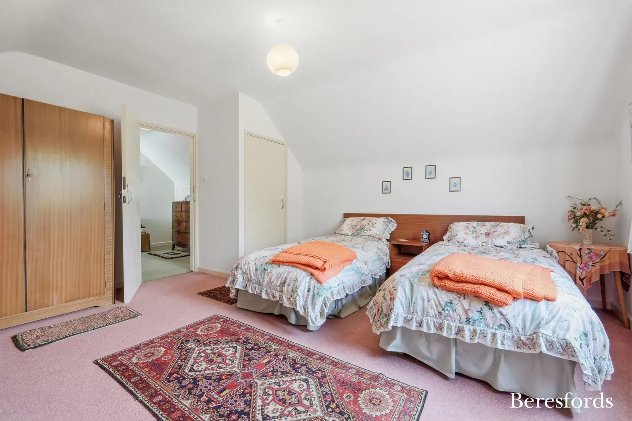
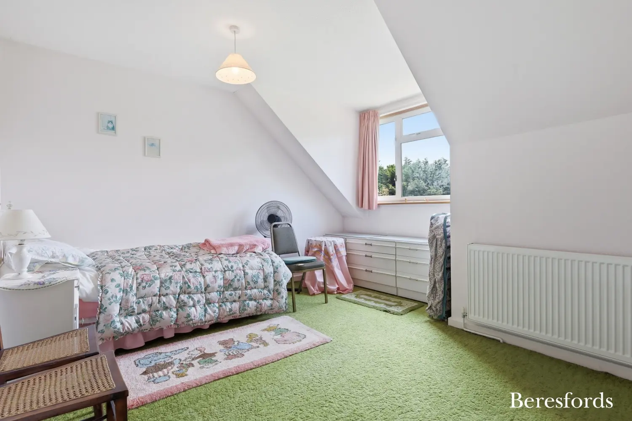
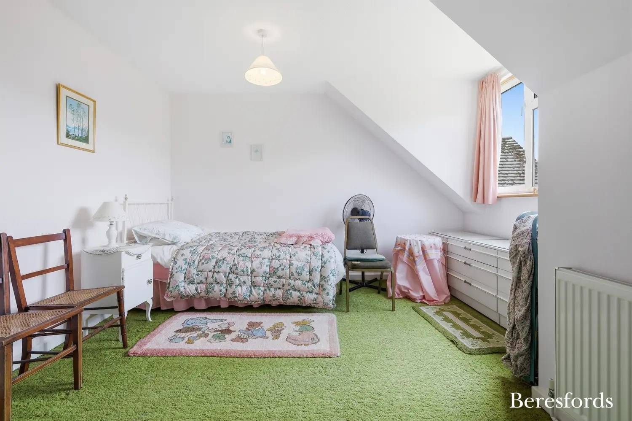
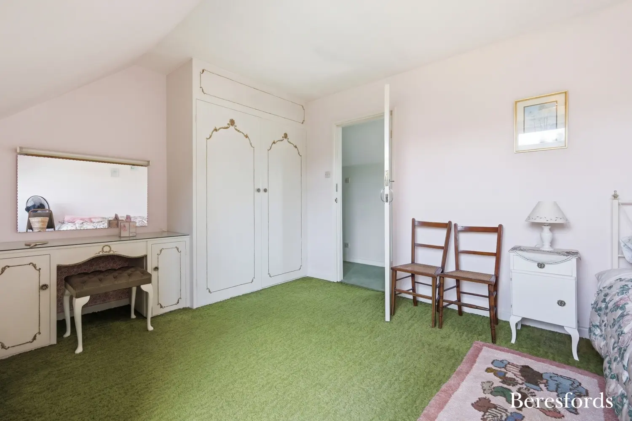
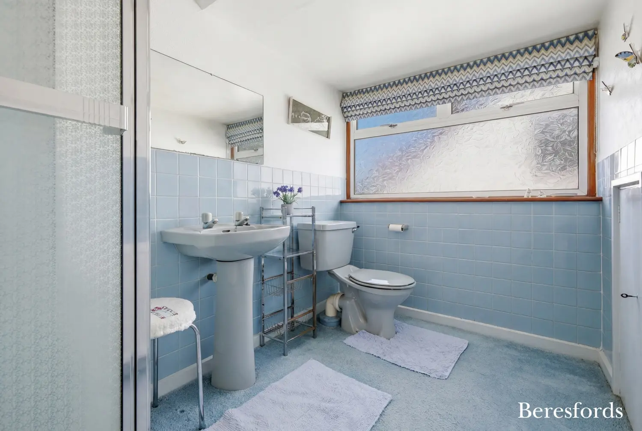
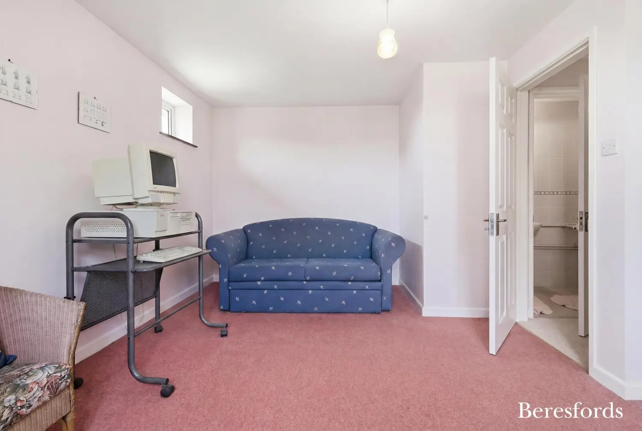
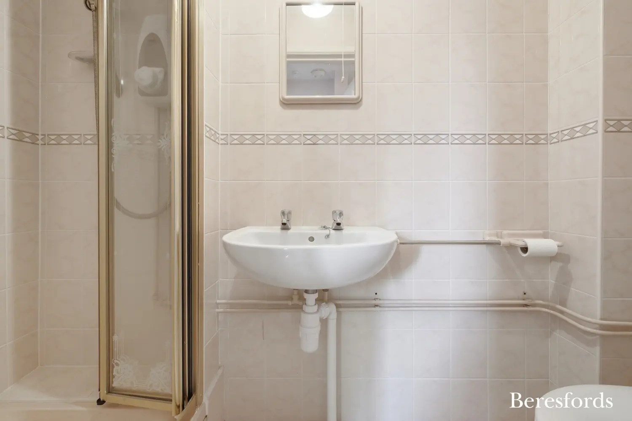
The home offers five well-proportioned double bedrooms, with the fifth bedroom benefiting from En-suite shower room, making it ideal as a self-contained annexe for extended family, guests, independent living or even as a consulting room for those working from home.
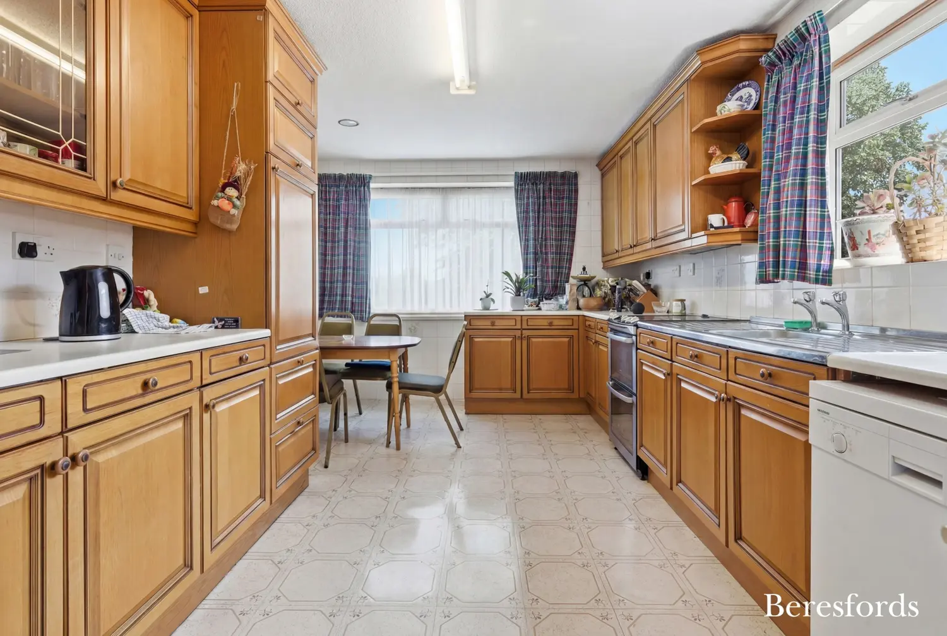
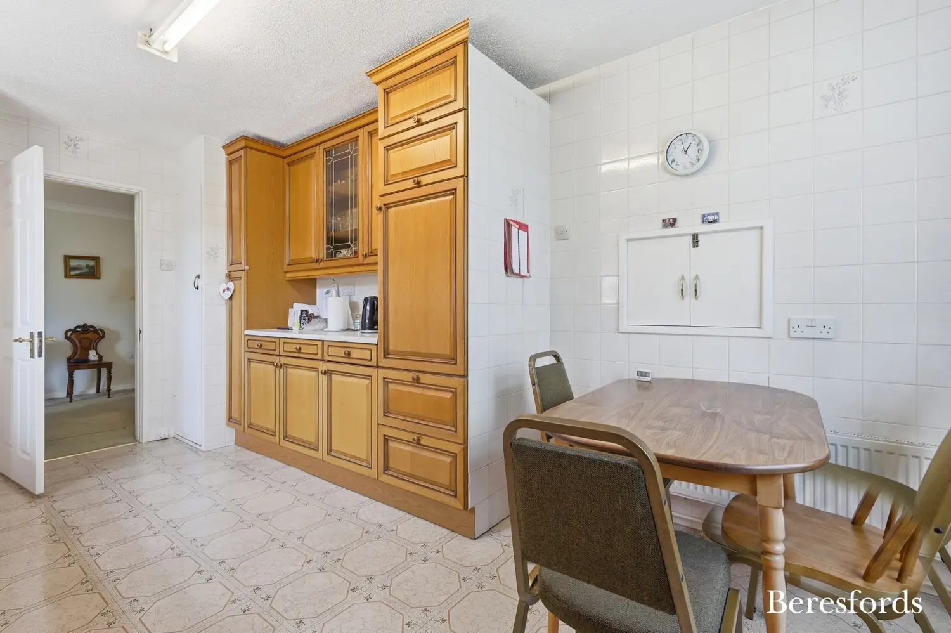
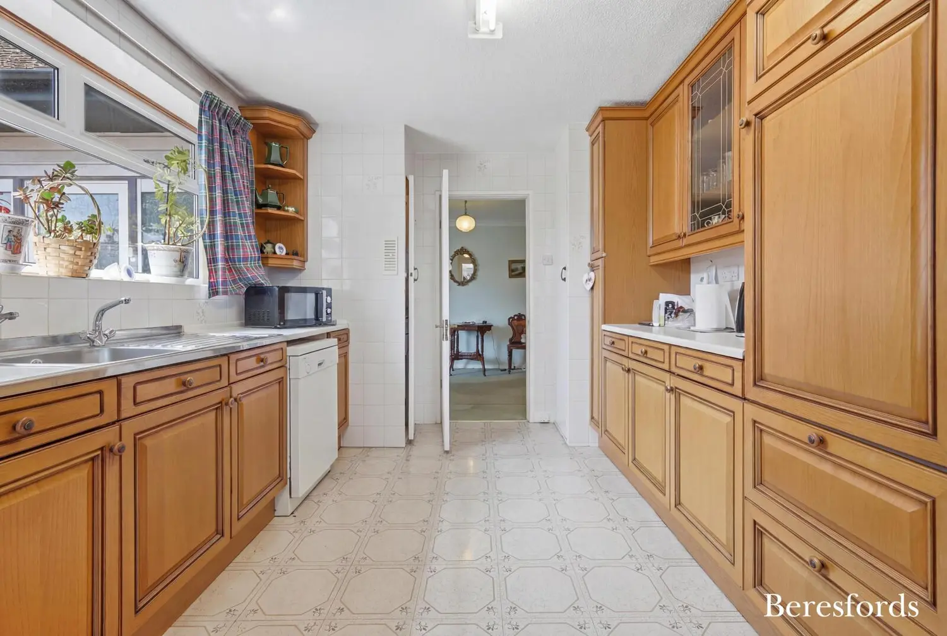
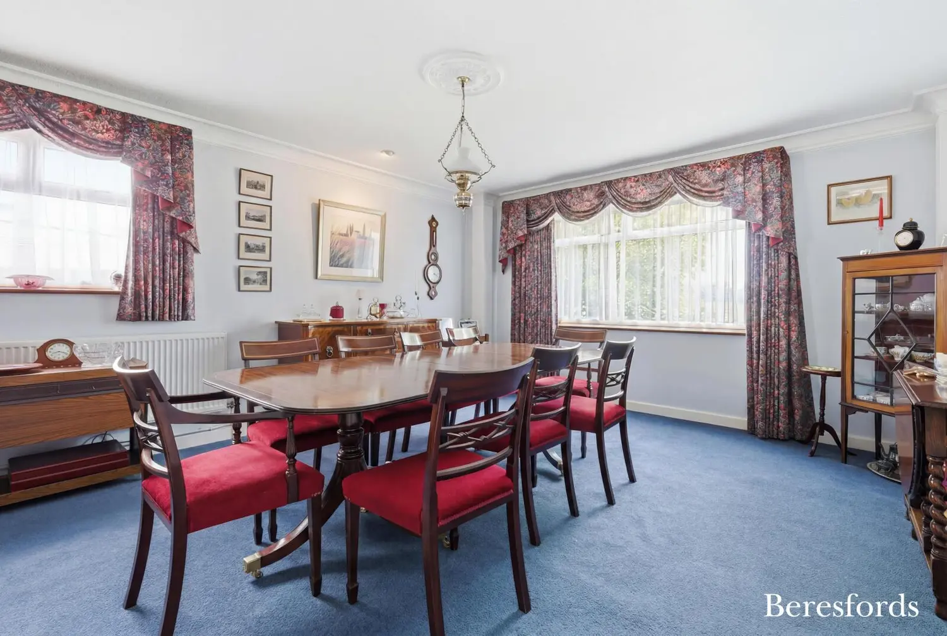
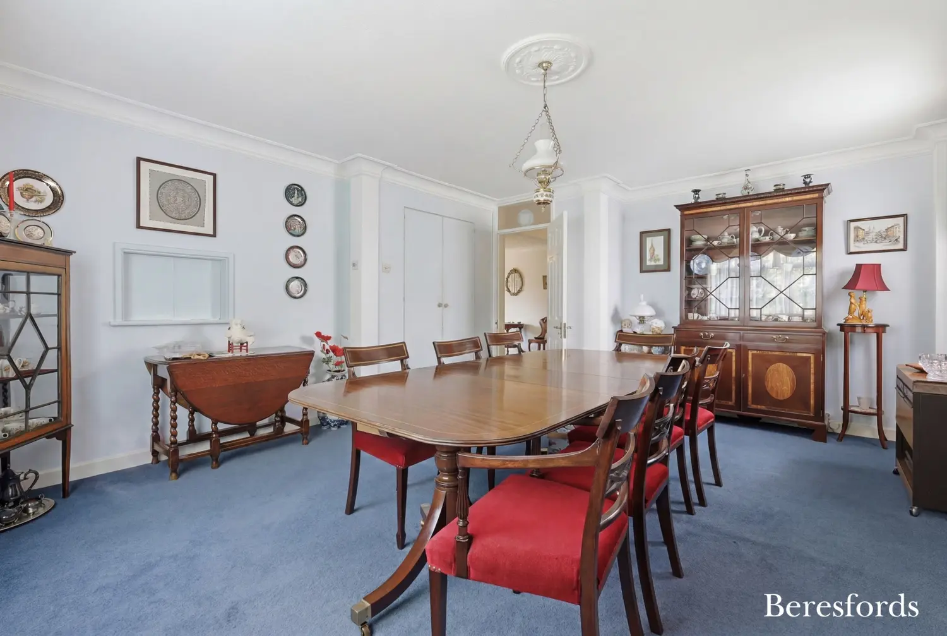
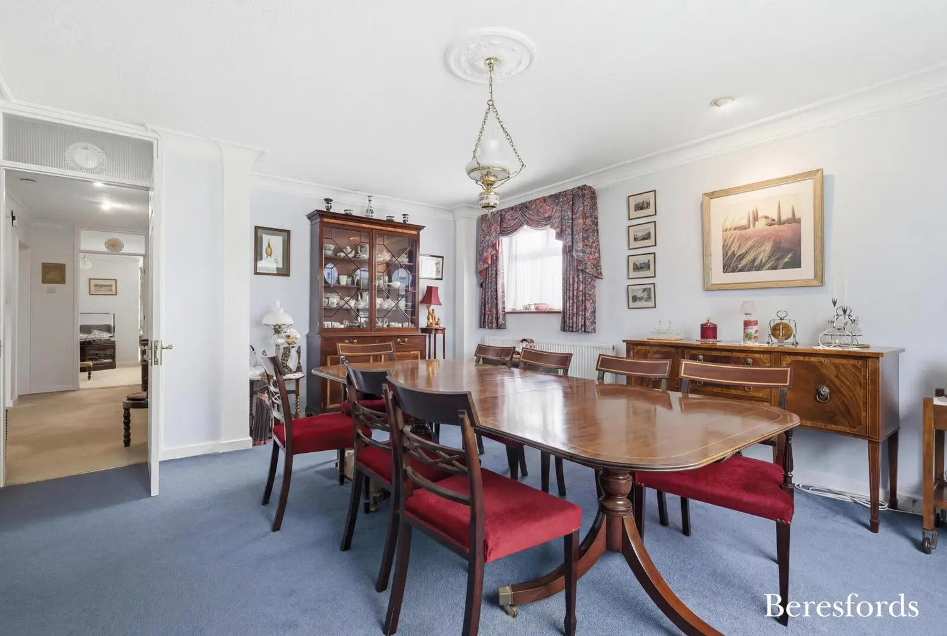
Designed with entertaining in mind, the impressive dining room comfortably accommodates a 16-seater dining table, making it the perfect setting for family celebrations and social gatherings. The adjoining kitchen offers exciting potential to create a stunning open-plan kitchen, dining and family room, subject to the necessary consents.
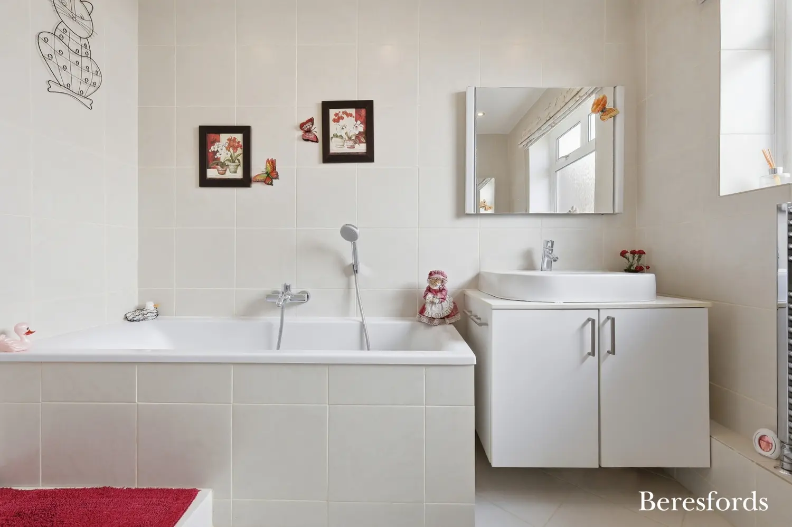
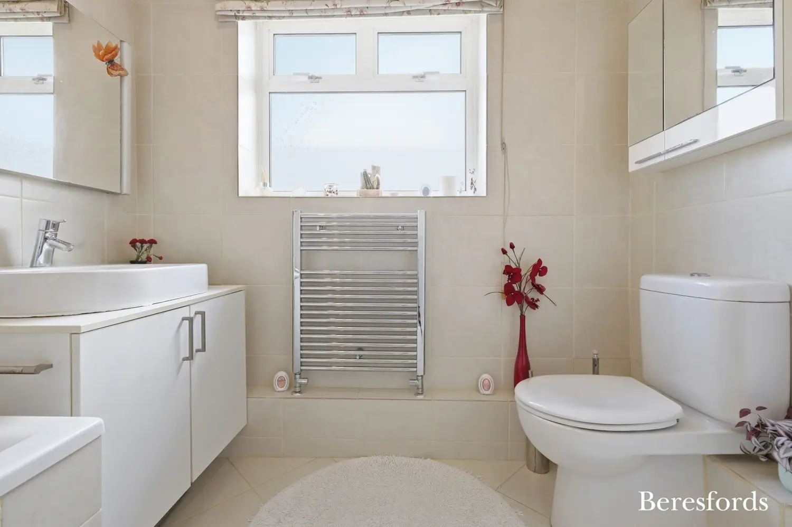
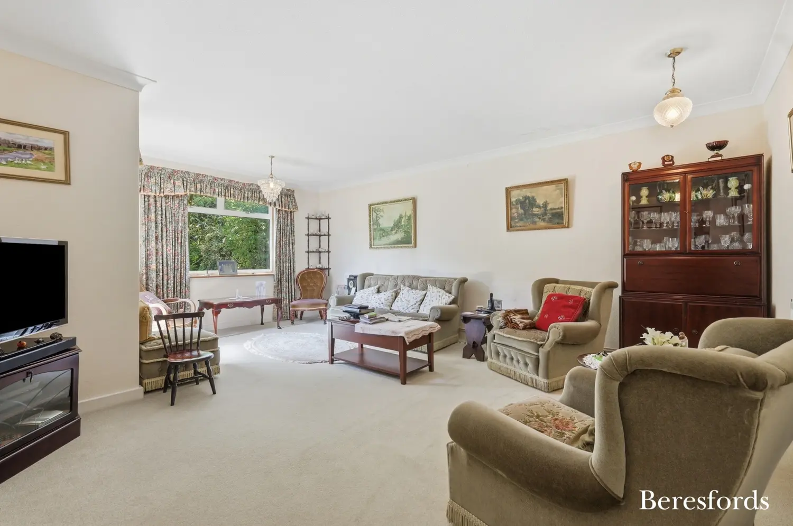
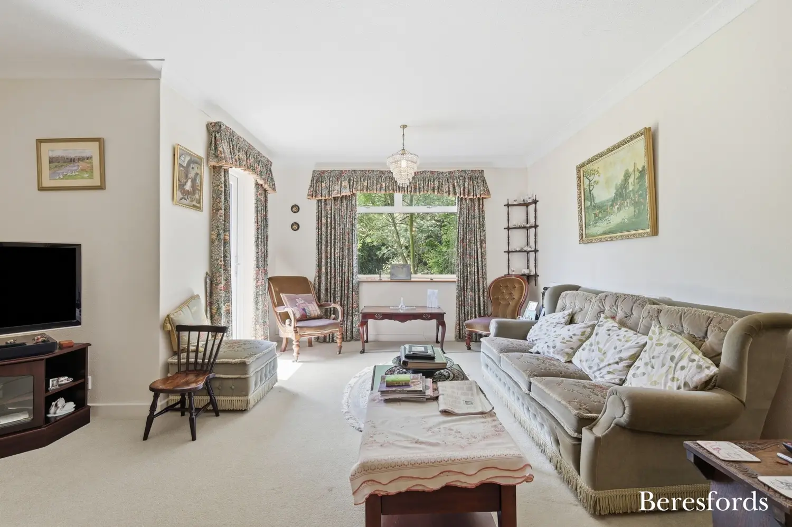
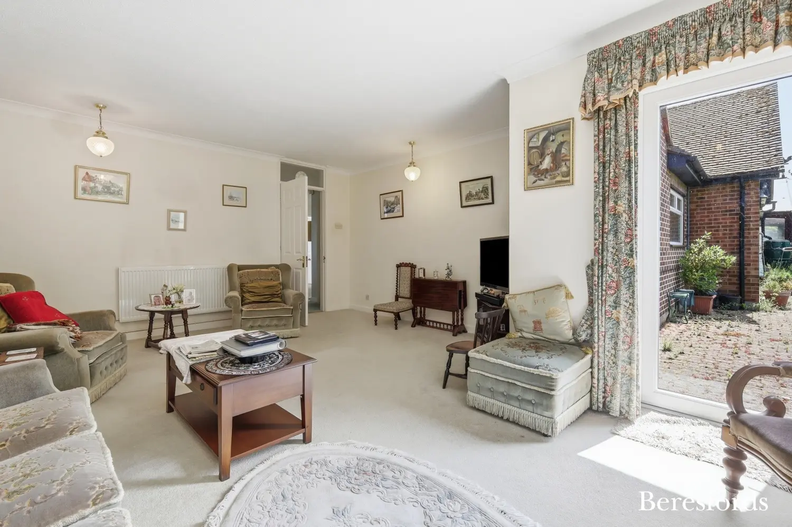
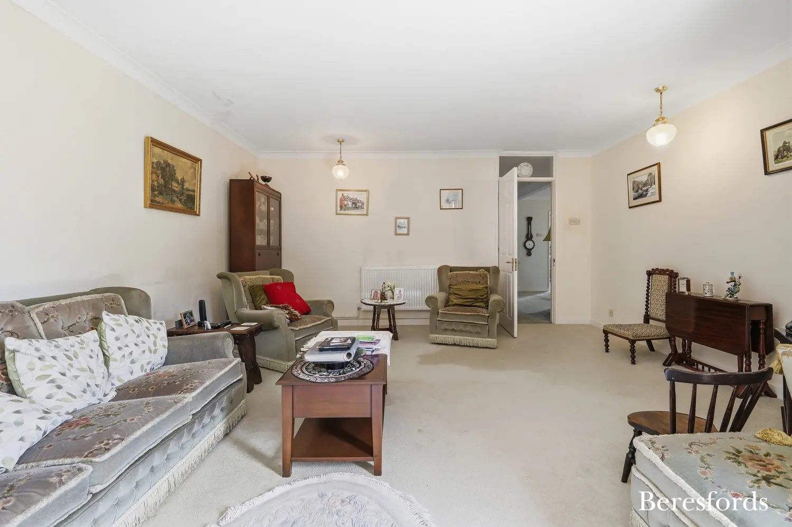
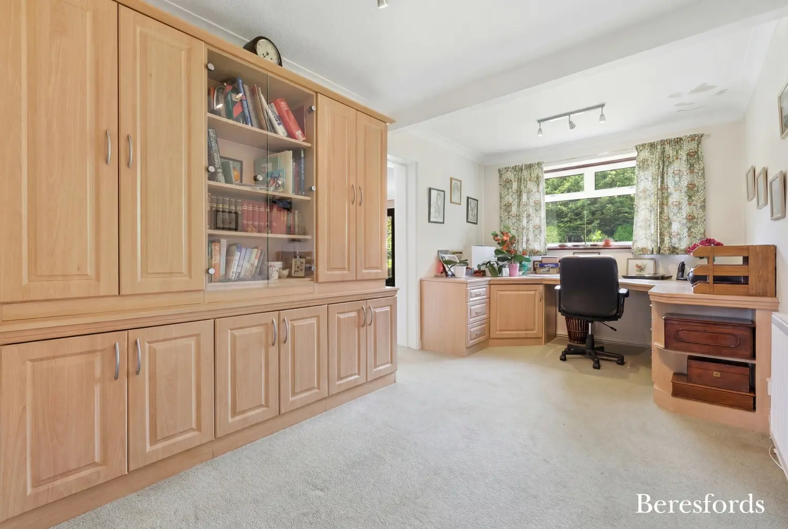
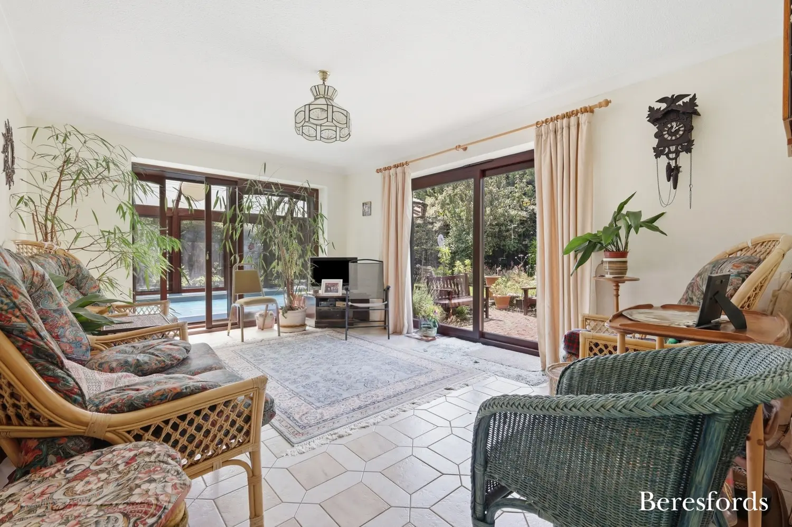
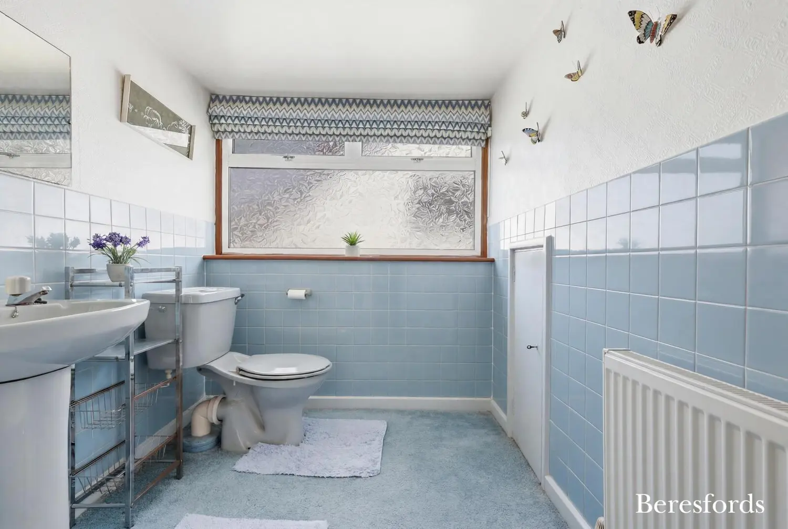
Further accommodation includes a bright and spacious living room, an additional reception room overlooking the garden, a dedicated home office, and family bathrooms on both the ground and first floors, providing practicality for larger families.
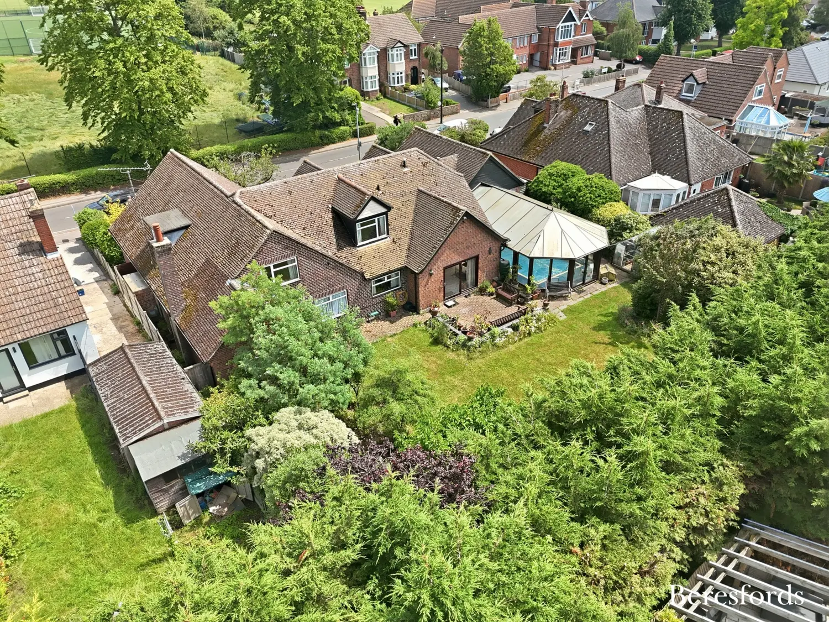
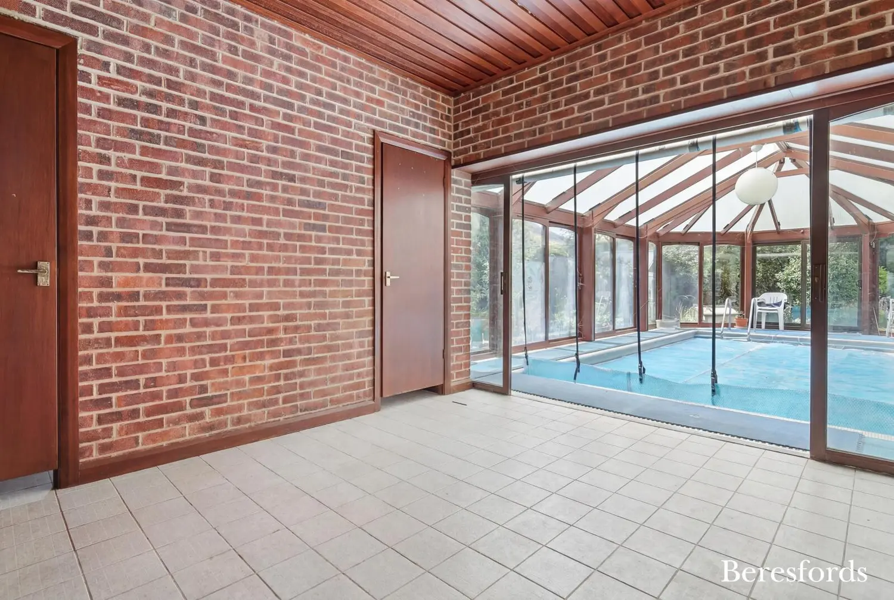
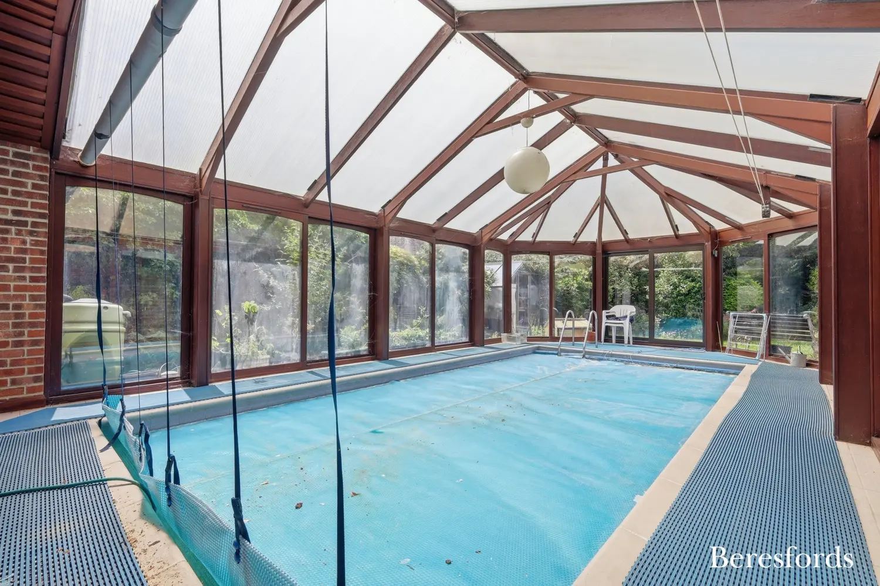
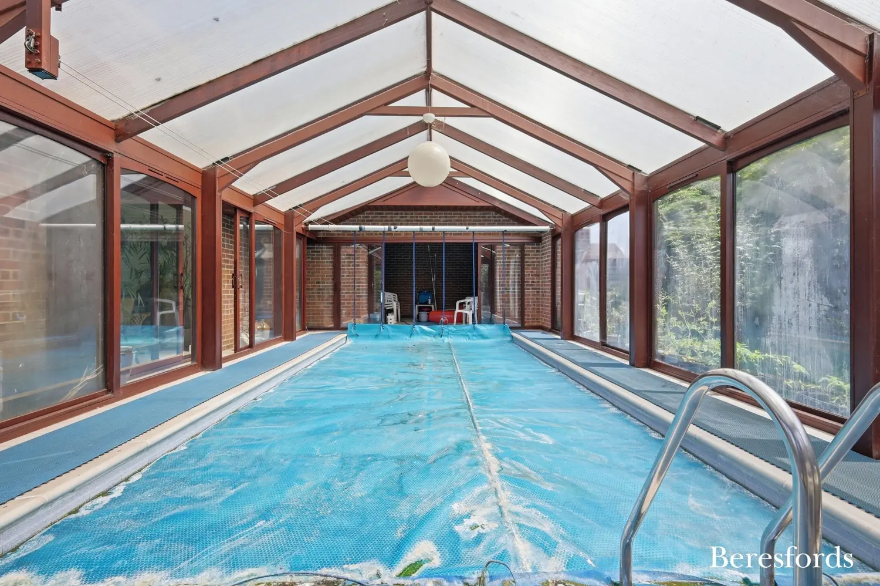
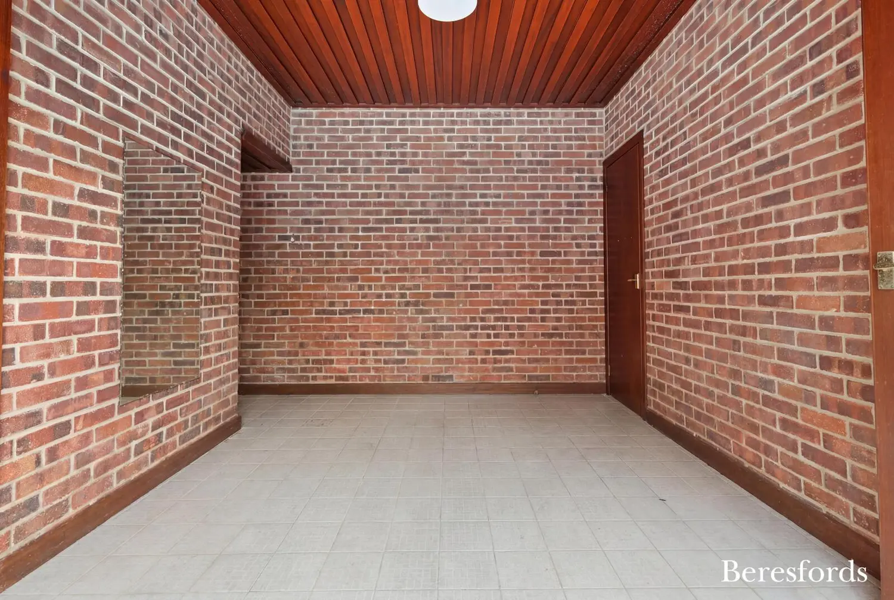
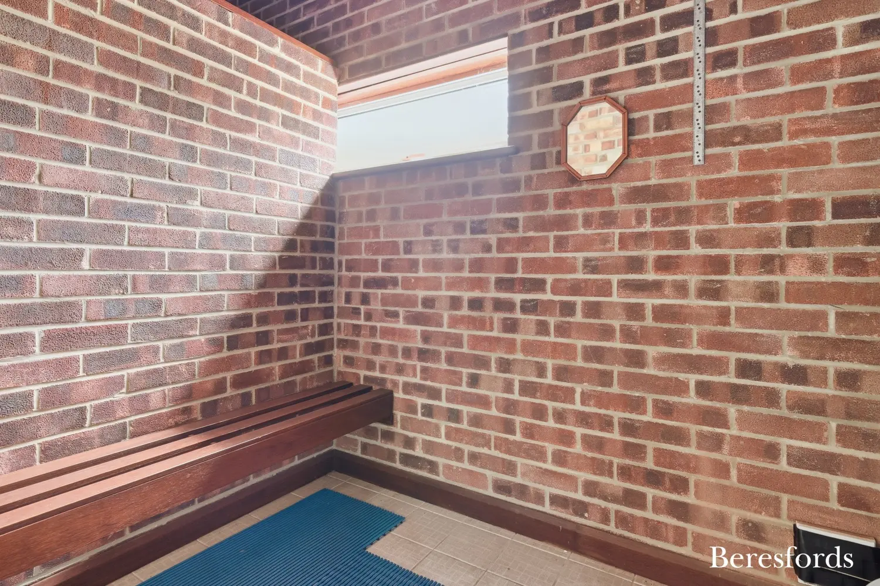
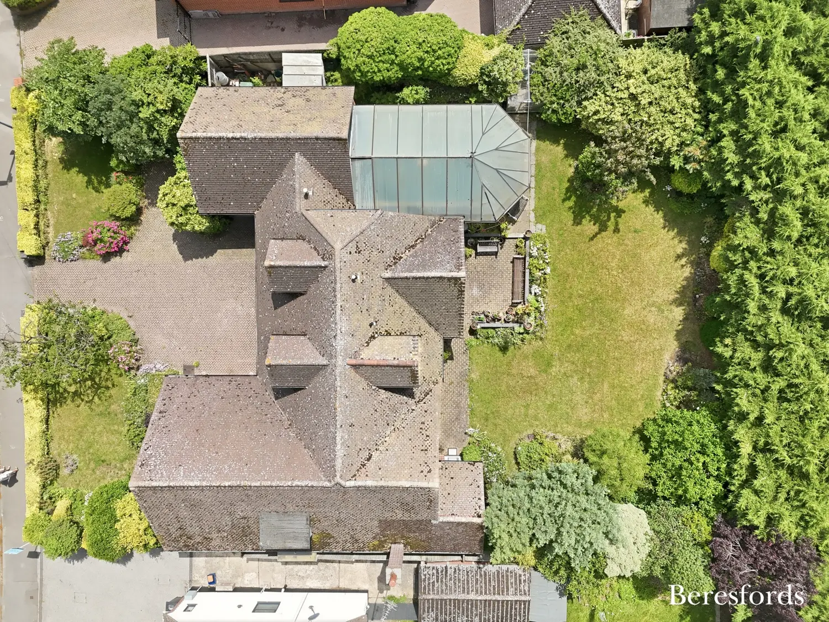
One of the property’s most outstanding features is the indoor swimming pool complex, complete with two separate changing rooms and a shower room, allowing year-round enjoyment in the comfort of your own home.
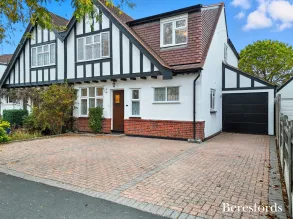
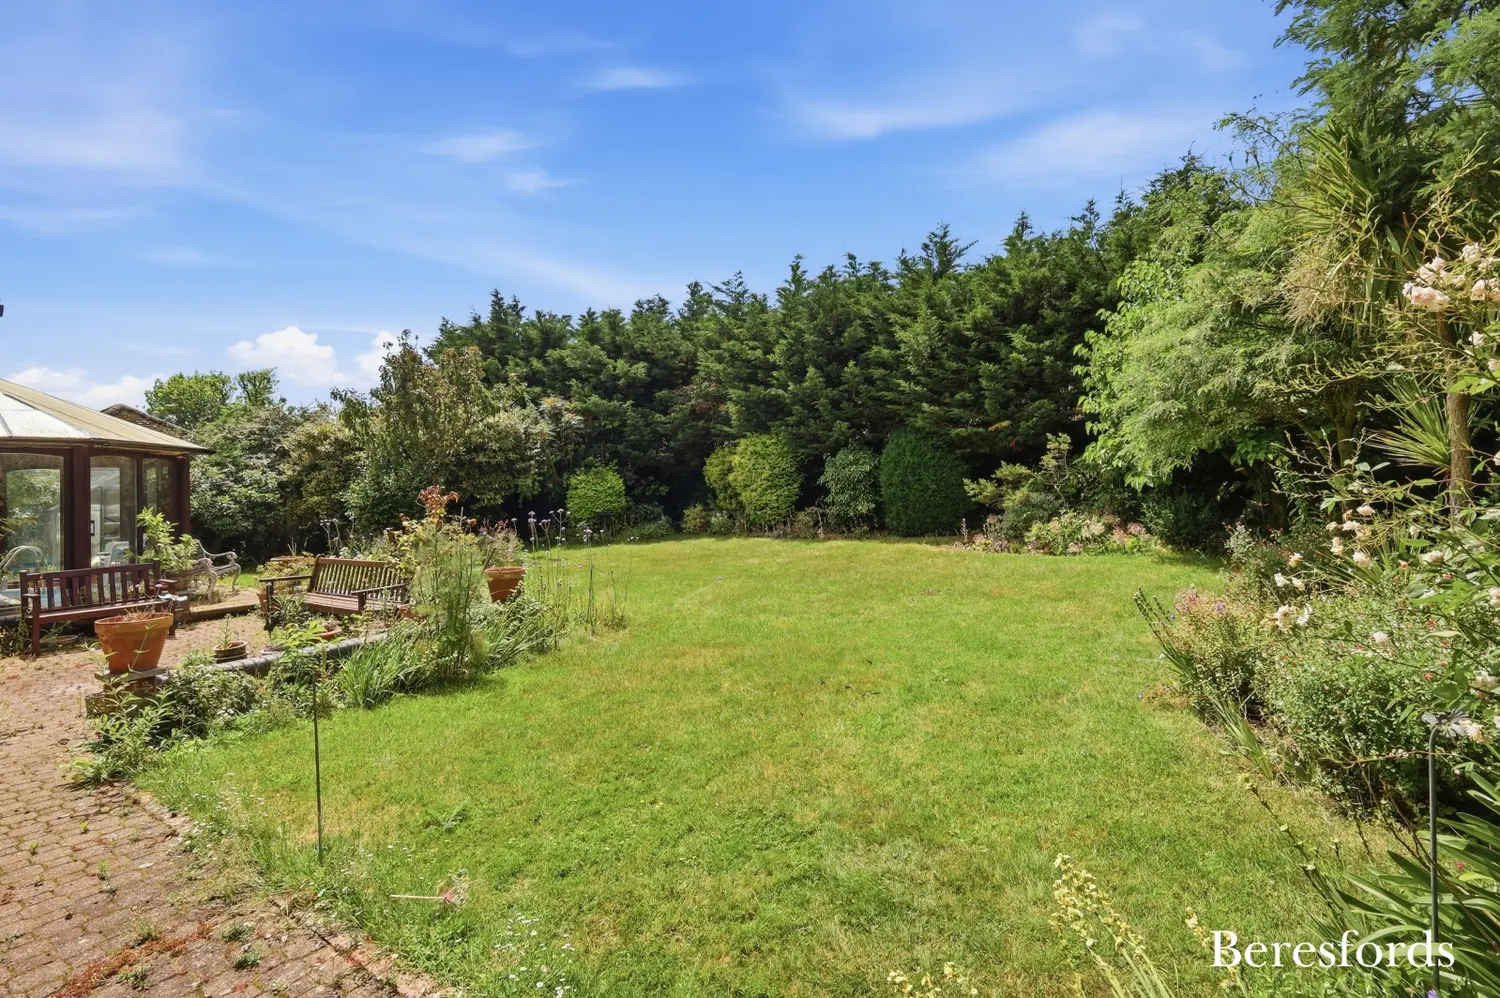
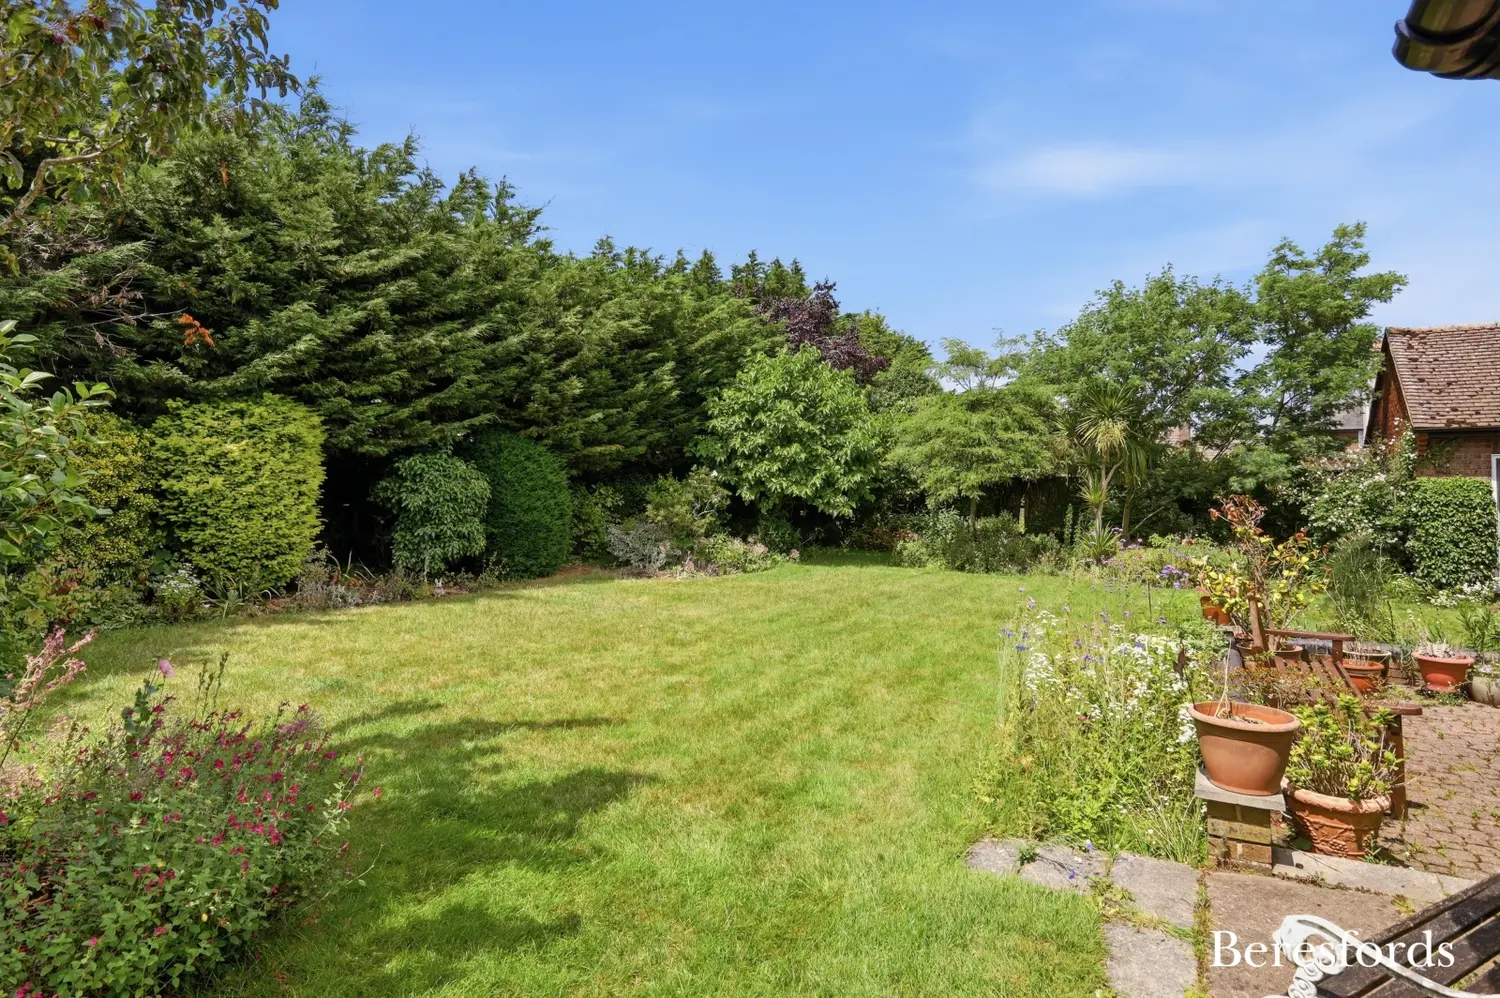
Outside, the home occupies a generous west-facing plot, with a good-sized rear garden enjoying afternoon and evening sunshine. To the front, the driveway provides off-road parking for three to four vehicles, with excellent scope to create even more parking if desired. In addition, there are two garages, offering further parking, storage or workshop potential.
Properties offering this level of space, flexibility and individuality are exceptionally rare, particularly in such a sought-after location within easy walking distance of Maldon’s vibrant High Street, excellent local amenities and picturesque waterfront. Never before offered for sale and available with no onward chain, this remarkable home presents a once-in-a-generation opportunity for its next owners to enjoy, modernise and make their own.
At a glance…
| Broadband | Ask Agent |
| Telephone | Ask Agent |
| Electricity | Mains Electricity Supply |
| Gas | No |
| Water | Mains Supply |
| Sewerage | Mains |
| Heating | Ask Agent |
| Main Heating | Ask Agent |
| Unsuitable for wheelchairs | Ask Agent |
| Level access | Ask Agent |
| Lift access | Ask Agent |
| Ramped access | Ask Agent |
| Wetroom | Ask Agent |
| Wide doorways | Ask Agent |
| Step free access | Ask Agent |
| Level access shower | Ask Agent |
| Lateral living | Ask Agent |
| Listed | No |
| Are there any restrictions with the property? | No |
| Any easements, servitudes or wayleaves? | No |
| Public Rights of Way | No |
| Flooded in last 5 years | Ask Agent |
| Source of flood | Ask Agent |
This Stamp Duty Land Tax calculator provides an indicative estimate only and does not constitute formal advice. It is based on current HMRC rates and rules and assumes a standard residential property purchase in England or Northern Ireland. Stamp Duty Land Tax rules can change at any time. It does not account for all possible reliefs, exemptions, or special circumstances. You should always confirm the result with HMRC or a qualified solicitor before making a property purchase. This tool is for informational purposes only and does not constitute legal or financial advice.

SIMILAR PROPERTIES

 Save
Save