PROPERTY VALUE
Get an accurate property valuation, with just a few details…
VALUE MY PROPERTY
CM7
At a glance…
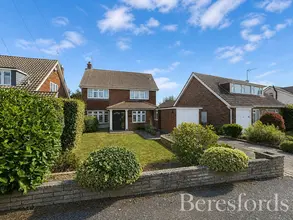
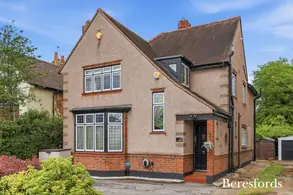
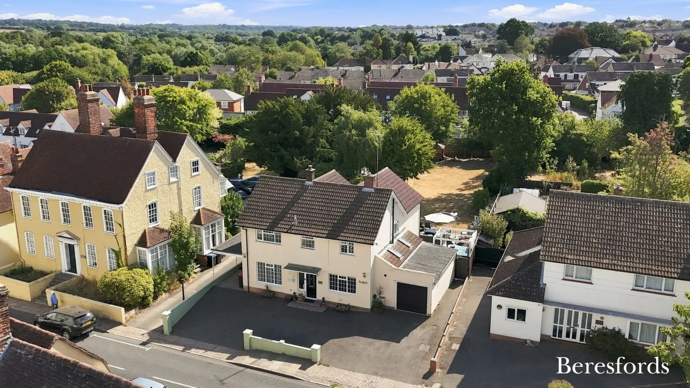
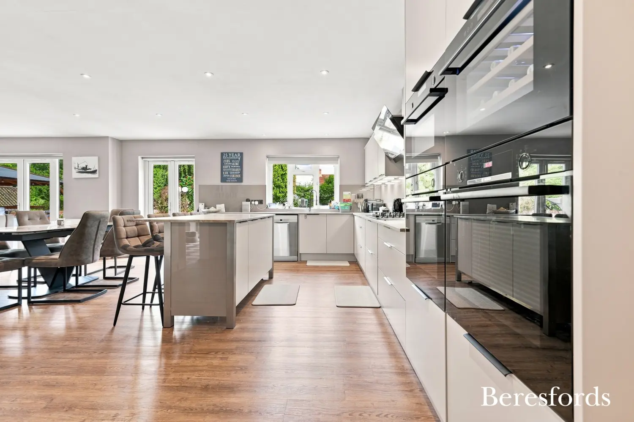
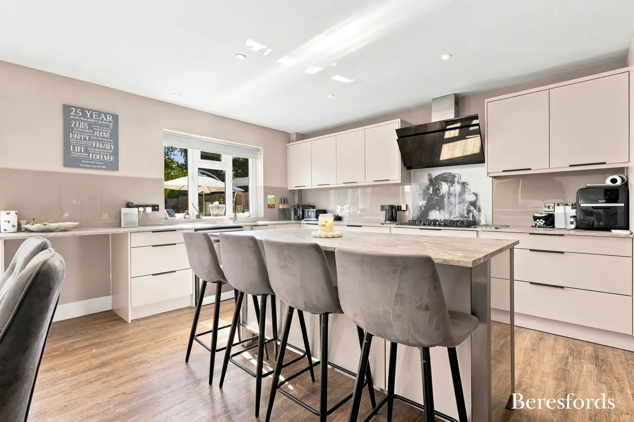
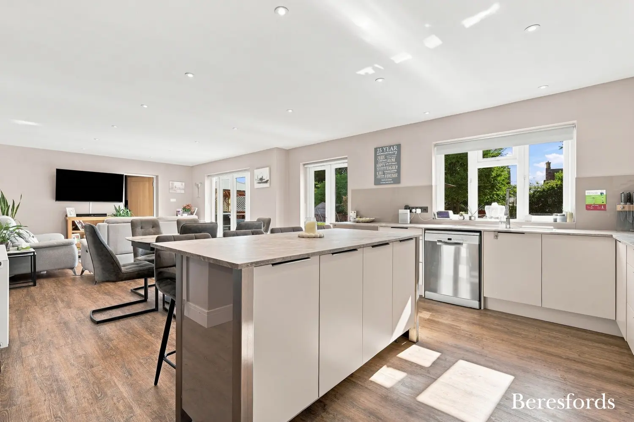
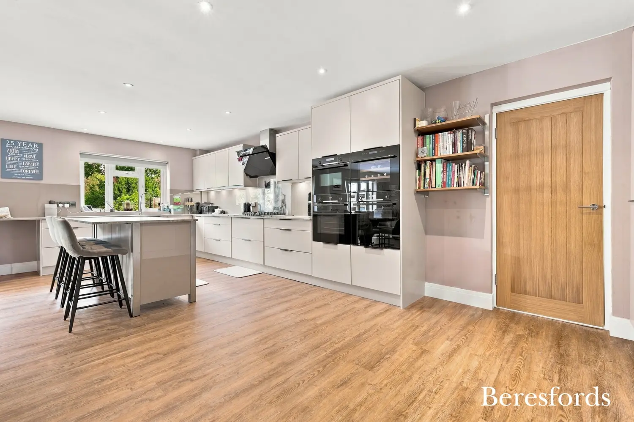
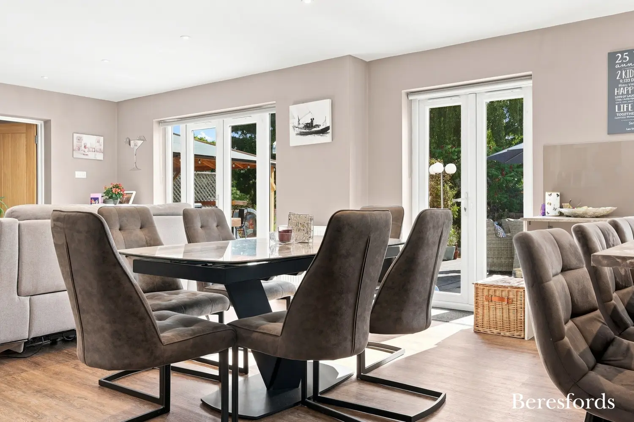
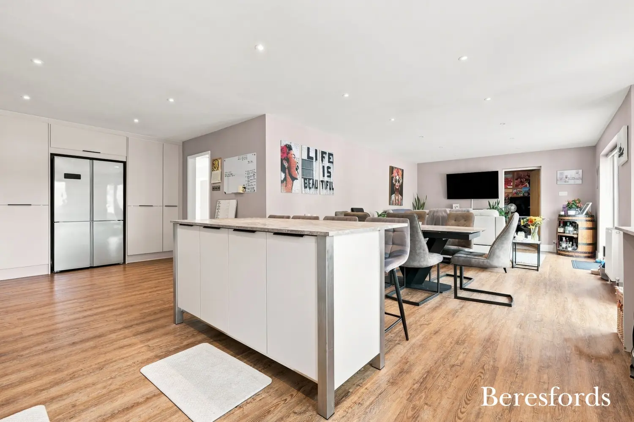
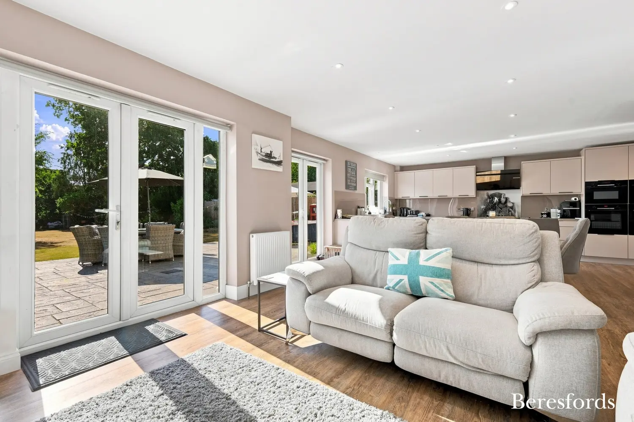
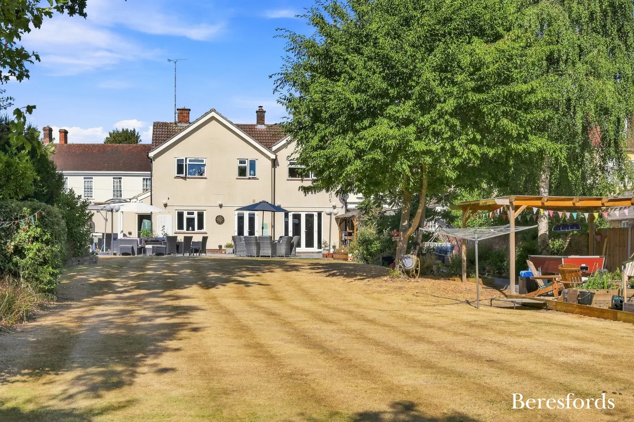
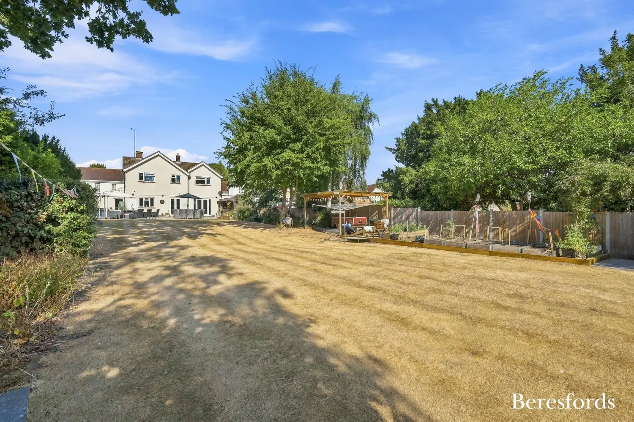
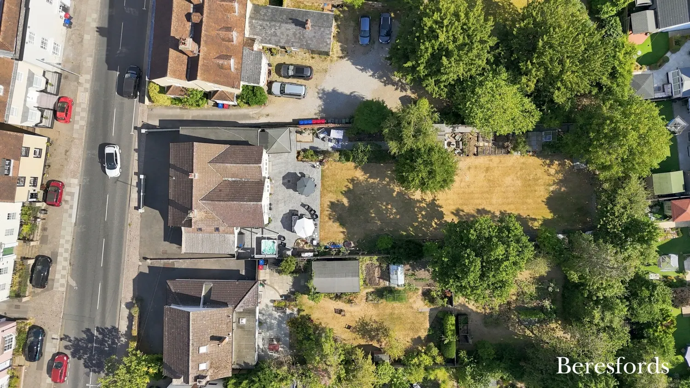
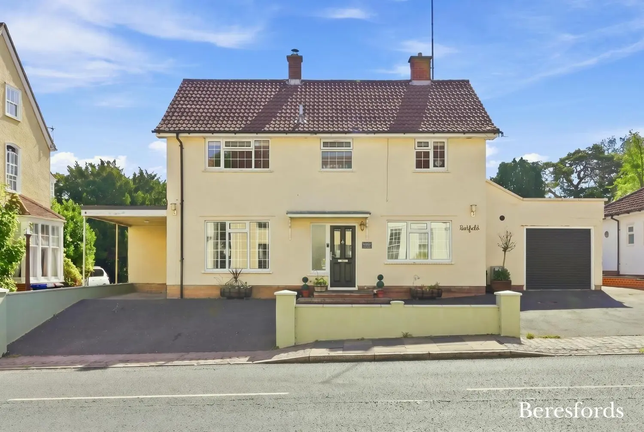
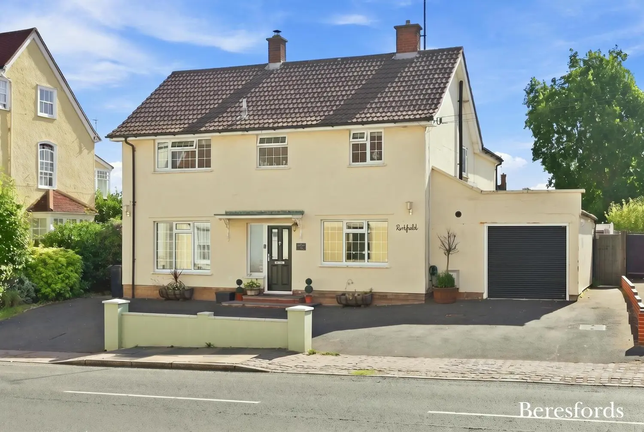
Beresfords are pleased to bring to market, Parkfield, this Impressive Five Double Bedroom Detached Family Home, situated on a plot in excess of 0.25 of an Acre. Offering development potential, the property has been extensively renovated by the current owners and is tastefully presented throughout including an L-Shaped Kitchen/Dining/Family Room, three reception rooms, fitted wardrobes in all five bedrooms, garage and off-street parking and a landscaped, tranquil rear garden.
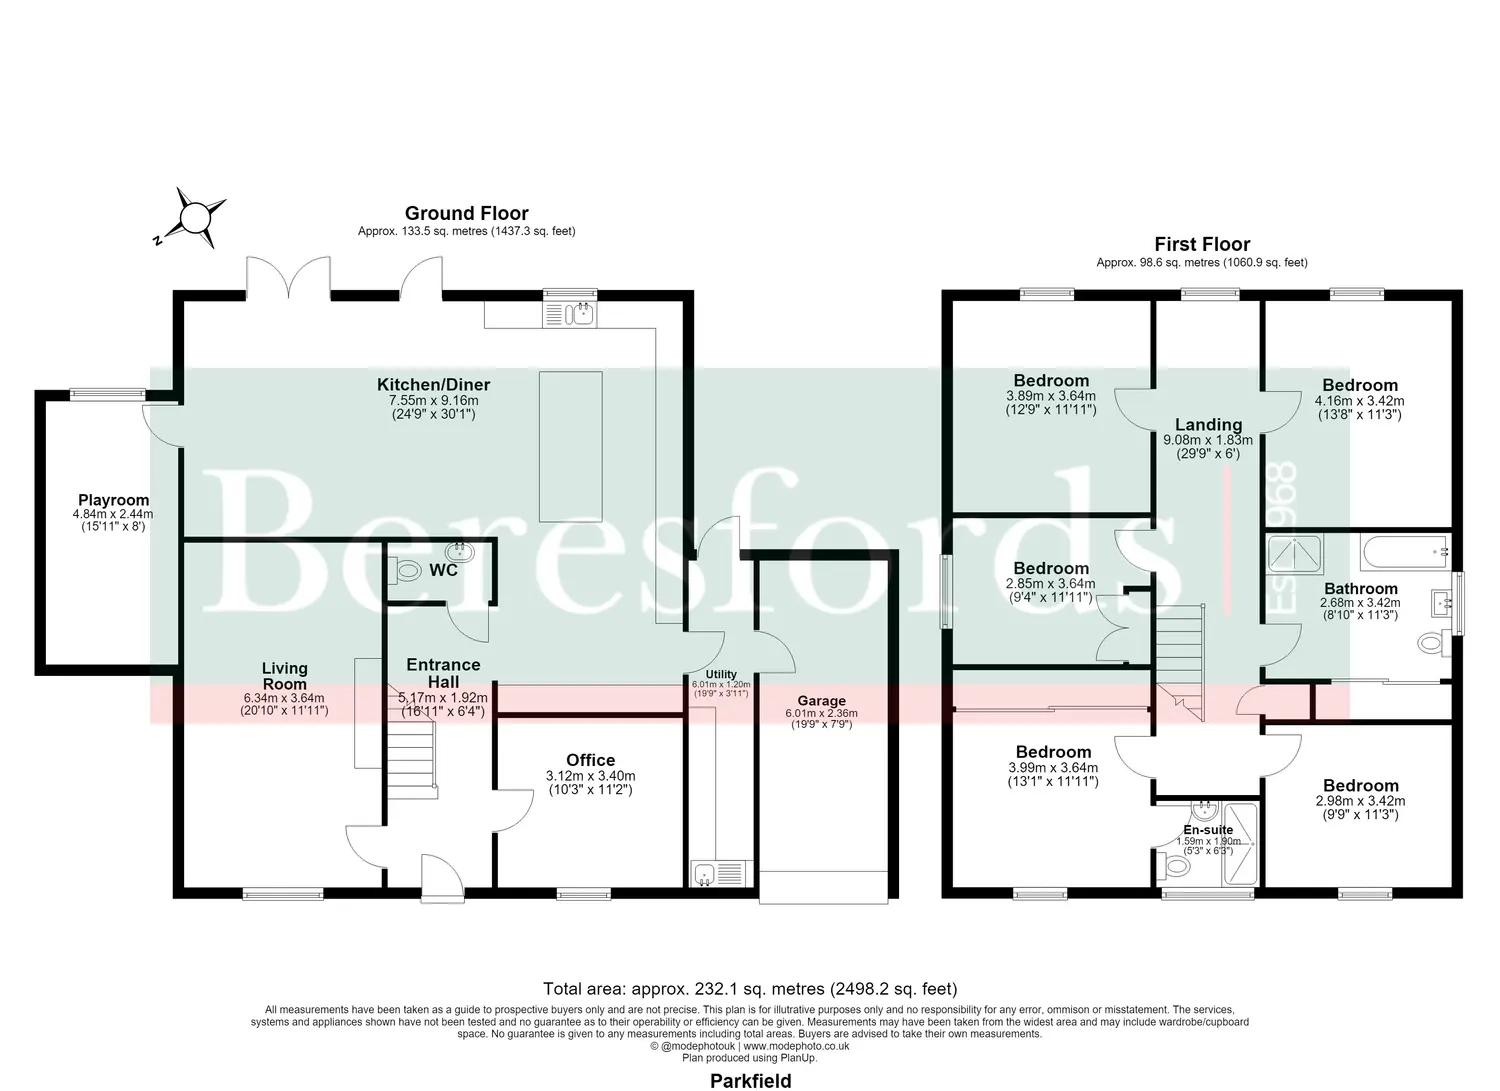
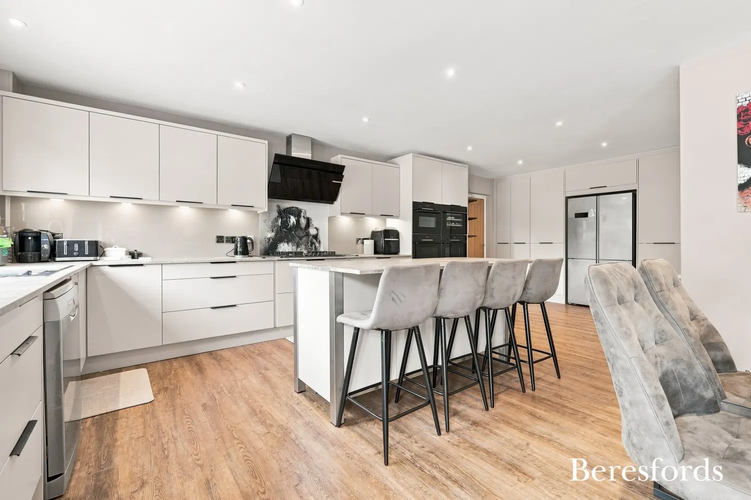
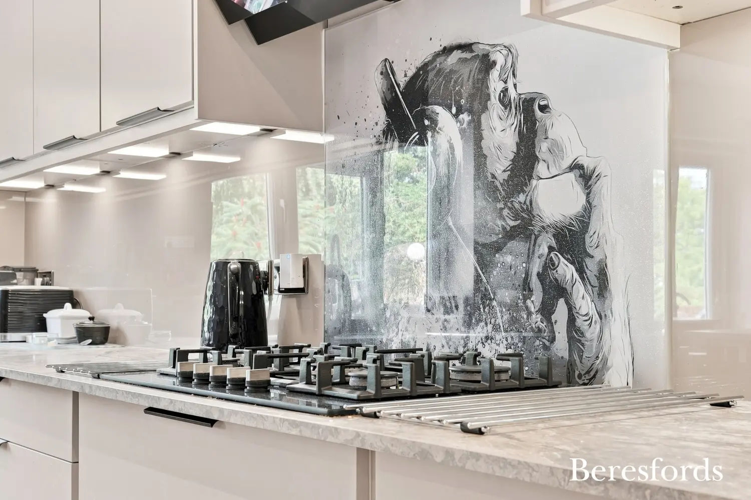
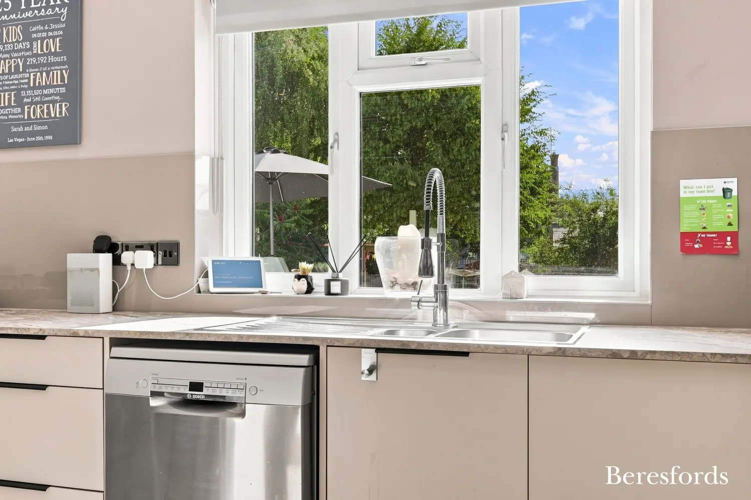
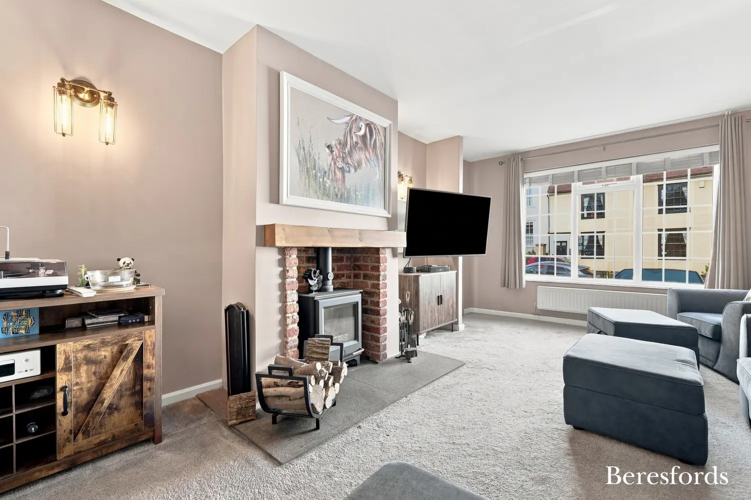
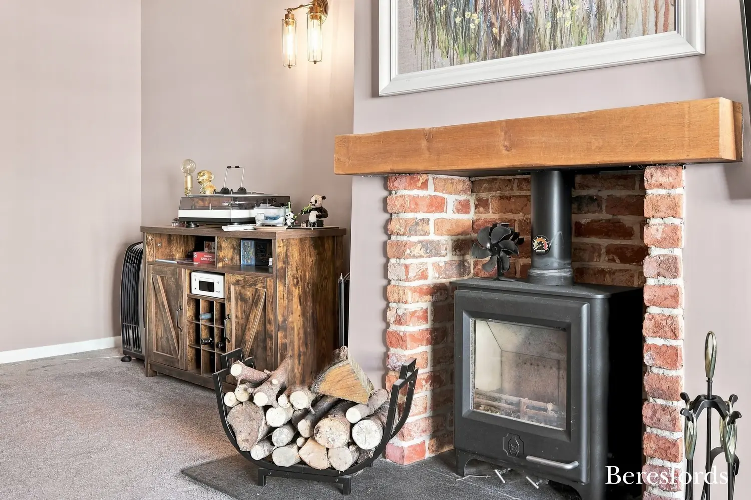
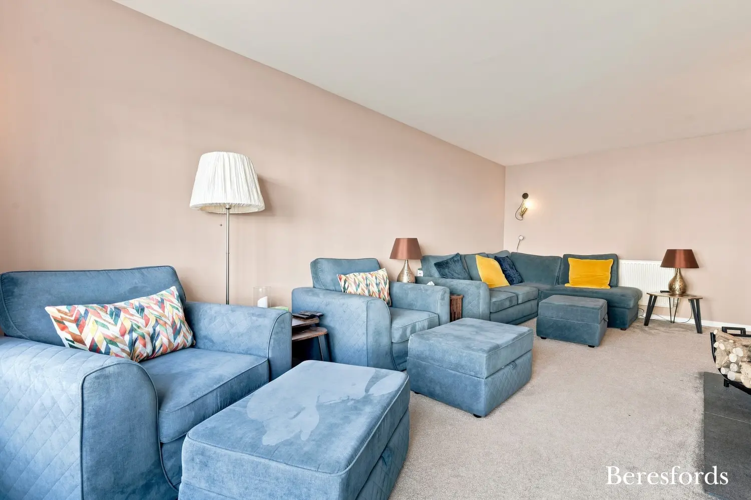
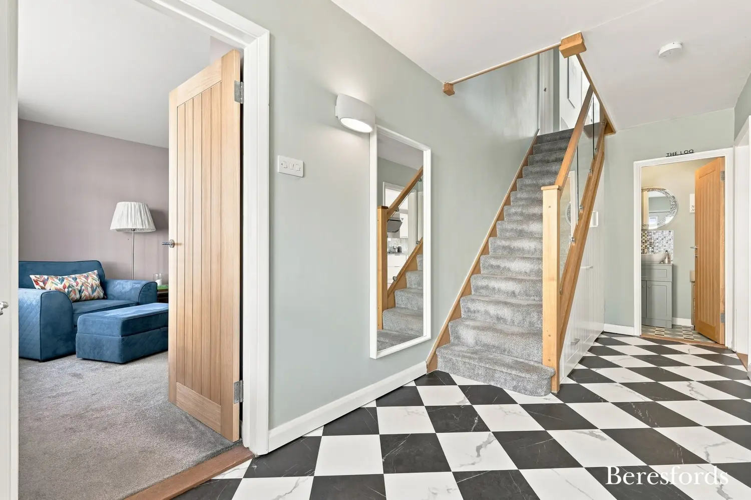
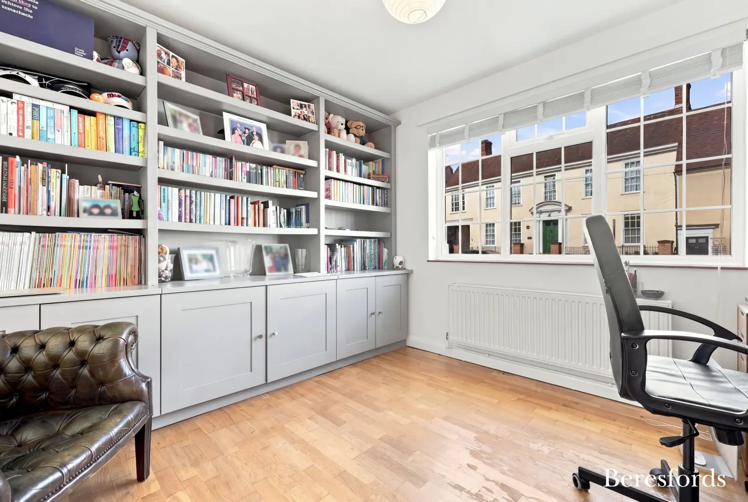
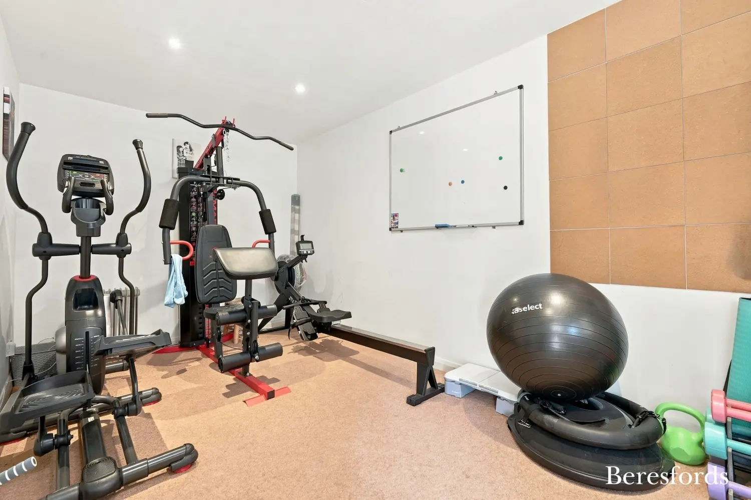
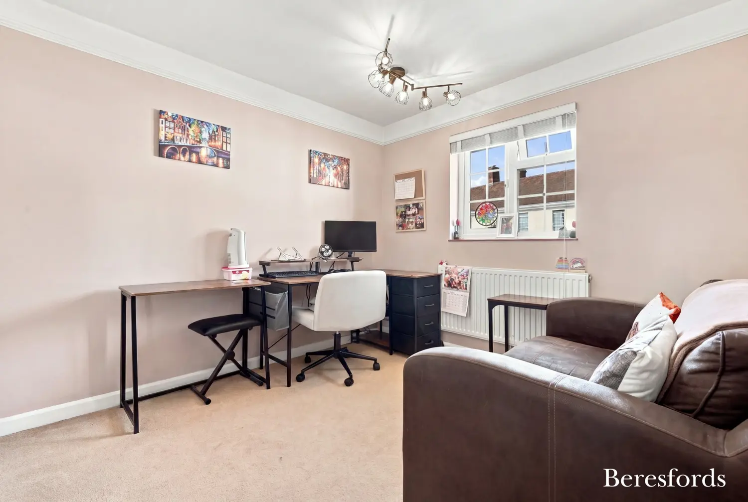
Accommodation comprises; tiled entrance hallway with stairs ascending to the first floor, living room with feature fireplace and wood burner, office with fitted shelving and storage cupboards and a downstairs cloakroom. At the heart of the home, there is a spacious L-Shaped Kitchen/Dining/Family Room. The kitchen boasts from ample worktop and cupboard space with a central breakfast island including BOSCH appliances and a water softener. French patio doors flood the room with natural light and provide access into the rear garden, ideal for entertaining in the summer months. There is also an additional reception room at the rear which is currently in use as a gym but could be a snug, playroom or additional office space. There is a separate utility room and access into the garage directly from the house, which is connected to power and lighting.
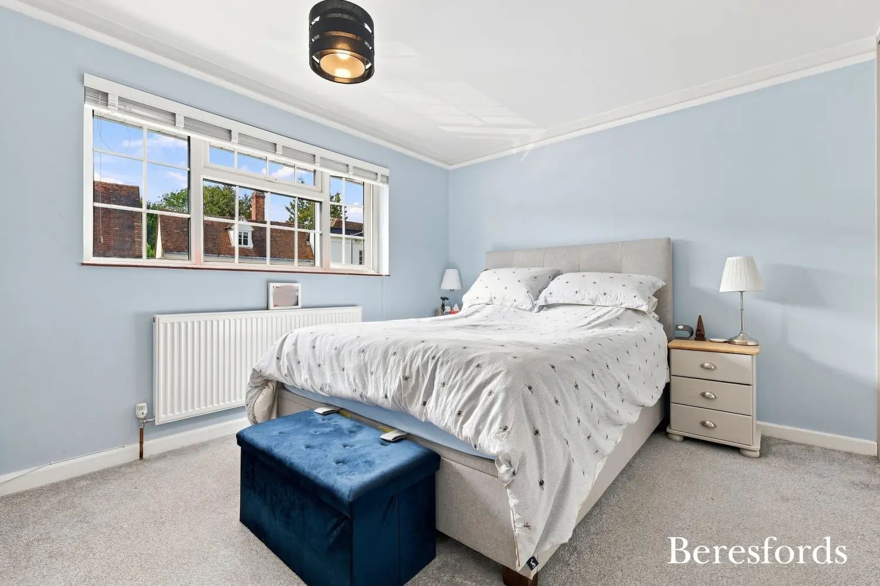
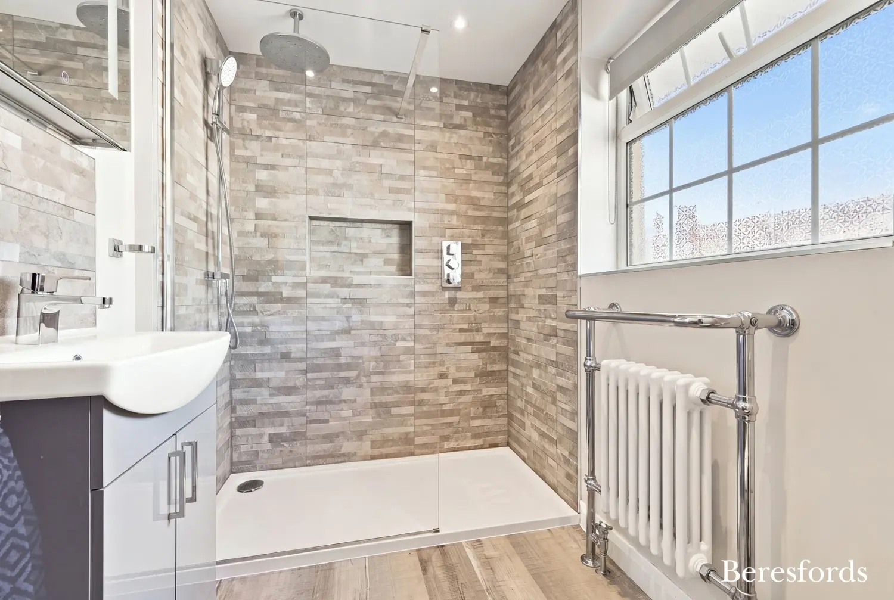
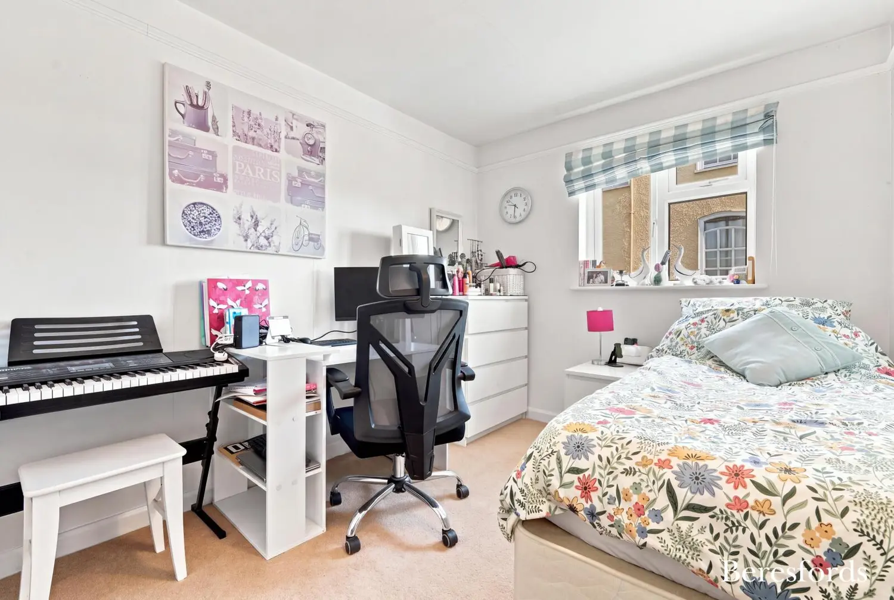
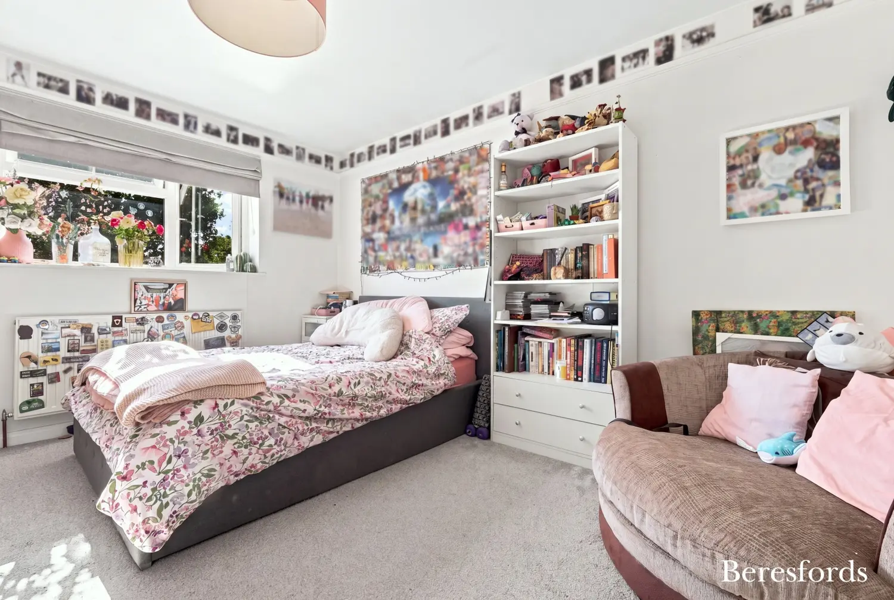
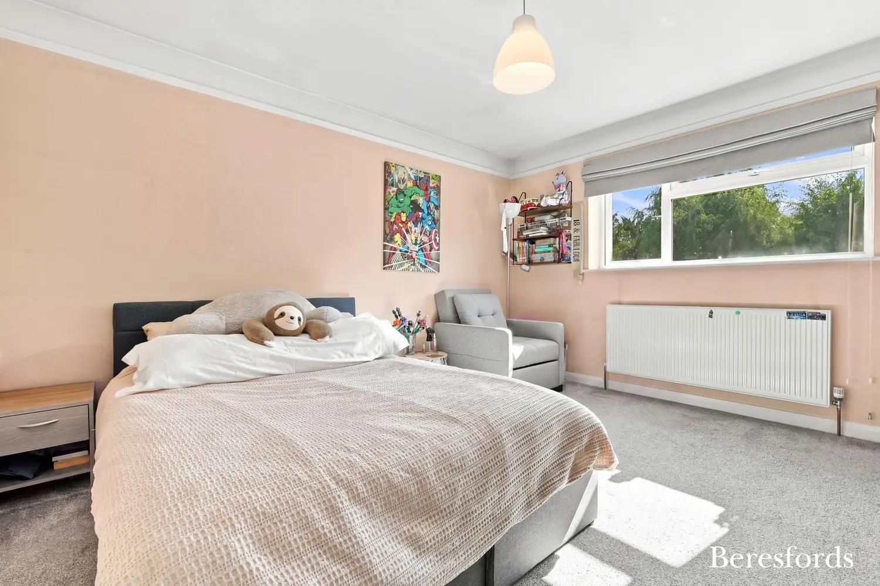
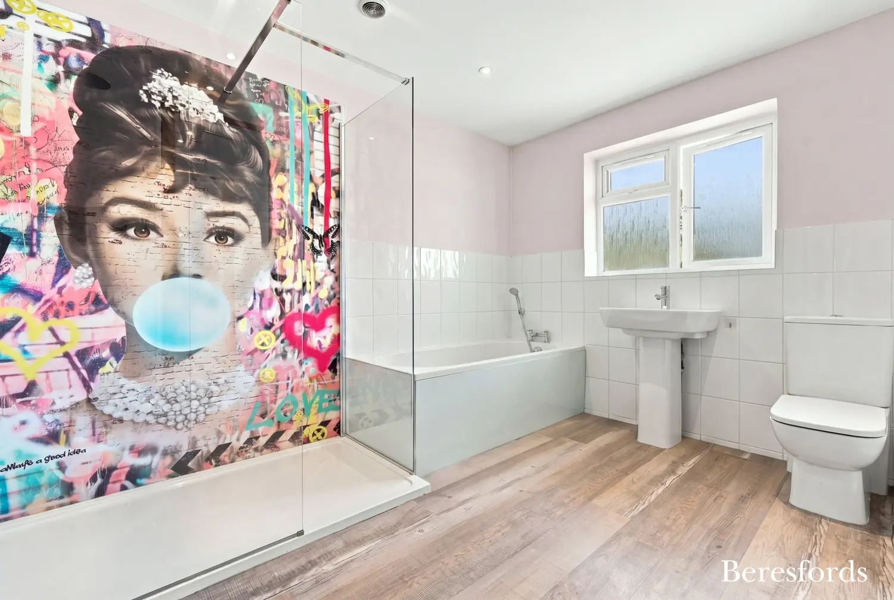
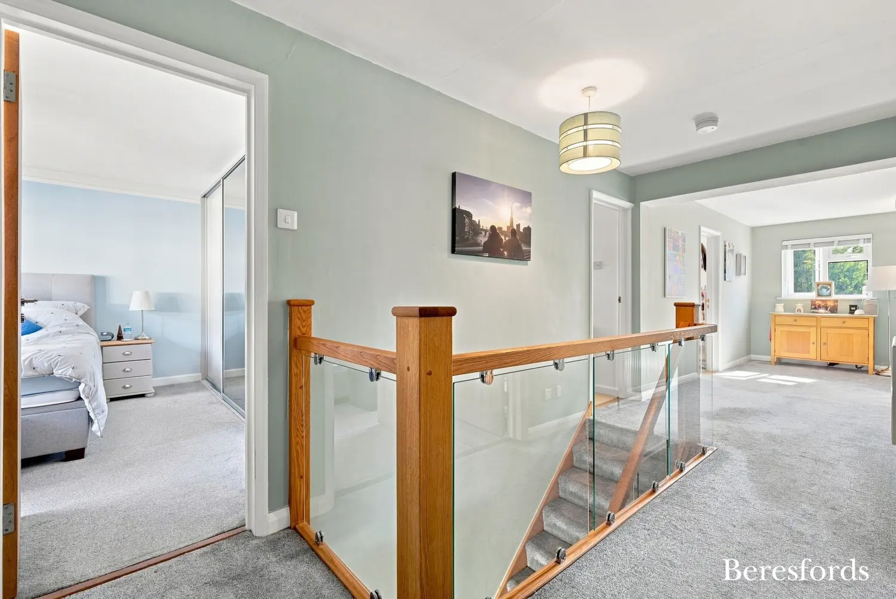
To the first floor there are five double bedrooms. Bedroom One boasts from en suite shower facilities, and all five bedrooms have fitted wardrobes. There is a four-piece family bathroom suite with double width storage cupboard, an airing cupboard and access up into the loft which is boarded for storage and has a drop-down ladder. The property has been renovated throughout by the owners to include a new pressurised heating system, cavity wall insulation, two new bathrooms, re-plastering, new internal oak doors, an electric roller shutter door on the garage, new kitchen units and landscaping at the rear.
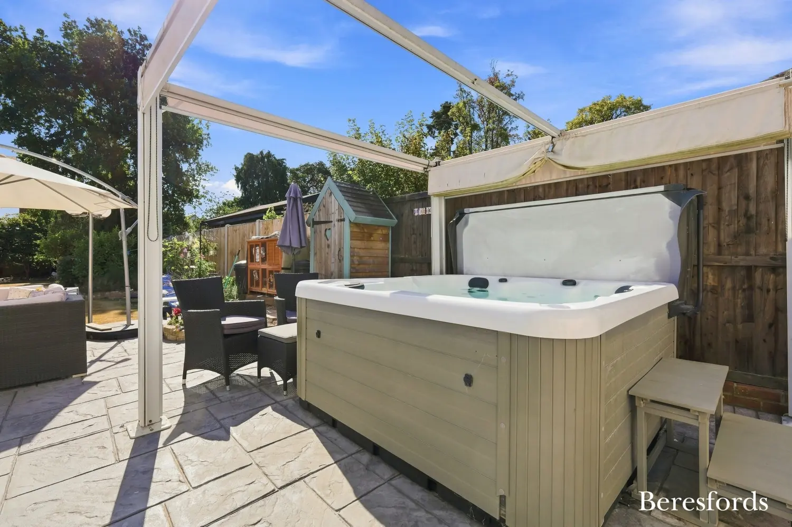
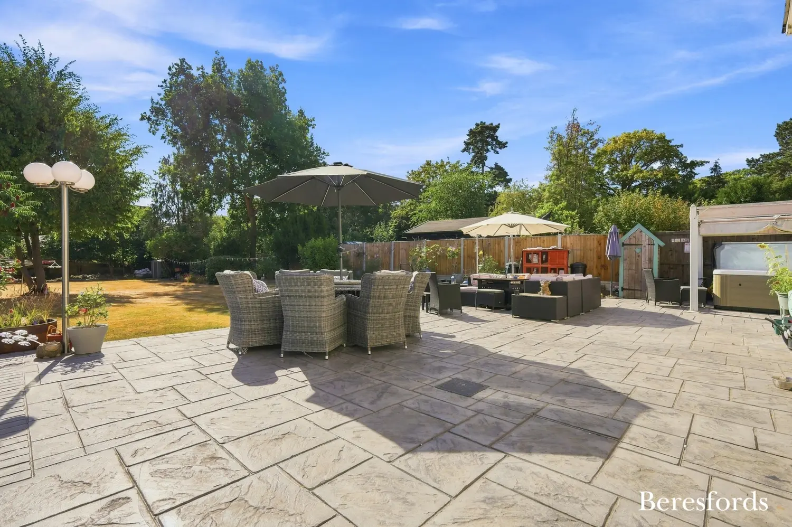
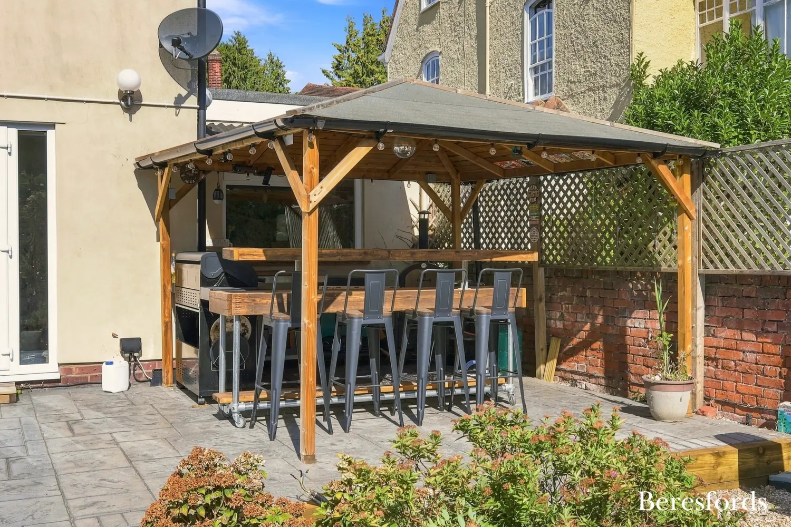
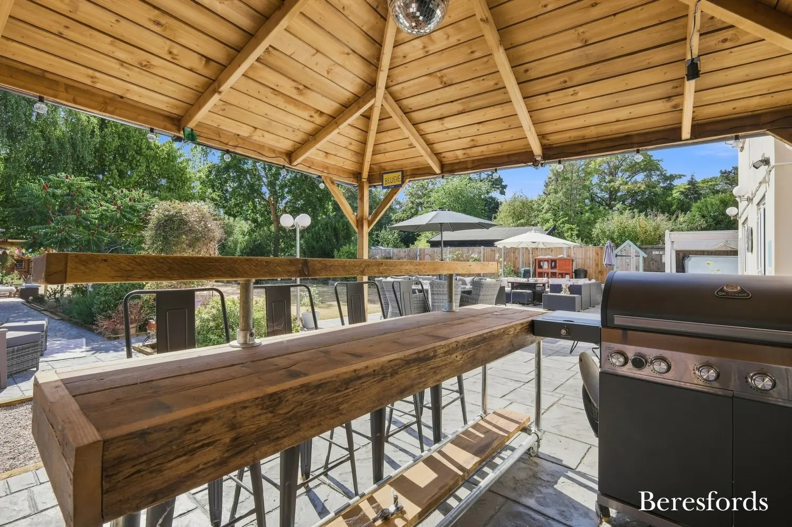
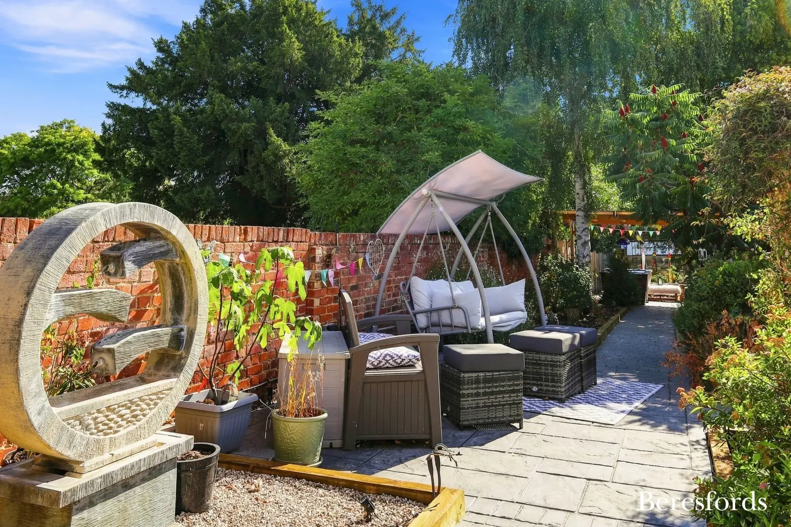
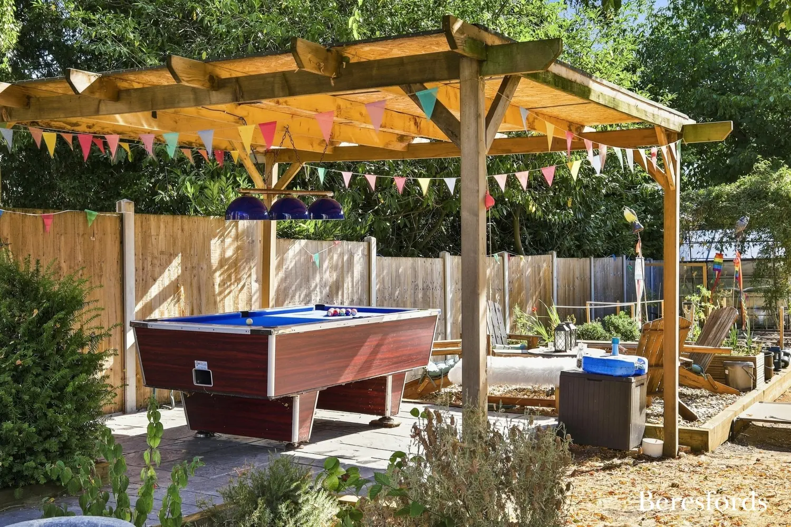
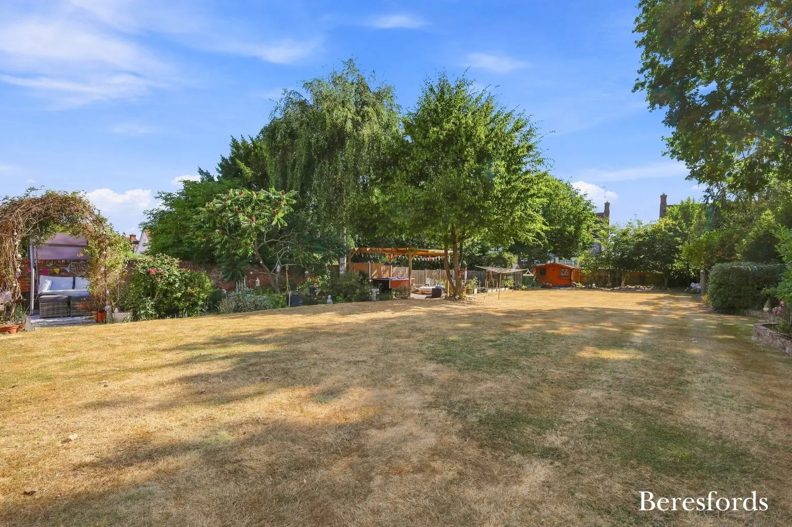
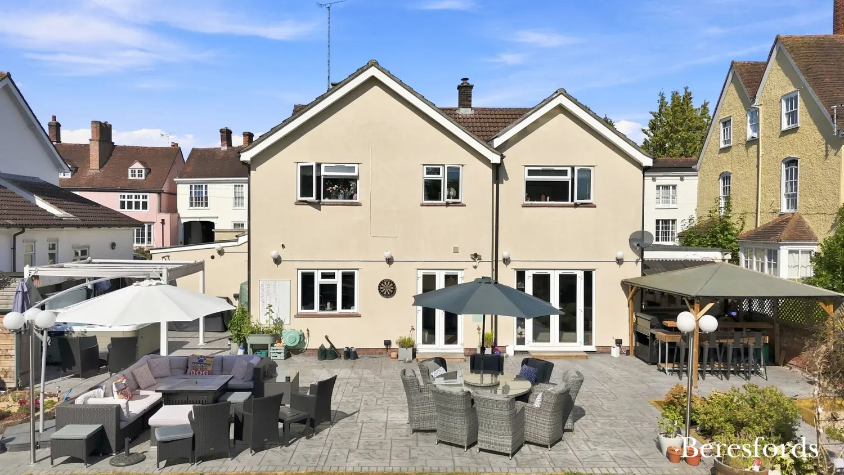
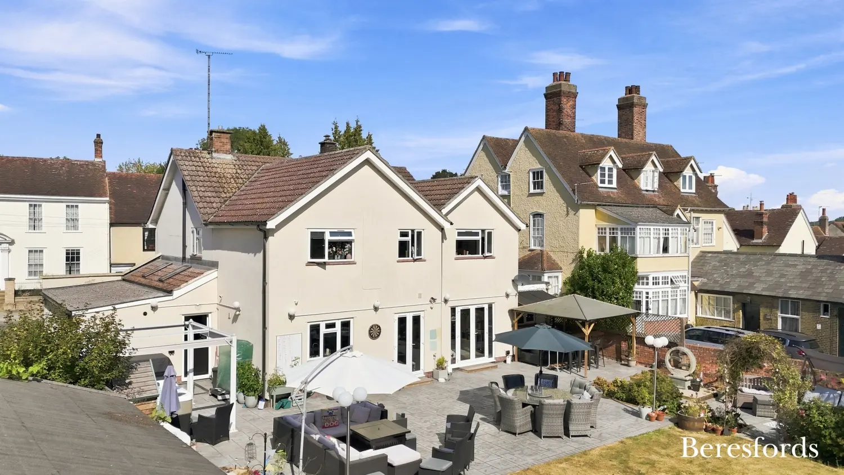
Externally, the rear garden commences with a large, reinforced concrete patio seating area adjoining the kitchen/family room, perfect for indoor/outdoor living on summer evenings. The patio has a pagoda which is currently in use as an outdoor kitchen. The patio benefits from numerous external power outlets. A pathway leads through the garden, which is mainly laid to lawn with mature shrubbery at the boundaries to create privacy. There is a second pagoda, housing a pool table, two greenhouses, a vegetable patch and a summerhouse with power and light. An additional armoured cable runs from the house to the bottom of the garden giving potential for a cabin, home office or annex'. The rear can be directly accessed from the front via a side gate. Parkfield benefits from parking for multiple vehicles on a driveway, and a garage with an electric roller shutter door.
Bradford Street, full of history and charm, is within easy walking distance Braintree Town Centre and Railway station with its mainline railway service to London Liverpool Street for commuters. Local schooling includes Gosfield Private School, Tabor Academy and Bocking Primary School. Braintree Designer Outlet Village is a 7-minute drive away with its retail outlets, cinema, leisure facilities and numerous restaurants. There are beautiful countryside walks on the doorstep including Bocking Public Gardens and Blackwater Nature Reserve. A viewing is strongly recommended.
At a glance…
| Broadband | Ask Agent |
| Telephone | Ask Agent |
| Electricity | Mains Electricity Supply |
| Gas | No |
| Water | Mains Supply |
| Sewerage | Mains |
| Heating | Ask Agent |
| Main Heating | Ask Agent |
| Unsuitable for wheelchairs | Ask Agent |
| Level access | Ask Agent |
| Lift access | Ask Agent |
| Ramped access | Ask Agent |
| Wetroom | Ask Agent |
| Wide doorways | Ask Agent |
| Step free access | Ask Agent |
| Level access shower | Ask Agent |
| Lateral living | Ask Agent |
| Listed | No |
| Are there any restrictions with the property? | No |
| Any easements, servitudes or wayleaves? | No |
| Public Rights of Way | No |
| Flooded in last 5 years | Ask Agent |
| Source of flood | Ask Agent |
This Stamp Duty Land Tax calculator provides an indicative estimate only and does not constitute formal advice. It is based on current HMRC rates and rules and assumes a standard residential property purchase in England or Northern Ireland. Stamp Duty Land Tax rules can change at any time. It does not account for all possible reliefs, exemptions, or special circumstances. You should always confirm the result with HMRC or a qualified solicitor before making a property purchase. This tool is for informational purposes only and does not constitute legal or financial advice.

SIMILAR PROPERTIES

 Save
Save