PROPERTY VALUE
Get an accurate property valuation, with just a few details…
VALUE MY PROPERTY
CM0
At a glance…
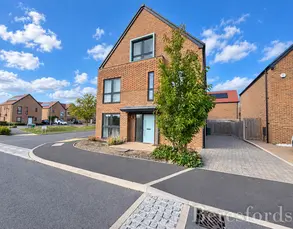
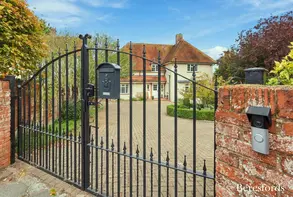
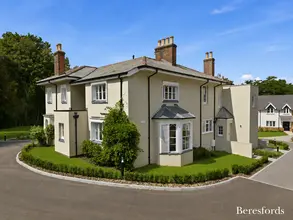
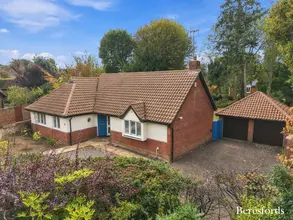
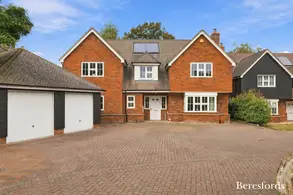
Situated within the prestigious Stoney Hills area of Burnham-on-Crouch, this beautifully appointed newly built detached home occupies a peaceful position within a small private close, overlooking an attractive wooded copse. Finished to an impressive standard throughout, the property combines generous proportions, contemporary design and a carefully considered specification.
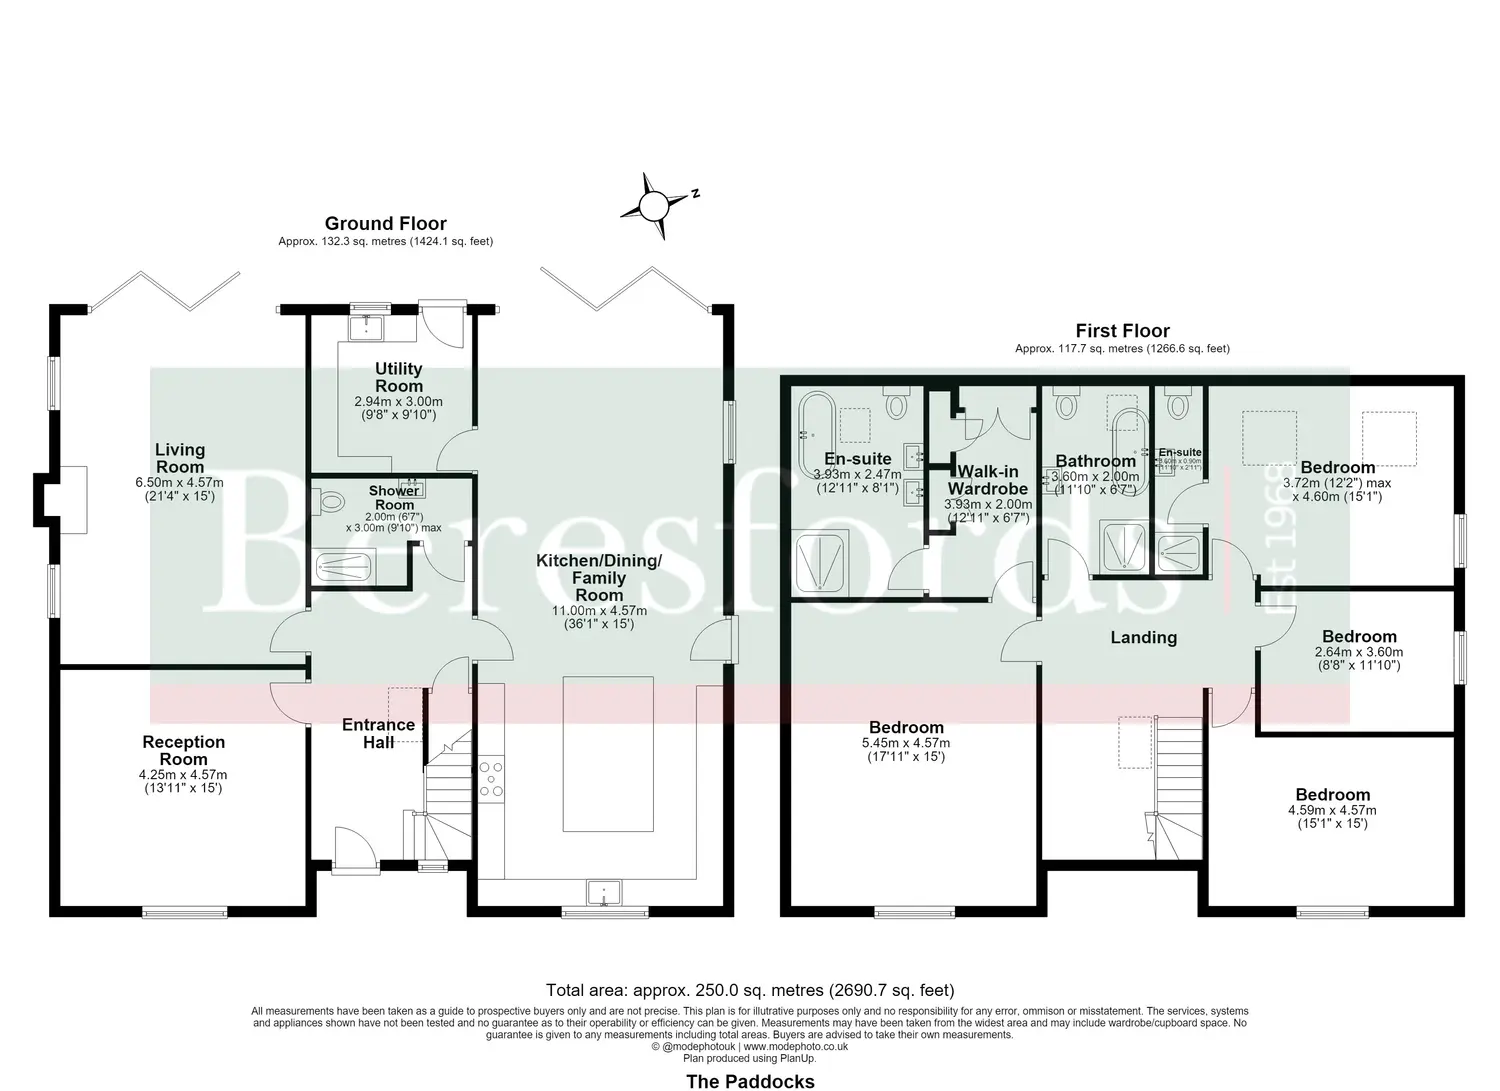
A striking central entrance hall, with oak flooring, oak and glass balustrading and a galleried landing above, sets the tone for the accommodation. The ground floor includes an elegant lounge with bi-fold doors onto the garden, together with a versatile second reception room, ideal as a snug or home office.
At the heart of the house is a superb 30' kitchen/dining/family room, designed for both everyday living and entertaining. The bespoke kitchen incorporates a central island and a comprehensive range of high quality integrated appliances, while bi-fold doors create a seamless connection with the garden. A contemporary media wall and separate utility room complete this impressive space.
The first floor provides four well-proportioned double bedrooms, including a luxurious principal suite with fitted dressing area and en-suite bathroom featuring a freestanding slipper bath, twin basins and walk-in shower. The second bedroom also benefits from an en-suite, with a beautifully appointed family bathroom serving the remaining bedrooms.
The specification has been carefully considered throughout, with engineered oak flooring, an air-source heat pump, underfloor heating to the ground floor, solar panels and triple glazing. The property is also offered with the reassurance of a 10-year new build warranty.
The house extends to approximately 2,690.7 sq ft, with the detached double garage bringing the combined accommodation to approximately 3,000 sq ft. Outside, a substantial rear garden with sandstone terrace provides an attractive setting for outdoor entertaining, complemented by the double garage and private driveway parking for up to four vehicles.
A beautifully conceived new home offering an impressive combination of space, specification and contemporary living in one of Burnham-on-Crouch's most desirable settings.
*Please contact Beresfords to book in your viewing today.
*Photos and CGI's are indicative and may not represent the final finish or specification or house type.
At a glance…
| Broadband | Ask Agent |
| Telephone | Ask Agent |
| Electricity | Ask Agent |
| Gas | No |
| Water | Ask Agent |
| Sewerage | Ask Agent |
| Heating | Ask Agent |
| Main Heating | Ask Agent |
| Unsuitable for wheelchairs | Ask Agent |
| Level access | Ask Agent |
| Lift access | Ask Agent |
| Ramped access | Ask Agent |
| Wetroom | Ask Agent |
| Wide doorways | Ask Agent |
| Step free access | Ask Agent |
| Level access shower | Ask Agent |
| Lateral living | Ask Agent |
| Listed | No |
| Are there any restrictions with the property? | No |
| Any easements, servitudes or wayleaves? | No |
| Public Rights of Way | No |
| Flooded in last 5 years | Ask Agent |
| Source of flood | Ask Agent |
This Stamp Duty Land Tax calculator provides an indicative estimate only and does not constitute formal advice. It is based on current HMRC rates and rules and assumes a standard residential property purchase in England or Northern Ireland. Stamp Duty Land Tax rules can change at any time. It does not account for all possible reliefs, exemptions, or special circumstances. You should always confirm the result with HMRC or a qualified solicitor before making a property purchase. This tool is for informational purposes only and does not constitute legal or financial advice.

SIMILAR PROPERTIES


 Save
Save