PROPERTY VALUE
Get an accurate property valuation, with just a few details…
VALUE MY PROPERTY
CM9
At a glance…
Guide price of £700,000 - £725,000.
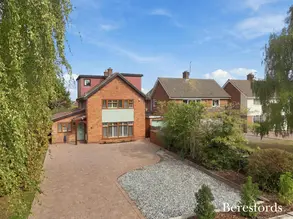
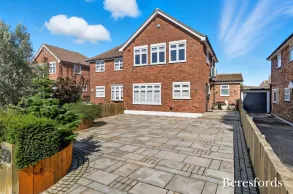
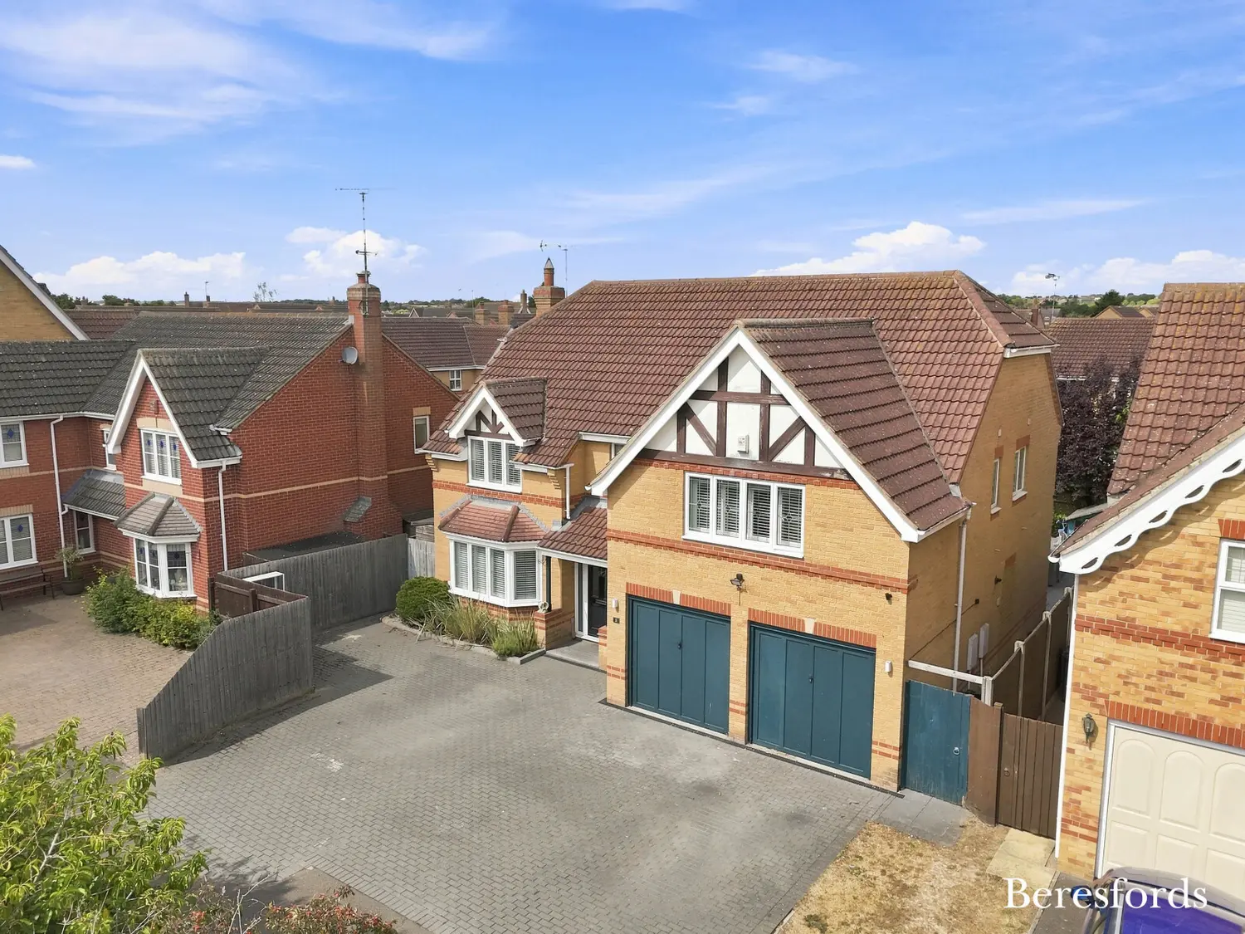
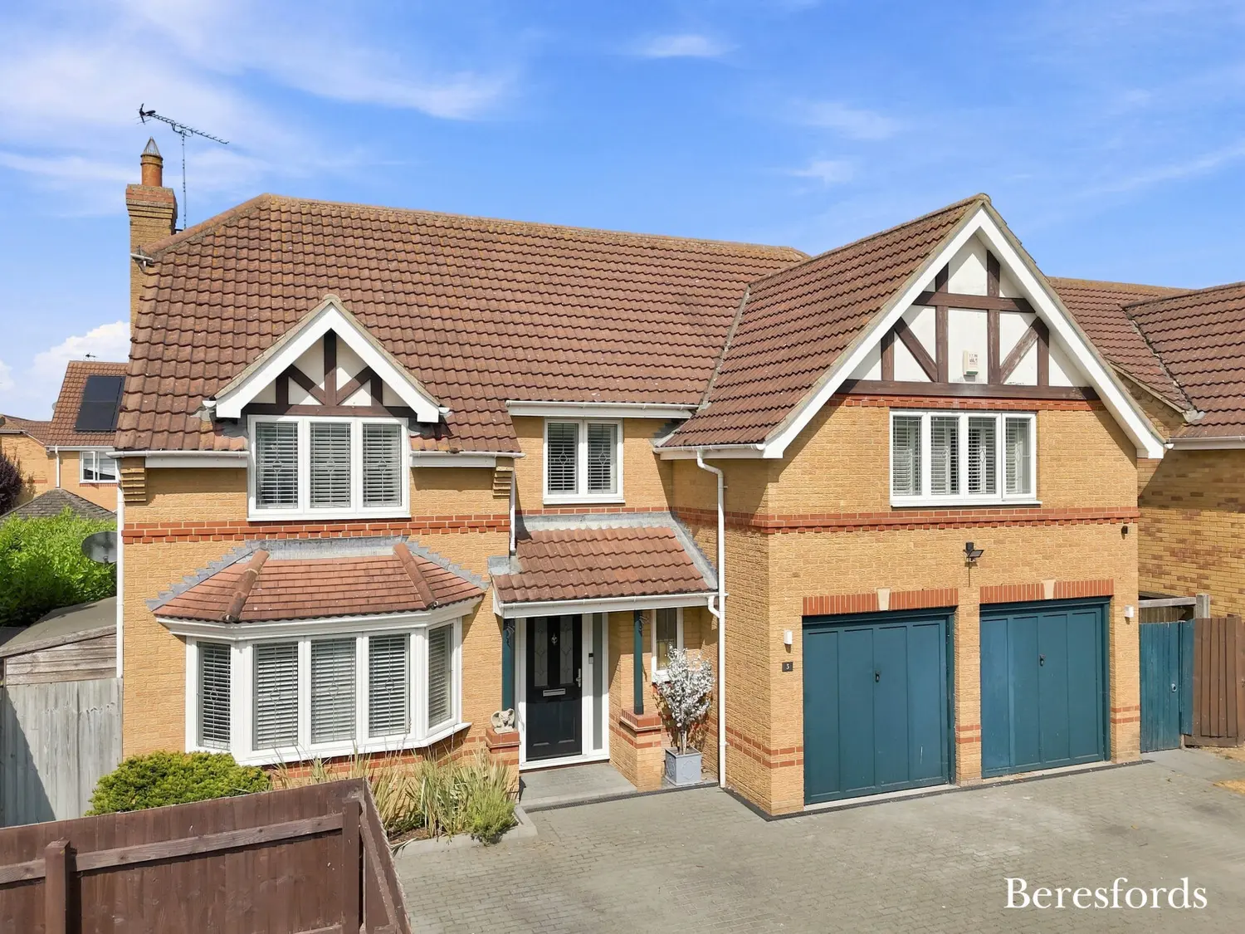
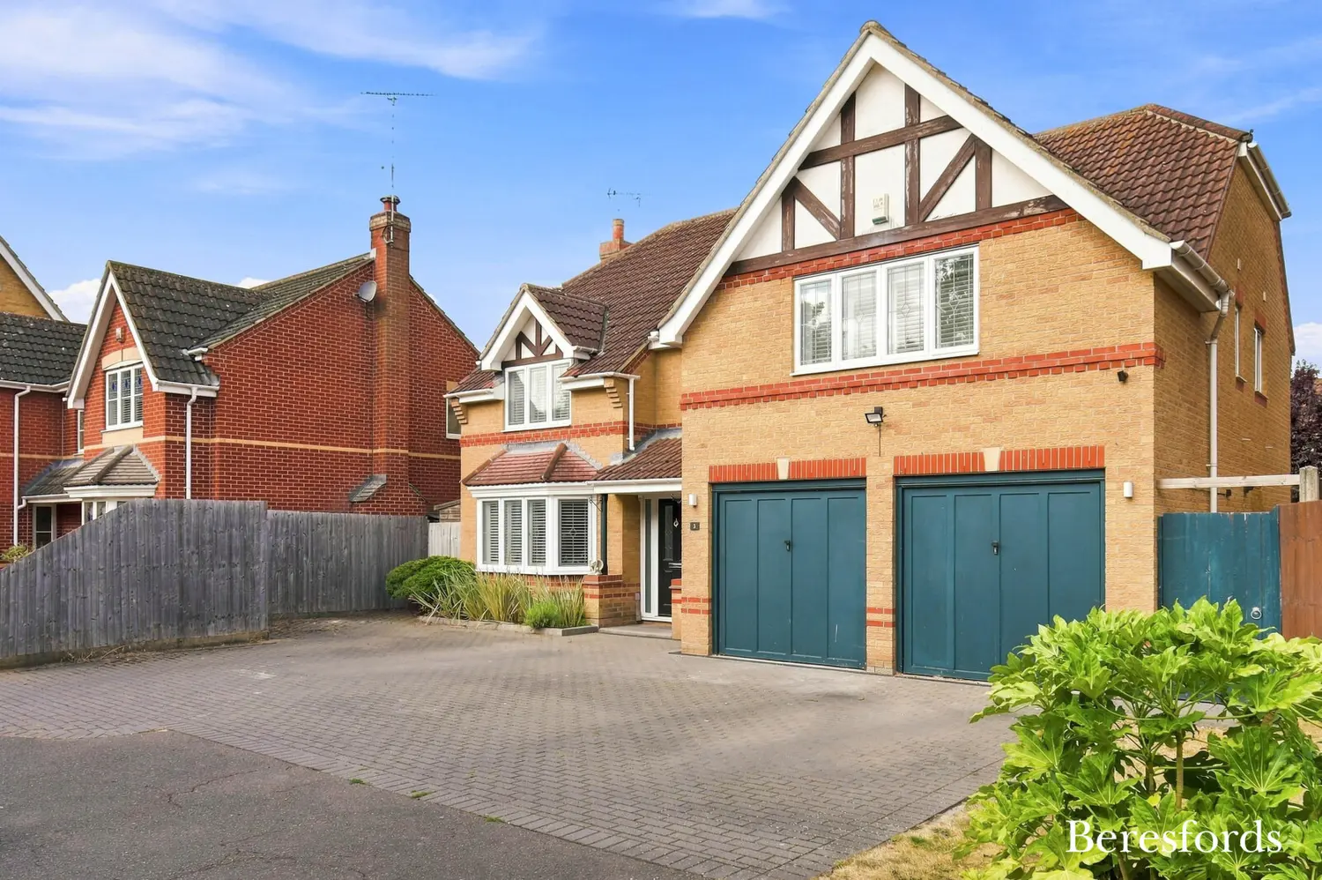
Situated in one of Maldon's most sought-after locations, this substantial five bedroom detached family home offers generous and versatile living space, exceptional parking, and is within easy walking distance of both the picturesque Promenade Park and Maldon high street.
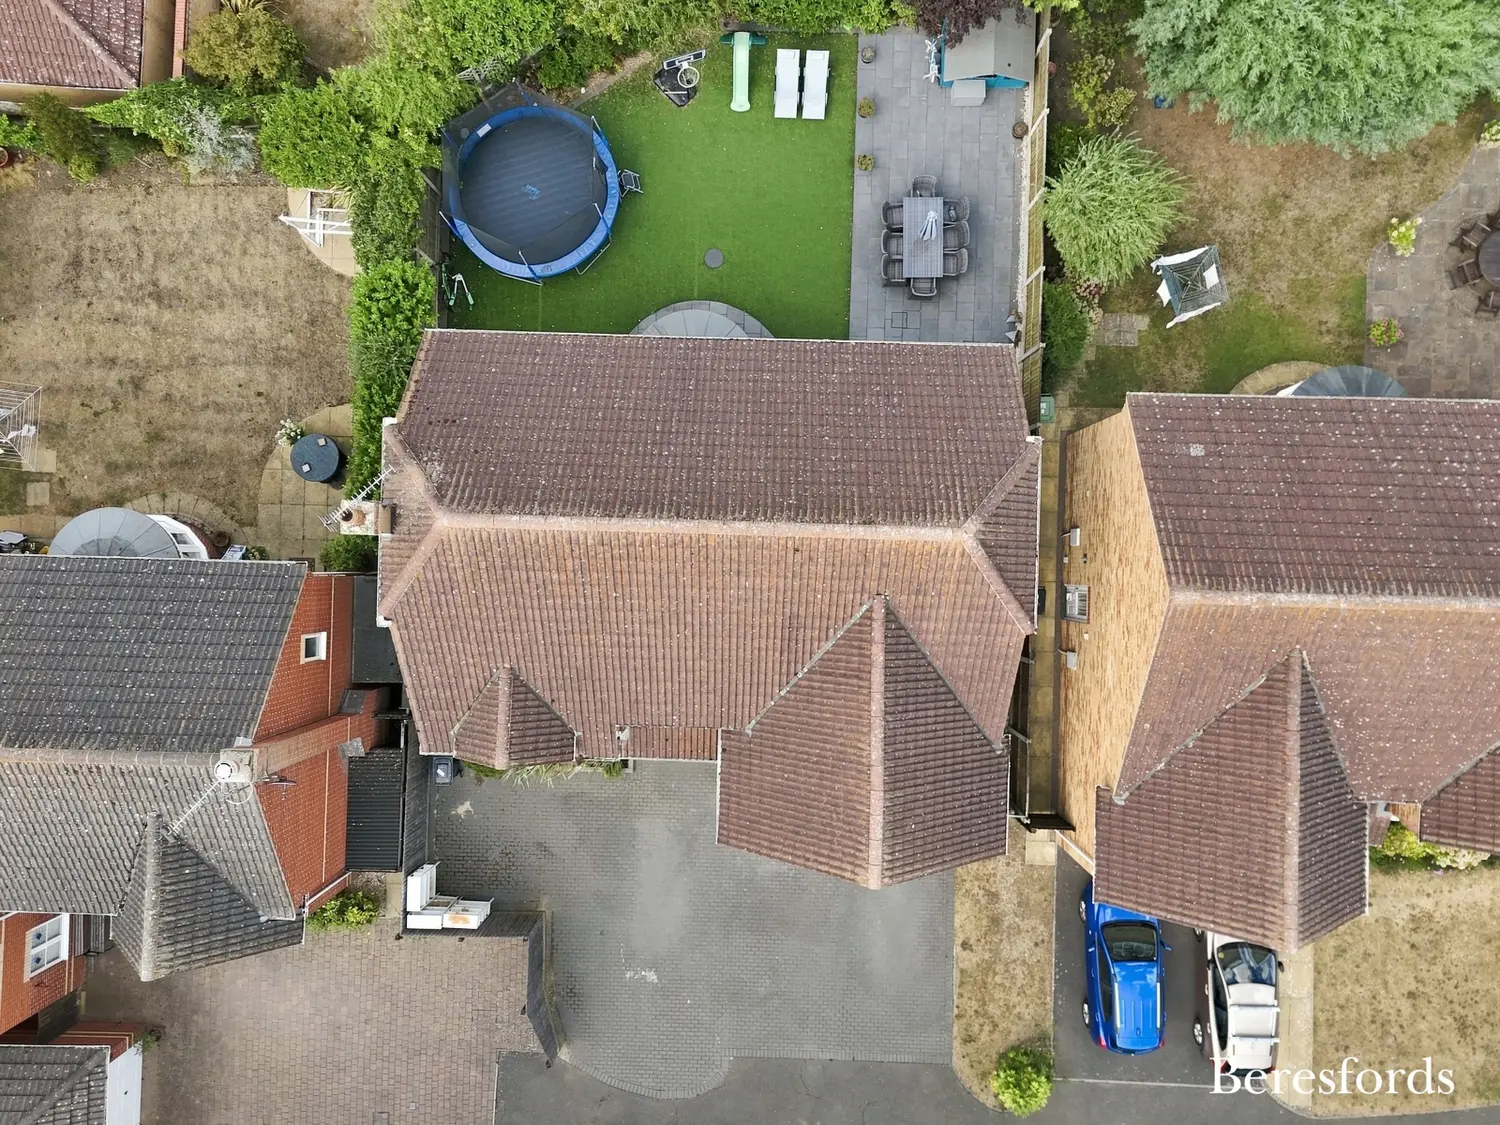
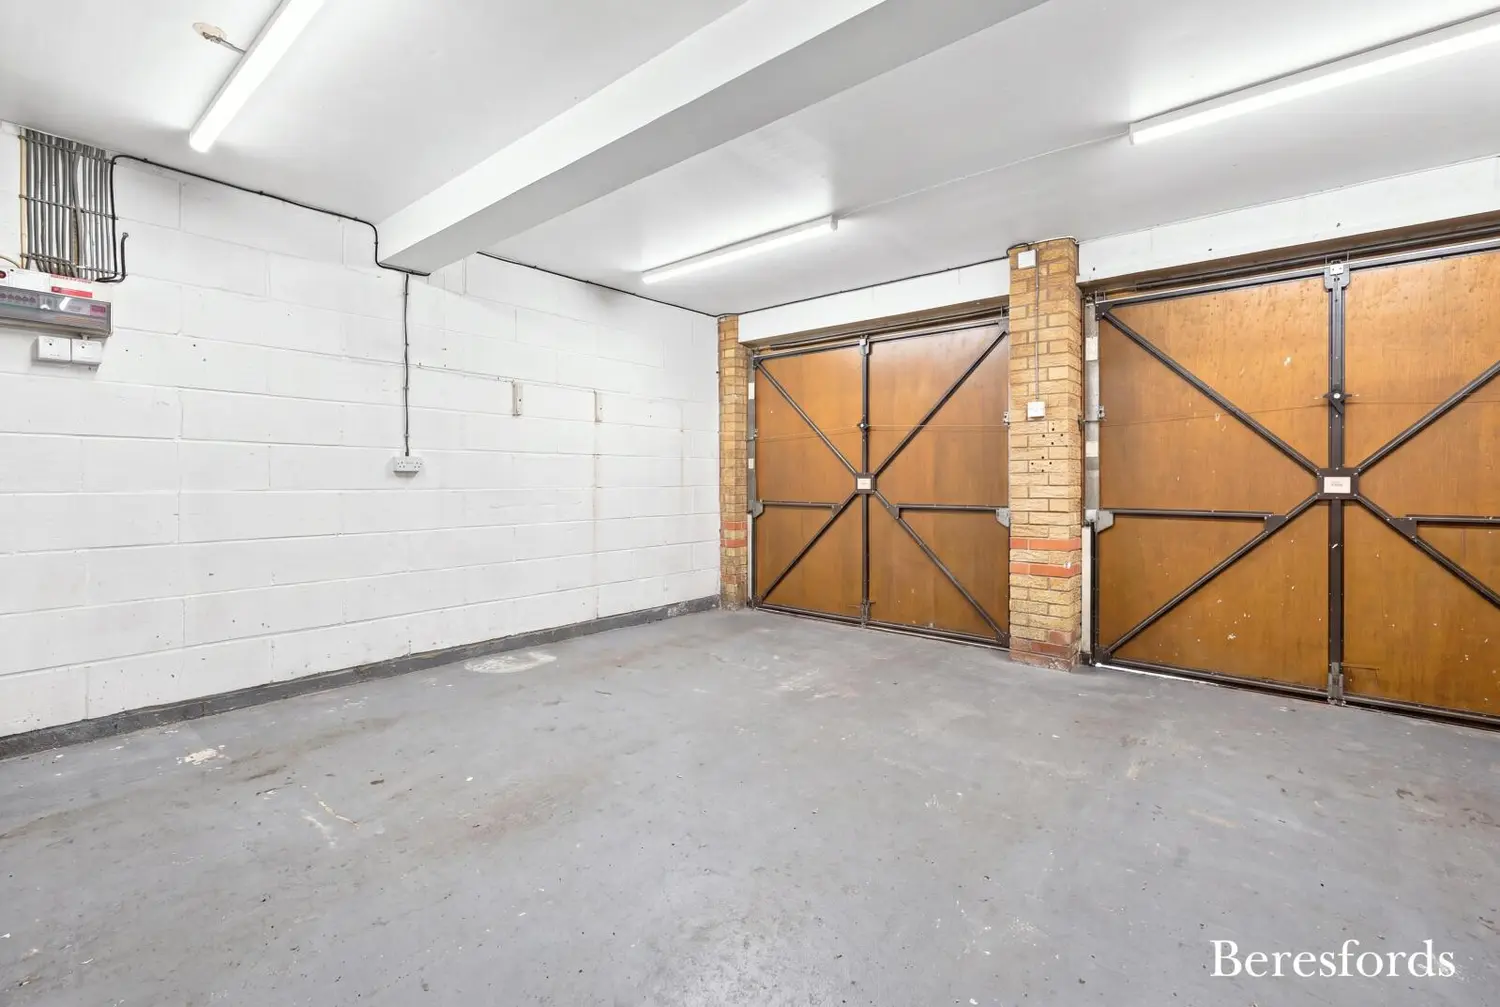
The property is approached via a spacious driveway providing off-road parking for up to four vehicles, complemented by an integral double garage, making it an ideal home for growing families or those requiring ample parking and storage.
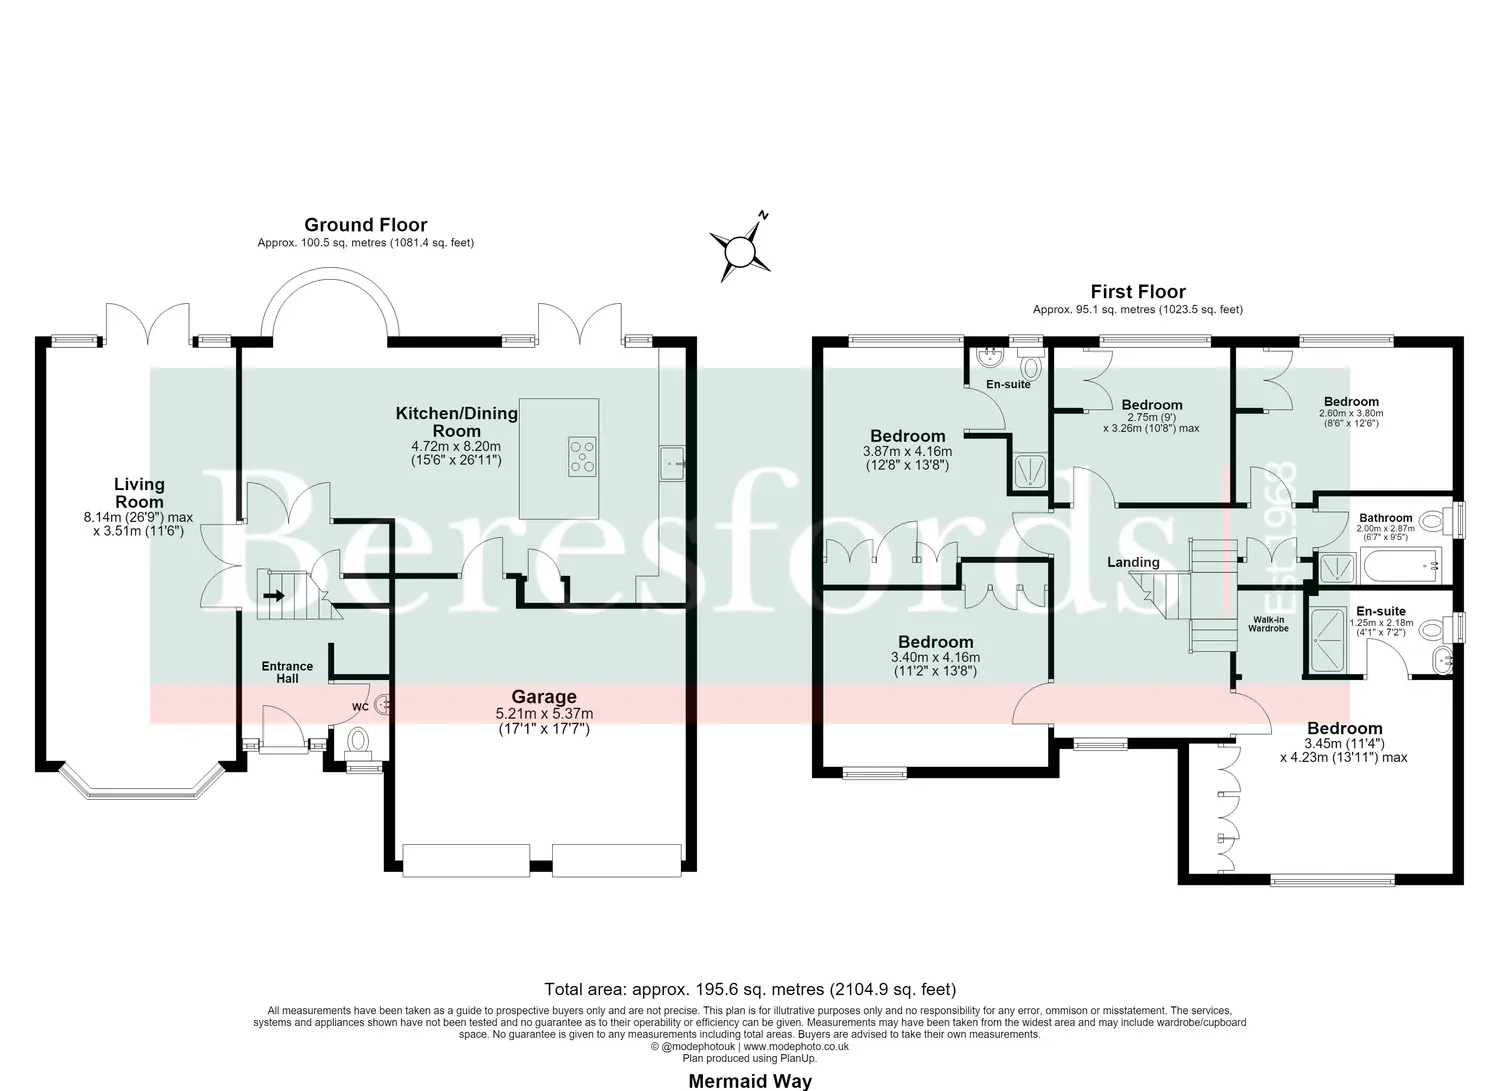
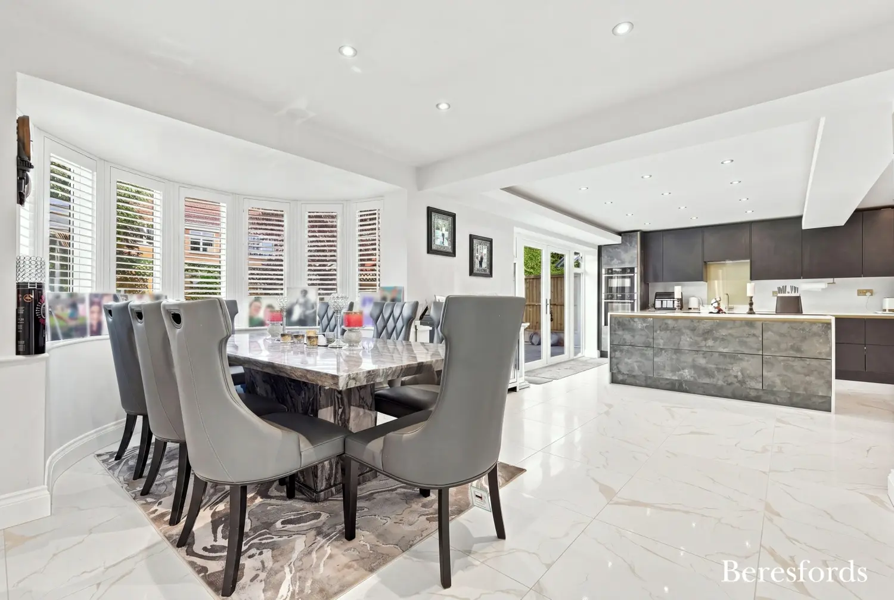
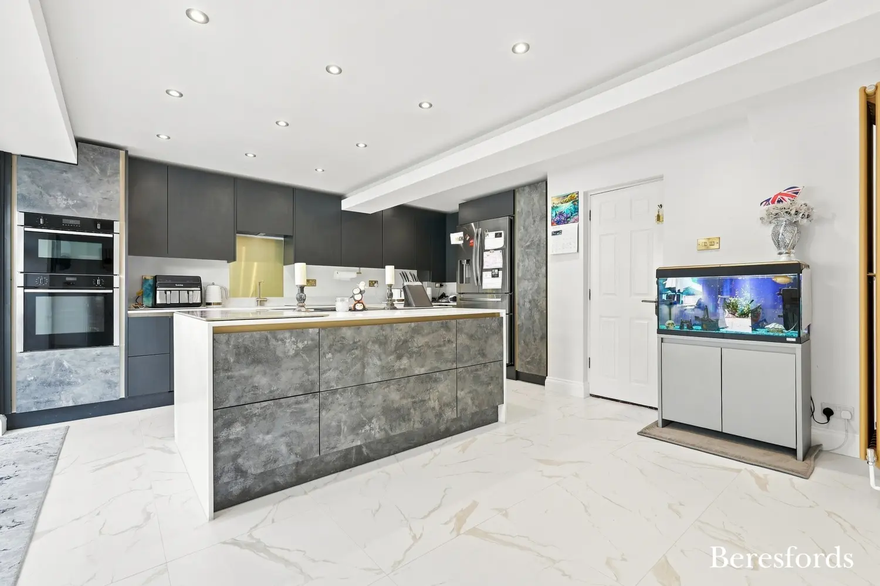
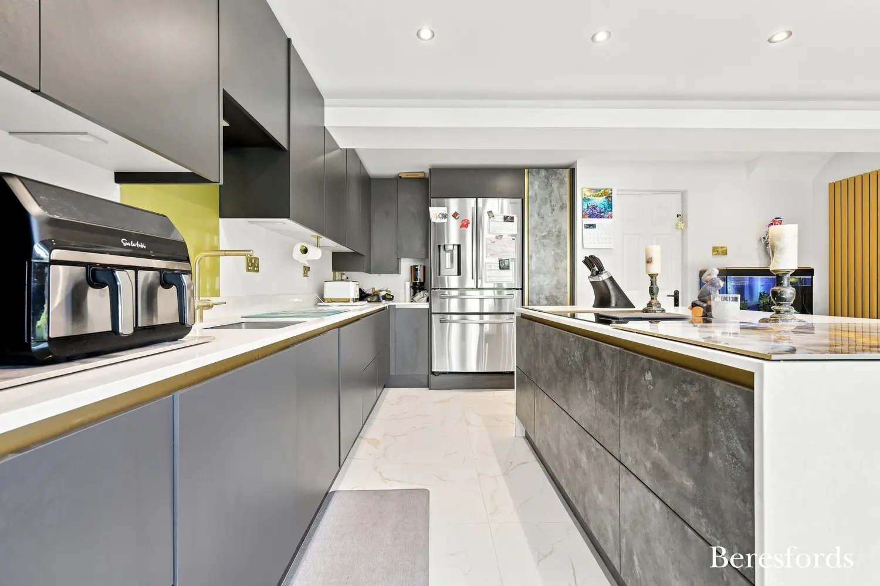
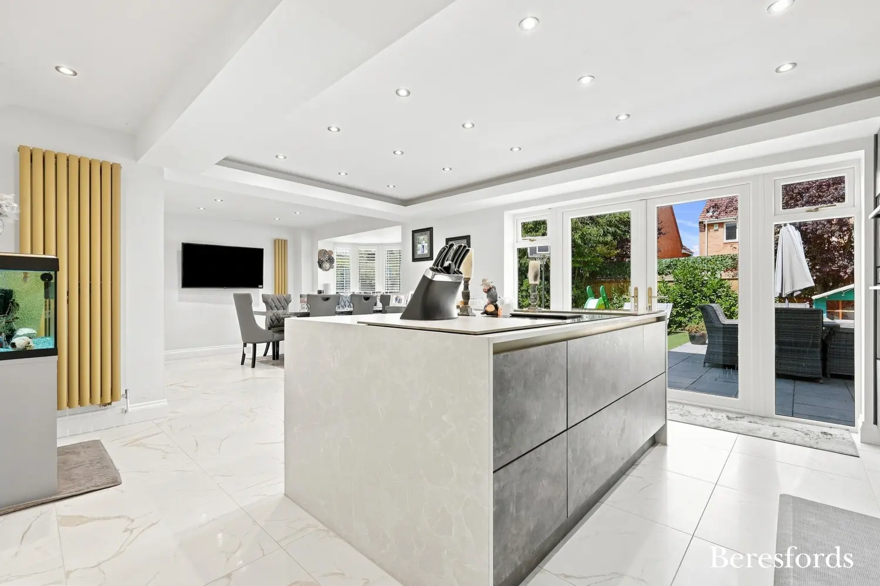
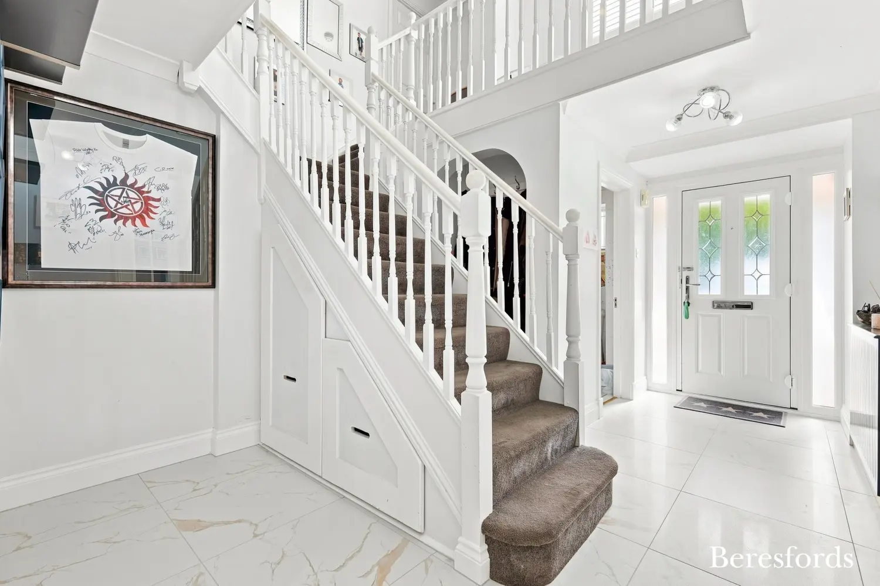
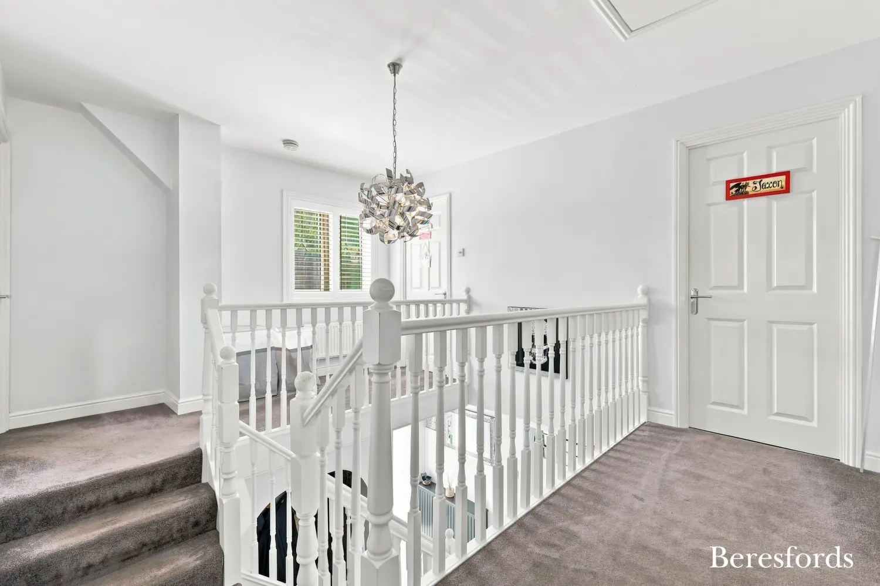
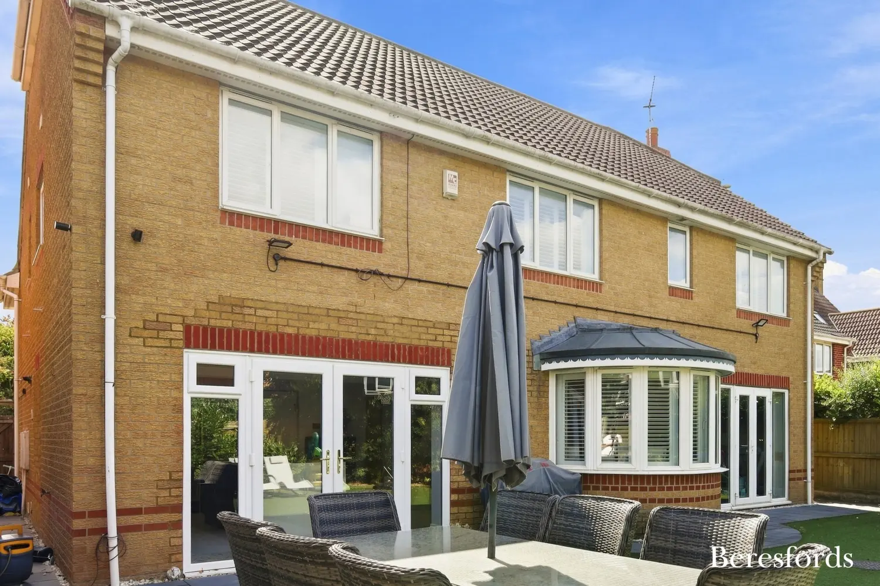
Stepping inside, you are welcomed by an impressive entrance hall featuring a striking dual-aspect staircase, creating a wonderful first impression. The heart of the home is the superb open plan kitchen / dining room, finished with elegant new marble flooring and flooded with natural light from the large bi-fold doors that open seamlessly onto the rear garden, creating the perfect space for entertaining or family life.
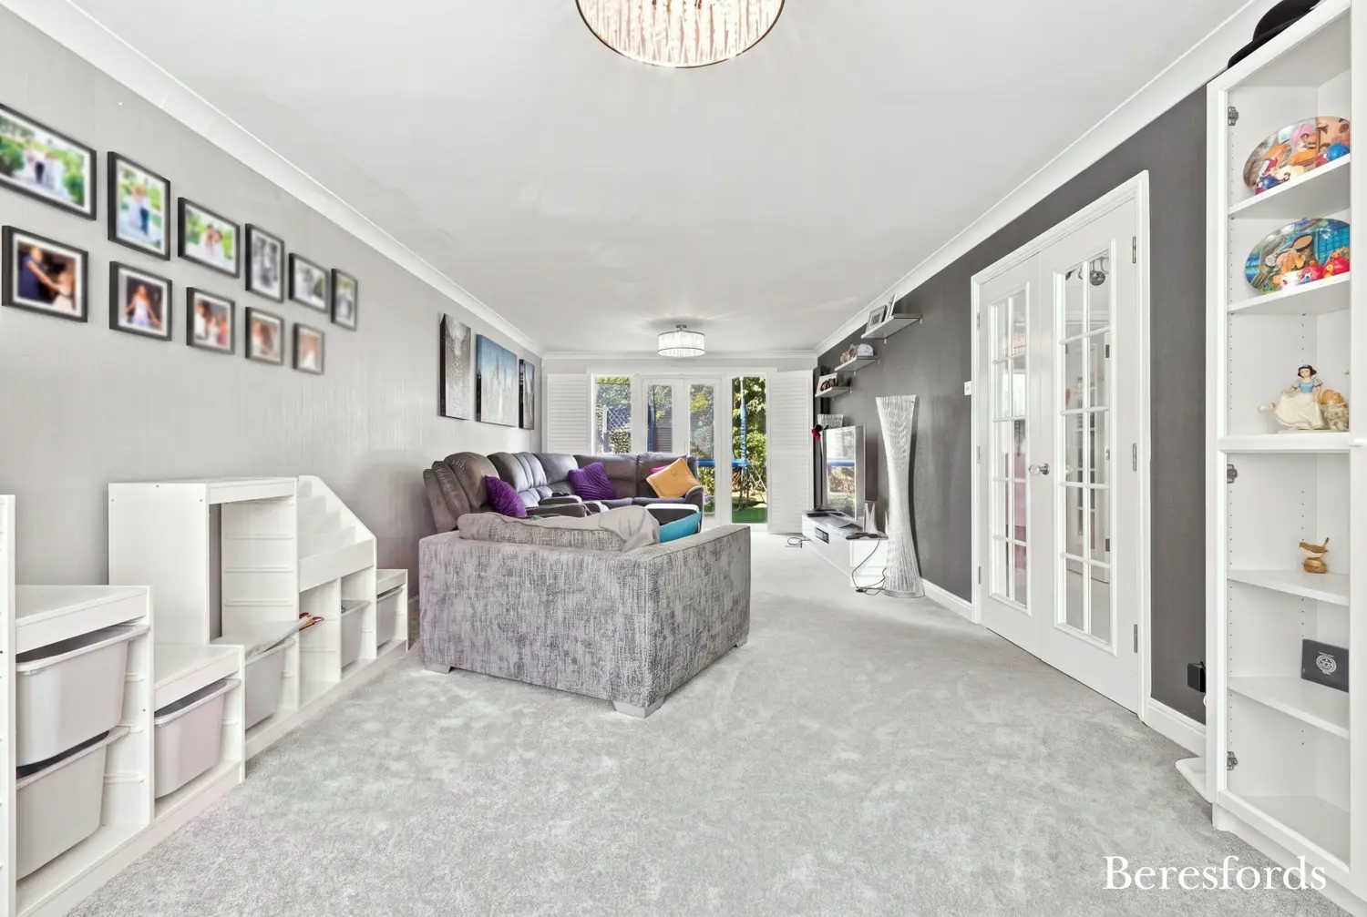
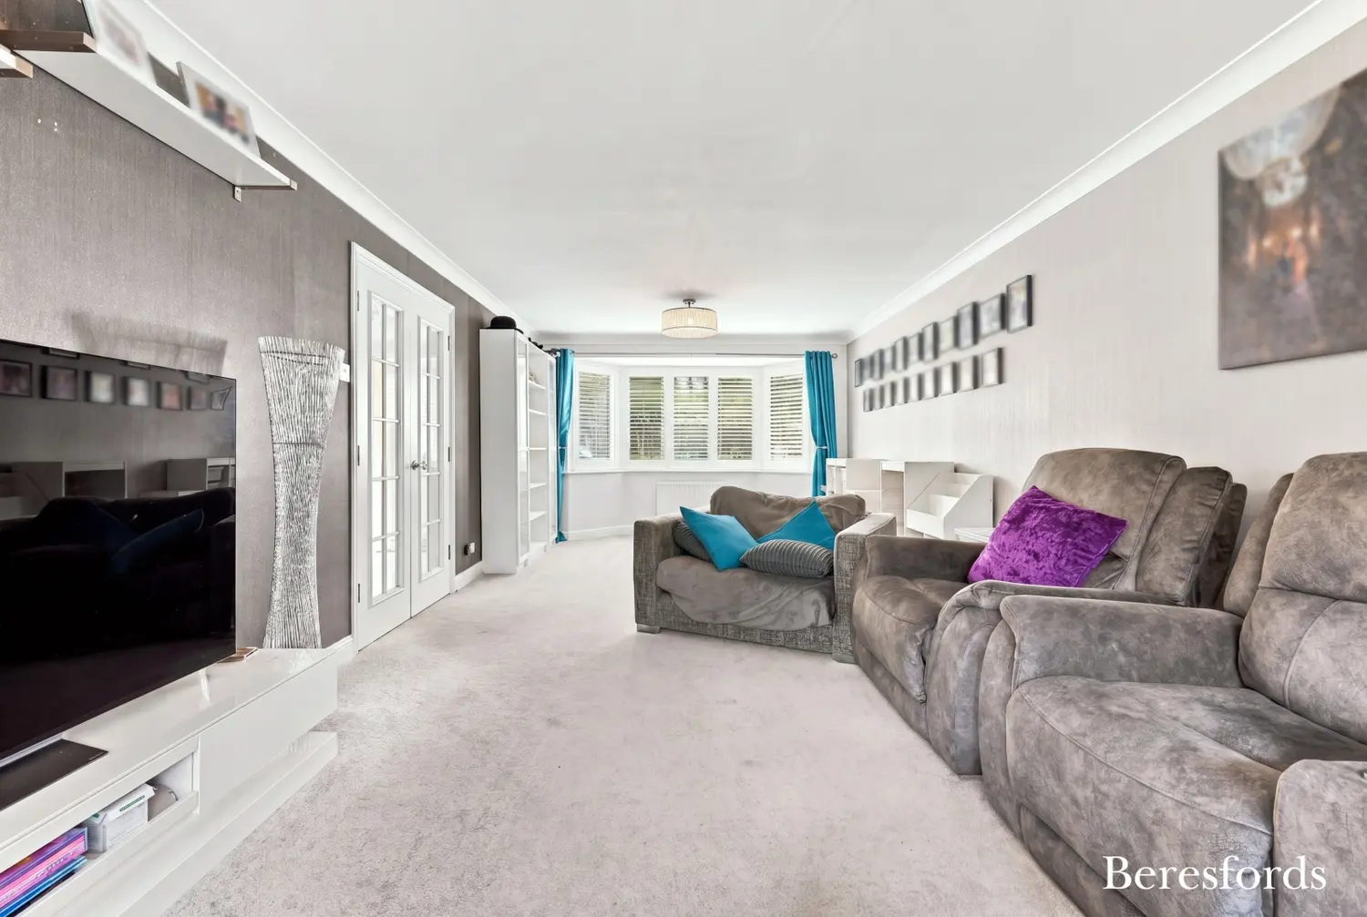
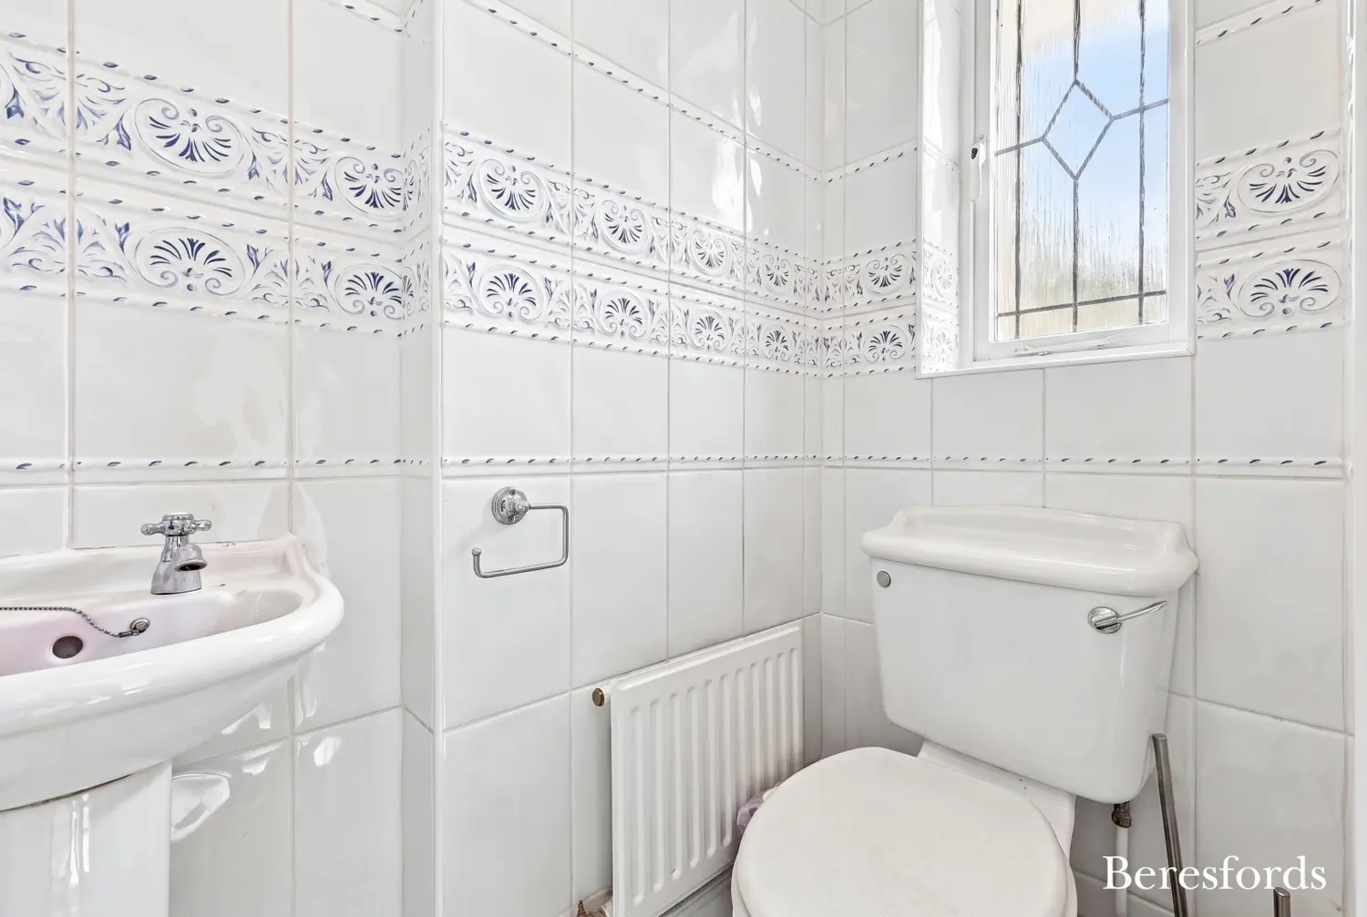
To the front of the property is an exceptionally spacious living room, offering flexibility to suit your needs. The room is large enough to be divided into two separate reception rooms, creating the ideal home office, playroom or snug whilst still retaining a generous living area. A convenient downstairs cloakroom completes the ground floor accommodation.
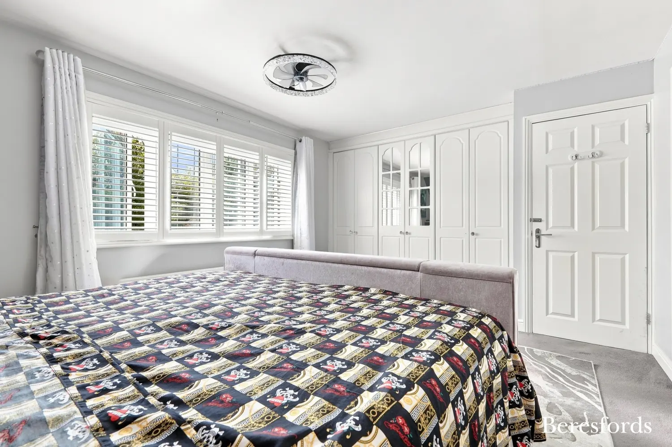
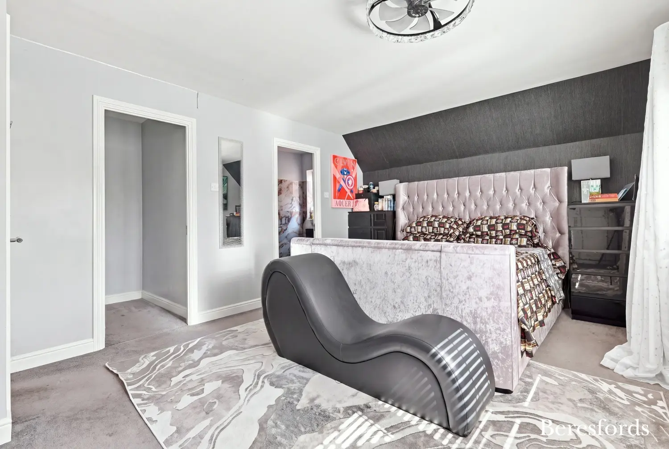
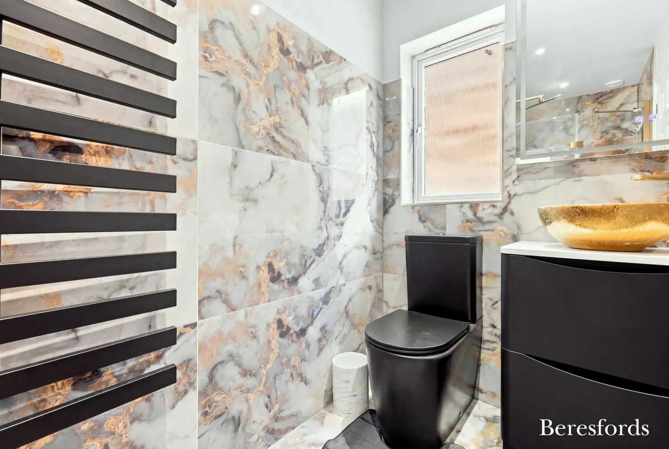
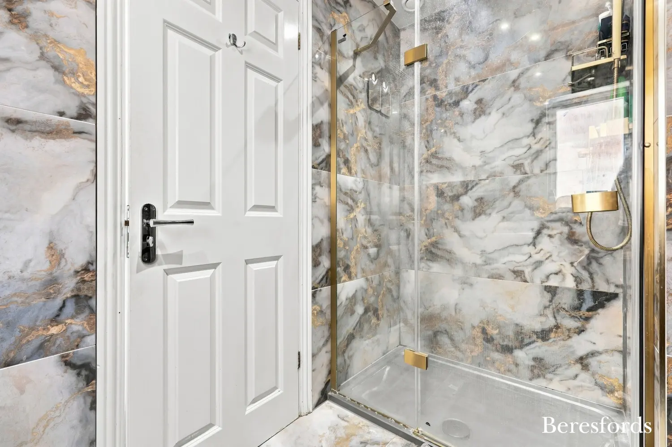
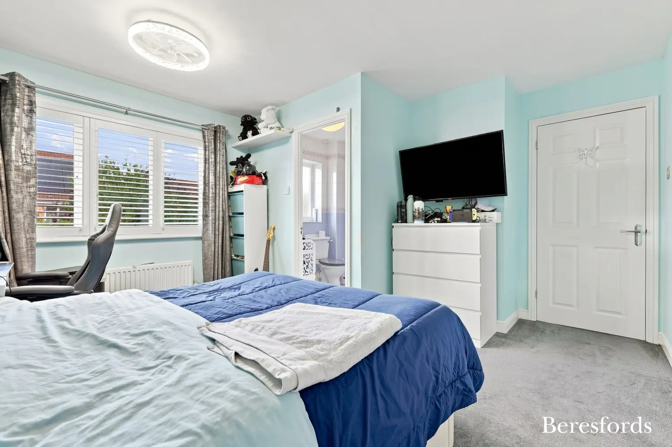
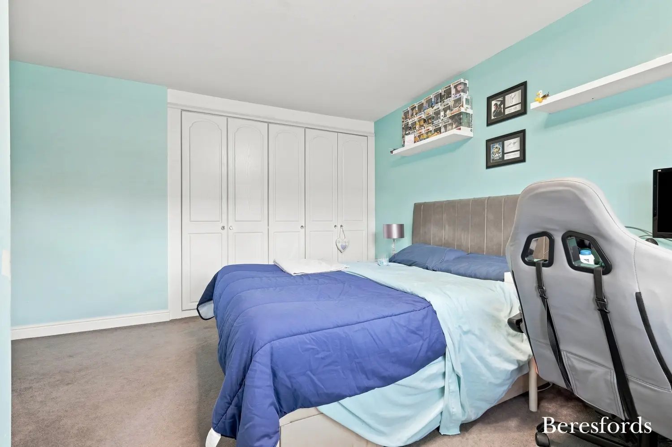
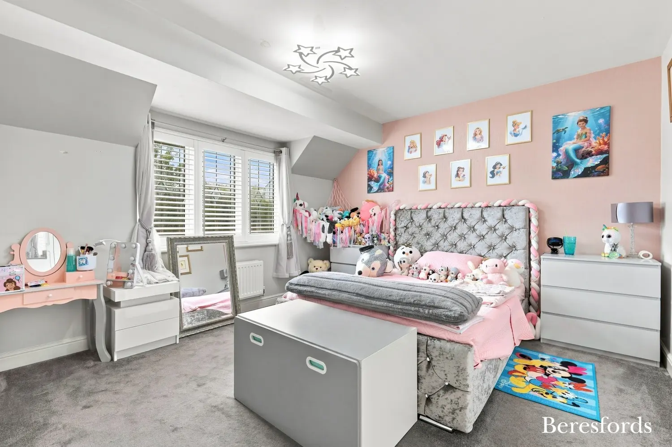
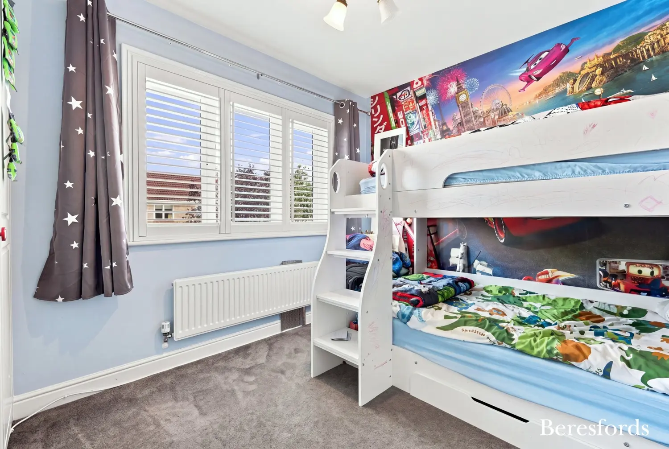
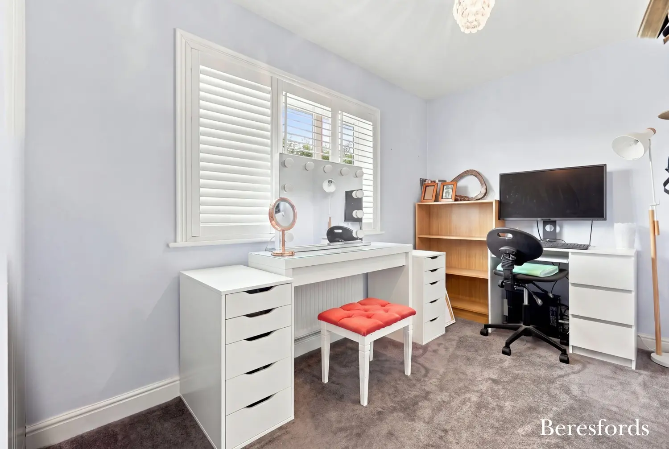
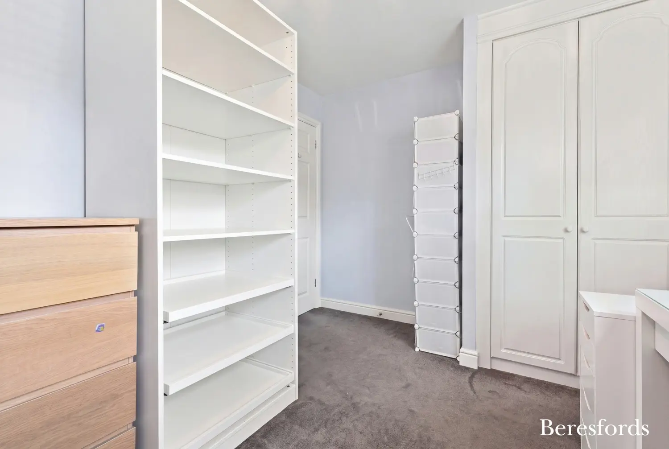
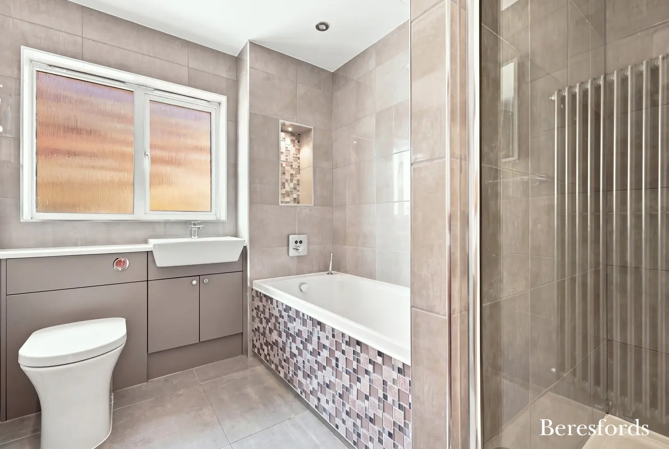
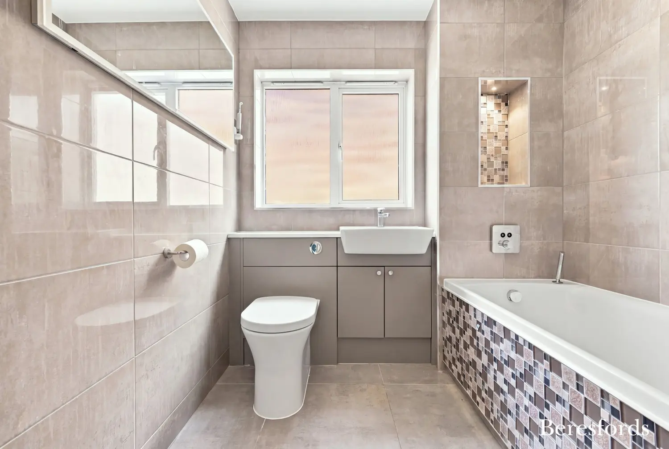
Upstairs, the property continues to impress with five well-proportioned double bedrooms. The principal bedroom benefits from its own en-suite shower room, whilst a second bedroom also enjoys en-suite facilities, making it ideal for guests or older children. The remaining bedrooms are served by a modern family bathroom.
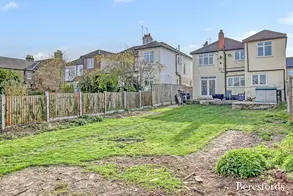
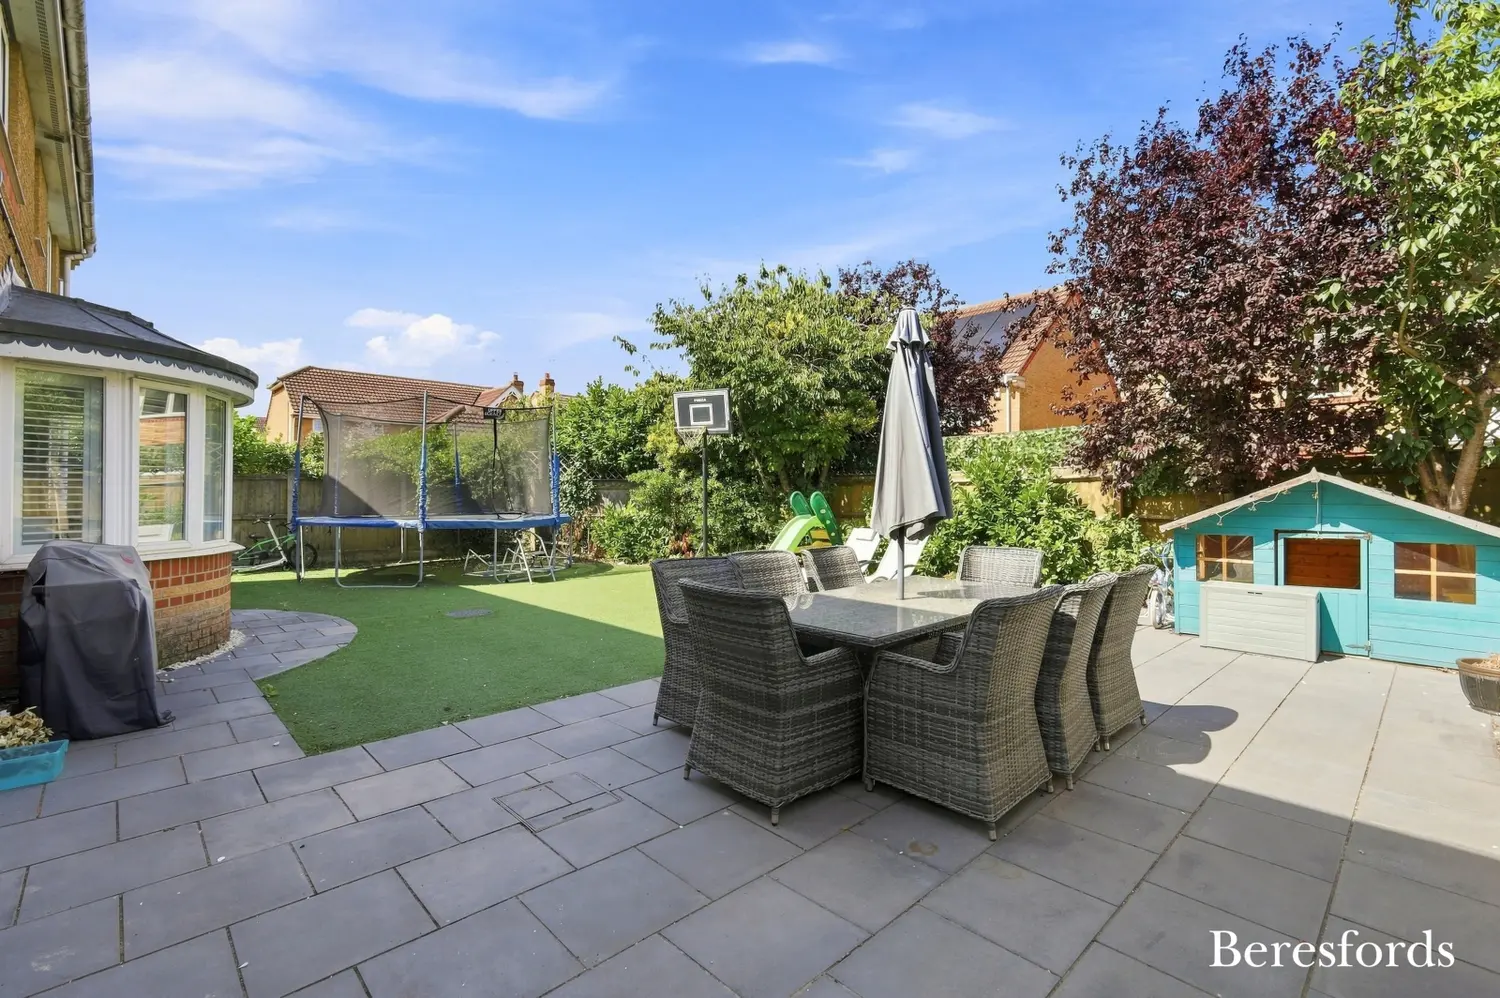
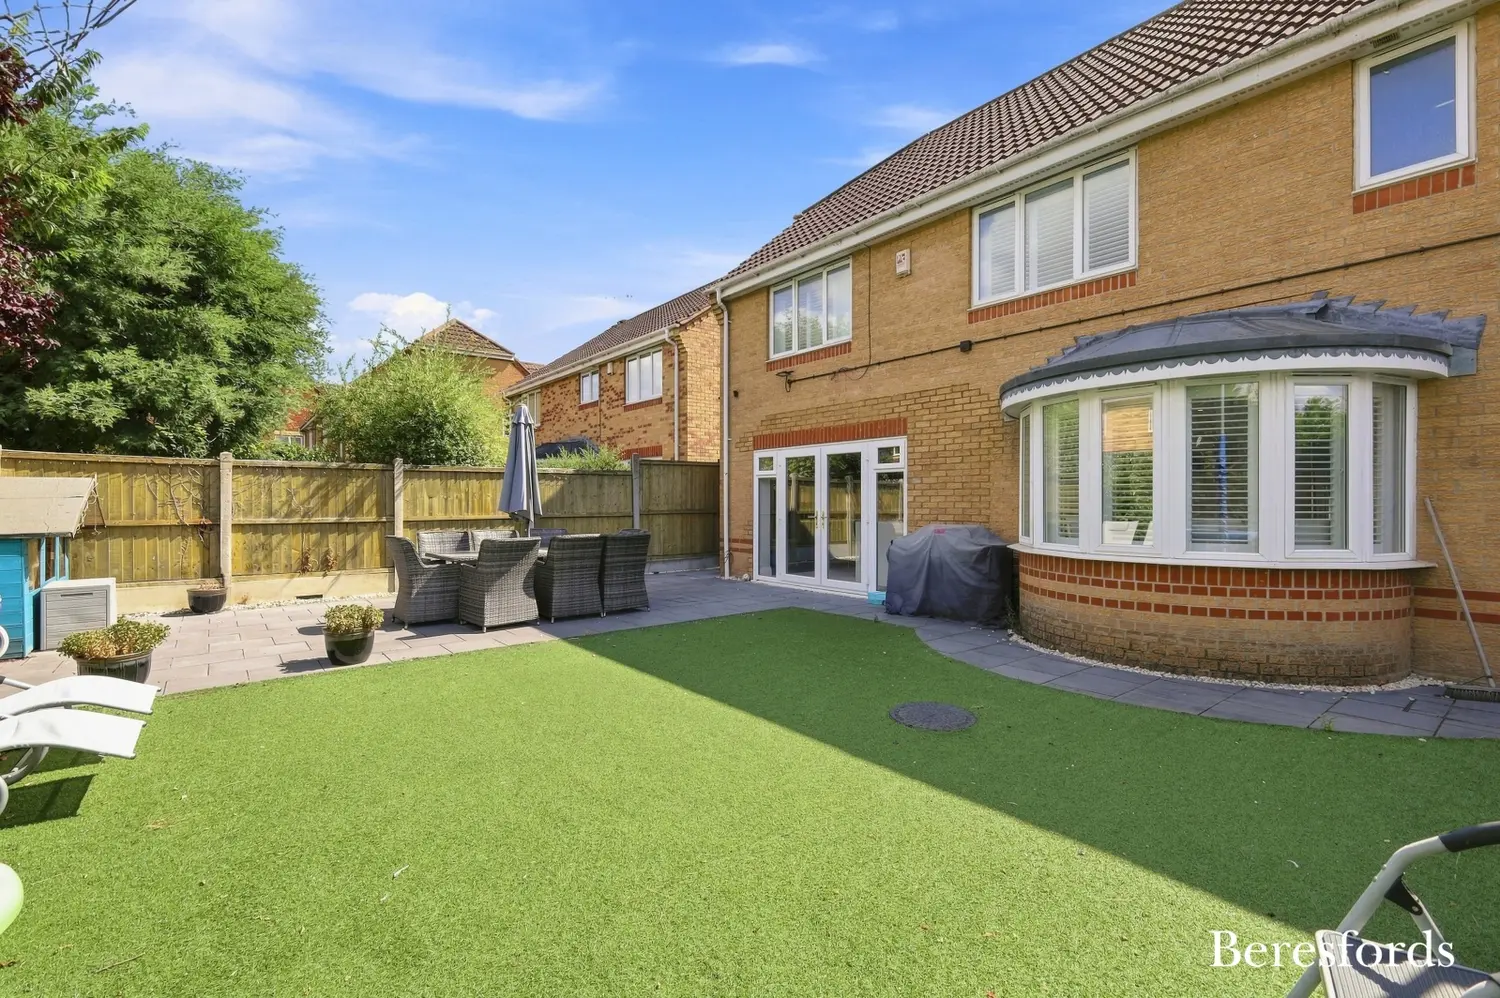
Outside, the rear garden has been thoughtfully designed for low maintenance, providing an attractive outdoor space to relax and entertain without the upkeep.
Perfectly positioned within walking distance of Maldon's renowned Promenade Park, historic high street, excellent schools, local amenities and riverside walks, this outstanding family home combines spacious, flexible accommodation with a prime location and exceptional parking, making it a fantastic opportunity for families looking to settle in one of Essex's most desirable market towns.
At a glance…
| Broadband | Ask Agent |
| Telephone | Ask Agent |
| Electricity | Ask Agent |
| Gas | No |
| Water | Ask Agent |
| Sewerage | Ask Agent |
| Heating | Ask Agent |
| Main Heating | Ask Agent |
| Unsuitable for wheelchairs | Ask Agent |
| Level access | Ask Agent |
| Lift access | Ask Agent |
| Ramped access | Ask Agent |
| Wetroom | Ask Agent |
| Wide doorways | Ask Agent |
| Step free access | Ask Agent |
| Level access shower | Ask Agent |
| Lateral living | Ask Agent |
| Listed | No |
| Are there any restrictions with the property? | No |
| Any easements, servitudes or wayleaves? | No |
| Public Rights of Way | No |
| Flooded in last 5 years | Ask Agent |
| Source of flood | Ask Agent |
This Stamp Duty Land Tax calculator provides an indicative estimate only and does not constitute formal advice. It is based on current HMRC rates and rules and assumes a standard residential property purchase in England or Northern Ireland. Stamp Duty Land Tax rules can change at any time. It does not account for all possible reliefs, exemptions, or special circumstances. You should always confirm the result with HMRC or a qualified solicitor before making a property purchase. This tool is for informational purposes only and does not constitute legal or financial advice.

SIMILAR PROPERTIES

 Save
Save