PROPERTY VALUE
Get an accurate property valuation, with just a few details…
VALUE MY PROPERTY
CM14
At a glance…
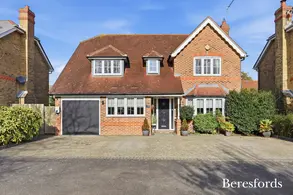
Situated within the exclusive Fallow Court development on the outskirts of Brentwood and Warley, Plot 7 is a beautifully designed four bedroom home, offering generous and versatile accommodation arranged with modern family life in mind. Finished to an outstanding specification throughout, the property blends contemporary design, practical living spaces and high quality finishes to create an impressive home in one of Brentwood's most desirable locations.
At the heart of the home is a stunning contemporary kitchen featuring quartz stone worktops, premium Siemens integrated appliances and a Quooker hot tap, complemented by a spacious open plan living area that provides an inviting setting for everyday family life and entertaining. Stylish bathrooms are finished to a high standard, while gas fired underfloor heating to the ground floor and thermostatically controlled radiators to the first floor provide comfort throughout the seasons. Upstairs, four well-proportioned bedrooms provide excellent flexibility, with the principal bedroom benefiting from its own en-suite shower room alongside a separate family bathroom.
Externally, the property benefits from a landscaped rear garden with a porcelain patio, together with solar PV panels and an EV charging point, offering energy efficient living without compromising on luxury.
Ideally positioned just a 20-minute walk from Brentwood Station, offering Elizabeth Line services into Central London, Fallow Court also enjoys excellent access to the A12 and M25. Brentwood's vibrant High Street provides an excellent selection of boutique shops, cafés, restaurants and leisure facilities, while nearby parks, woodland walks and highly regarded schools make this an ideal location for families and commuters alike.
*Please contact Beresfords to book in your viewing today
**Photos and CGI's are indicative and may not represent the final finish or specification or house type.
At a glance…
| Broadband | Ask Agent |
| Telephone | Ask Agent |
| Electricity | Ask Agent |
| Gas | No |
| Water | Ask Agent |
| Sewerage | Ask Agent |
| Heating | Ask Agent |
| Main Heating | Ask Agent |
| Unsuitable for wheelchairs | Ask Agent |
| Level access | Ask Agent |
| Lift access | Ask Agent |
| Ramped access | Ask Agent |
| Wetroom | Ask Agent |
| Wide doorways | Ask Agent |
| Step free access | Ask Agent |
| Level access shower | Ask Agent |
| Lateral living | Ask Agent |
| Listed | No |
| Are there any restrictions with the property? | No |
| Any easements, servitudes or wayleaves? | No |
| Public Rights of Way | No |
| Flooded in last 5 years | Ask Agent |
| Source of flood | Ask Agent |
This Stamp Duty Land Tax calculator provides an indicative estimate only and does not constitute formal advice. It is based on current HMRC rates and rules and assumes a standard residential property purchase in England or Northern Ireland. Stamp Duty Land Tax rules can change at any time. It does not account for all possible reliefs, exemptions, or special circumstances. You should always confirm the result with HMRC or a qualified solicitor before making a property purchase. This tool is for informational purposes only and does not constitute legal or financial advice.

SIMILAR PROPERTIES


 Save
Save