PROPERTY VALUE
Get an accurate property valuation, with just a few details…
VALUE MY PROPERTY
VALUE MY PROPERTY
At a glance…
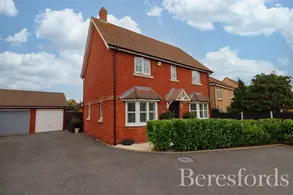
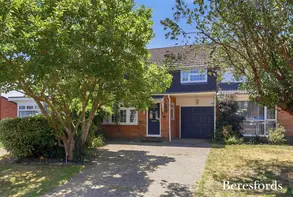
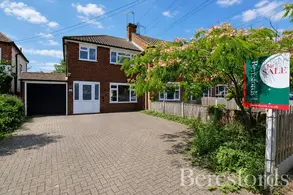
Occupying a generous corner plot at the end of a peaceful cul-de-sac, this beautifully presented four-bedroom detached family home offers an exceptional combination of spacious living, excellent parking and a wonderfully private rear garden.
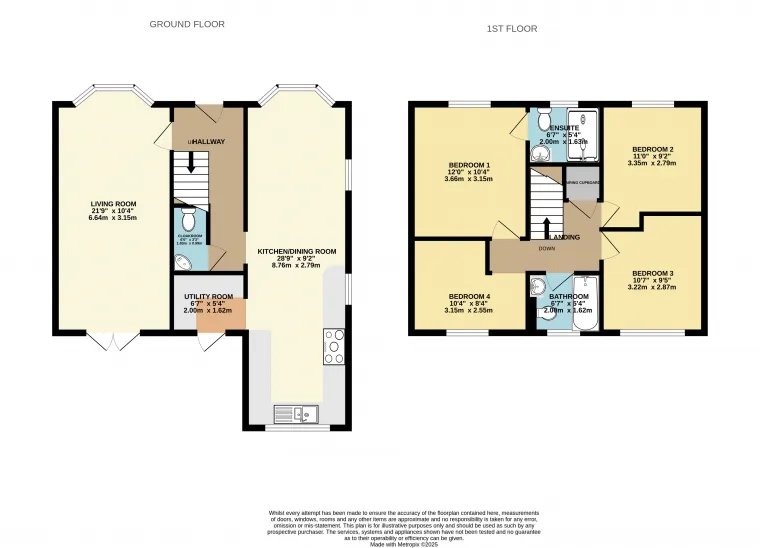
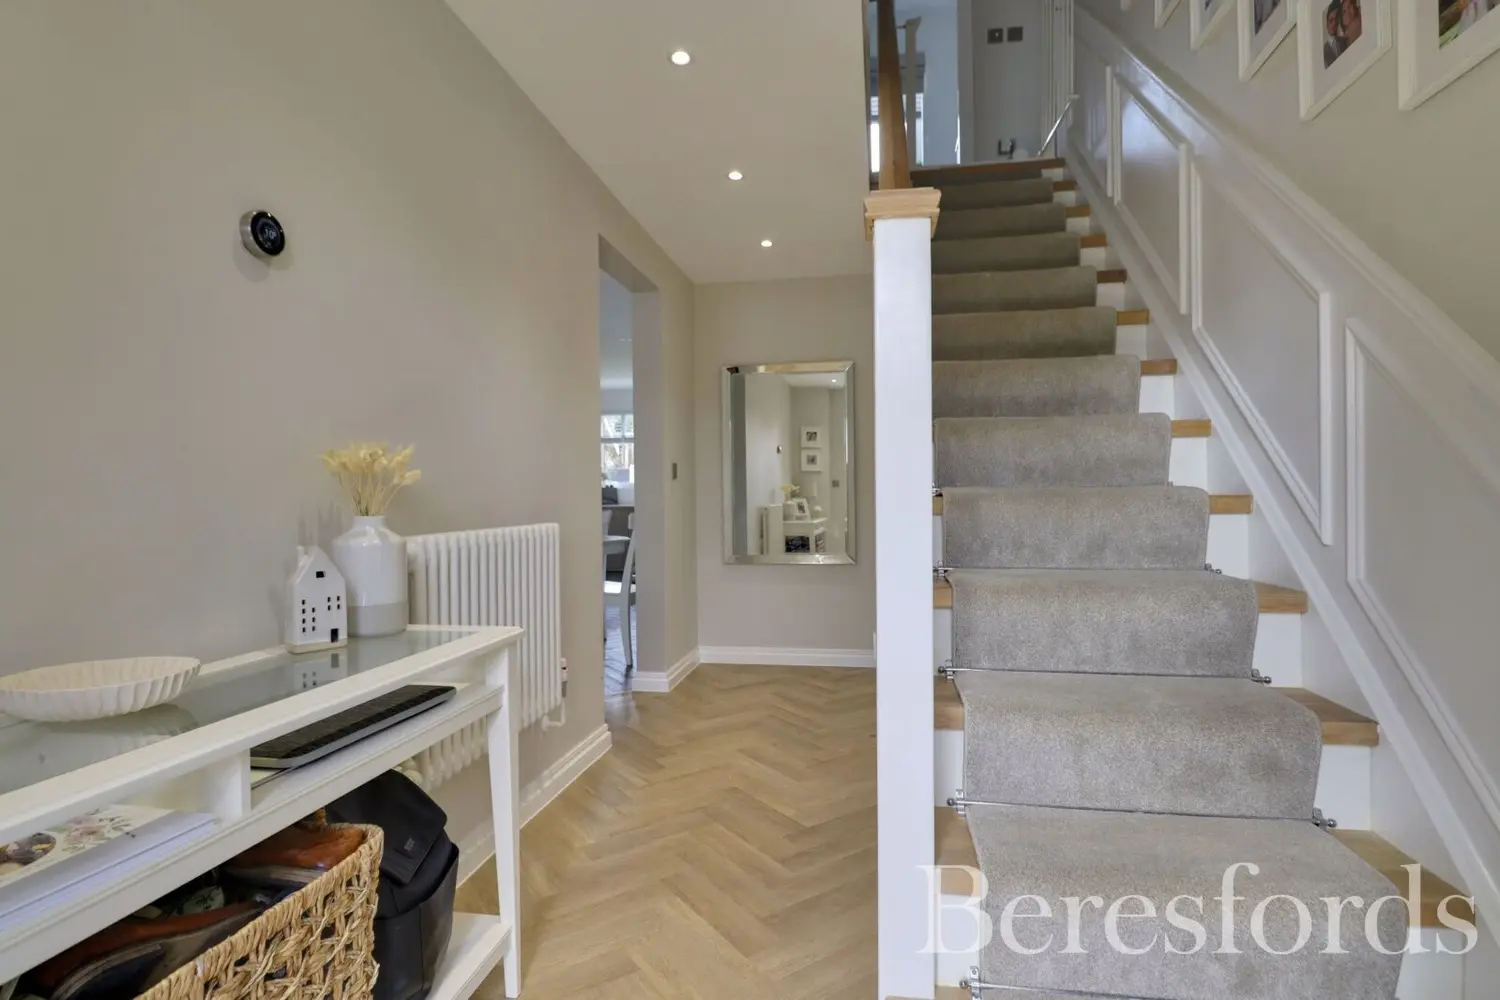
Inside, the welcoming entrance hall features stylish LVT herringbone flooring, which flows throughout the ground floor, creating a seamless and contemporary feel. A cloakroom is conveniently positioned beneath the stairs.
The true heart of the home is the impressive dual-aspect open-plan kitchen, dining and family room. Flooded with natural light, this versatile space has been thoughtfully designed for modern family living and entertaining. The high-specification, re-fitted kitchen features elegant quartz worktops and a comprehensive range of integrated Neff appliances, including an induction hob, two eye-level ovens, dishwasher and fridge/freezer. There is ample space for both a large dining table and comfortable seating area, making it the perfect place to cook, dine and relax together. A matching utility room with integrated washing machine and tumble dryer provides valuable additional storage and workspace.
The spacious living room offers a cosy retreat, complete with a bay window to the front and French doors opening directly onto the rear garden.
Upstairs, the generous landing leads to the principal bedroom, which benefits from a beautifully re-fitted en-suite wet room with a walk-in shower. Bedrooms two and three are both comfortable double rooms, while bedroom four is currently fitted with wardrobes and used as a dressing room, offering flexibility as a nursery, study or single bedroom. These bedrooms are served by a stylishly re-fitted family bathroom.
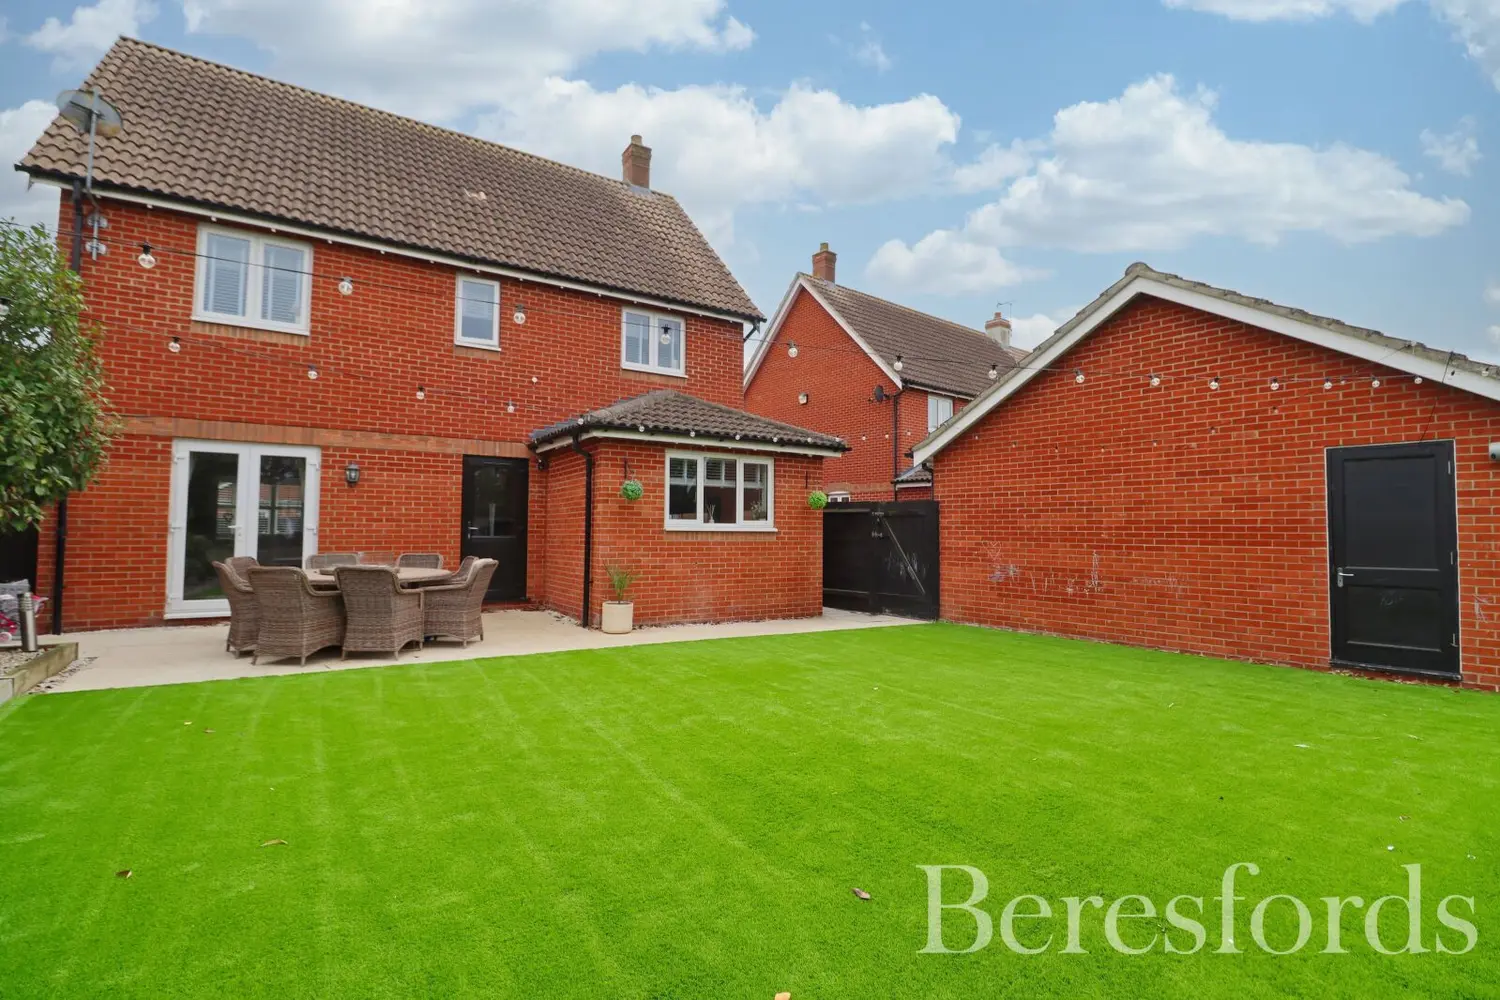
The landscaped rear garden is a standout feature of the home. Offering an excellent degree of privacy with virtually no overlooking properties, it provides a wonderful outdoor space for both relaxing and entertaining. Designed for low maintenance, the garden features an attractive artificial lawn along with two separate patio seating areas, allowing you to enjoy the sun throughout the day—from your morning coffee to evening dining. Direct access into the garage further enhances the practicality of this superb outdoor space.
The property benefits from a driveway providing off-road parking for three vehicles, in addition to a single garage with power and lighting. A courtesy door from the garage provides direct access to the rear garden, making it ideal for storage, hobbies or everyday convenience
At a glance…
Maldon Branch
Maldon Branch
| Broadband | Fibre to the cabinet |
| Telephone | Ask Agent |
| Electricity | Mains Electricity Supply |
| Gas | No |
| Water | Mains Supply |
| Sewerage | Mains |
| Heating | Ask Agent |
| Main Heating | Independent |
| Unsuitable for wheelchairs | Ask Agent |
| Level access | Ask Agent |
| Lift access | Ask Agent |
| Ramped access | Ask Agent |
| Wetroom | Ask Agent |
| Wide doorways | Ask Agent |
| Step free access | Ask Agent |
| Level access shower | Ask Agent |
| Lateral living | Ask Agent |
| Listed | No |
| Are there any restrictions with the property? | No |
| Any easements, servitudes or wayleaves? | No |
| Public Rights of Way | No |
| Flooded in last 5 years | Ask Agent |
| Source of flood | Ask Agent |

SIMILAR PROPERTIES