PROPERTY VALUE
Get an accurate property valuation, with just a few details…
VALUE MY PROPERTY
CM9
At a glance…
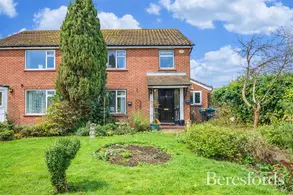
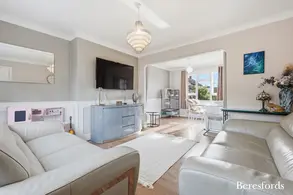
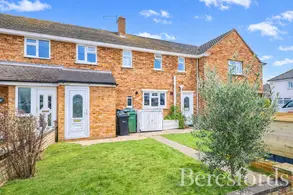
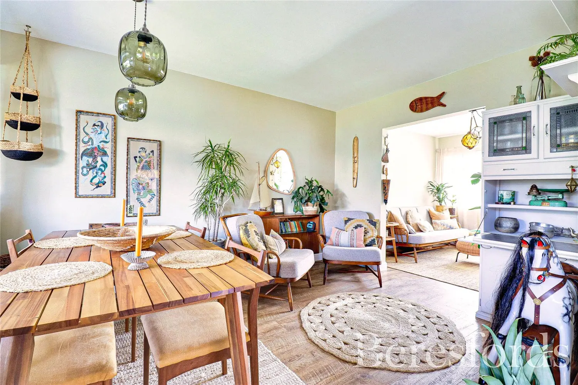
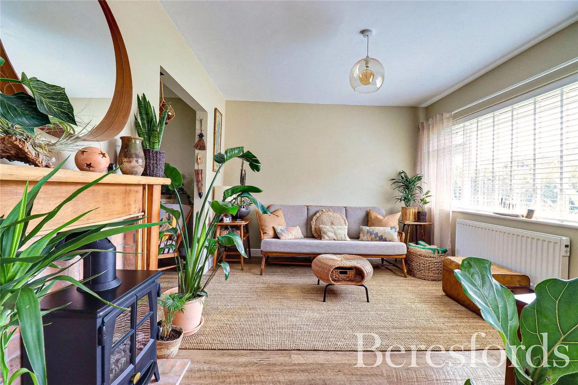
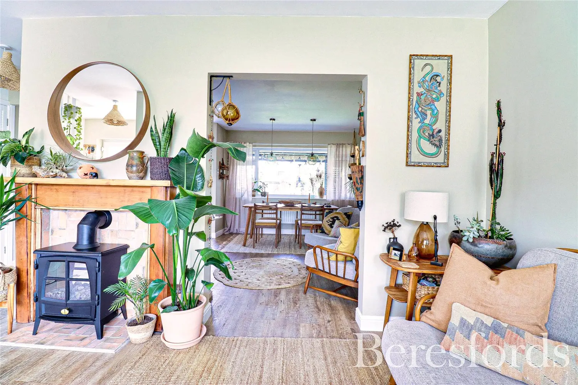
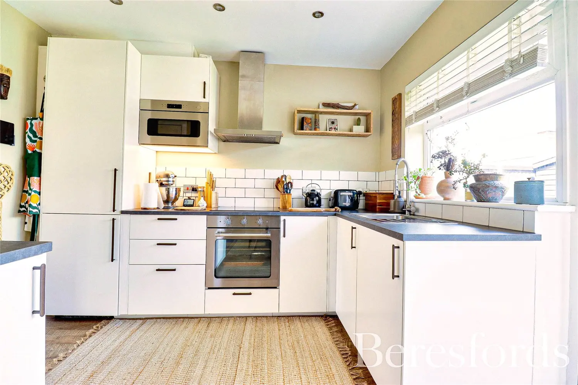
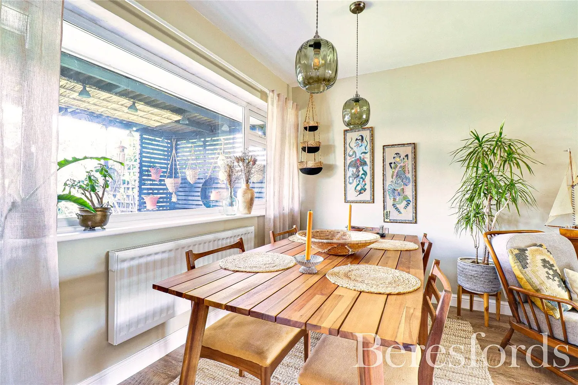
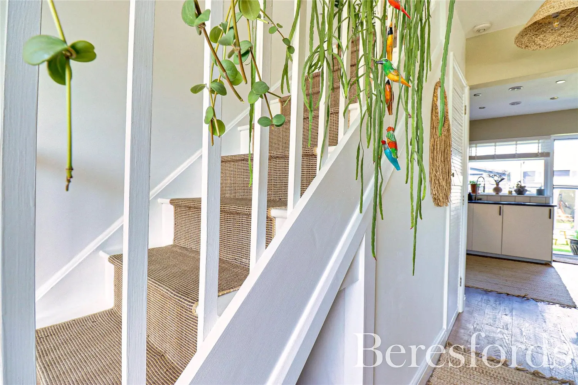
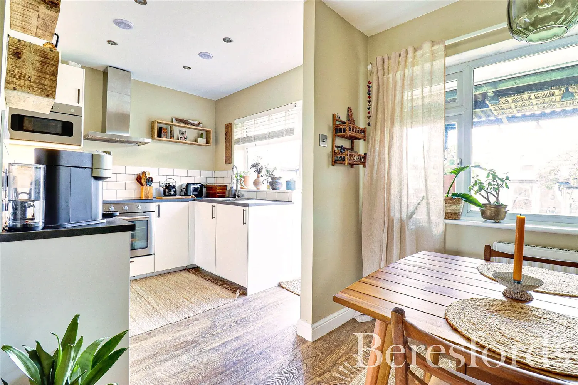
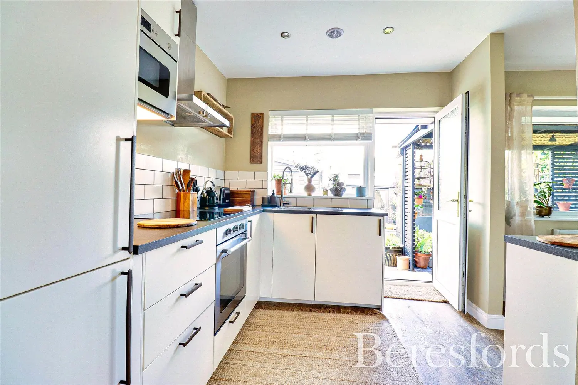
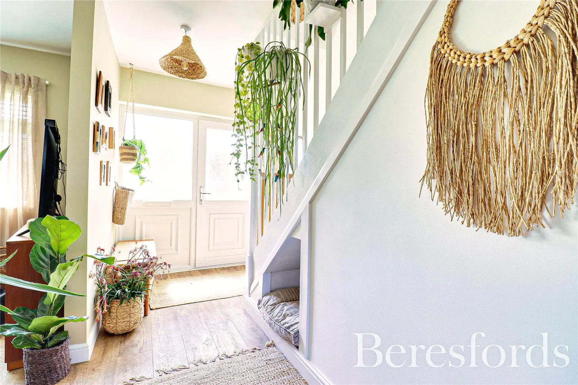
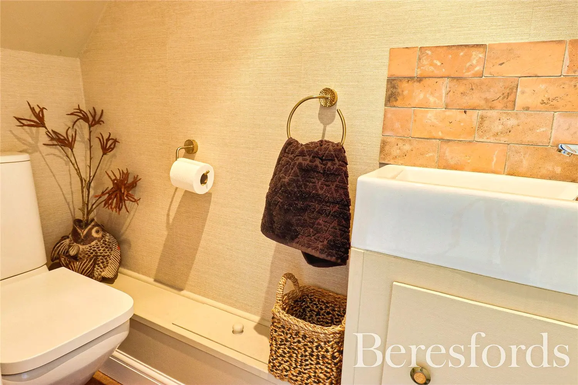
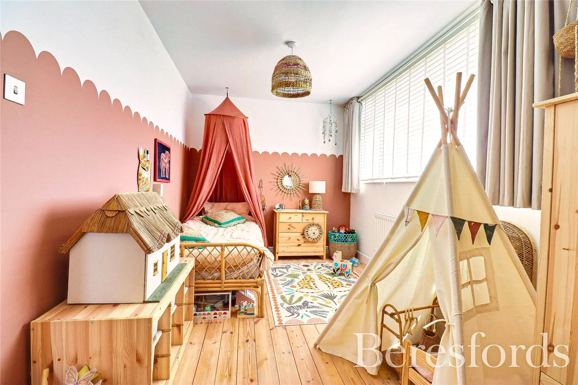
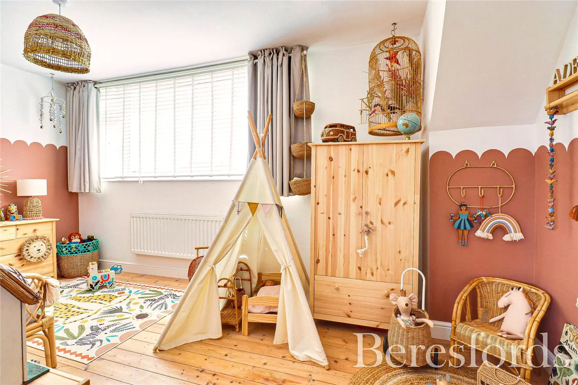
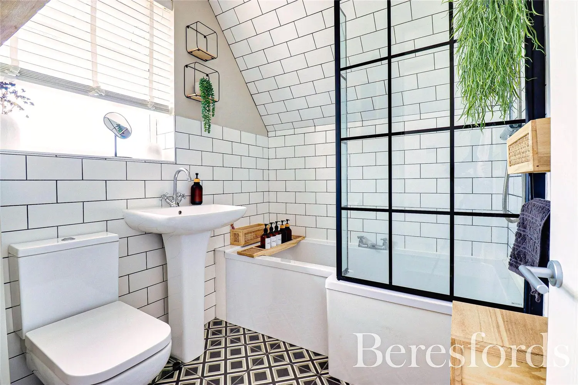
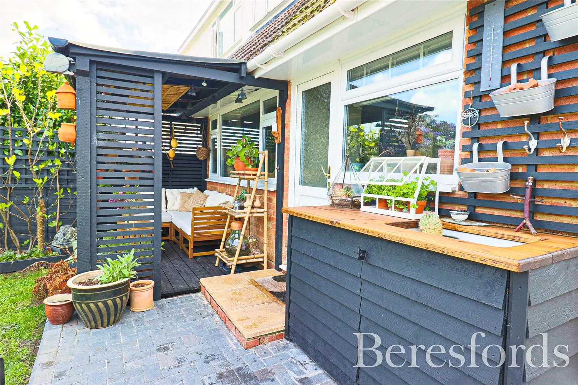
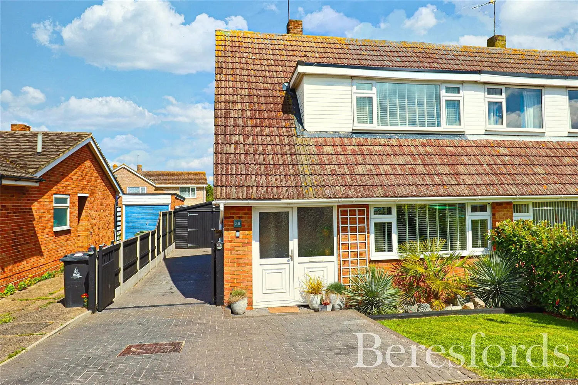
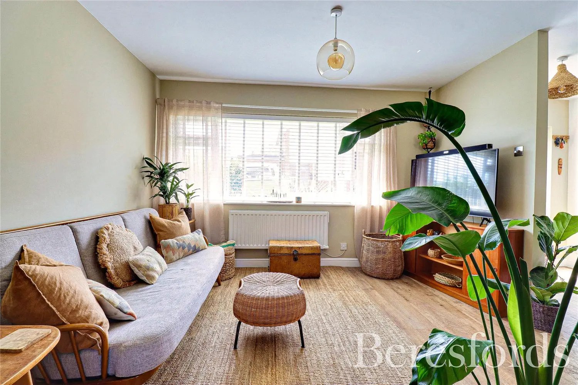
This outstanding semi-detached residence is situated just half a mile from the Tollesbury Wick, marina, and nature reserve, nestled in this sought-after riverside village. Meticulously enhanced by its current owners, the property showcases a delightful interior across its ground floor, featuring four interconnected areas including a re-fitted kitchen, a cosy lounge, dining area, and a welcoming hallway. Additionally, there's a contemporary cloakroom/WC and a covered al-fresco seating zone at the rear. Ascending to the first floor reveals two spacious double bedrooms and a modern family bathroom, with scenic river views from the rear bedroom.
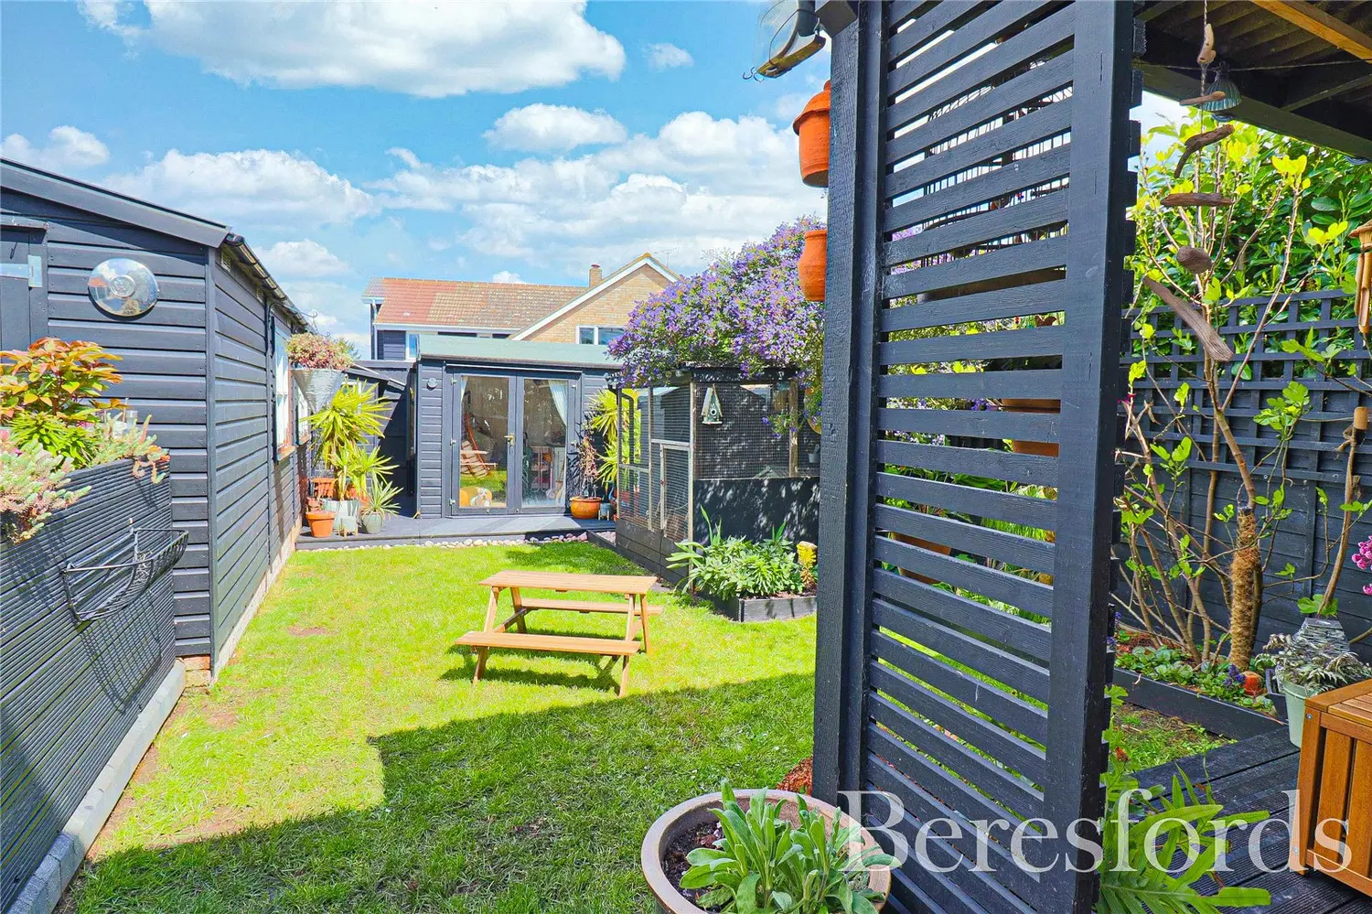
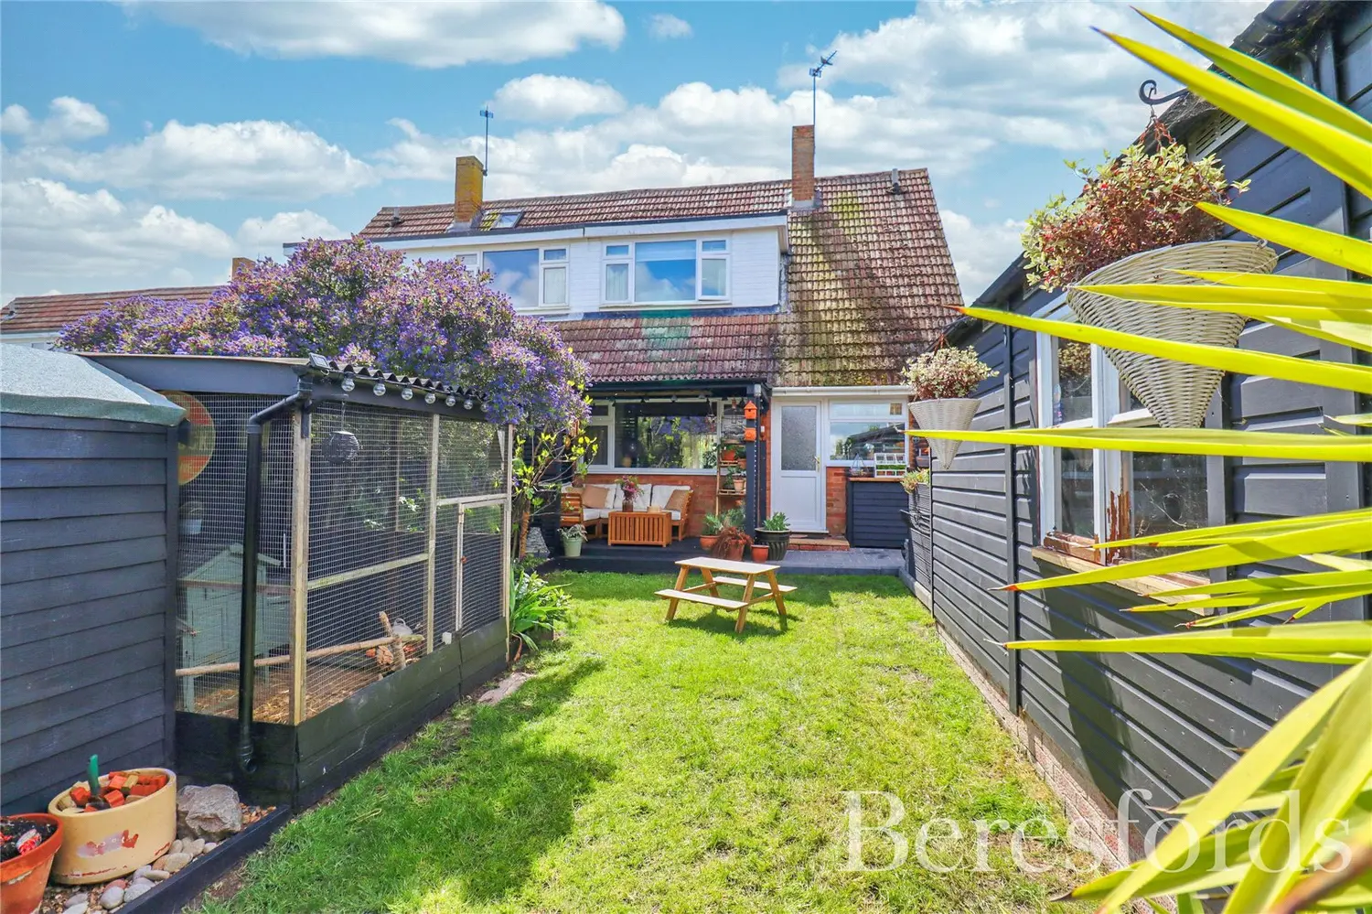
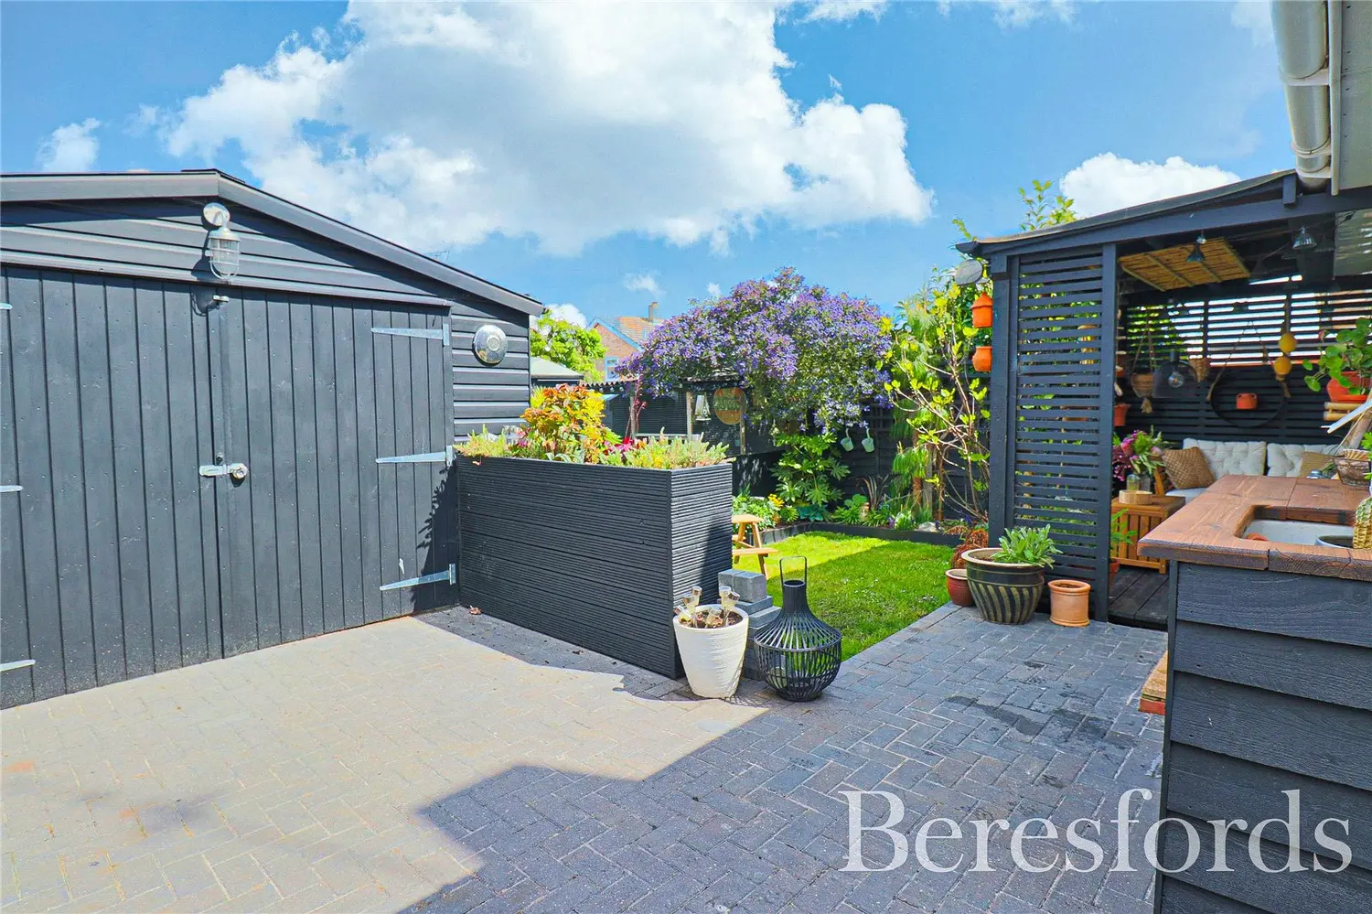
Outside, the driveway, now block paved, extends through double gates alongside the property to the generously proportioned garage, measuring approximately 26' x 12'6", perfect for car enthusiasts. The rear garden is designed for easy upkeep and offers a summer house equipped with power and light, ideal for use as a playroom or home office. Moreover, the secluded covered patio area mentioned earlier provides a charming spot for year-round outdoor relaxation.
Just a 10 minute stroll away lies Tollesbury village square, featuring amenities such as the village pub, a small regular market, and various shops. The marina itself boasts a sailing club, a restaurant, and two nearby waterside cafes, with miles of coastline walks awaiting exploration beyond, traversing through the picturesque nature reserve.
At a glance…
| Broadband | Ask Agent |
| Telephone | Ask Agent |
| Electricity | Ask Agent |
| Gas | Ask Agent |
| Water | Ask Agent |
| Sewerage | Ask Agent |
| Heating | Ask Agent |
| Main Heating | Ask Agent |
| Unsuitable for wheelchairs | Ask Agent |
| Level access | Ask Agent |
| Lift access | Ask Agent |
| Ramped access | Ask Agent |
| Wetroom | Ask Agent |
| Wide doorways | Ask Agent |
| Step free access | Ask Agent |
| Level access shower | Ask Agent |
| Lateral living | Ask Agent |
| Listed | No |
| Are there any restrictions with the property? | No |
| Any easements, servitudes or wayleaves? | No |
| Public Rights of Way | No |
| Flooded in last 5 years | Ask Agent |
| Source of flood | Ask Agent |
This Stamp Duty Land Tax calculator provides an indicative estimate only and does not constitute formal advice. It is based on current HMRC rates and rules and assumes a standard residential property purchase in England or Northern Ireland. Stamp Duty Land Tax rules can change at any time. It does not account for all possible reliefs, exemptions, or special circumstances. You should always confirm the result with HMRC or a qualified solicitor before making a property purchase. This tool is for informational purposes only and does not constitute legal or financial advice.

SIMILAR PROPERTIES





 Save
Save