PROPERTY VALUE
Get an accurate property valuation, with just a few details…
VALUE MY PROPERTY
RM1
At a glance…
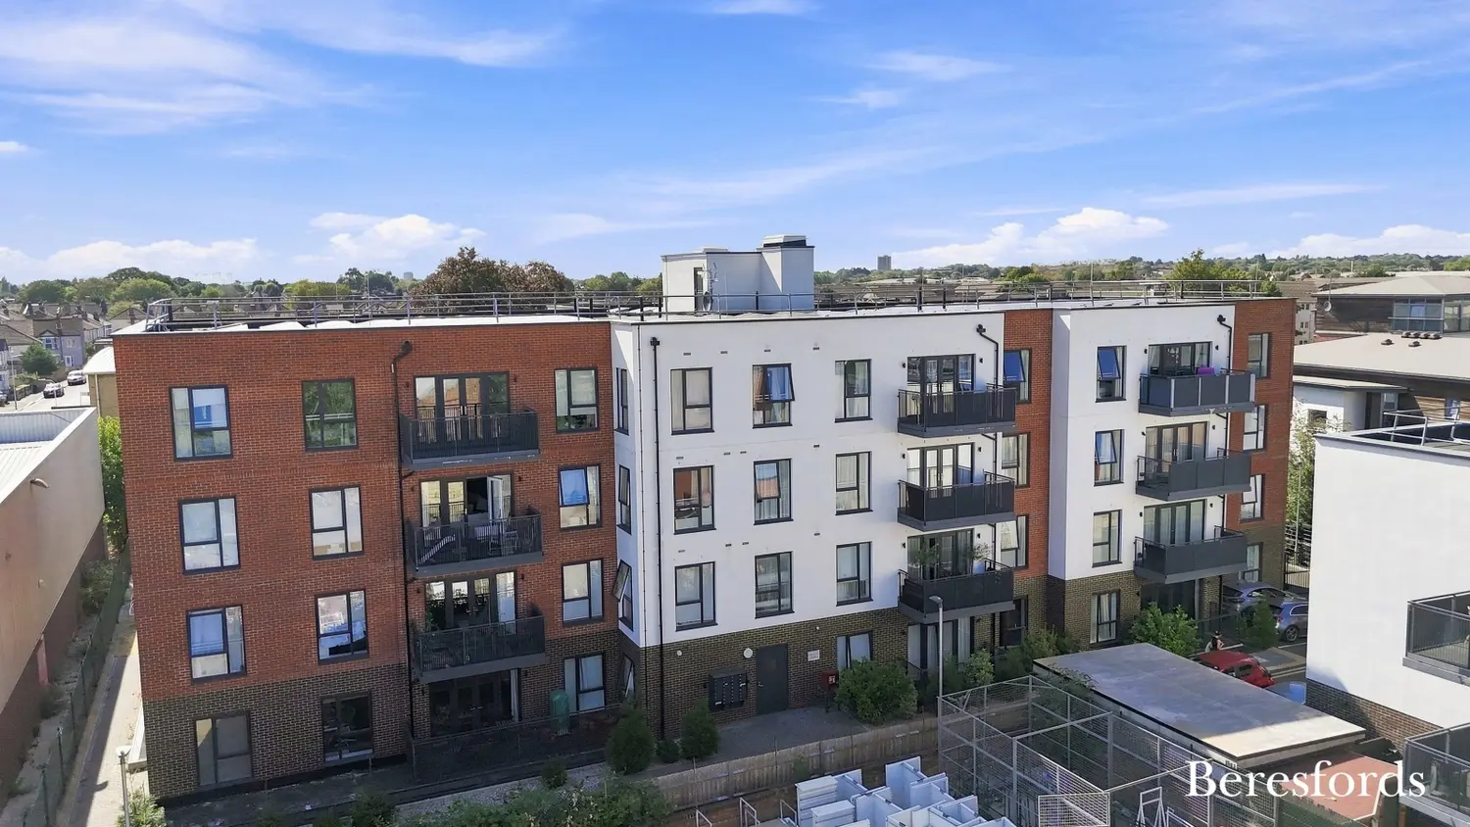
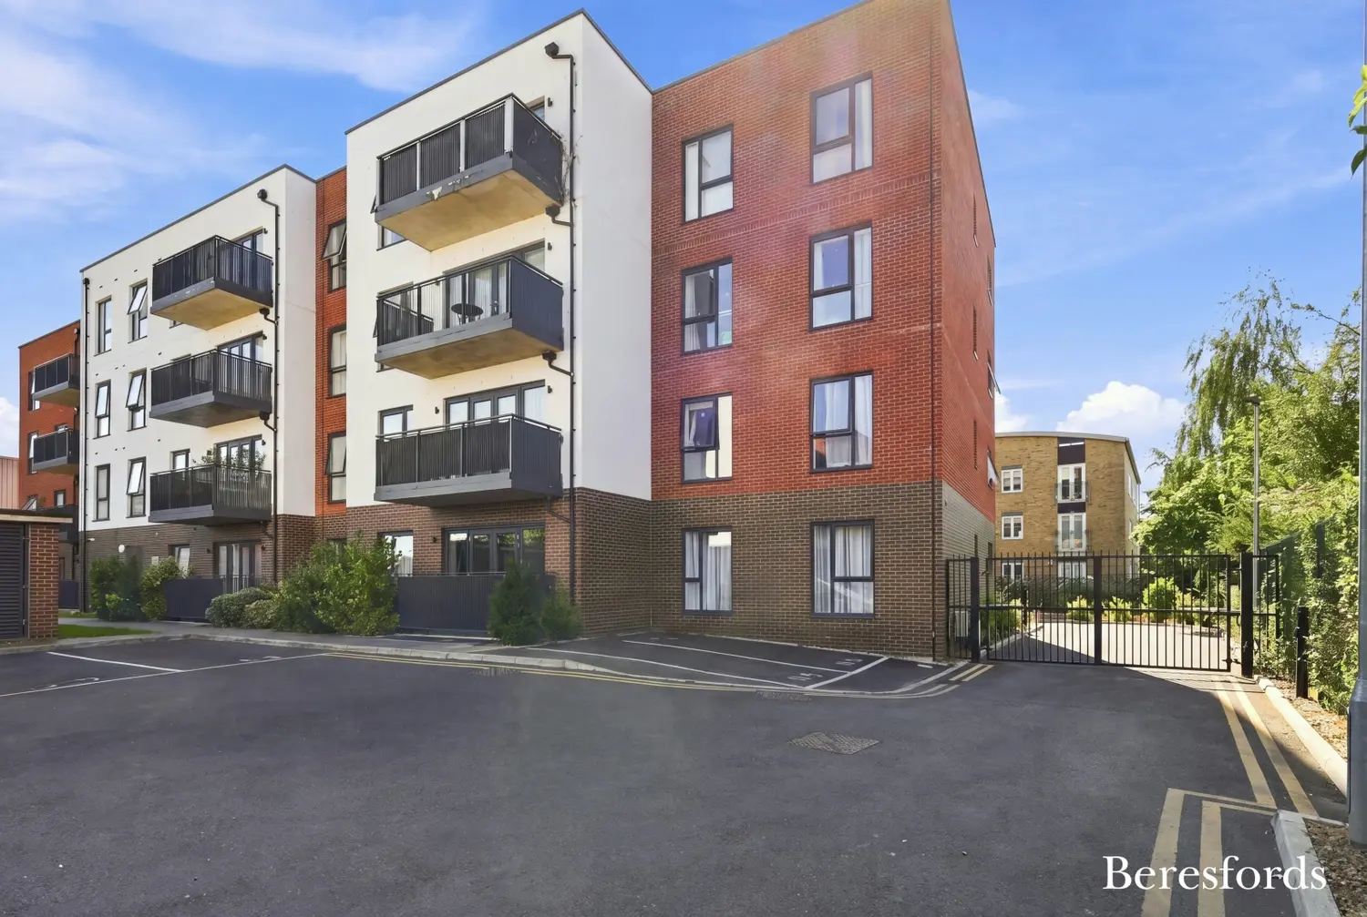
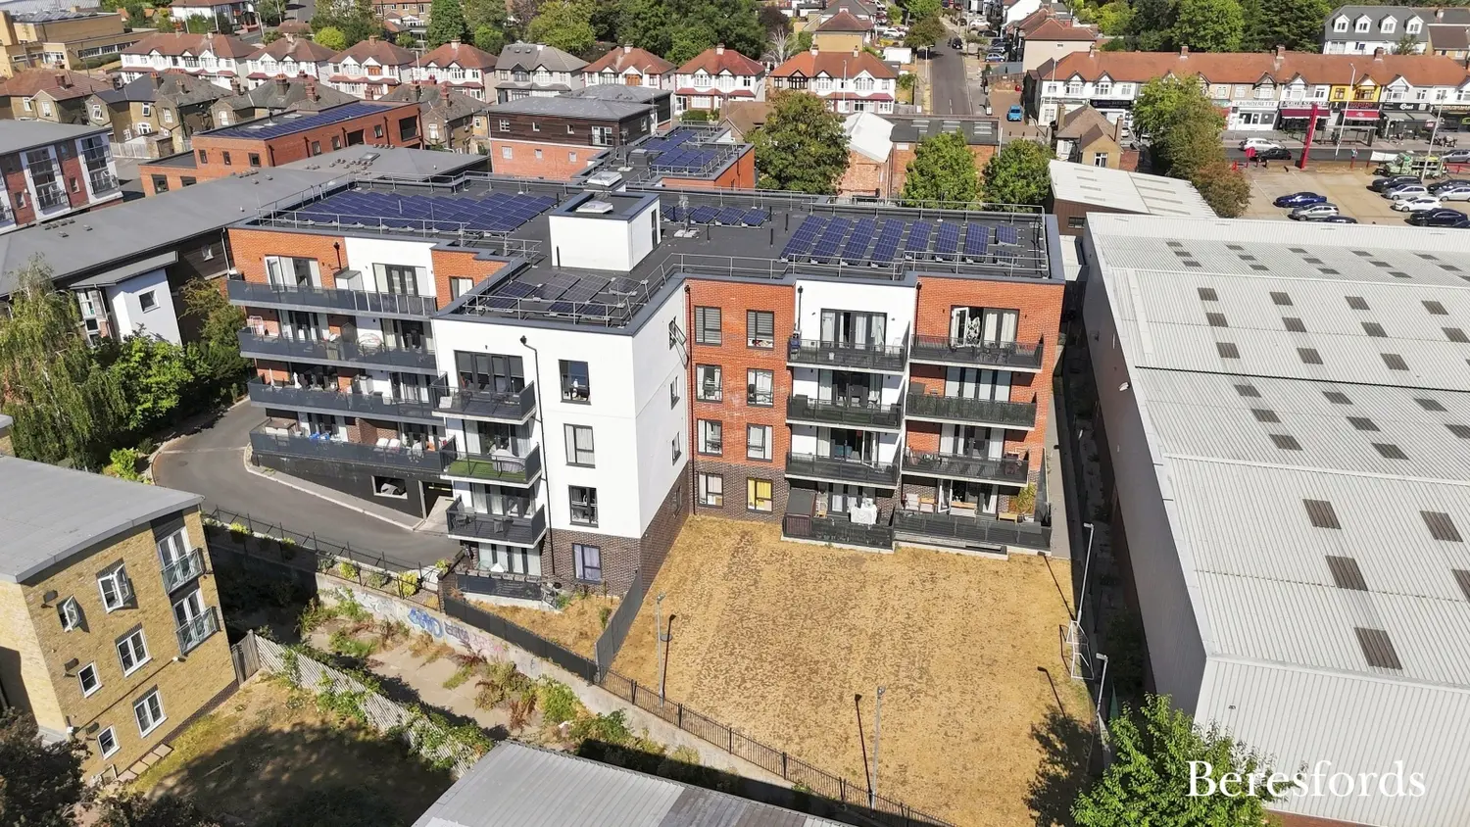
A beautifully presented two-bedroom apartment with private balcony and secure underground parking, situated within this modern development close to Romford town centre and the Elizabeth Line.
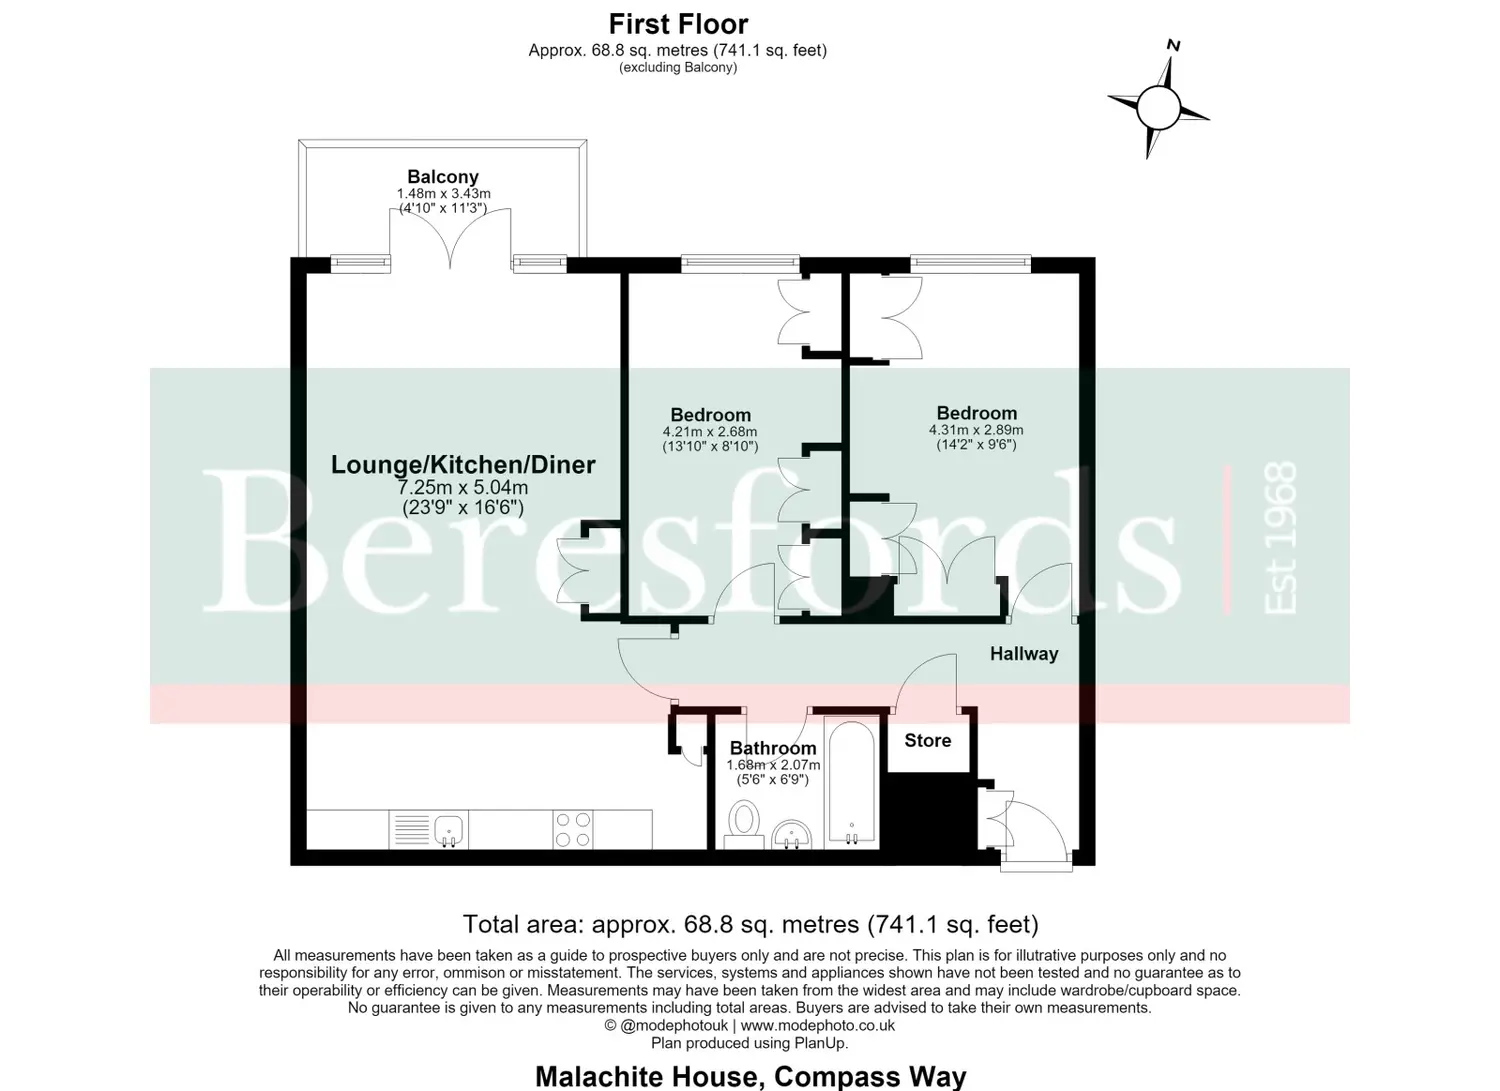
12 Malachite House is an impressive two-bedroom first-floor apartment with Lift offering approximately 741 sq. ft. of well-planned living accommodation, complemented by a private balcony and secure underground parking.
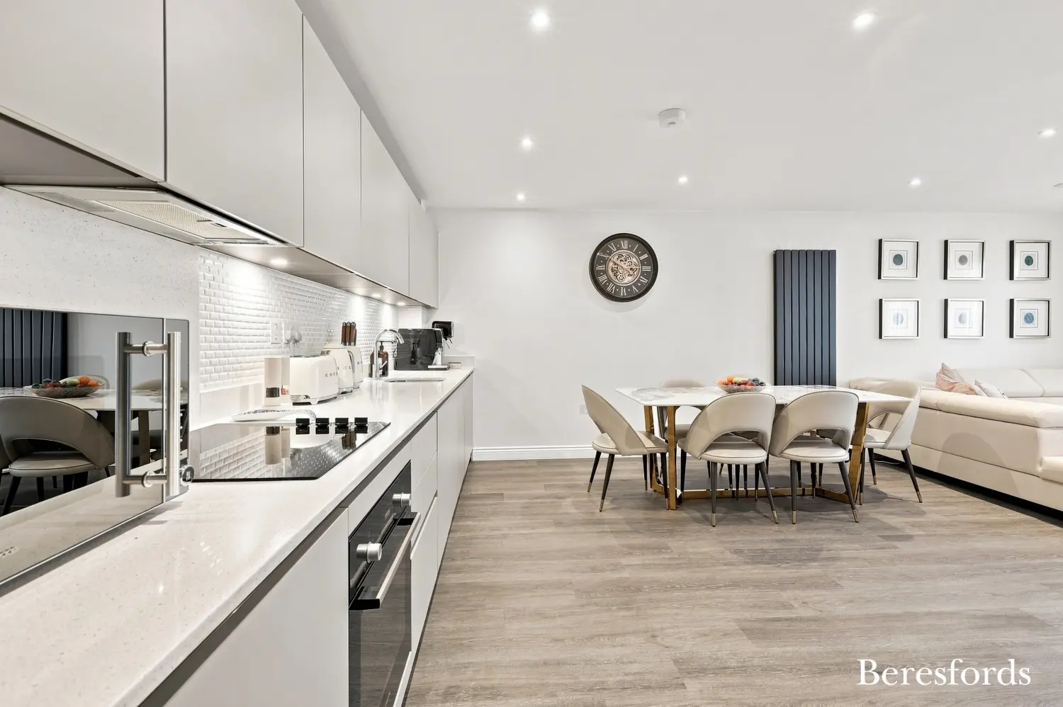
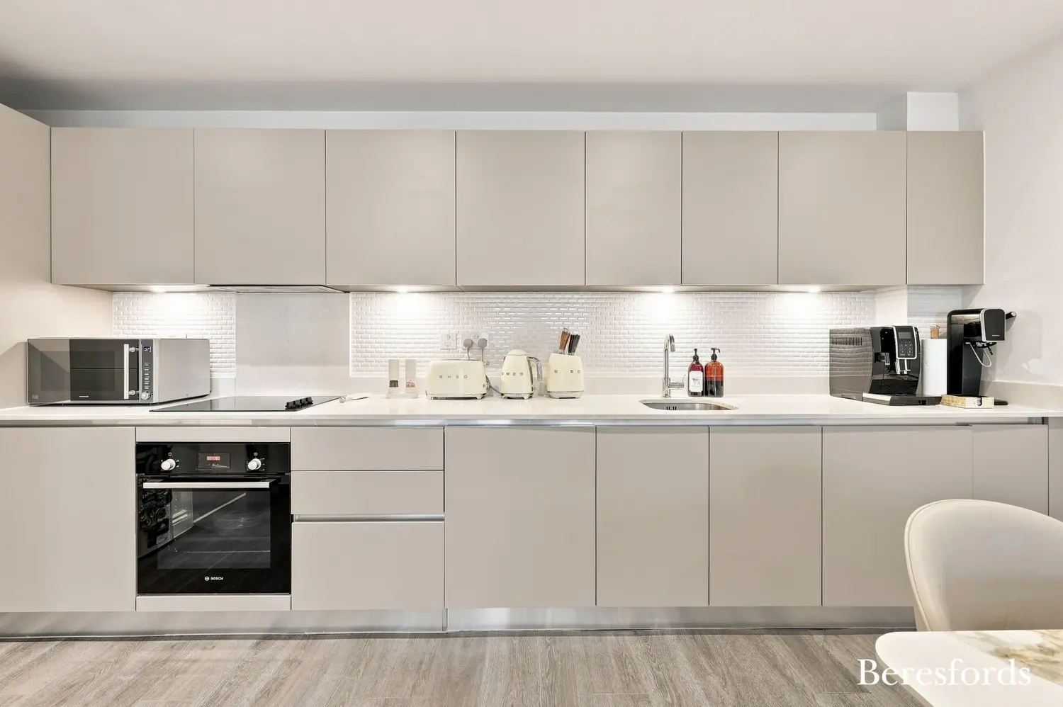
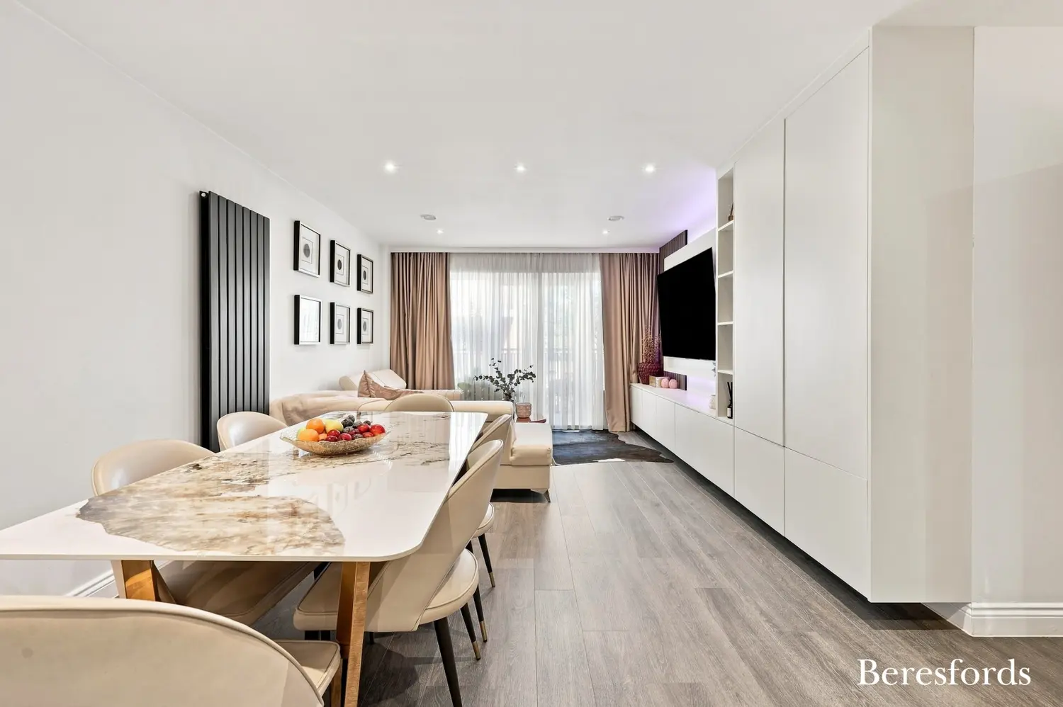
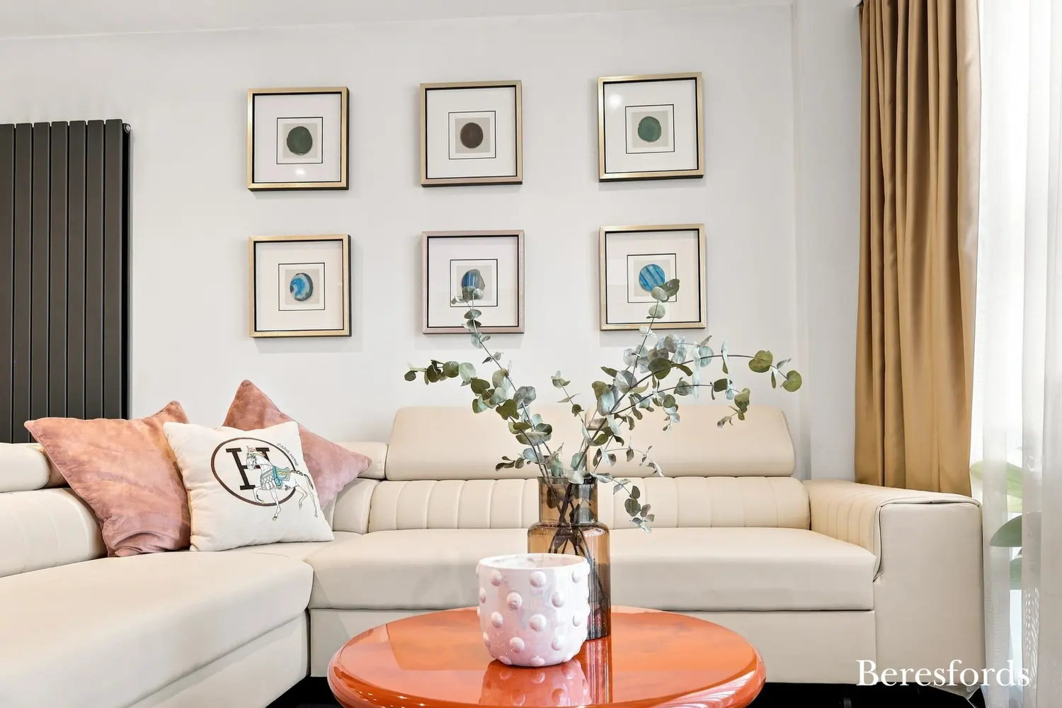
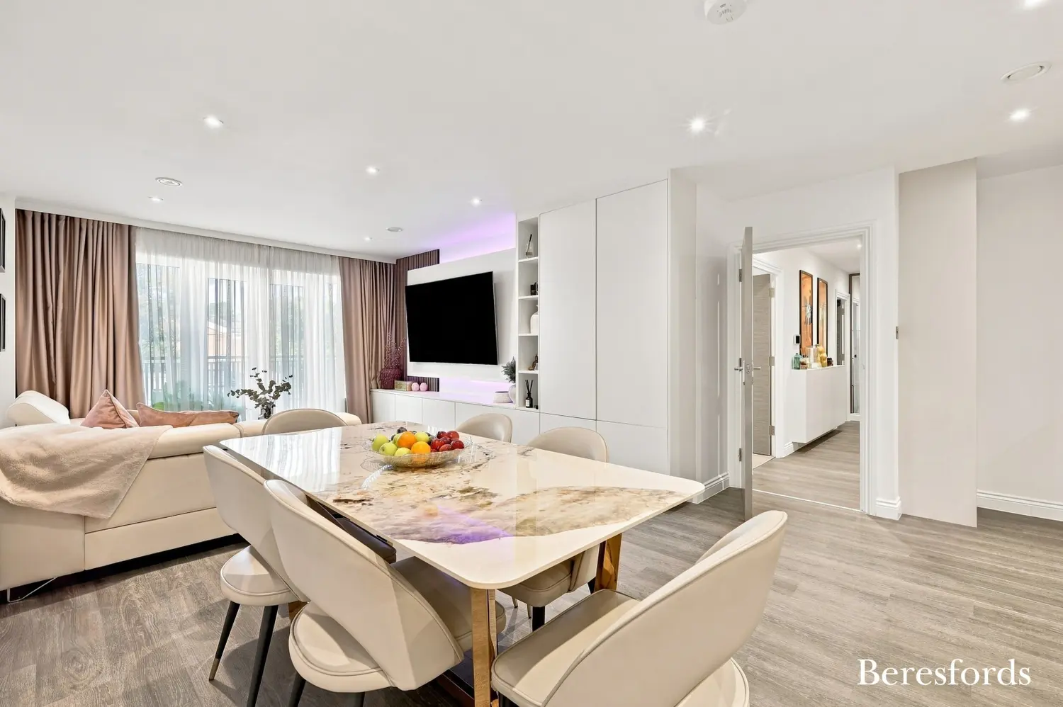
The apartment is presented in excellent condition throughout, with a contemporary finish and a particularly impressive open-plan lounge/kitchen/diner, measuring approximately 23'9" x 16'6". This generous space provides an excellent environment for both entertaining and everyday living, with the modern fitted kitchen featuring an extensive range of wall and base units, integrated appliances, contrasting work surfaces and attractive tiled splashbacks.
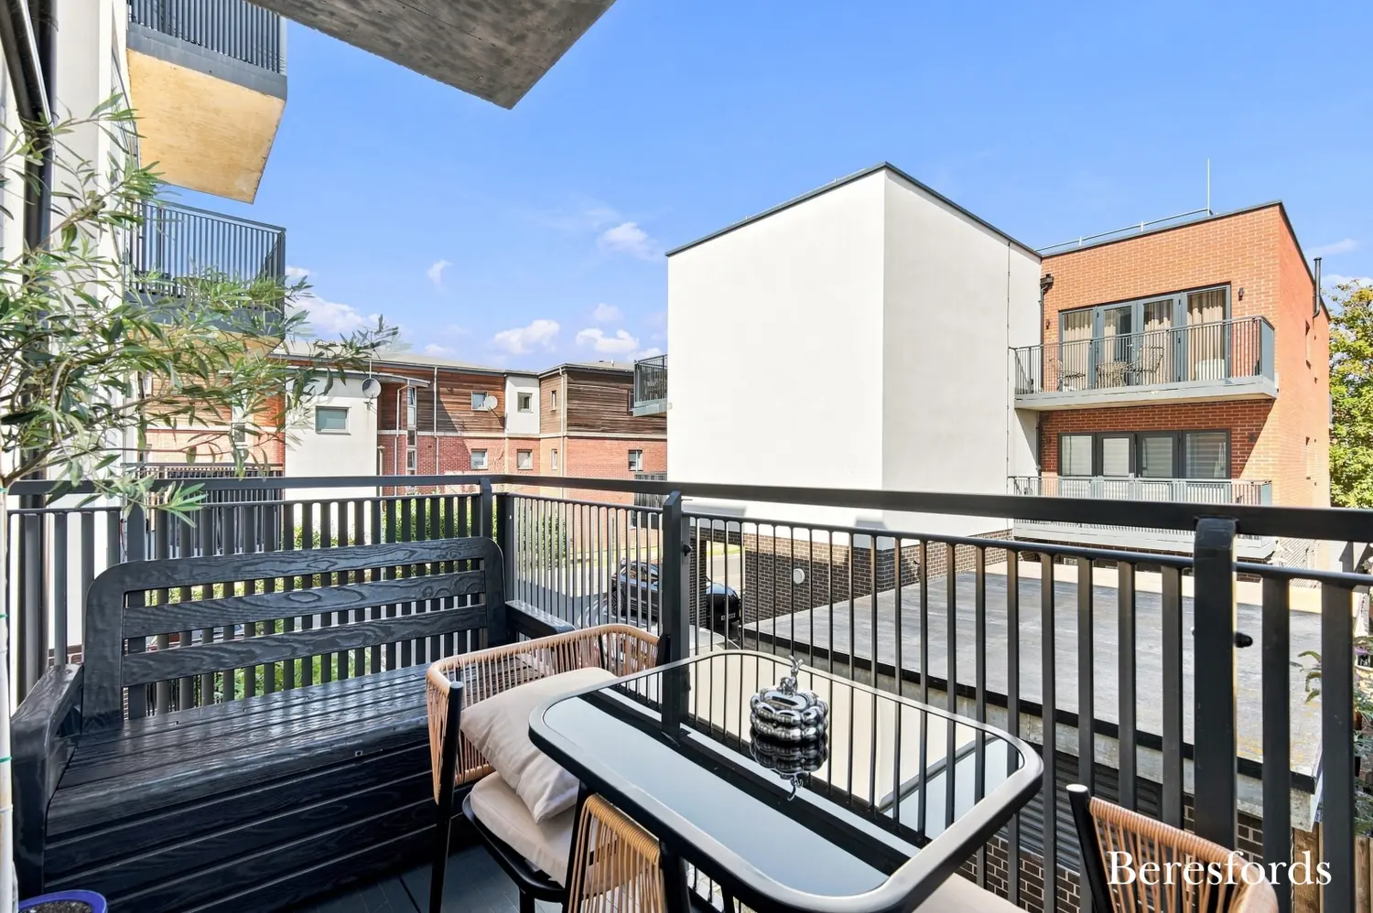
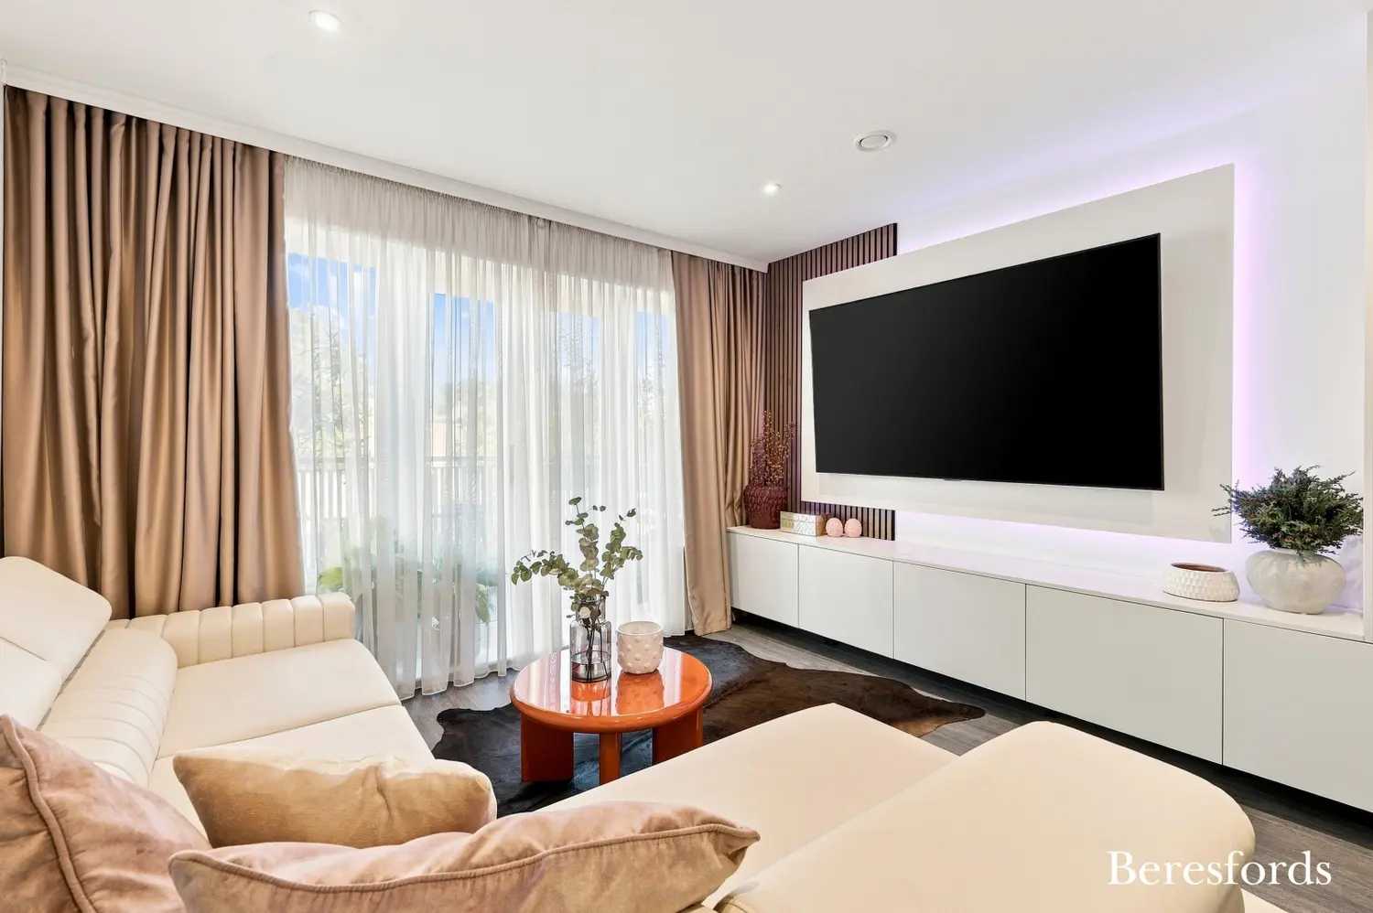
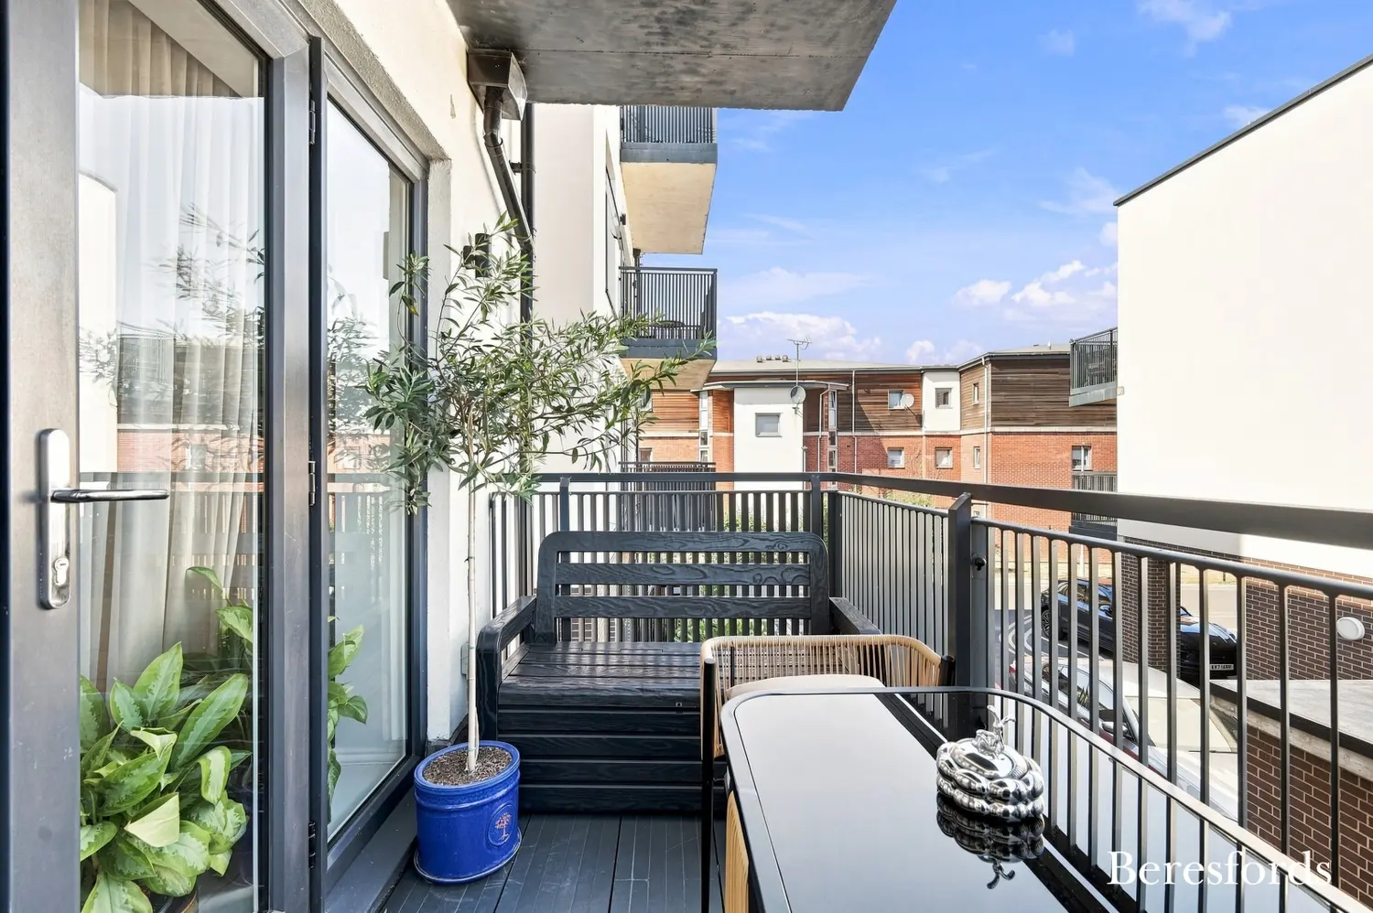
From the reception area, doors open directly onto the private balcony, creating a lovely extension of the living space and providing an ideal spot for morning coffee, evening drinks or simply enjoying some fresh air.
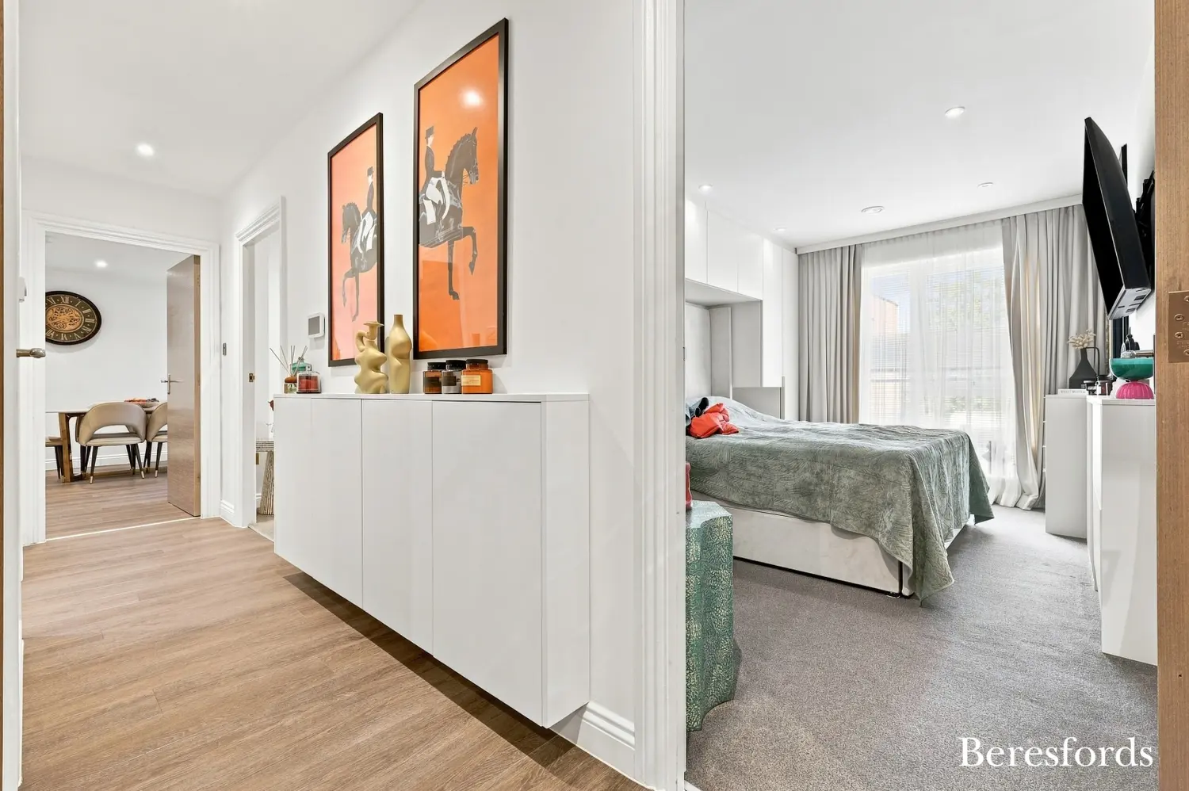
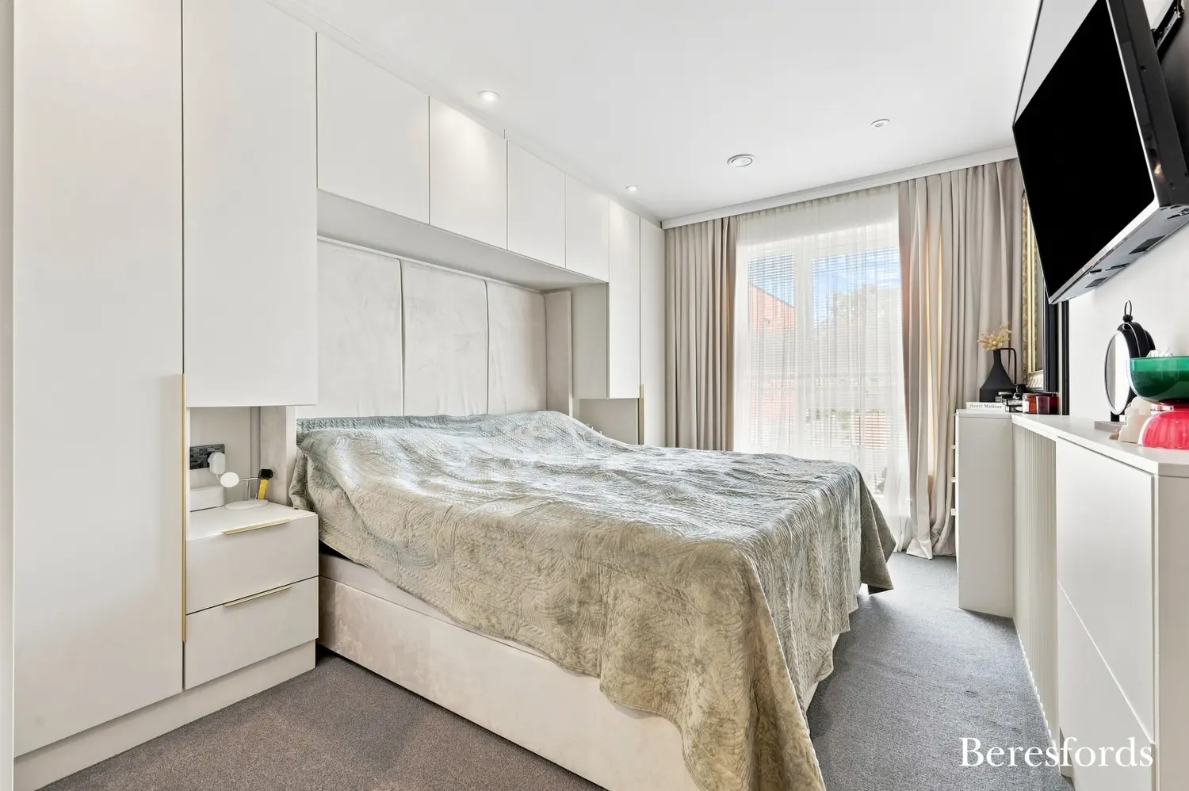
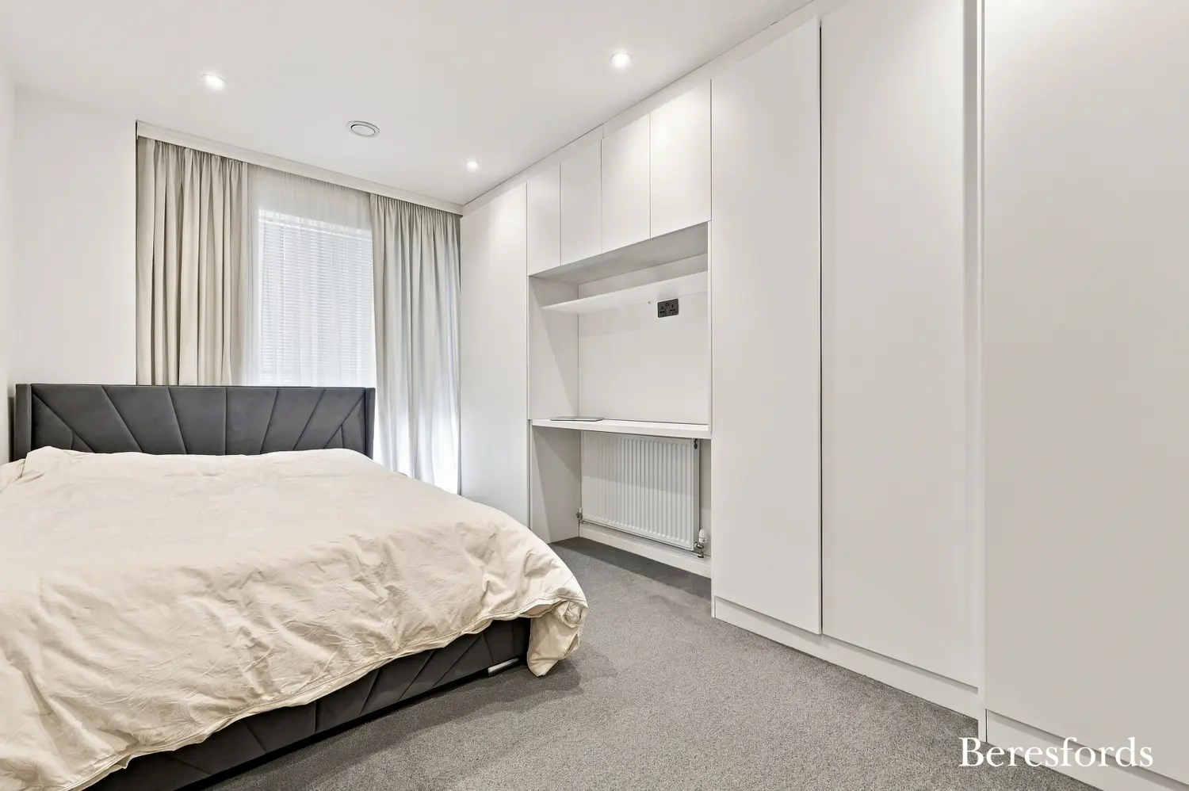
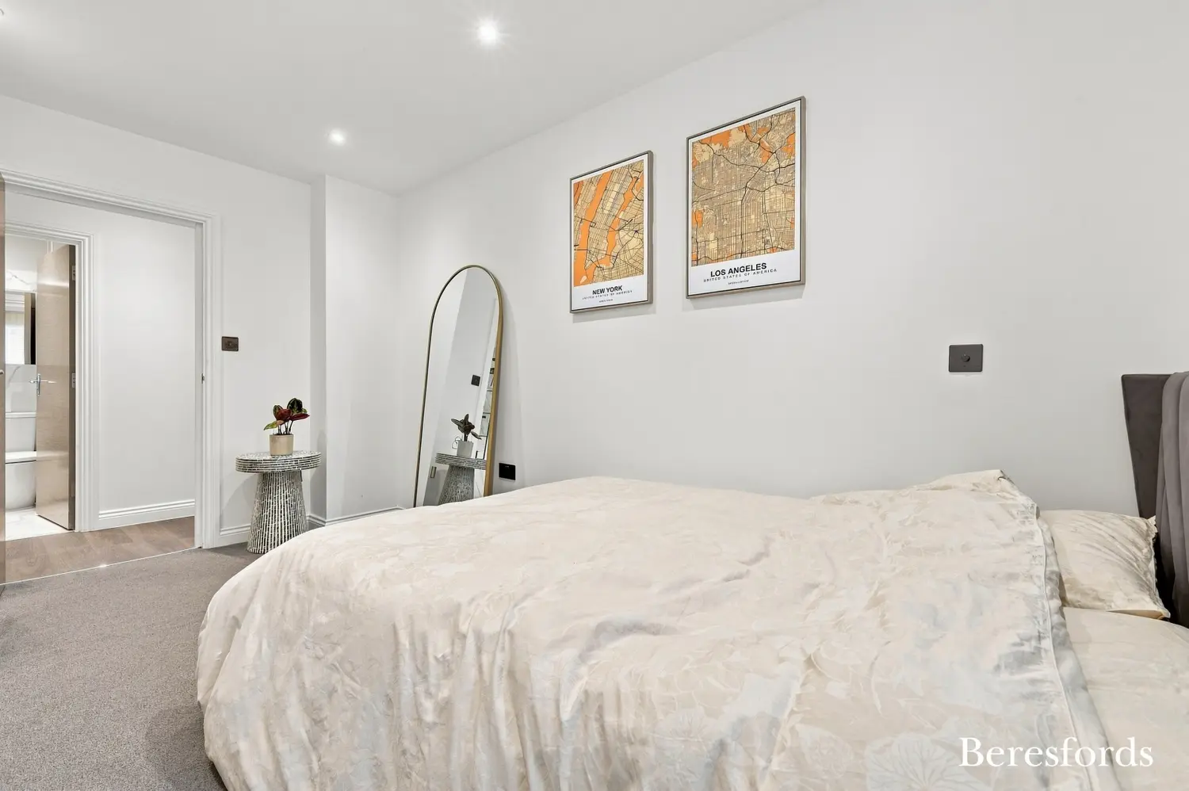
There are two well-proportioned bedrooms. The principal bedroom measures approximately 13'10" x 8'10", while bedroom two measures approximately 14'2" x 9'6", making it particularly versatile as a second bedroom, guest room or home office. Both rooms benefit from excellent natural light and fitted storage.
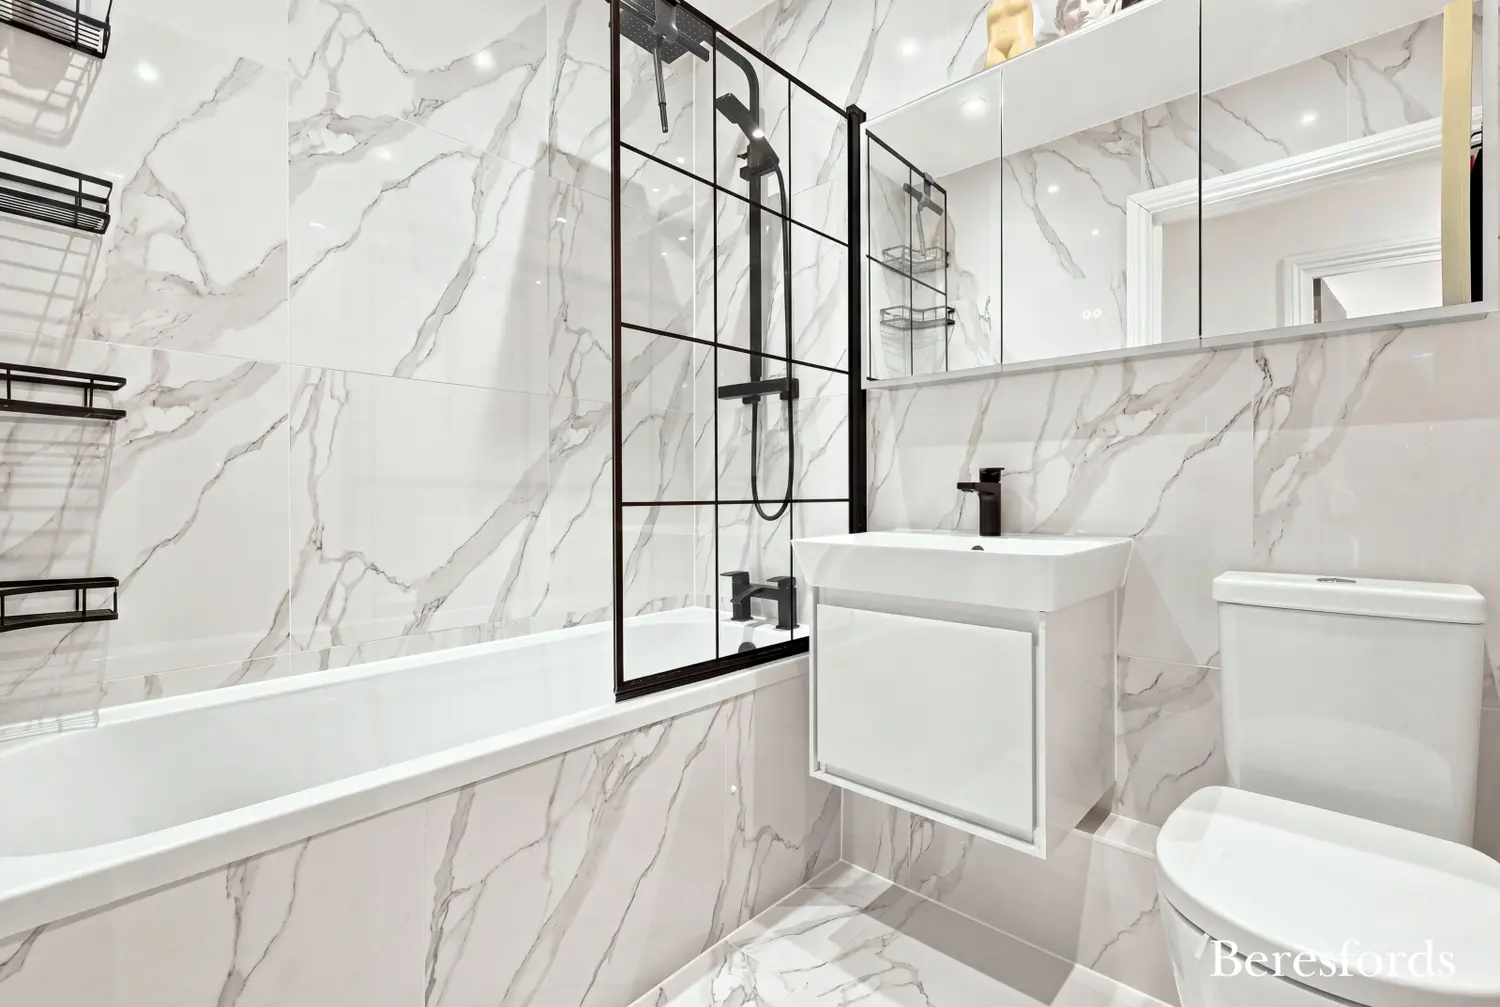
The contemporary bathroom has been stylishly updated and features a bath with overhead shower and glass screen, modern vanity wash hand basin, WC and attractive marble-effect tiling.
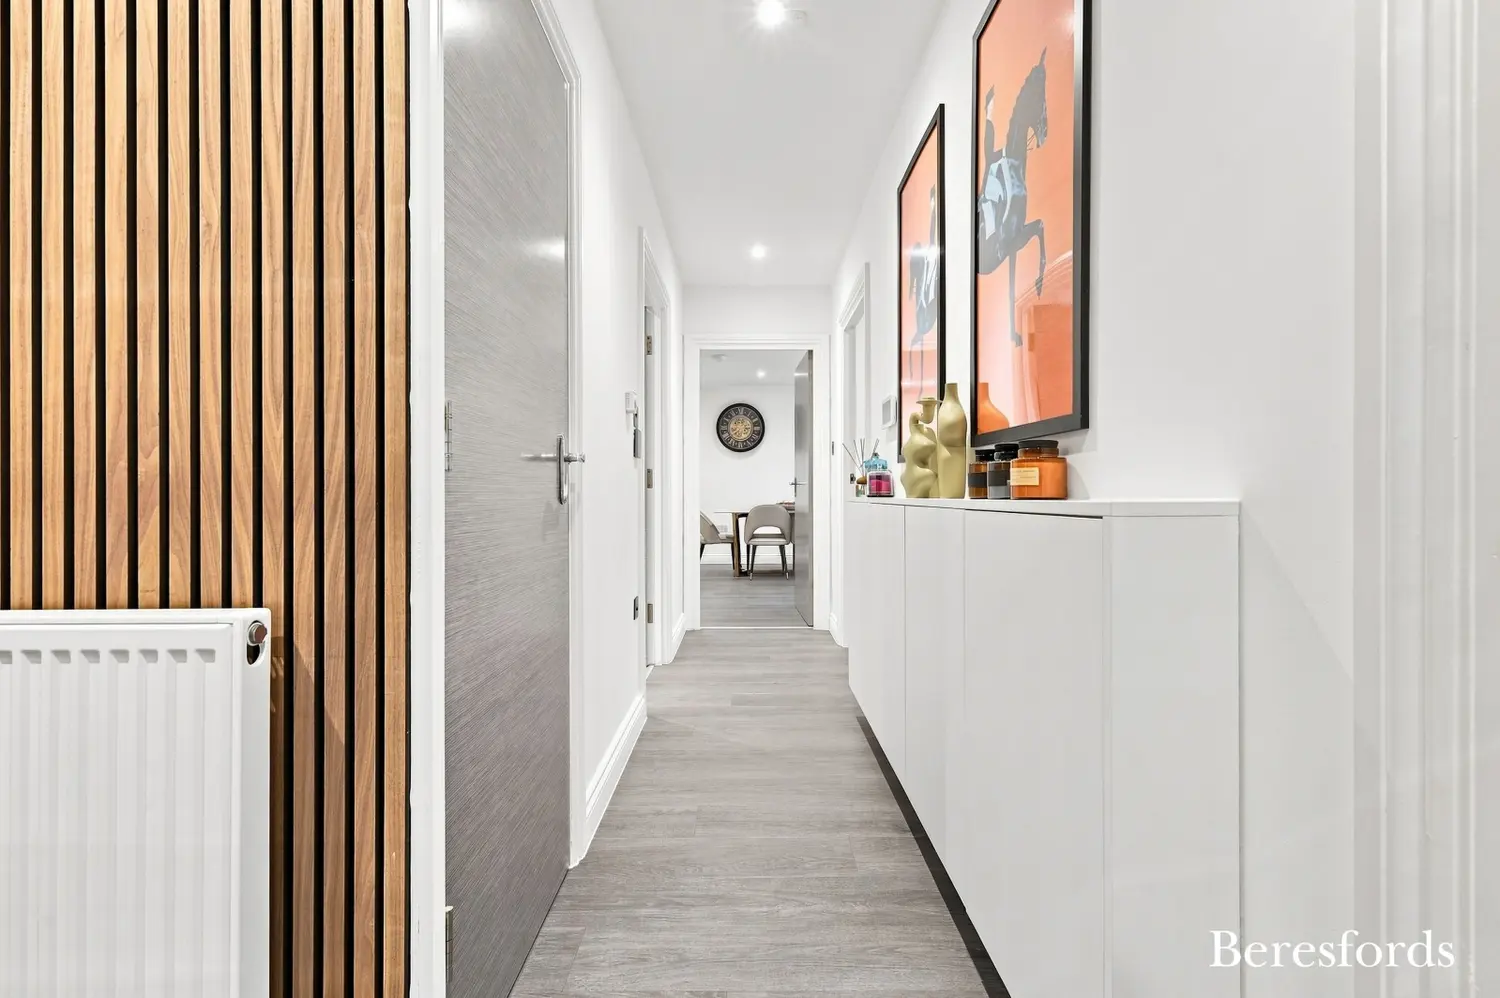
A useful storage cupboard is located off the hallway, while the apartment also benefits from modern flooring, recessed lighting and a clean, neutral presentation throughout.
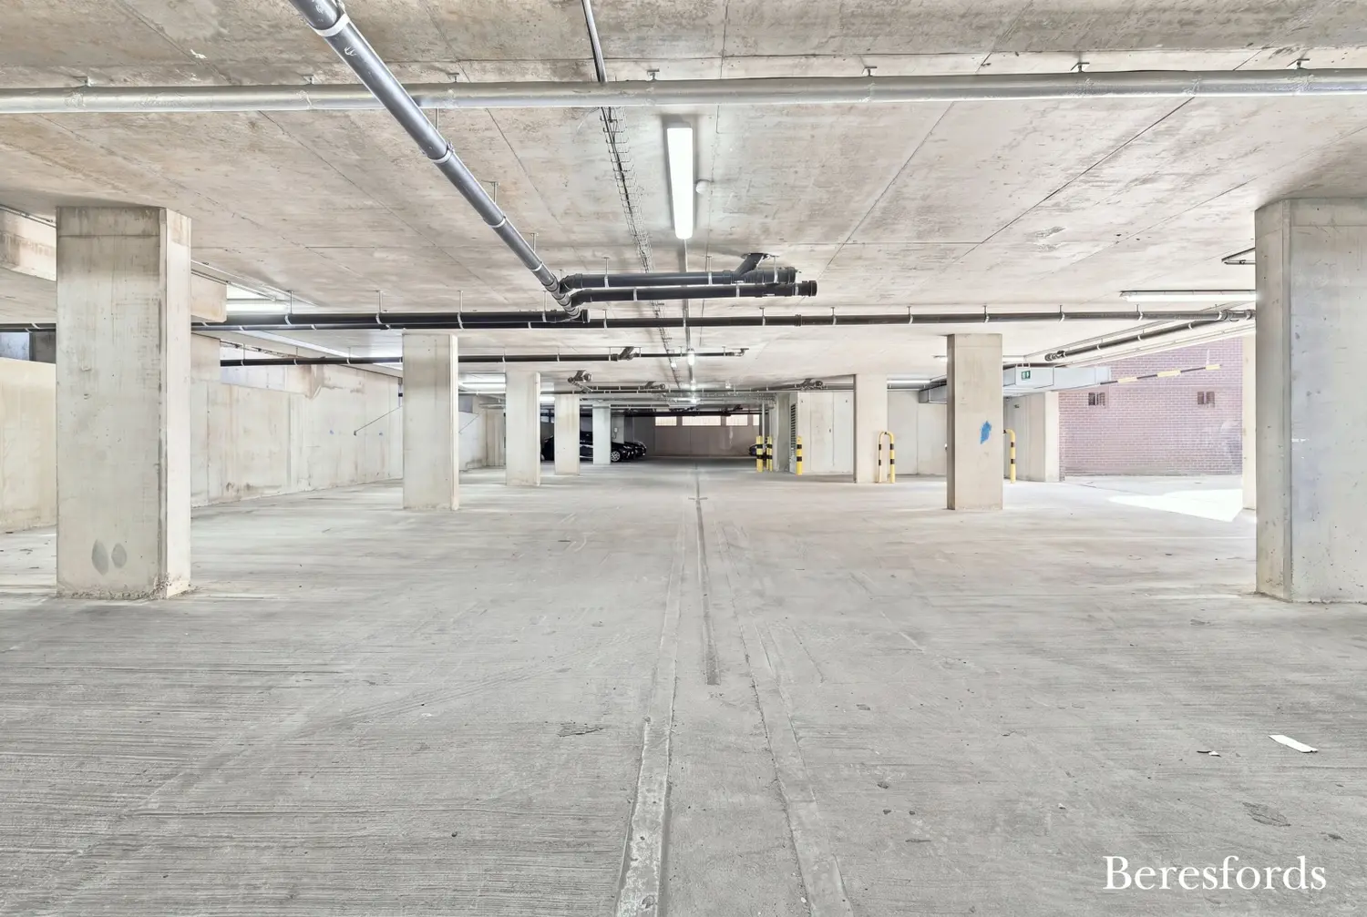
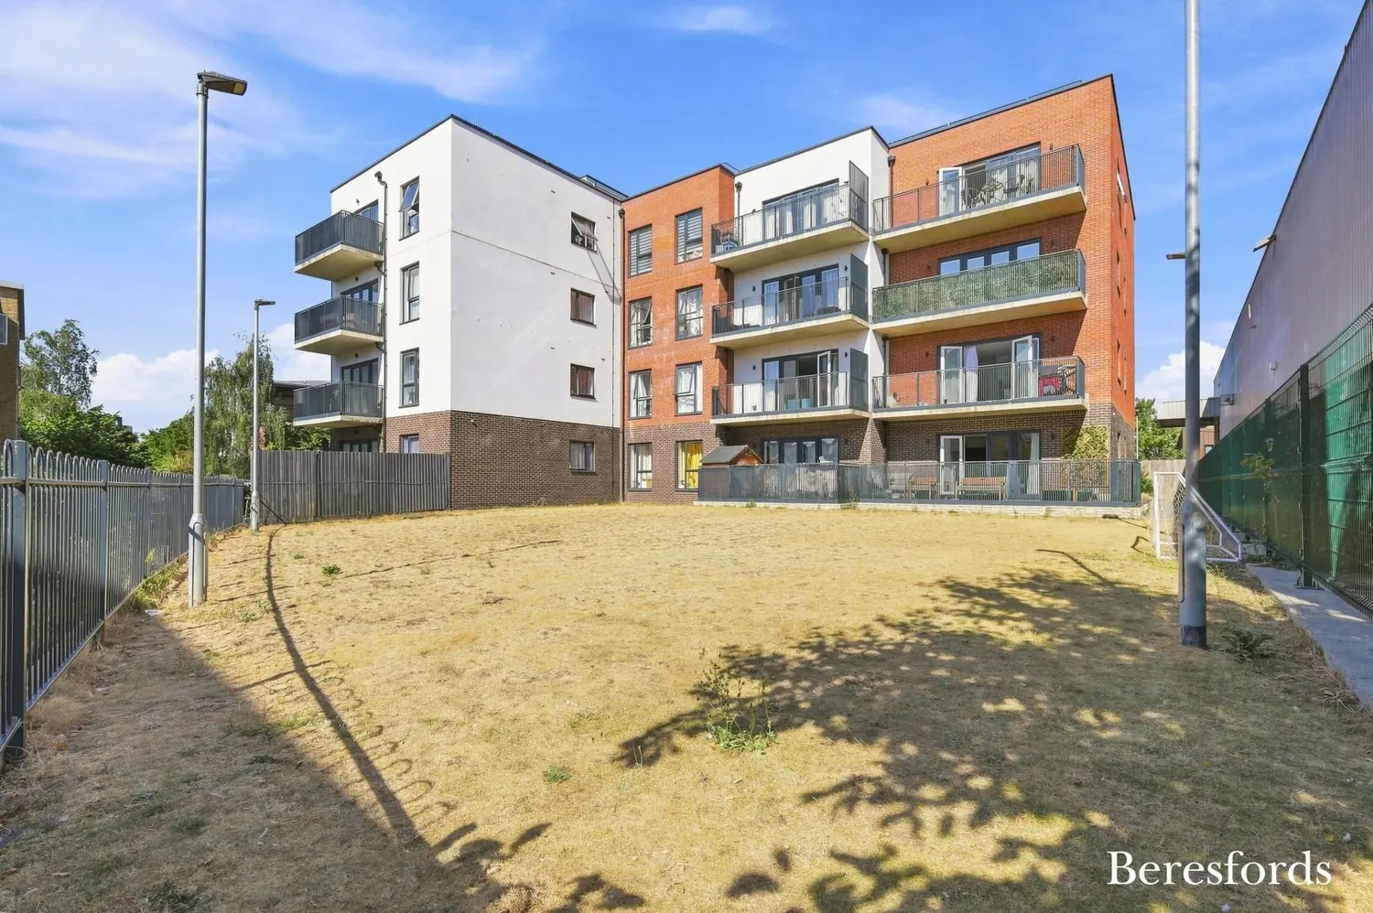
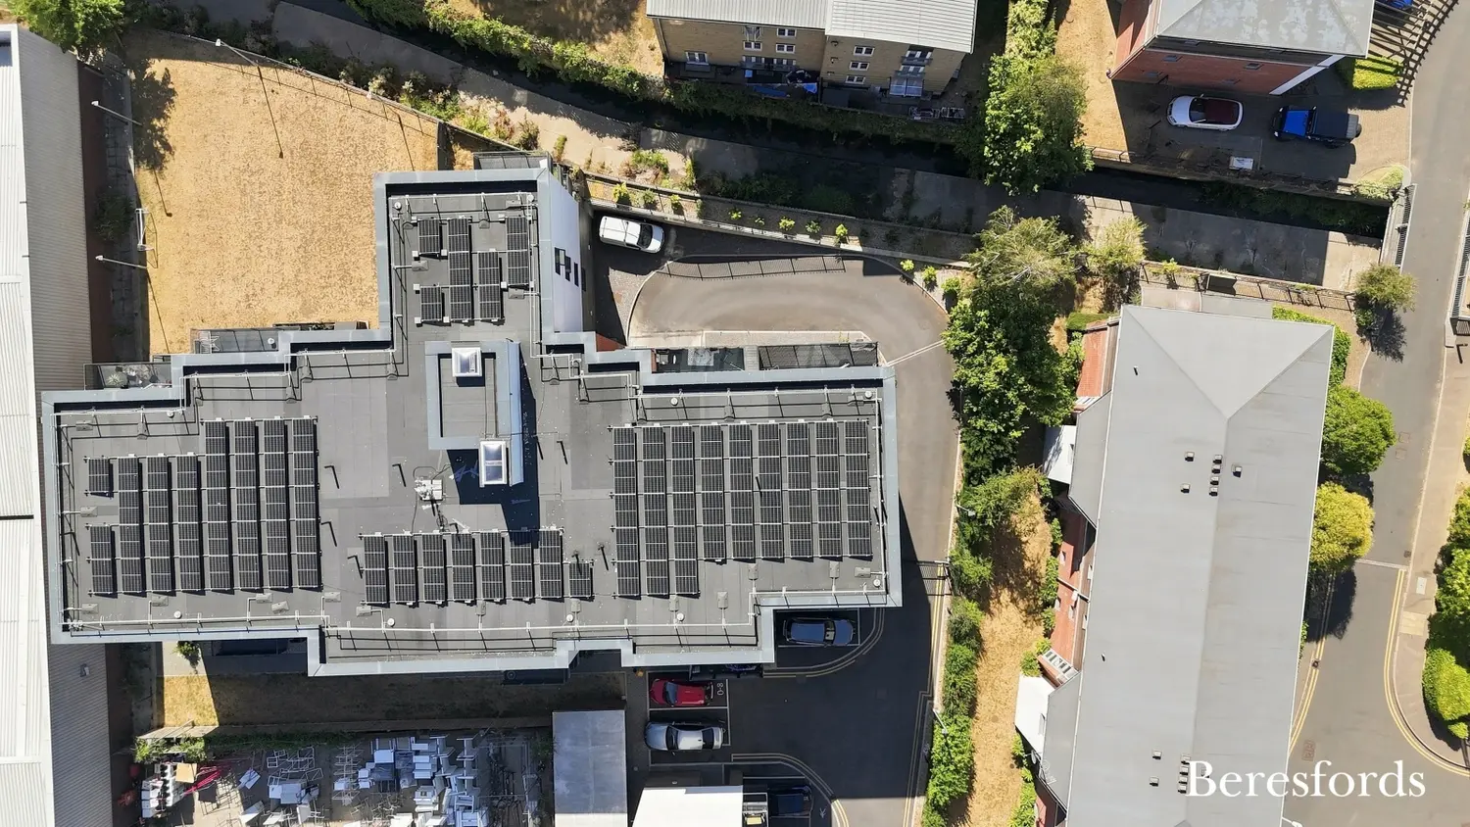
Externally, the development provides well-maintained communal areas, while the property also benefits from secure underground parking, offering a valuable feature for residents.
The location is particularly convenient, being within easy reach of Romford town centre, with its extensive range of shops, restaurants and leisure facilities. Romford Station provides access to the Elizabeth Line, offering fast and convenient connections into Stratford, Canary Wharf and central London.
With its generous open-plan living space, two good-sized bedrooms, private balcony, secure parking and stylish presentation, this is an excellent apartment for first-time buyers, professionals, downsizers or investors alike.
At a glance…
| Broadband | Ask Agent |
| Telephone | Ask Agent |
| Electricity | Ask Agent |
| Gas | No |
| Water | Ask Agent |
| Sewerage | Ask Agent |
| Heating | Ask Agent |
| Main Heating | Ask Agent |
| Unsuitable for wheelchairs | Ask Agent |
| Level access | Ask Agent |
| Lift access | Ask Agent |
| Ramped access | Ask Agent |
| Wetroom | Ask Agent |
| Wide doorways | Ask Agent |
| Step free access | Ask Agent |
| Level access shower | Ask Agent |
| Lateral living | Ask Agent |
| Listed | No |
| Are there any restrictions with the property? | No |
| Any easements, servitudes or wayleaves? | No |
| Public Rights of Way | No |
| Flooded in last 5 years | Ask Agent |
| Source of flood | Ask Agent |
This Stamp Duty Land Tax calculator provides an indicative estimate only and does not constitute formal advice. It is based on current HMRC rates and rules and assumes a standard residential property purchase in England or Northern Ireland. Stamp Duty Land Tax rules can change at any time. It does not account for all possible reliefs, exemptions, or special circumstances. You should always confirm the result with HMRC or a qualified solicitor before making a property purchase. This tool is for informational purposes only and does not constitute legal or financial advice.

SIMILAR PROPERTIES

 Save
Save