PROPERTY VALUE
Get an accurate property valuation, with just a few details…
VALUE MY PROPERTY
CM0
At a glance…
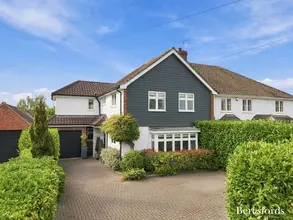
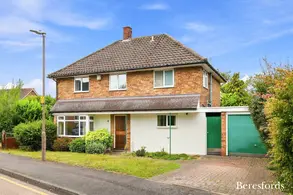
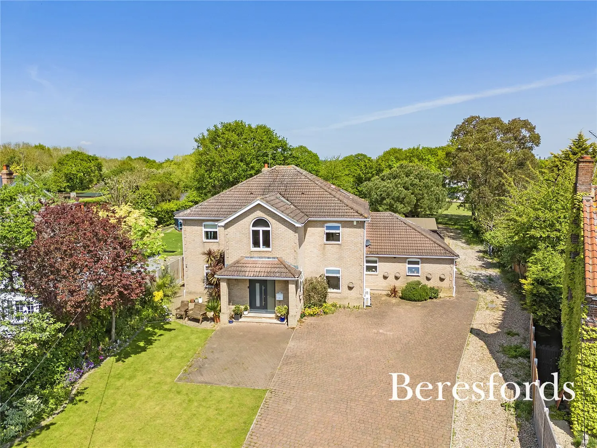
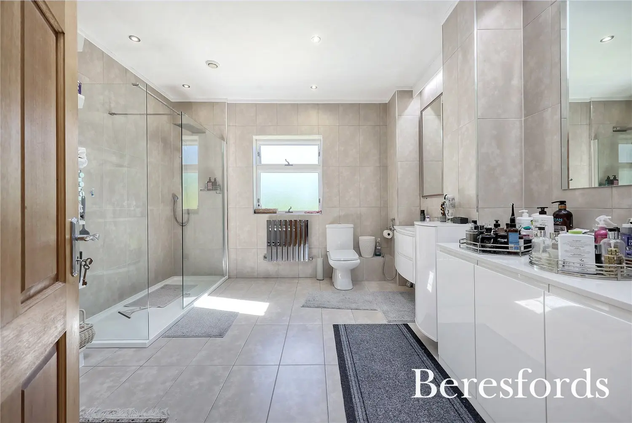
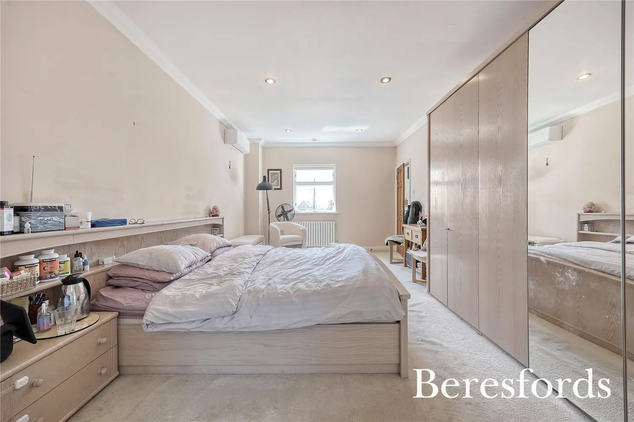
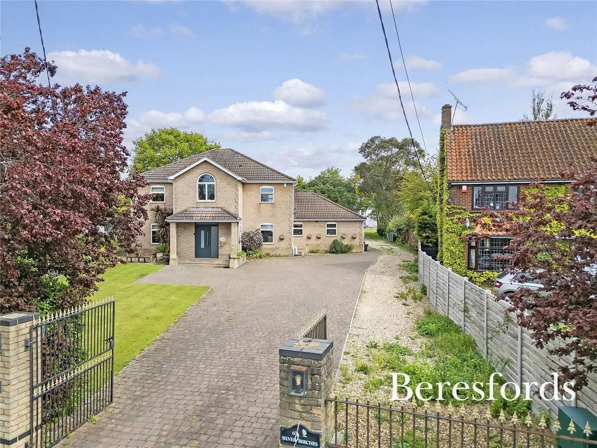
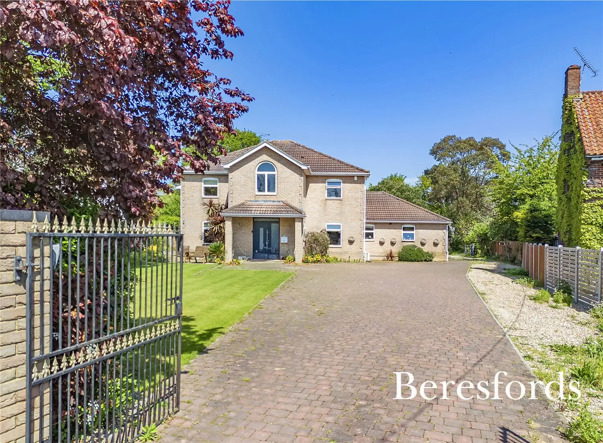
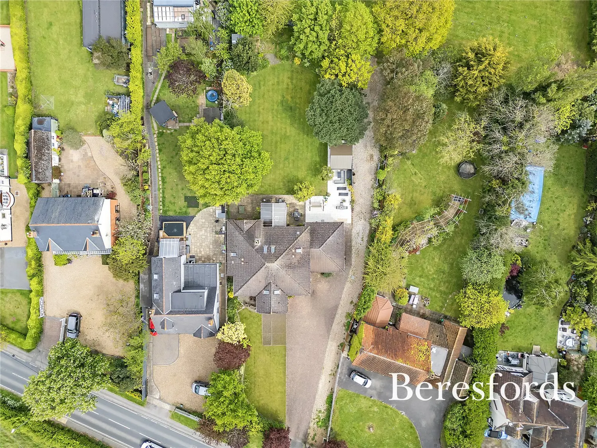
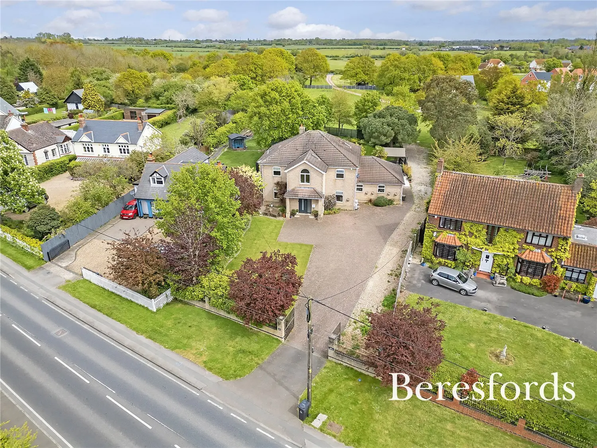
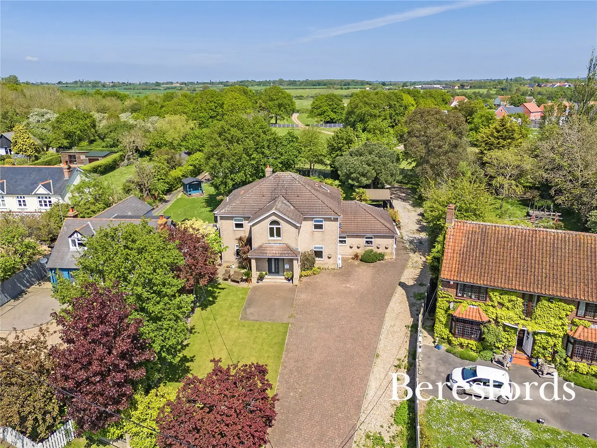
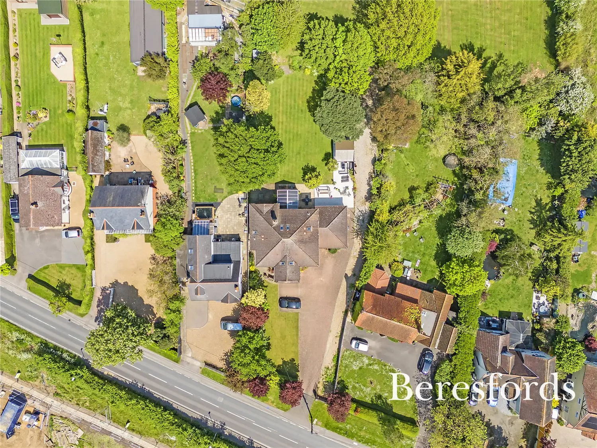
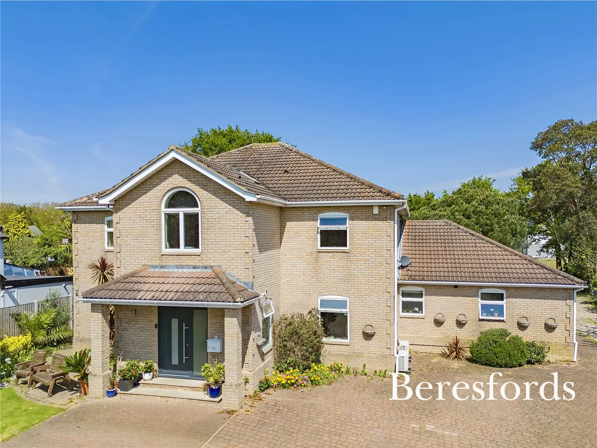
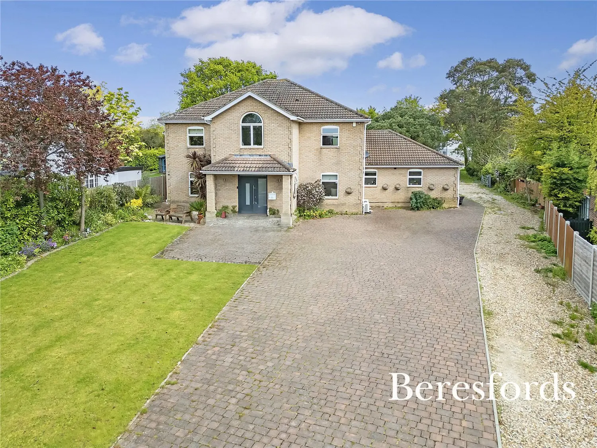
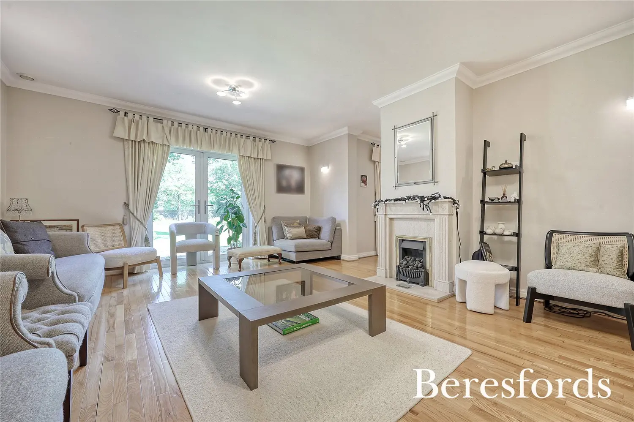
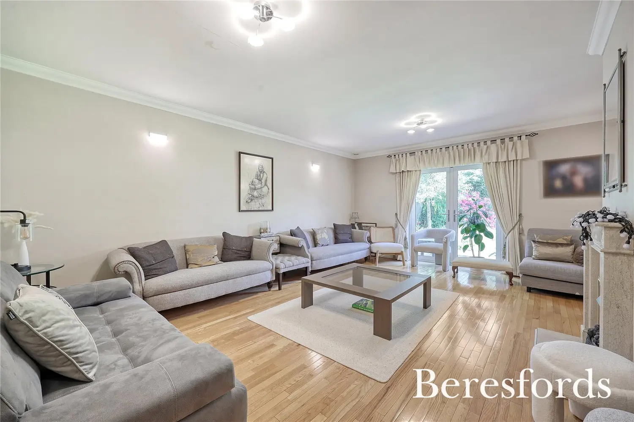
This impressive family house is situated upon a 0.4 acre plot on the edge of the popular sailing town of Burnham. Offering around 3700 sq ft of accommodation, this handsome house has been built to the exacting standards of the present owners and has plenty of room for a growing family or can suit a multi-generational household with flexible accommodation of up to six bedrooms and three to four receptions.
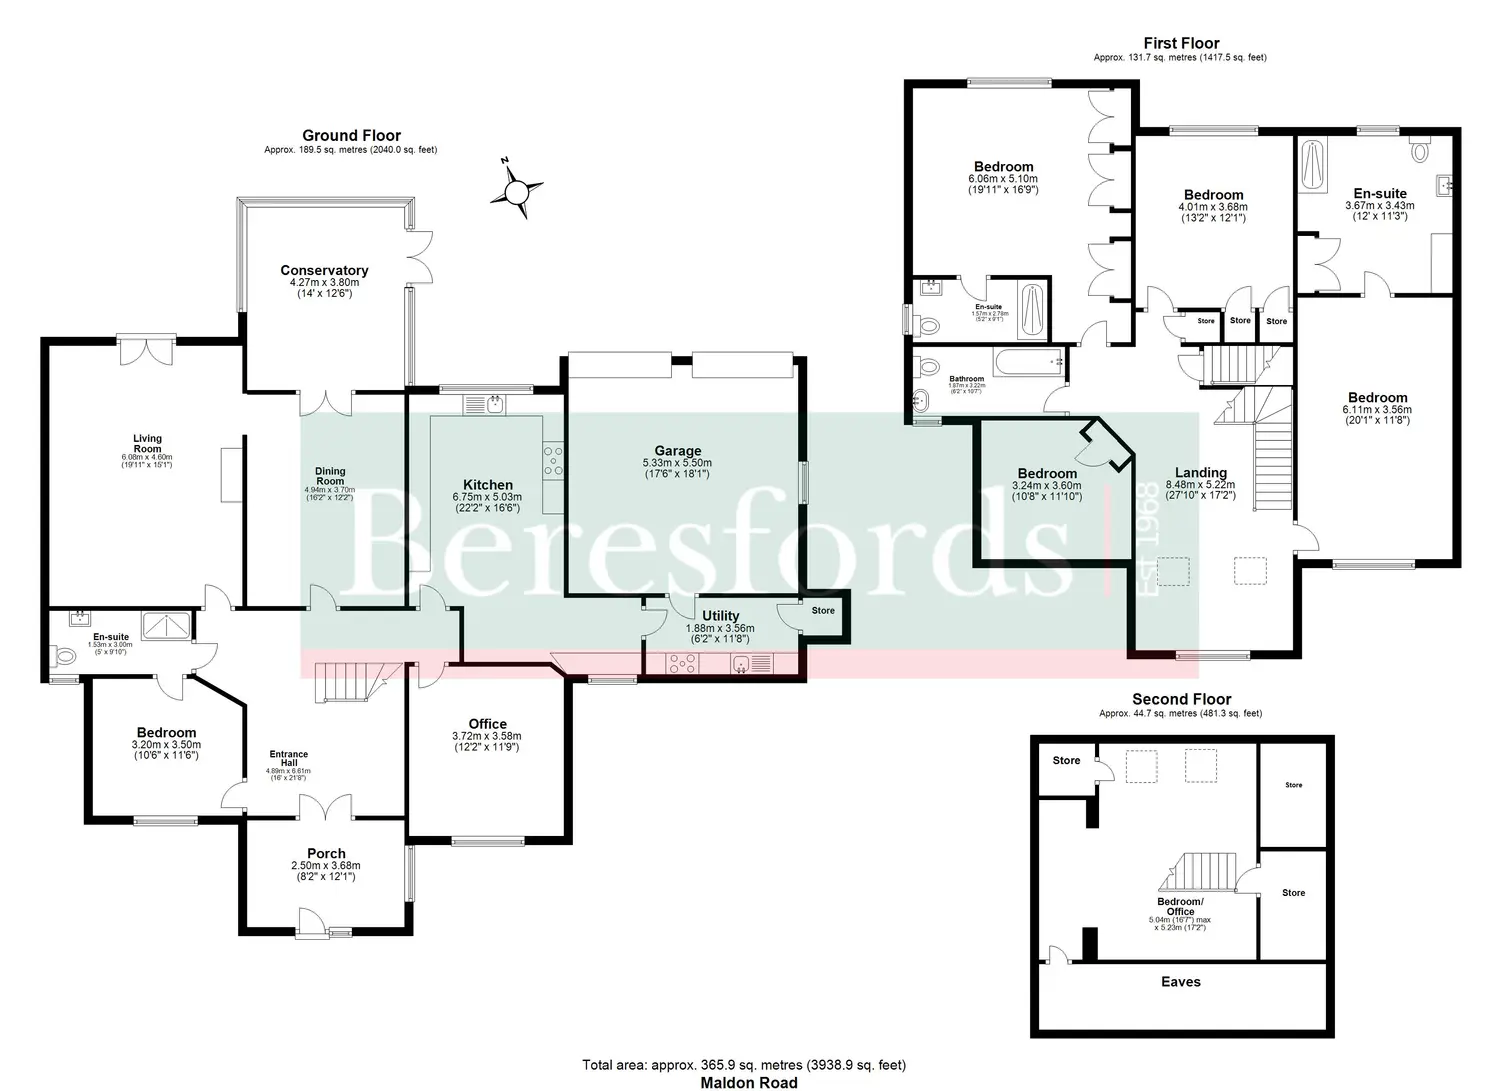
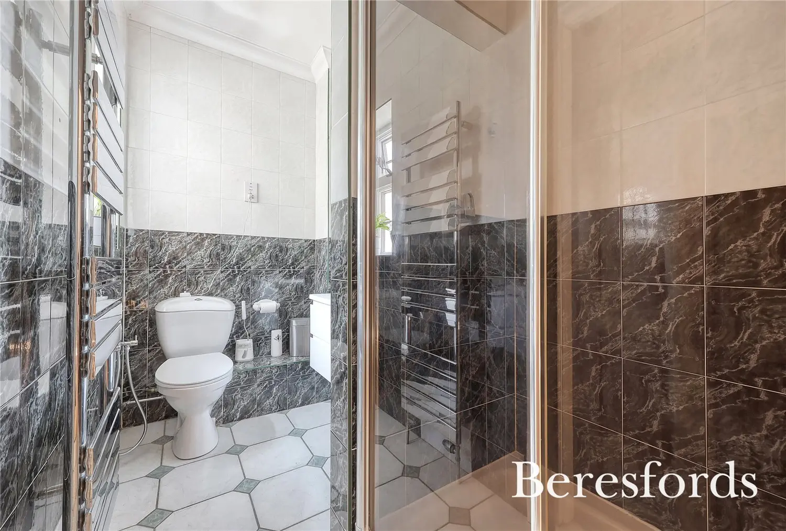
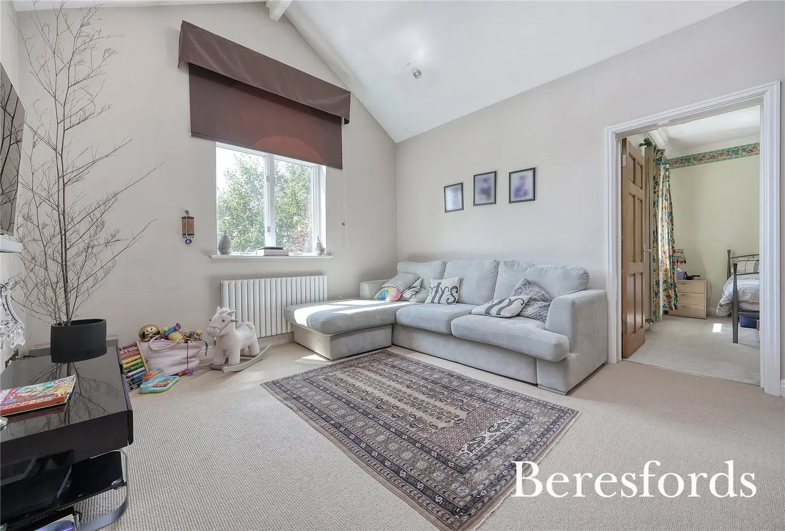
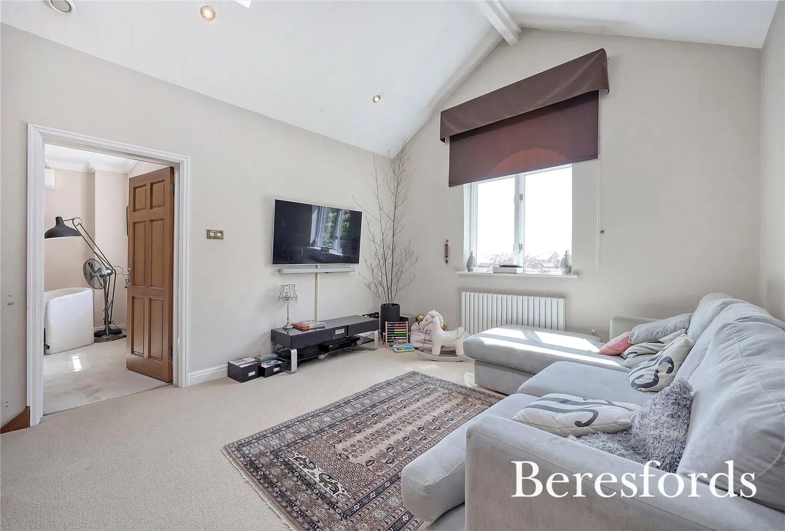
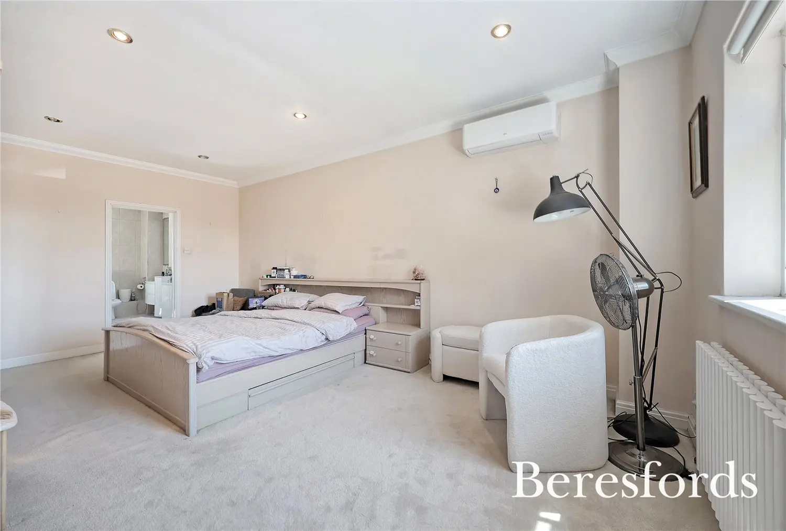
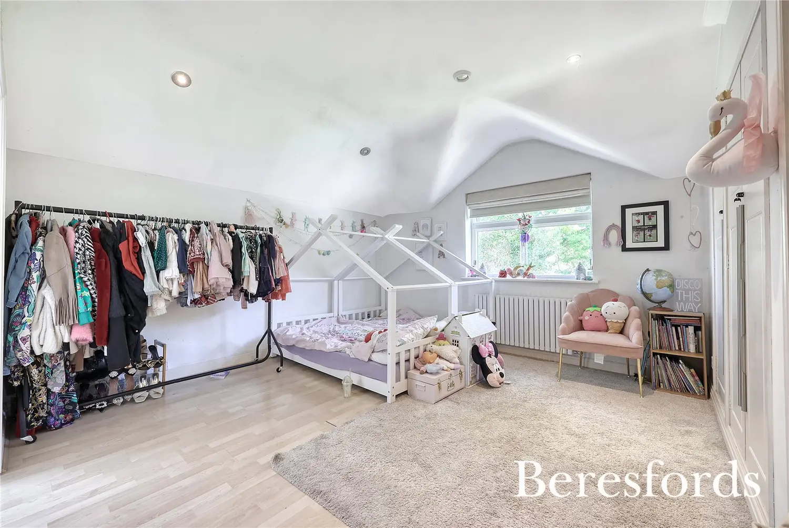
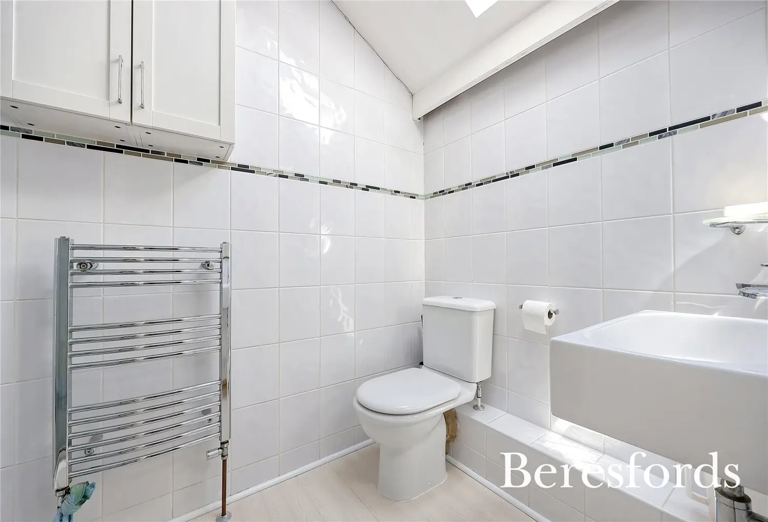
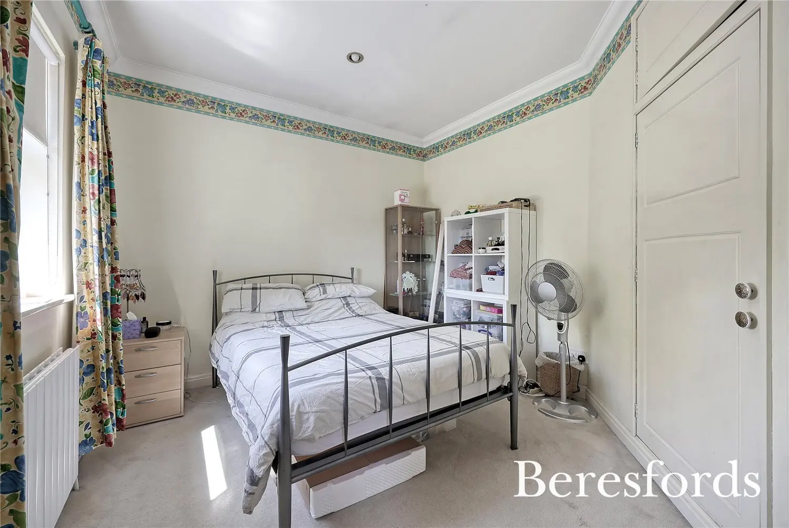
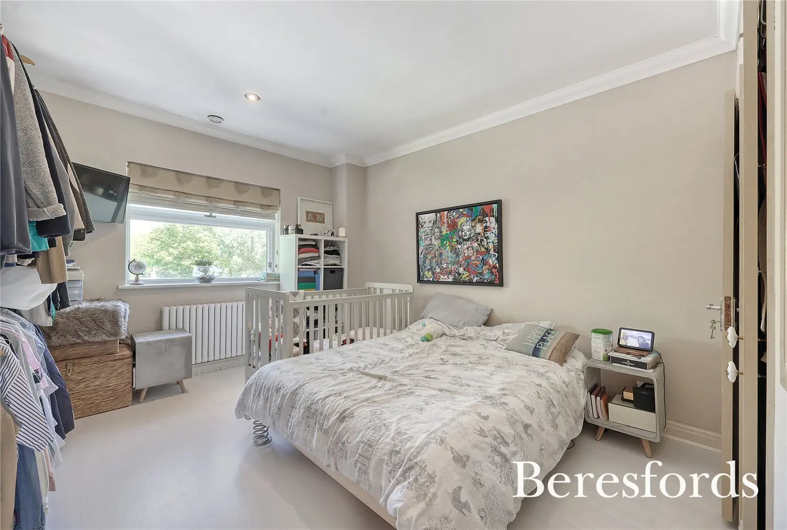
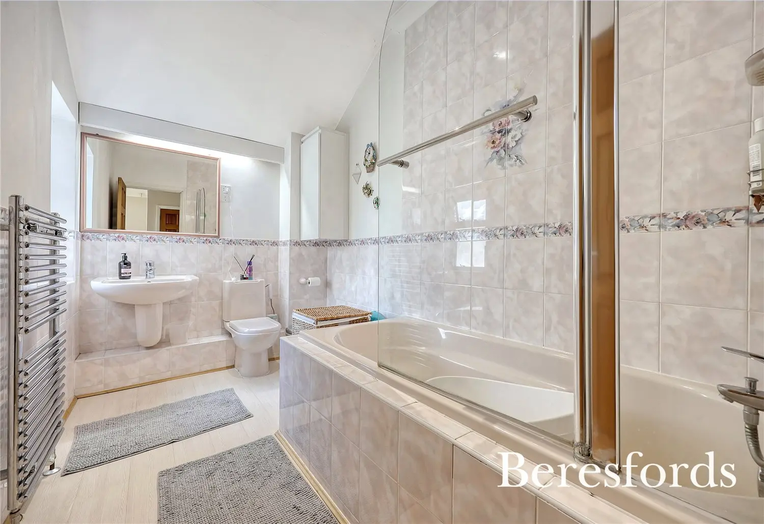
To the first floor, you will find four well-appointed bedrooms, the two largest feature en-suites, with the smaller doubles utilising the family bathroom - all accessed from the capacious landing which doubles as a first floor lounge. A second floor room provides a further bedroom or playroom, along with plenty of eaves cupboard storage.
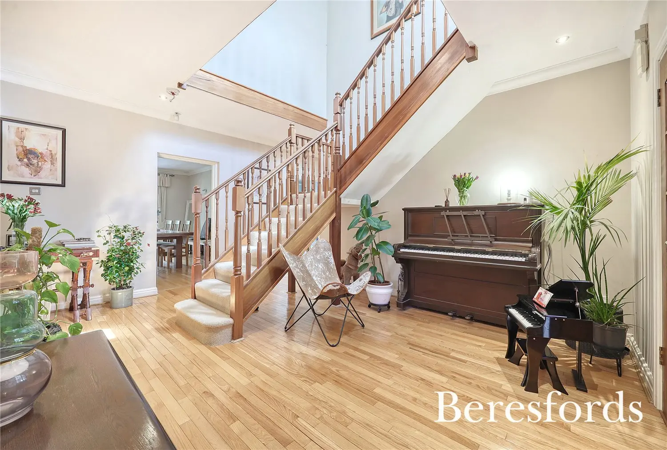
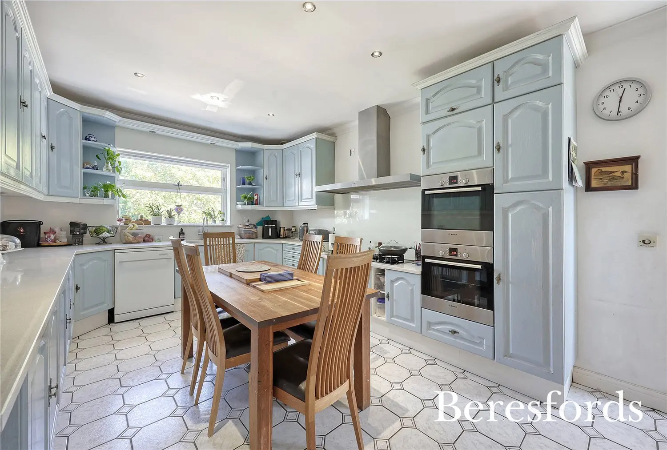
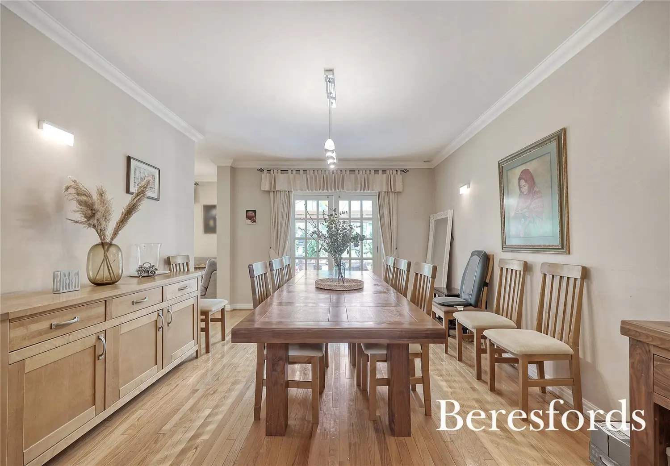
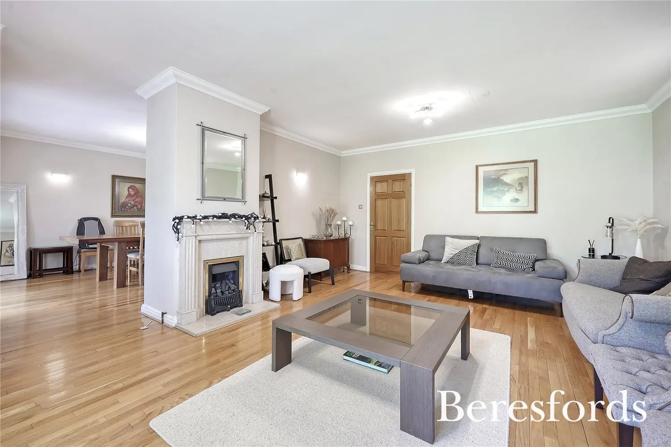
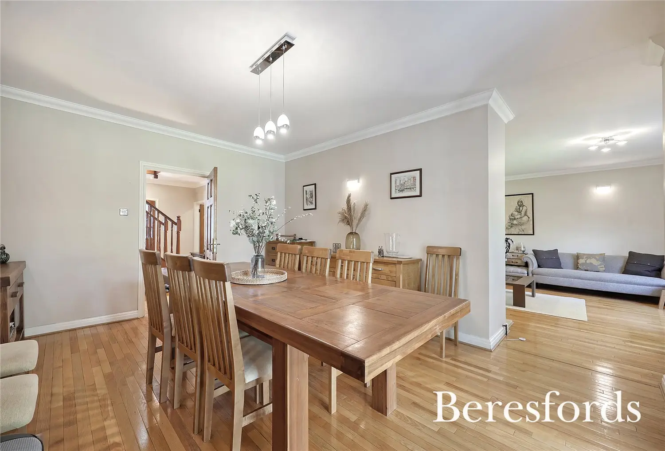
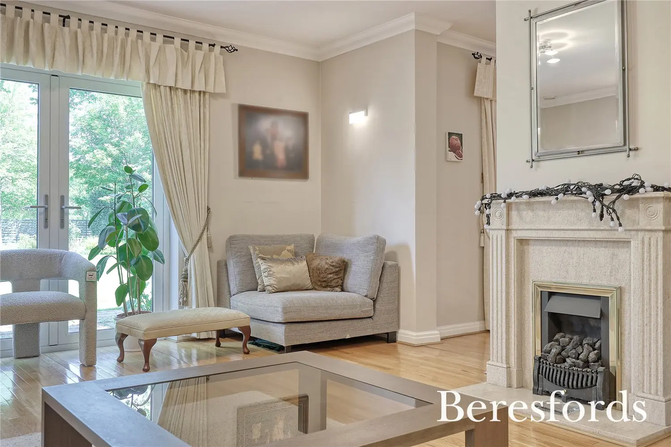
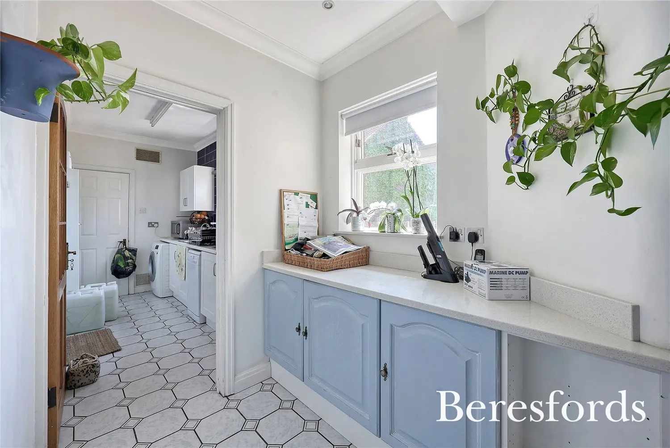
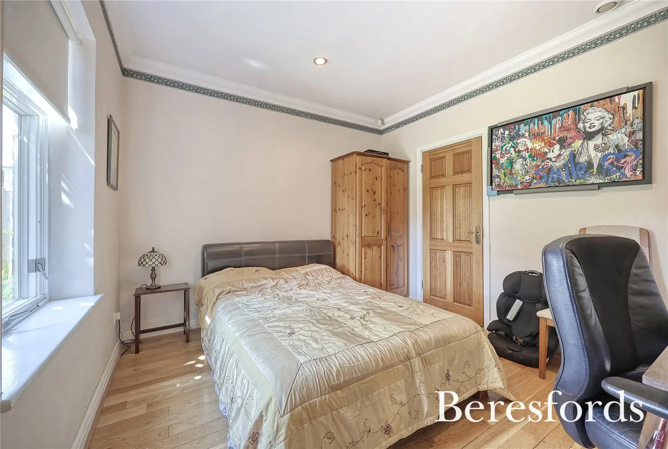
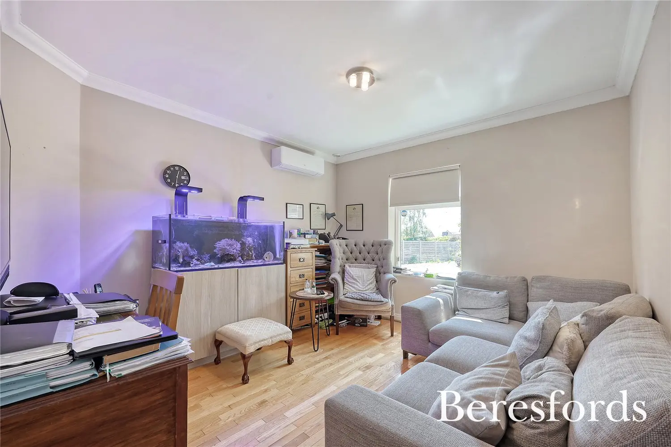
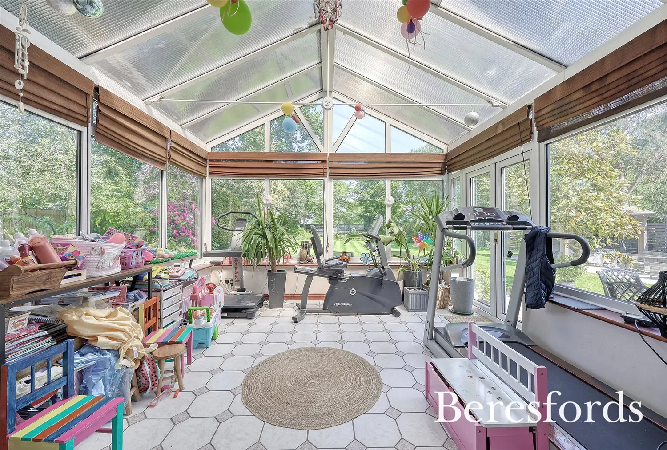
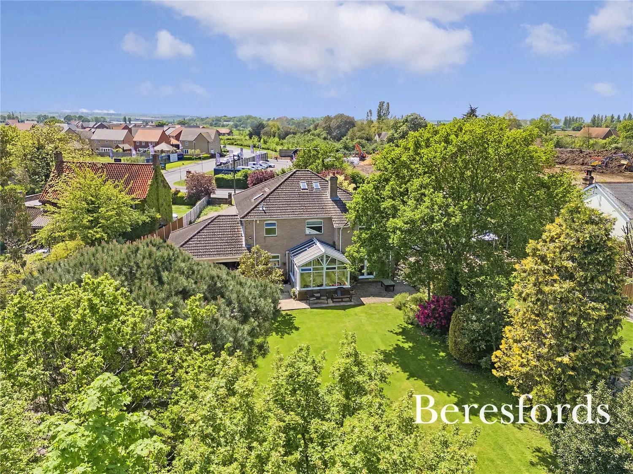
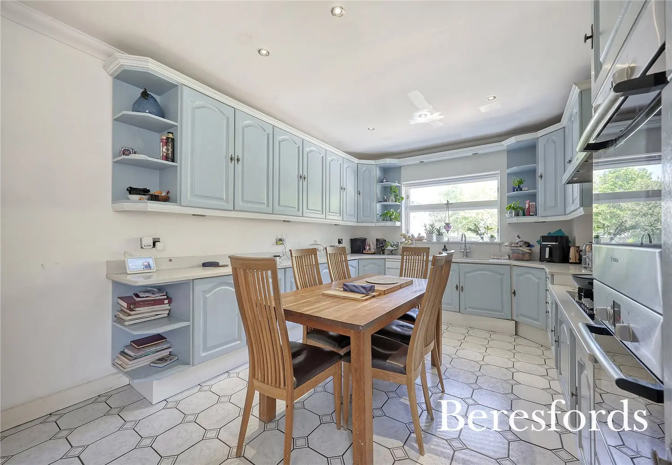
The ground floor accommodation can be found from the spacious central hallway and includes a lounge, dining room, study and further en-suite bedroom as well as an extensively fitted kitchen, utility room, cloakroom and rear conservatory.
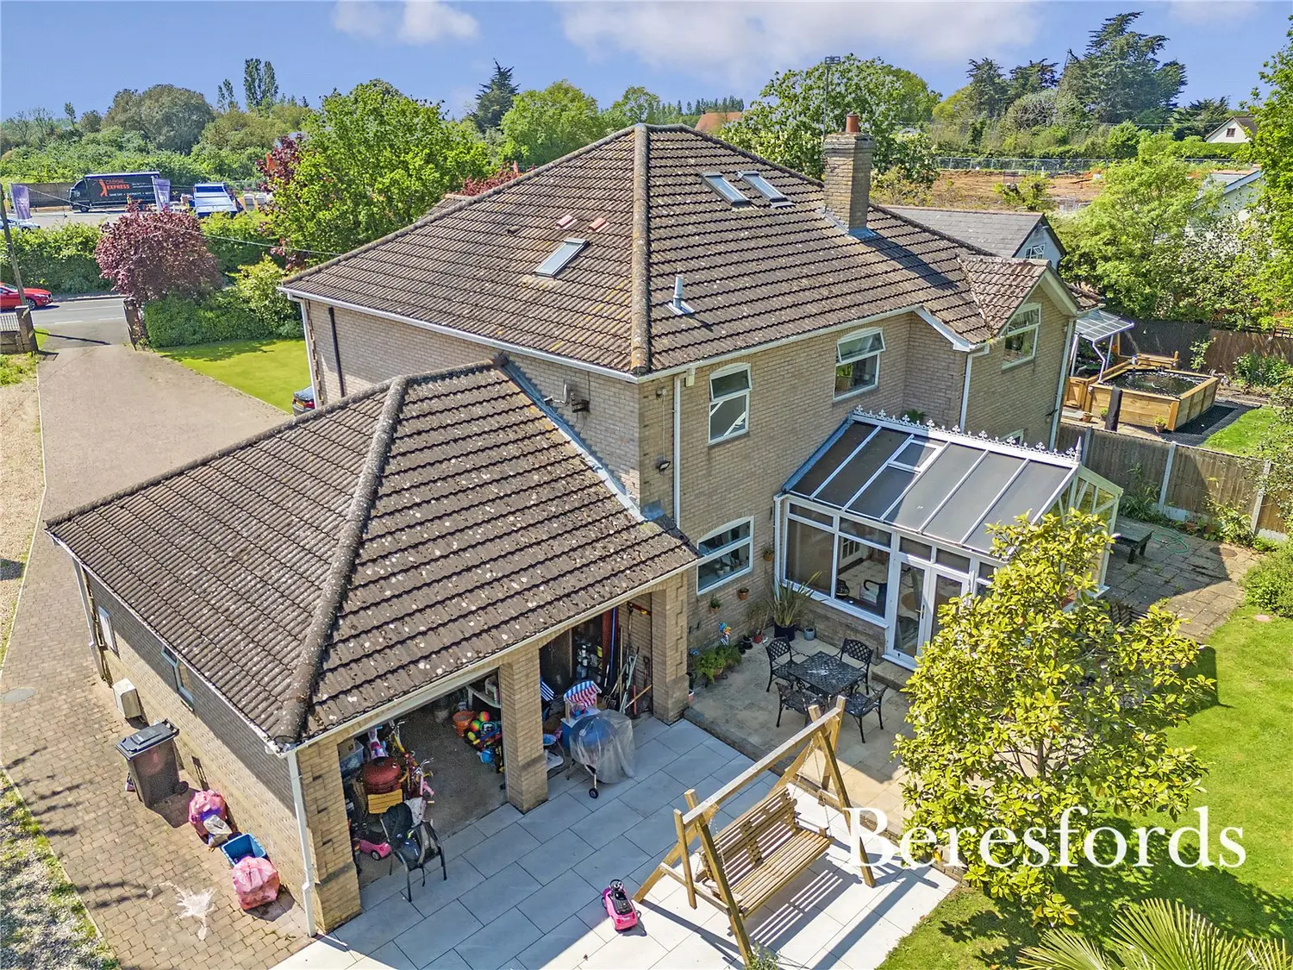
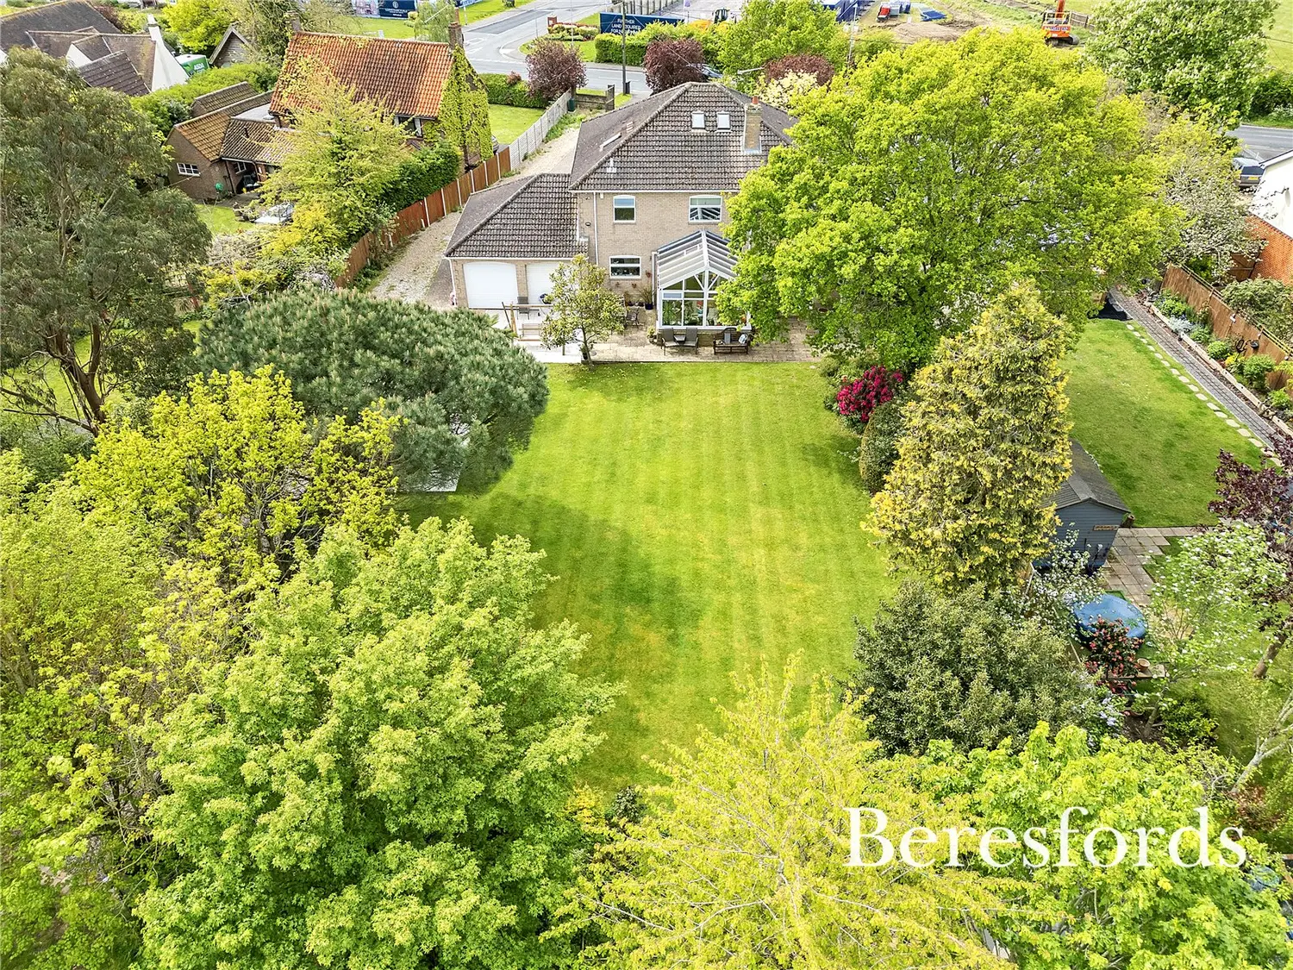
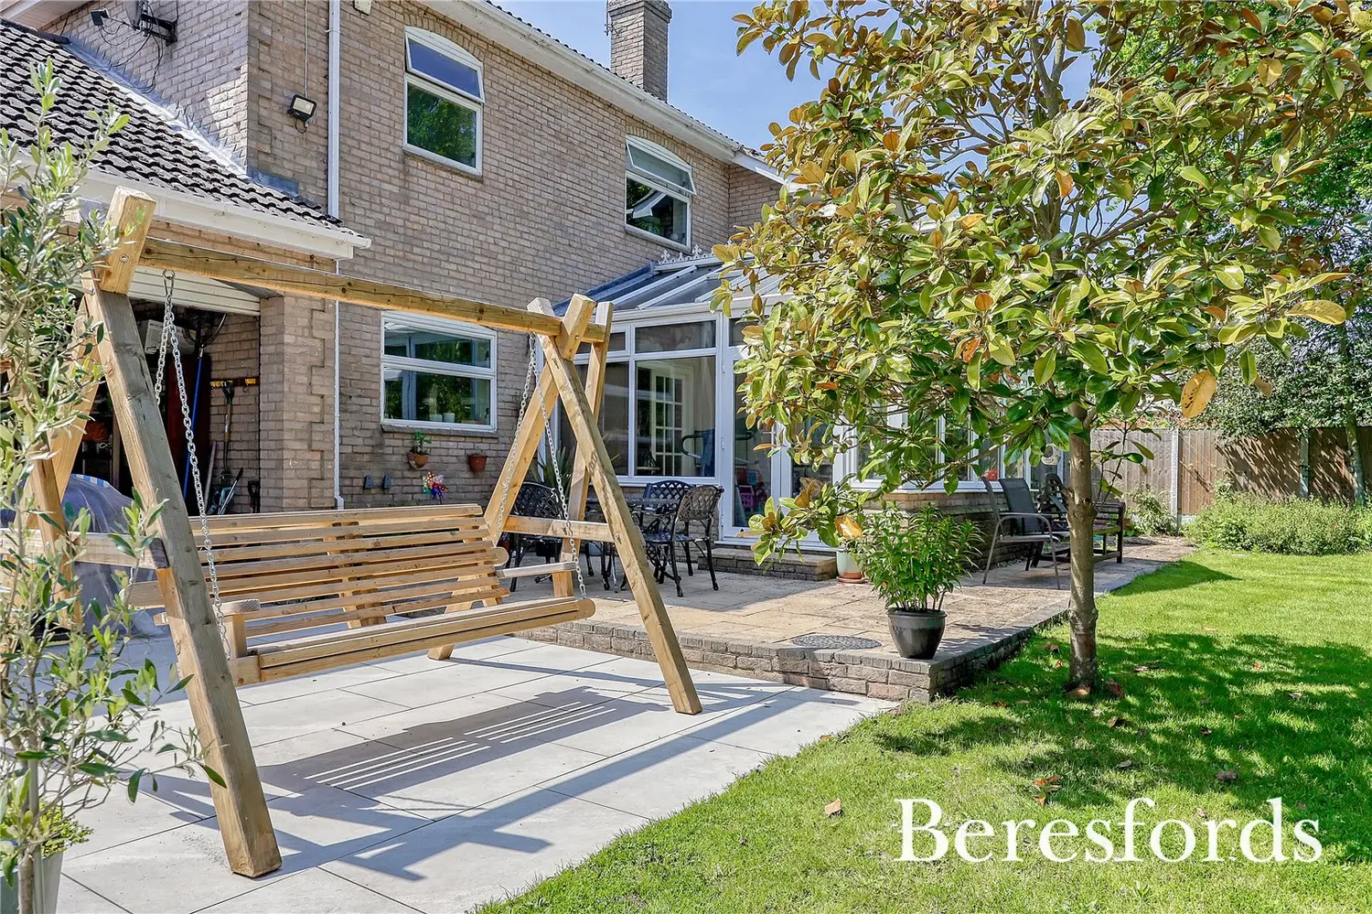
The double integral garage is approached from the rear (for storage) and, you will find plenty of driveway parking to the front, which is gated for added security. The rear gardens are laid to lawn with established trees and a recently laid grey paved patio area with screening and gazebo over part.
The property is located within a mile of the rail station and half a mile of Ormiston Academy School. Within the town are several yacht clubs, eateries, riverside pubs, independent shops and a regular market.
At a glance…
| Broadband | Ask Agent |
| Telephone | Ask Agent |
| Electricity | Ask Agent |
| Gas | No |
| Water | Ask Agent |
| Sewerage | Ask Agent |
| Heating | Ask Agent |
| Main Heating | Ask Agent |
| Unsuitable for wheelchairs | Ask Agent |
| Level access | Ask Agent |
| Lift access | Ask Agent |
| Ramped access | Ask Agent |
| Wetroom | Ask Agent |
| Wide doorways | Ask Agent |
| Step free access | Ask Agent |
| Level access shower | Ask Agent |
| Lateral living | Ask Agent |
| Listed | No |
| Are there any restrictions with the property? | No |
| Any easements, servitudes or wayleaves? | No |
| Public Rights of Way | No |
| Flooded in last 5 years | Ask Agent |
| Source of flood | Ask Agent |
This Stamp Duty Land Tax calculator provides an indicative estimate only and does not constitute formal advice. It is based on current HMRC rates and rules and assumes a standard residential property purchase in England or Northern Ireland. Stamp Duty Land Tax rules can change at any time. It does not account for all possible reliefs, exemptions, or special circumstances. You should always confirm the result with HMRC or a qualified solicitor before making a property purchase. This tool is for informational purposes only and does not constitute legal or financial advice.

SIMILAR PROPERTIES


 Save
Save