PROPERTY VALUE
Get an accurate property valuation, with just a few details…
VALUE MY PROPERTY
Essex, CM15
At a glance…
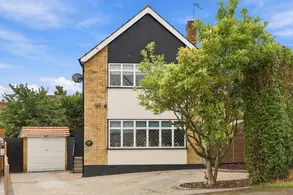
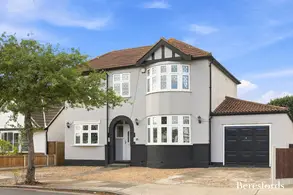
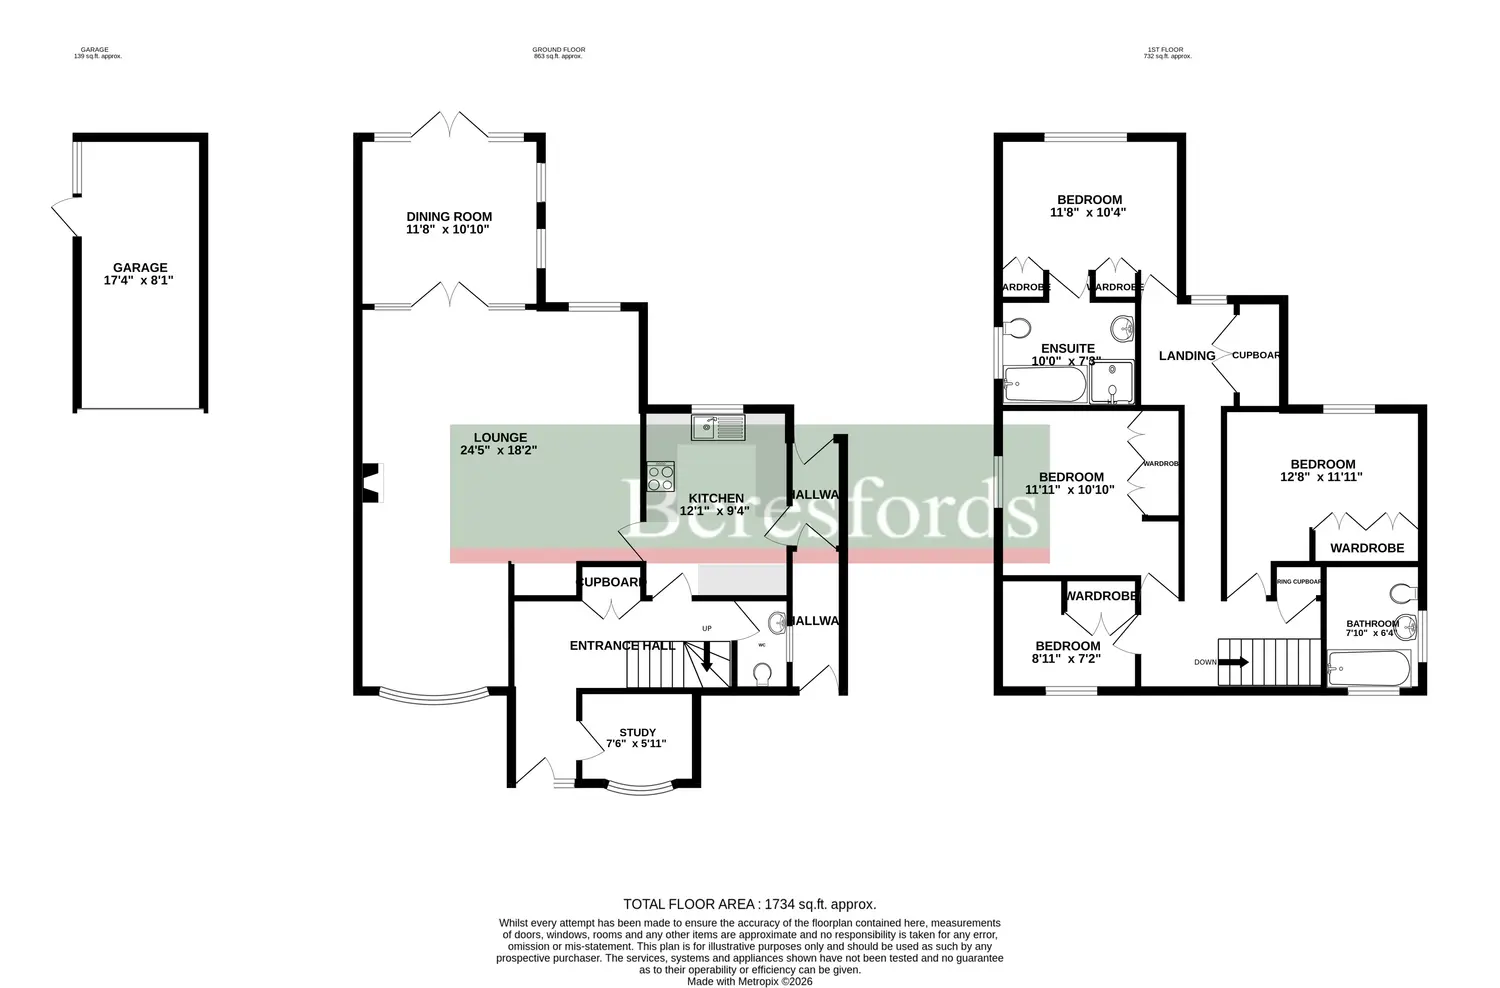
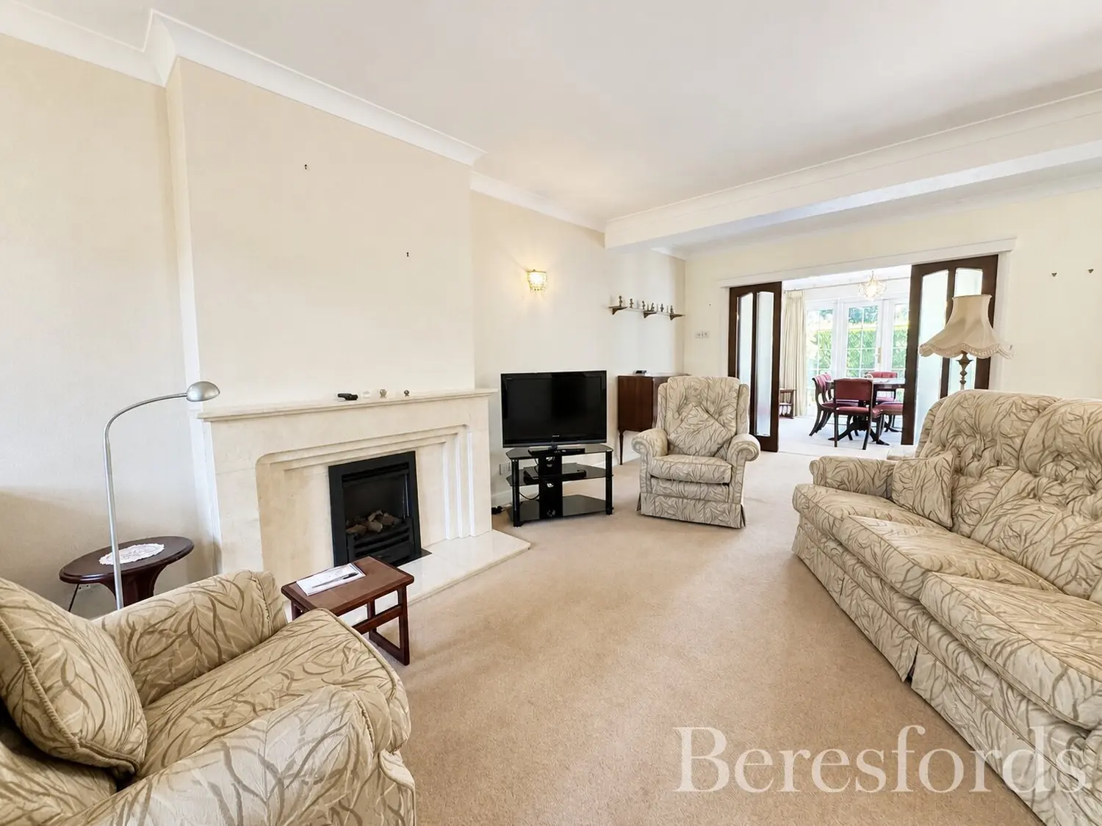
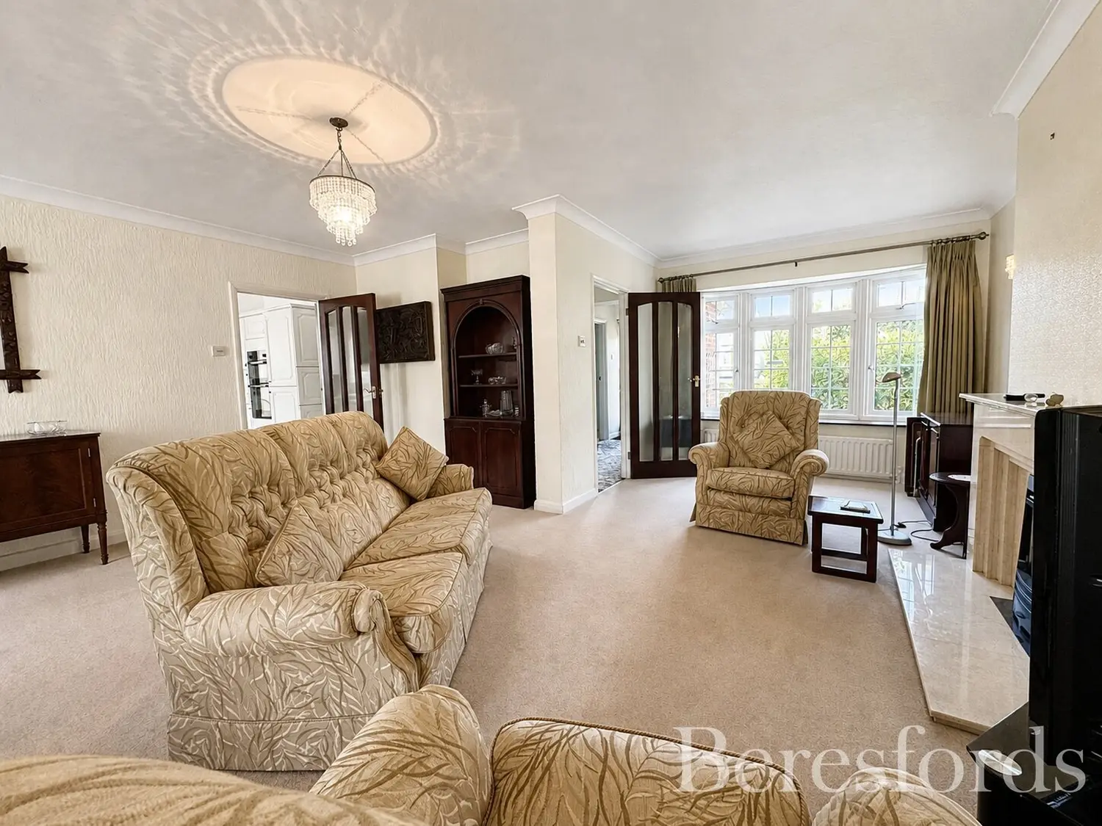
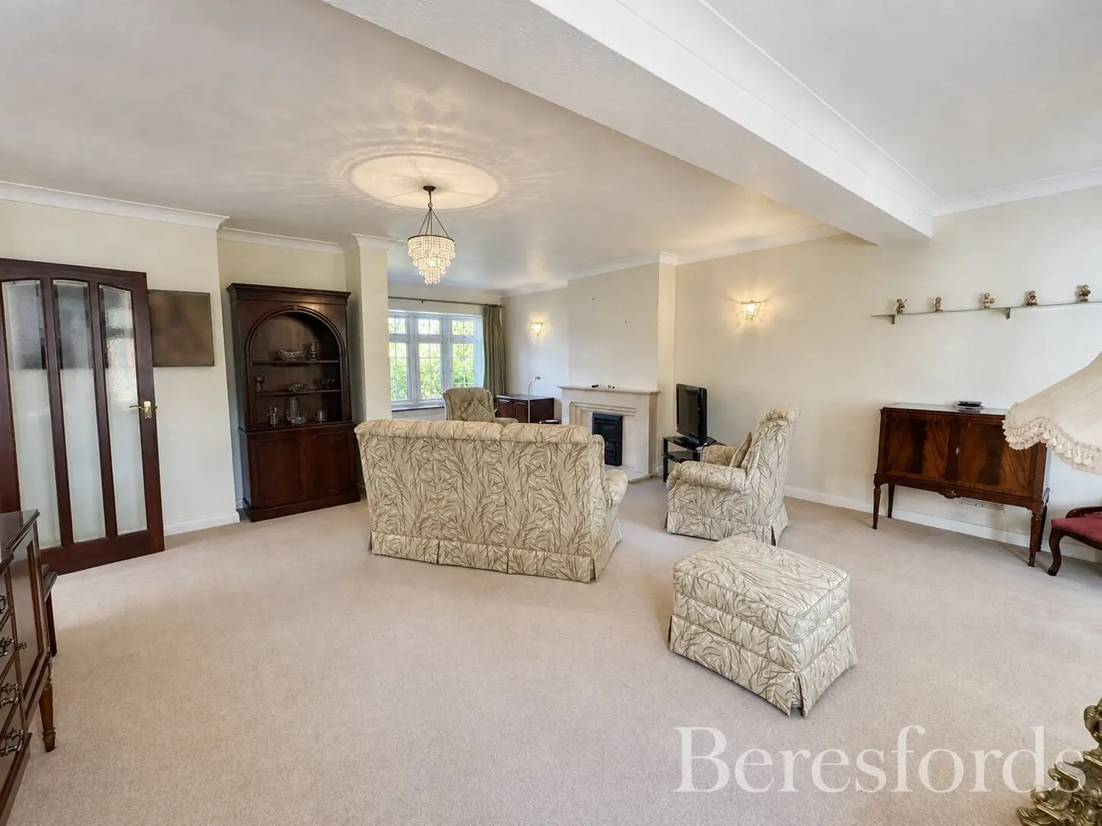
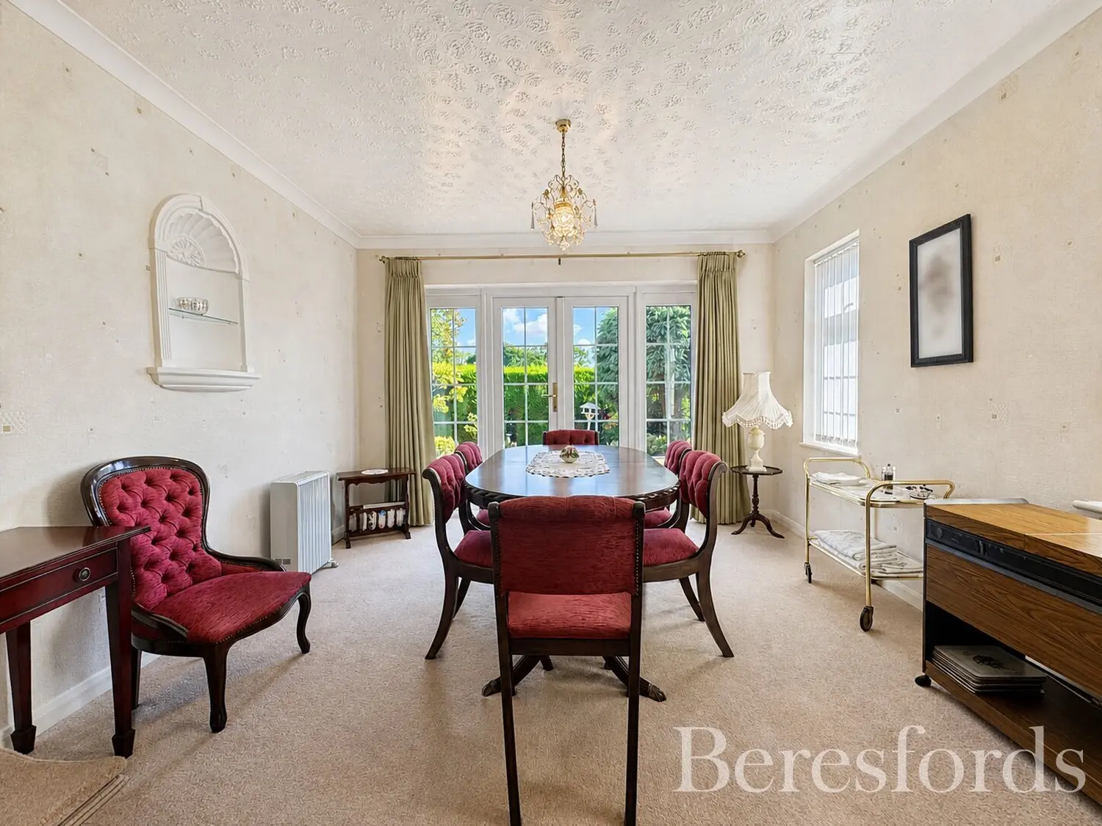
Offered for sale with no onward chain and offering scope for improvement, this spacious and well-maintained detached family home enjoys a quiet cul-de-sac position in the popular village of Doddinghurst. Extending to over 1800 sq.ft, the property offers four bedrooms, an en-suite plus main family bathroom, three reception rooms, a well-fitted kitchen and a ground floor cloakroom. Outside, there is a good-sized and beautifully tended private rear garden, along with off-street parking to the front and a detached garage. The property is just a short walk from Doddinghurst's amenities, which include All Saints Church, a village hall, a scout hut, and a small parade of shops taking in a newsagent, barber, beauty salon, pharmacy and off-licence. Doddinghurst is surrounded by open countryside and green belt, making it a favourite with walkers, while Brentwood and Shenfield town centres are a short drive with their wider shopping, dining and mainline rail links into London, all within six miles.
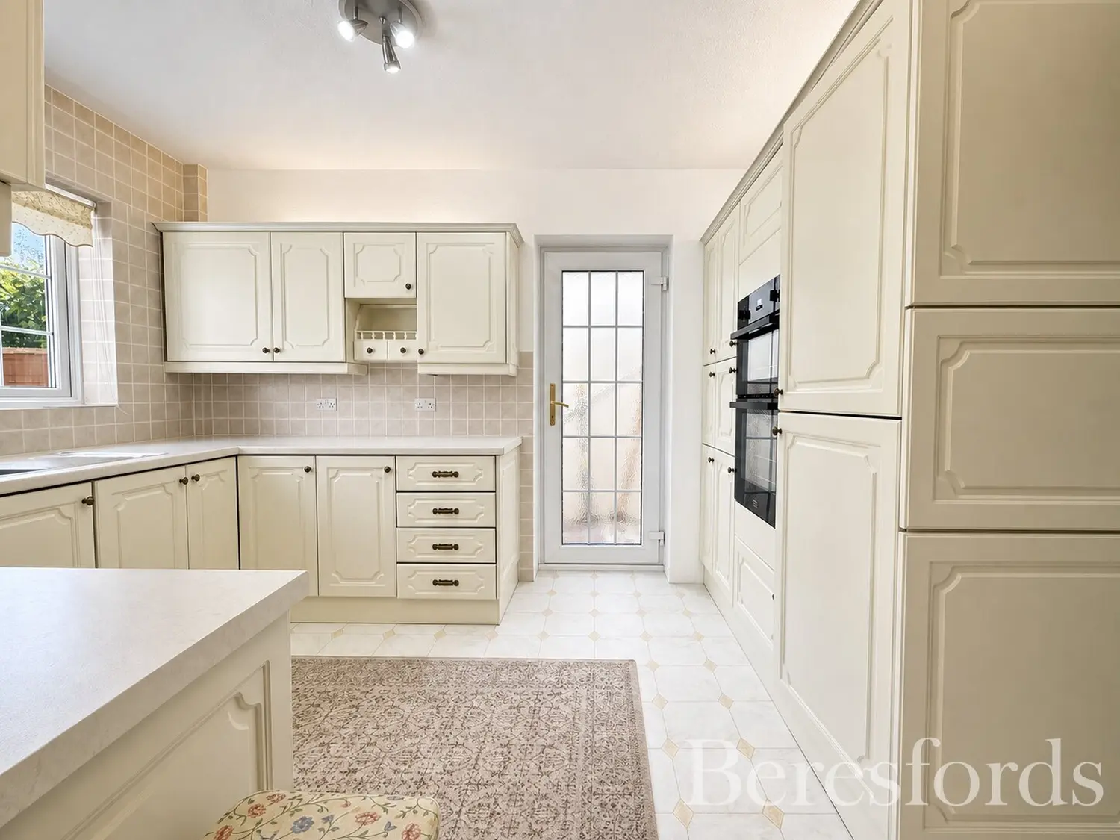
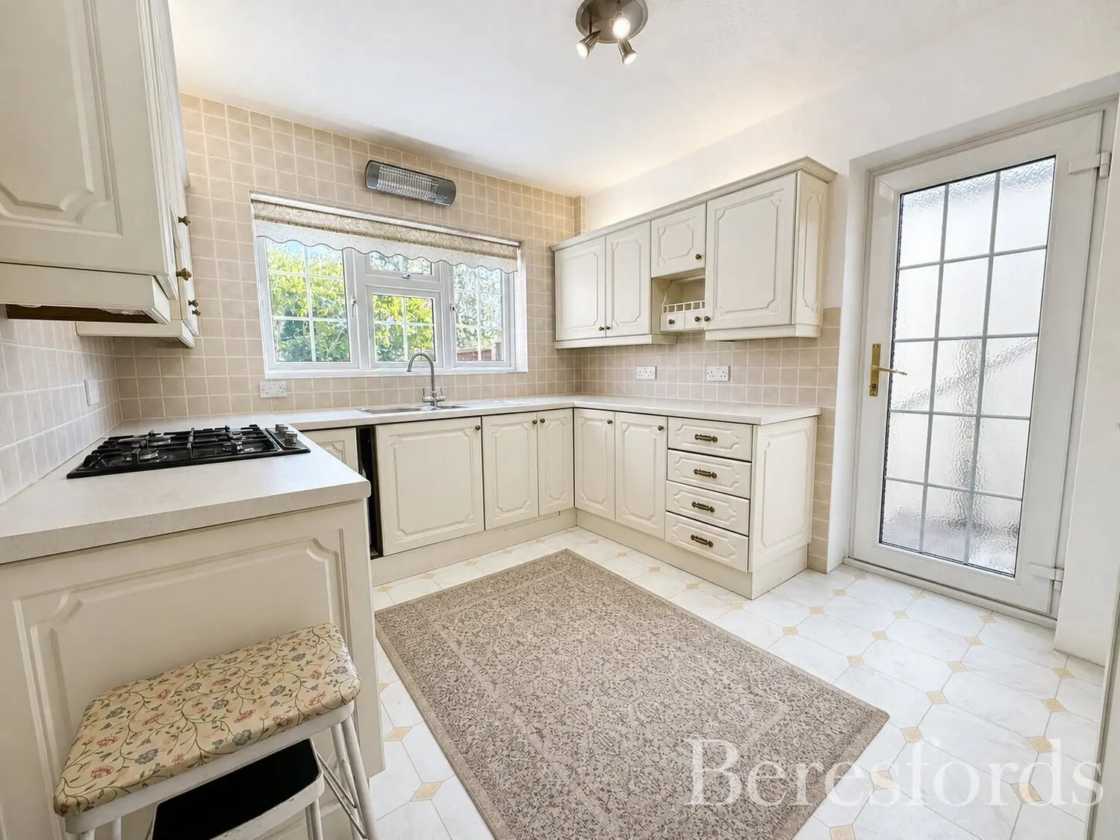
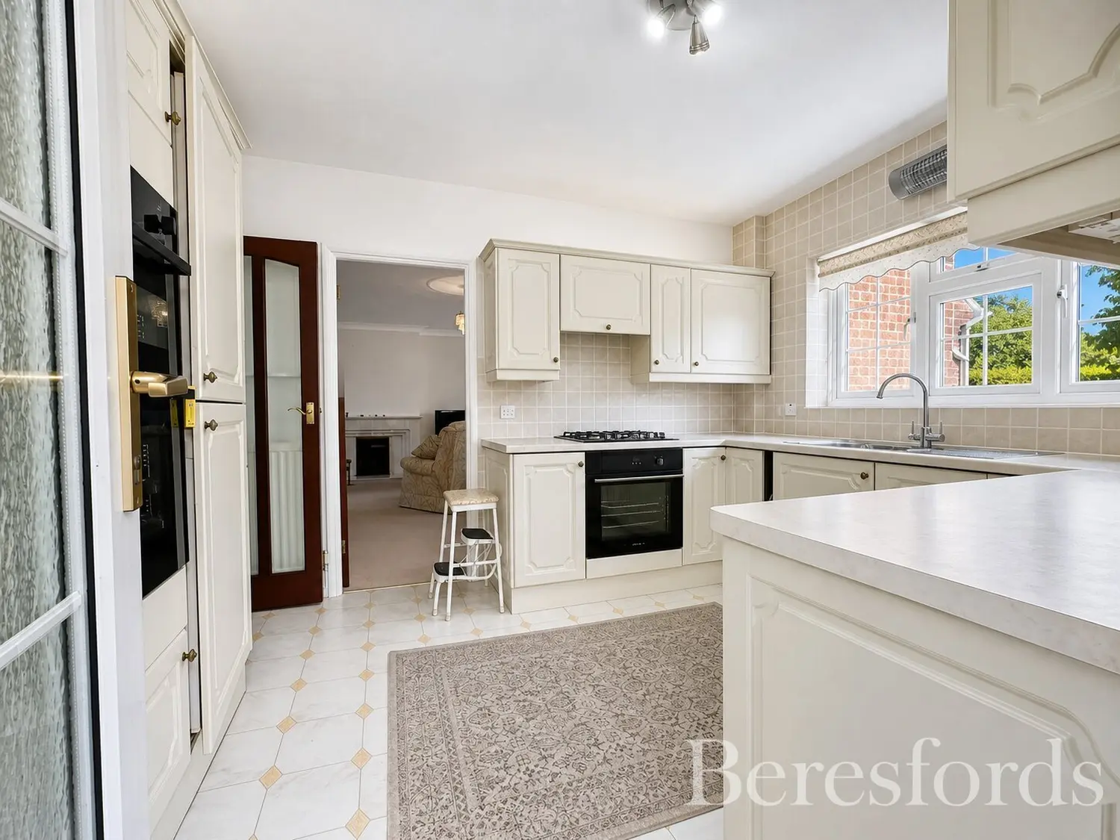
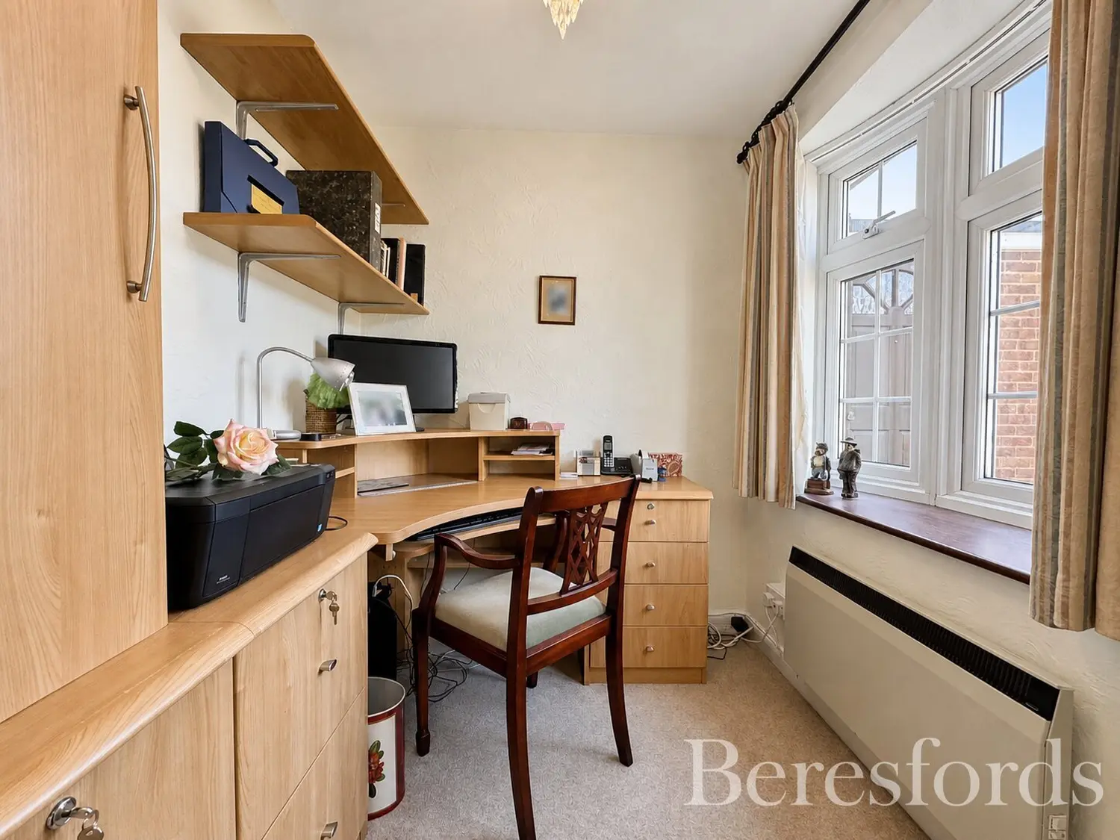
On the ground floor, a bright and spacious L-shaped hallway sets the tone, with doors leading through to the study, kitchen, lounge/family room and a ground floor cloakroom fitted in a white suite. Generous built-in storage is a real feature of this home, with double-fronted cupboards found both here and again on the first-floor landing. The lounge/family room is a particularly lovely room, well-proportioned and full of natural light, with a coal effect gas fire providing a pleasant focal point and French doors opening through into the dining room beyond, which in turn enjoys pleasant views over the rear garden and its own access outside. The kitchen is well-fitted with a good range of wall and base units and integrated appliances, complemented by two useful lean-tos to the side offering further storage, plumbing for appliances, and convenient access between the front and rear of the property.
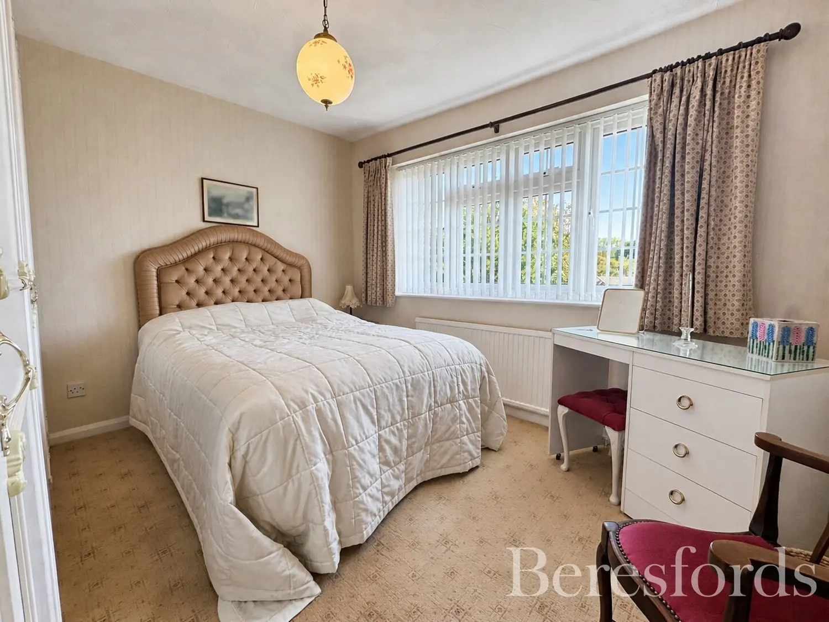
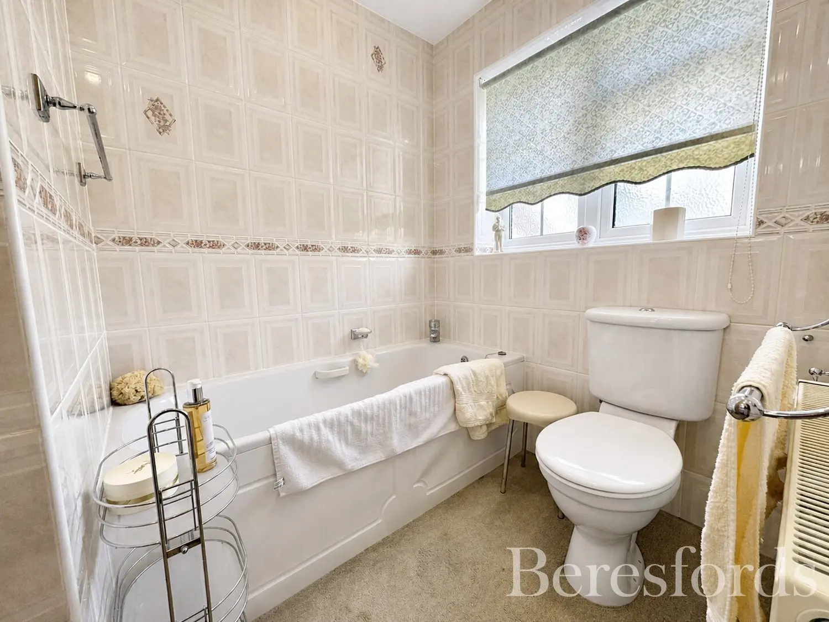
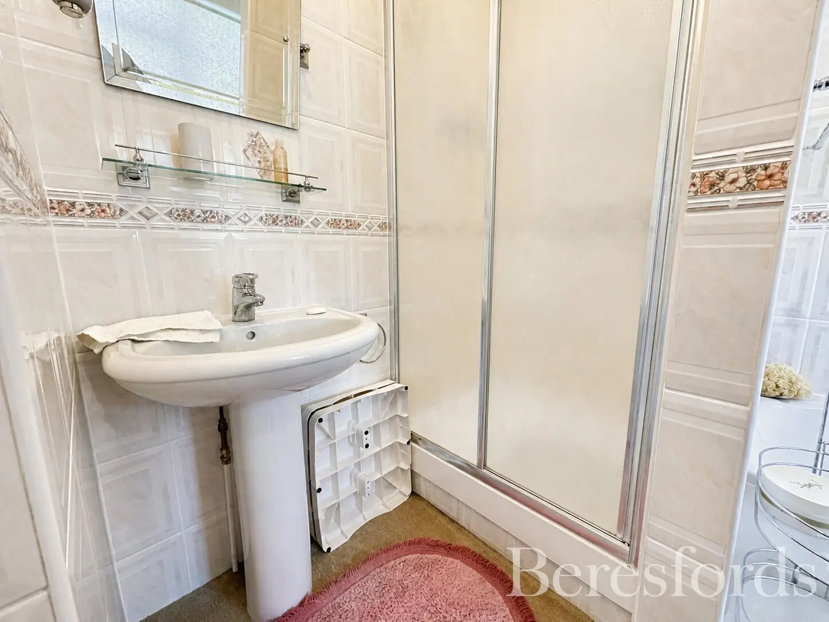
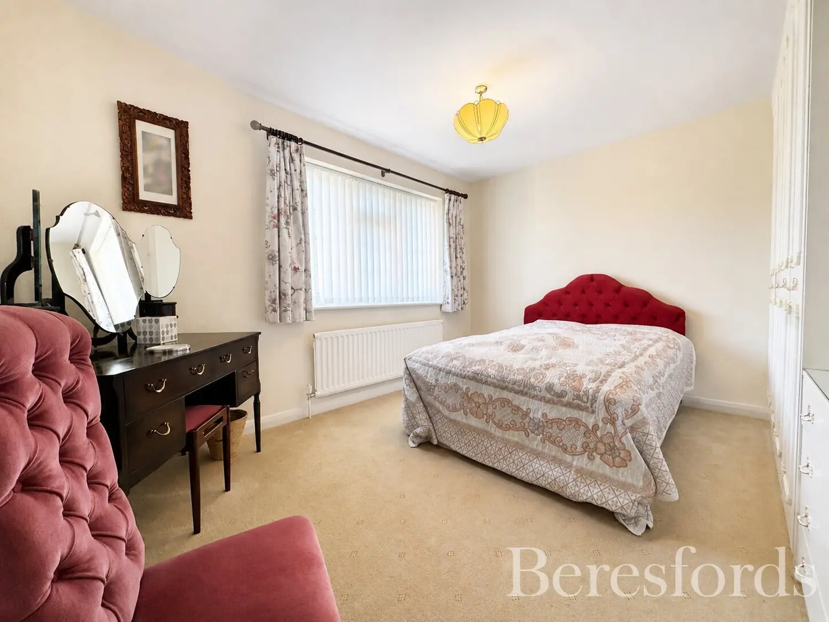
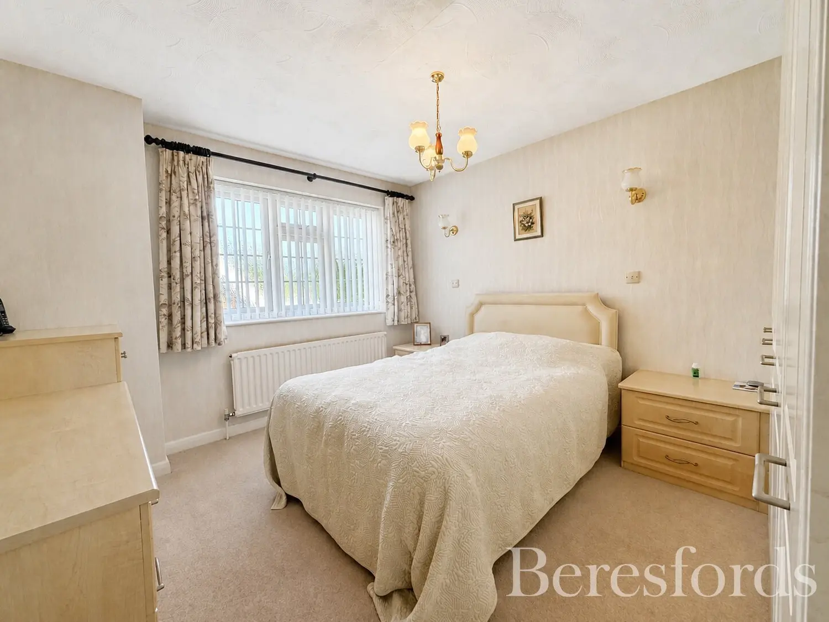
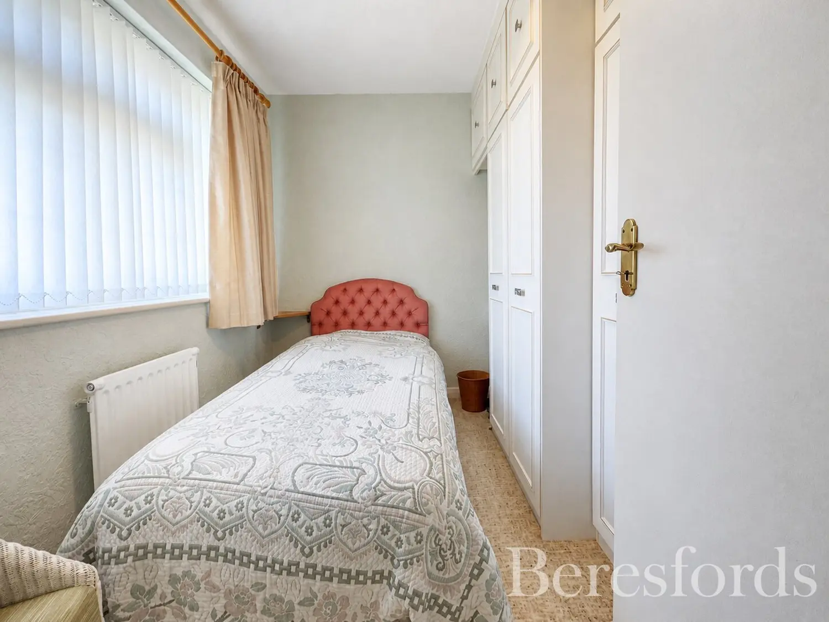
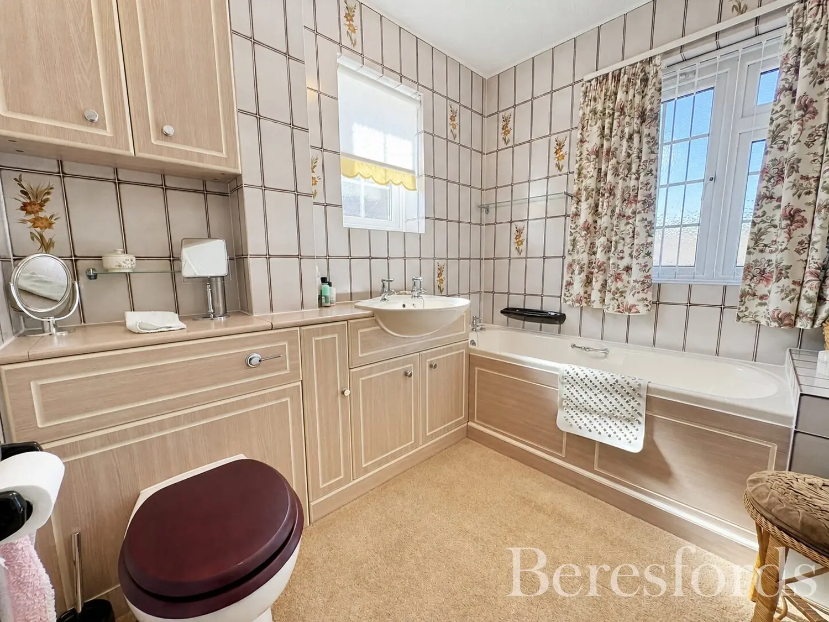
Upstairs, four good-sized bedrooms all benefit from fitted wardrobes, with one enjoying the added benefit of its own en-suite. A well-appointed family bathroom completes the first floor accommodation.
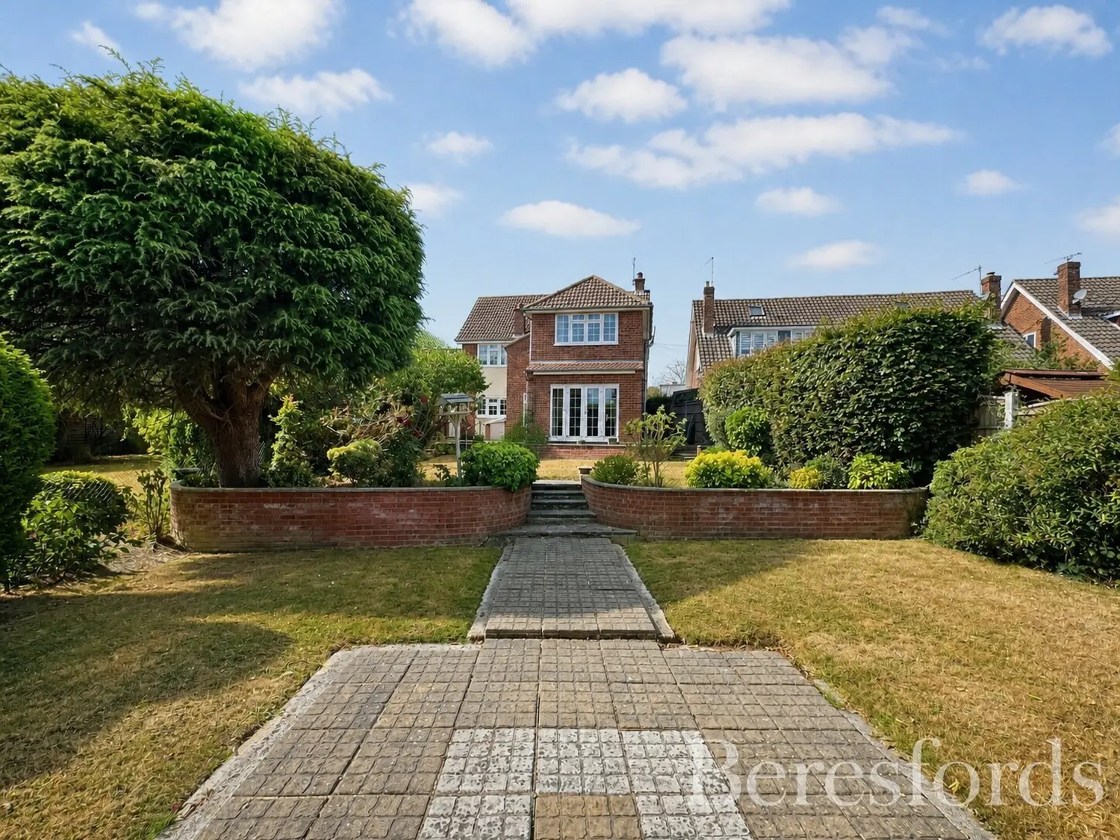
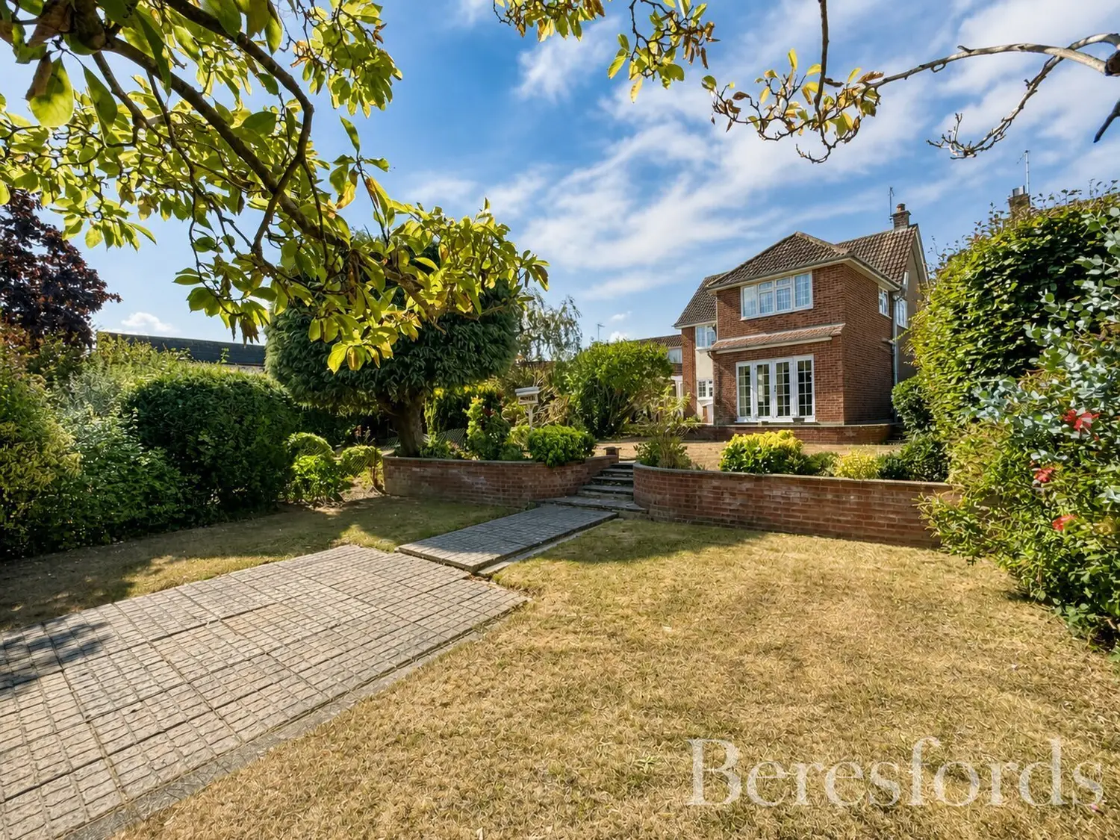
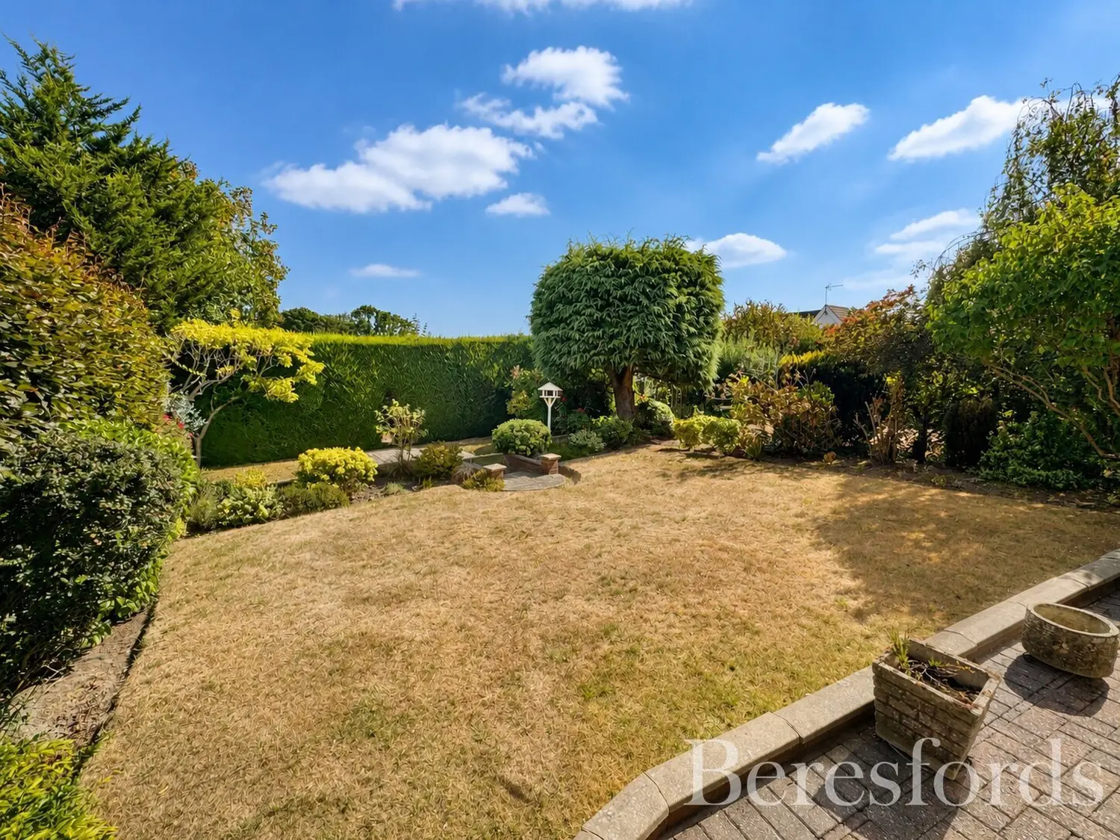
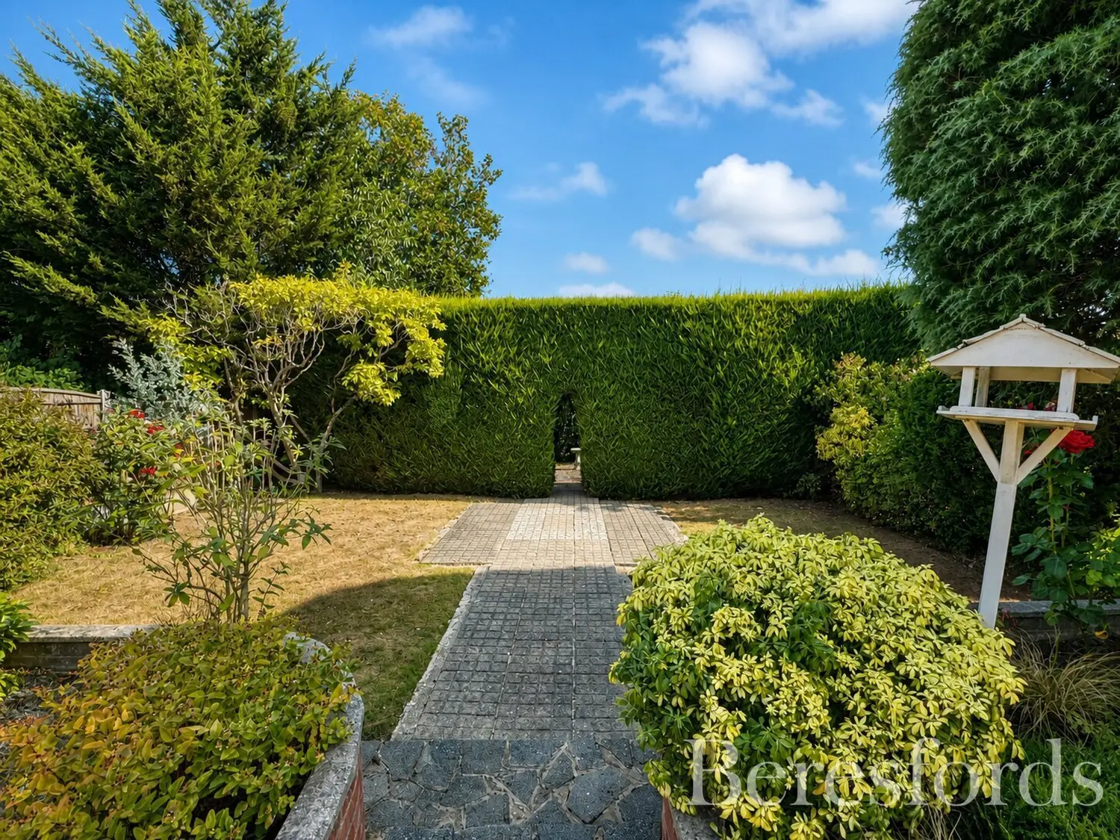
Externally, the rear garden is a real highlight, beautifully maintained and thoughtfully laid out, with a patio leading down via steps to a neat lawn, then further steps to a second lawned area and on through an archway to a paved spot at the very bottom of the garden. Screening hedges to all sides provide a great degree of privacy throughout. To the front, a driveway provides off-street parking alongside the detached garage, with the remainder of the garden laid to neat lawns and flower beds.
At a glance…
| Broadband | Ask Agent |
| Telephone | Ask Agent |
| Electricity | Ask Agent |
| Gas | No |
| Water | Ask Agent |
| Sewerage | Ask Agent |
| Heating | Ask Agent |
| Main Heating | Ask Agent |
| Unsuitable for wheelchairs | Ask Agent |
| Level access | Ask Agent |
| Lift access | Ask Agent |
| Ramped access | Ask Agent |
| Wetroom | Ask Agent |
| Wide doorways | Ask Agent |
| Step free access | Ask Agent |
| Level access shower | Ask Agent |
| Lateral living | Ask Agent |
| Listed | No |
| Are there any restrictions with the property? | No |
| Any easements, servitudes or wayleaves? | No |
| Public Rights of Way | No |
| Flooded in last 5 years | Ask Agent |
| Source of flood | Ask Agent |
This Stamp Duty Land Tax calculator provides an indicative estimate only and does not constitute formal advice. It is based on current HMRC rates and rules and assumes a standard residential property purchase in England or Northern Ireland. Stamp Duty Land Tax rules can change at any time. It does not account for all possible reliefs, exemptions, or special circumstances. You should always confirm the result with HMRC or a qualified solicitor before making a property purchase. This tool is for informational purposes only and does not constitute legal or financial advice.

SIMILAR PROPERTIES

 Save
Save