PROPERTY VALUE
Get an accurate property valuation, with just a few details…
VALUE MY PROPERTY
RM3
At a glance…
GUIDE PRICE: £450,000- £475,000
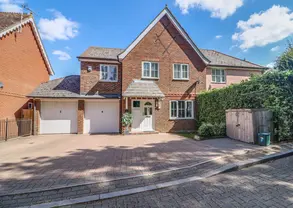
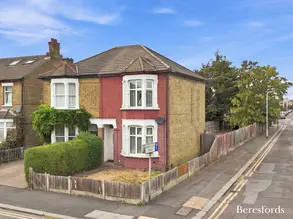
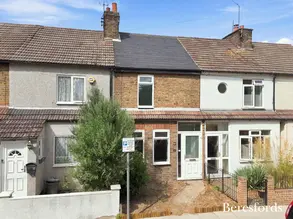
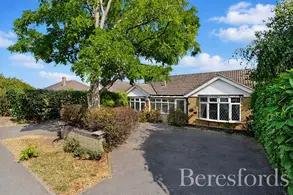
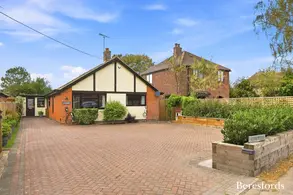
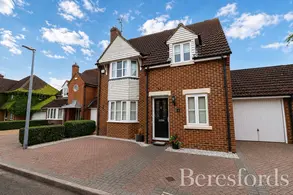
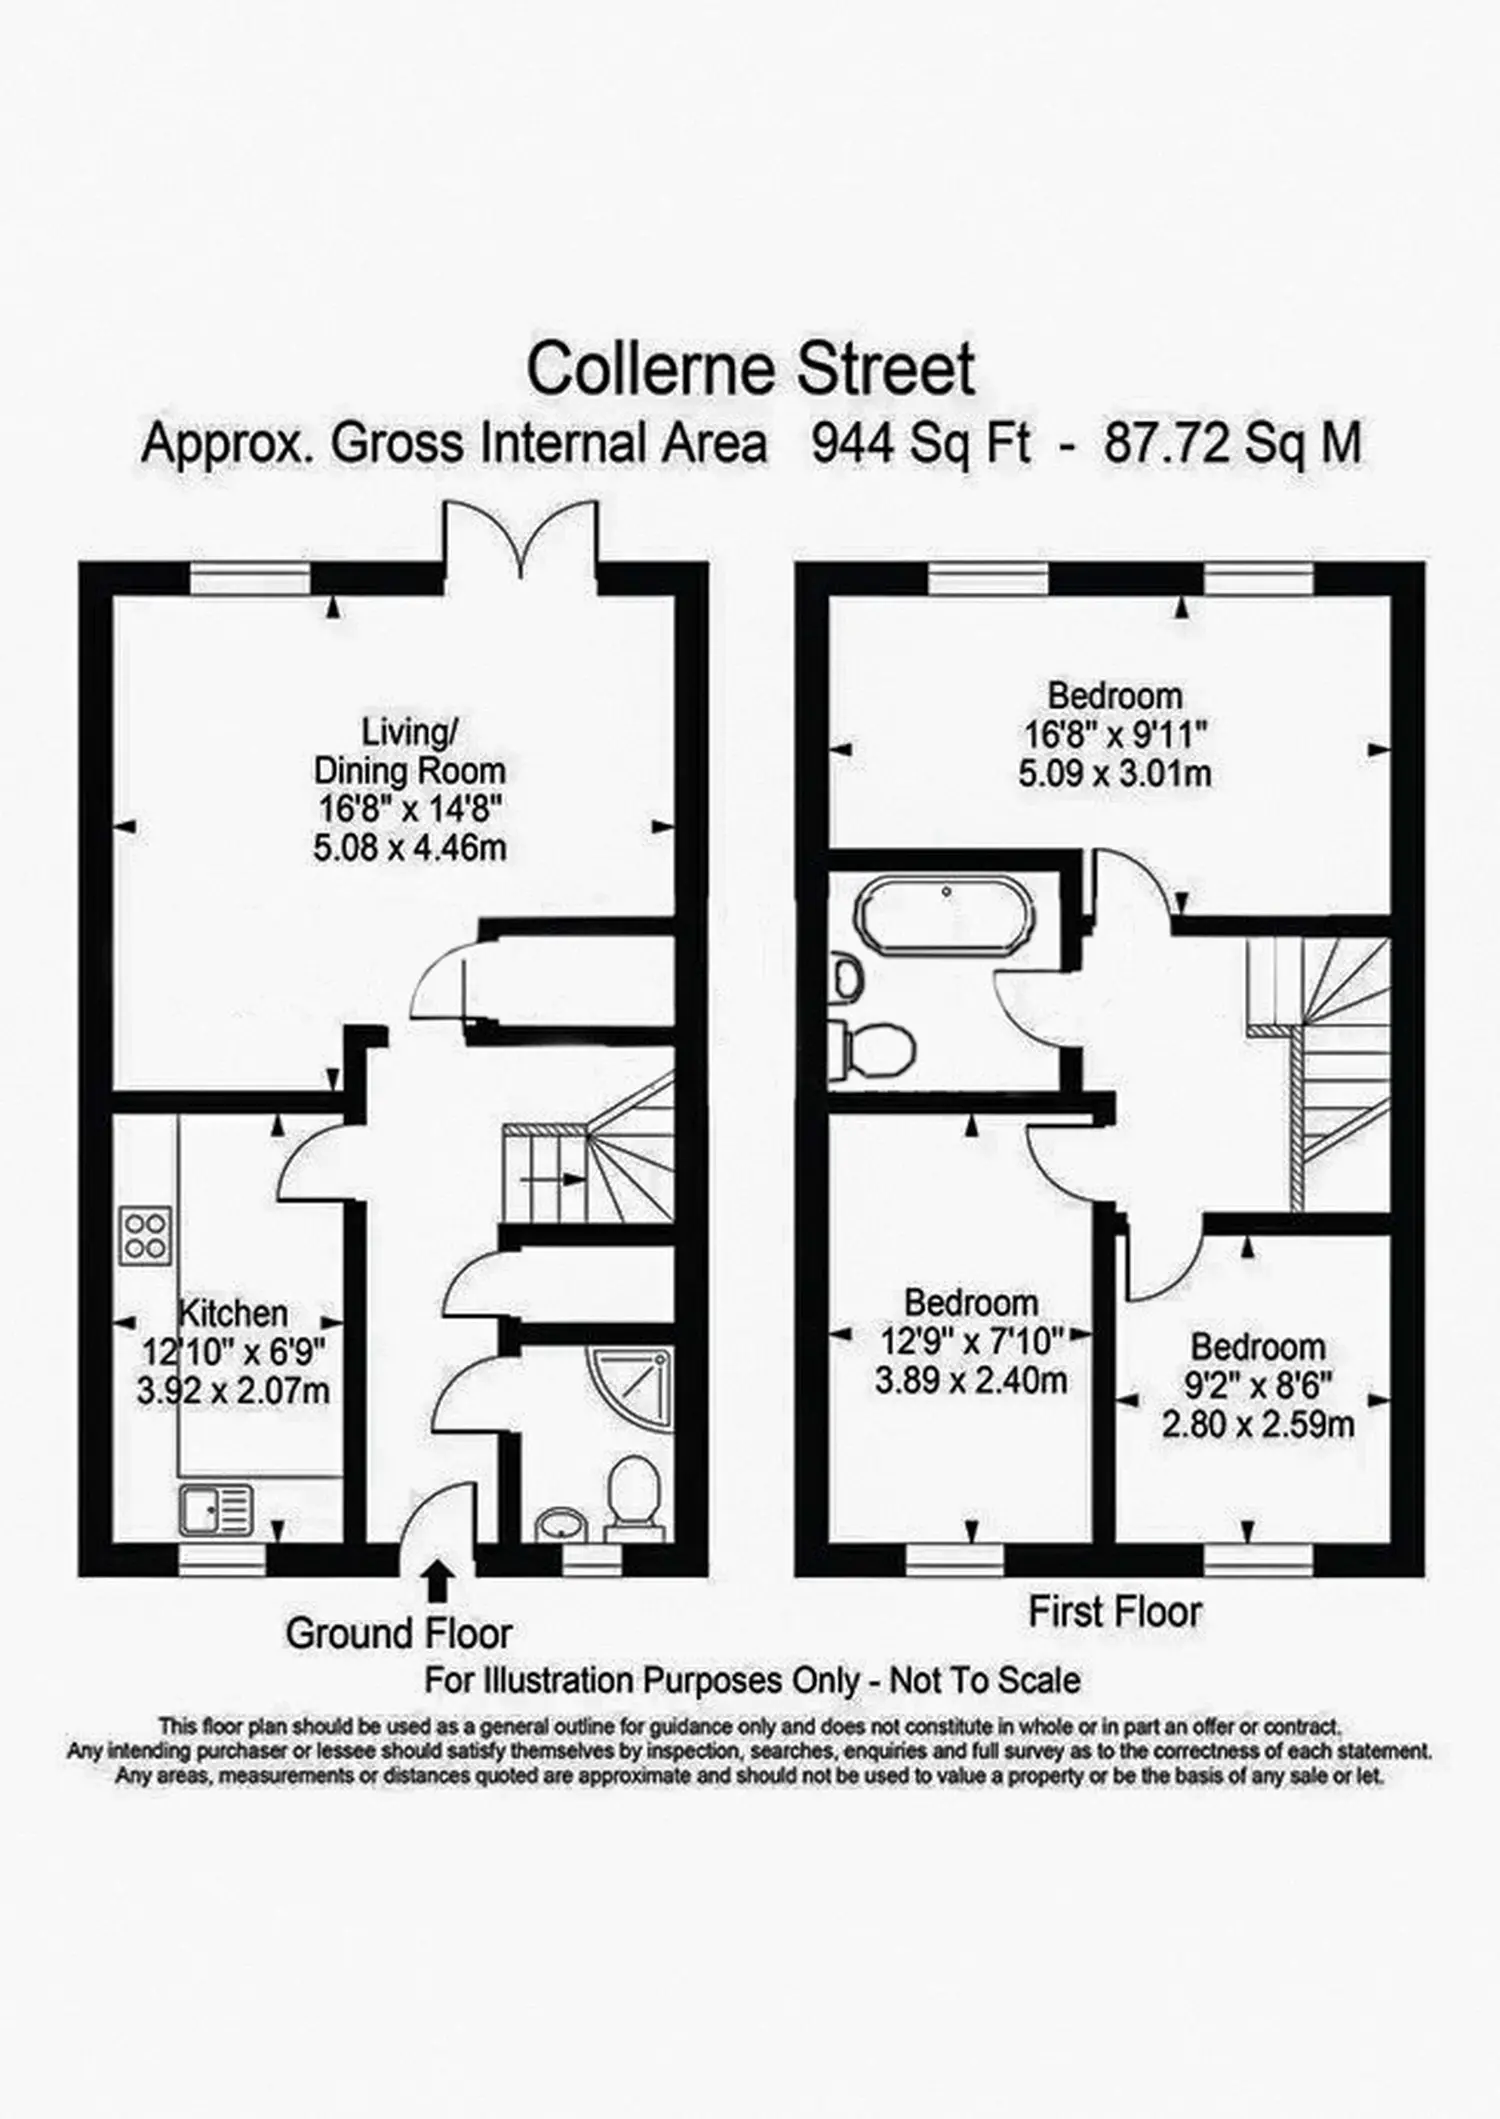
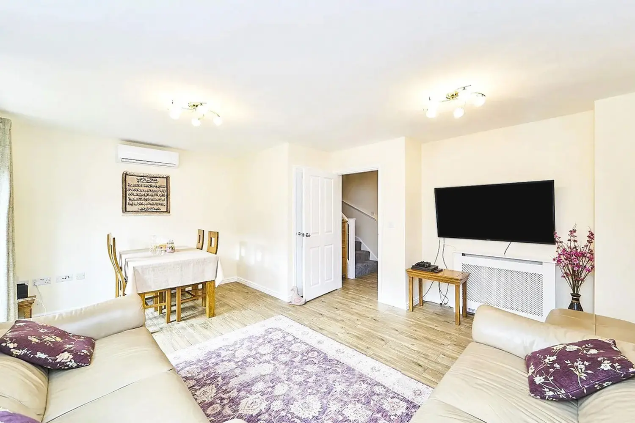
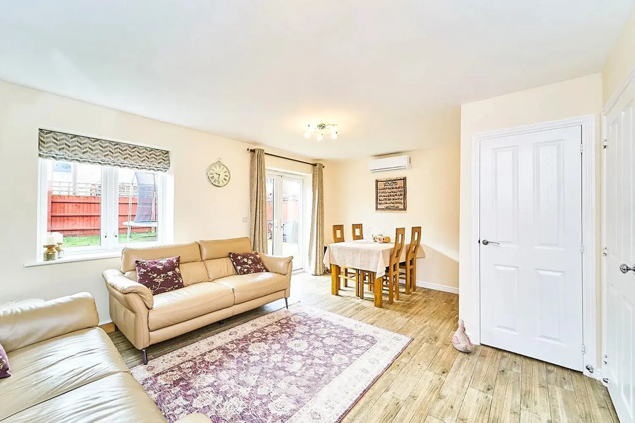
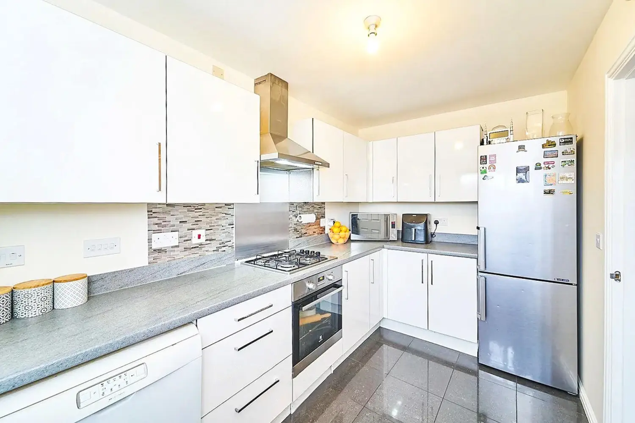
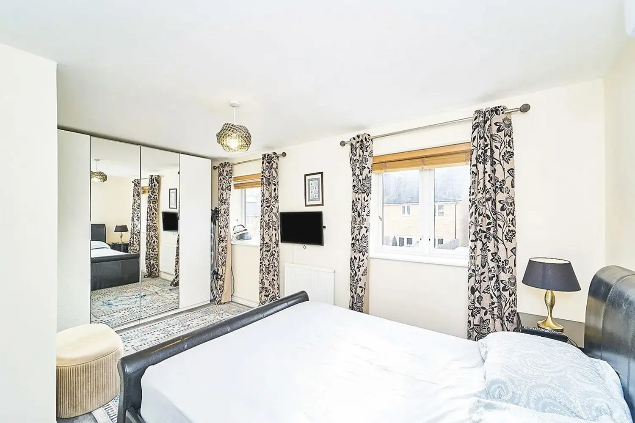
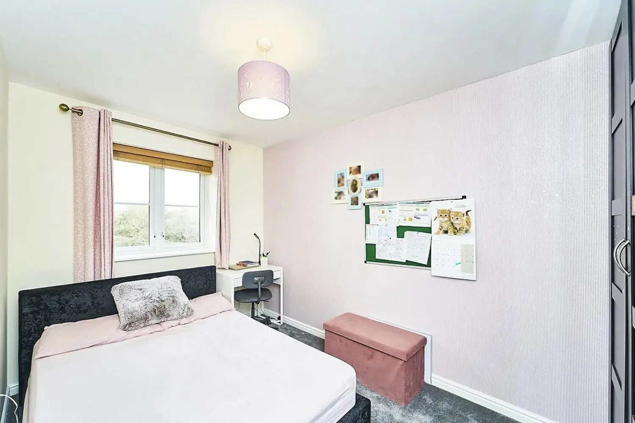
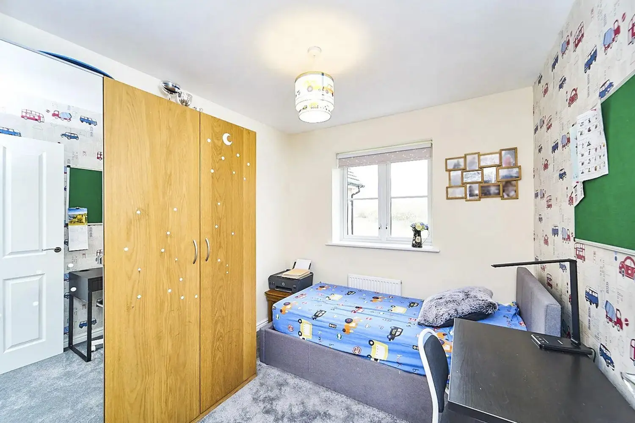
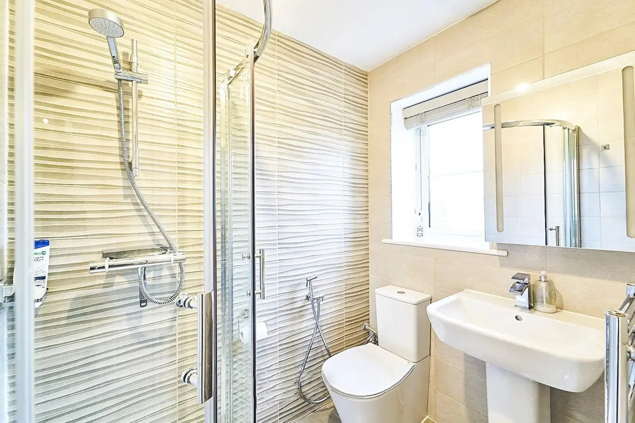
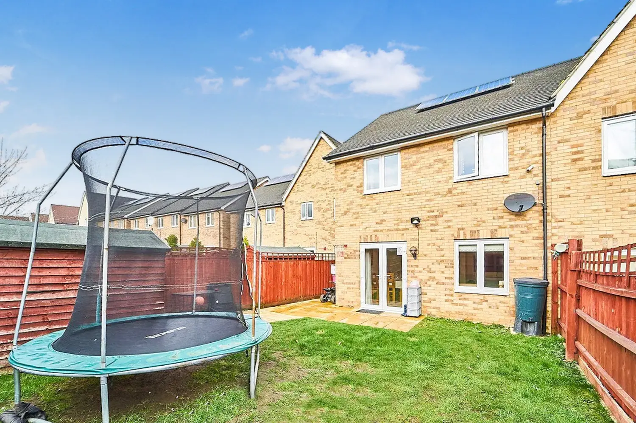
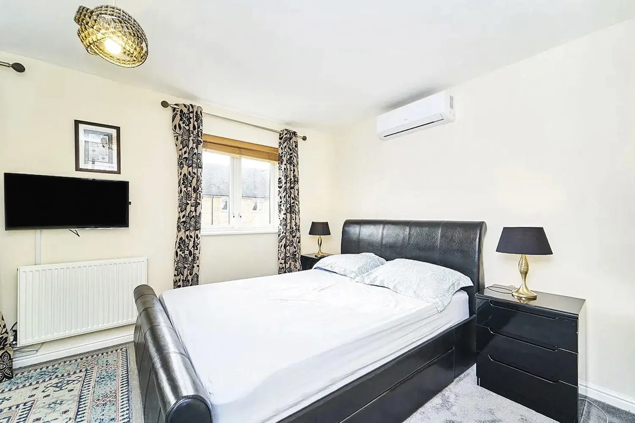
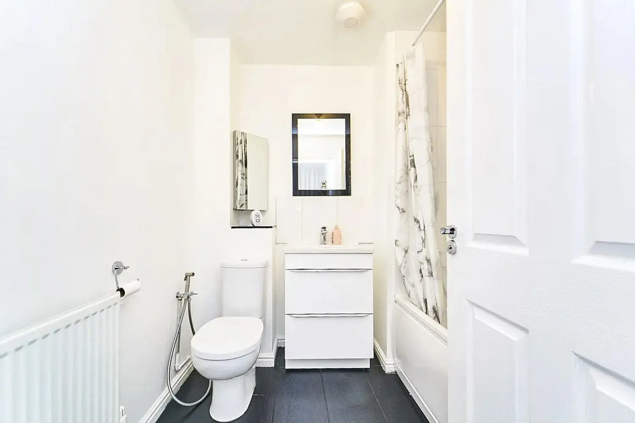
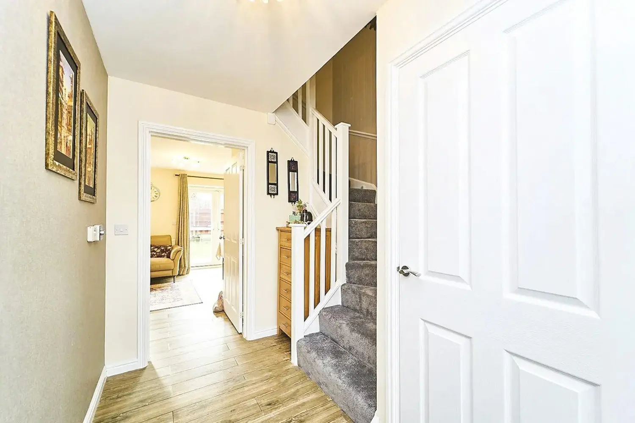
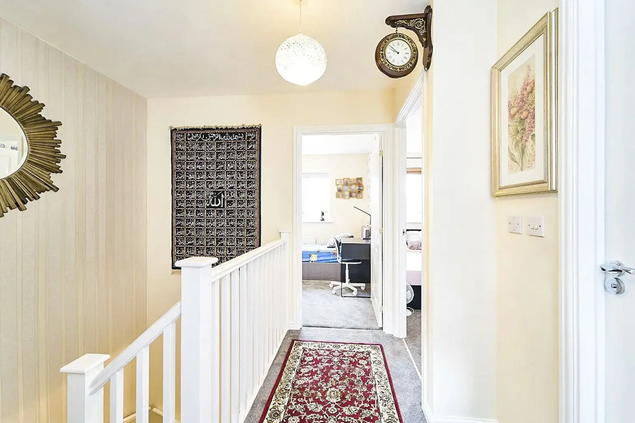
Welcome to this charming end of terrace house boasting 3 good size bedrooms, situated in a sought-after neighbourhood and enjoying an open aspect to the front. This inviting property combines modern features with a quiet location, offering a peaceful retreat from the hustle and bustle of city life as access to the park is close by. The well-maintained interior exudes a sense of warmth and comfort, perfect for creating lasting memories with your loved ones.
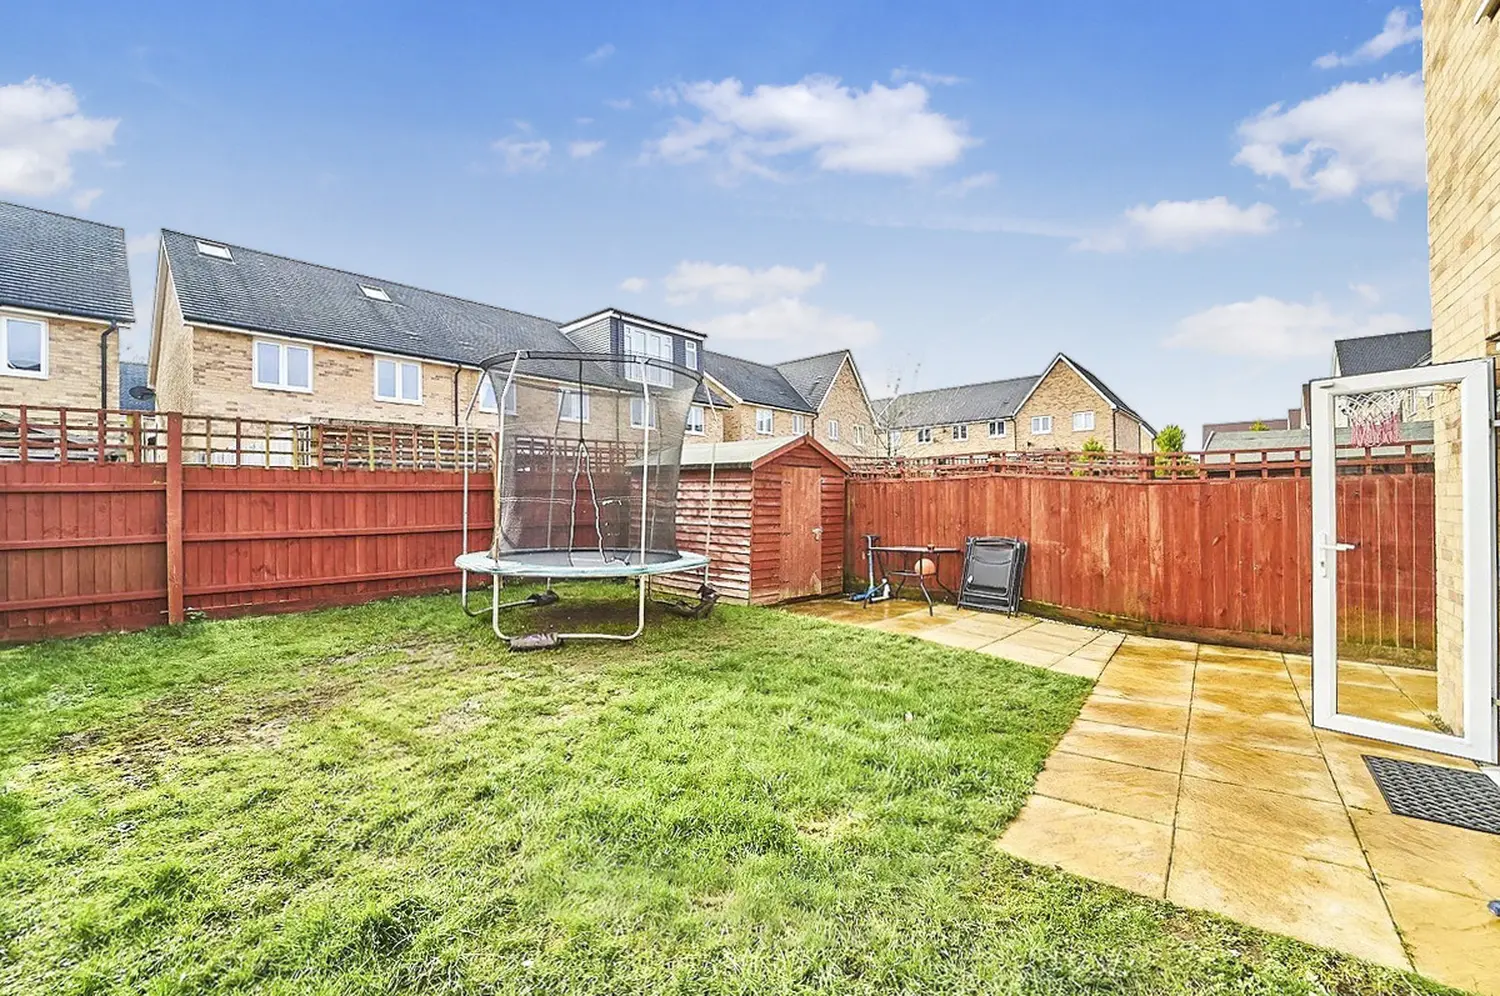
Step outside to discover a beautifully landscaped garden, ideal for relaxing or entertaining guests. The property also includes off-street parking, providing convenience and security for your vehicles. With spacious rooms and ample natural light throughout, this house offers a comfortable living space for you and your family to enjoy.
THE LOCATION IS IDEAL FOR FAMILIES AS SCHOOLS ARE WITHIN WALKING DISTANCE AND CENTRAL PARK AND LEISURE CENTRE ARE CLOSE BY.
Don't miss the opportunity to make this house your home and experience the best of modern living in a tranquil setting. Contact us today to arrange a viewing.
At a glance…
| Broadband | Ask Agent |
| Telephone | Ask Agent |
| Electricity | Mains Electricity Supply |
| Gas | Yes |
| Water | Mains Supply |
| Sewerage | Mains |
| Heating | Ask Agent |
| Main Heating | Ask Agent |
| Unsuitable for wheelchairs | Ask Agent |
| Level access | Ask Agent |
| Lift access | Ask Agent |
| Ramped access | Ask Agent |
| Wetroom | Ask Agent |
| Wide doorways | Ask Agent |
| Step free access | Ask Agent |
| Level access shower | Ask Agent |
| Lateral living | Ask Agent |
| Listed | No |
| Are there any restrictions with the property? | No |
| Any easements, servitudes or wayleaves? | No |
| Public Rights of Way | No |
| Flooded in last 5 years | Ask Agent |
| Source of flood | Ask Agent |
This Stamp Duty Land Tax calculator provides an indicative estimate only and does not constitute formal advice. It is based on current HMRC rates and rules and assumes a standard residential property purchase in England or Northern Ireland. Stamp Duty Land Tax rules can change at any time. It does not account for all possible reliefs, exemptions, or special circumstances. You should always confirm the result with HMRC or a qualified solicitor before making a property purchase. This tool is for informational purposes only and does not constitute legal or financial advice.

SIMILAR PROPERTIES


 Save
Save