PROPERTY VALUE
Get an accurate property valuation, with just a few details…
VALUE MY PROPERTY
CM9
At a glance…
The property requires some modernisation, offering an exciting opportunity to update and personalise the home to suit individual tastes and requirements.
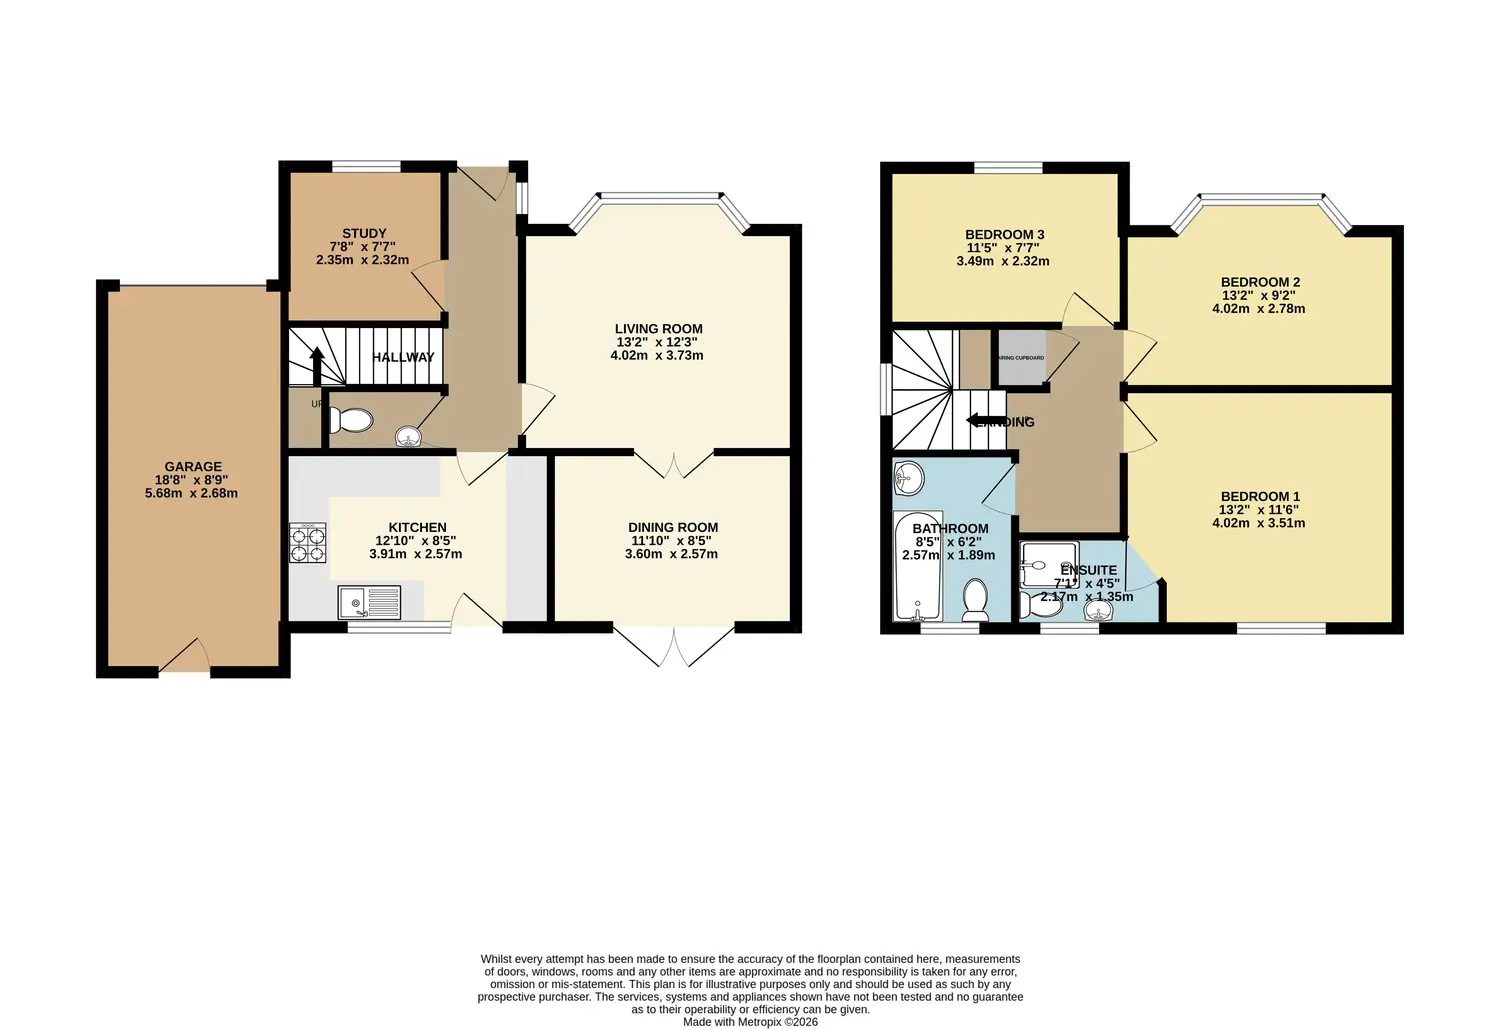
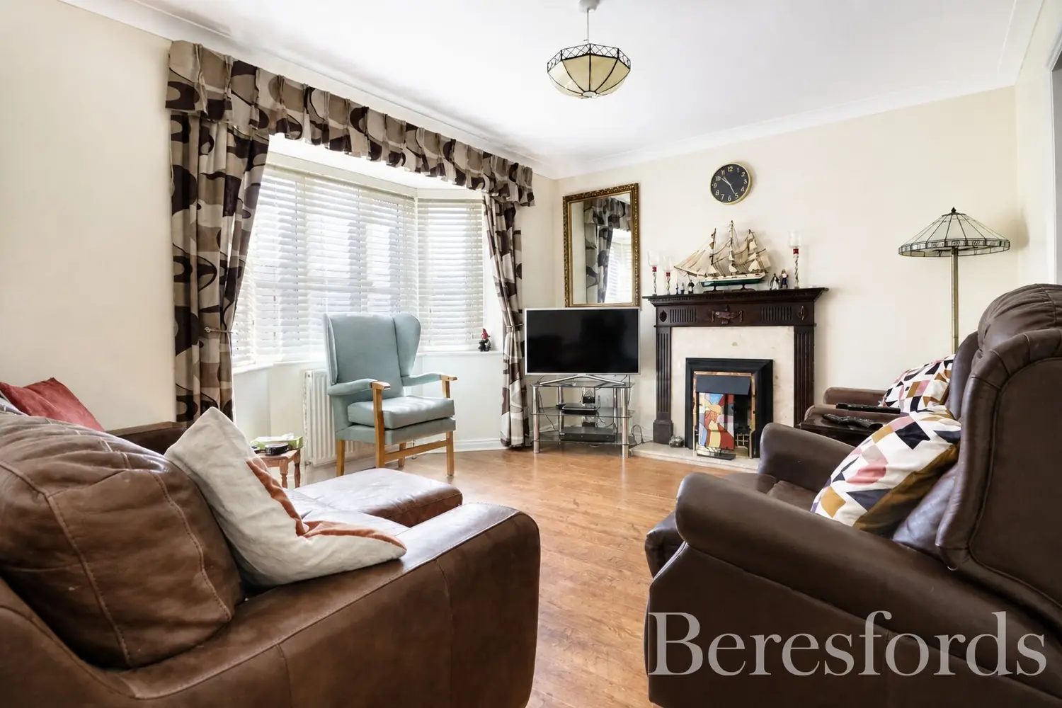
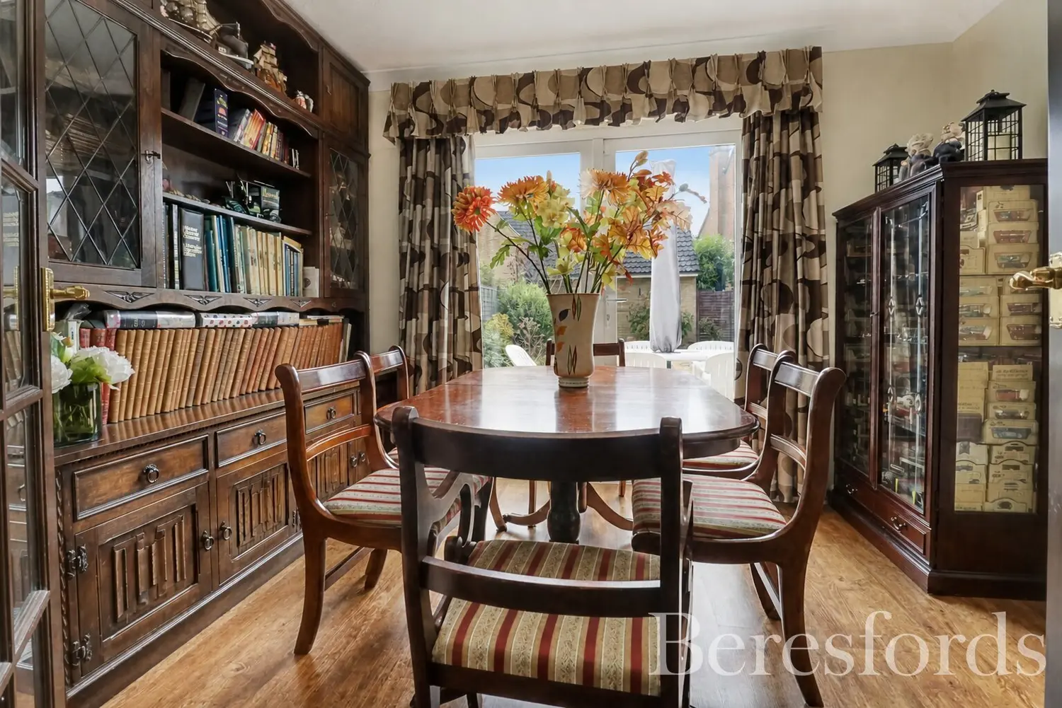
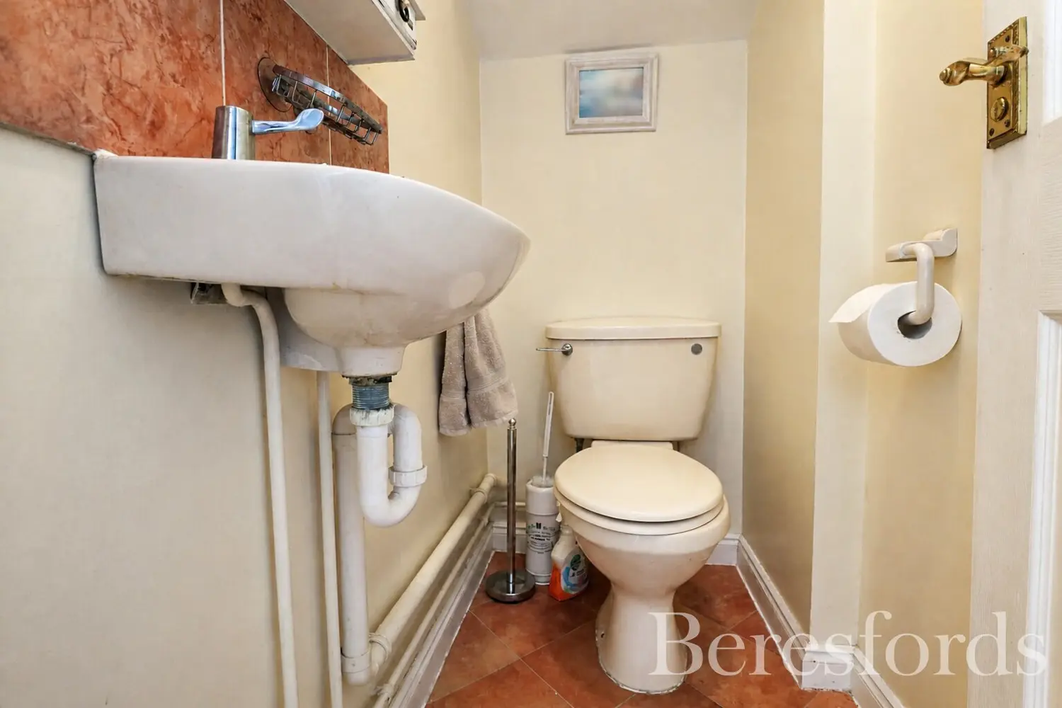
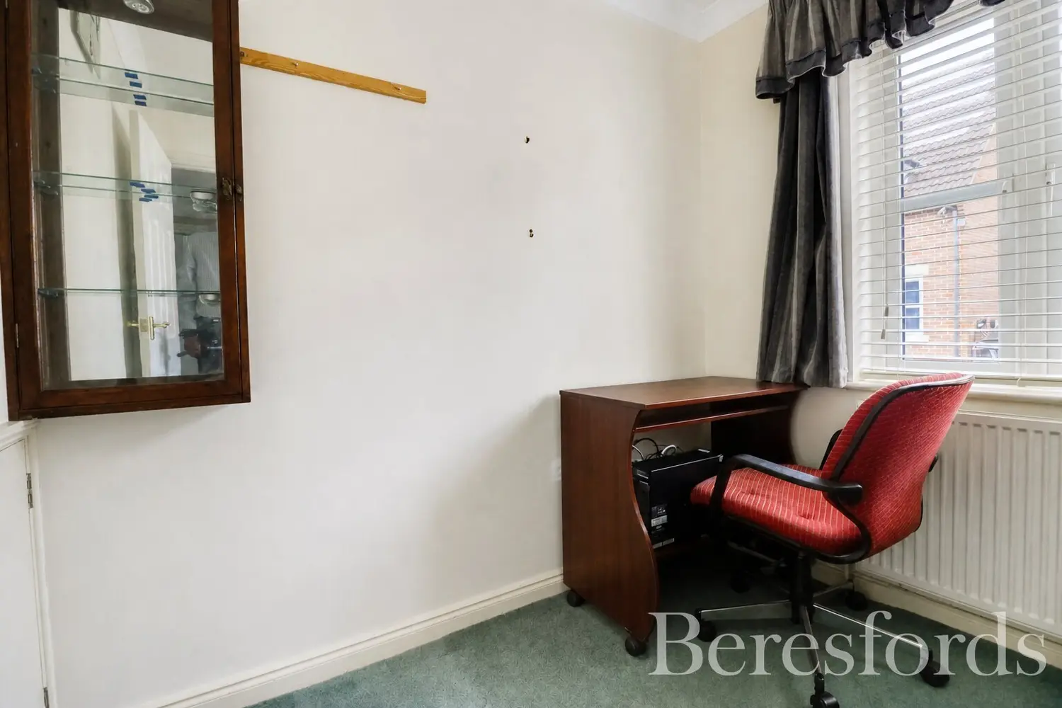
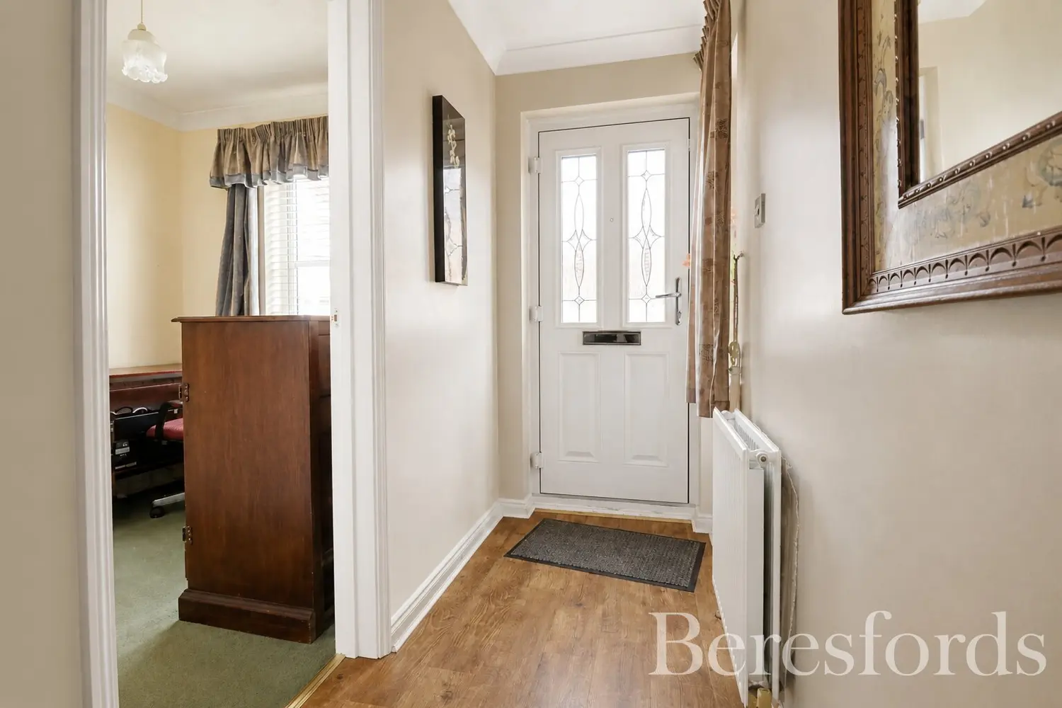
Upon entering, the welcoming hallway provides access to the principal rooms. To the right is a useful study with a cloakroom behind, while to the left is a well-proportioned living room featuring a bay window, attractive fireplace and French doors leading into the dining room.
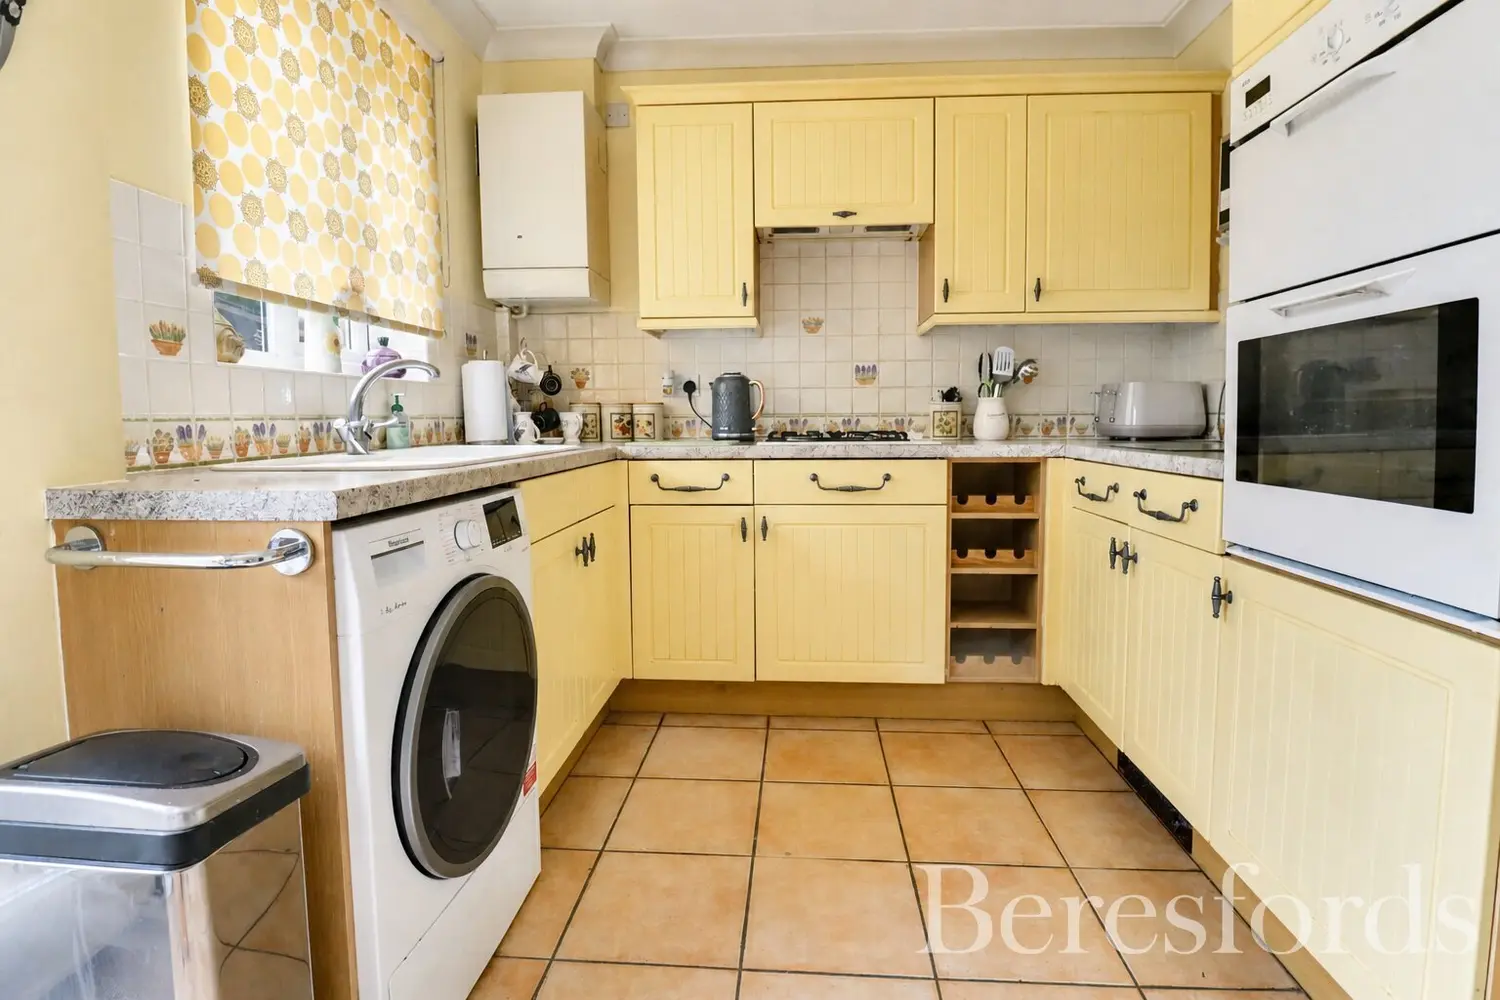
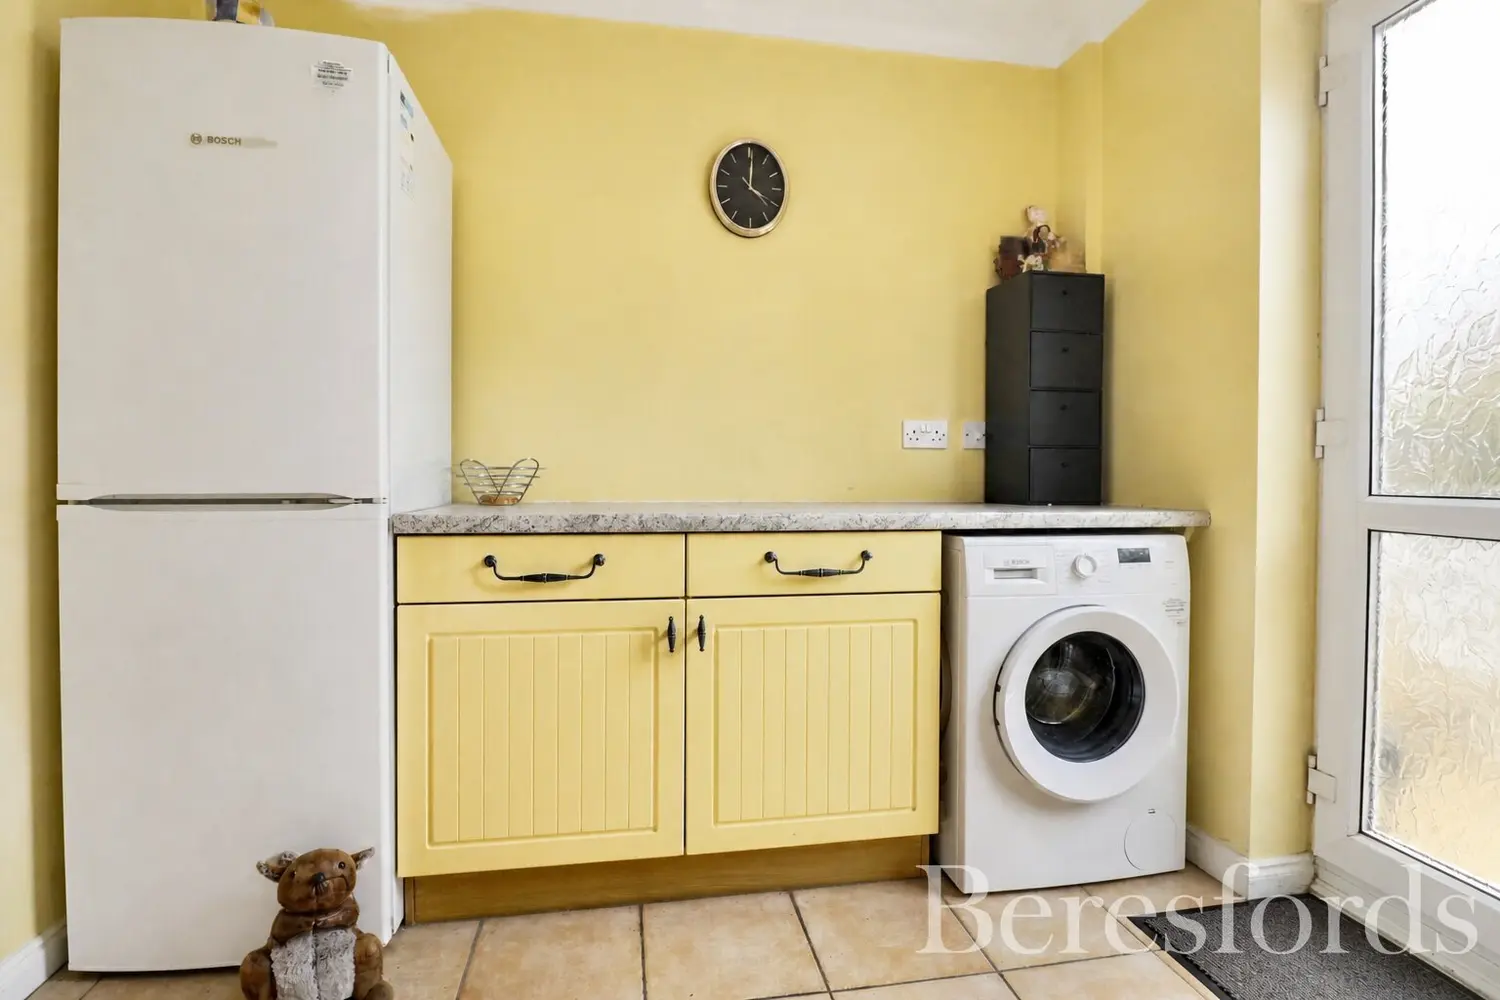
The well-proportioned kitchen offers ample space for a range of appliances, complemented by an integrated eye-level oven and grill, together with a gas hob.
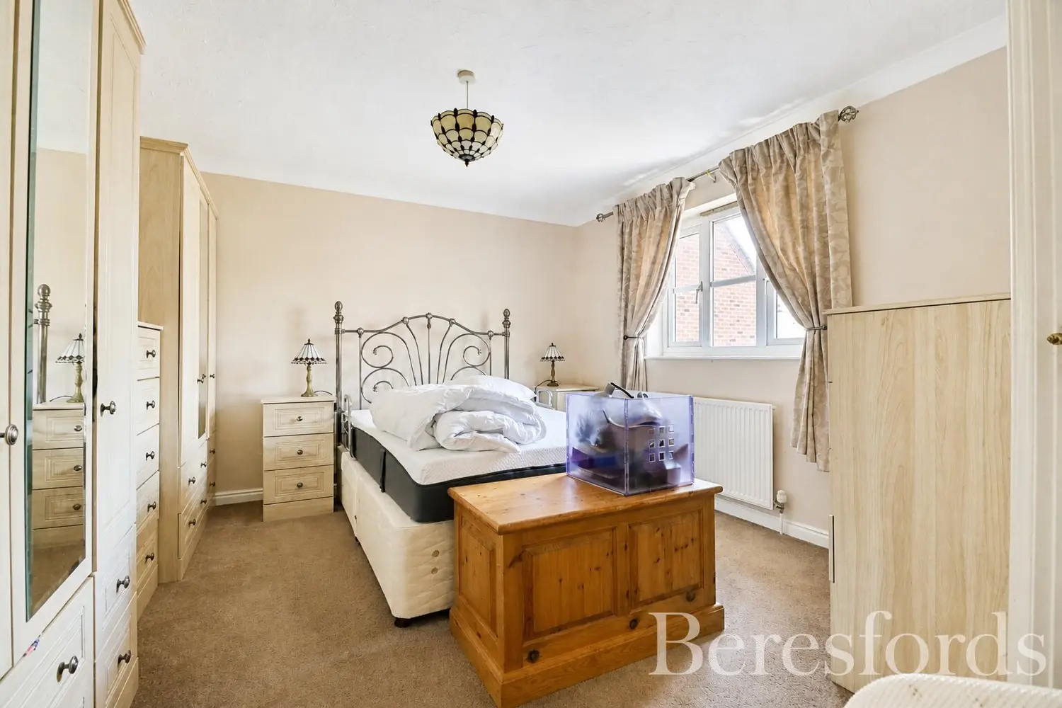
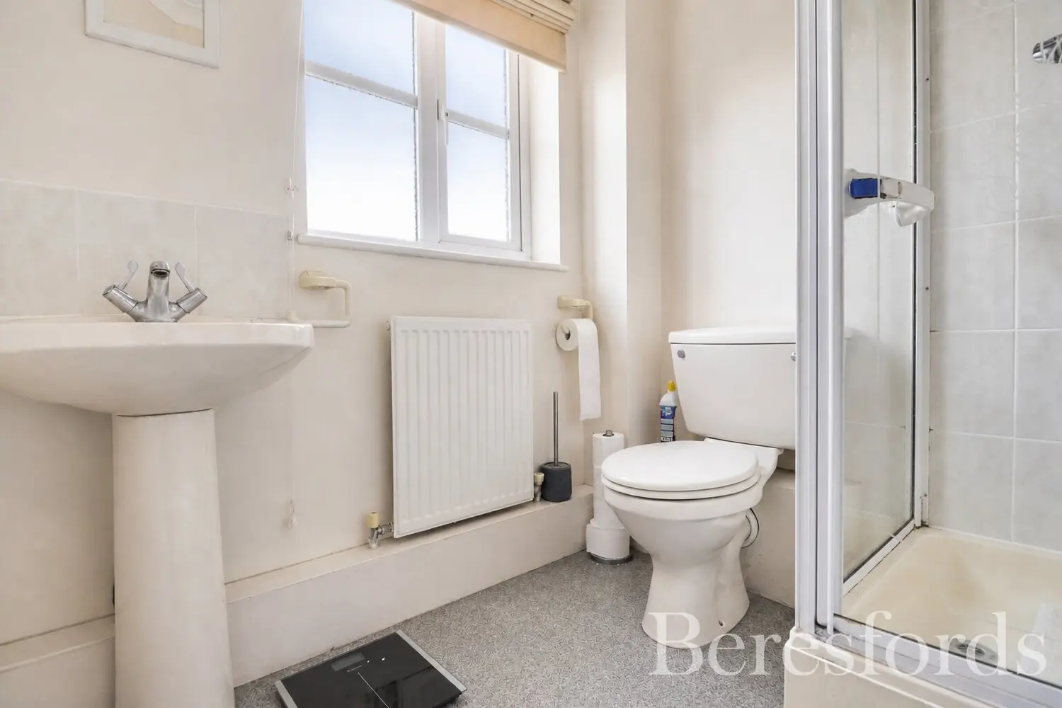
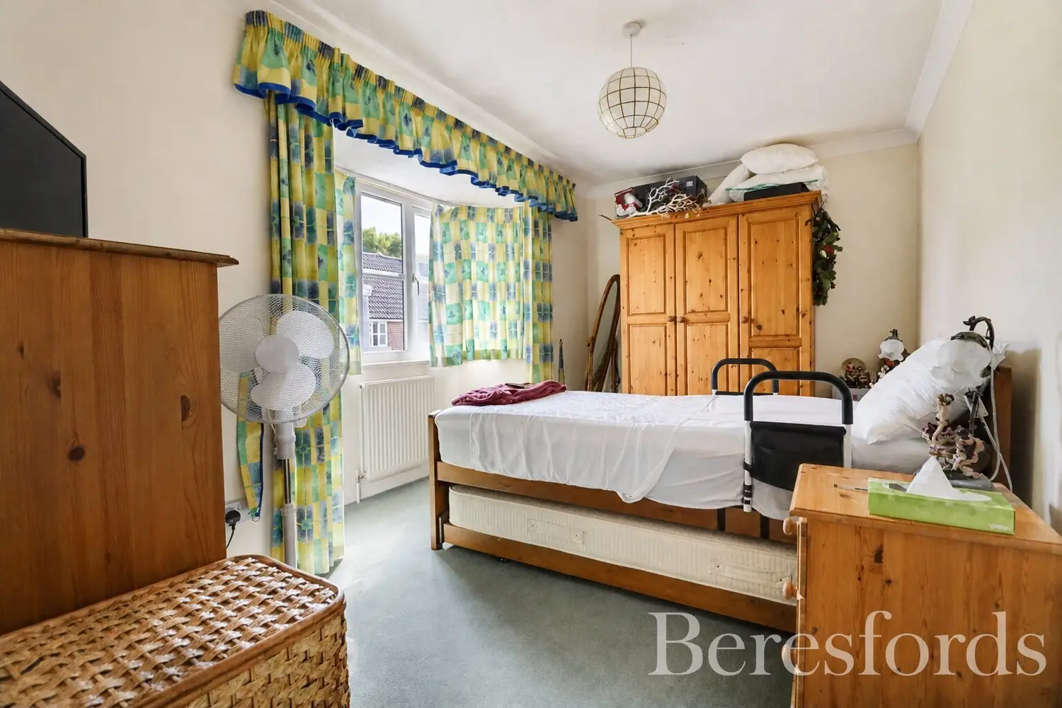
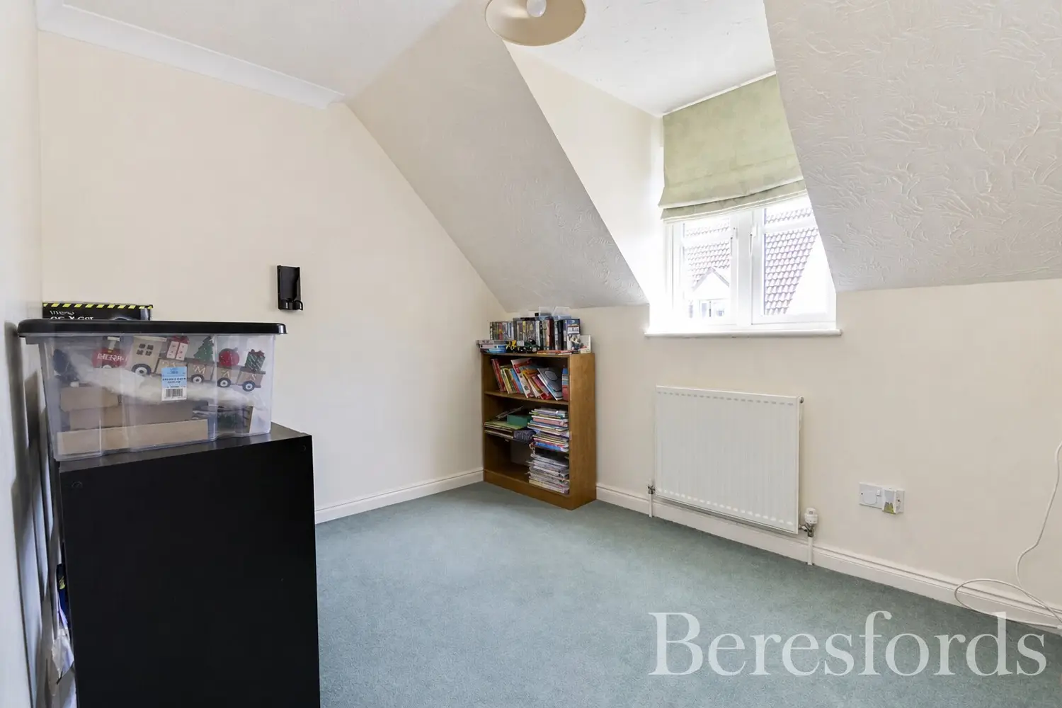
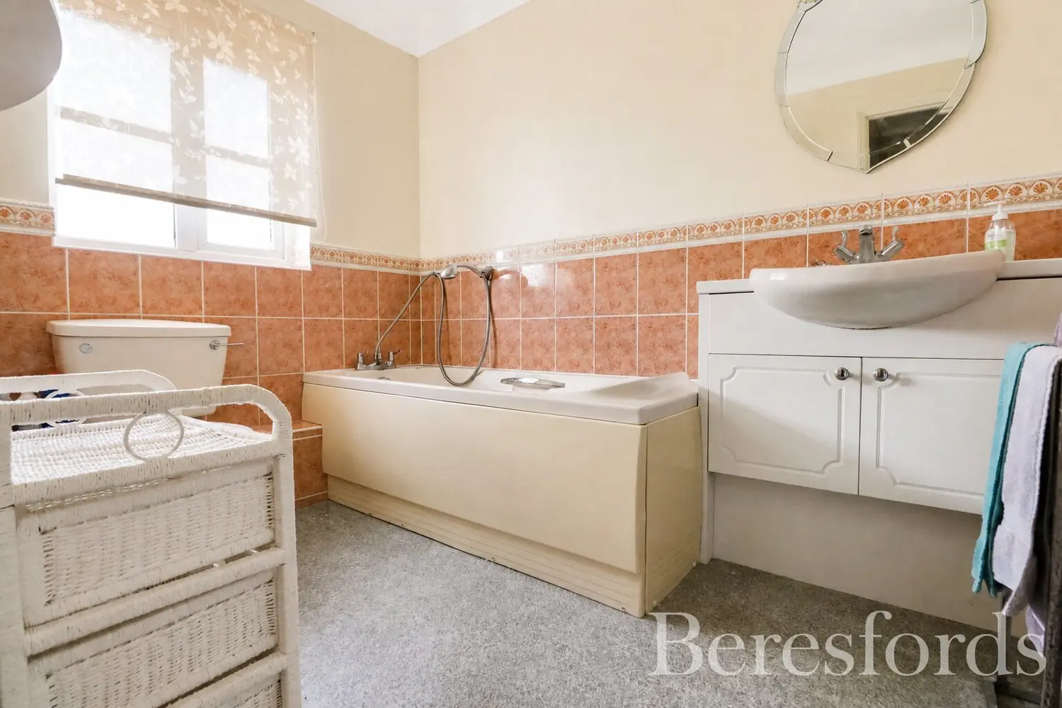
Stairs rise from the hallway to the first floor, where there are two double bedrooms, with the principal bedroom benefiting from an en-suite shower room. A good-sized third bedroom and family bathroom complete the accommodation.
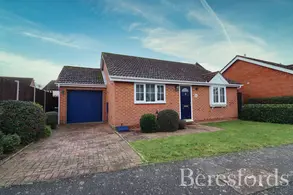
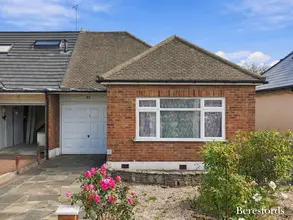
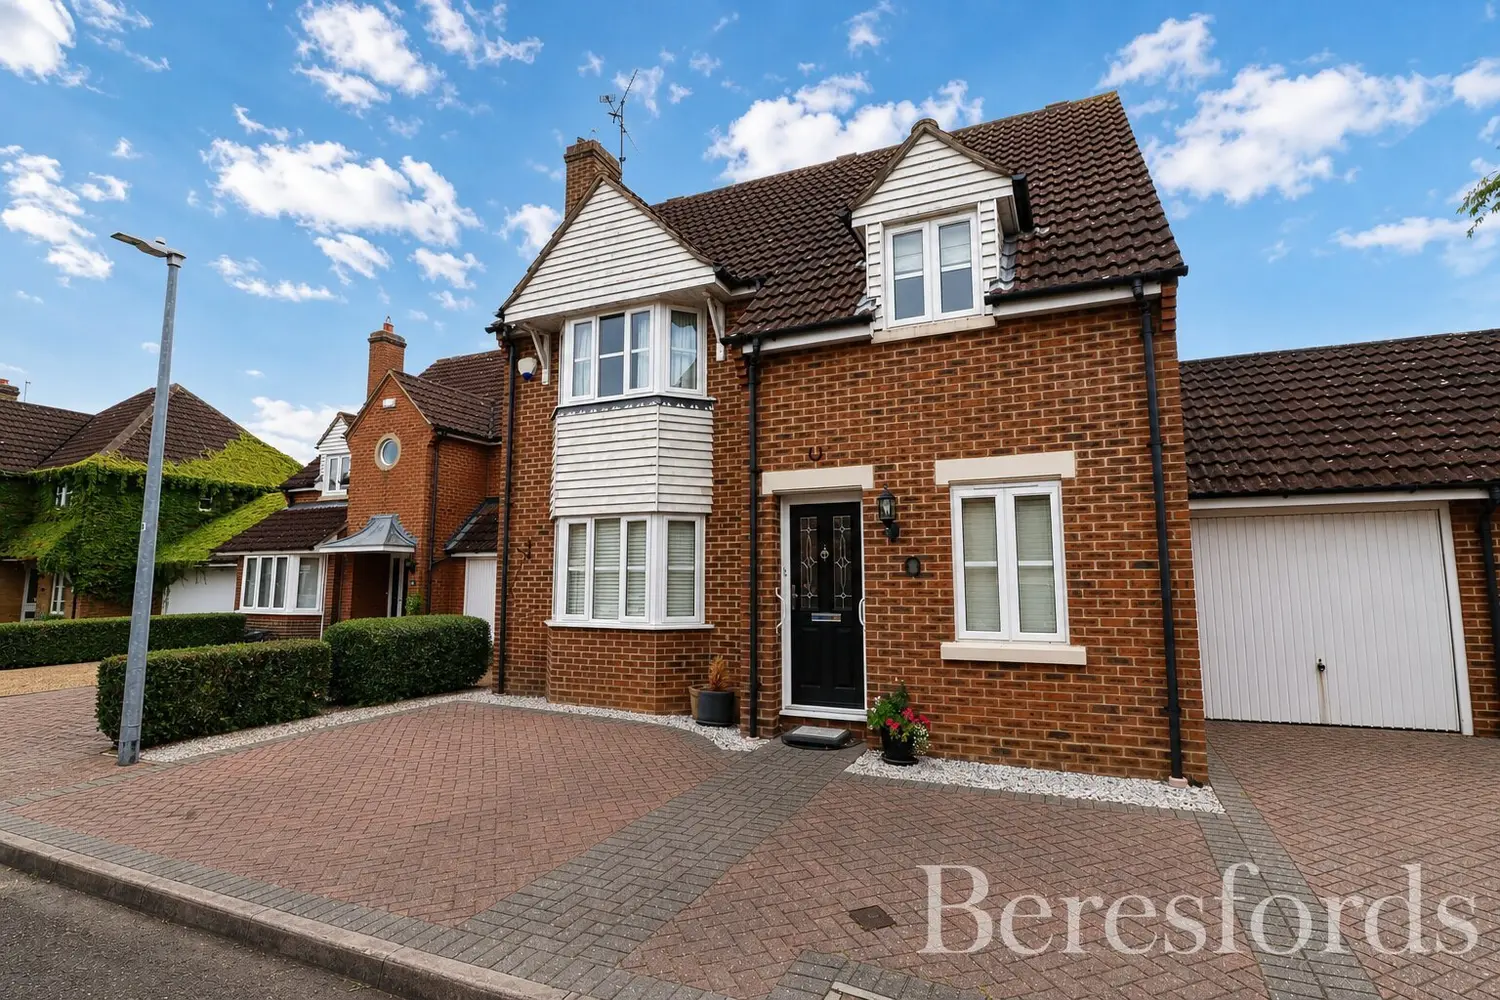
Externally, the front of the property is predominantly block paved, providing driveway parking for approximately two to three vehicles, along with access to the single garage.
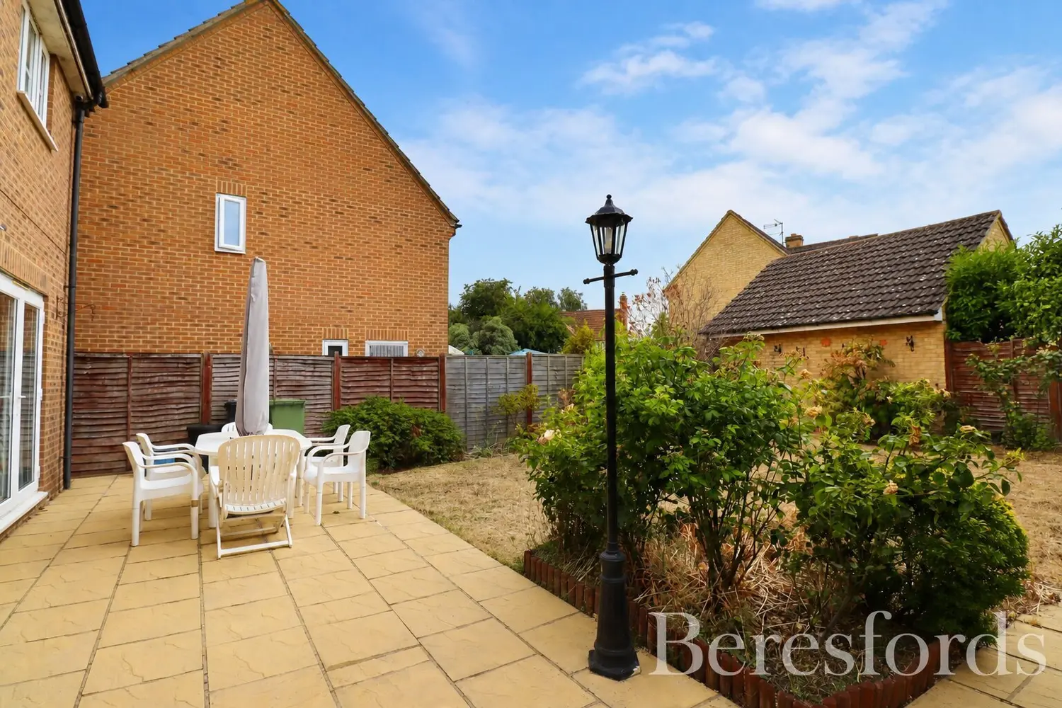
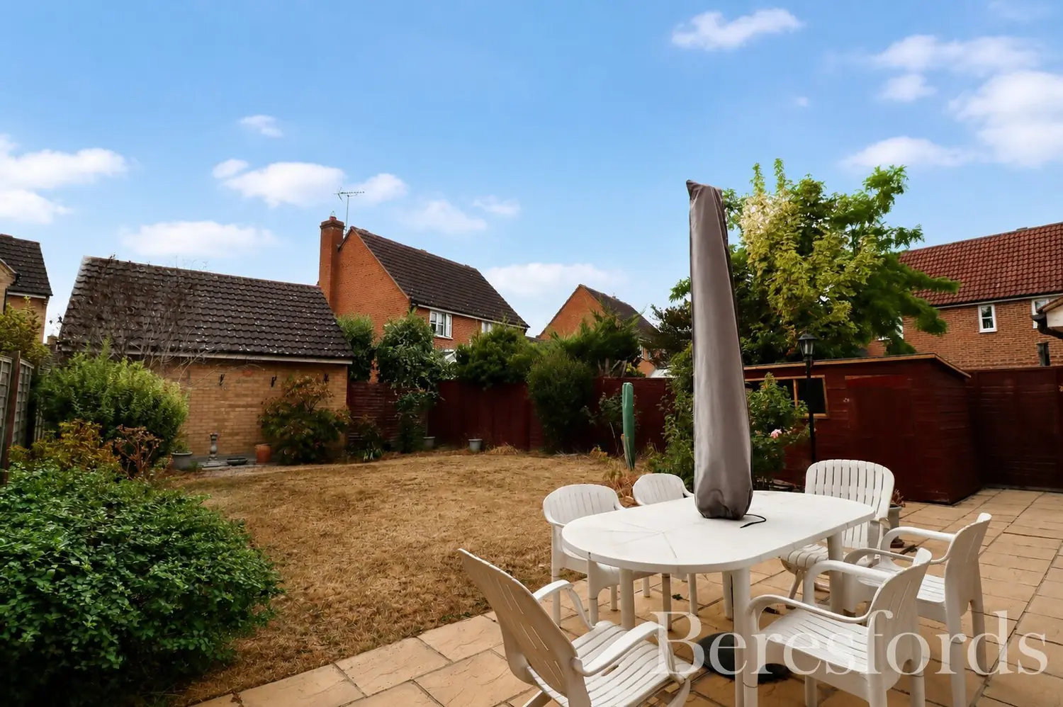
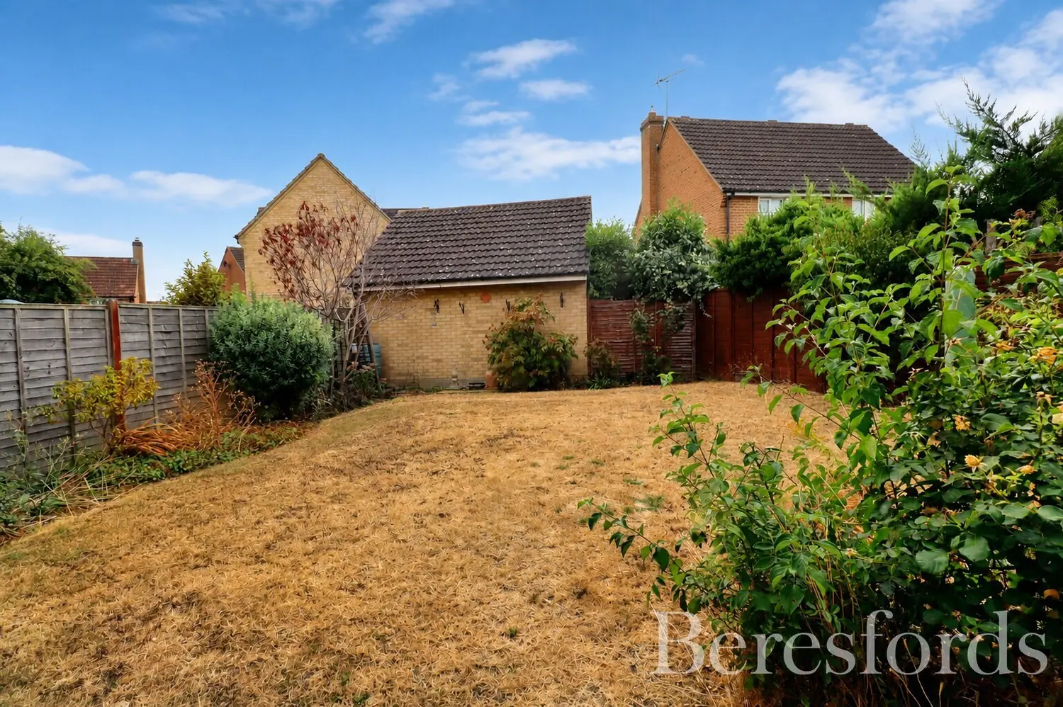
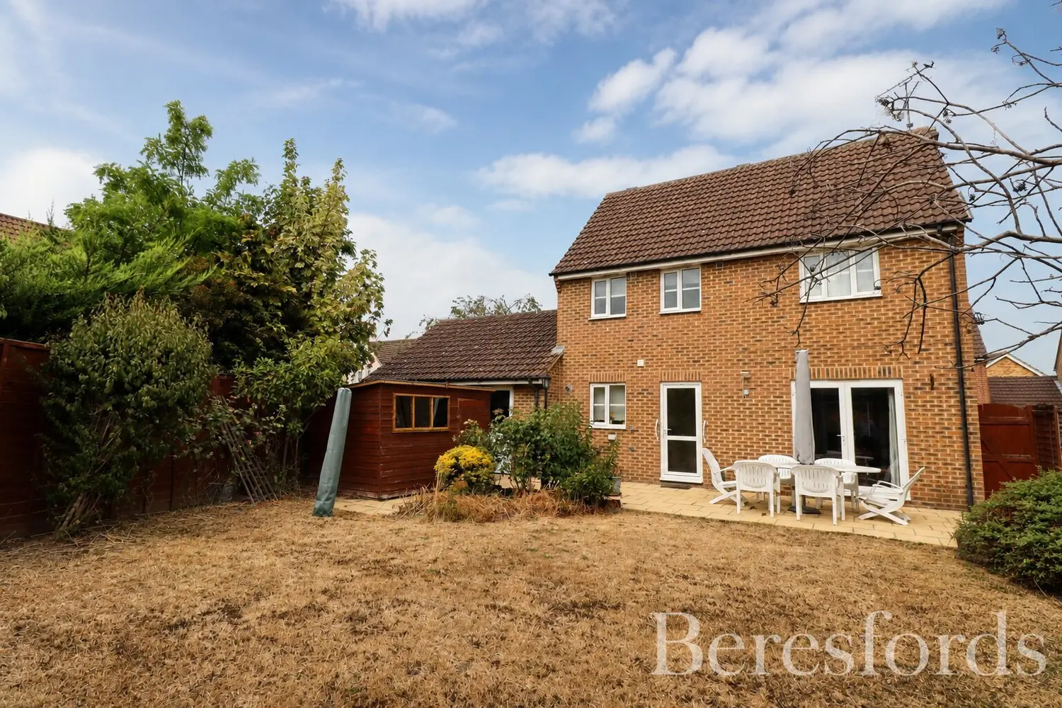
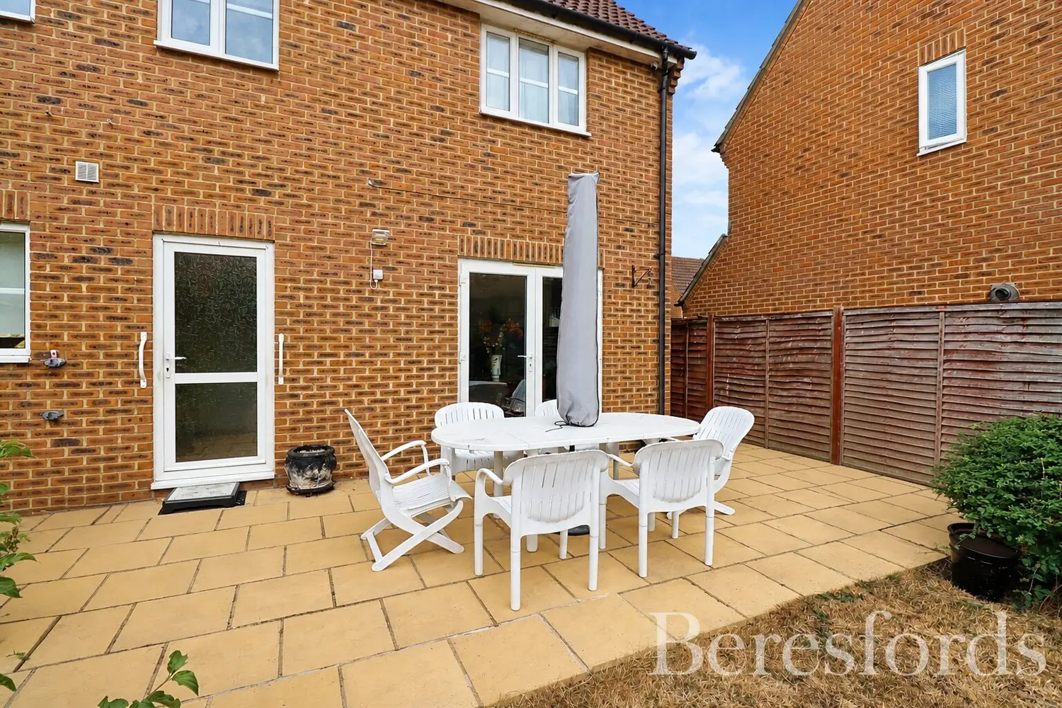
A side gate provides pedestrian access to the west-facing rear garden, which begins with a paved patio area overlooking the remainder of the garden. The garden is predominantly laid to lawn and is complemented by mature flower and shrub borders, providing a pleasant and established outdoor space.
At a glance…
| Broadband | Ask Agent |
| Telephone | Ask Agent |
| Electricity | Mains Electricity Supply |
| Gas | No |
| Water | Mains Supply |
| Sewerage | Mains |
| Heating | Gas Heating |
| Main Heating | Ask Agent |
| Unsuitable for wheelchairs | Ask Agent |
| Level access | Ask Agent |
| Lift access | Ask Agent |
| Ramped access | Ask Agent |
| Wetroom | Ask Agent |
| Wide doorways | Ask Agent |
| Step free access | Ask Agent |
| Level access shower | Ask Agent |
| Lateral living | Ask Agent |
| Listed | No |
| Are there any restrictions with the property? | No |
| Any easements, servitudes or wayleaves? | No |
| Public Rights of Way | No |
| Flooded in last 5 years | Ask Agent |
| Source of flood | Ask Agent |
This Stamp Duty Land Tax calculator provides an indicative estimate only and does not constitute formal advice. It is based on current HMRC rates and rules and assumes a standard residential property purchase in England or Northern Ireland. Stamp Duty Land Tax rules can change at any time. It does not account for all possible reliefs, exemptions, or special circumstances. You should always confirm the result with HMRC or a qualified solicitor before making a property purchase. This tool is for informational purposes only and does not constitute legal or financial advice.

SIMILAR PROPERTIES

 Save
Save