PROPERTY VALUE
Get an accurate property valuation, with just a few details…
VALUE MY PROPERTY
RM1
£550,000
At a glance…
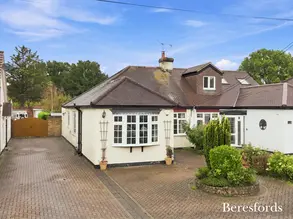
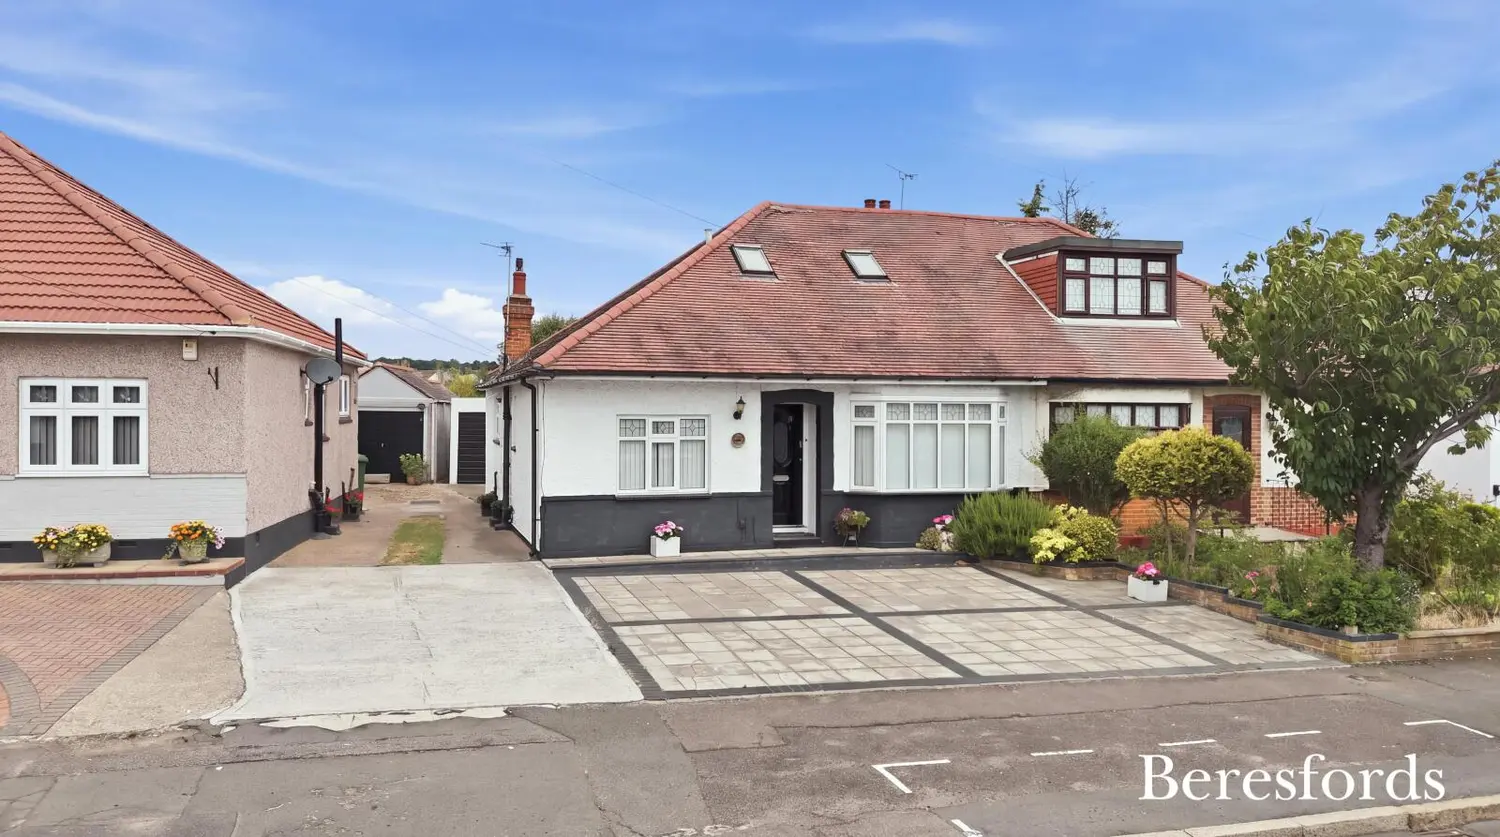
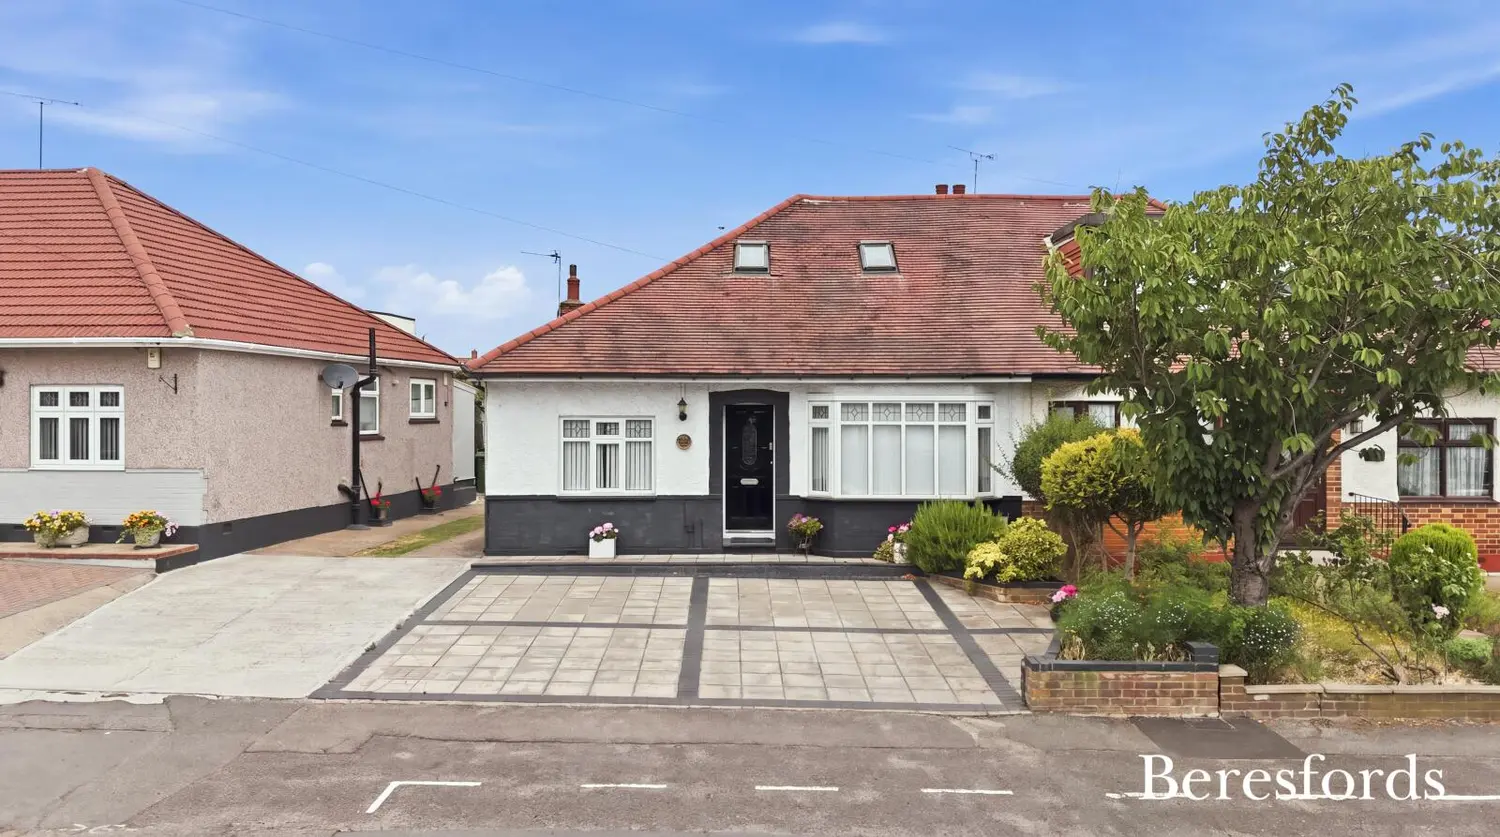
Situated on the ever-popular Pettits Lane North, this beautifully maintained and deceptively spacious three-double-bedroom chalet bungalow offers versatile family living, generous room proportions and excellent presentation throughout.
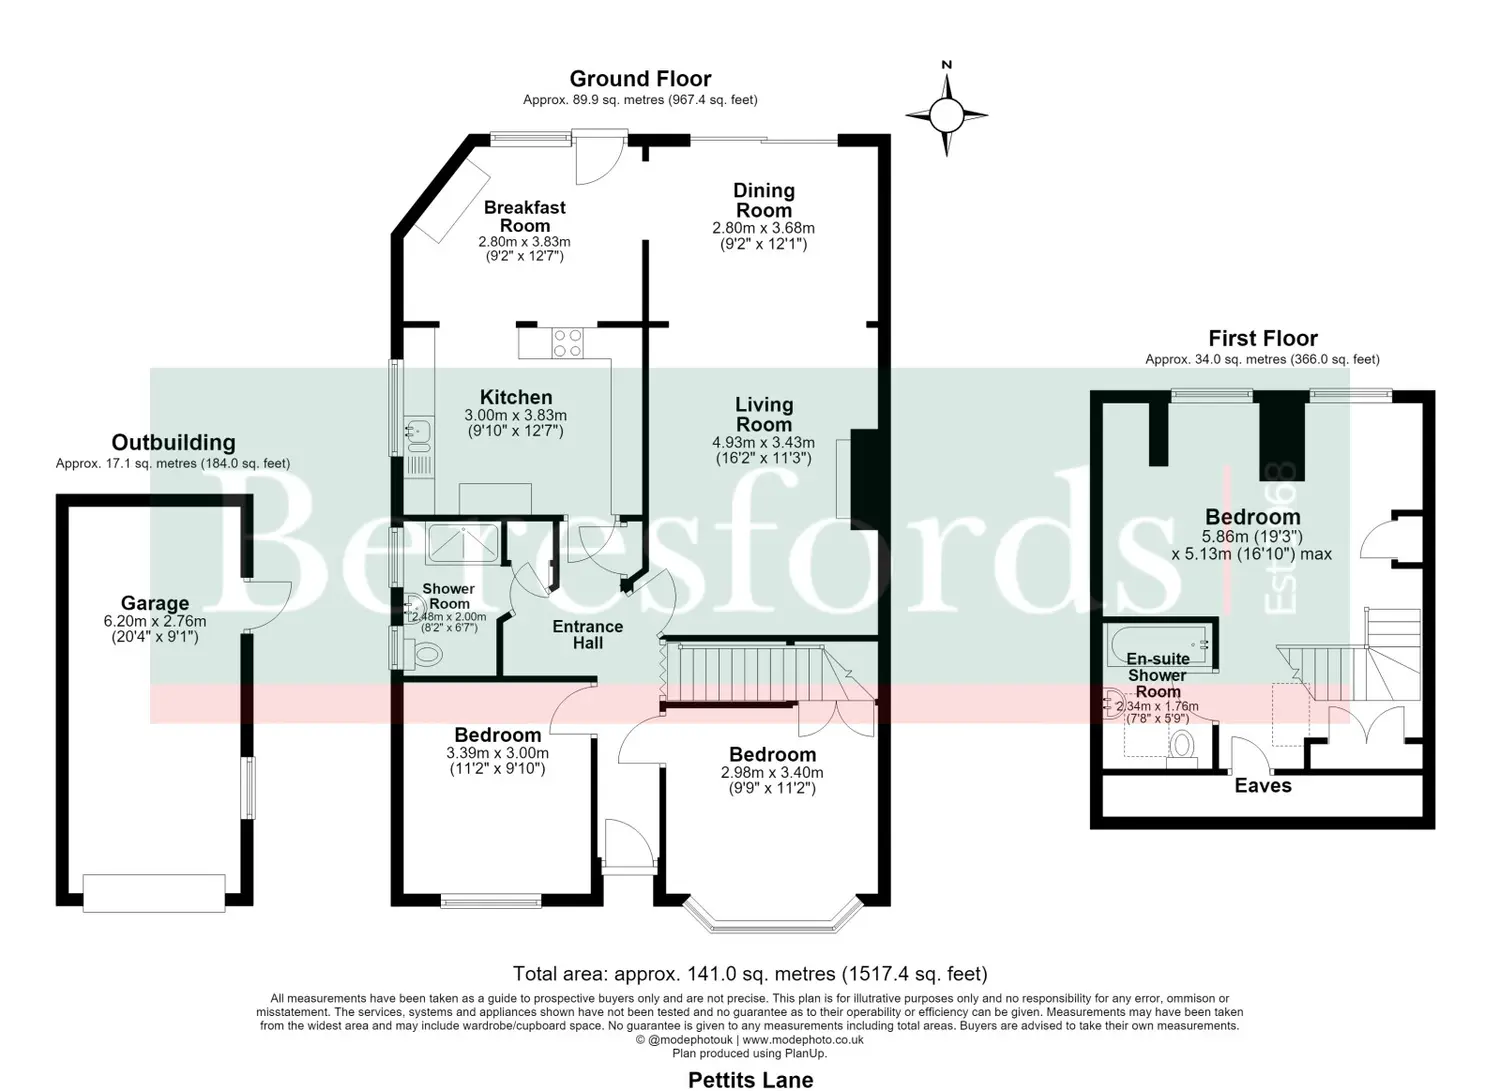
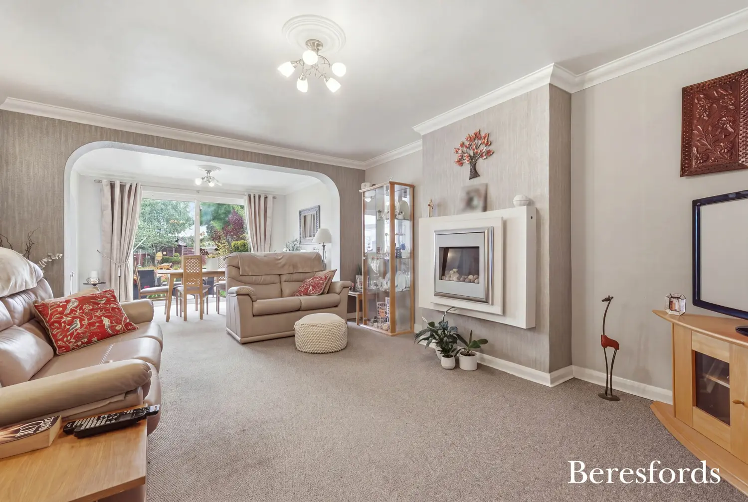
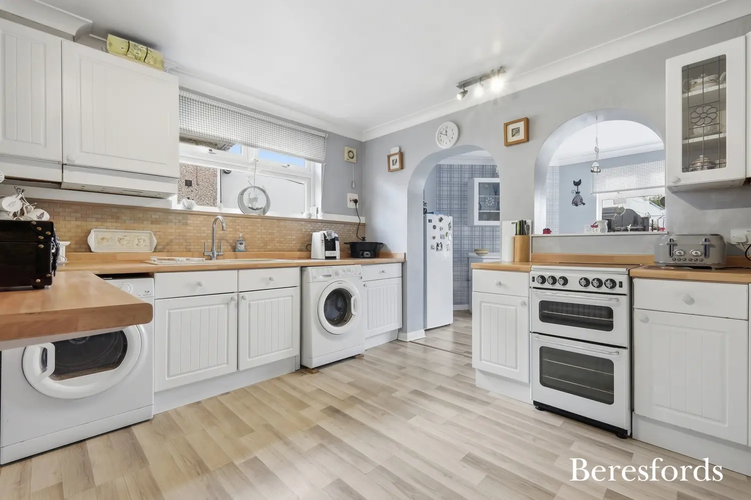
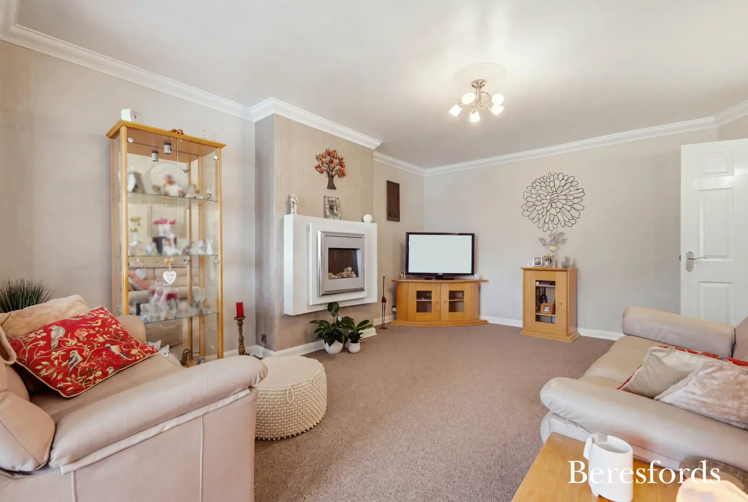
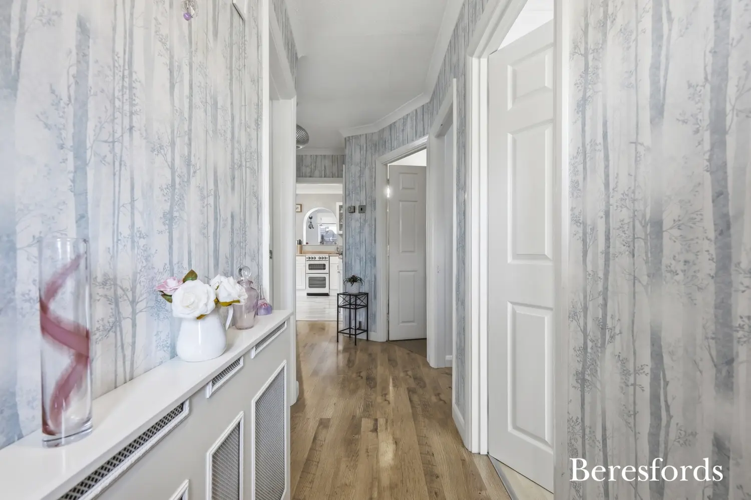
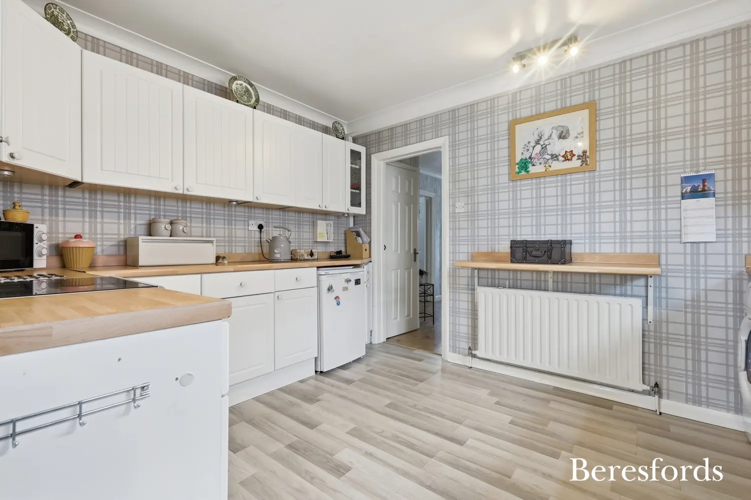
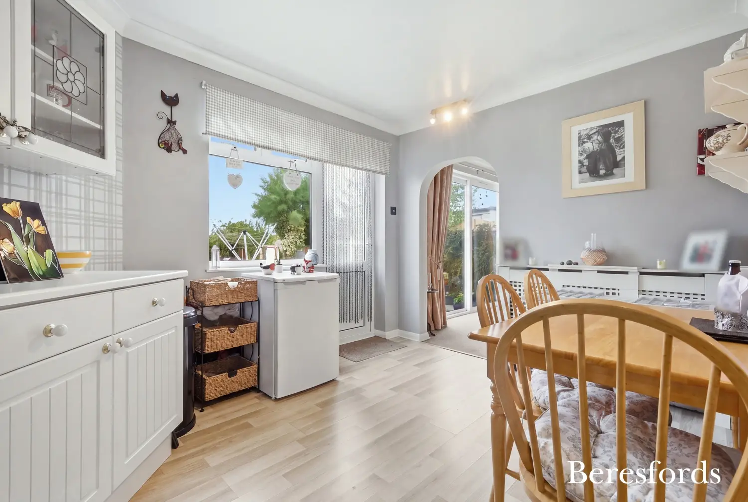
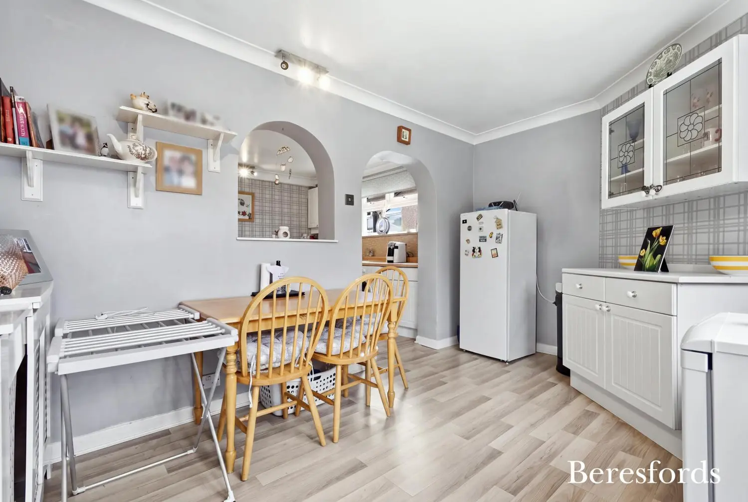
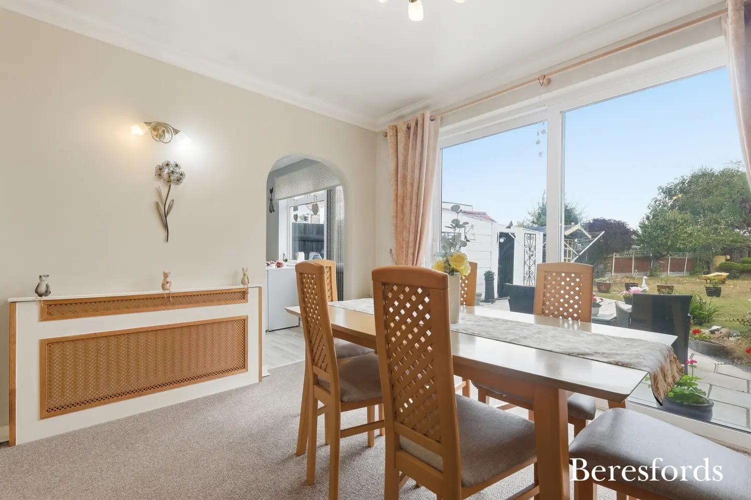
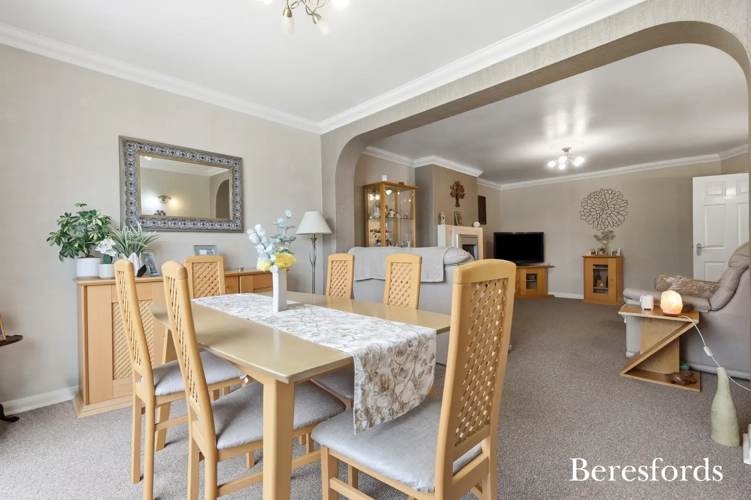
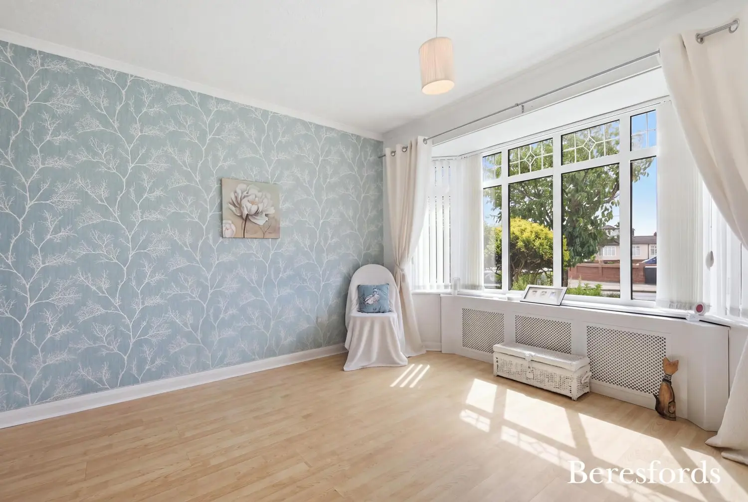
The property welcomes you via a spacious entrance hall leading to a bright and comfortable living room, ideal for relaxing or entertaining. A separate dining room provides the perfect setting for family meals and special occasions, while the well-appointed kitchen opens into a delightful breakfast room overlooking the rear garden, creating an excellent everyday living space.
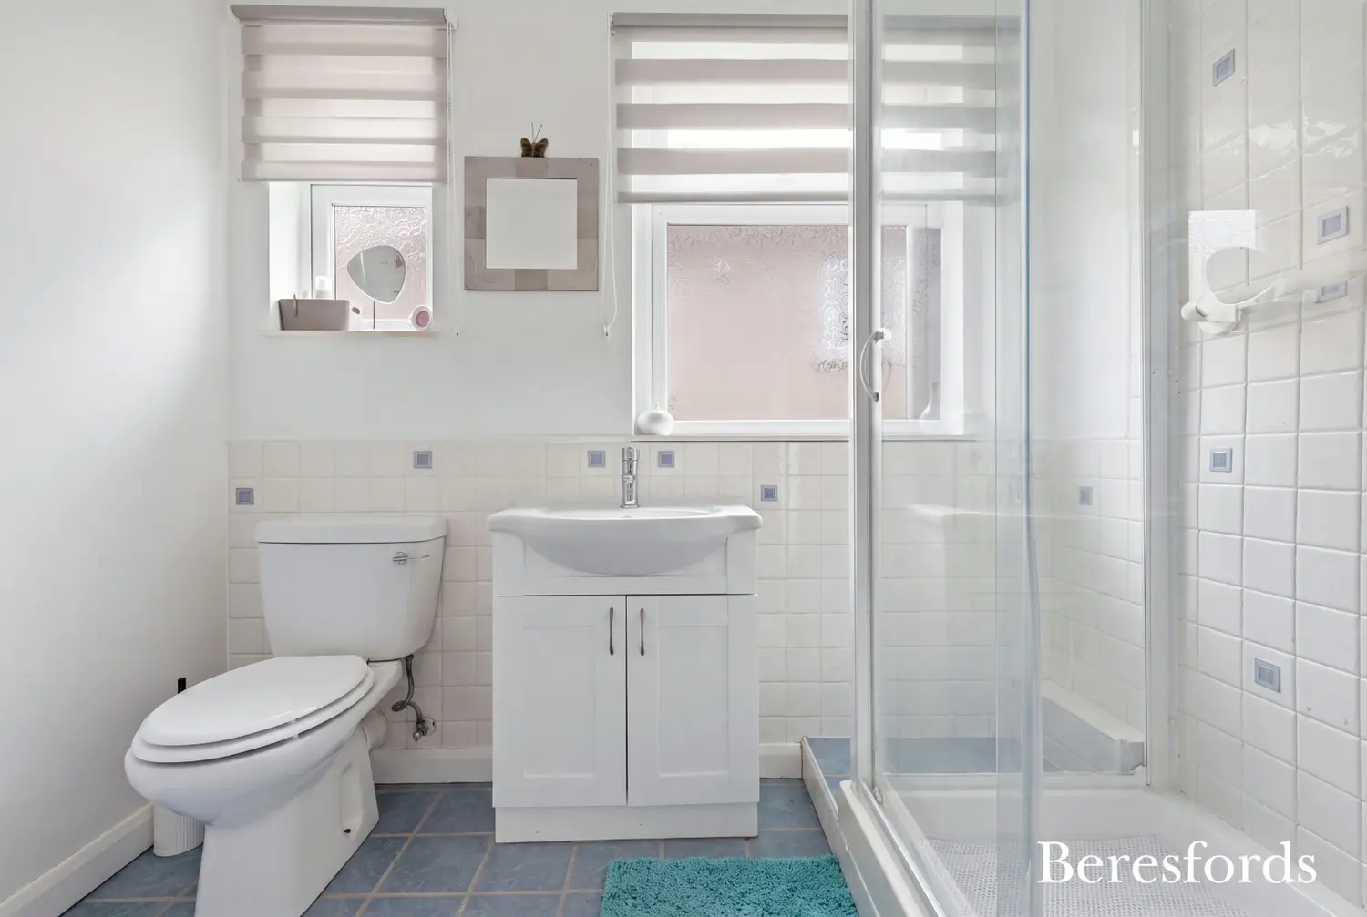
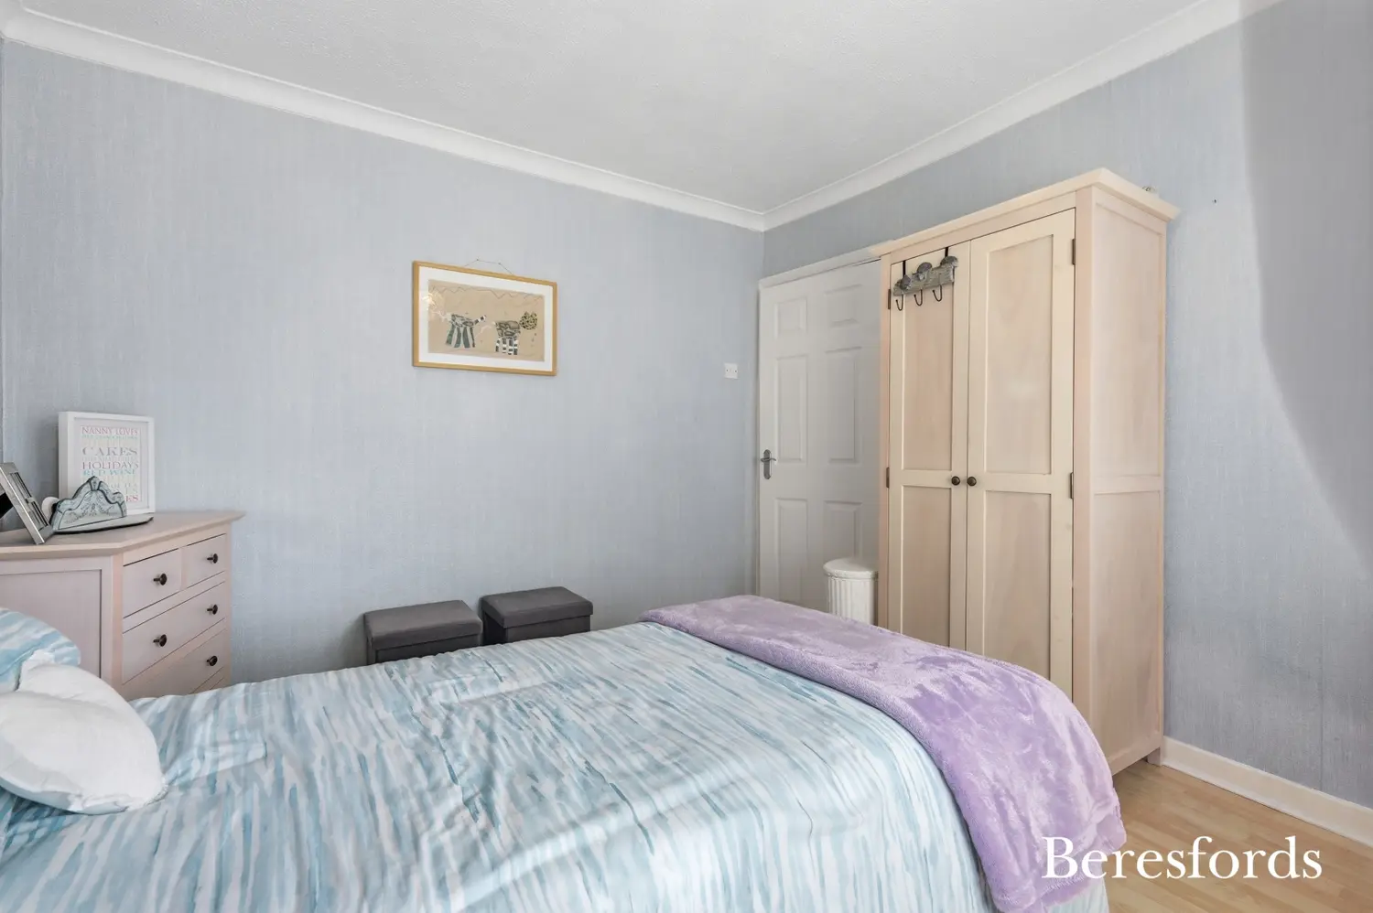
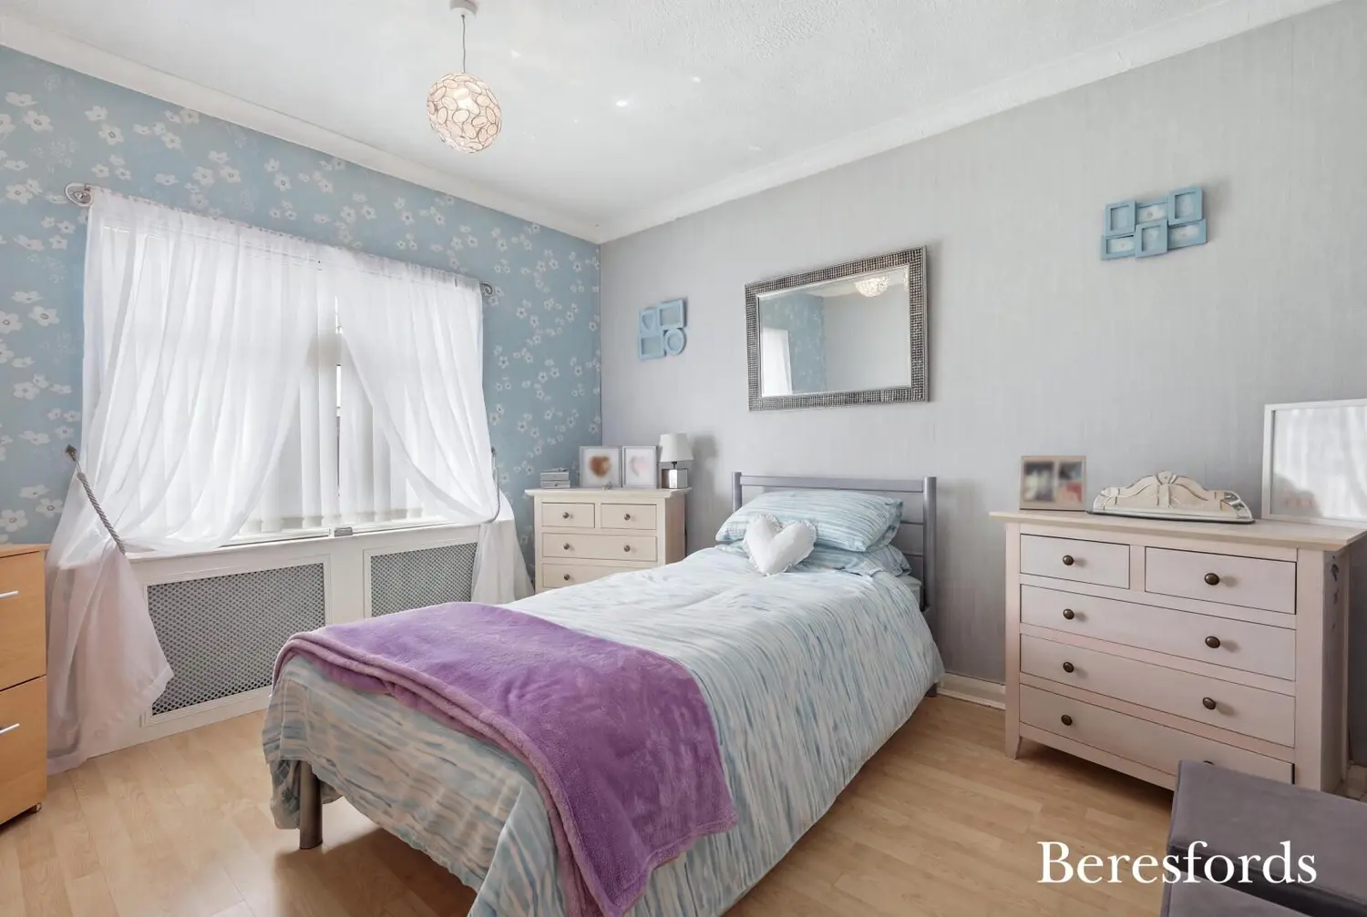
The ground floor further benefits from two generously sized double bedrooms and a modern shower room, making the layout ideal for families, downsizers or those requiring ground floor accommodation.
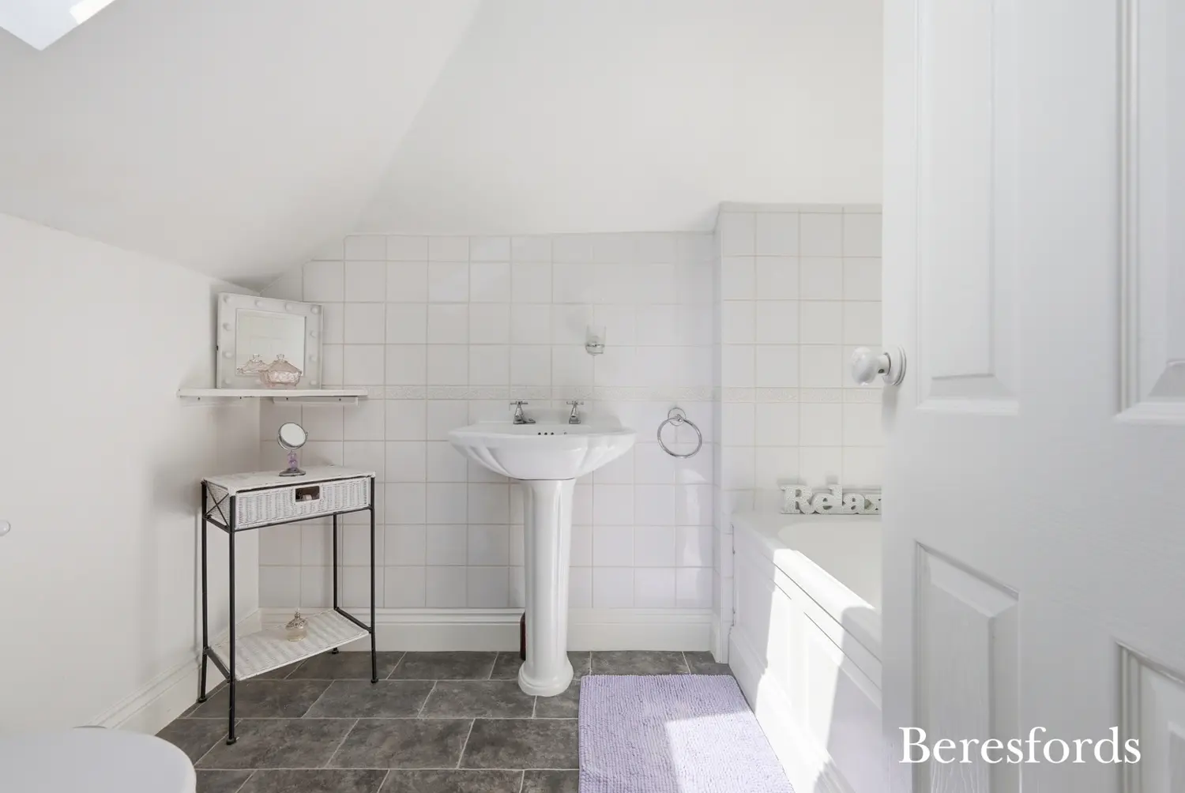
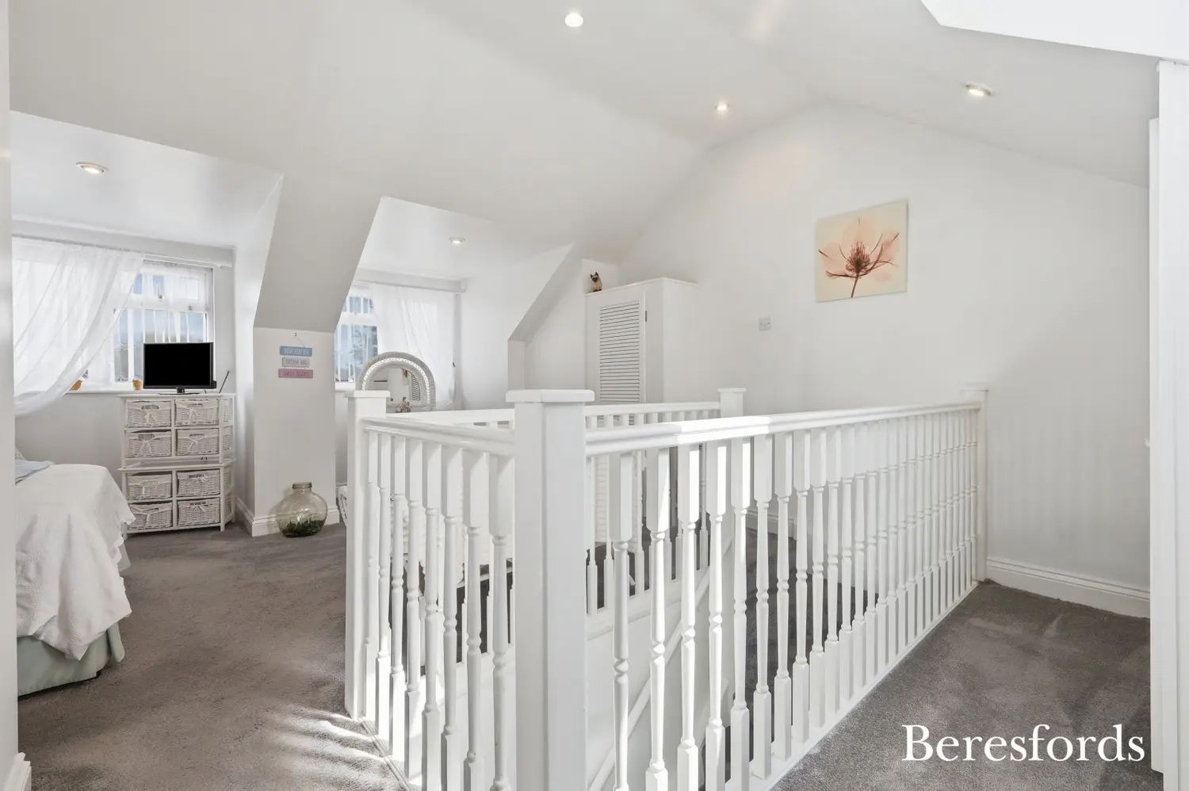
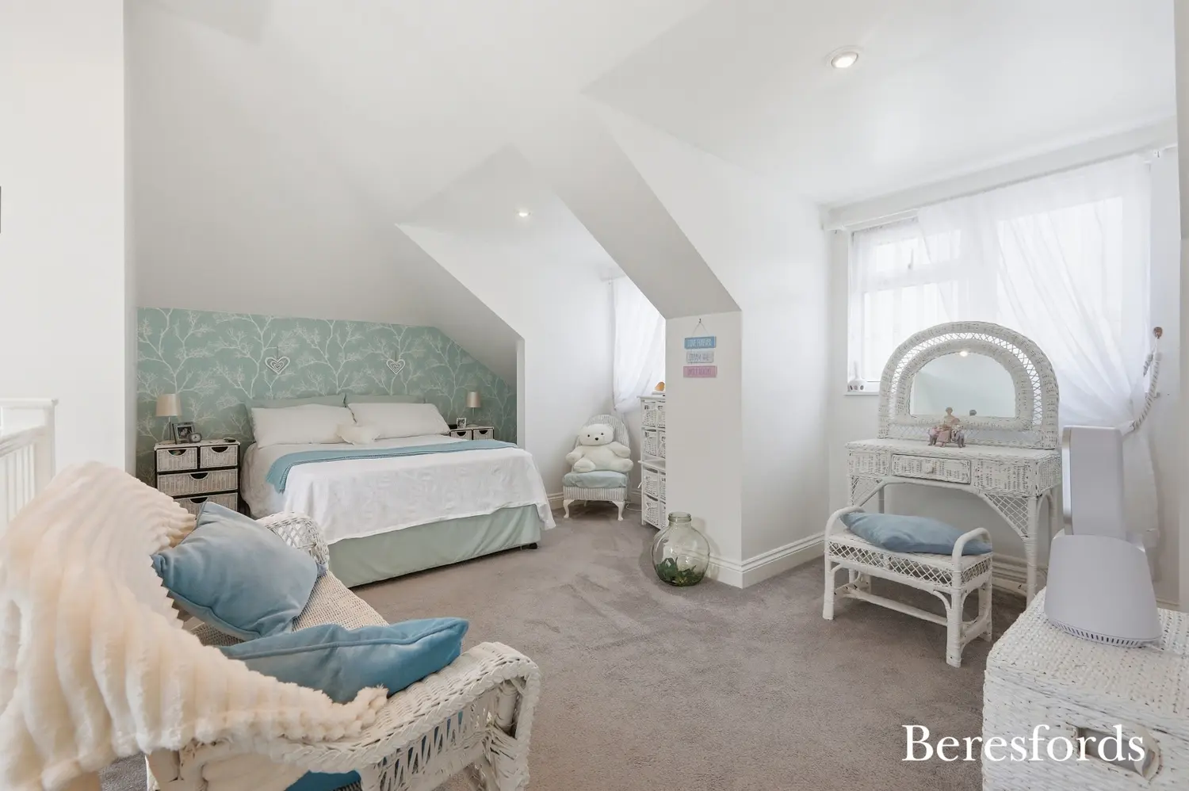
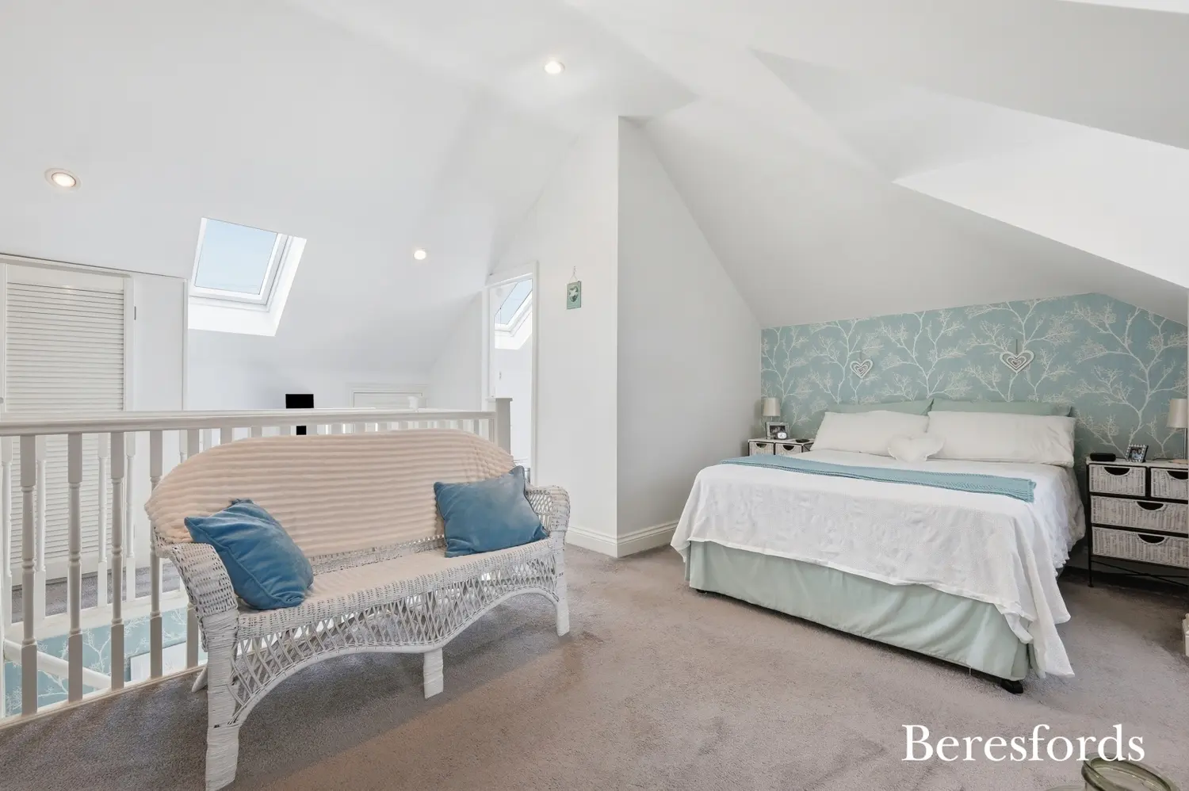
The first floor has been thoughtfully converted to create an impressive principal bedroom suite featuring excellent floor space, useful eaves storage and a stylish en-suite shower room, offering privacy away from the remaining accommodation.
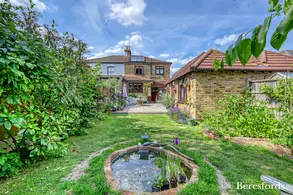
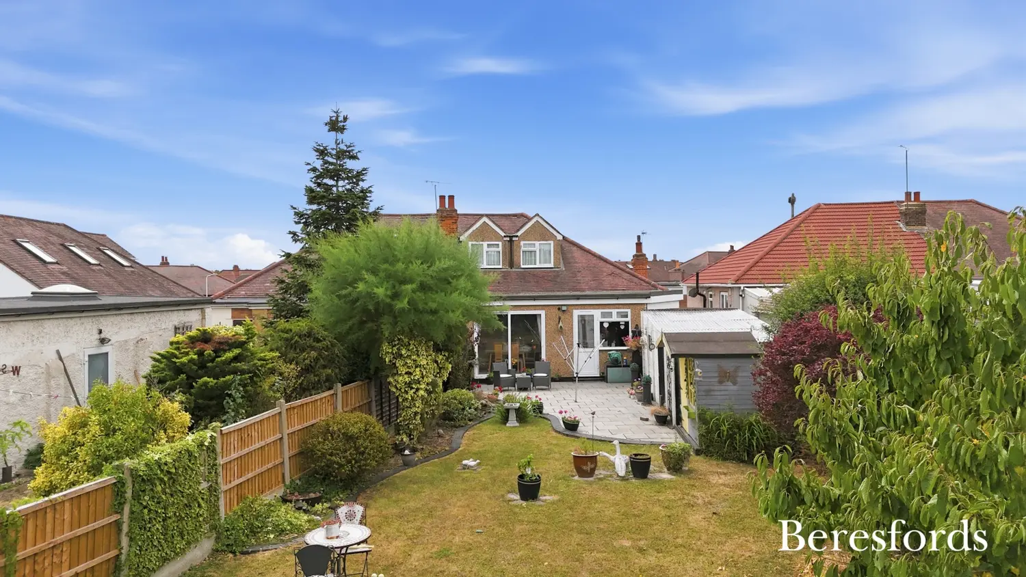
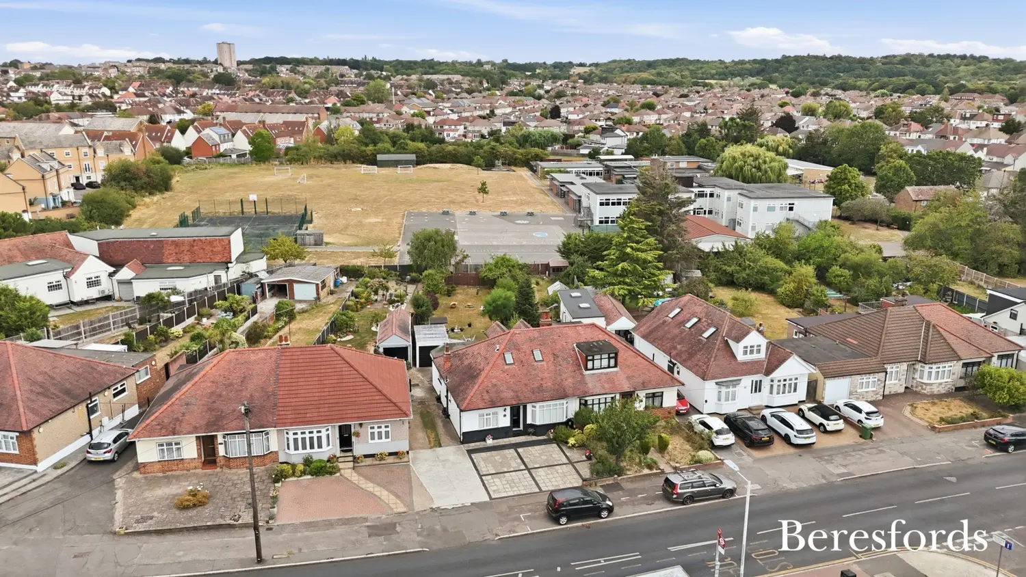
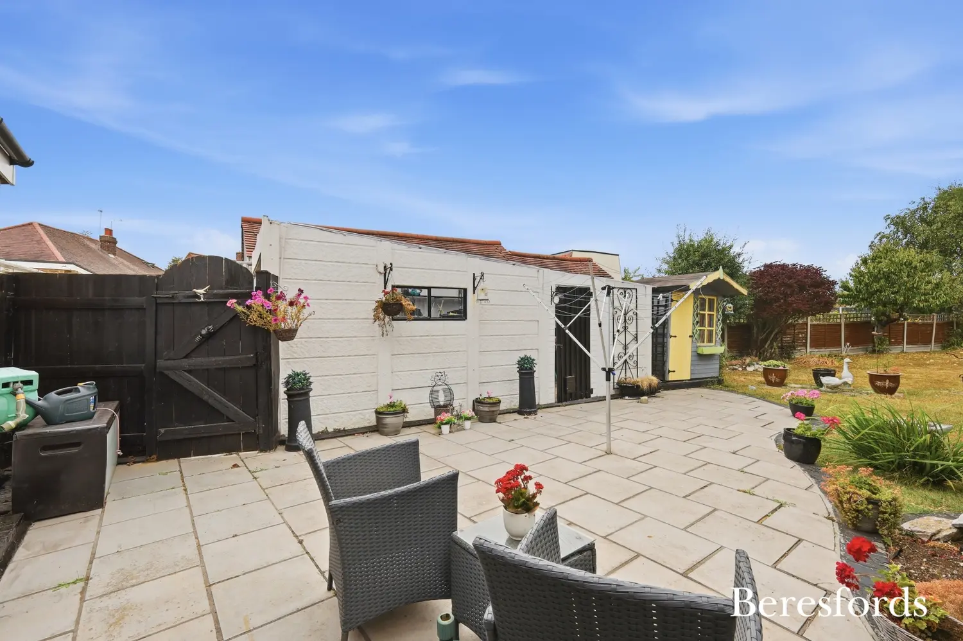
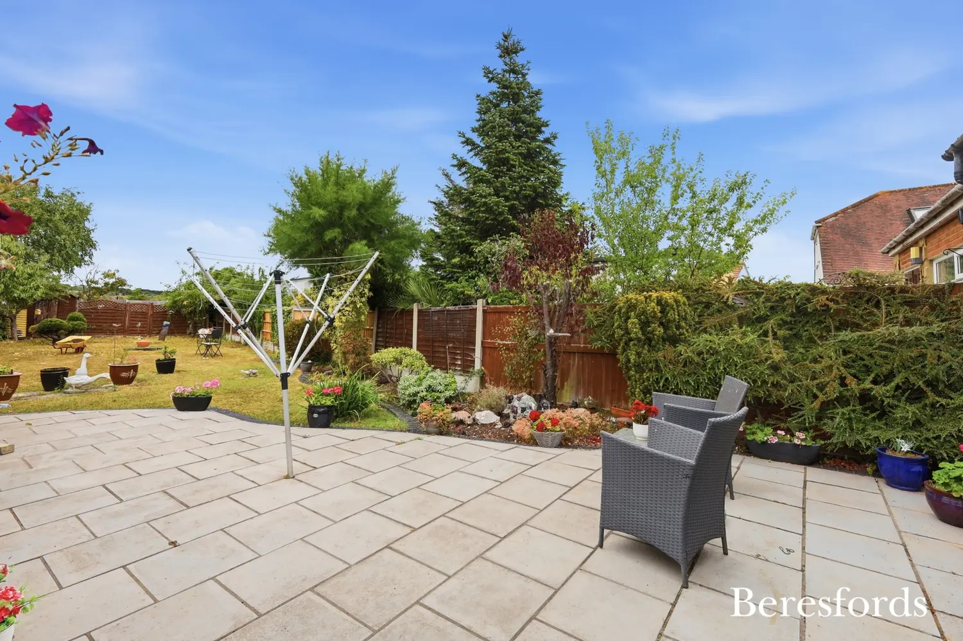
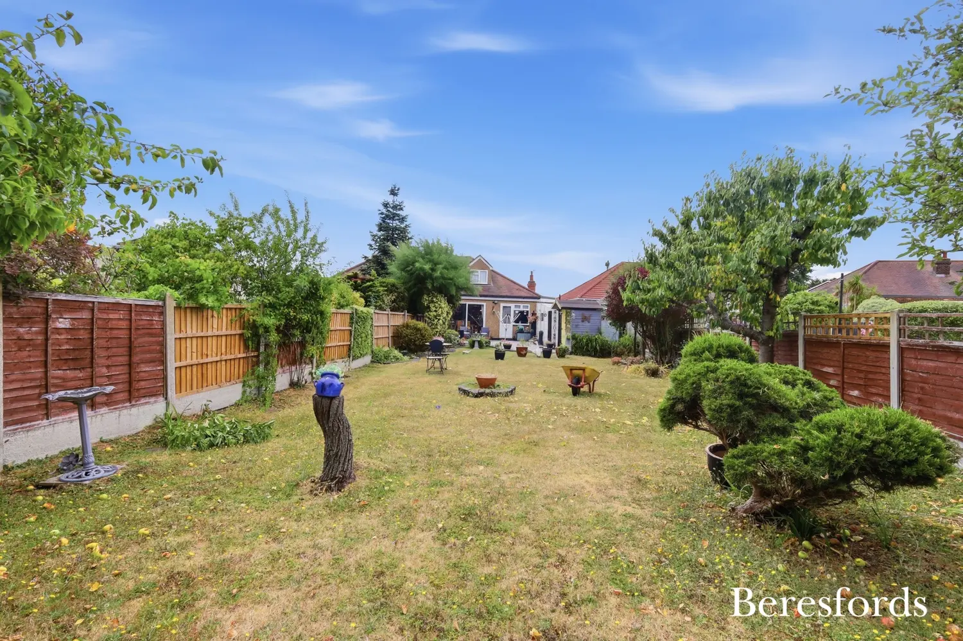
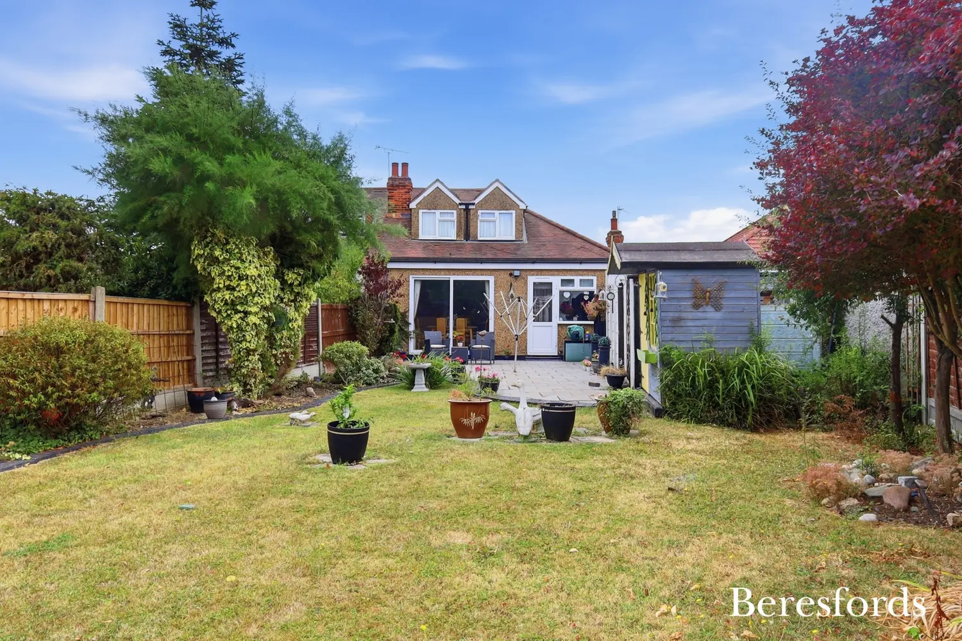
Externally, the property continues to impress with a large block-paved driveway providing ample off-street parking for several vehicles. To the rear is a well-maintained private garden offering a peaceful outdoor retreat, while a substantial detached garage provides additional parking, storage or workshop potential.
Located within a highly desirable residential area, the property enjoys convenient access to Romford town centre, excellent transport links including Elizabeth Line services, well-regarded local schools, parks and a range of everyday amenities.
Offering flexible accommodation, generous living space and an exceptional level of presentation throughout, this wonderful chalet bungalow is perfectly suited to growing families, professional couples or those looking to downsize without compromising on space.
Early viewing is highly recommended.
At a glance…
| Broadband | Ask Agent |
| Telephone | Ask Agent |
| Electricity | Ask Agent |
| Gas | No |
| Water | Ask Agent |
| Sewerage | Ask Agent |
| Heating | Ask Agent |
| Main Heating | Ask Agent |
| Unsuitable for wheelchairs | Ask Agent |
| Level access | Ask Agent |
| Lift access | Ask Agent |
| Ramped access | Ask Agent |
| Wetroom | Ask Agent |
| Wide doorways | Ask Agent |
| Step free access | Ask Agent |
| Level access shower | Ask Agent |
| Lateral living | Ask Agent |
| Listed | No |
| Are there any restrictions with the property? | No |
| Any easements, servitudes or wayleaves? | No |
| Public Rights of Way | No |
| Flooded in last 5 years | Ask Agent |
| Source of flood | Ask Agent |
This Stamp Duty Land Tax calculator provides an indicative estimate only and does not constitute formal advice. It is based on current HMRC rates and rules and assumes a standard residential property purchase in England or Northern Ireland. Stamp Duty Land Tax rules can change at any time. It does not account for all possible reliefs, exemptions, or special circumstances. You should always confirm the result with HMRC or a qualified solicitor before making a property purchase. This tool is for informational purposes only and does not constitute legal or financial advice.

SIMILAR PROPERTIES

 Save
Save