PROPERTY VALUE
Get an accurate property valuation, with just a few details…
VALUE MY PROPERTY
CM6
At a glance…
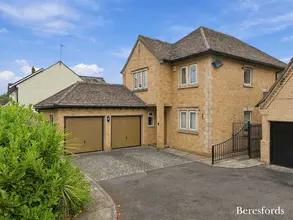
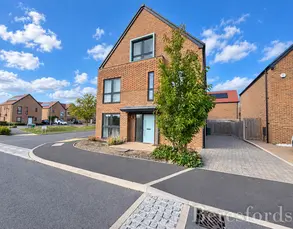
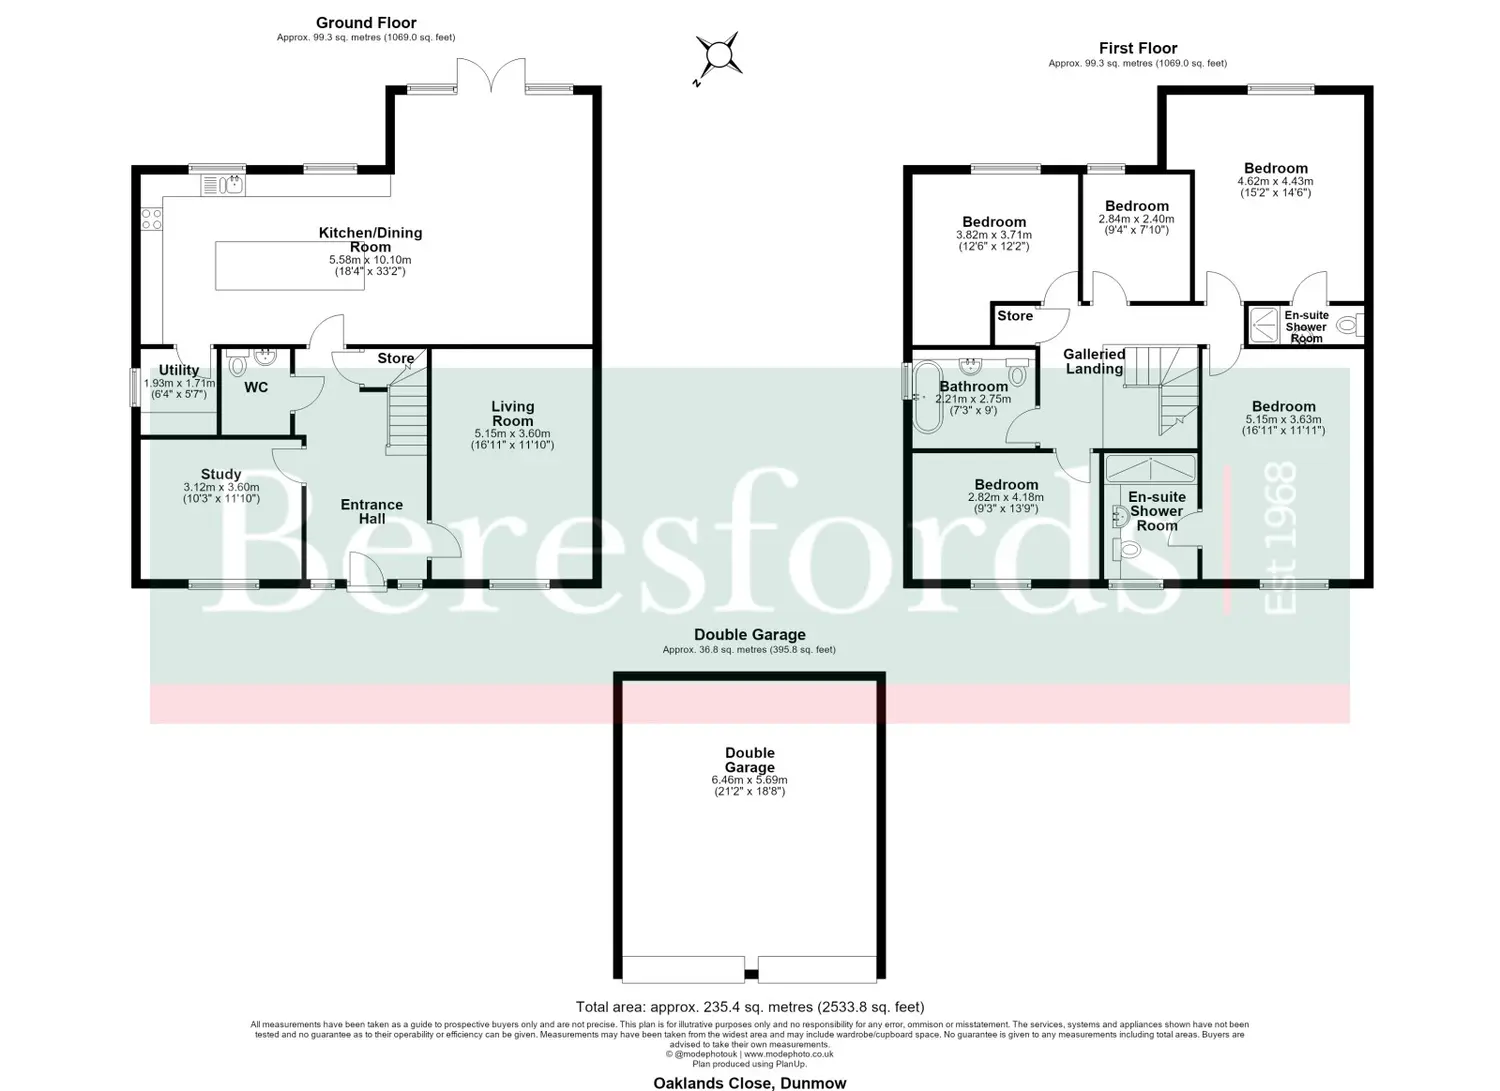
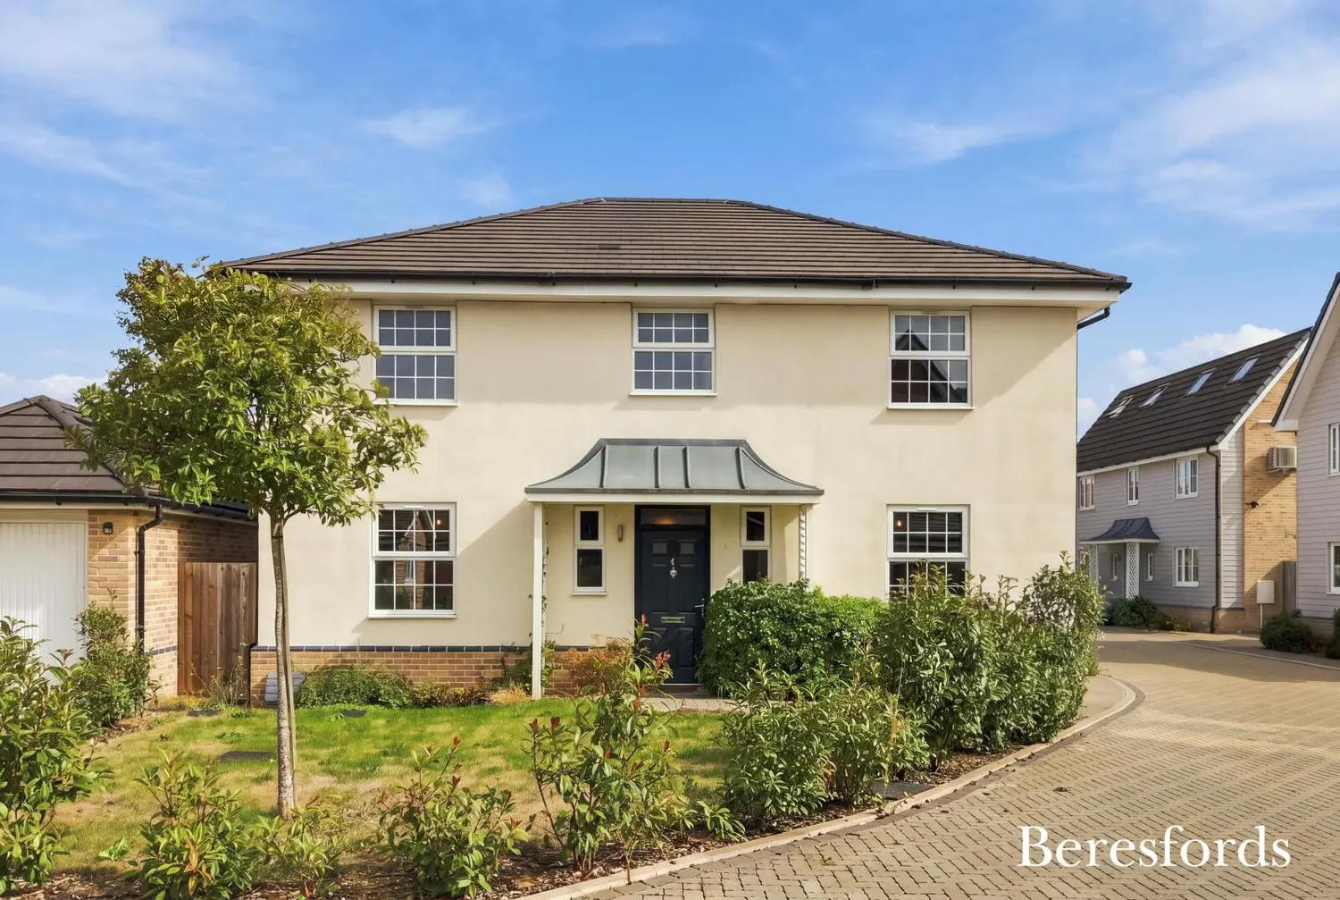
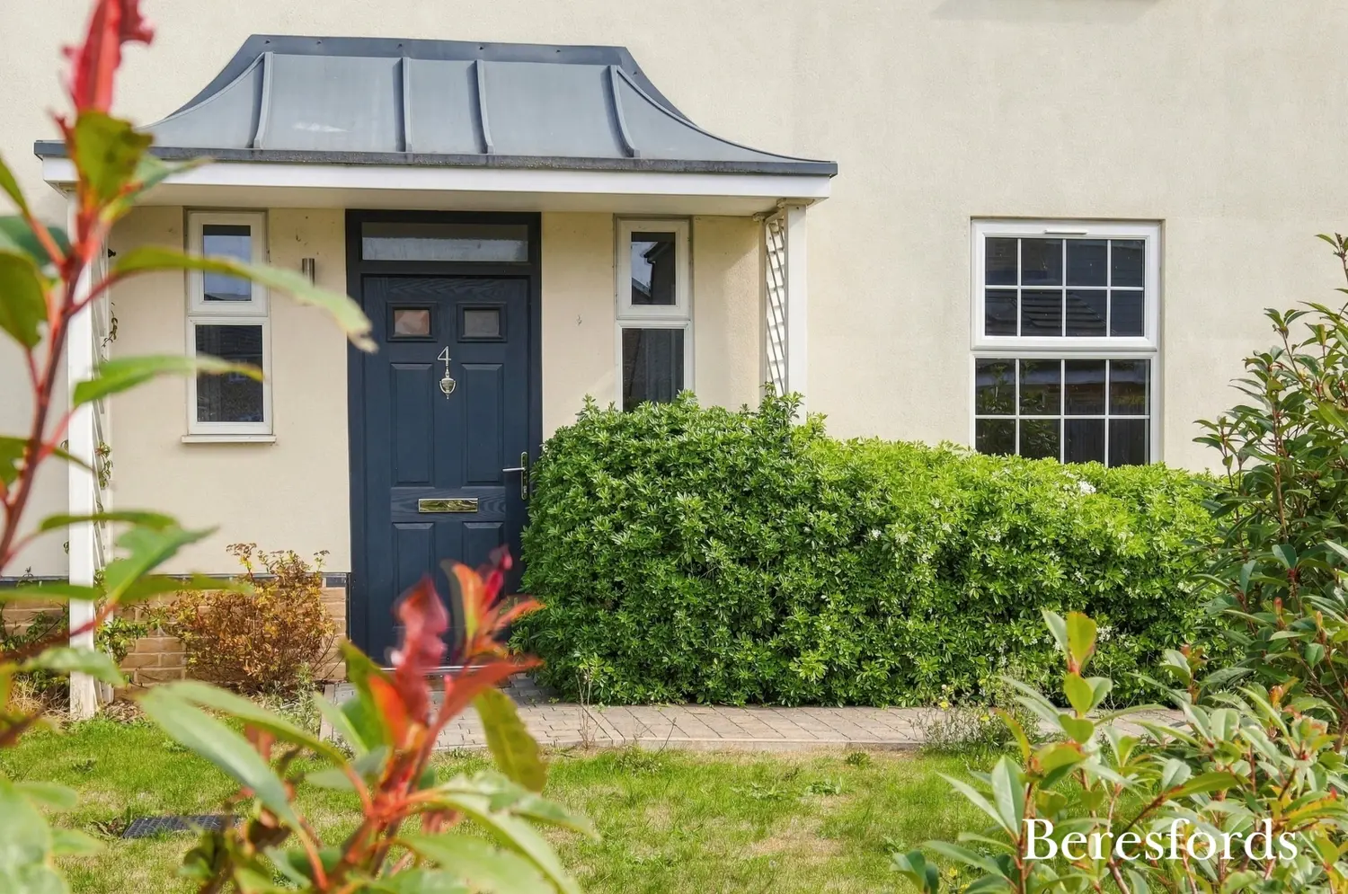
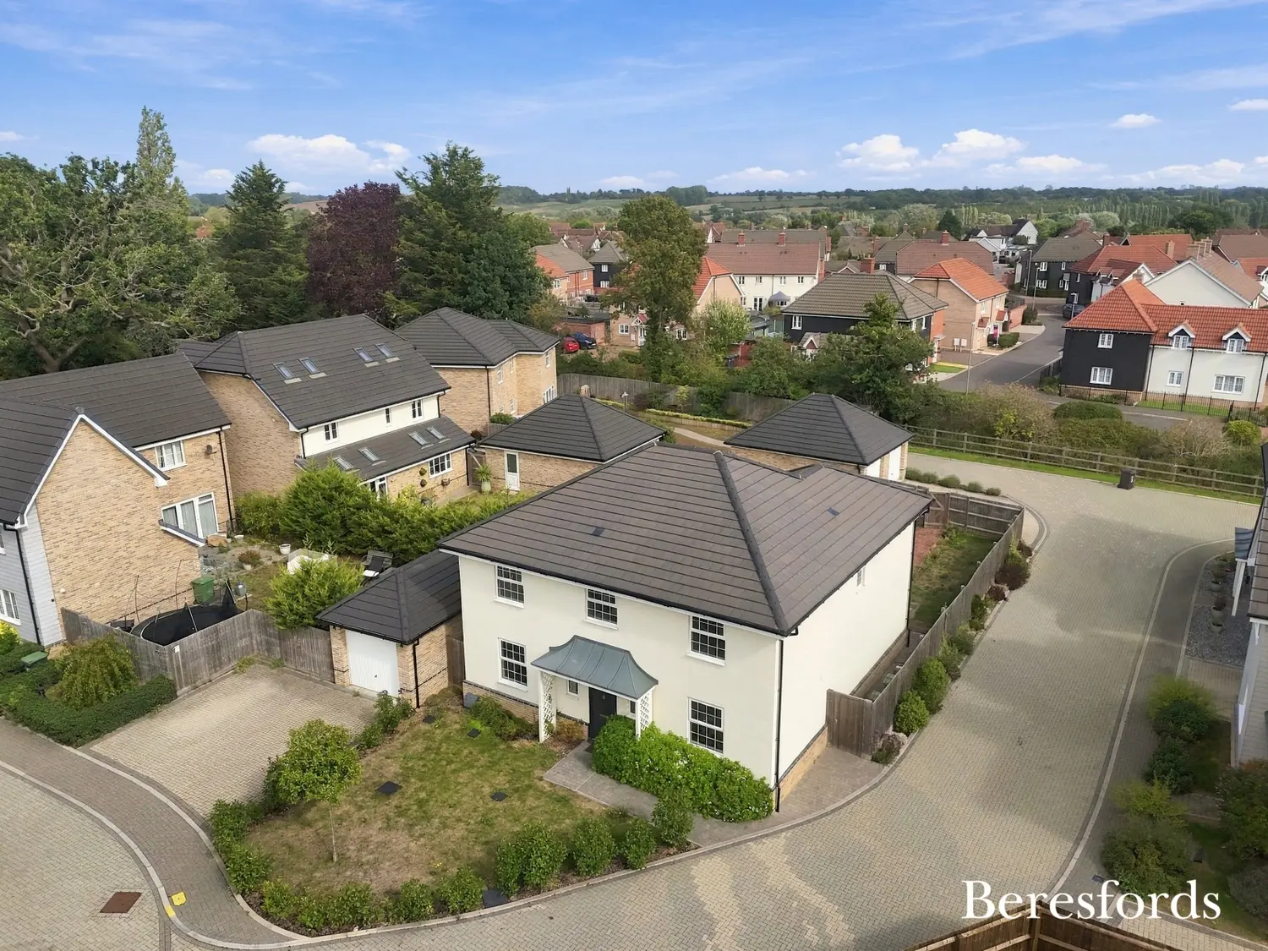
Located within a quiet and modern development and enjoying a stunning outlook, this substantial five bedroom detached family home offers over 2,500 sq. ft of beautifully presented accommodation. The property combines contemporary style with timeless touches throughout, complemented by a high-quality finish, modern fittings and a wealth of versatile living space.
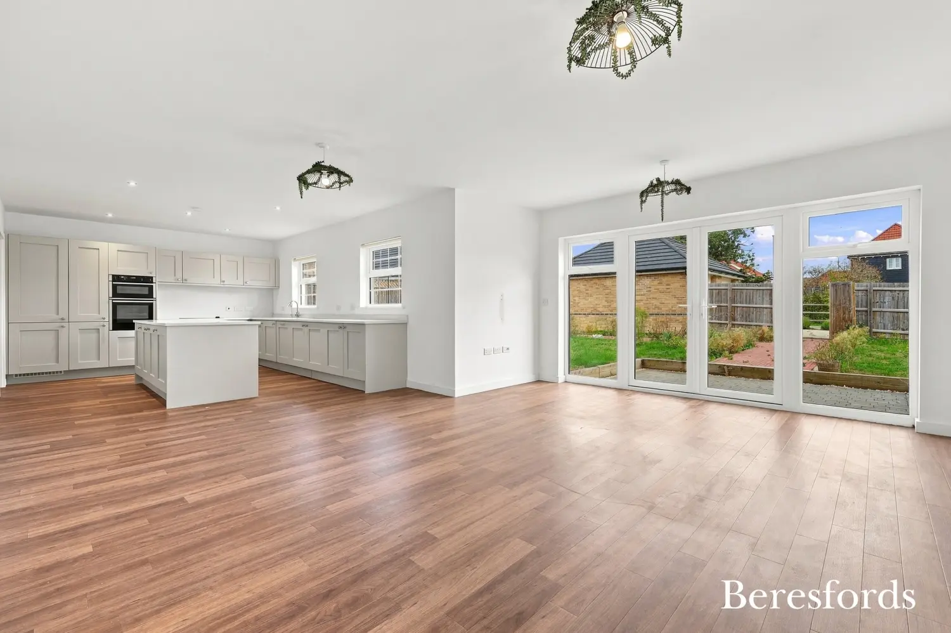
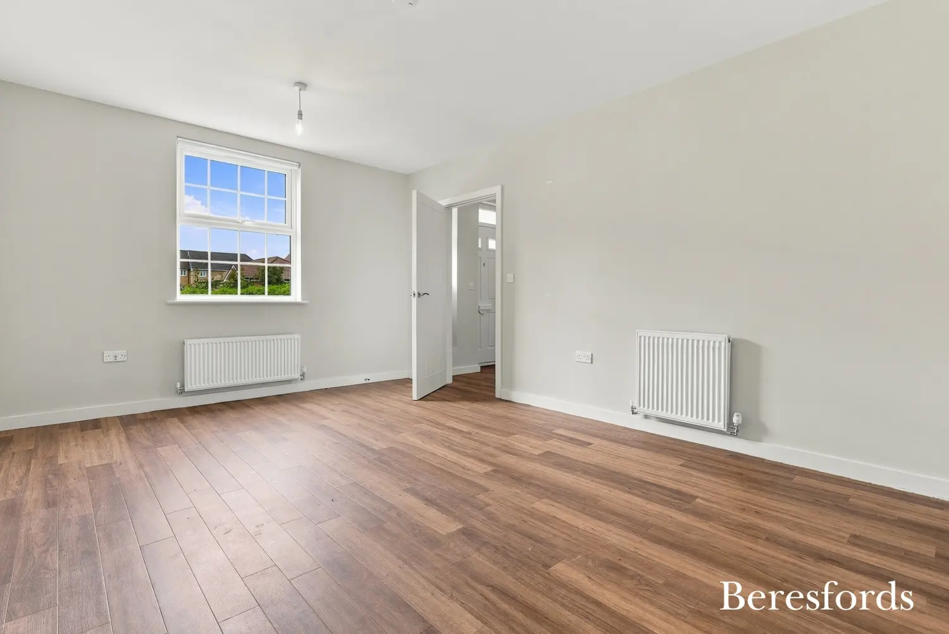
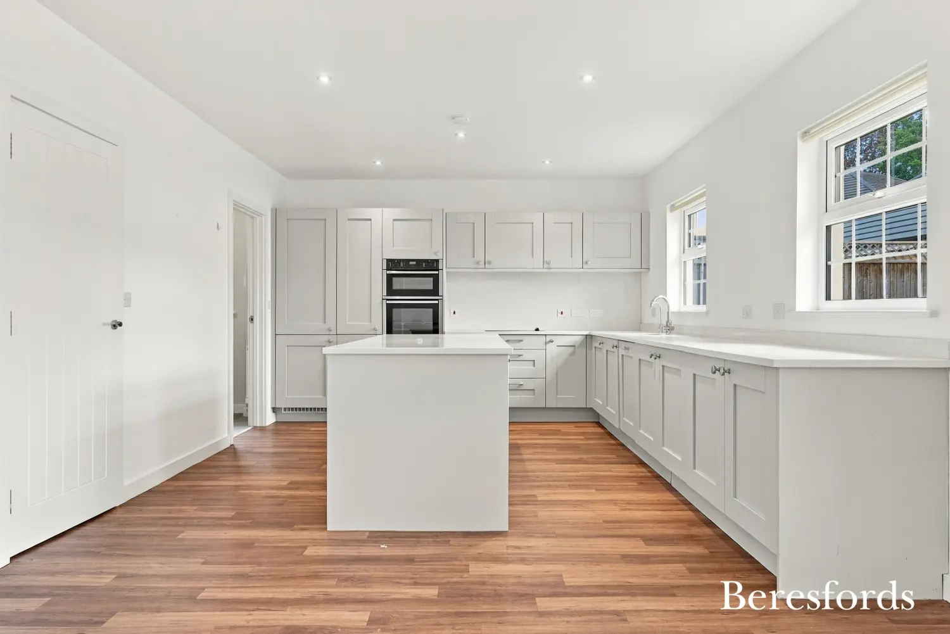
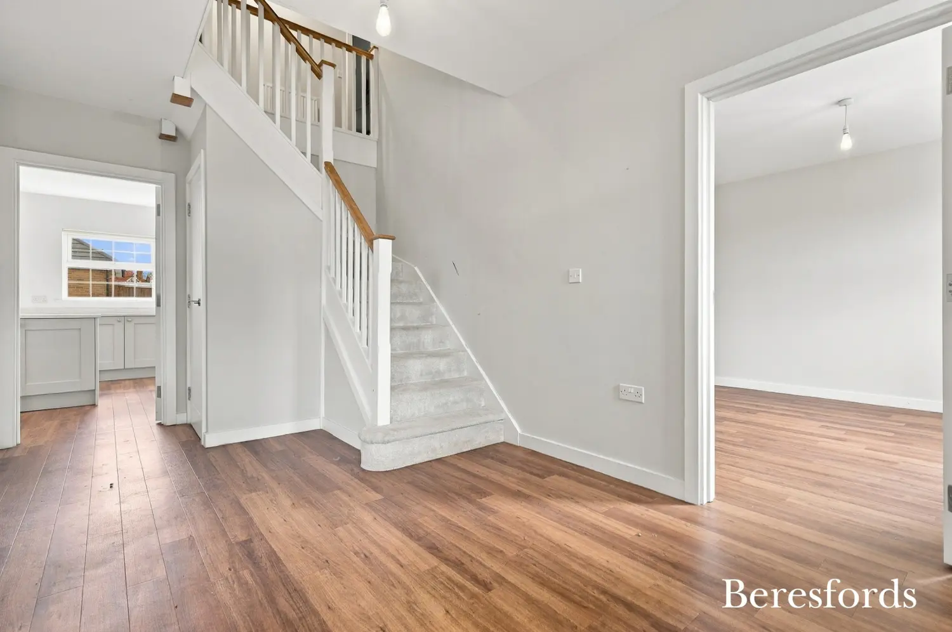
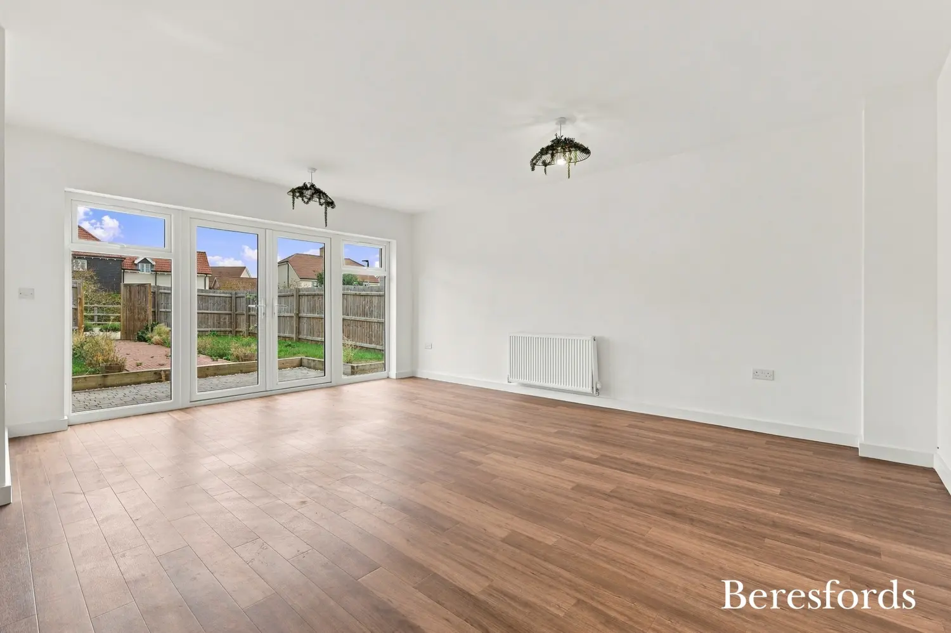
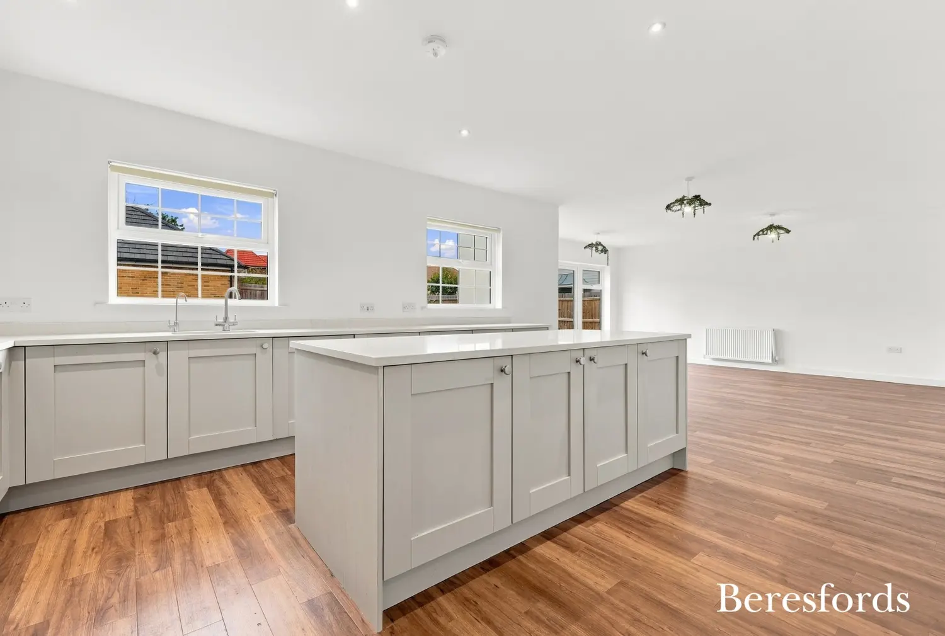
The ground floor features a generous separate living room, together with a study which could equally be used as a snug, playroom or formal dining room. At the heart of the home is an impressive open-plan kitchen and living area, creating a sociable yet comfortable space that is ideal for both entertaining and everyday family life. A separate utility room provides additional practicality and leads conveniently from the kitchen.
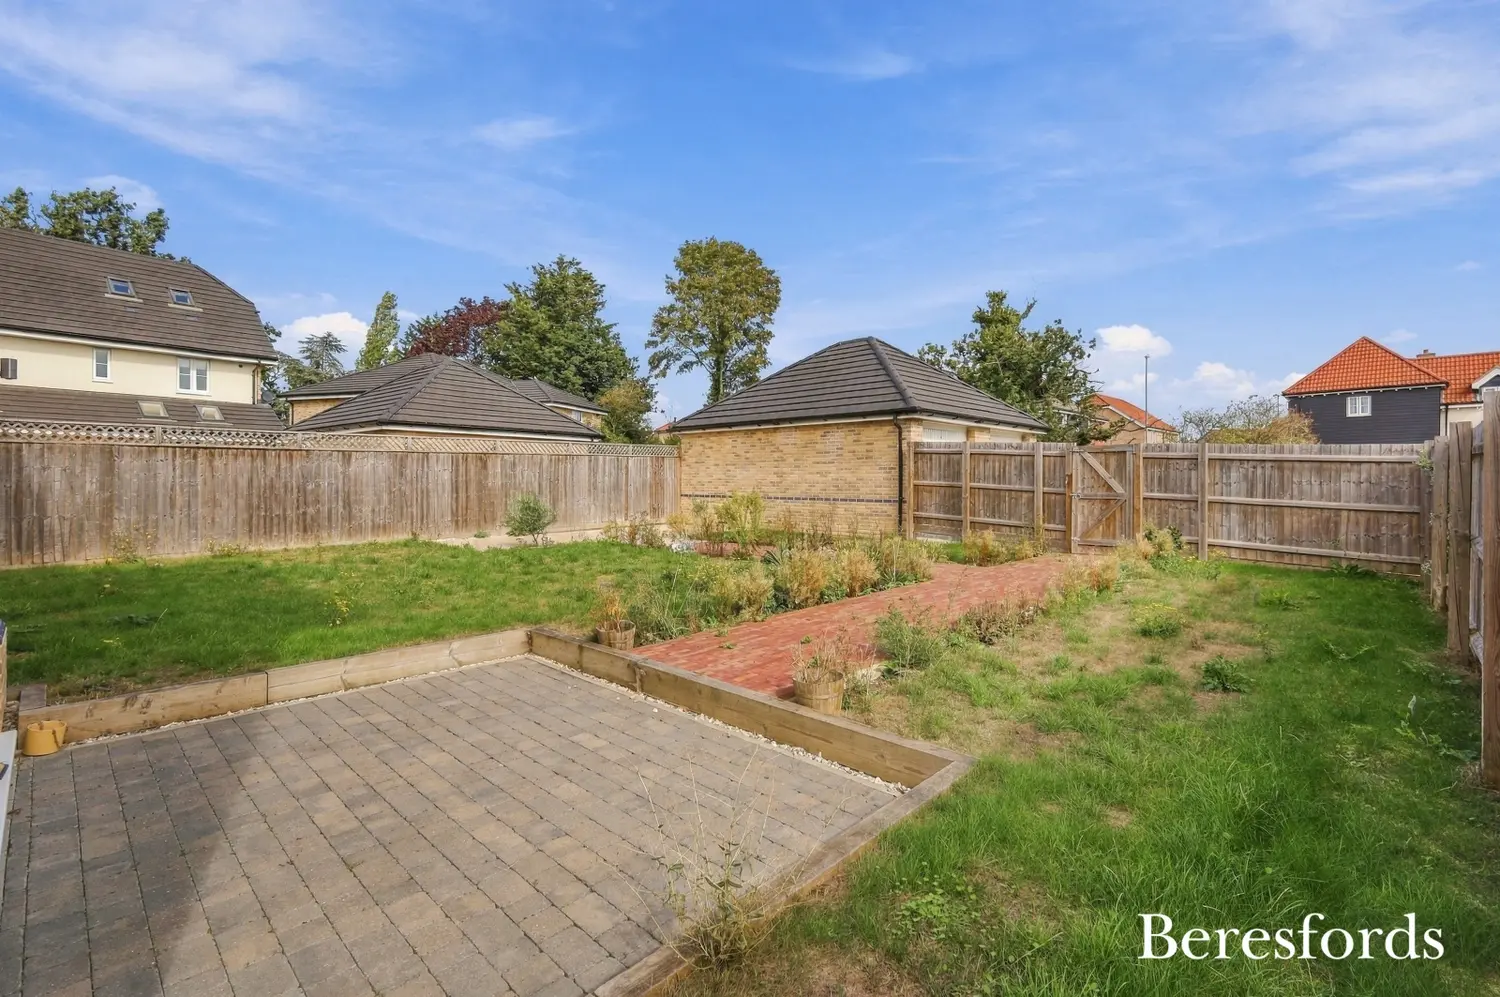
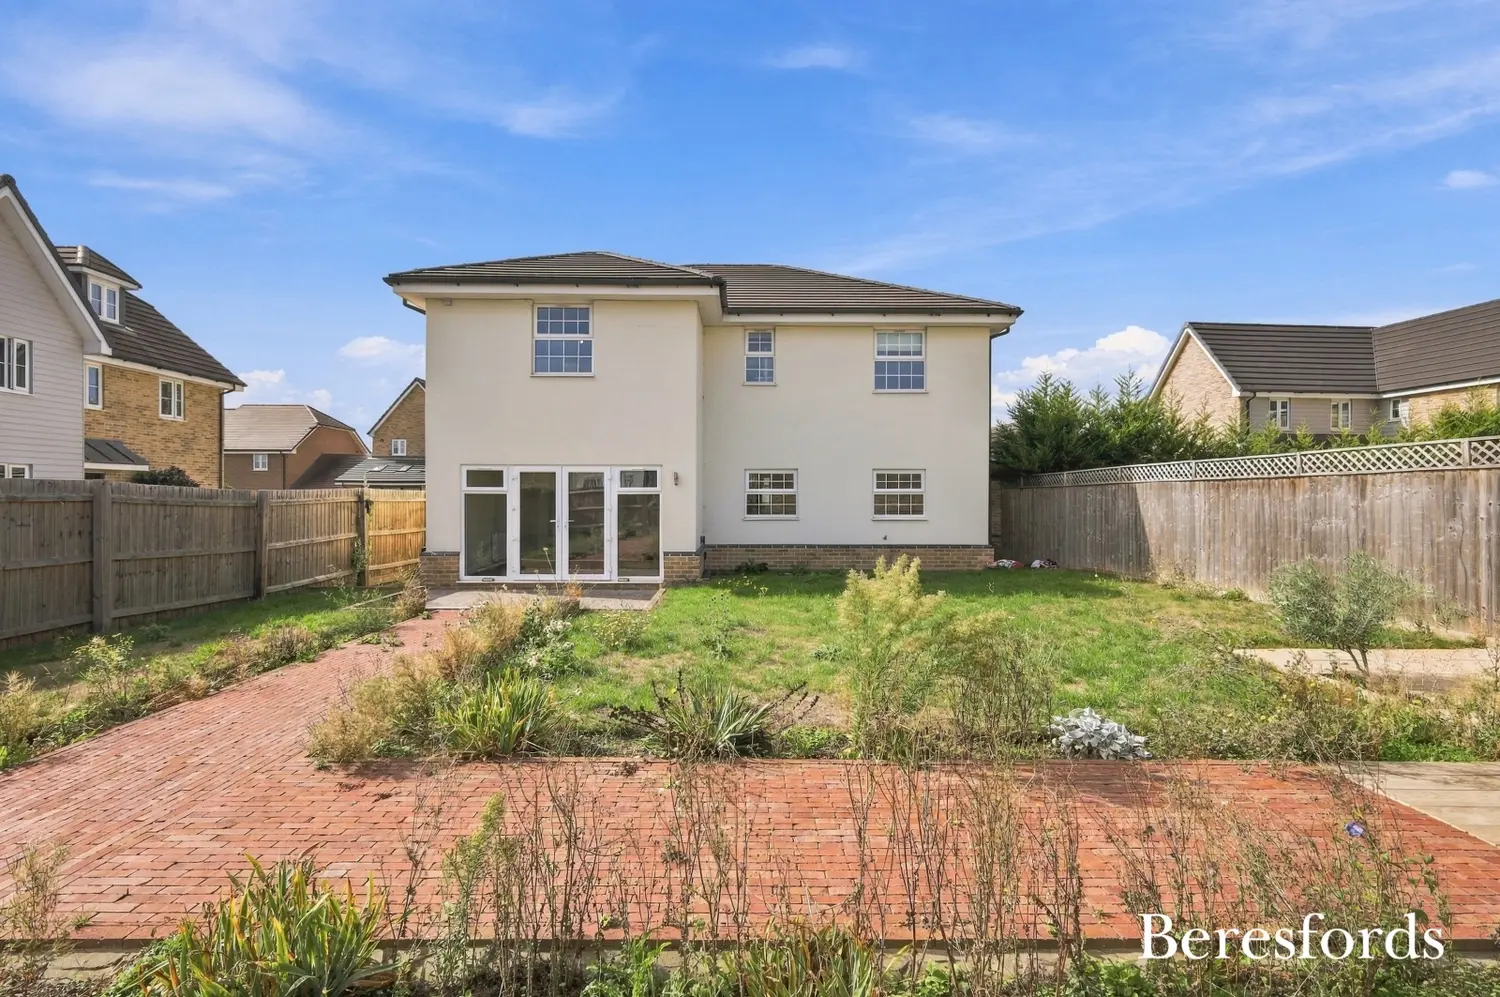
The open-plan living space benefits from French doors opening directly onto the landscaped rear garden. Enjoying a desirable south-east aspect, the garden is beautifully maintained and benefits from an excellent amount of natural sunlight throughout the day, providing an ideal setting for outdoor dining and relaxation.
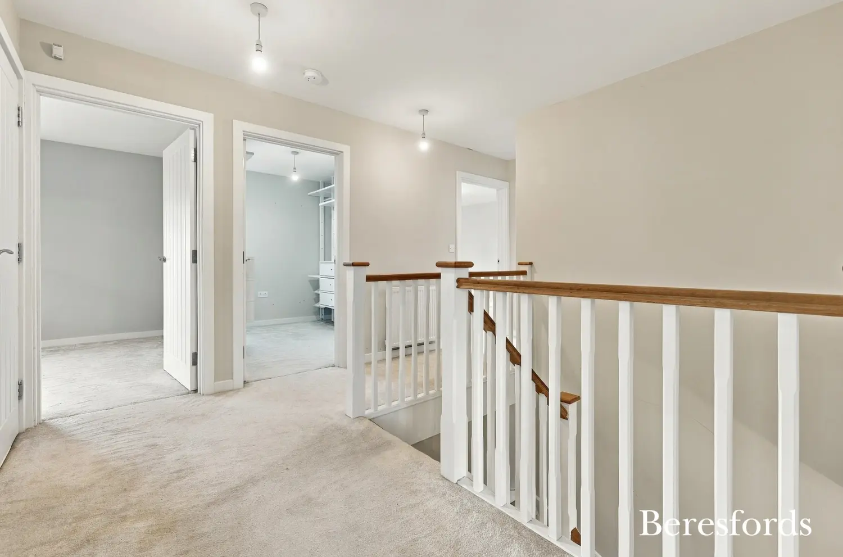
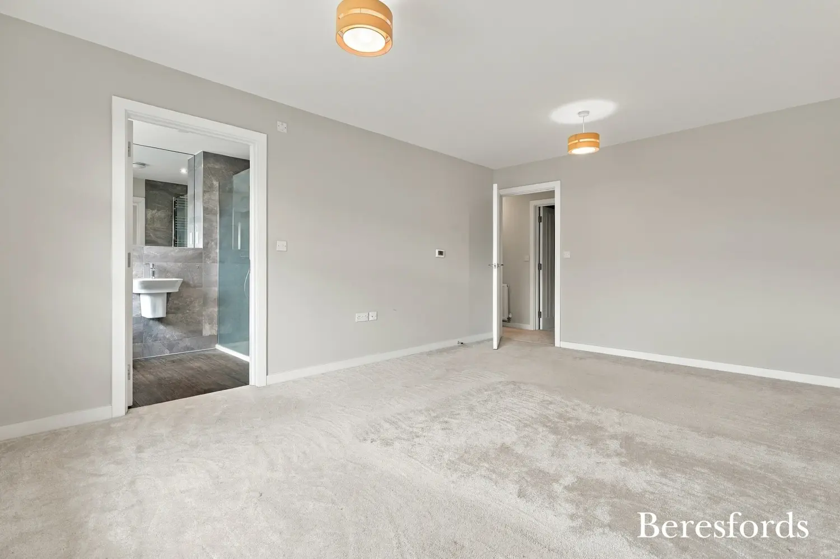
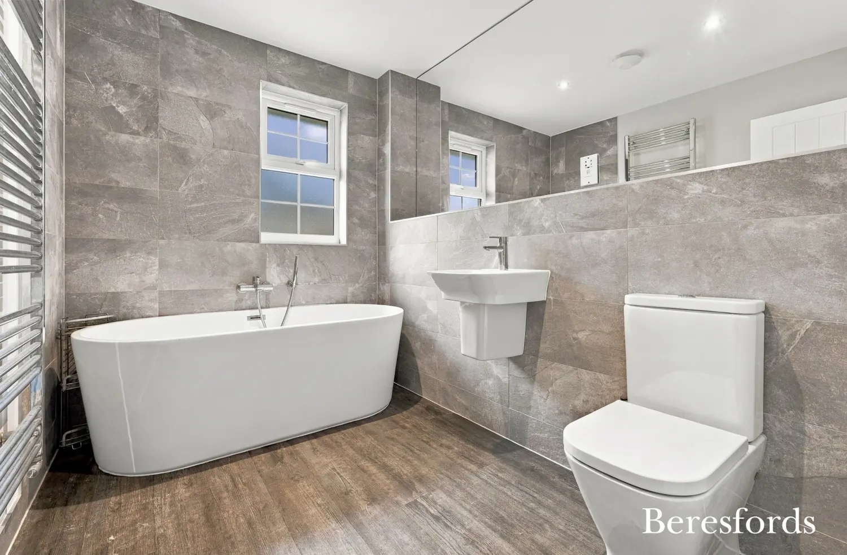
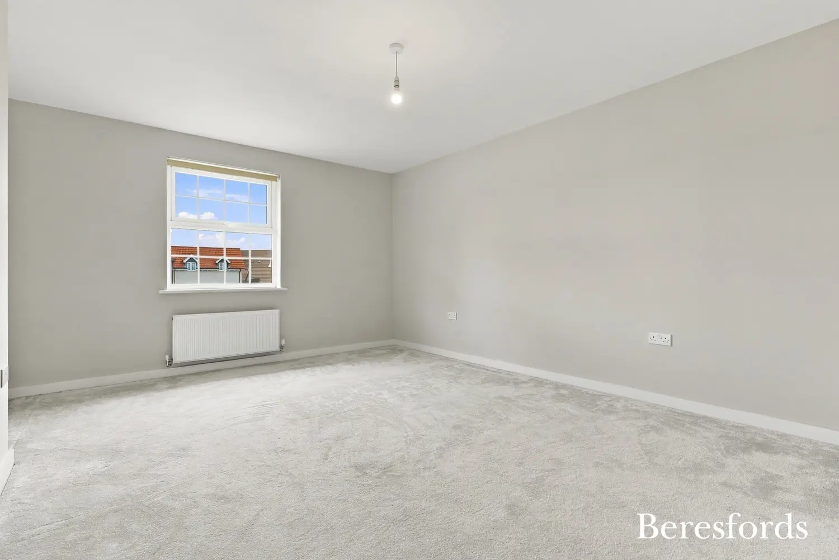
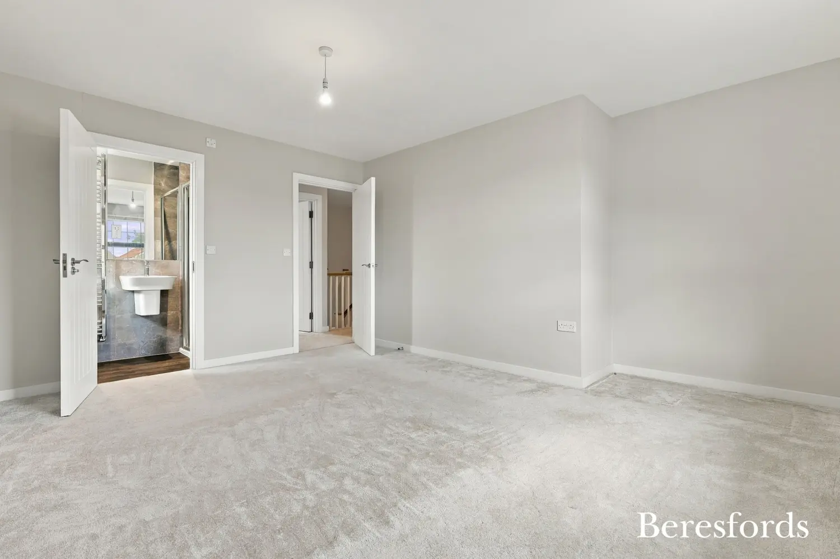
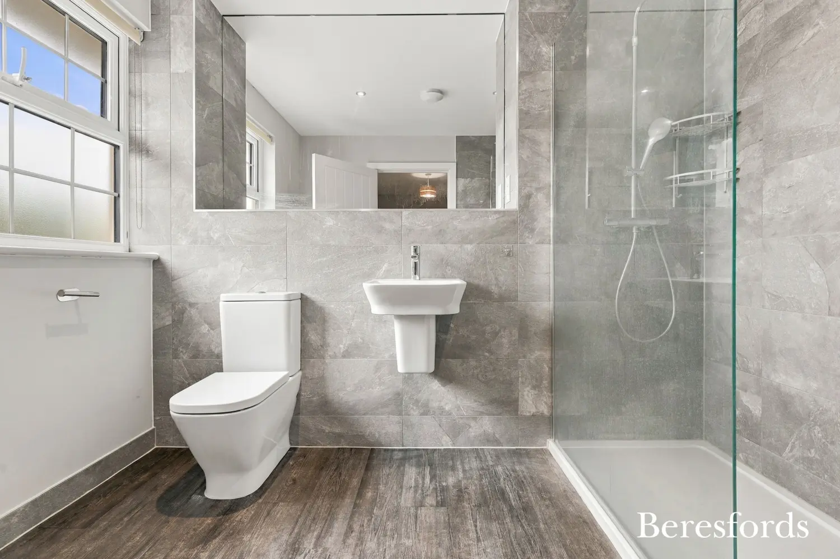
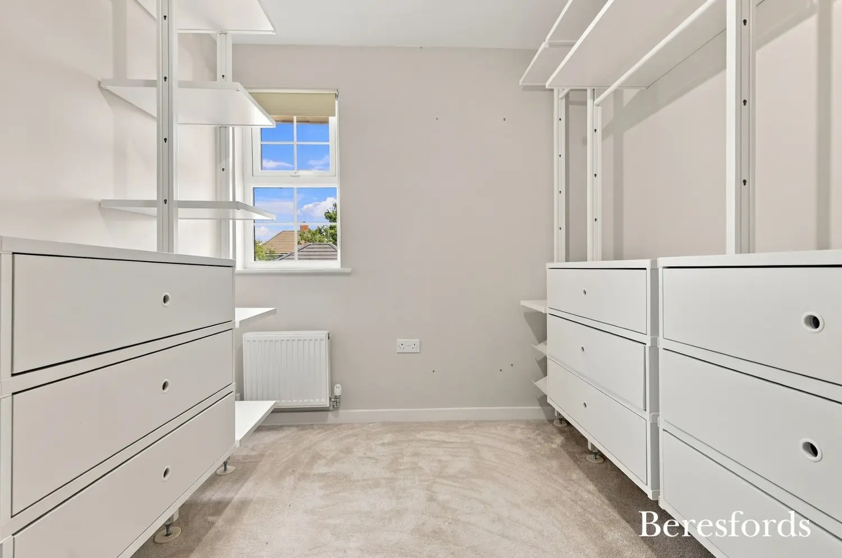
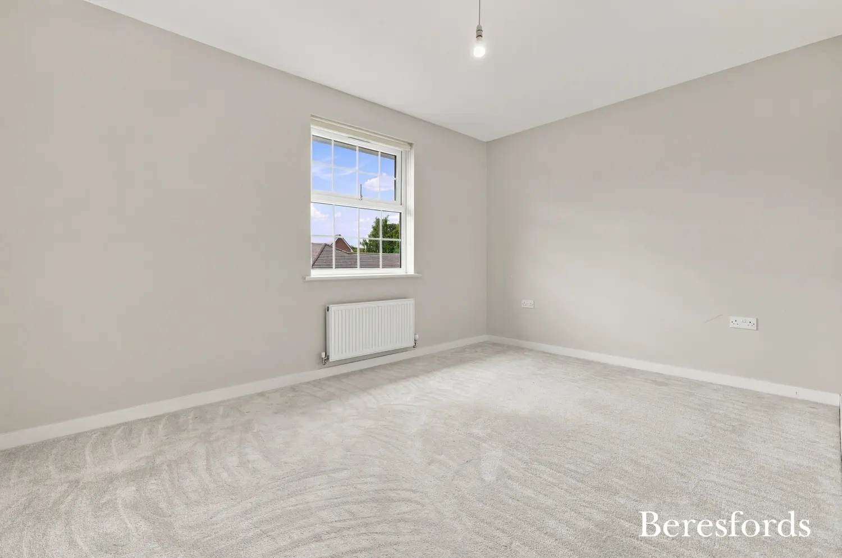
Upstairs, five well-proportioned bedrooms are arranged around a spacious and naturally bright galleried landing. Bedrooms one and two both benefit from stylish en-suite shower rooms, while the impressive family bathroom features a large freestanding bath, creating a relaxing space for the whole family.
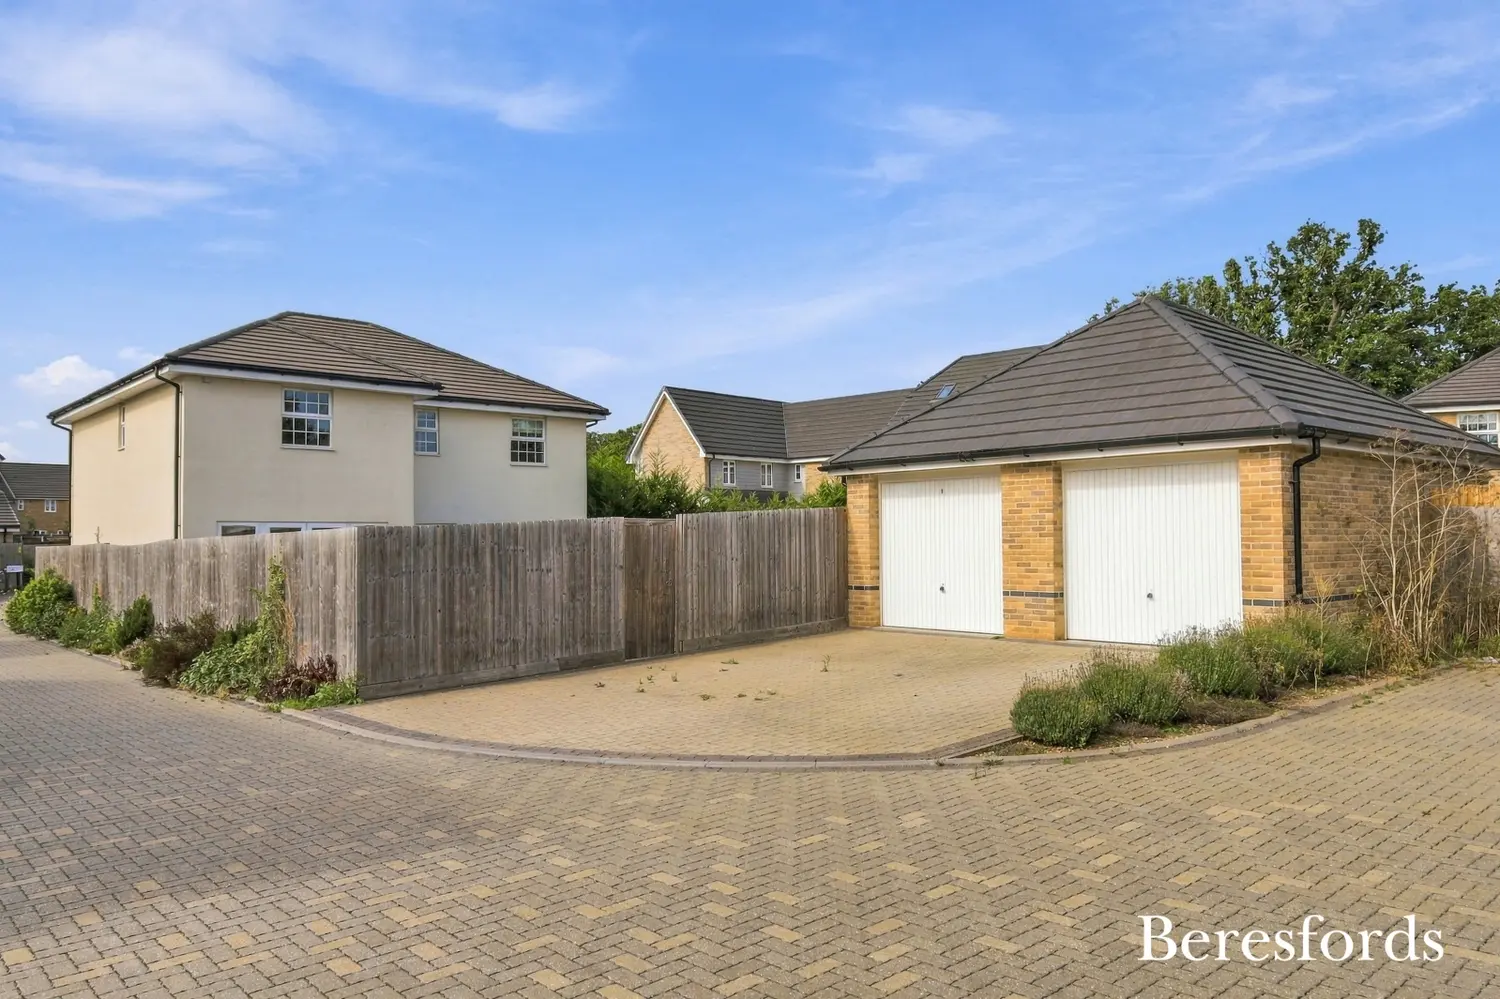
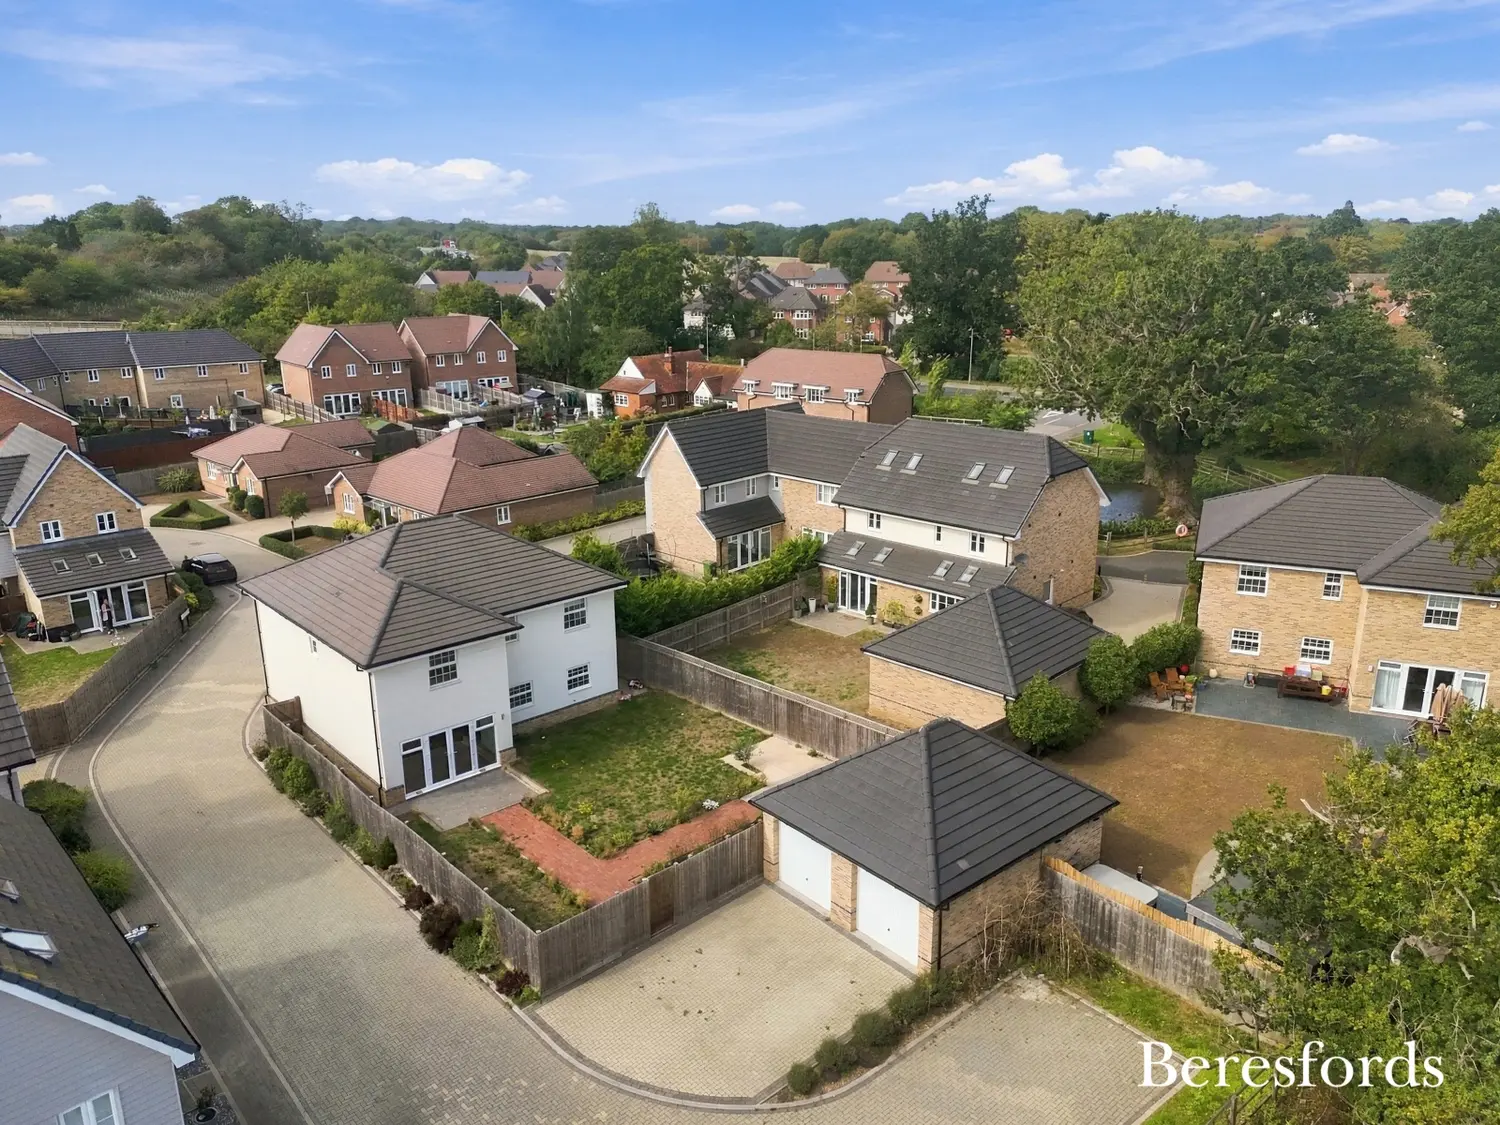
Externally, the property is approached via a landscaped front garden, while to the rear is a large driveway providing ample off-street parking for multiple vehicles, together with a detached double garage offering excellent additional storage and parking.
The historic market town of Great Dunmow offers an excellent range of everyday amenities, including independent shops, cafés, restaurants and a selection of schooling for all age groups. The highly regarded Felsted School is approximately four miles away.
For commuters, both Chelmsford and Bishop’s Stortford are within easy reach, approximately 13 and 8 miles respectively. Bishop’s Stortford provides a mainline railway station with services to London Liverpool Street, while the M11 is readily accessible via Junction 8, providing excellent connections towards London and Cambridge.
At a glance…
| Broadband | Ask Agent |
| Telephone | Ask Agent |
| Electricity | Ask Agent |
| Gas | No |
| Water | Ask Agent |
| Sewerage | Ask Agent |
| Heating | Ask Agent |
| Main Heating | Ask Agent |
| Unsuitable for wheelchairs | Ask Agent |
| Level access | Ask Agent |
| Lift access | Ask Agent |
| Ramped access | Ask Agent |
| Wetroom | Ask Agent |
| Wide doorways | Ask Agent |
| Step free access | Ask Agent |
| Level access shower | Ask Agent |
| Lateral living | Ask Agent |
| Listed | No |
| Are there any restrictions with the property? | No |
| Any easements, servitudes or wayleaves? | No |
| Public Rights of Way | No |
| Flooded in last 5 years | Ask Agent |
| Source of flood | Ask Agent |
This Stamp Duty Land Tax calculator provides an indicative estimate only and does not constitute formal advice. It is based on current HMRC rates and rules and assumes a standard residential property purchase in England or Northern Ireland. Stamp Duty Land Tax rules can change at any time. It does not account for all possible reliefs, exemptions, or special circumstances. You should always confirm the result with HMRC or a qualified solicitor before making a property purchase. This tool is for informational purposes only and does not constitute legal or financial advice.

SIMILAR PROPERTIES

 Save
Save