PROPERTY VALUE
Get an accurate property valuation, with just a few details…
VALUE MY PROPERTY
Essex, CM6
At a glance…
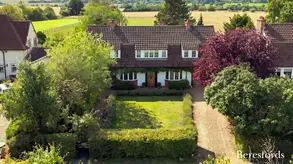
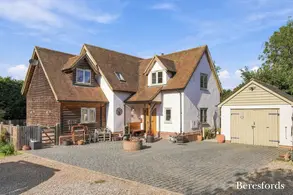
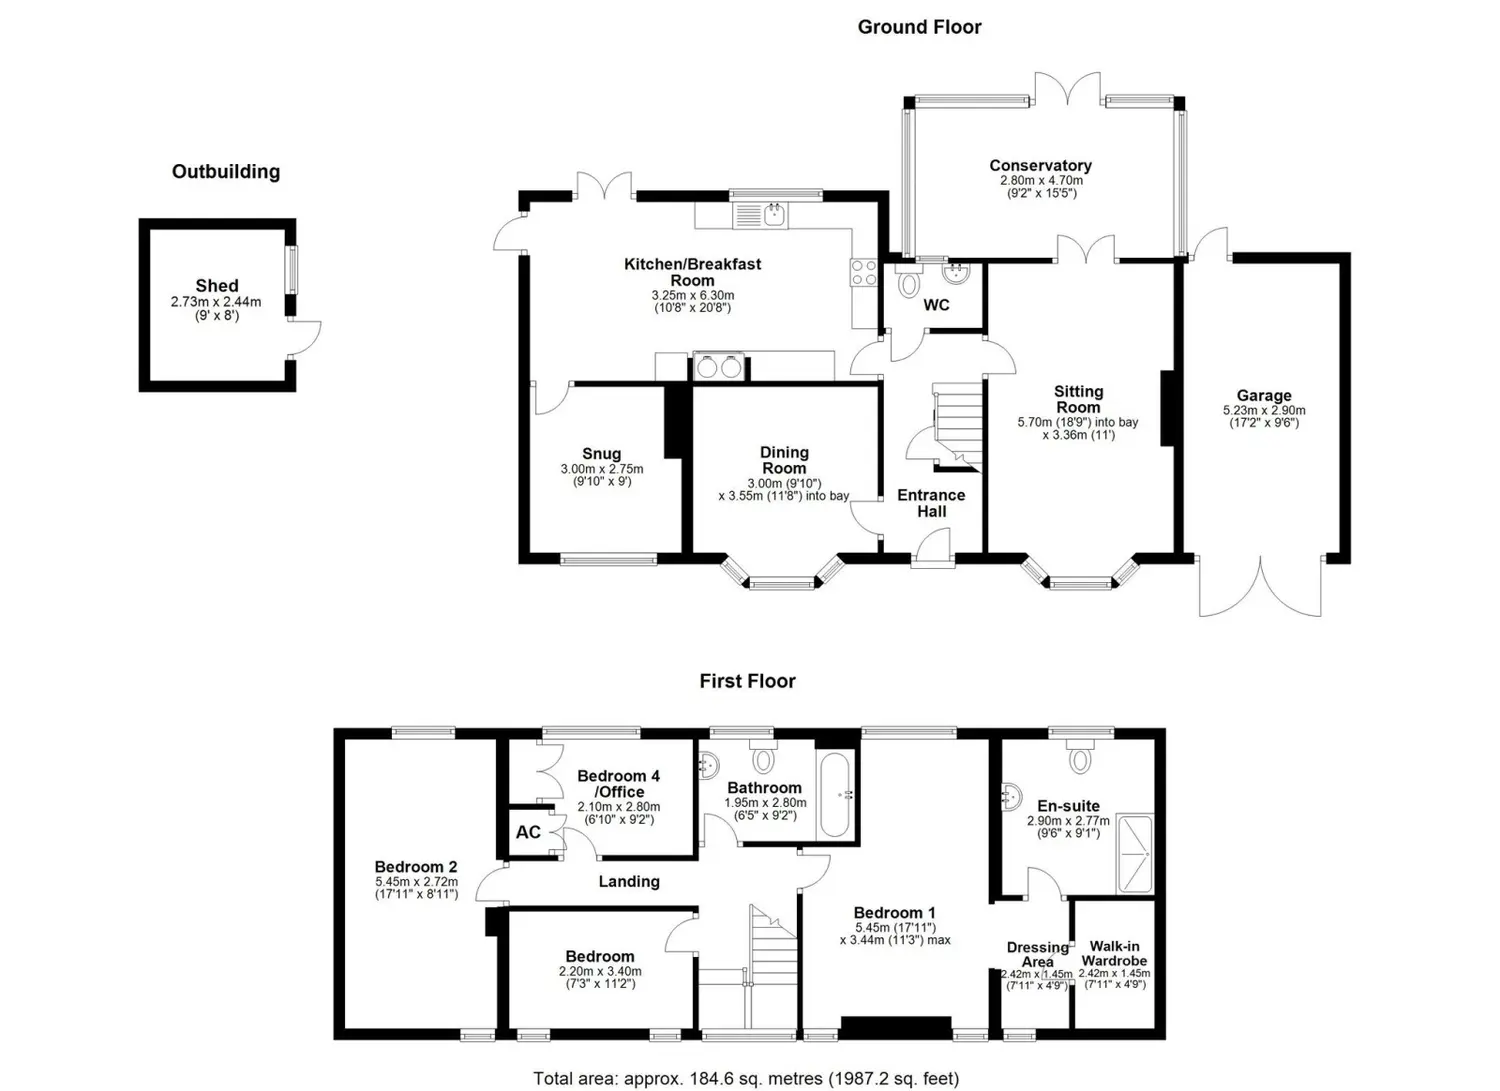
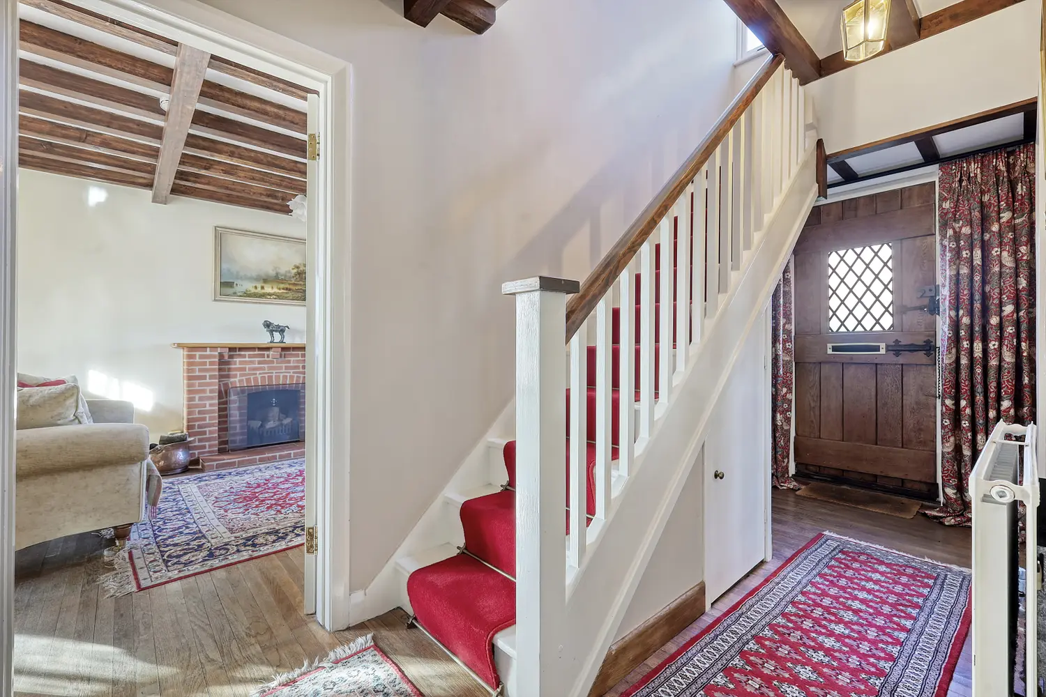
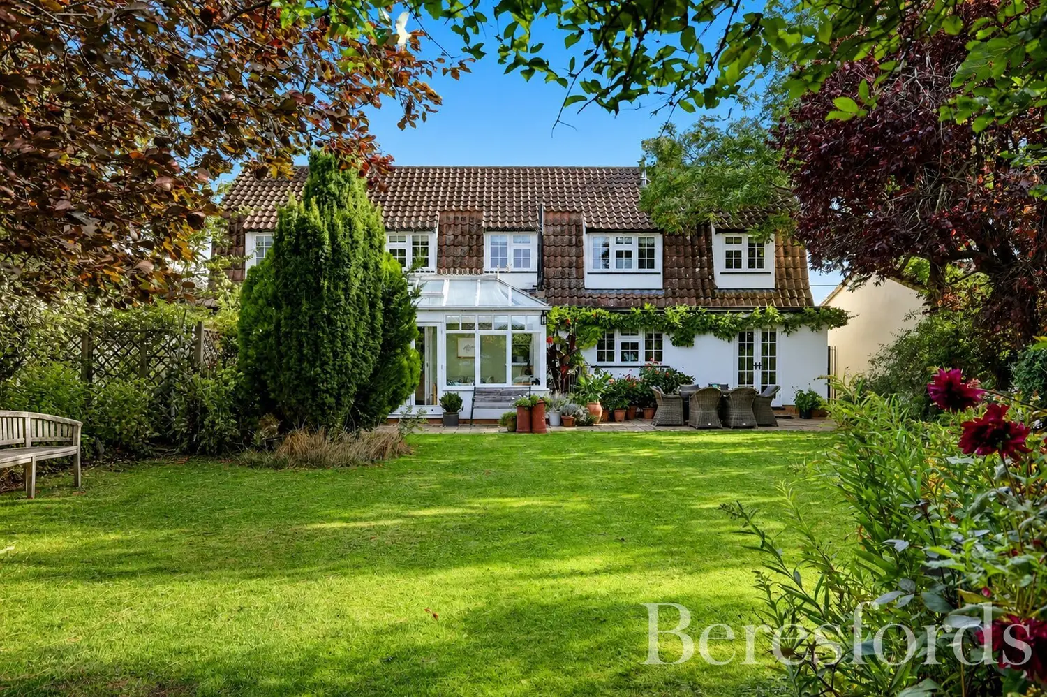
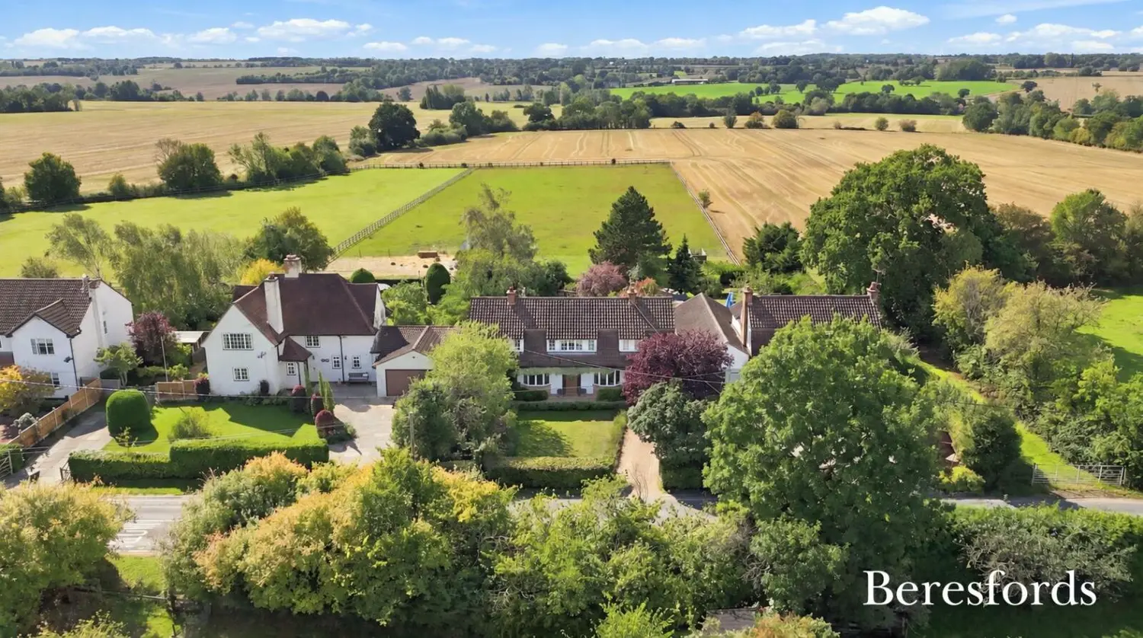
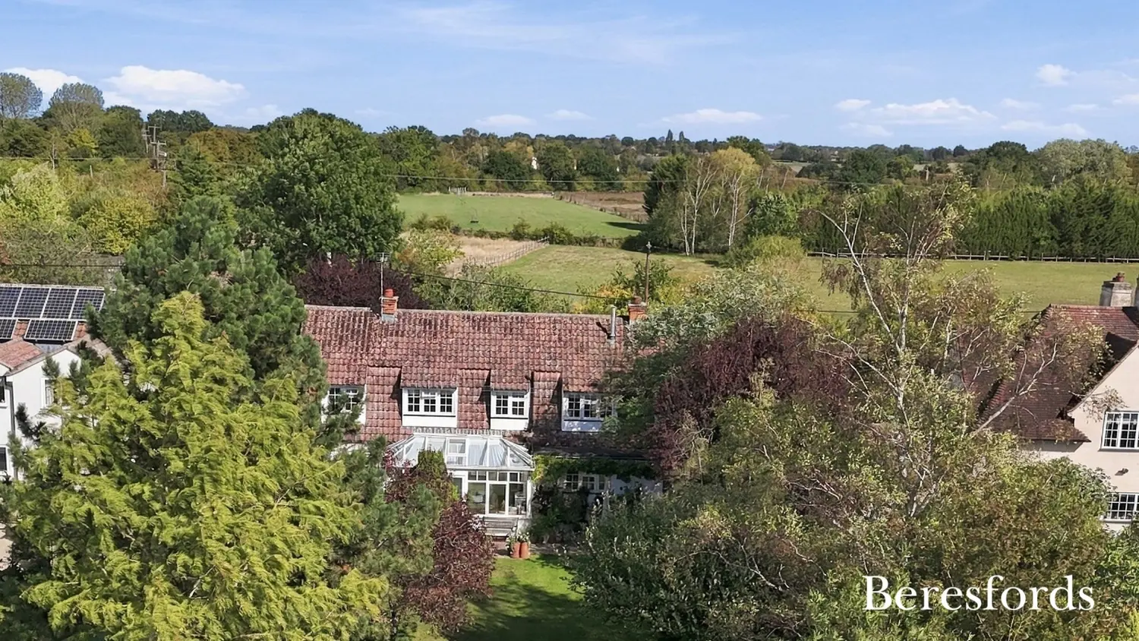
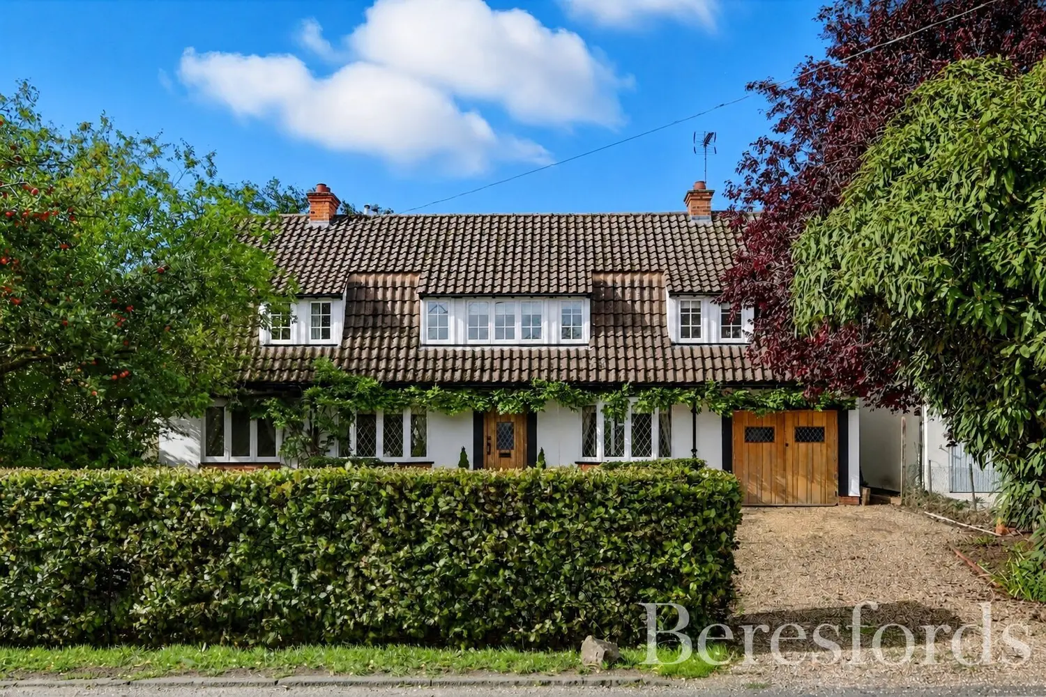
This attractive four bedroom detached family home is ideally positioned close to the centre of the sought-after village of Felsted, approximately 10 miles north of Chelmsford and 5 miles from Great Dunmow. Originally built in the late 1930s, the property has undergone substantial enhancement and provides just under 2,000 sq ft of well-appointed and versatile accommodation.
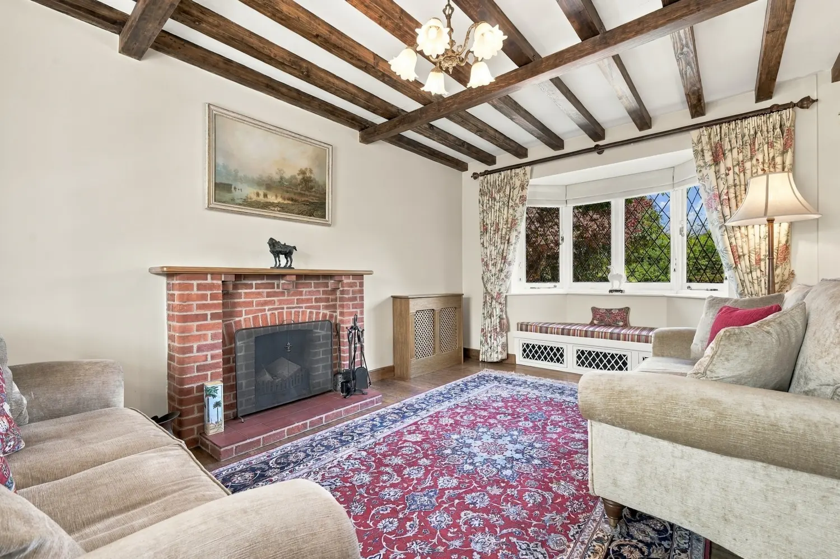
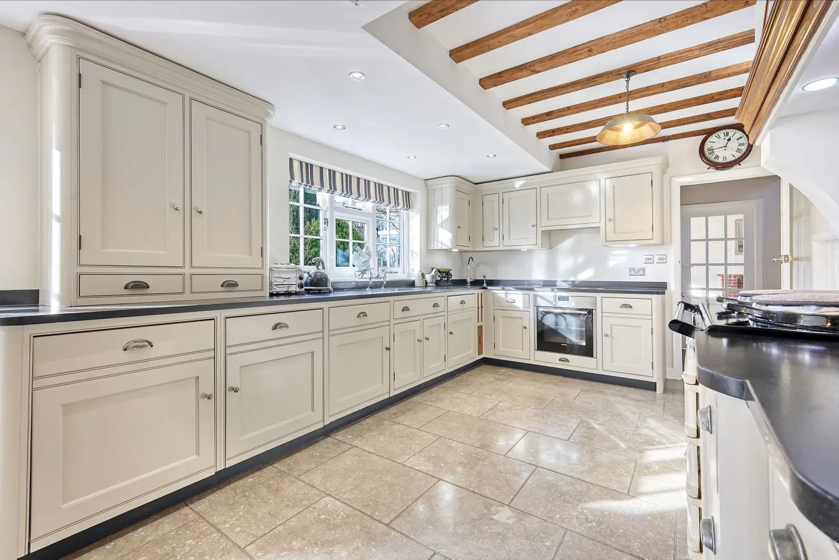
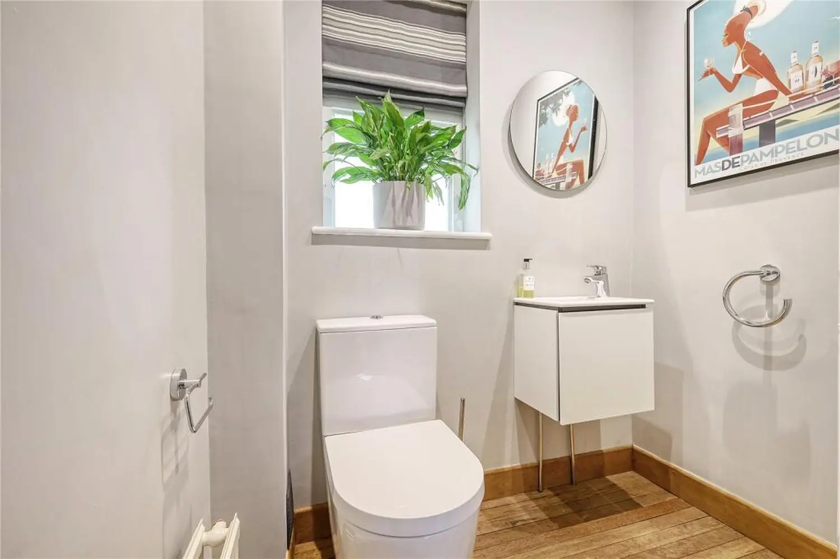
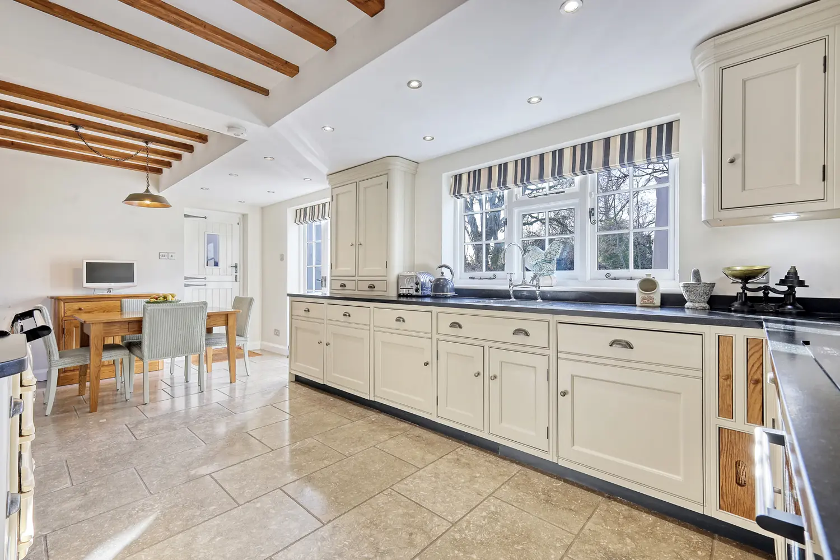
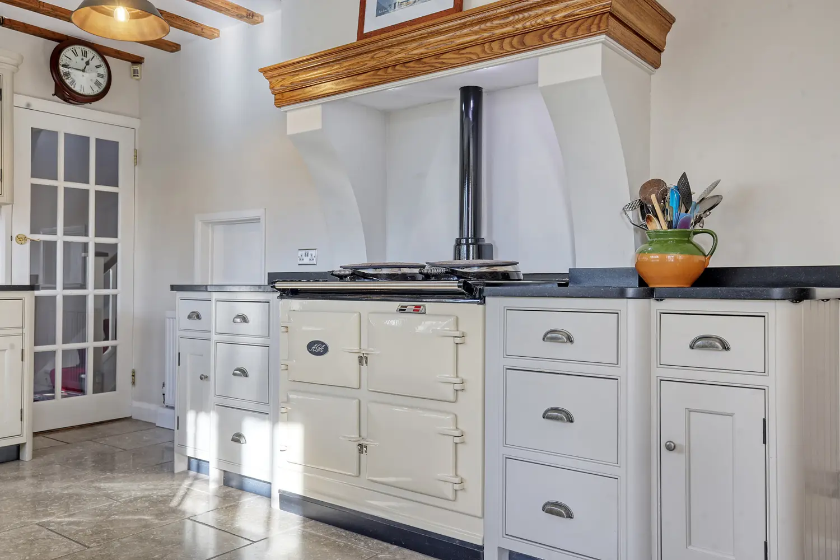
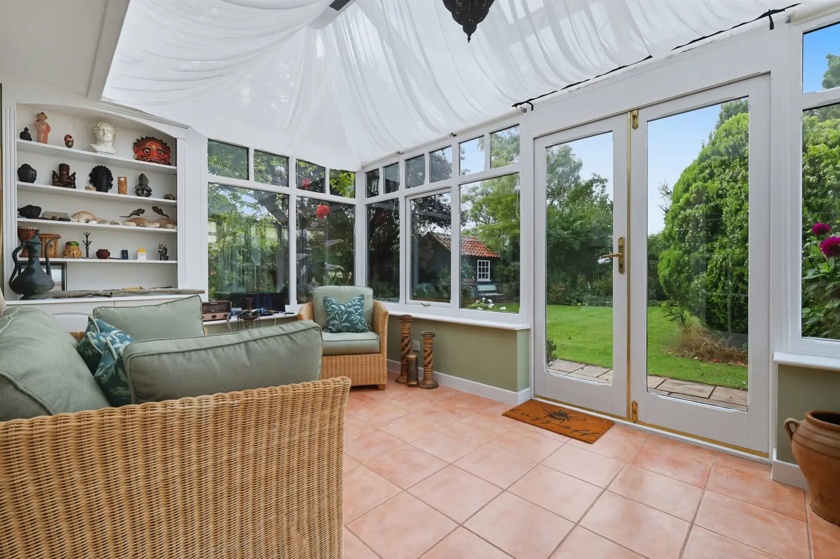
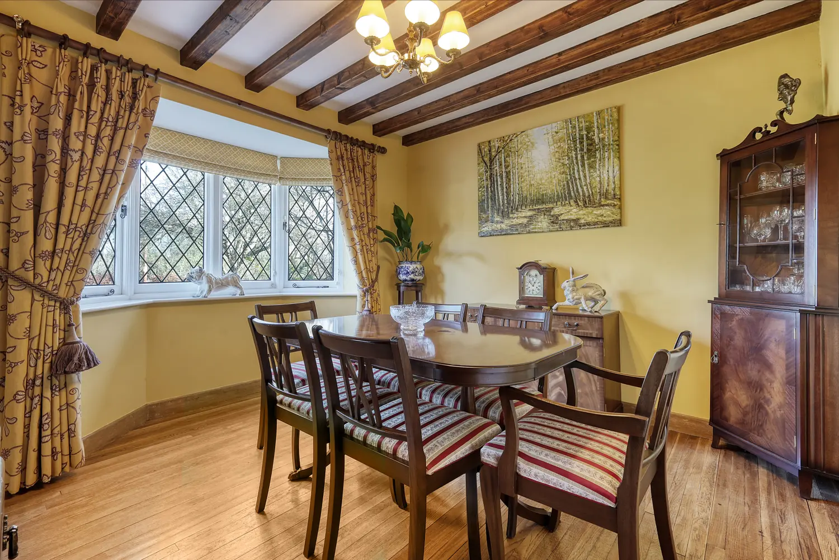
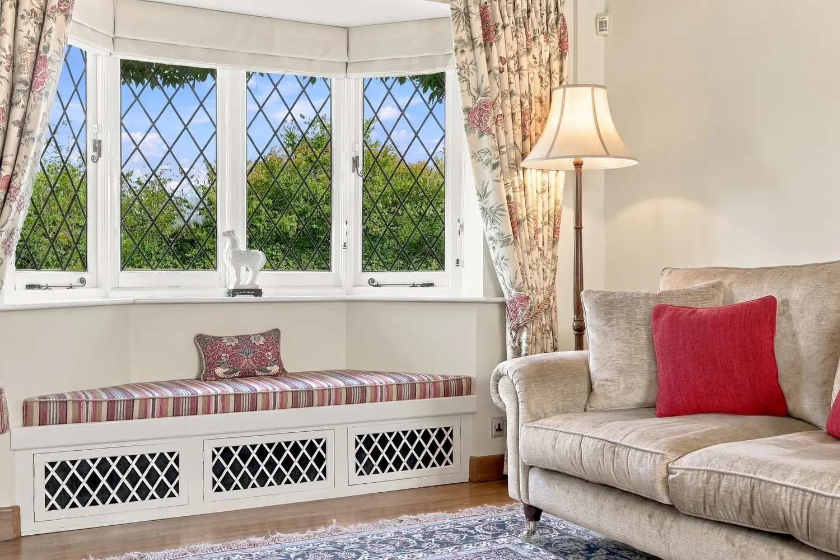
The welcoming entrance hall leads to a generous principal reception room, snug, dining room and a superb kitchen/dining room fitted by Humphrey Munson, with solid oak cabinetry, Siemens appliances and Mandarin Stone flooring. The kitchen opens directly onto the south-west facing garden, while the principal reception room leads to a bright sun room with further garden access. A cloakroom completes the ground floor.
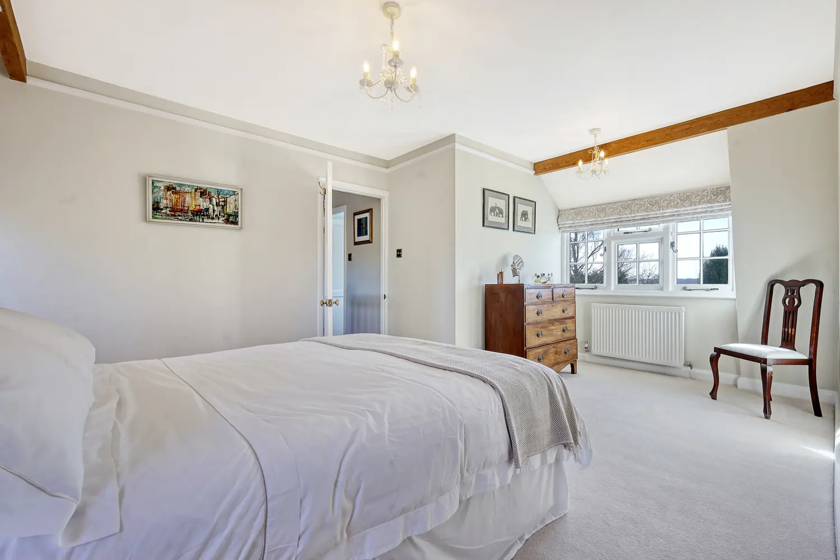
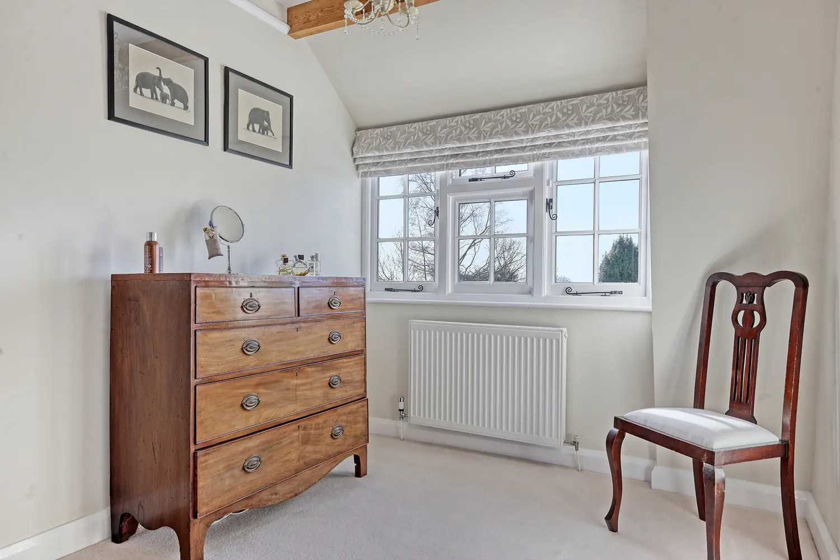
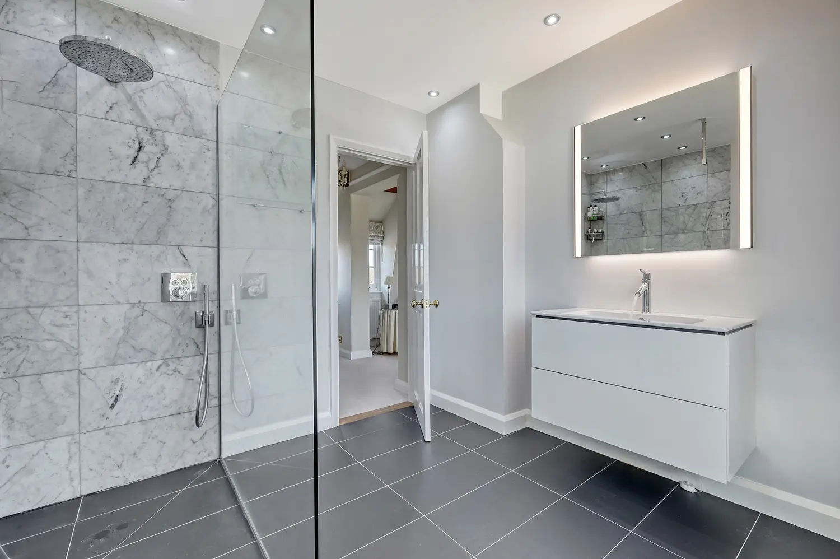
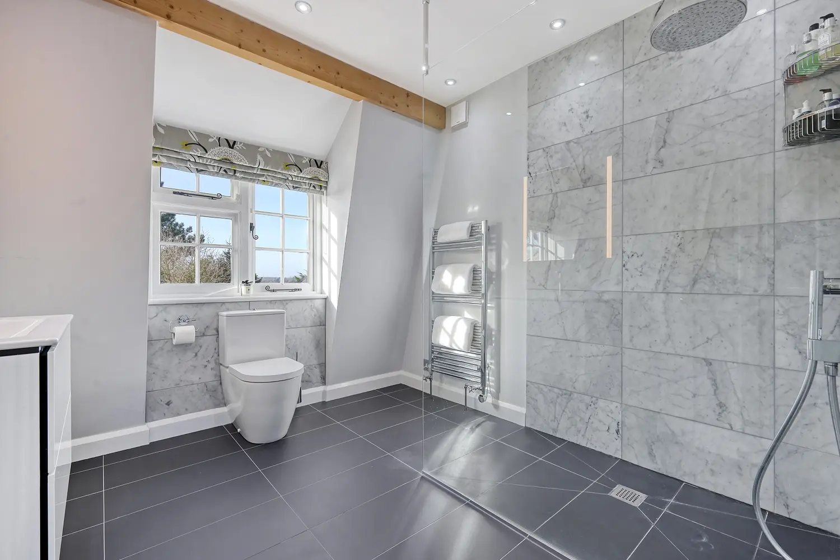
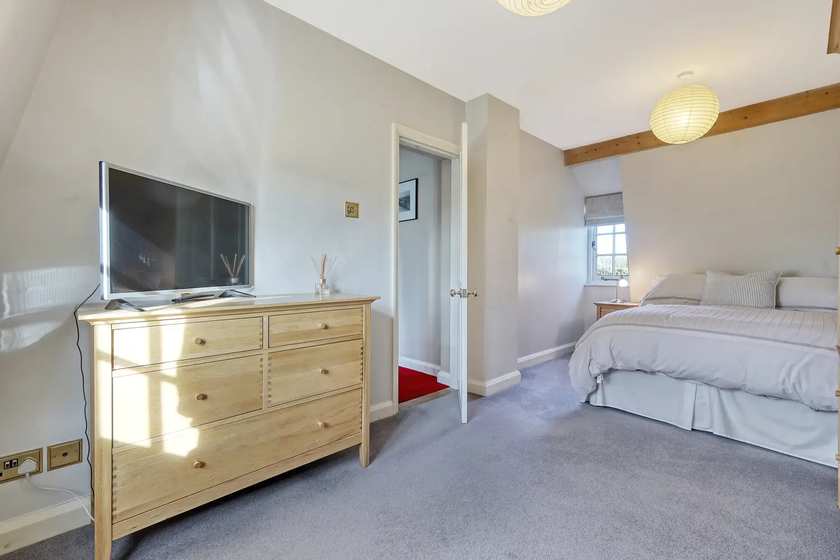
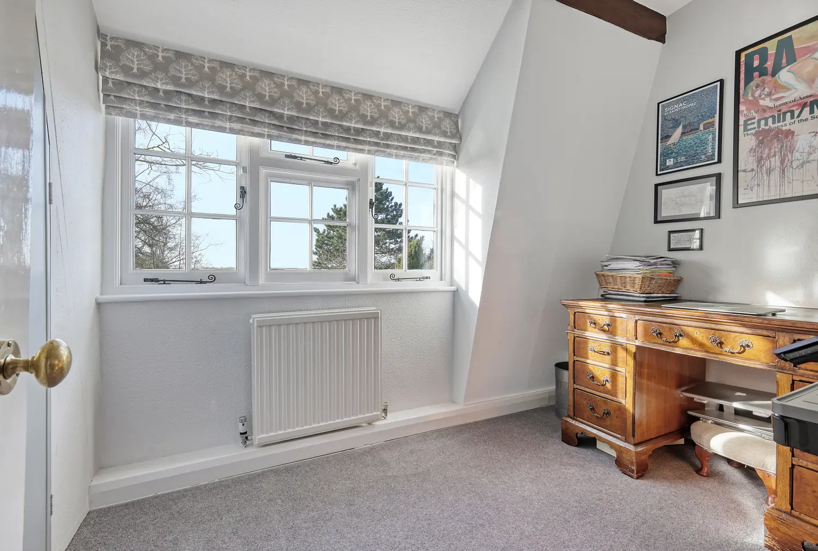
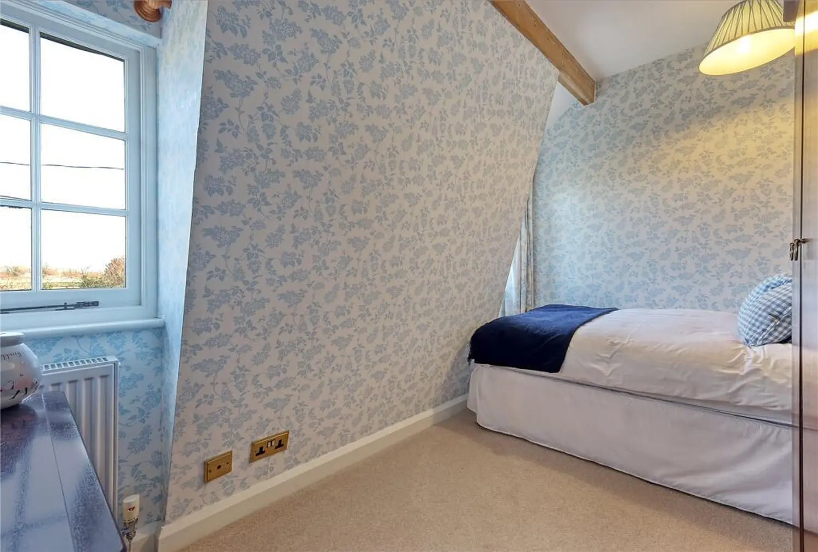
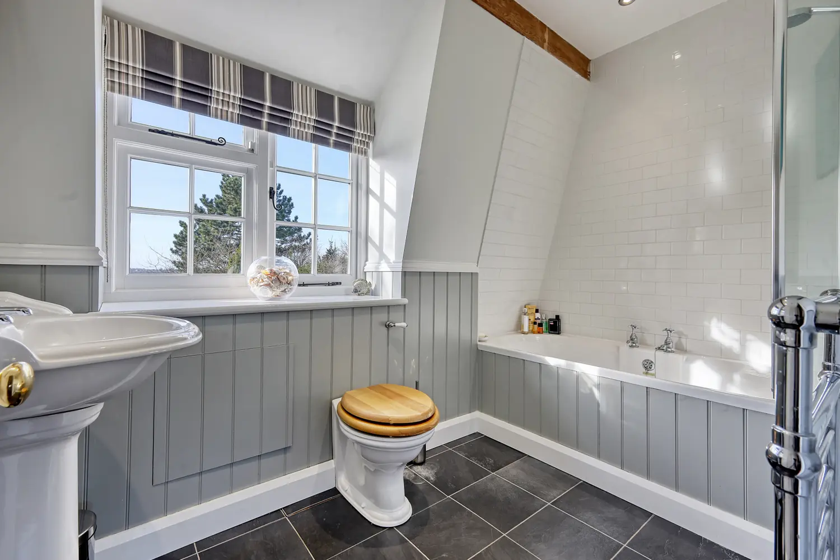
Upstairs are four bedrooms and a family bathroom. The principal bedroom benefits from a dressing area, walk-in wardrobe and luxurious en-suite, finished with Carrara marble, Duravit sanitaryware and Hansgrohe fittings.
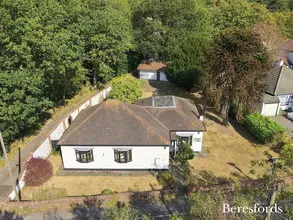
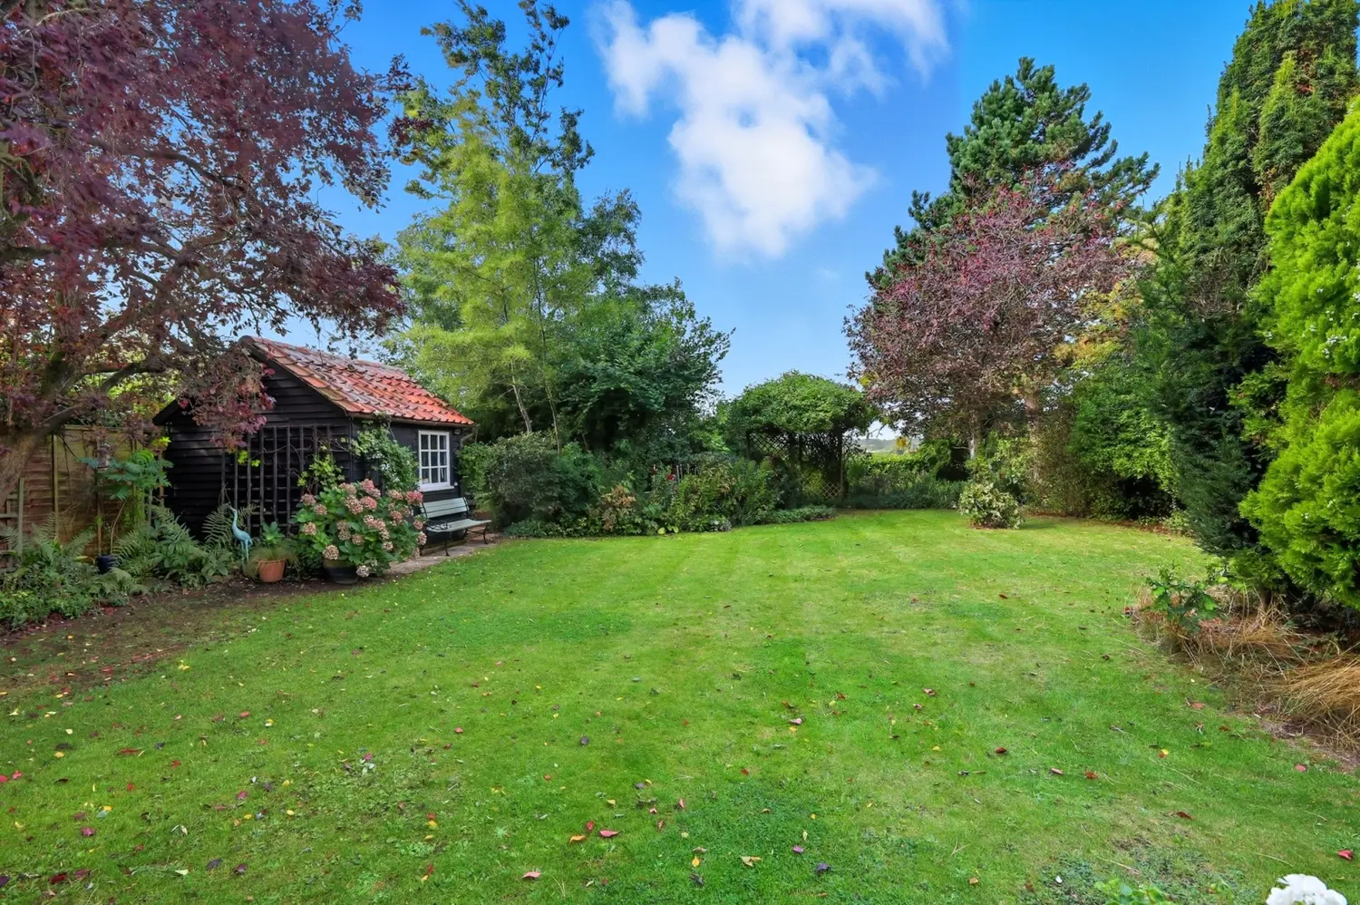
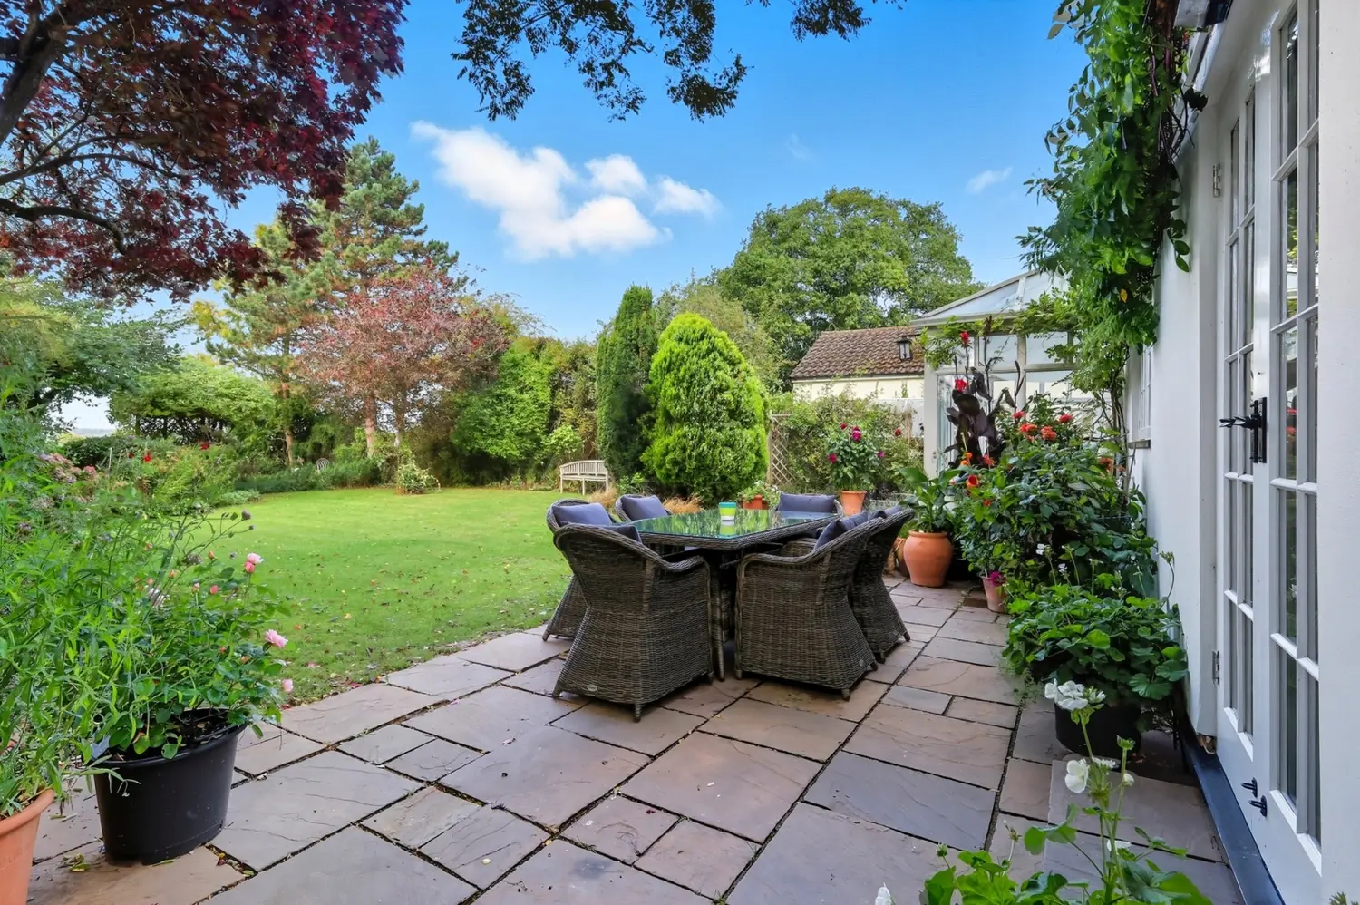
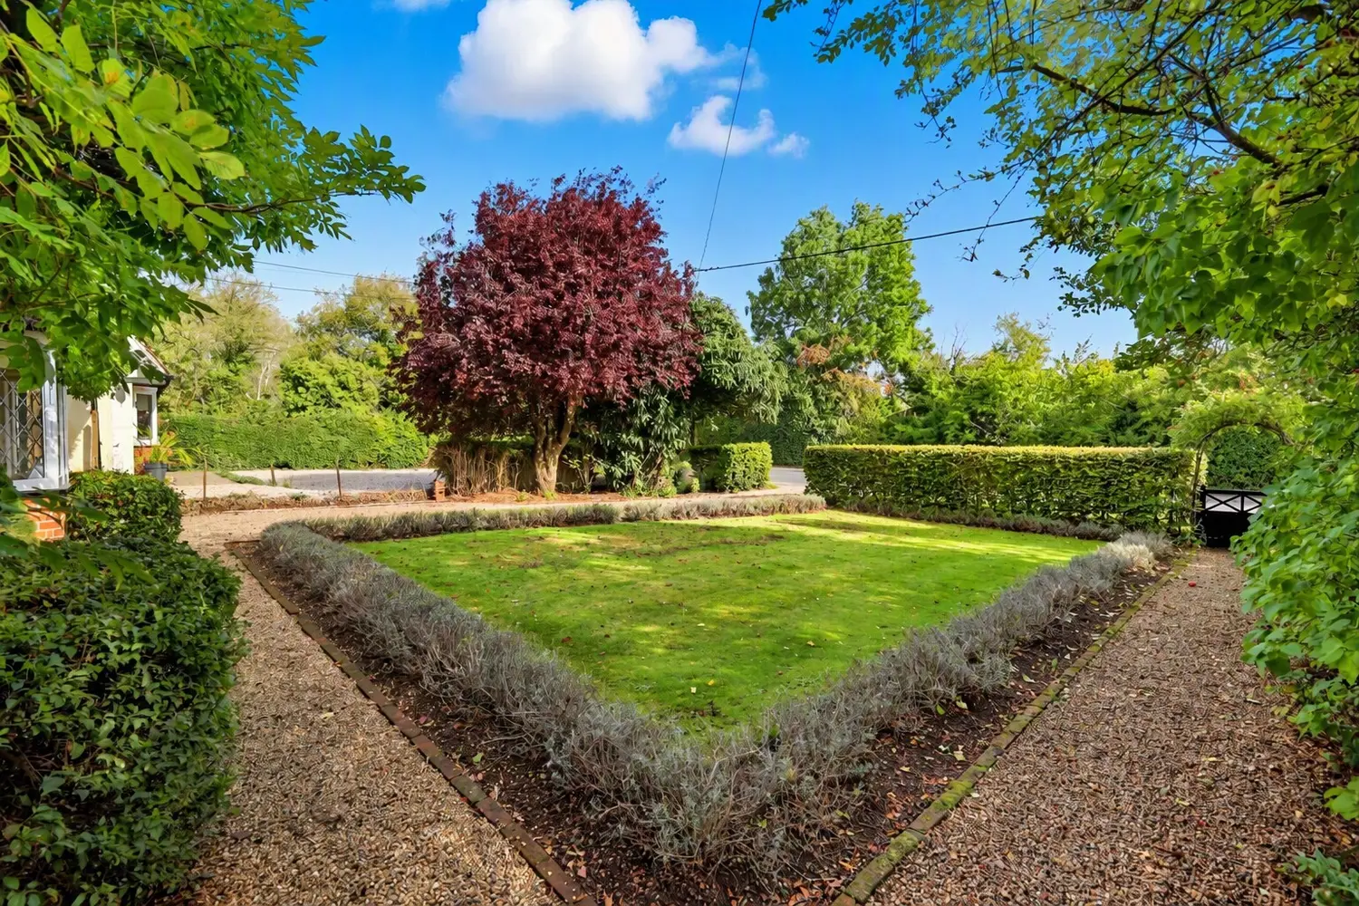
Outside, the property is set back behind established hedging, with a driveway providing parking for several vehicles and an integral garage. The beautifully landscaped south-west facing rear garden enjoys far-reaching views across the Chelmer Valley, with a paved terrace, generous lawn, mature planting, greenhouse, potting shed and additional seating areas.
There is also potential for further development, subject to planning permission. The property is offered for sale with NO ONWARD CHAIN.
At a glance…
| Broadband | Ask Agent |
| Telephone | Ask Agent |
| Electricity | Ask Agent |
| Gas | No |
| Water | Ask Agent |
| Sewerage | Ask Agent |
| Heating | Ask Agent |
| Main Heating | Ask Agent |
| Unsuitable for wheelchairs | Ask Agent |
| Level access | Ask Agent |
| Lift access | Ask Agent |
| Ramped access | Ask Agent |
| Wetroom | Ask Agent |
| Wide doorways | Ask Agent |
| Step free access | Ask Agent |
| Level access shower | Ask Agent |
| Lateral living | Ask Agent |
| Listed | No |
| Are there any restrictions with the property? | No |
| Any easements, servitudes or wayleaves? | No |
| Public Rights of Way | No |
| Flooded in last 5 years | Ask Agent |
| Source of flood | Ask Agent |
This Stamp Duty Land Tax calculator provides an indicative estimate only and does not constitute formal advice. It is based on current HMRC rates and rules and assumes a standard residential property purchase in England or Northern Ireland. Stamp Duty Land Tax rules can change at any time. It does not account for all possible reliefs, exemptions, or special circumstances. You should always confirm the result with HMRC or a qualified solicitor before making a property purchase. This tool is for informational purposes only and does not constitute legal or financial advice.

SIMILAR PROPERTIES

 Save
Save