PROPERTY VALUE
Get an accurate property valuation, with just a few details…
VALUE MY PROPERTY
Essex, CO2
At a glance…
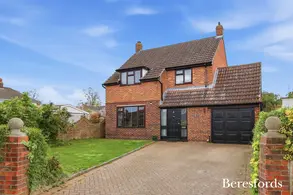
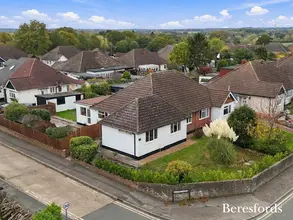
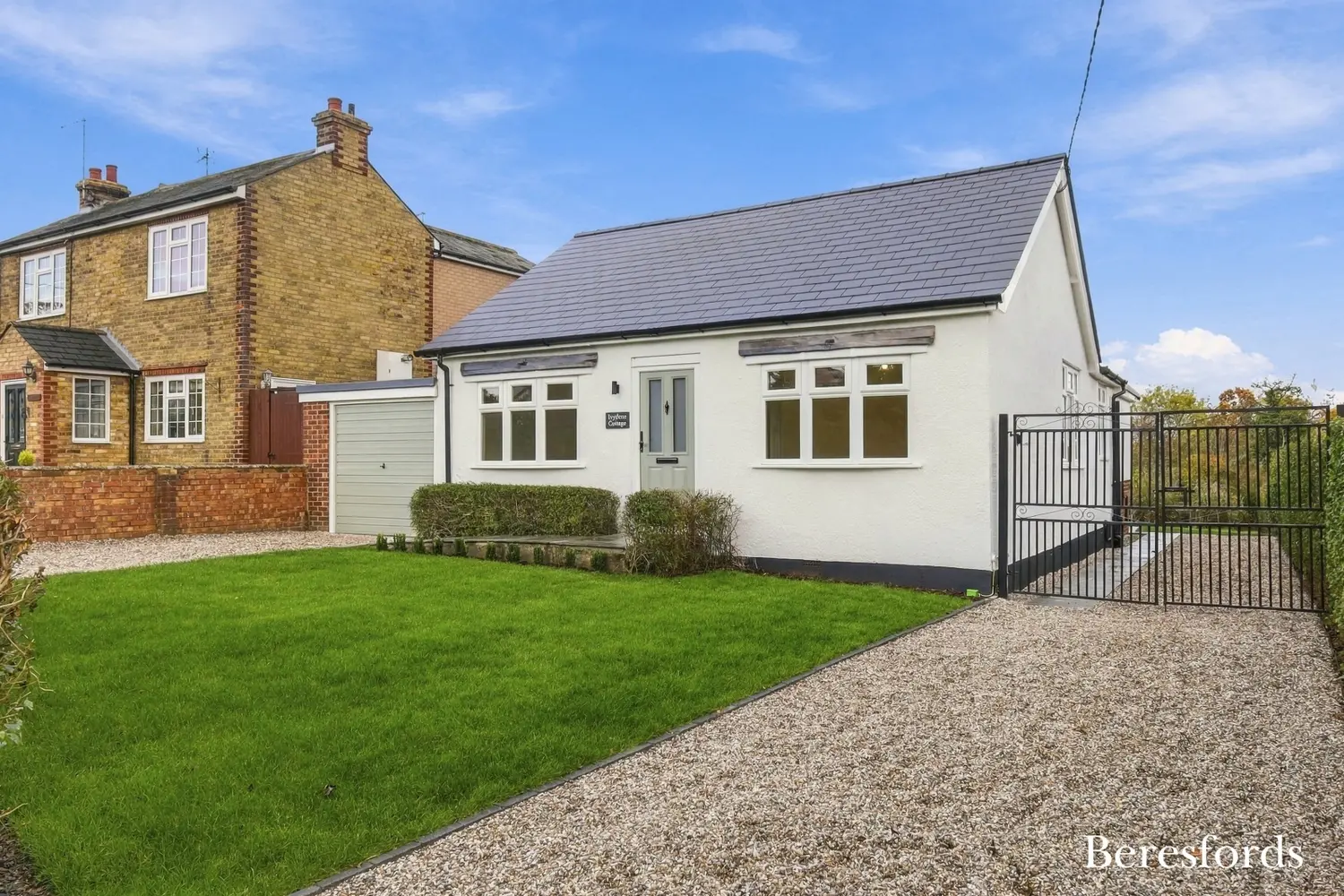
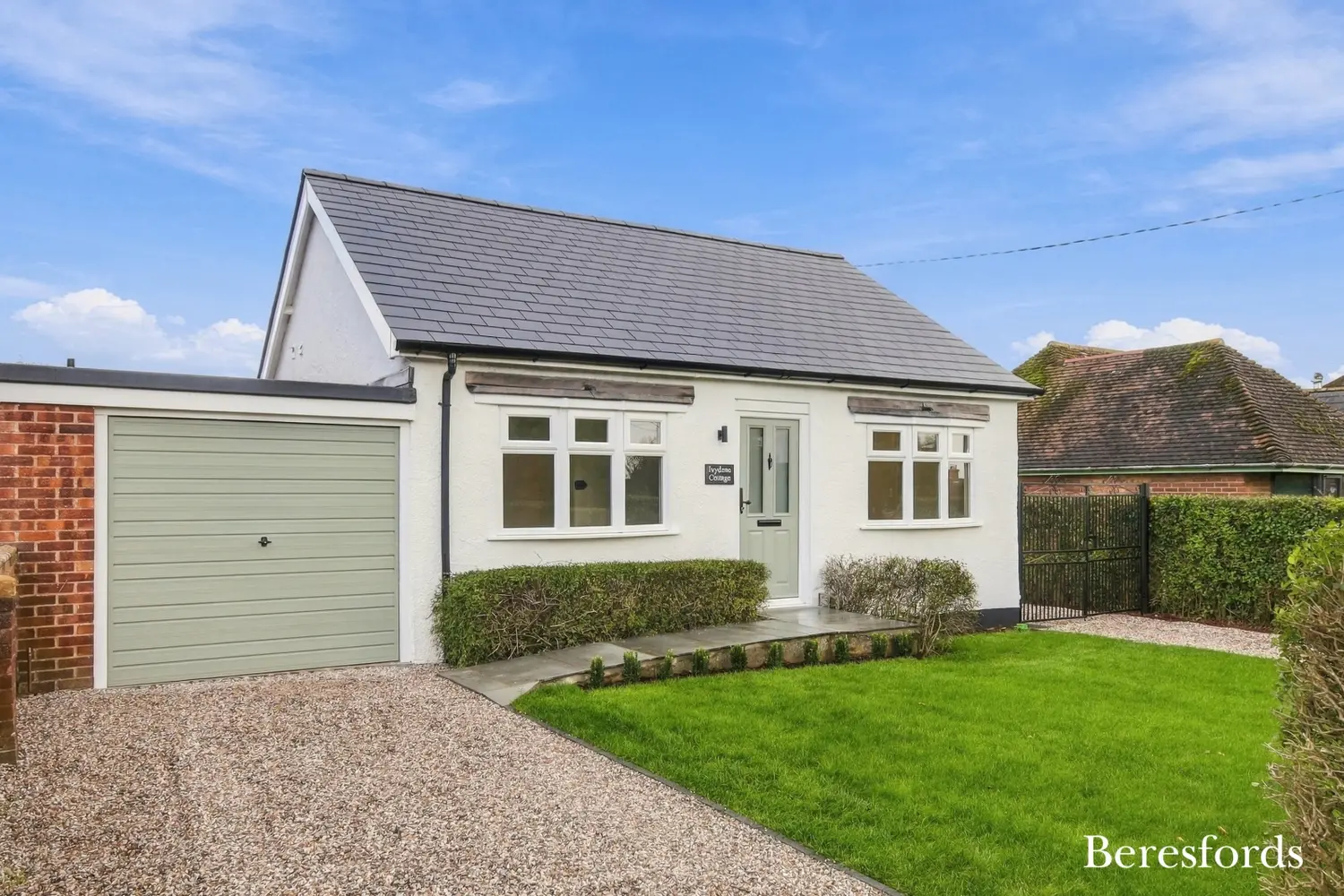
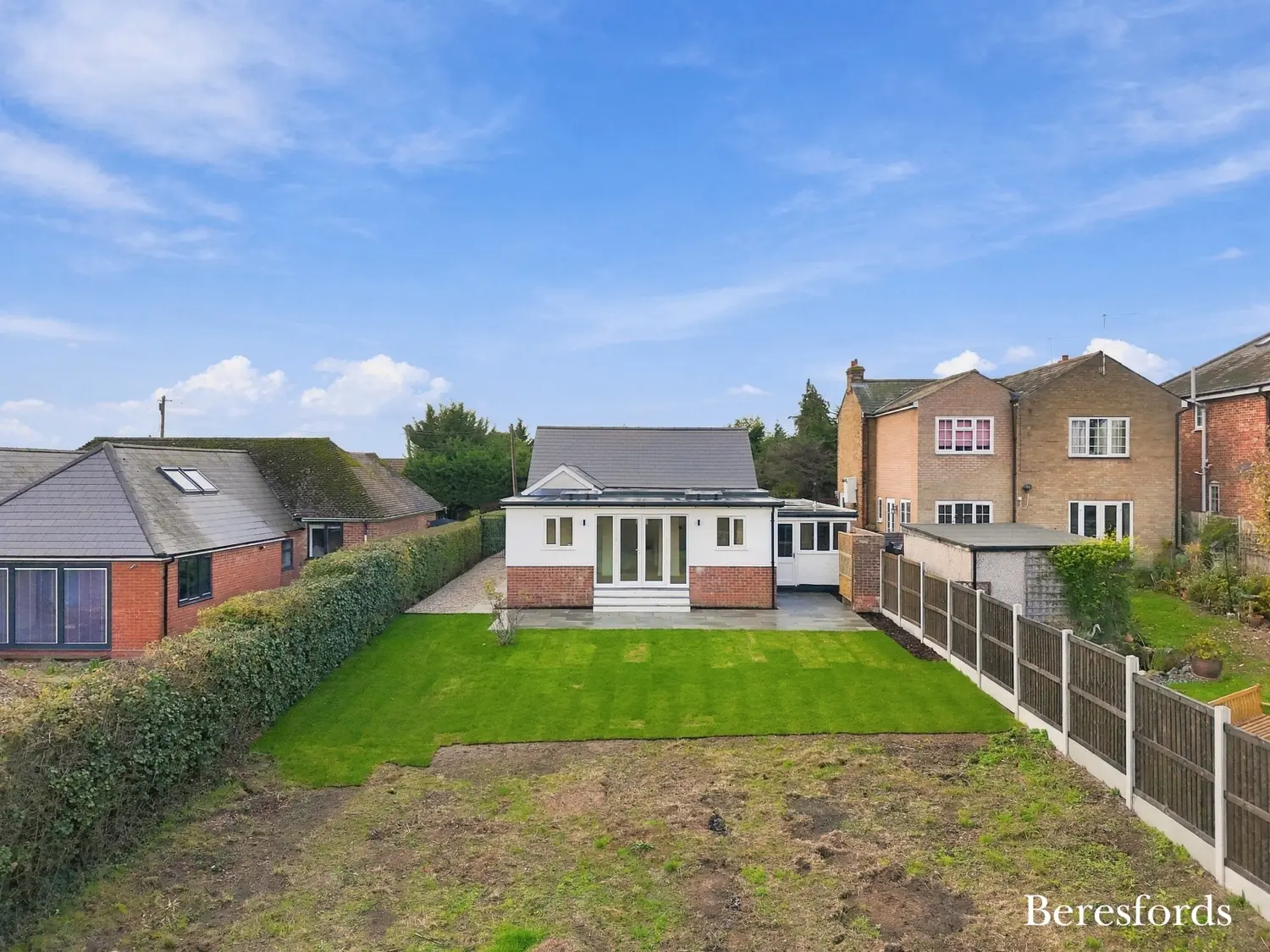
Having undergone an extensive programme of refurbishment and redesign by the current owners, this impressive three-bedroom detached bungalow has been transformed into a beautifully presented home, finished to an exceptional standard throughout. Occupying a generous plot, the property offers contemporary open-plan living, three well-proportioned bedrooms and an outstanding rear garden extending to over 200ft, making this a particularly appealing opportunity for those seeking spacious single-storey living both inside and out.
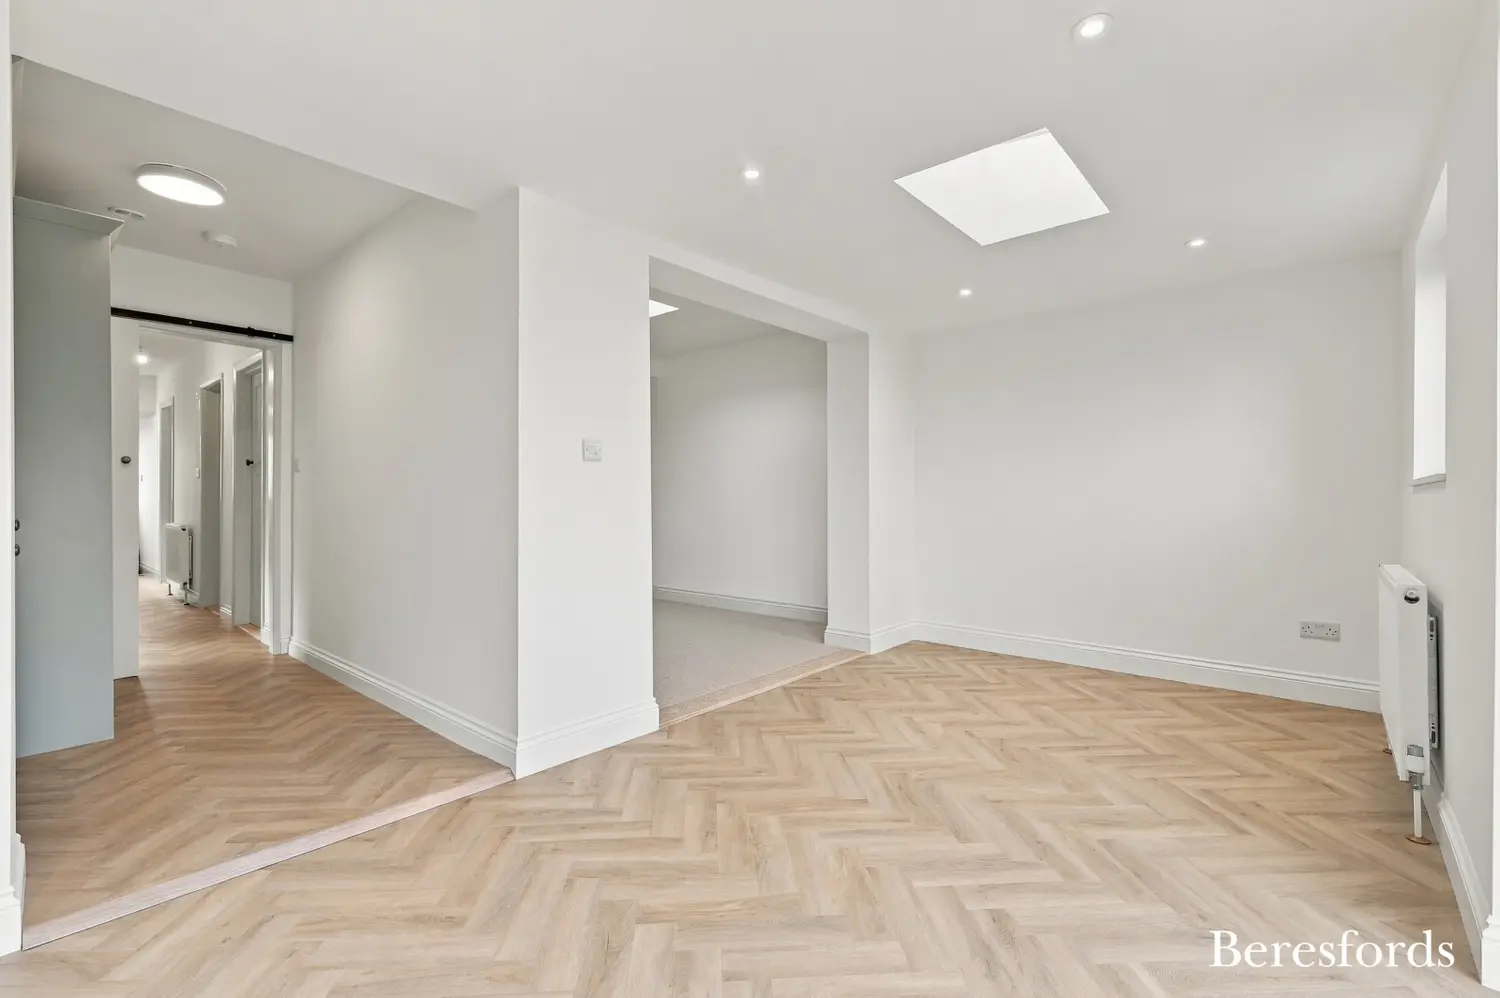
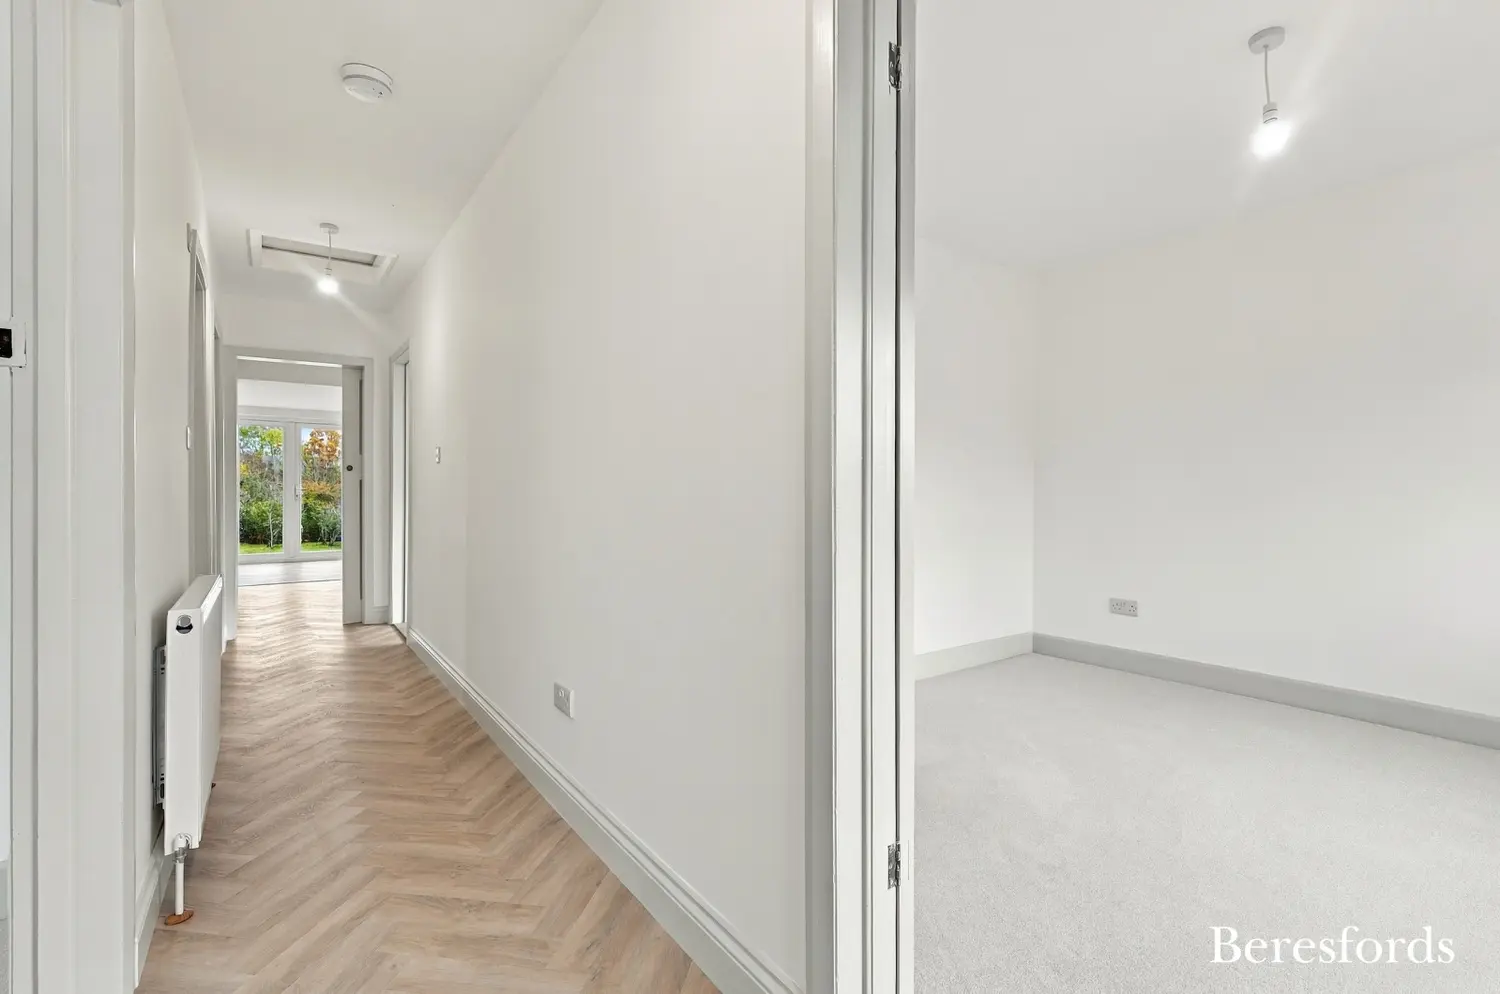
Upon entering, you are immediately greeted by the quality and attention to detail that has gone into the renovation. The accommodation has been thoughtfully redesigned to create a modern and sociable layout, with the principal living space forming the heart of the home.
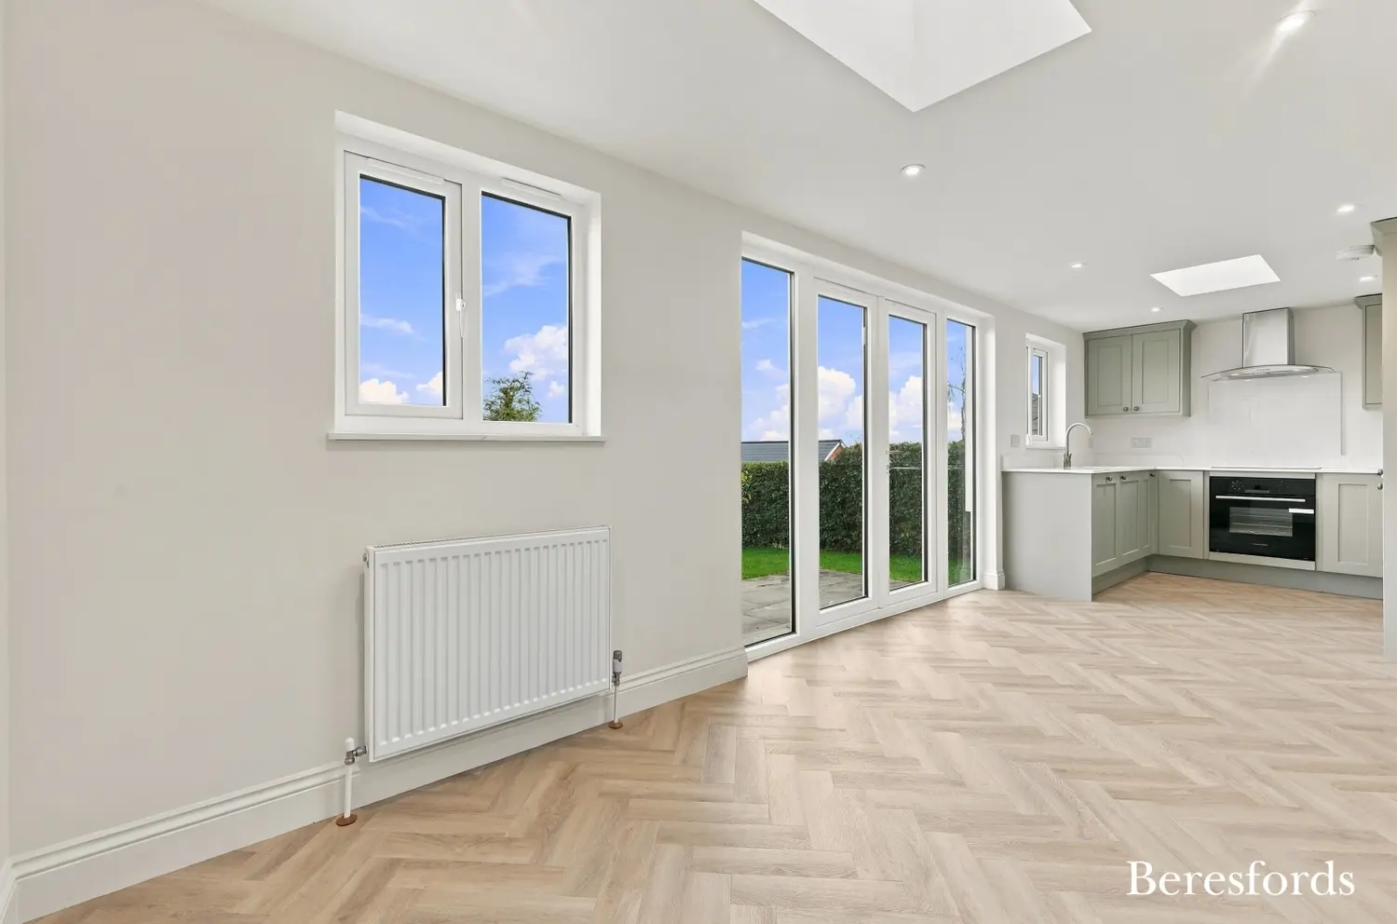
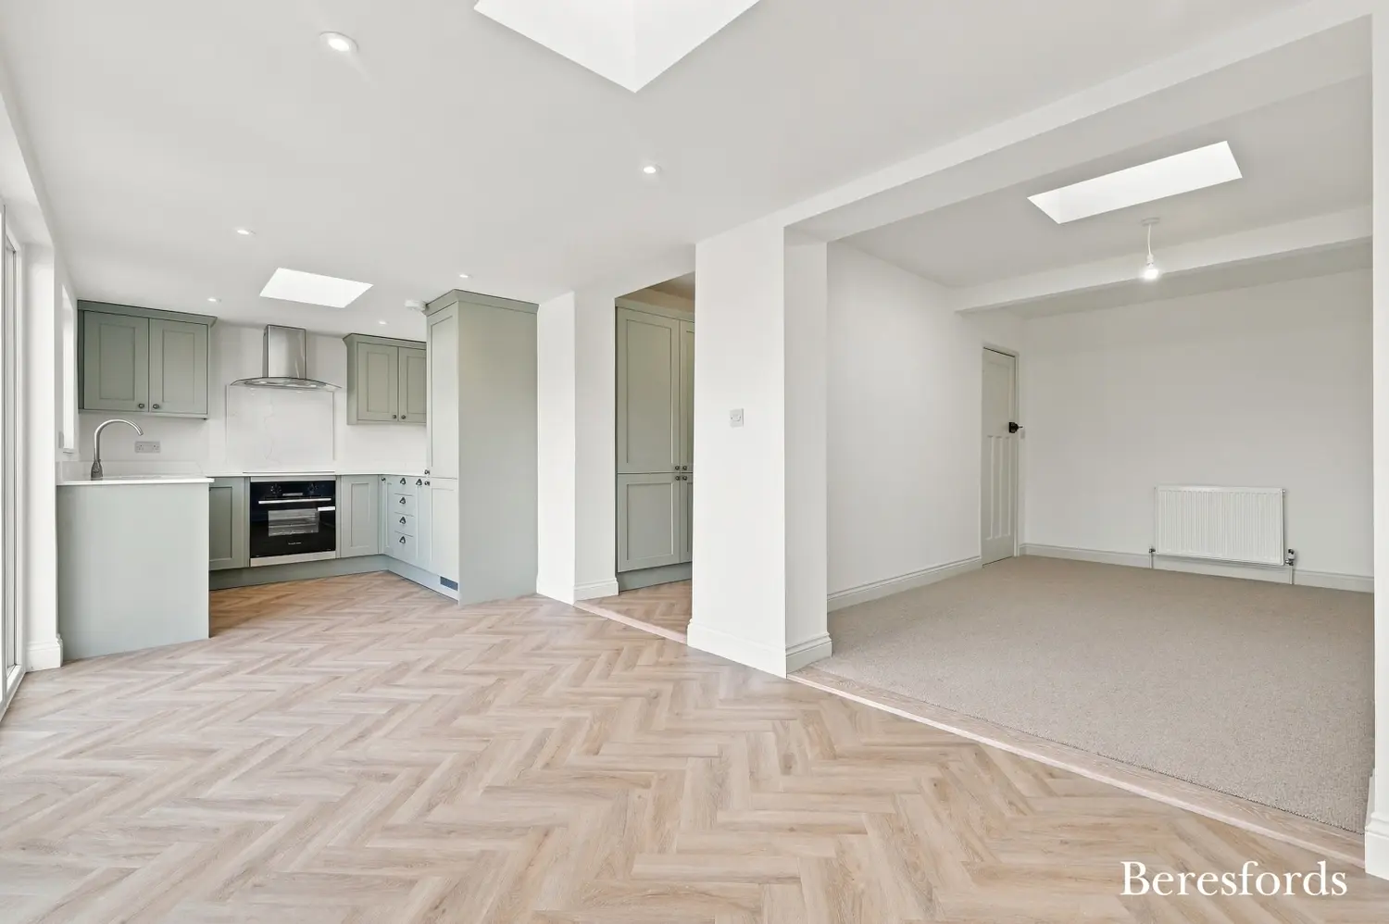
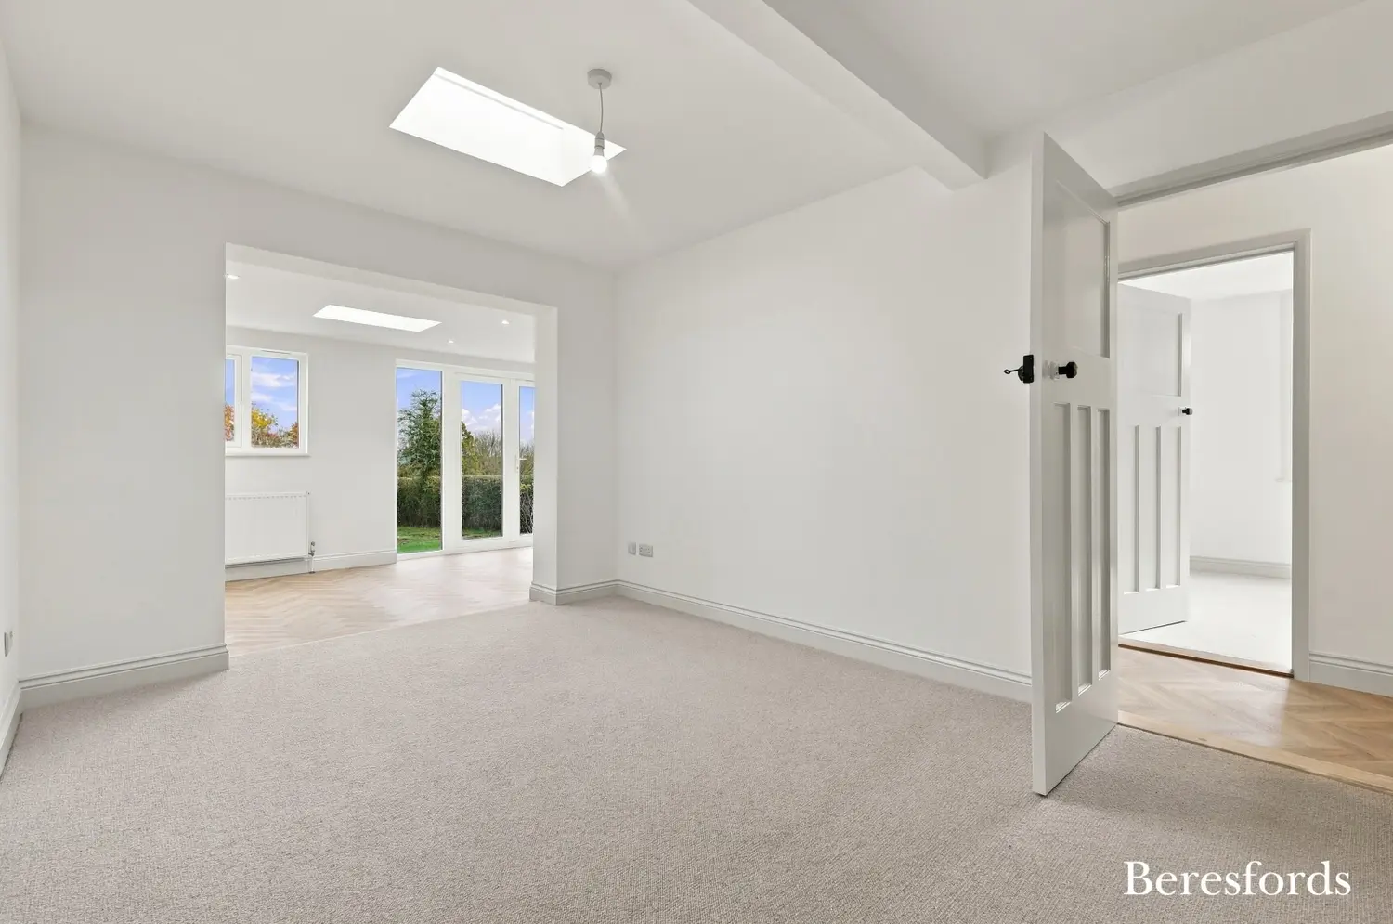
The lounge flows seamlessly around into the kitchen/dining/living room, creating a wonderful open-plan environment ideal for modern family living and entertaining. The kitchen and dining space provides a practical yet stylish setting, with plenty of room to enjoy everyday meals or host family and friends. A separate utility room further enhances the practicality of the accommodation, providing additional space for laundry and household appliances.
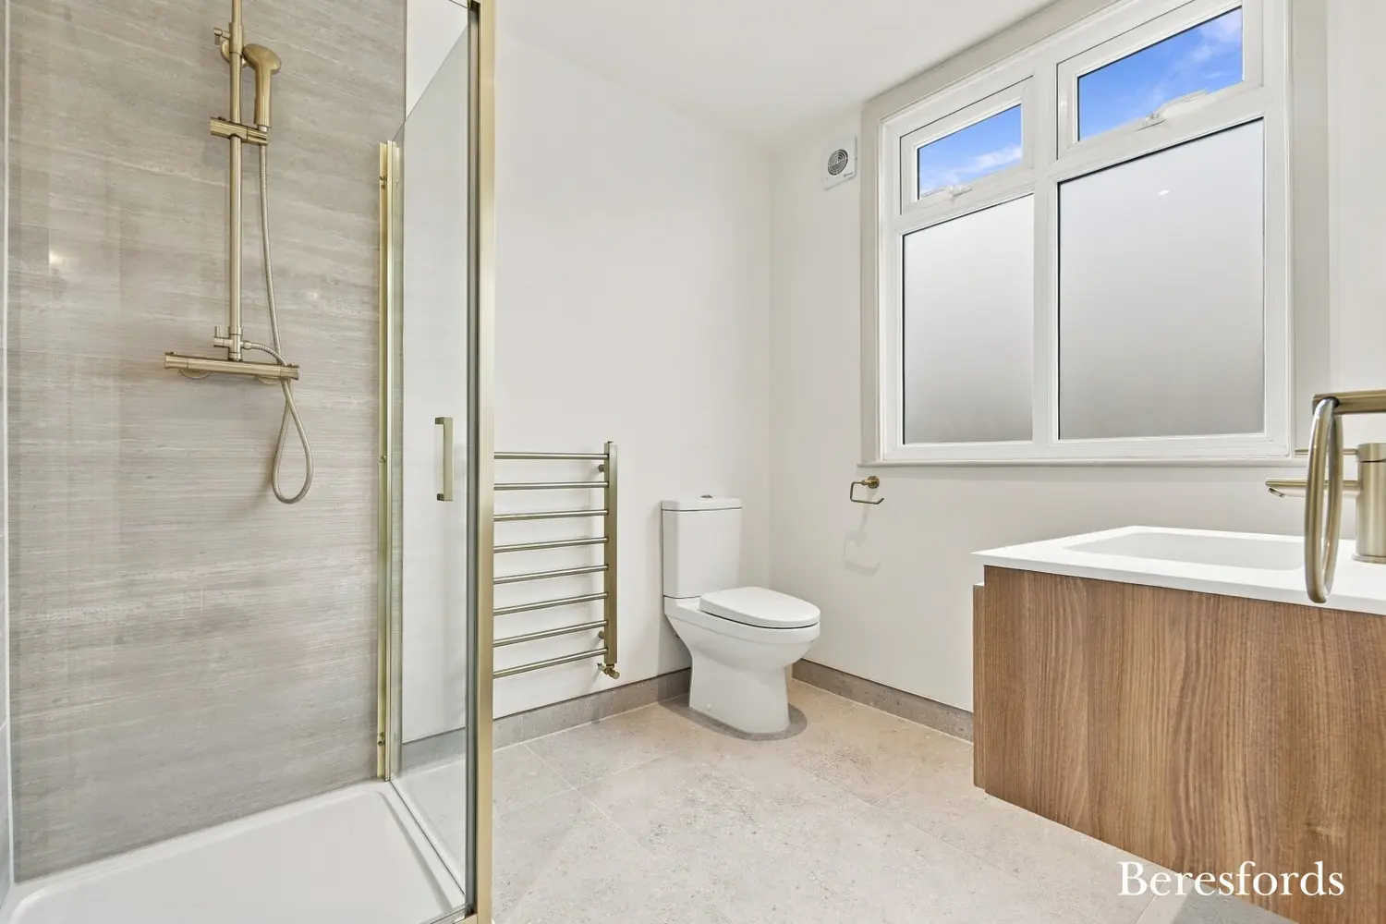
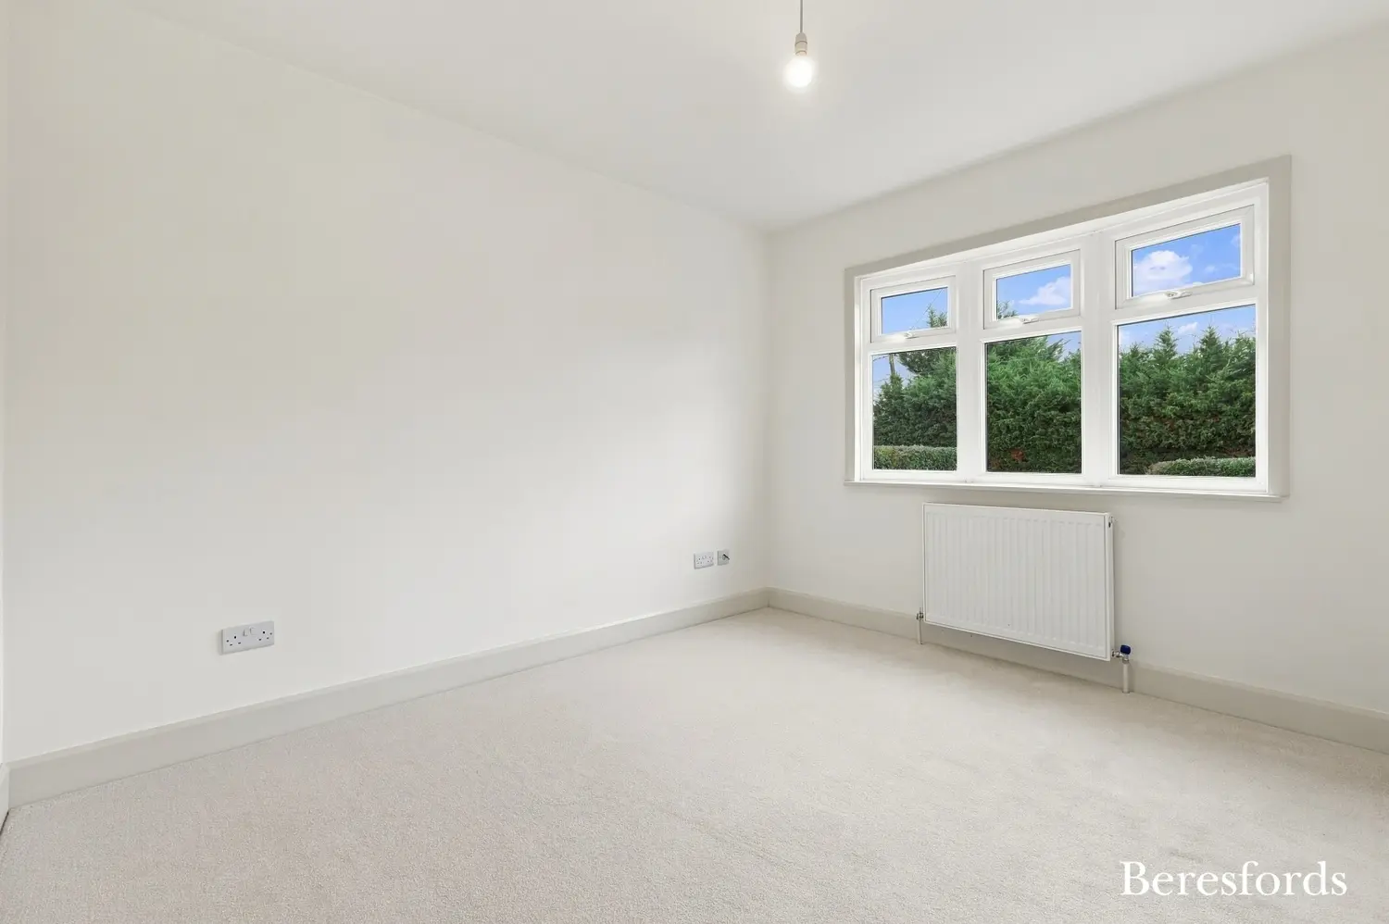
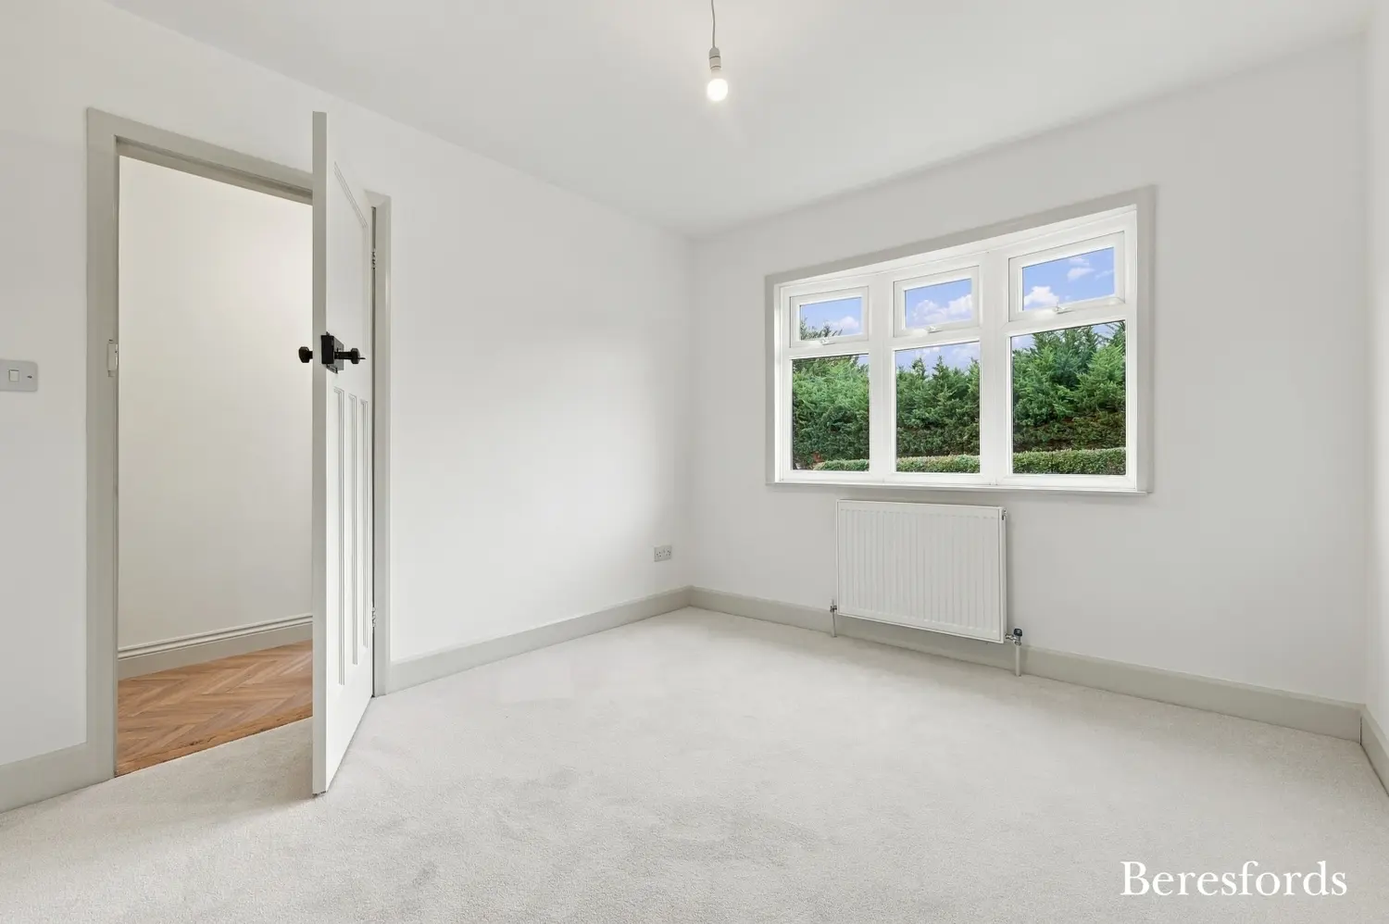
The property offers three bedrooms, including an impressive principal bedroom which benefits from its own en-suite shower room. There are two further bedrooms, offering flexibility for family members, visiting guests or alternatively a home office. A separate family bathroom completes the internal accommodation.
A particular highlight is the extent of the refurbishment carried out by the current owners. The property has been completely updated, including the installation of a new heating system, new plumbing and a complete rewire throughout. Combined with the high specification finish and carefully considered redesign, the bungalow offers a wonderful opportunity to acquire a home where significant improvements have already been undertaken.
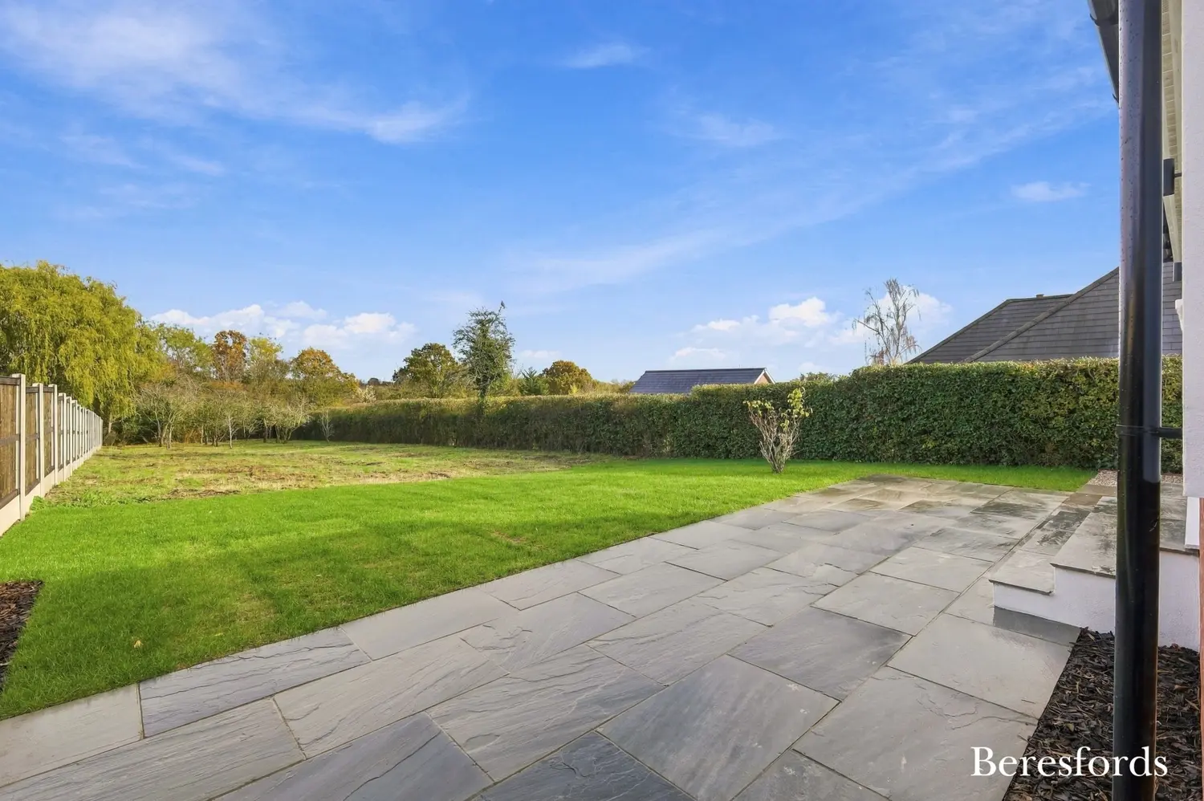
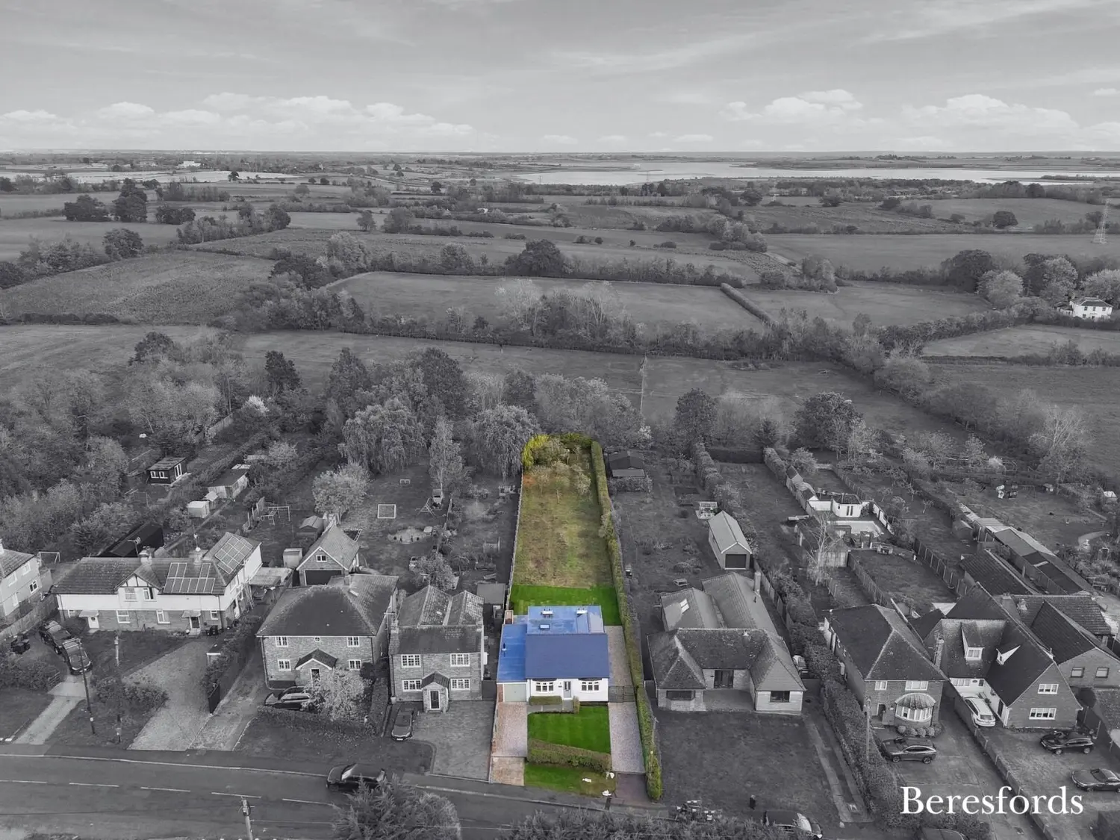
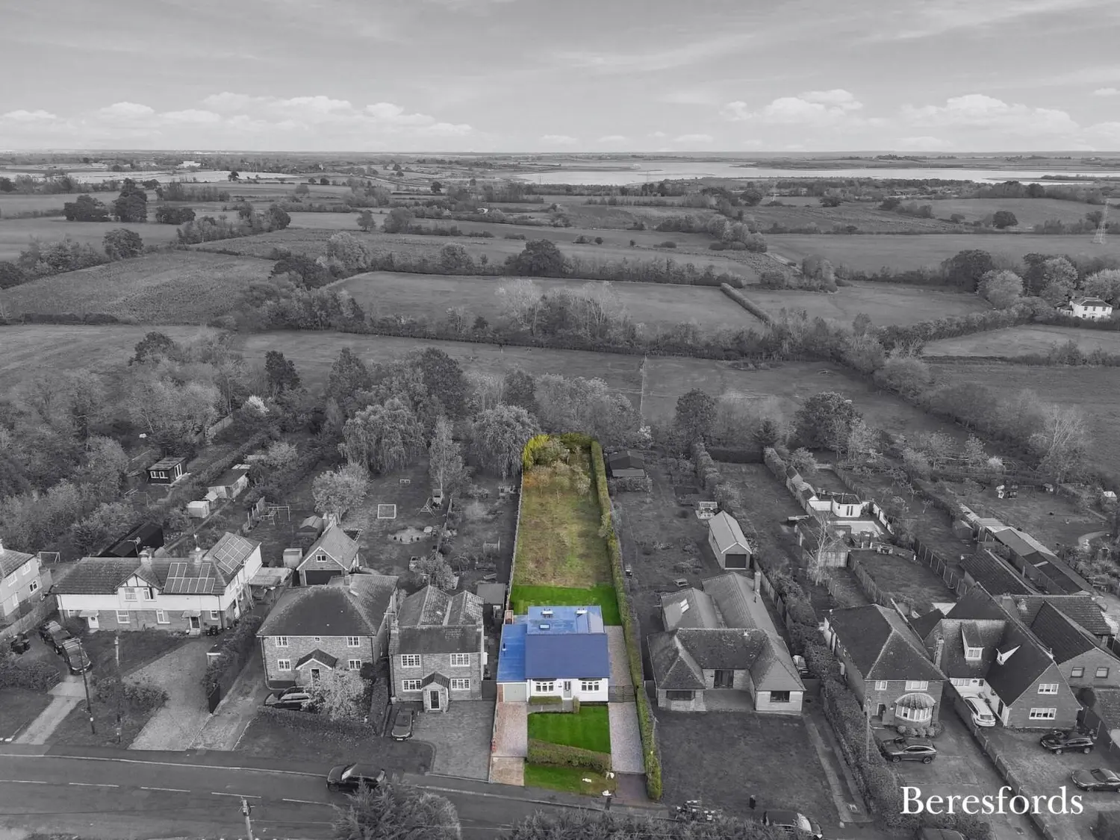
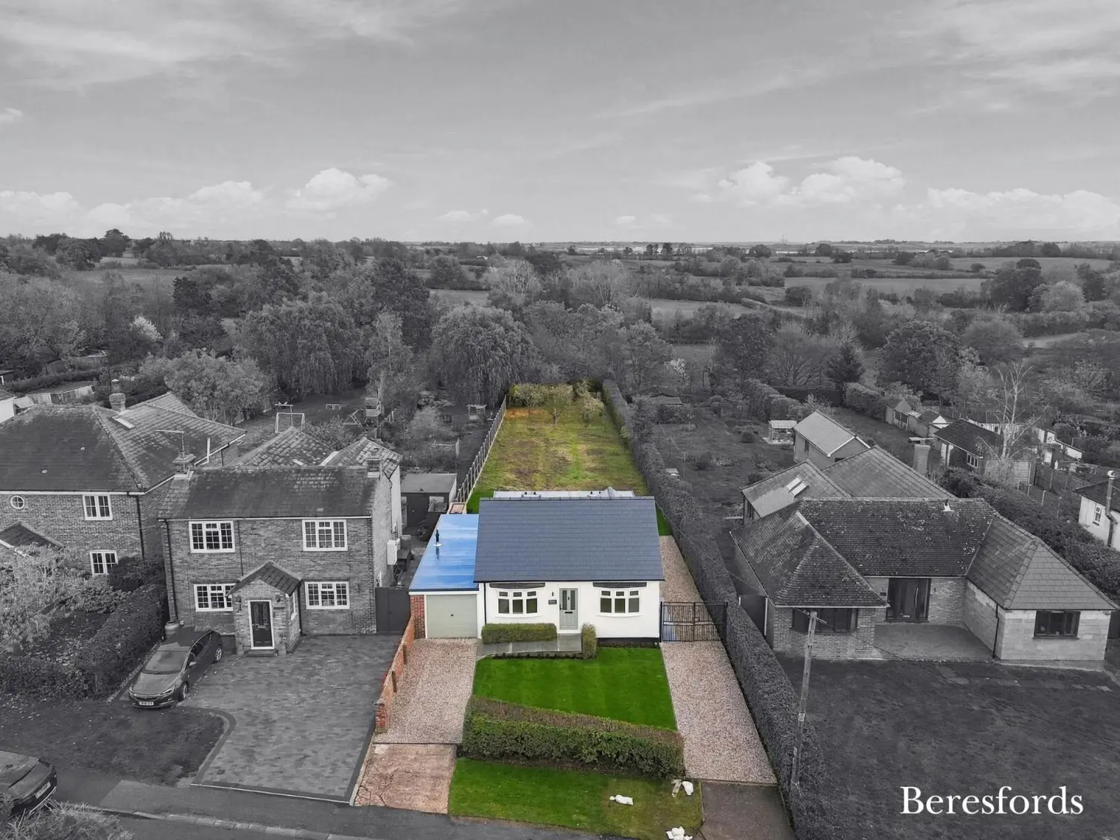
Externally, the property continues to impress, occupying a substantial plot with a particularly generous rear garden extending to over 200ft. The garden provides an excellent amount of outdoor space, offering plenty of room for entertaining, gardening and enjoying the surroundings. To the bottom of the garden are a number of established fruit trees, adding further character and charm while creating a lovely natural setting.
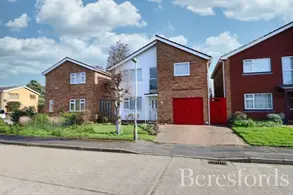
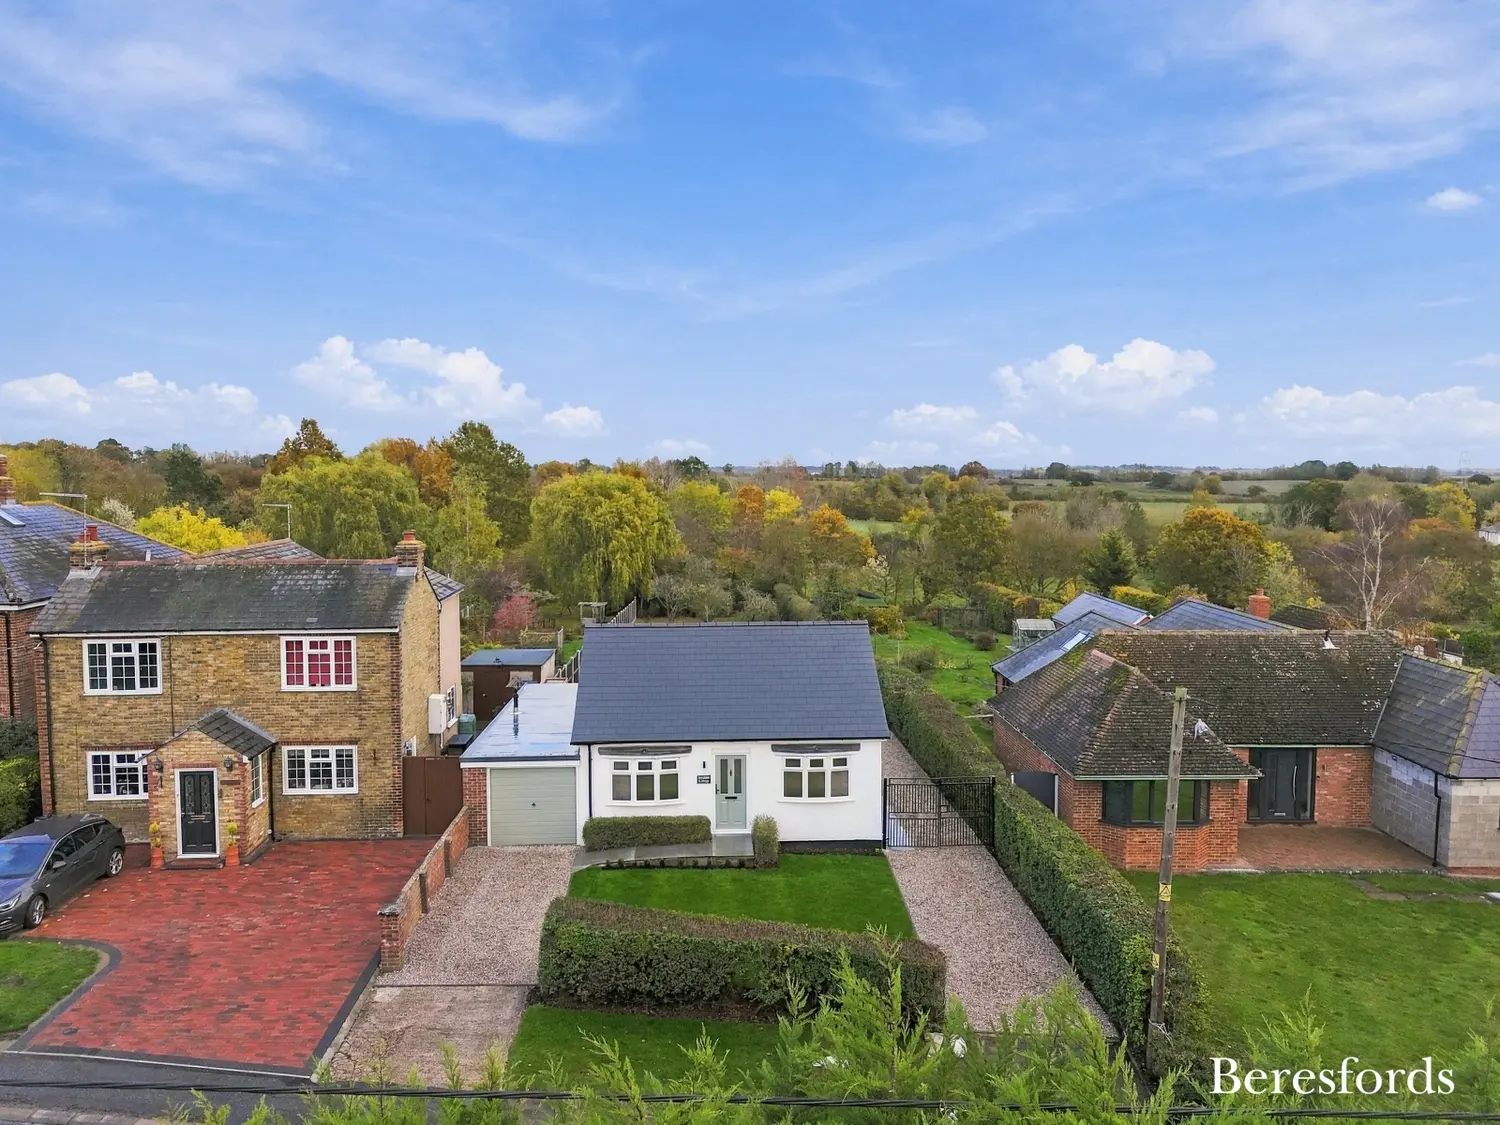
To the front, the property benefits from a freshly laid lawn, creating an attractive approach to the bungalow. There are also two separate driveways, providing excellent off-road parking, with one driveway leading directly to the garage.
Overall, this is a superbly refurbished detached bungalow offering stylish and versatile accommodation, extensive improvements throughout and a truly impressive garden. Properties offering this combination of high-quality modern living, generous outside space and substantial off-road parking are rarely available, making this a home that deserves to be viewed to be fully appreciated.
At a glance…
| Broadband | Ask Agent |
| Telephone | Ask Agent |
| Electricity | Ask Agent |
| Gas | No |
| Water | Ask Agent |
| Sewerage | Ask Agent |
| Heating | Oil Heating |
| Main Heating | Ask Agent |
| Unsuitable for wheelchairs | Ask Agent |
| Level access | Ask Agent |
| Lift access | Ask Agent |
| Ramped access | Ask Agent |
| Wetroom | Ask Agent |
| Wide doorways | Ask Agent |
| Step free access | Ask Agent |
| Level access shower | Ask Agent |
| Lateral living | Ask Agent |
| Listed | No |
| Are there any restrictions with the property? | No |
| Any easements, servitudes or wayleaves? | No |
| Public Rights of Way | No |
| Flooded in last 5 years | Ask Agent |
| Source of flood | Ask Agent |
This Stamp Duty Land Tax calculator provides an indicative estimate only and does not constitute formal advice. It is based on current HMRC rates and rules and assumes a standard residential property purchase in England or Northern Ireland. Stamp Duty Land Tax rules can change at any time. It does not account for all possible reliefs, exemptions, or special circumstances. You should always confirm the result with HMRC or a qualified solicitor before making a property purchase. This tool is for informational purposes only and does not constitute legal or financial advice.

SIMILAR PROPERTIES

 Save