PROPERTY VALUE
Get an accurate property valuation, with just a few details…
VALUE MY PROPERTY
Essex, CO6
At a glance…
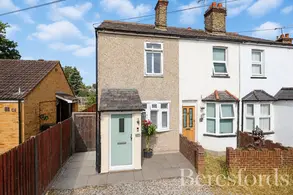
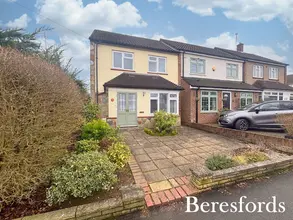
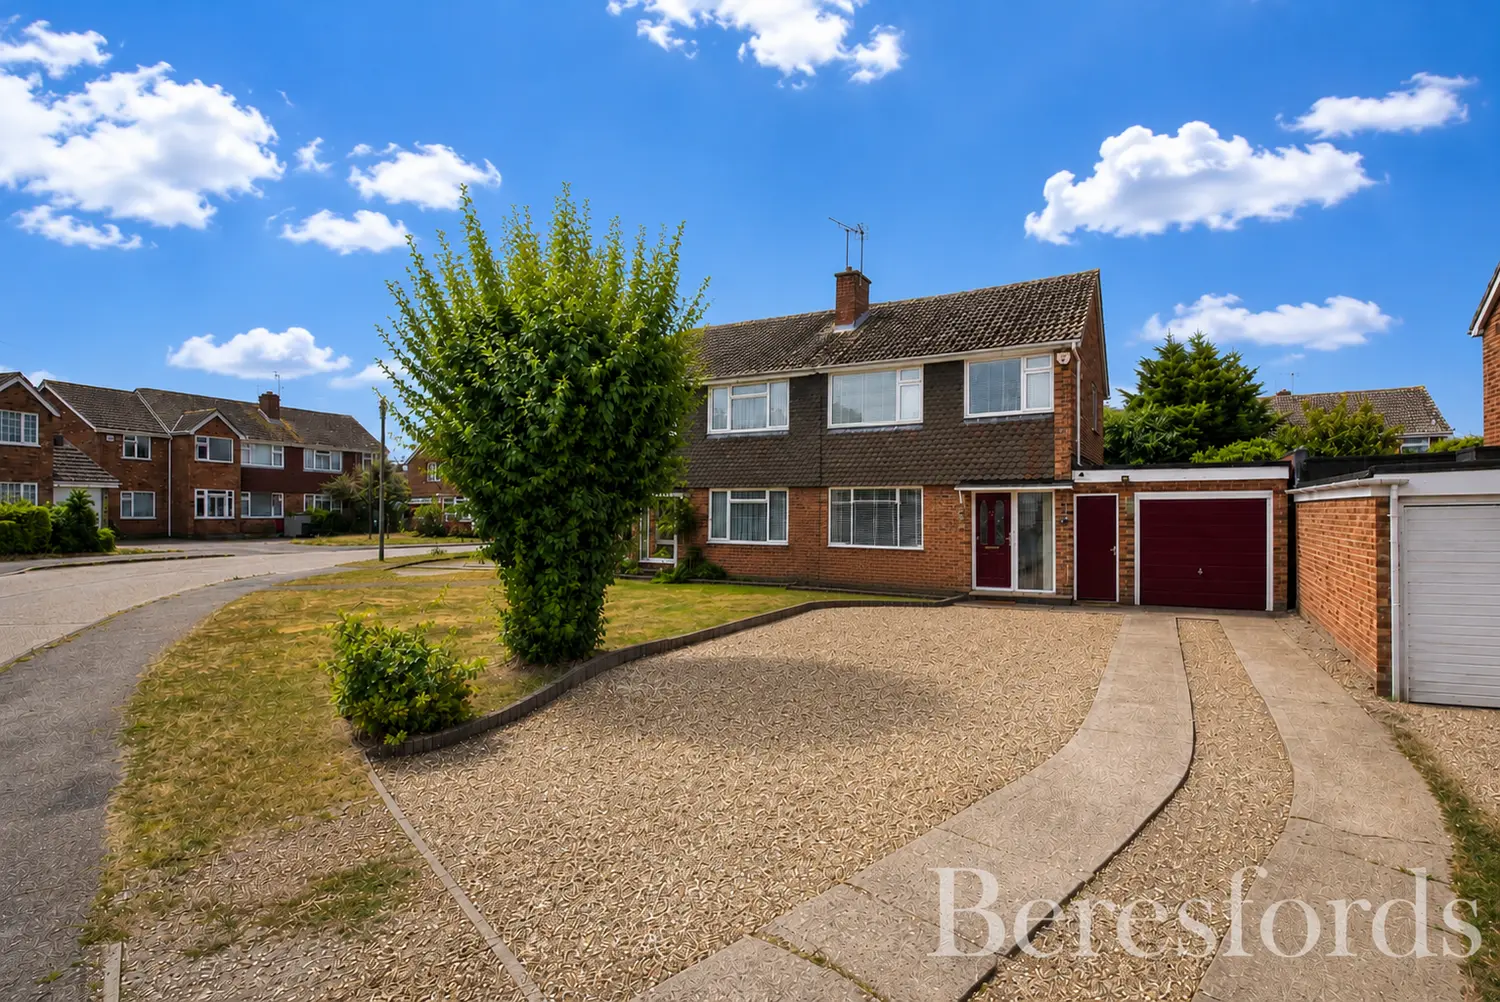
Situated within the popular village of Fordham, this spacious and well-maintained three bedroom semi-detached home offers generous living accommodation, ample parking, and excellent potential for future improvement. Ideally positioned for everyday convenience, the property is within easy reach of highly regarded local schools, Stane Retail Park, the A12, and Marks Tey railway station, providing direct services to London Liverpool Street, making it an excellent choice for families and commuters alike.
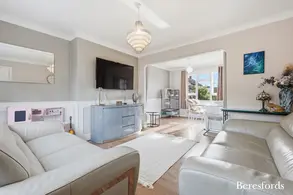
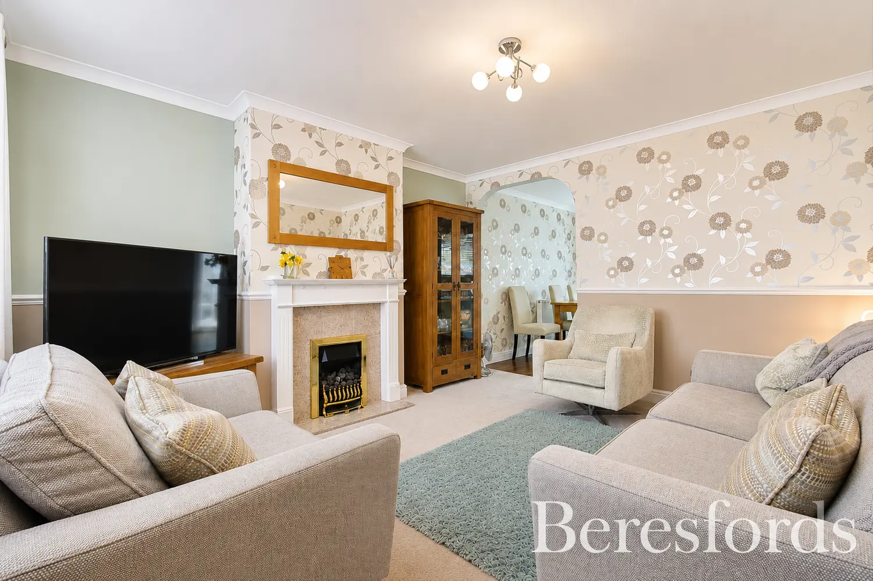
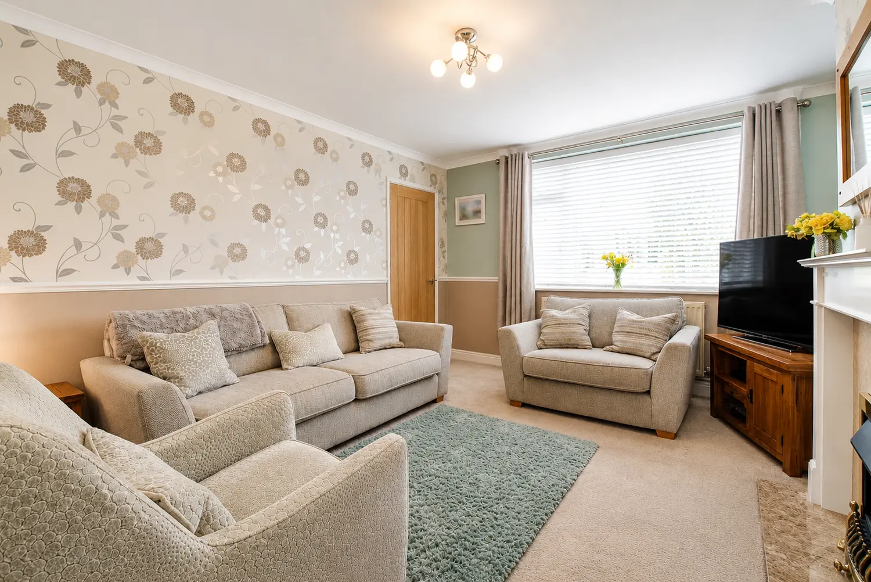
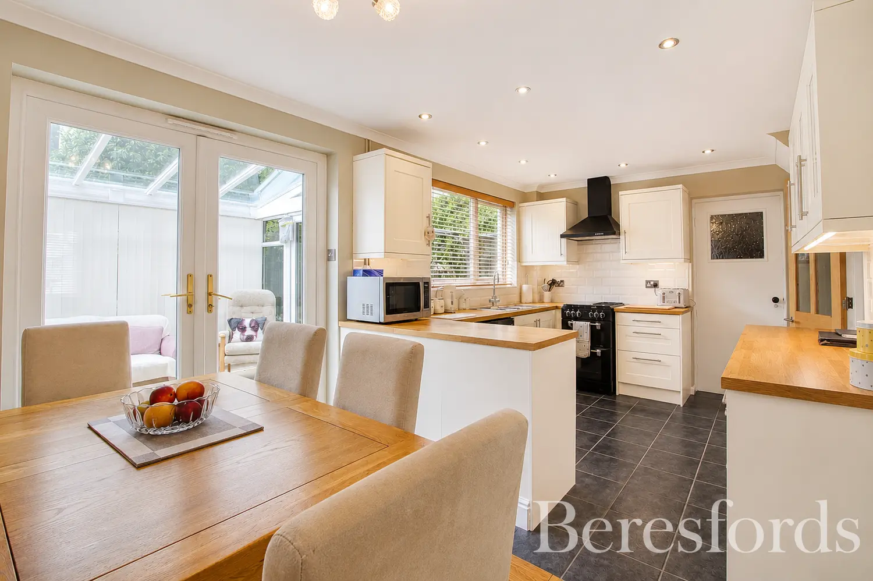
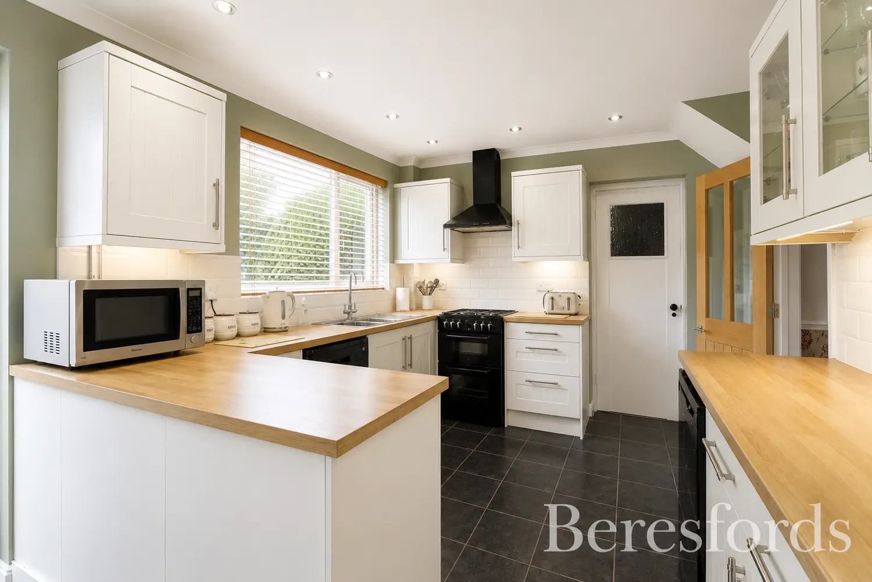
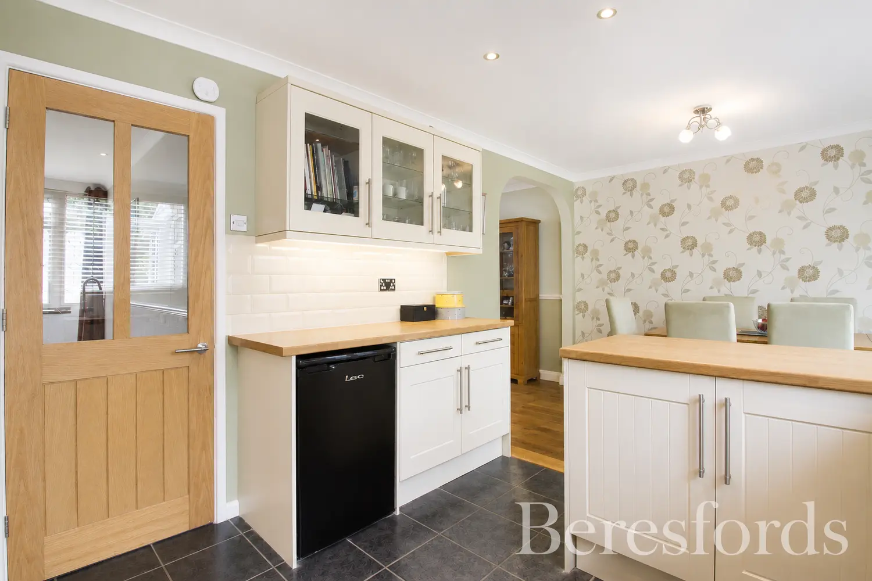
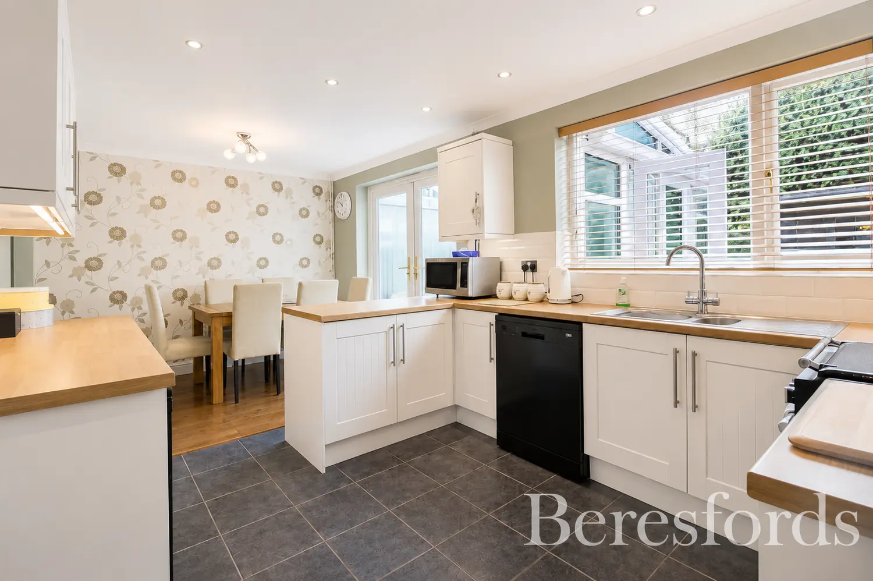
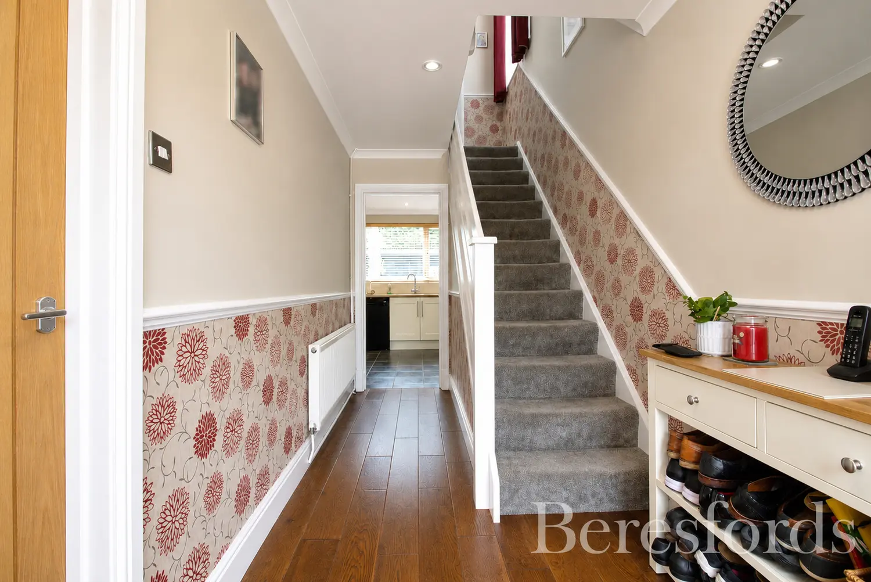
The accommodation begins with a welcoming entrance hall, leading through to a bright and spacious living room, creating a comfortable space to relax. To the rear of the property is a well-appointed open-plan kitchen and dining room, fitted with an extensive range of base and wall-mounted units, generous work surfaces, and ample space for family dining and entertaining.
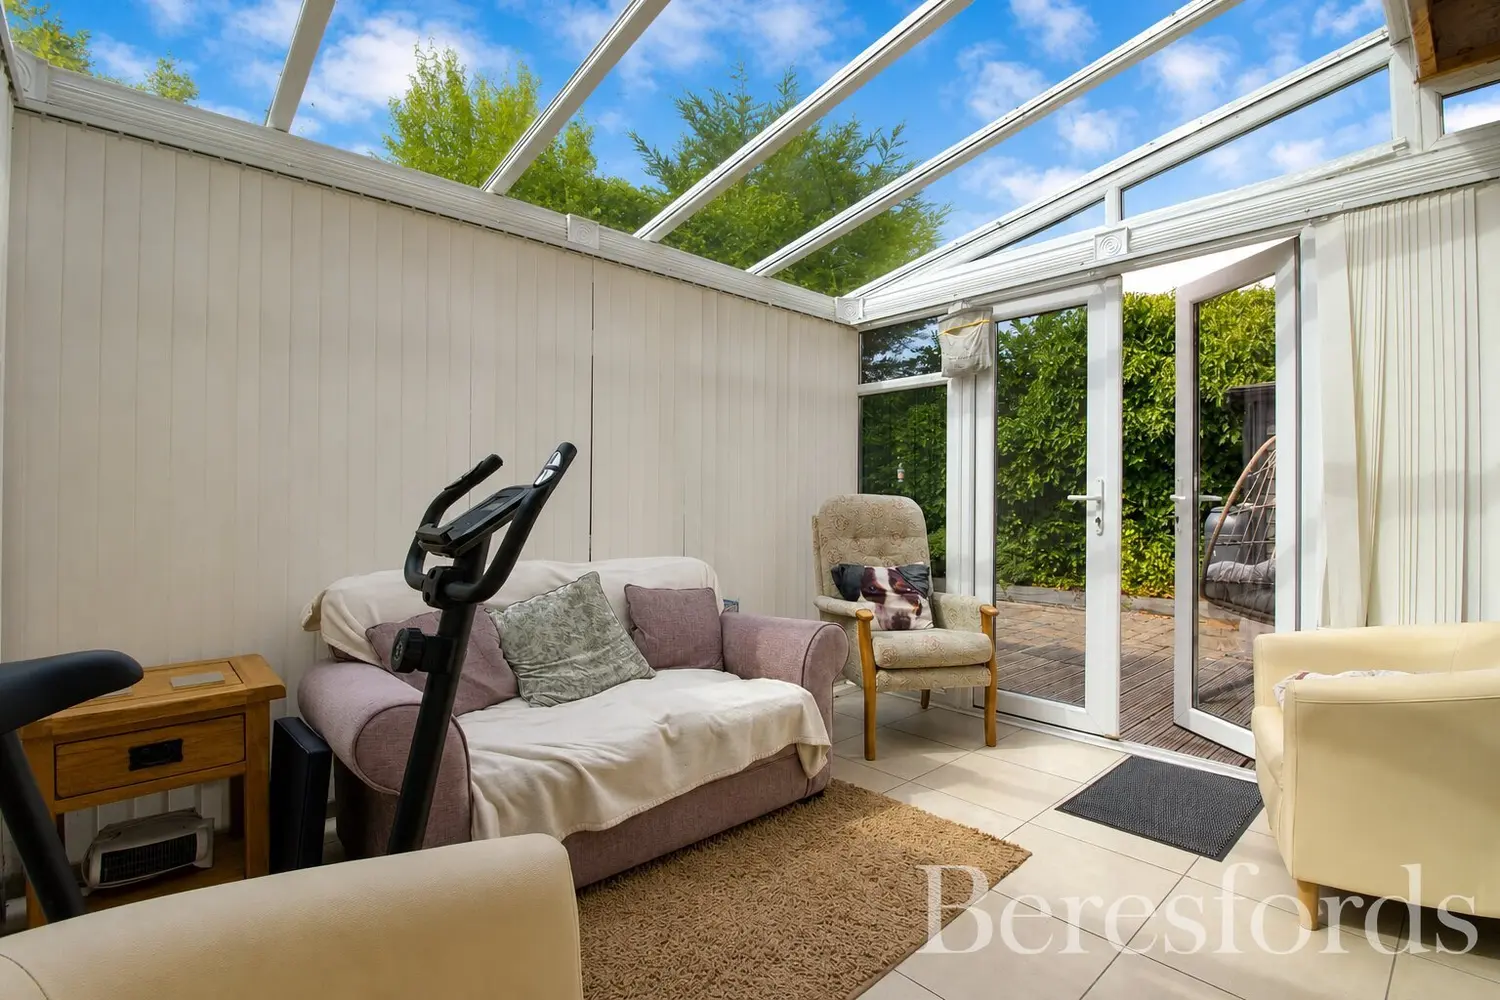
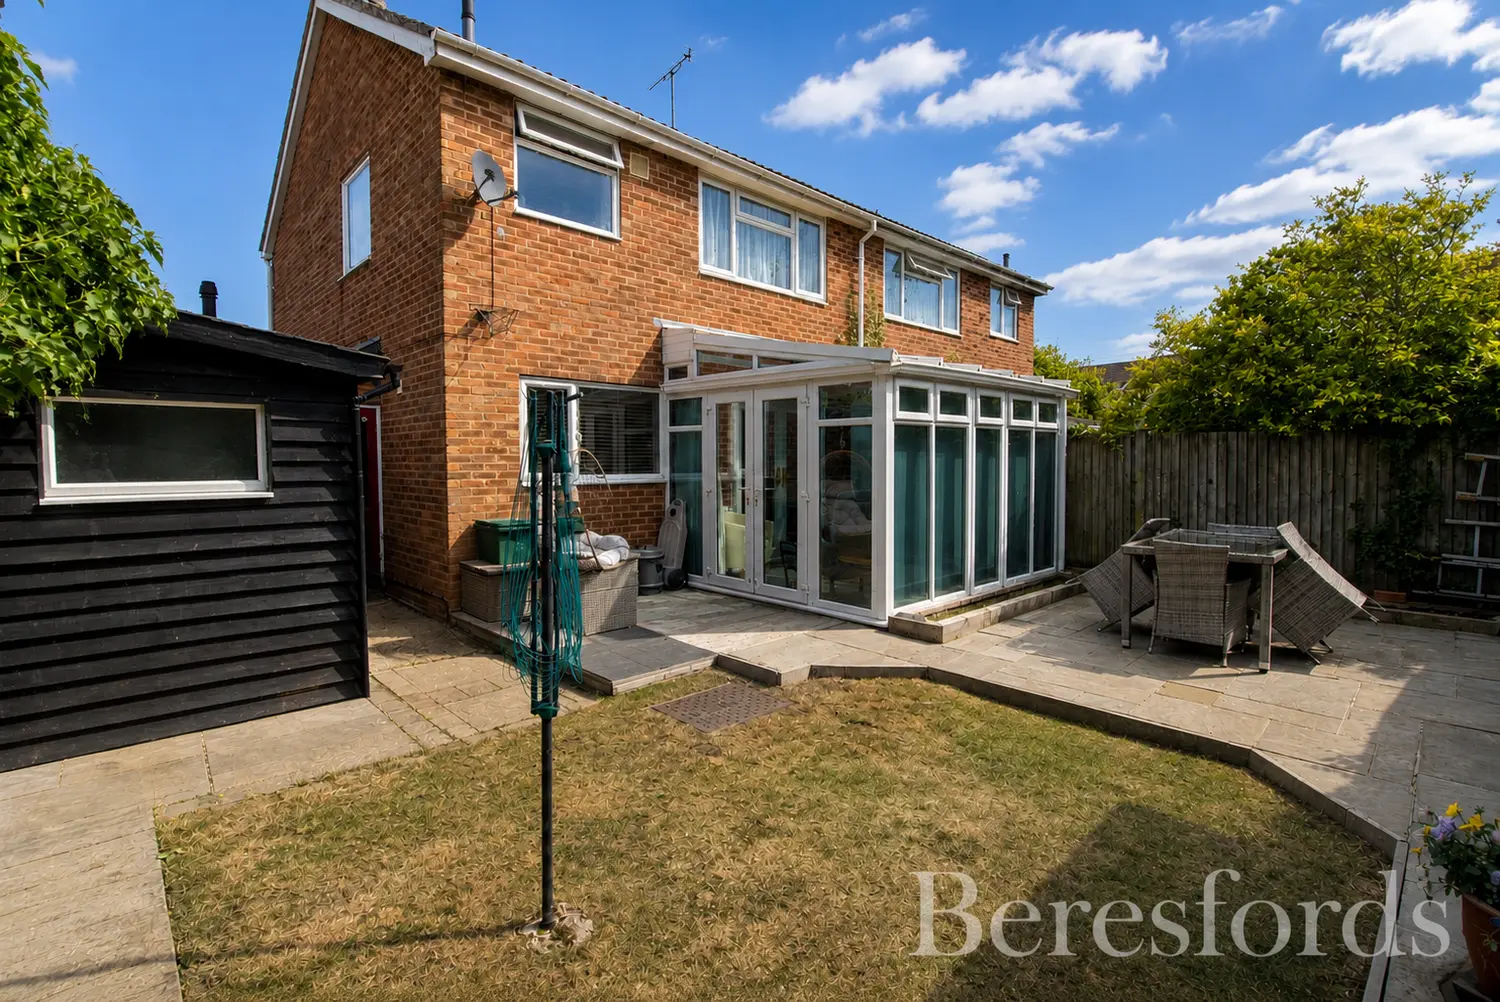
Beyond the kitchen is a conservatory overlooking the rear garden, providing a versatile additional reception area with direct access to the outside. The kitchen also provides access to a useful workshop and the adjoining garage, both of which benefit from power and lighting. The workshop has a door leading into the rear garden, while the garage is accessed externally via an up-and-over door.
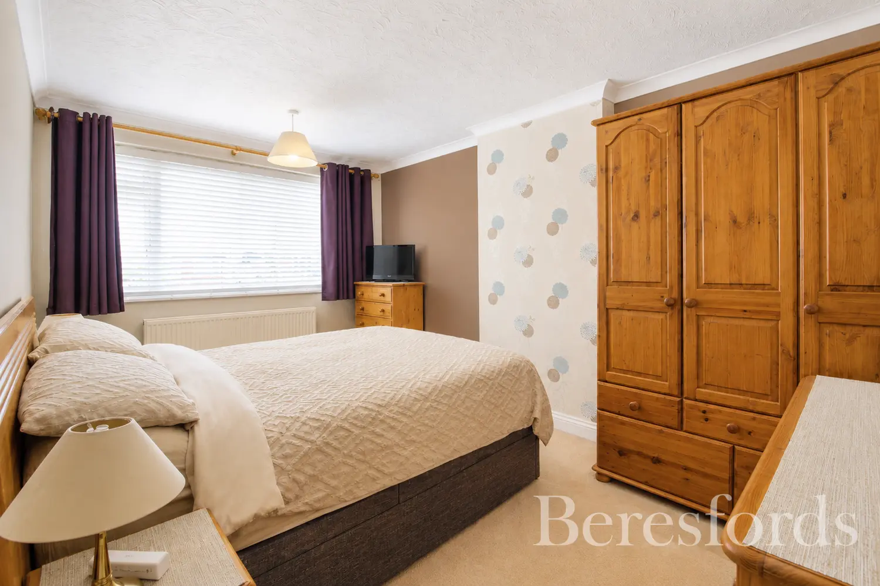
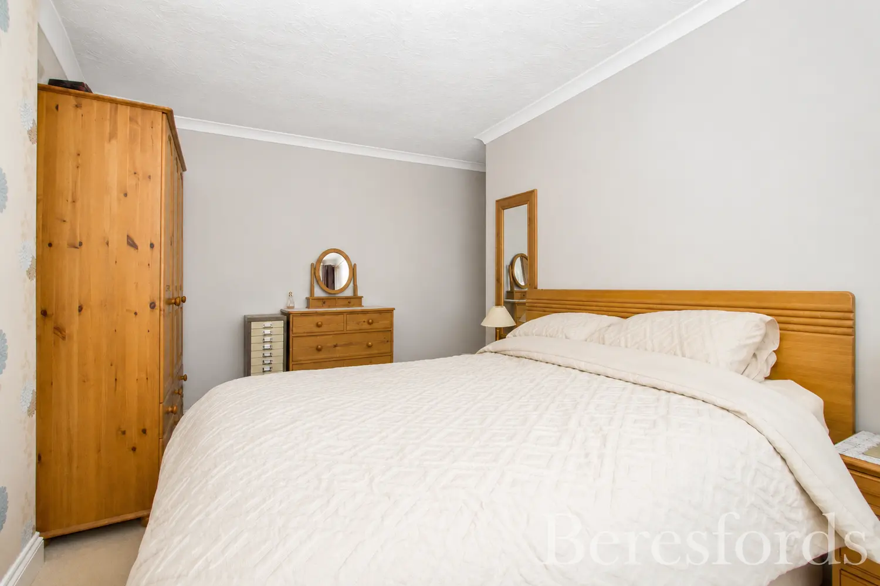
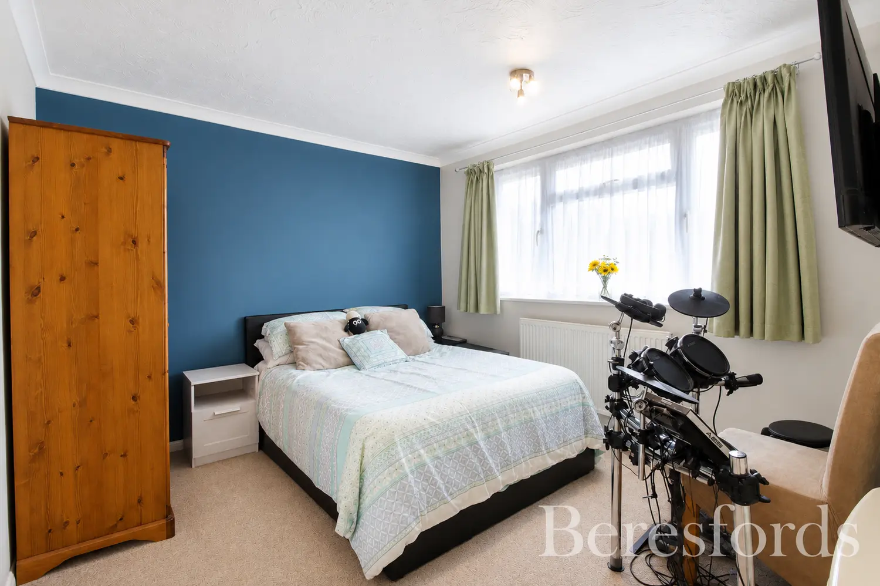
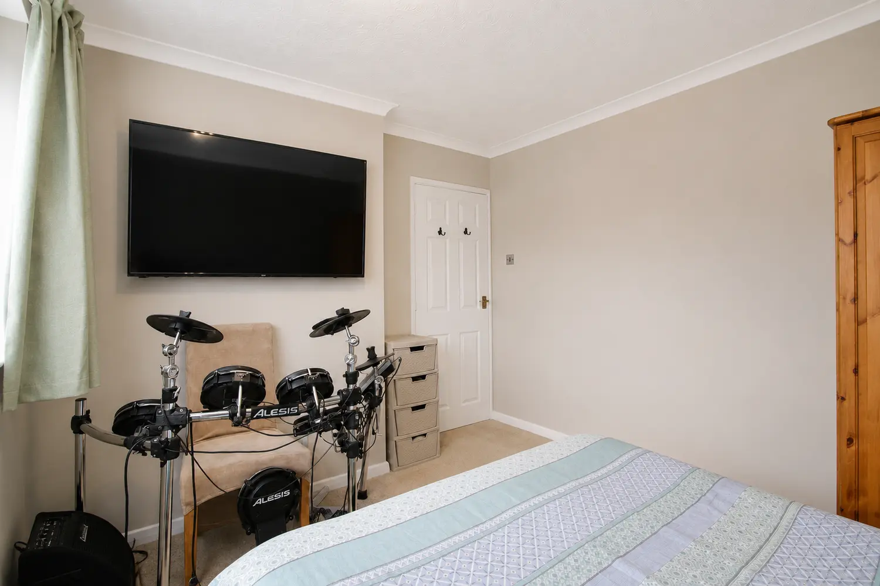
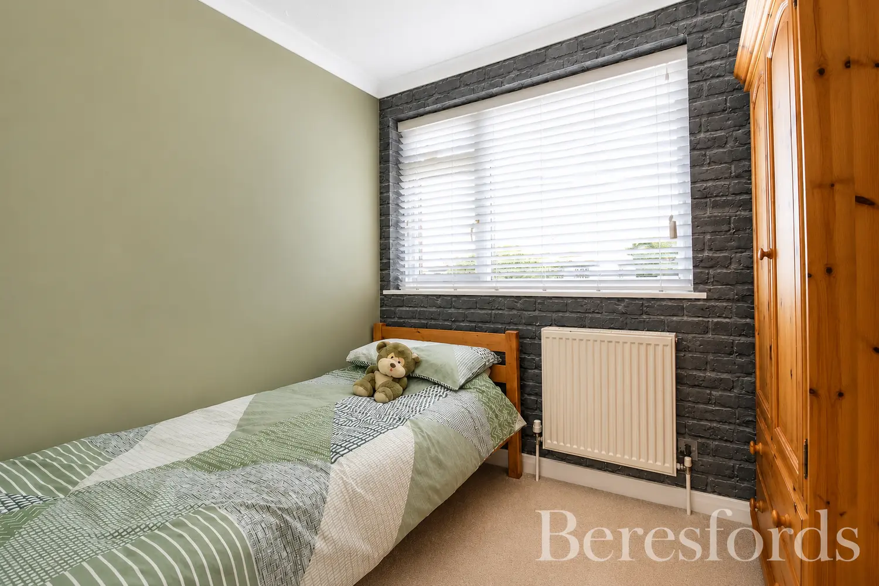
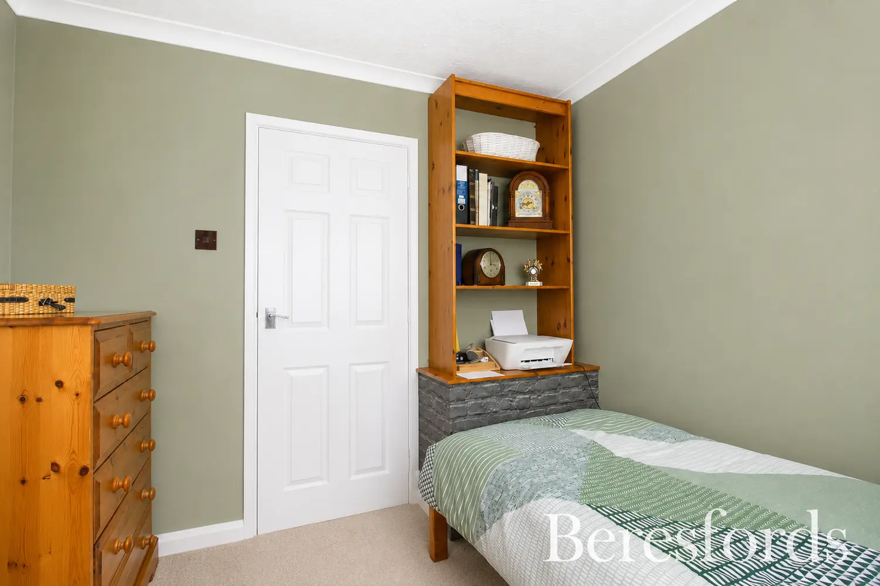
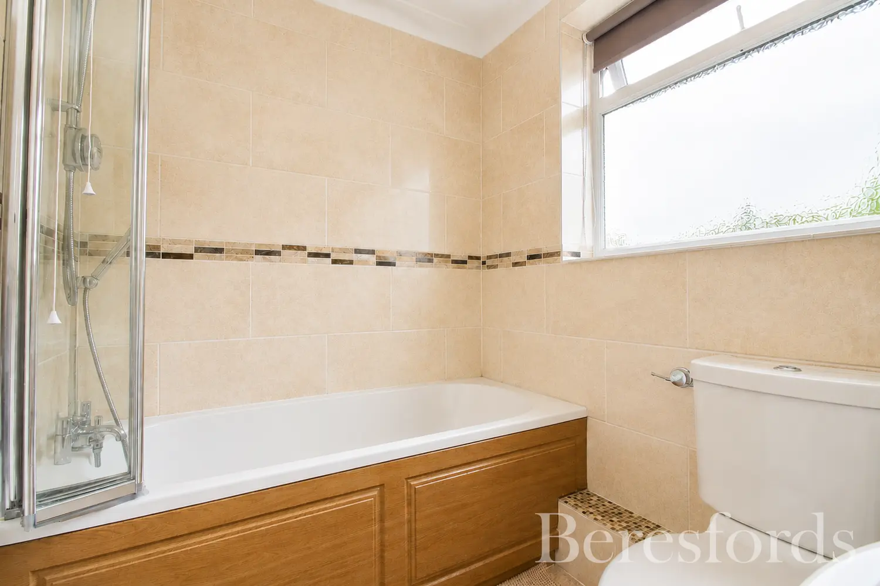
The first floor offers three well-proportioned bedrooms, comprising two generous double bedrooms and a comfortable single bedroom, all served by a modern family bathroom. An airing cupboard is conveniently located on the landing.
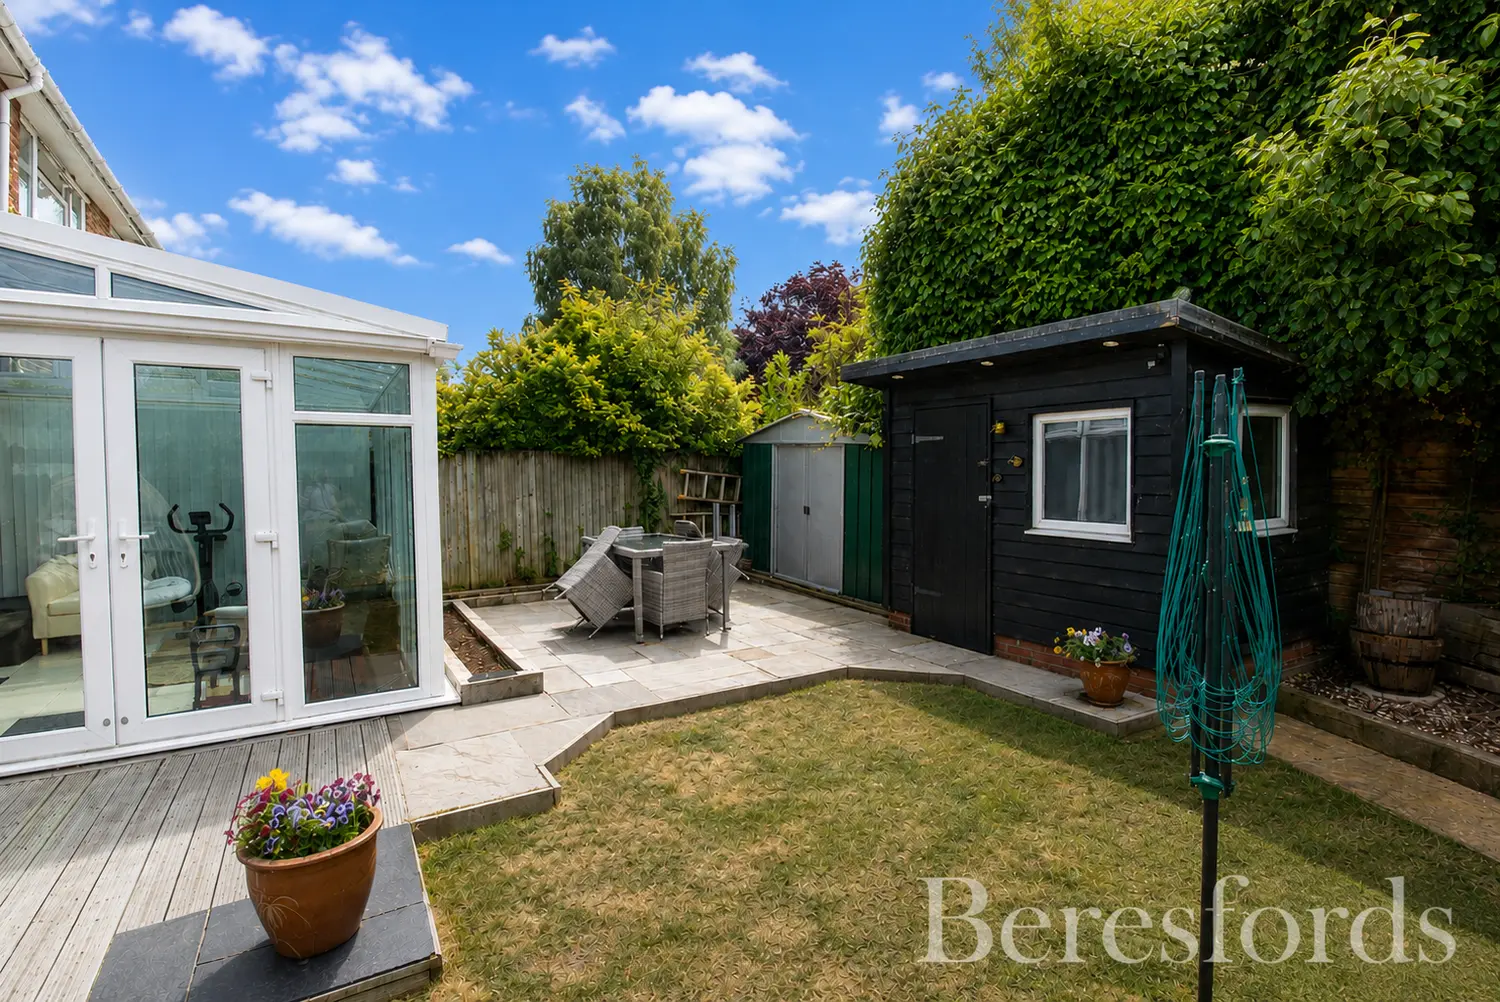
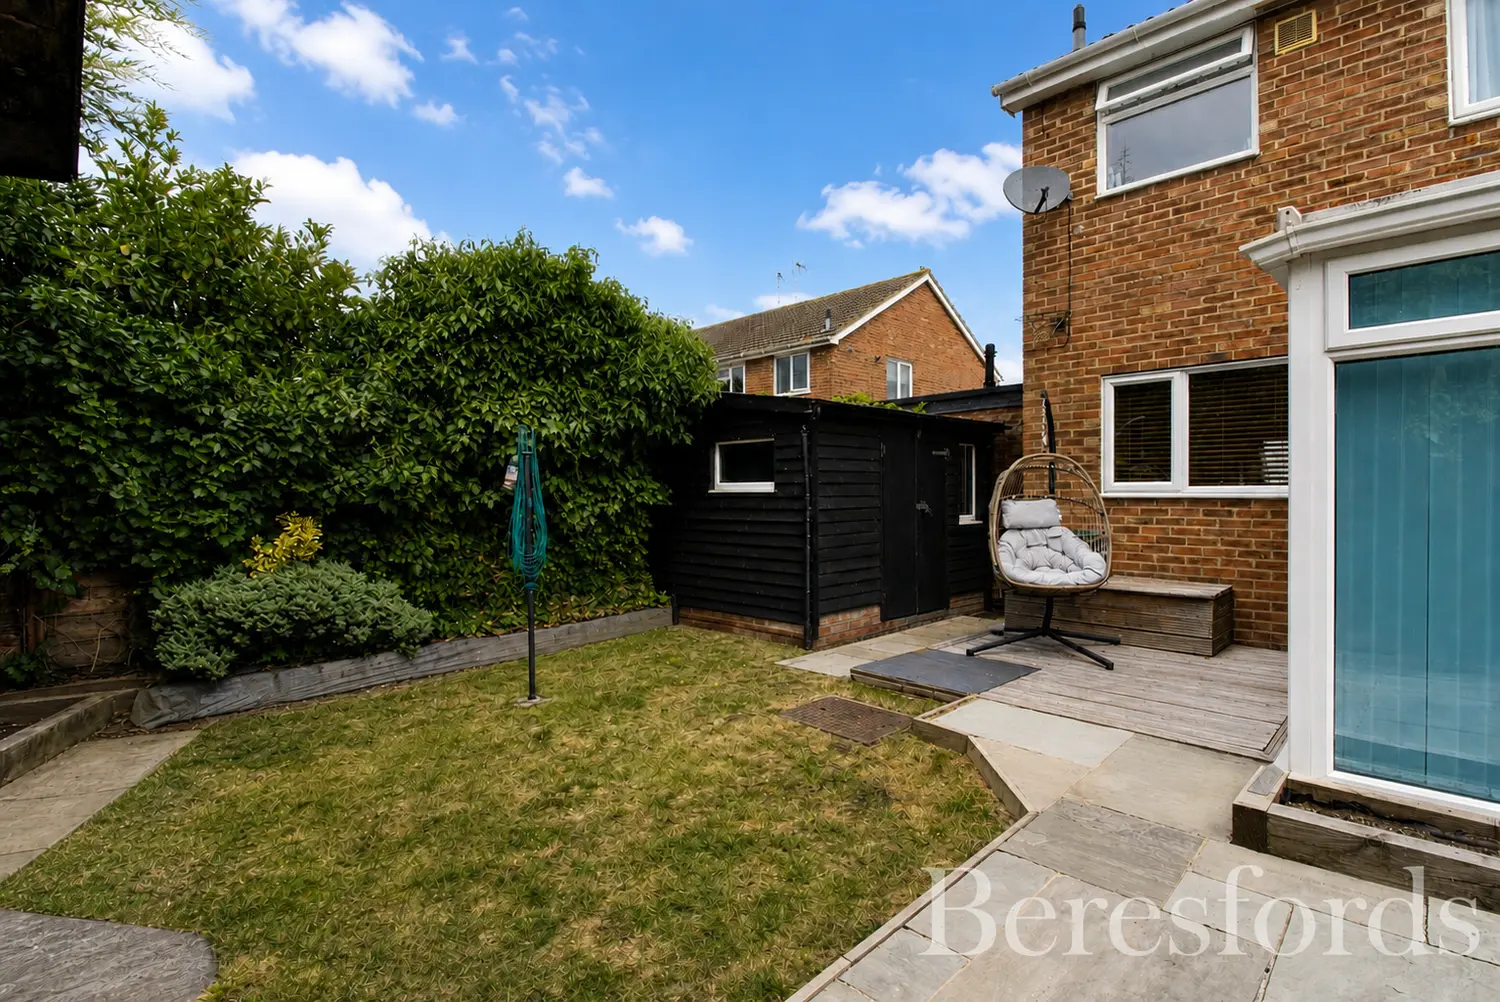
Outside, the enclosed rear garden has been thoughtfully designed with a large lawn, patio seating area, and raised decking, providing excellent space for outdoor entertaining, children's play, or simply enjoying the warmer months. A selection of sheds and outbuildings offer valuable storage and workshop space.
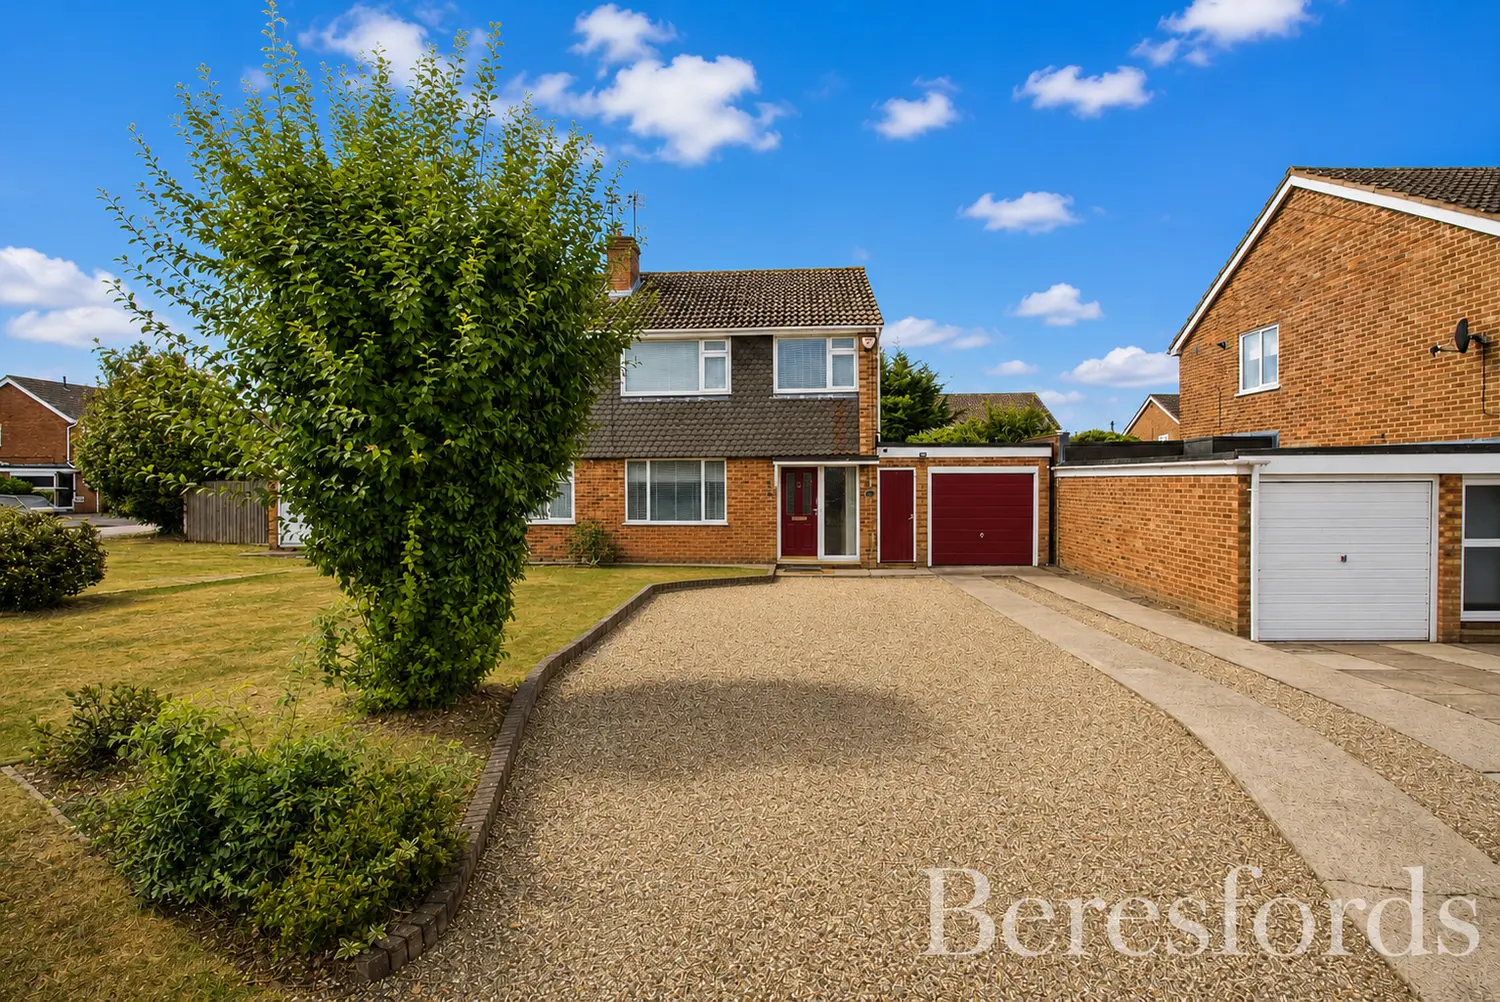
To the front of the property, a generous driveway provides off-road parking for several vehicles.
Subject to the necessary planning permissions (STPP), the property offers exciting scope for further enlargement. The existing garage could be converted into an additional reception room, home office or playroom, while there is also potential to extend above the garage to create a fourth bedroom with en-suite or additional living accommodation, allowing buyers to adapt the home to suit their future needs.
At a glance…
| Broadband | Ask Agent |
| Telephone | Ask Agent |
| Electricity | Ask Agent |
| Gas | No |
| Water | Ask Agent |
| Sewerage | Ask Agent |
| Heating | Ask Agent |
| Main Heating | Ask Agent |
| Unsuitable for wheelchairs | Ask Agent |
| Level access | Ask Agent |
| Lift access | Ask Agent |
| Ramped access | Ask Agent |
| Wetroom | Ask Agent |
| Wide doorways | Ask Agent |
| Step free access | Ask Agent |
| Level access shower | Ask Agent |
| Lateral living | Ask Agent |
| Listed | No |
| Are there any restrictions with the property? | No |
| Any easements, servitudes or wayleaves? | No |
| Public Rights of Way | No |
| Flooded in last 5 years | Ask Agent |
| Source of flood | Ask Agent |
This Stamp Duty Land Tax calculator provides an indicative estimate only and does not constitute formal advice. It is based on current HMRC rates and rules and assumes a standard residential property purchase in England or Northern Ireland. Stamp Duty Land Tax rules can change at any time. It does not account for all possible reliefs, exemptions, or special circumstances. You should always confirm the result with HMRC or a qualified solicitor before making a property purchase. This tool is for informational purposes only and does not constitute legal or financial advice.

SIMILAR PROPERTIES

 Save
Save