PROPERTY VALUE
Get an accurate property valuation, with just a few details…
VALUE MY PROPERTY
CO1
At a glance…
** NO CHAIN **
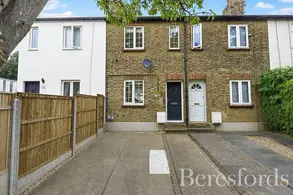
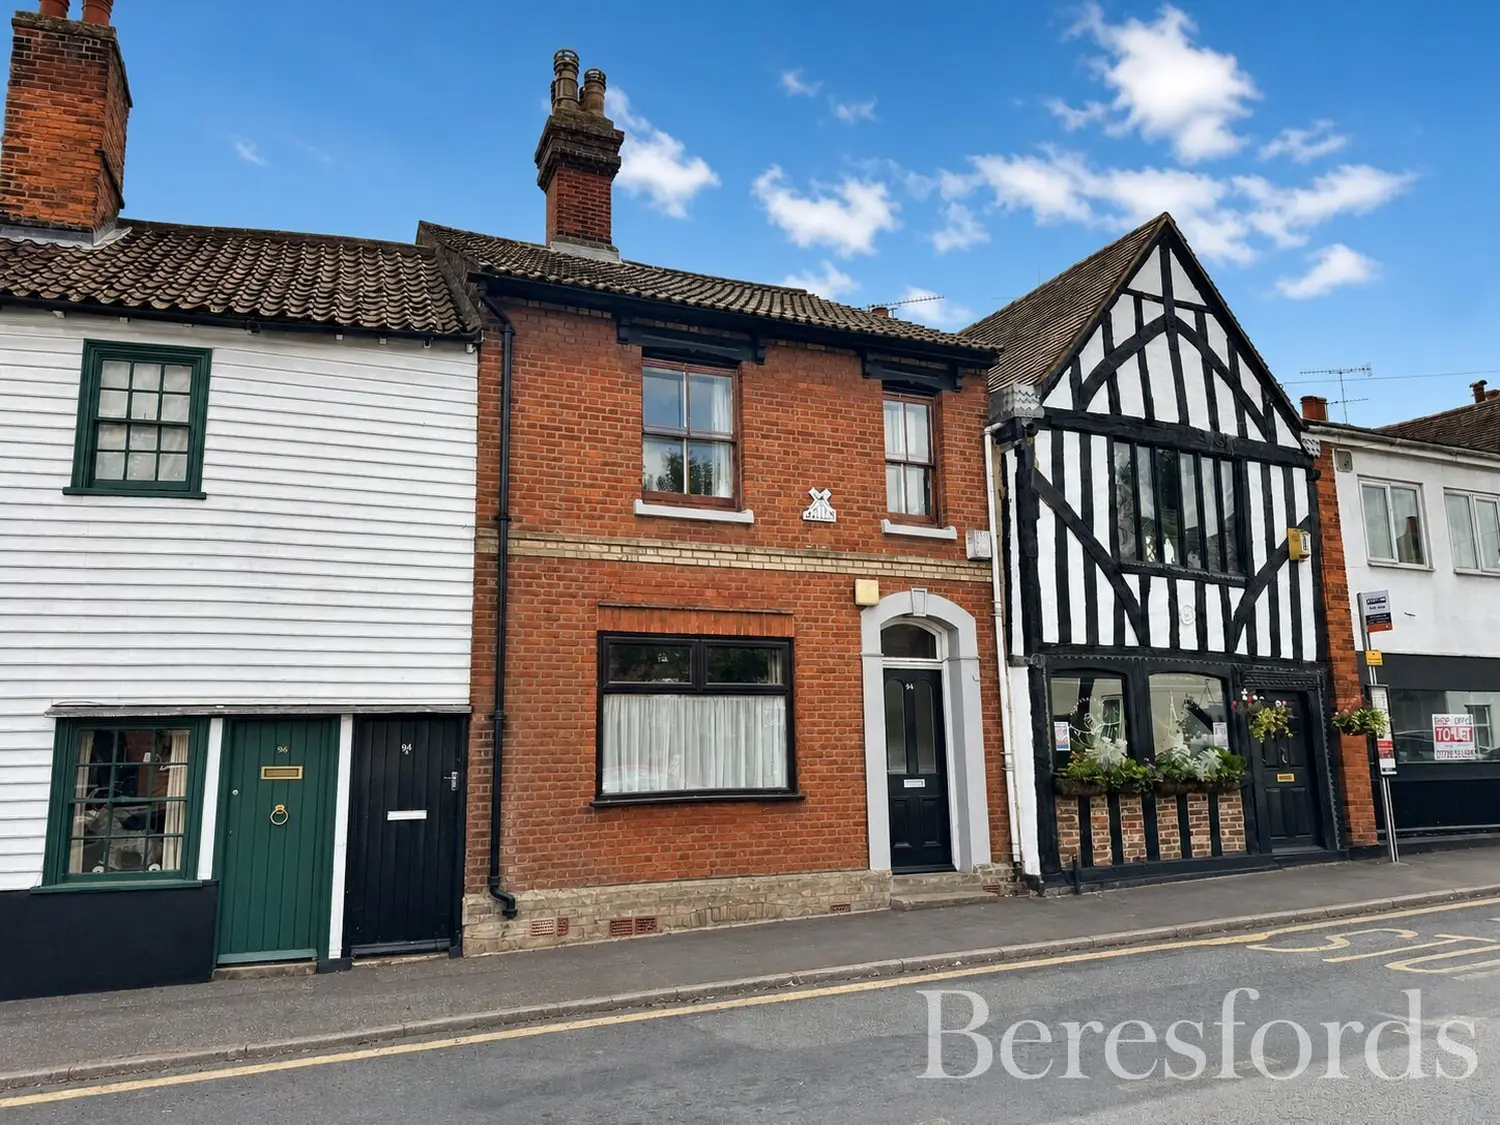
Positioned on the sought-after Lower Hythe Hill, moments from the waterside at Hythe Quay and the banks of the River Colne, this substantial late-Victorian residence offers an exceptional degree of versatility. The property combines a spacious four bedroom family home with an adjoining, self-contained one bedroom annex, providing an ideal arrangement for extended family, guests, independent living or potential rental accommodation.
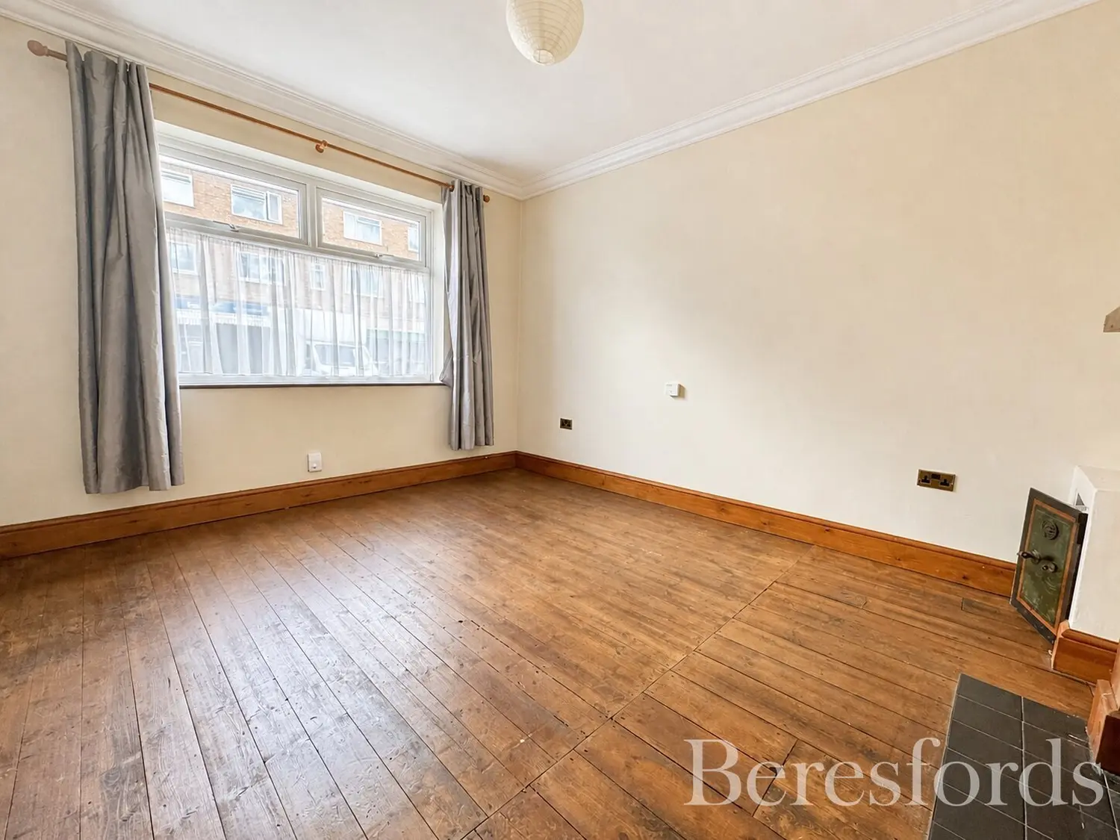
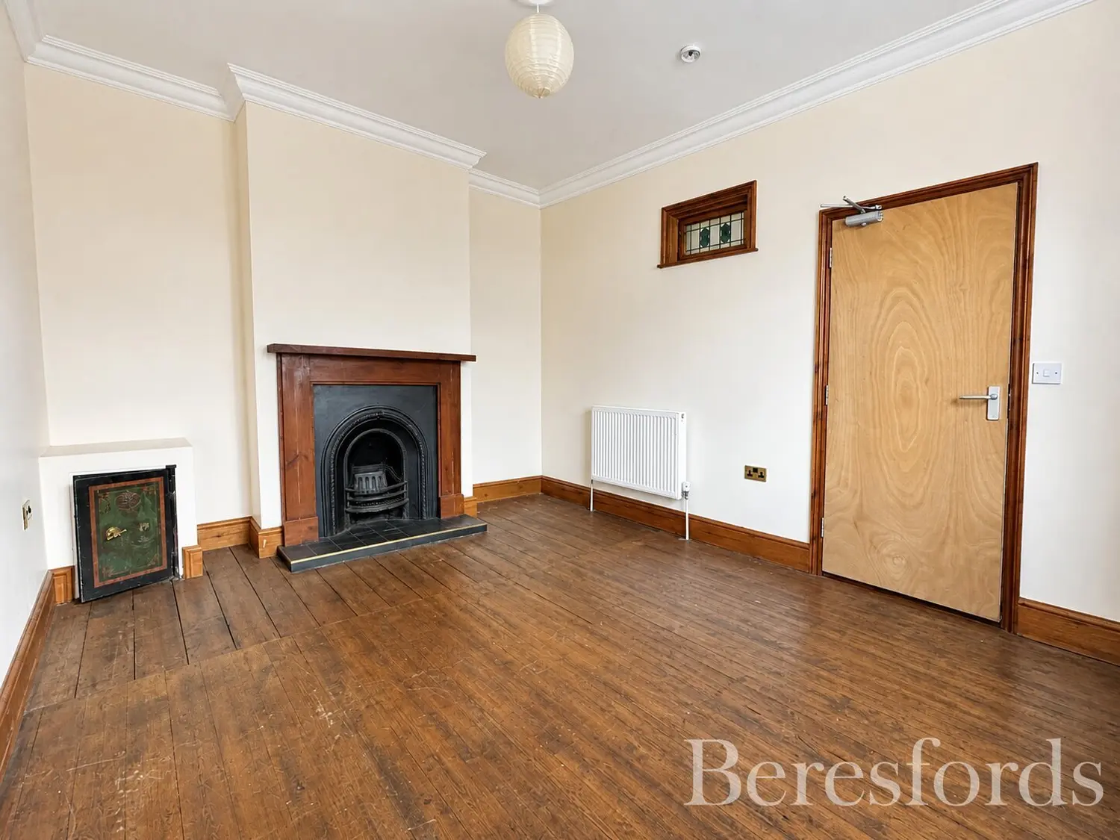
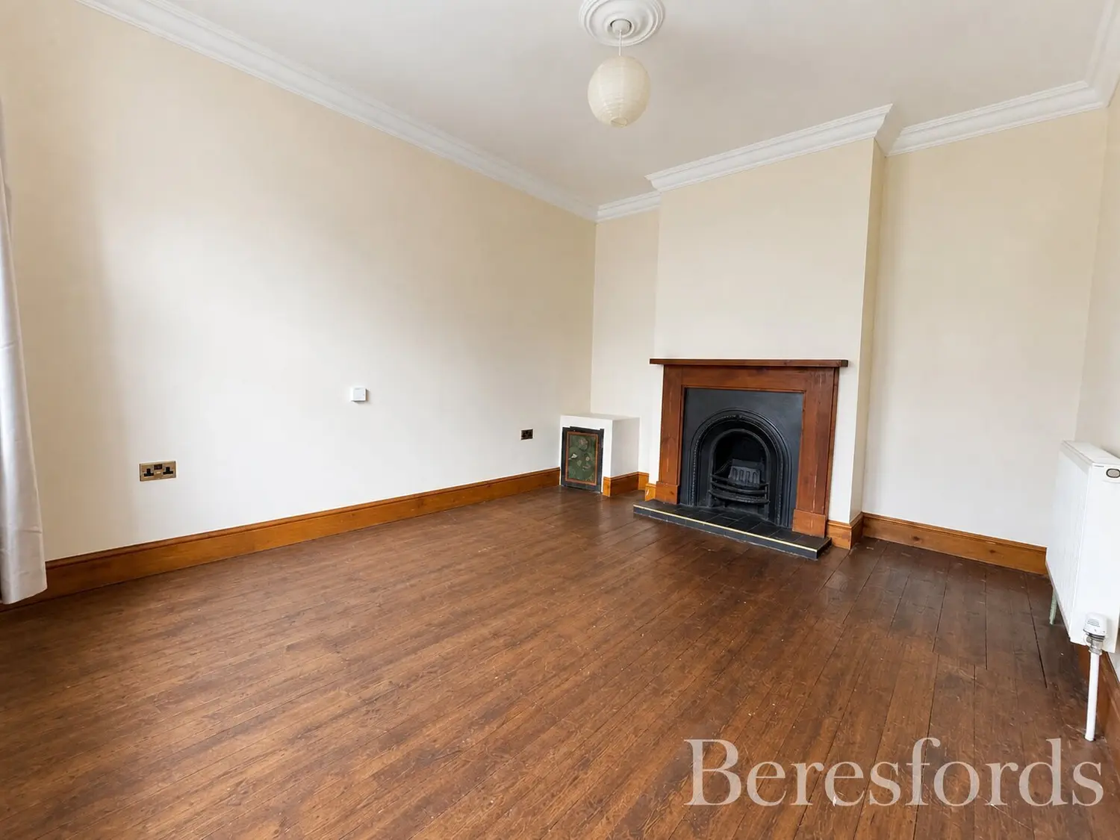
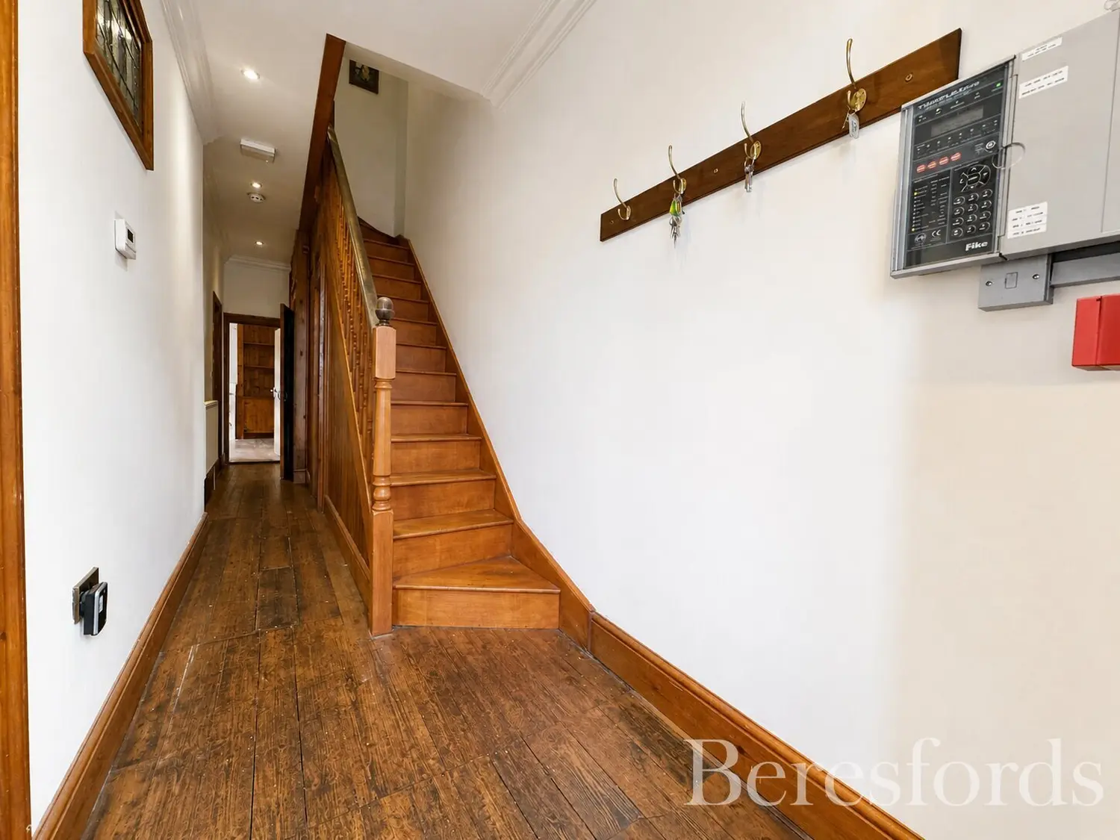
Dating back to the late 19th century, the property retains an abundance of character and period charm, with exposed wooden flooring, feature fireplaces and notably high ceilings adding to its appeal. The spacious and versatile accommodation offers considerable flexibility, equally well suited to family living or investment purposes.
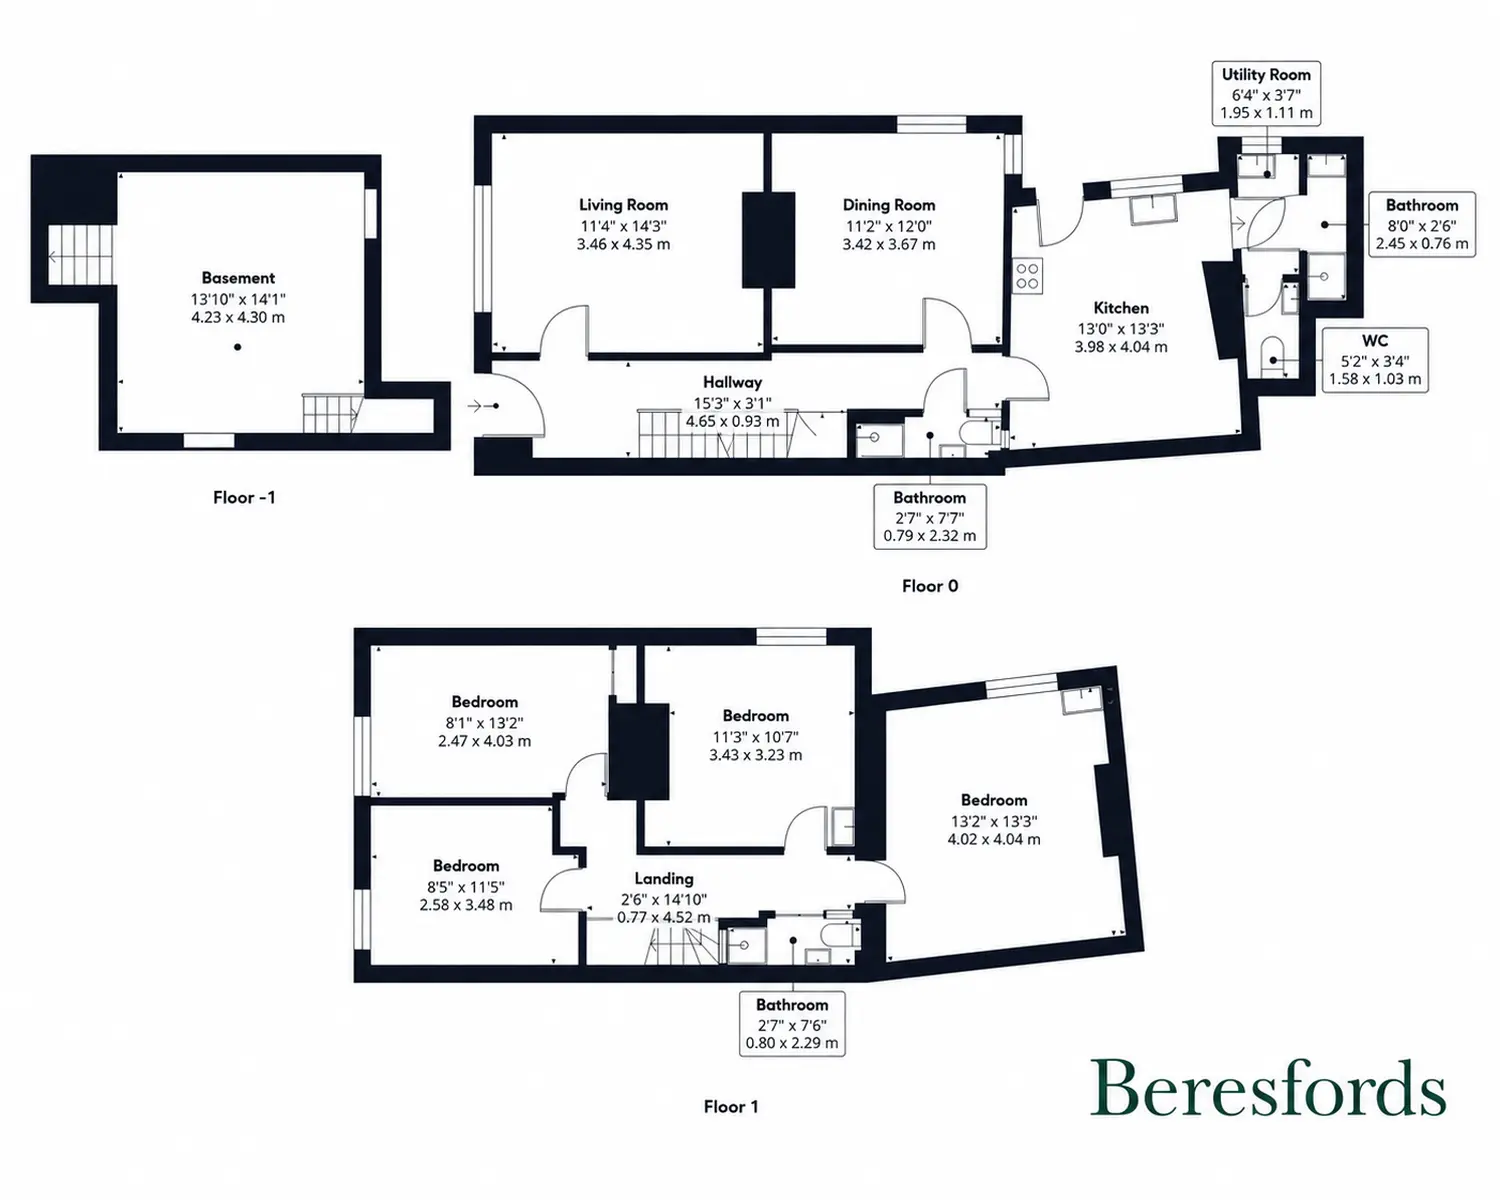
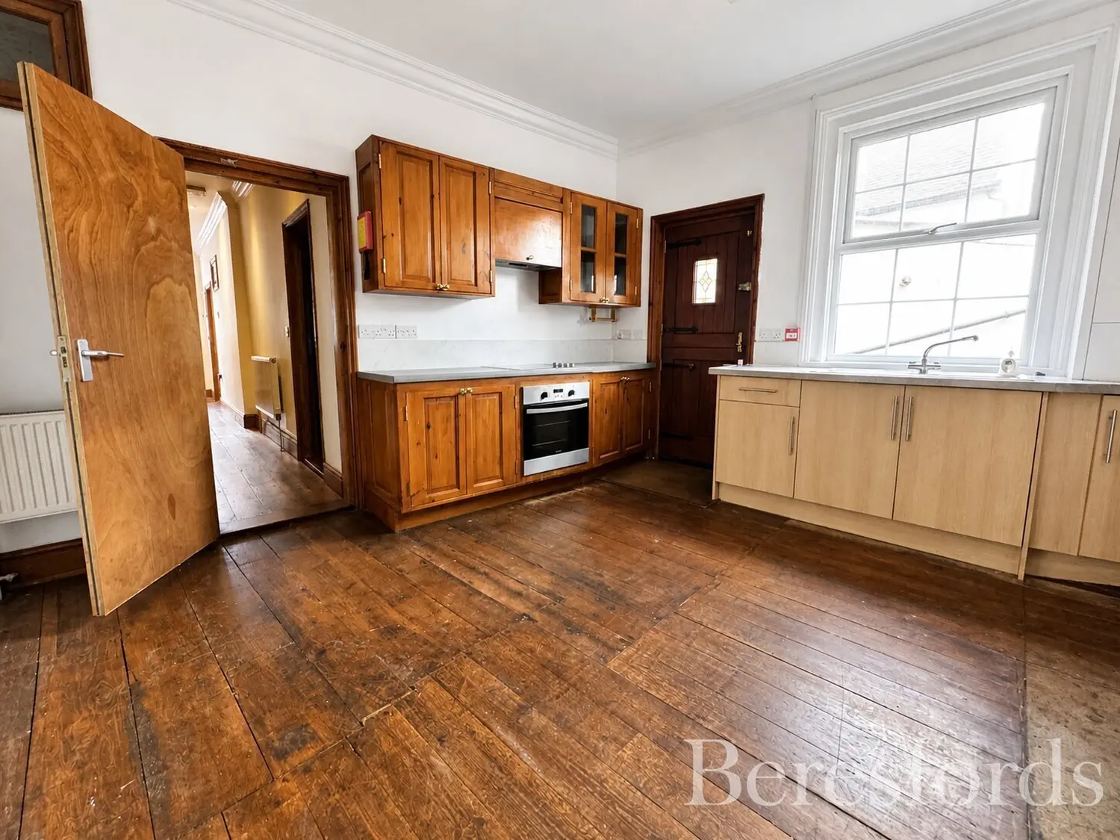
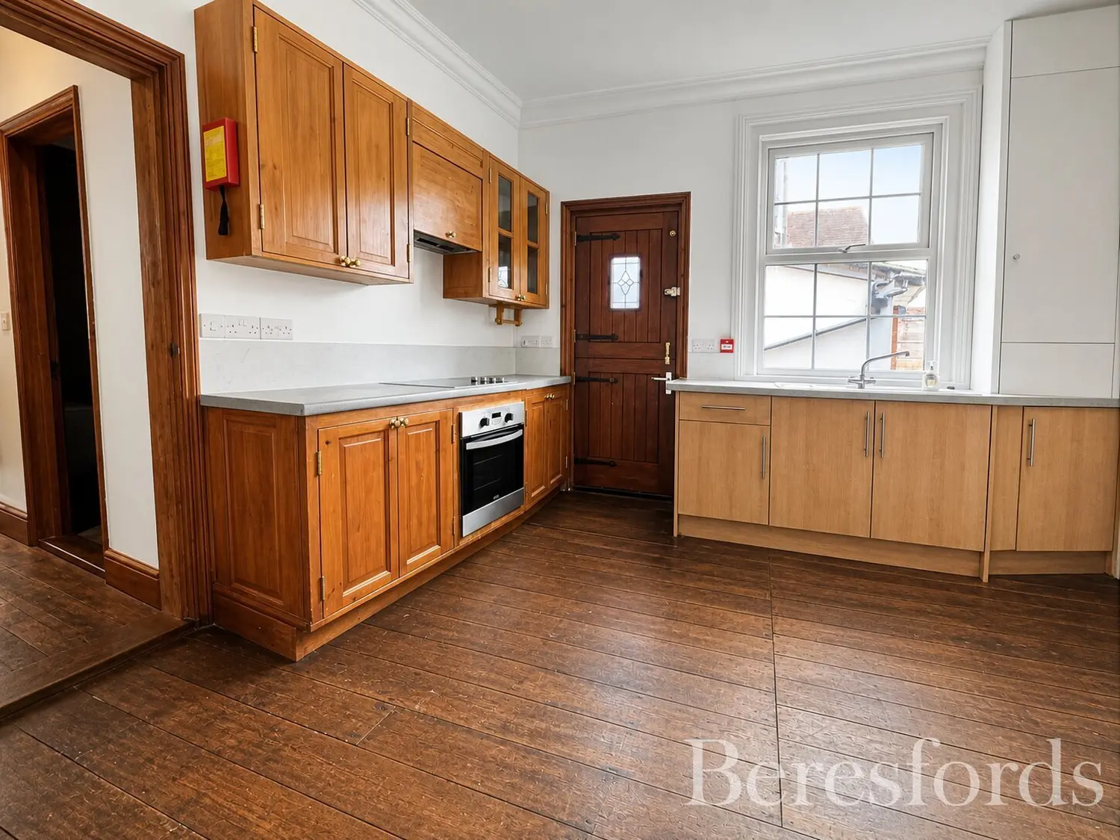
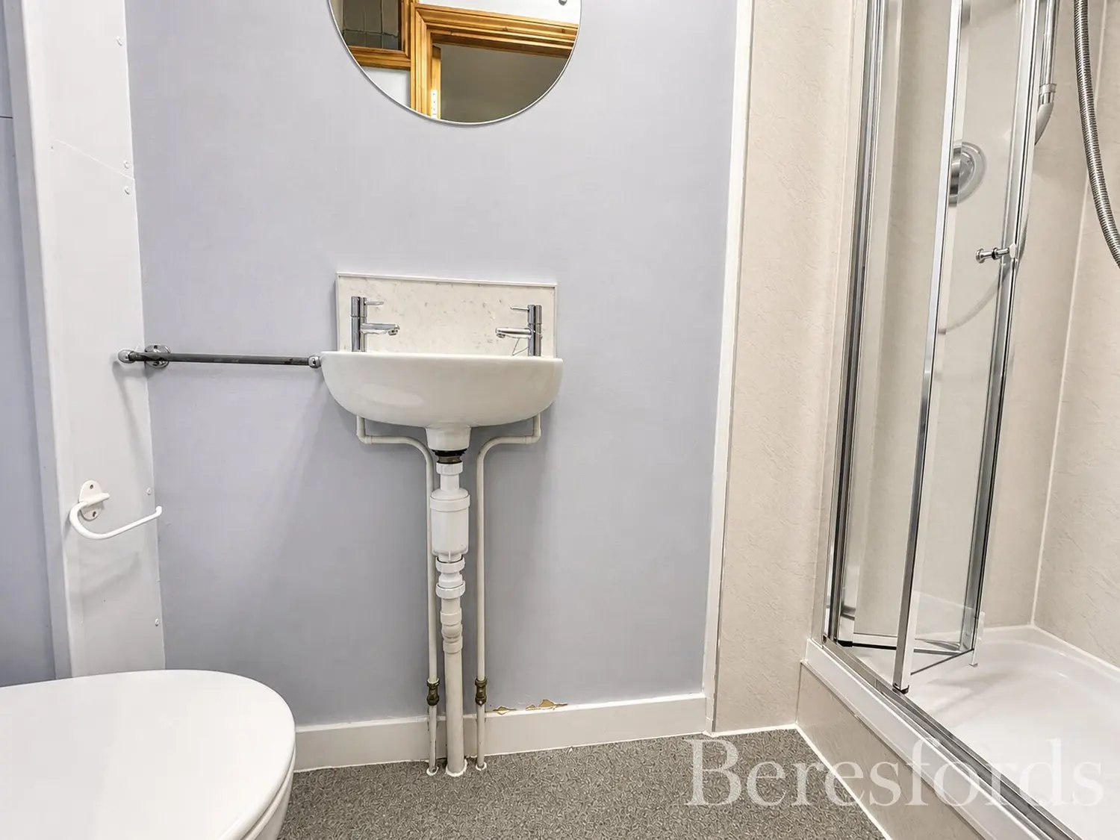
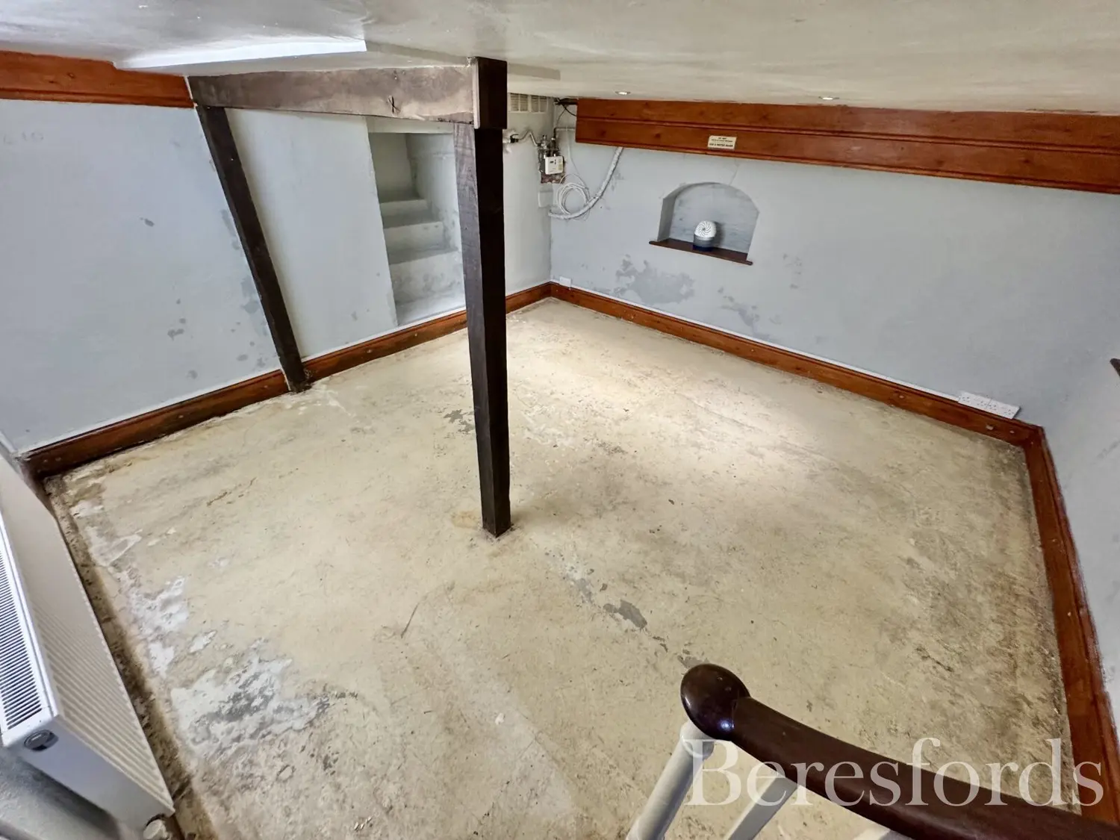
The ground floor offers two well-proportioned reception rooms, ideal for both formal entertaining and everyday family living, alongside a generous kitchen / breakfast room that forms the heart of the home. There is also a separate utility room, two shower rooms and a useful cellar, providing excellent additional storage with scope for further potential, subject to the necessary requirements.
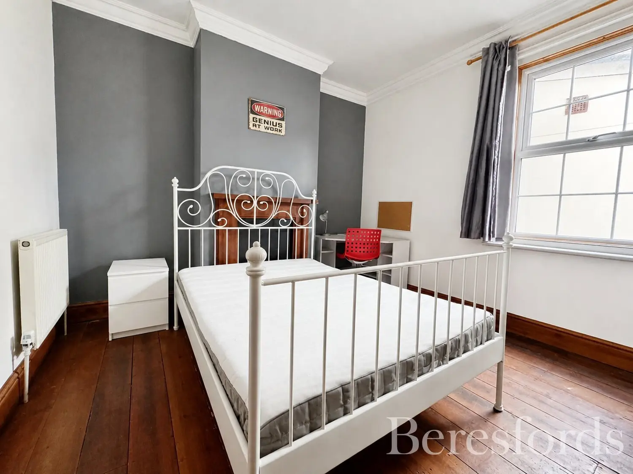
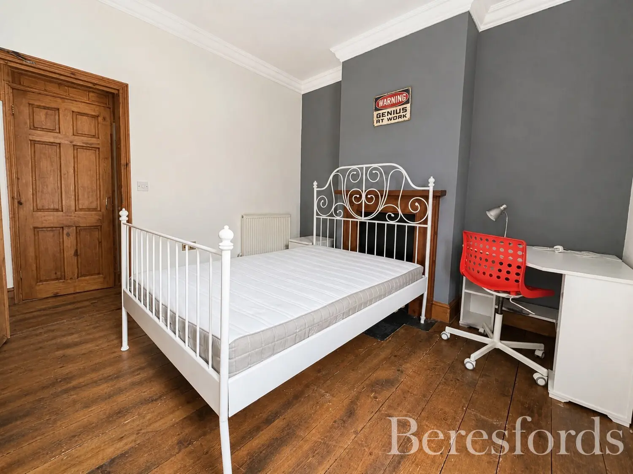
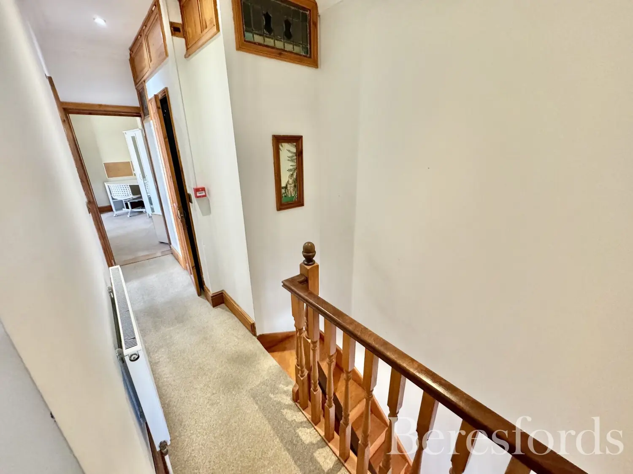
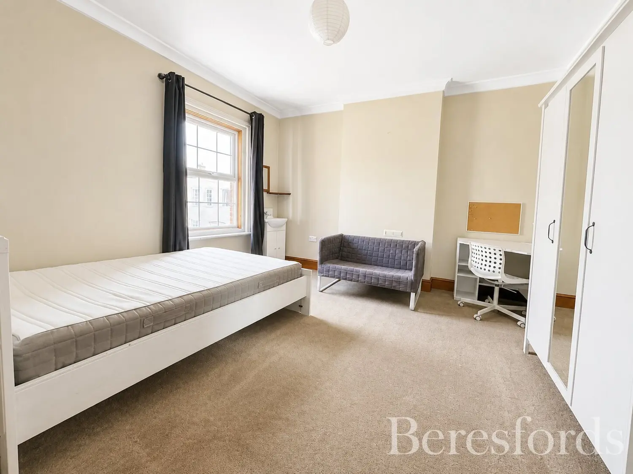
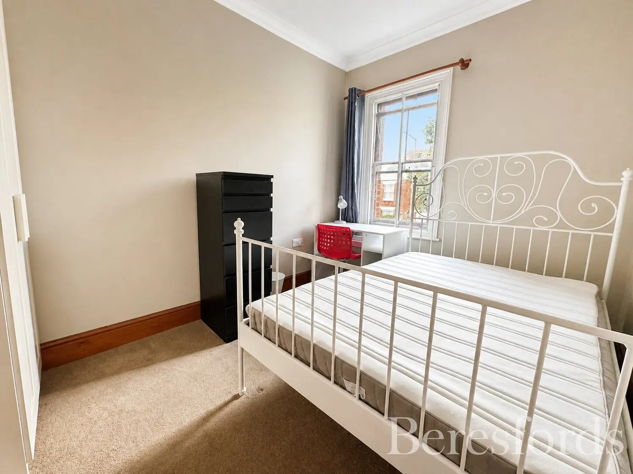
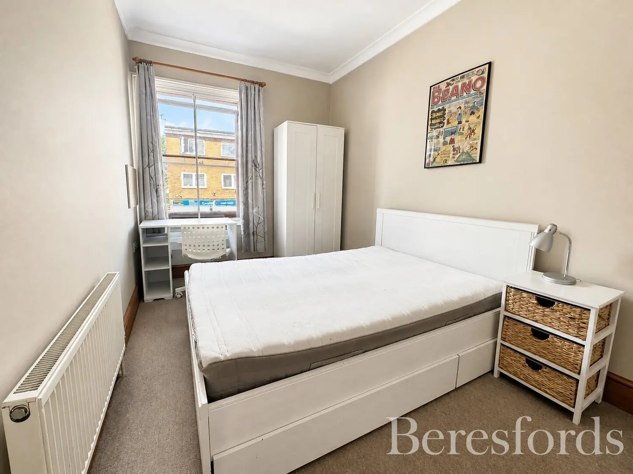
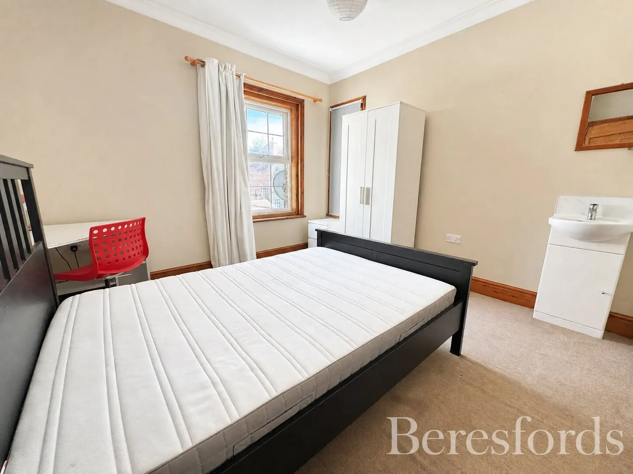
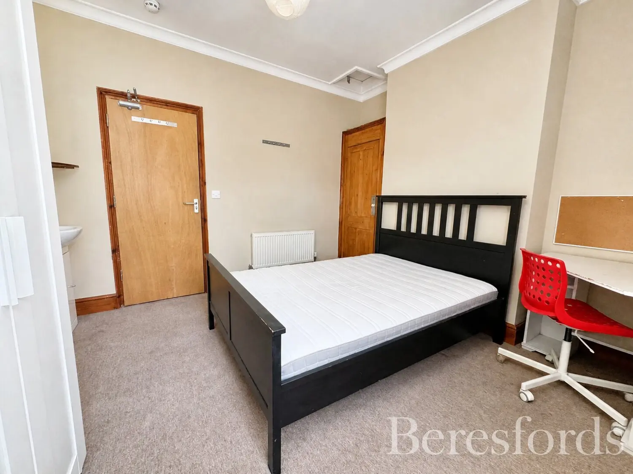
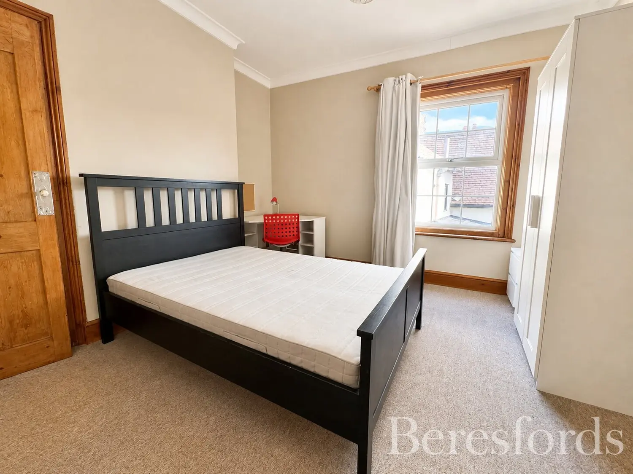
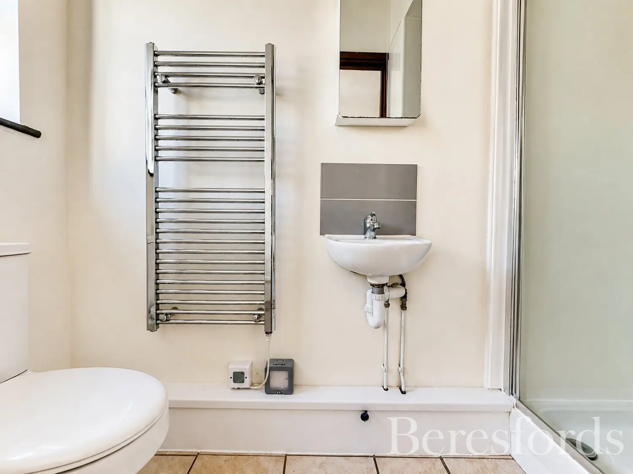
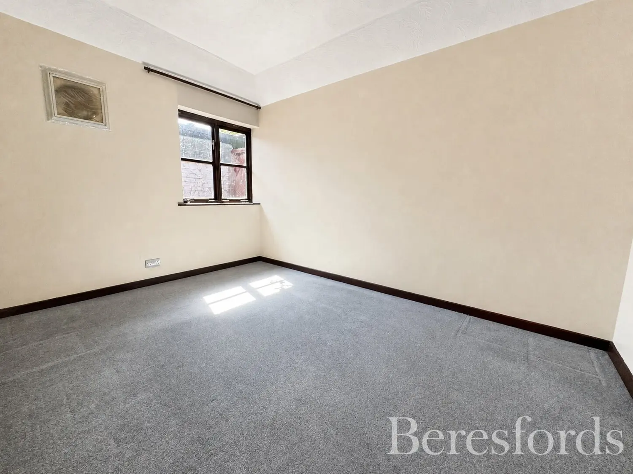
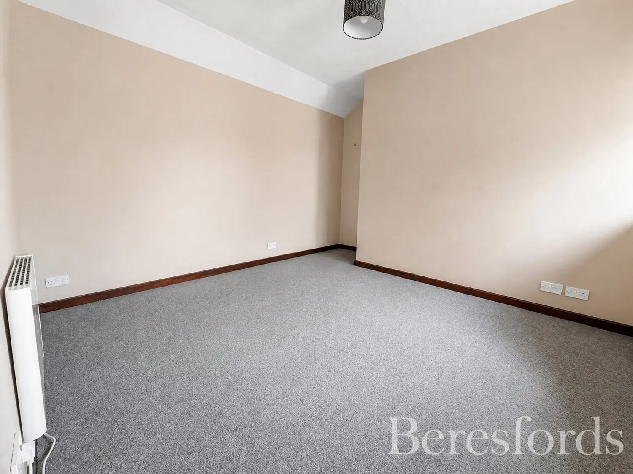
To the first floor are four generously sized bedrooms, complemented by a further shower room. The thoughtfully arranged accommodation provides an excellent balance of space and practicality, making the property particularly well suited to larger households or multiple occupants.
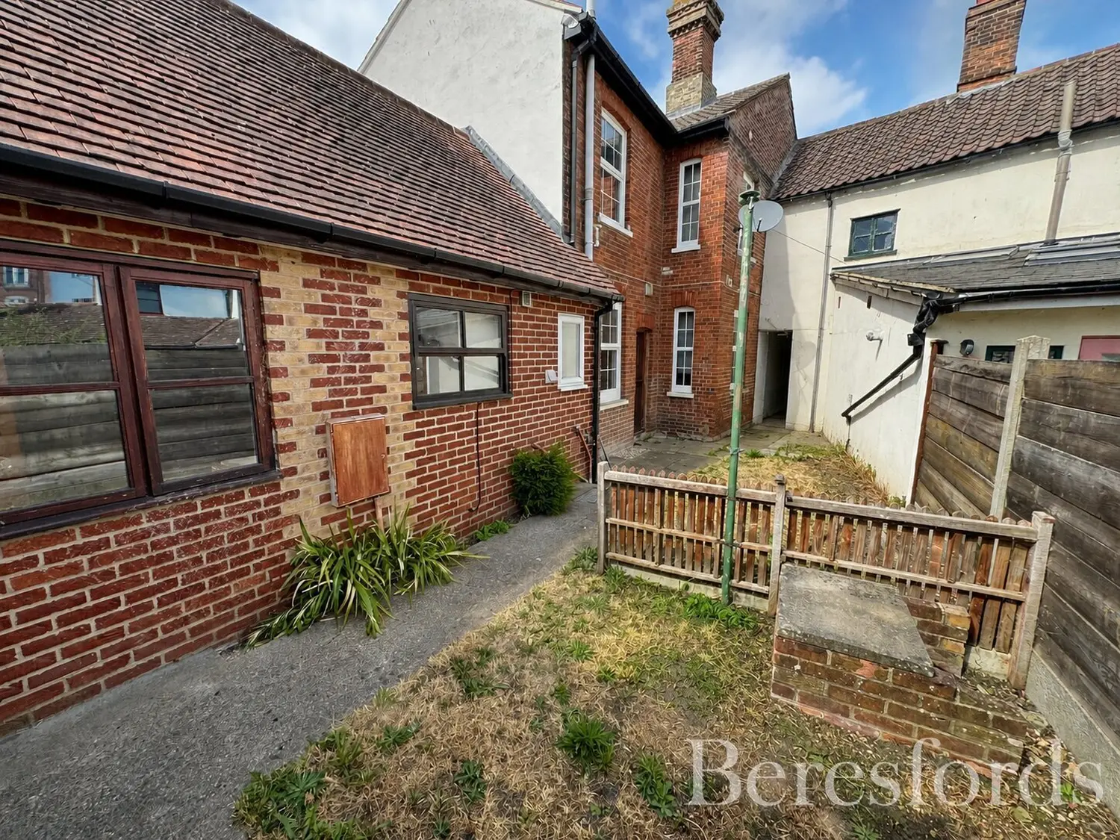
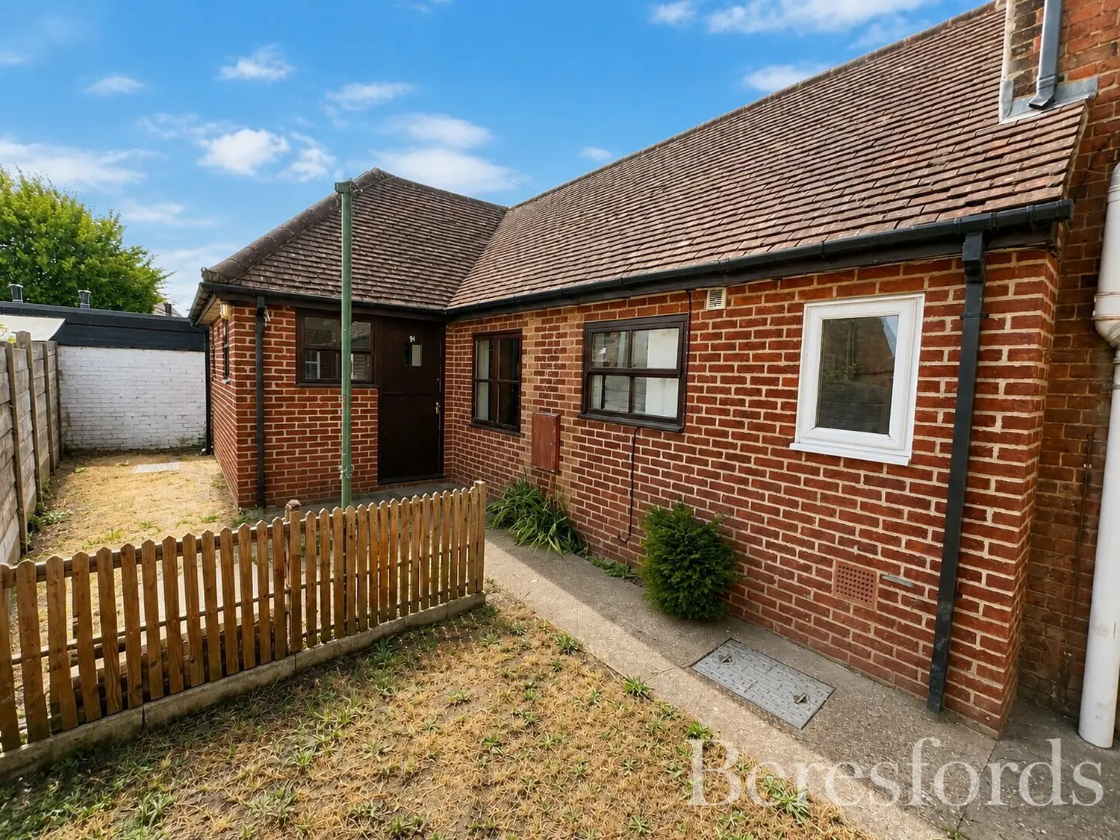
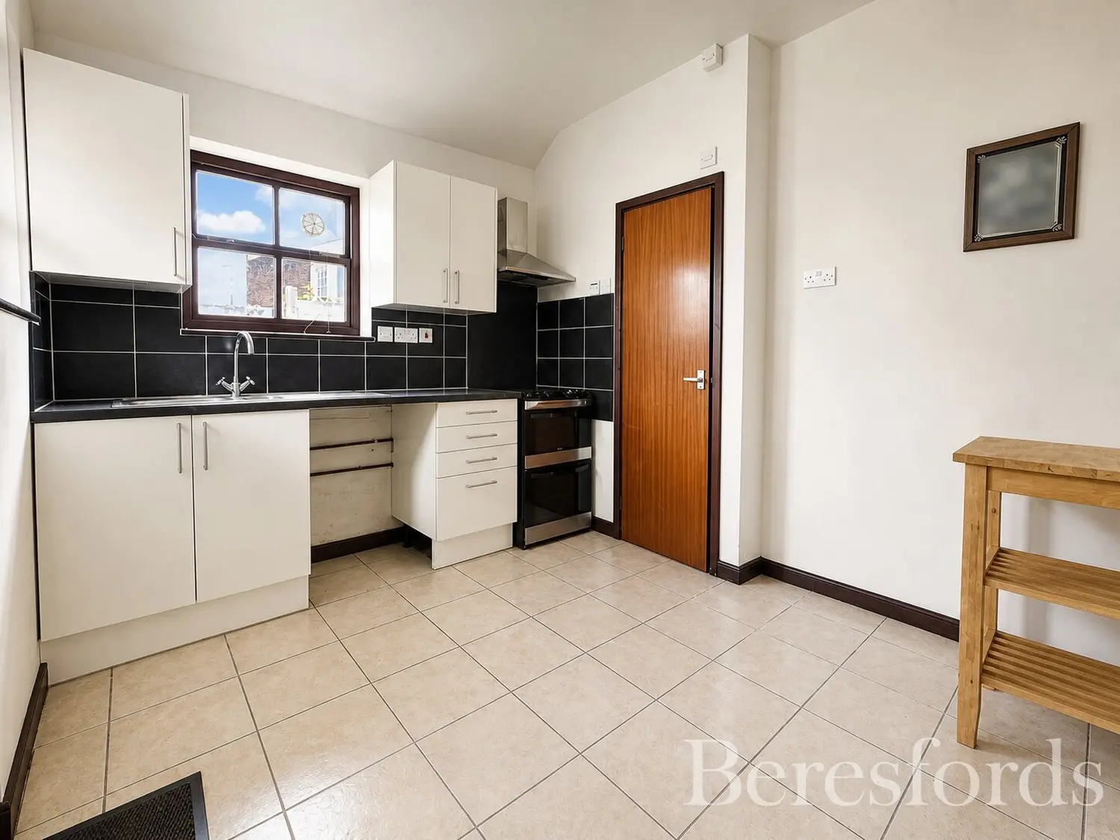
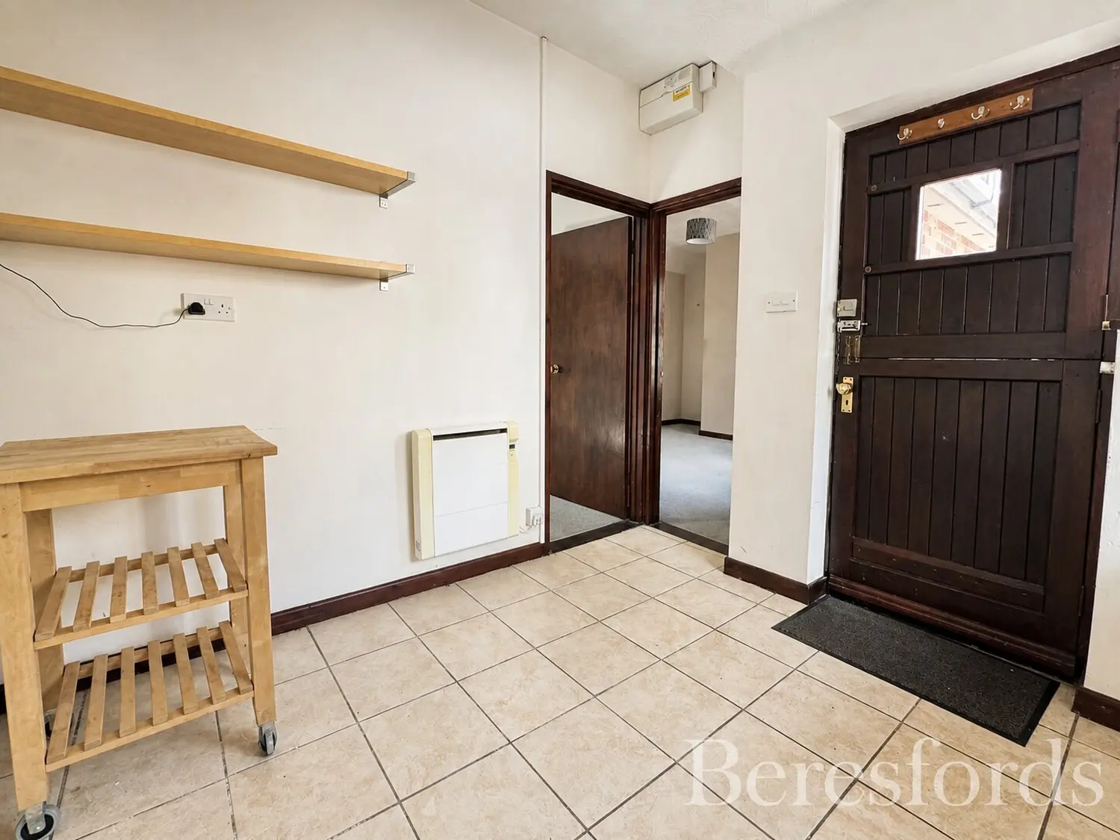
The adjoining annex provides a fully self-contained living space, comprising its own bedroom, living area, kitchen and shower room. Offering excellent flexibility, it is ideally suited to multi-generational living, guest accommodation or rental use, providing an income stream and further enhancing the property's versatility.
Previously licensed as a six-bedroom HMO and a separate self-contained one bedroom annexe, the property offers a compelling proposition for investors seeking an established investment opportunity with proven rental potential.
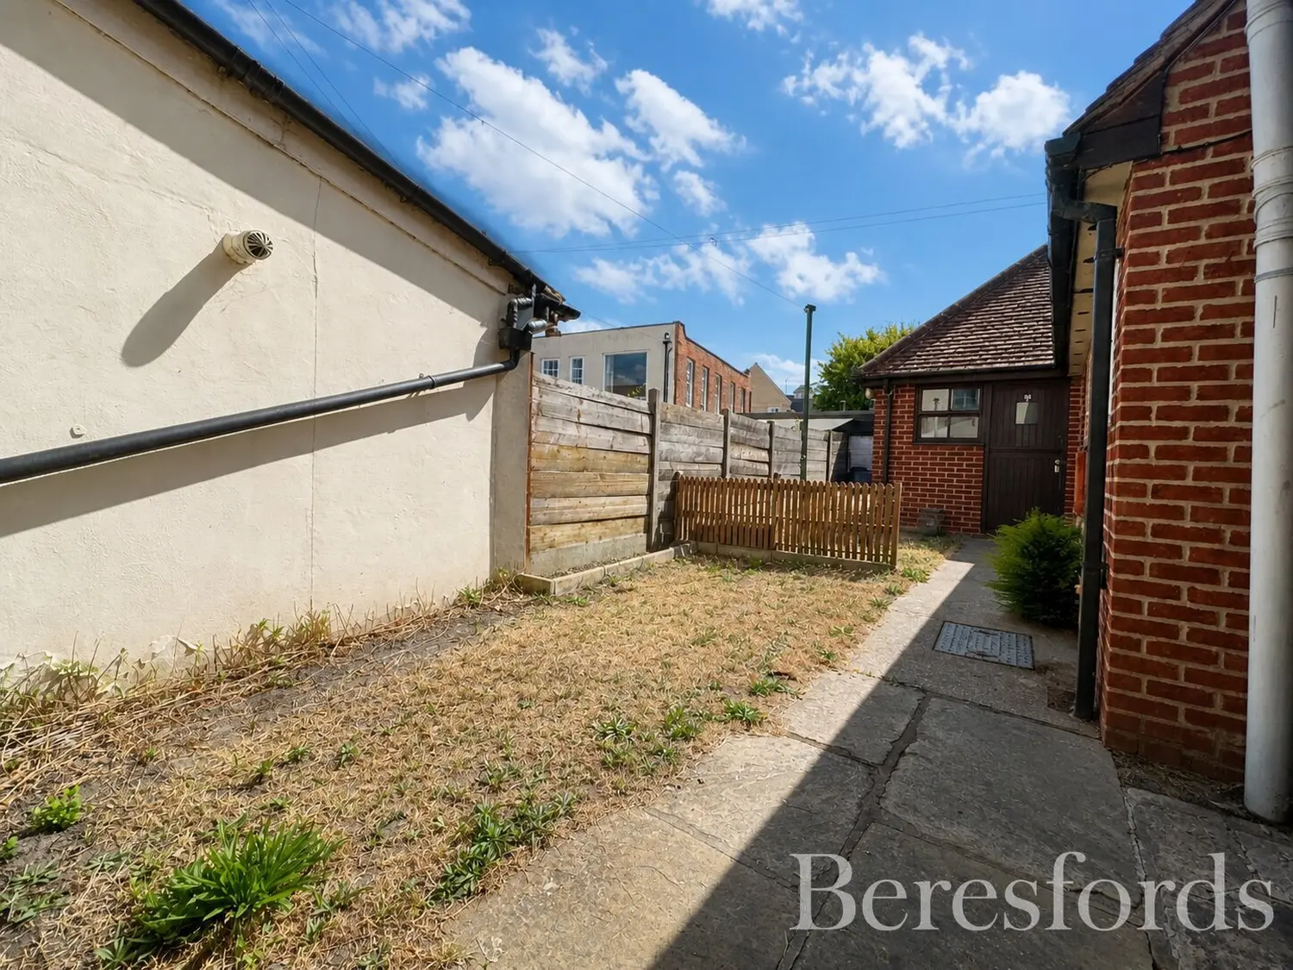
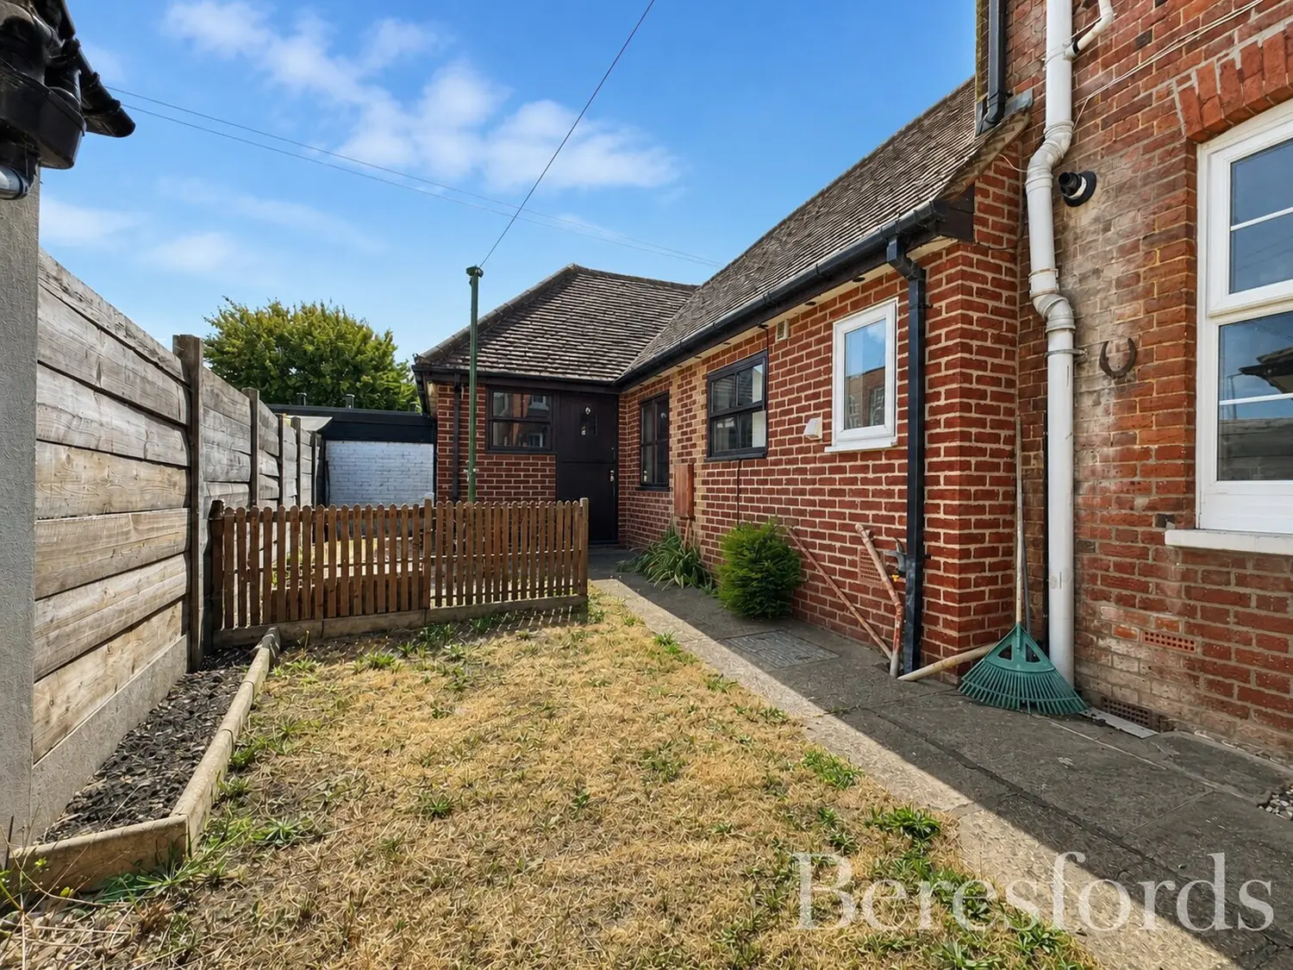
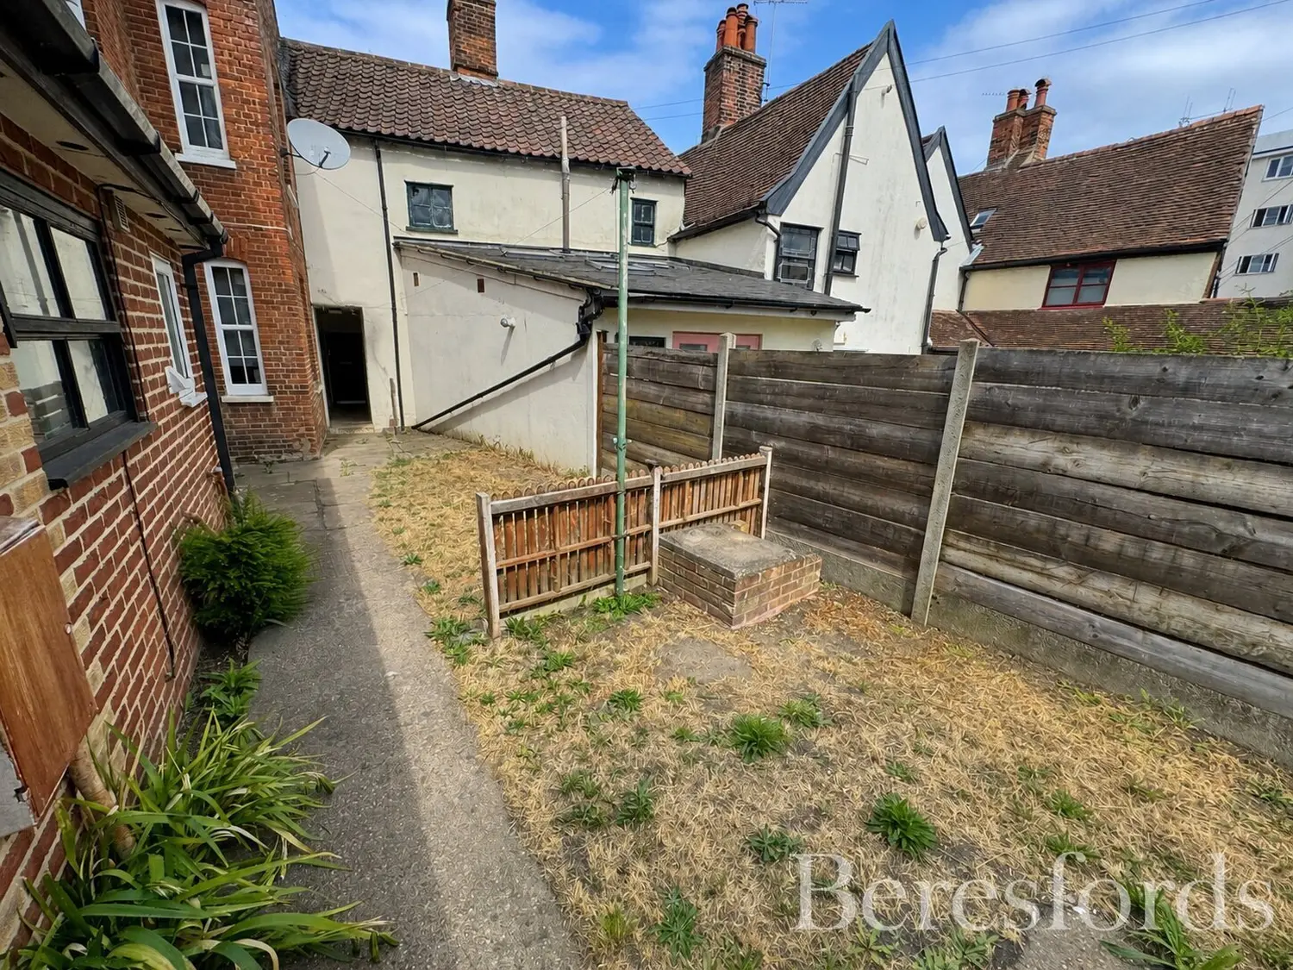
Externally, the main residence and annex enjoy a large, enclosed courtyard garden, predominantly laid to lawn and benefiting from secure gated access to the front. This provides a private and surprisingly spacious outdoor environment, particularly impressive for a property so close to the city.
At a glance…
| Broadband | Ask Agent |
| Telephone | Ask Agent |
| Electricity | Ask Agent |
| Gas | No |
| Water | Ask Agent |
| Sewerage | Ask Agent |
| Heating | Ask Agent |
| Main Heating | Ask Agent |
| Unsuitable for wheelchairs | Ask Agent |
| Level access | Ask Agent |
| Lift access | Ask Agent |
| Ramped access | Ask Agent |
| Wetroom | Ask Agent |
| Wide doorways | Ask Agent |
| Step free access | Ask Agent |
| Level access shower | Ask Agent |
| Lateral living | Ask Agent |
| Listed | No |
| Are there any restrictions with the property? | No |
| Any easements, servitudes or wayleaves? | No |
| Public Rights of Way | No |
| Flooded in last 5 years | Ask Agent |
| Source of flood | Ask Agent |
This Stamp Duty Land Tax calculator provides an indicative estimate only and does not constitute formal advice. It is based on current HMRC rates and rules and assumes a standard residential property purchase in England or Northern Ireland. Stamp Duty Land Tax rules can change at any time. It does not account for all possible reliefs, exemptions, or special circumstances. You should always confirm the result with HMRC or a qualified solicitor before making a property purchase. This tool is for informational purposes only and does not constitute legal or financial advice.

SIMILAR PROPERTIES


 Save
Save