PROPERTY VALUE
Get an accurate property valuation, with just a few details…
VALUE MY PROPERTY
CM2
At a glance…
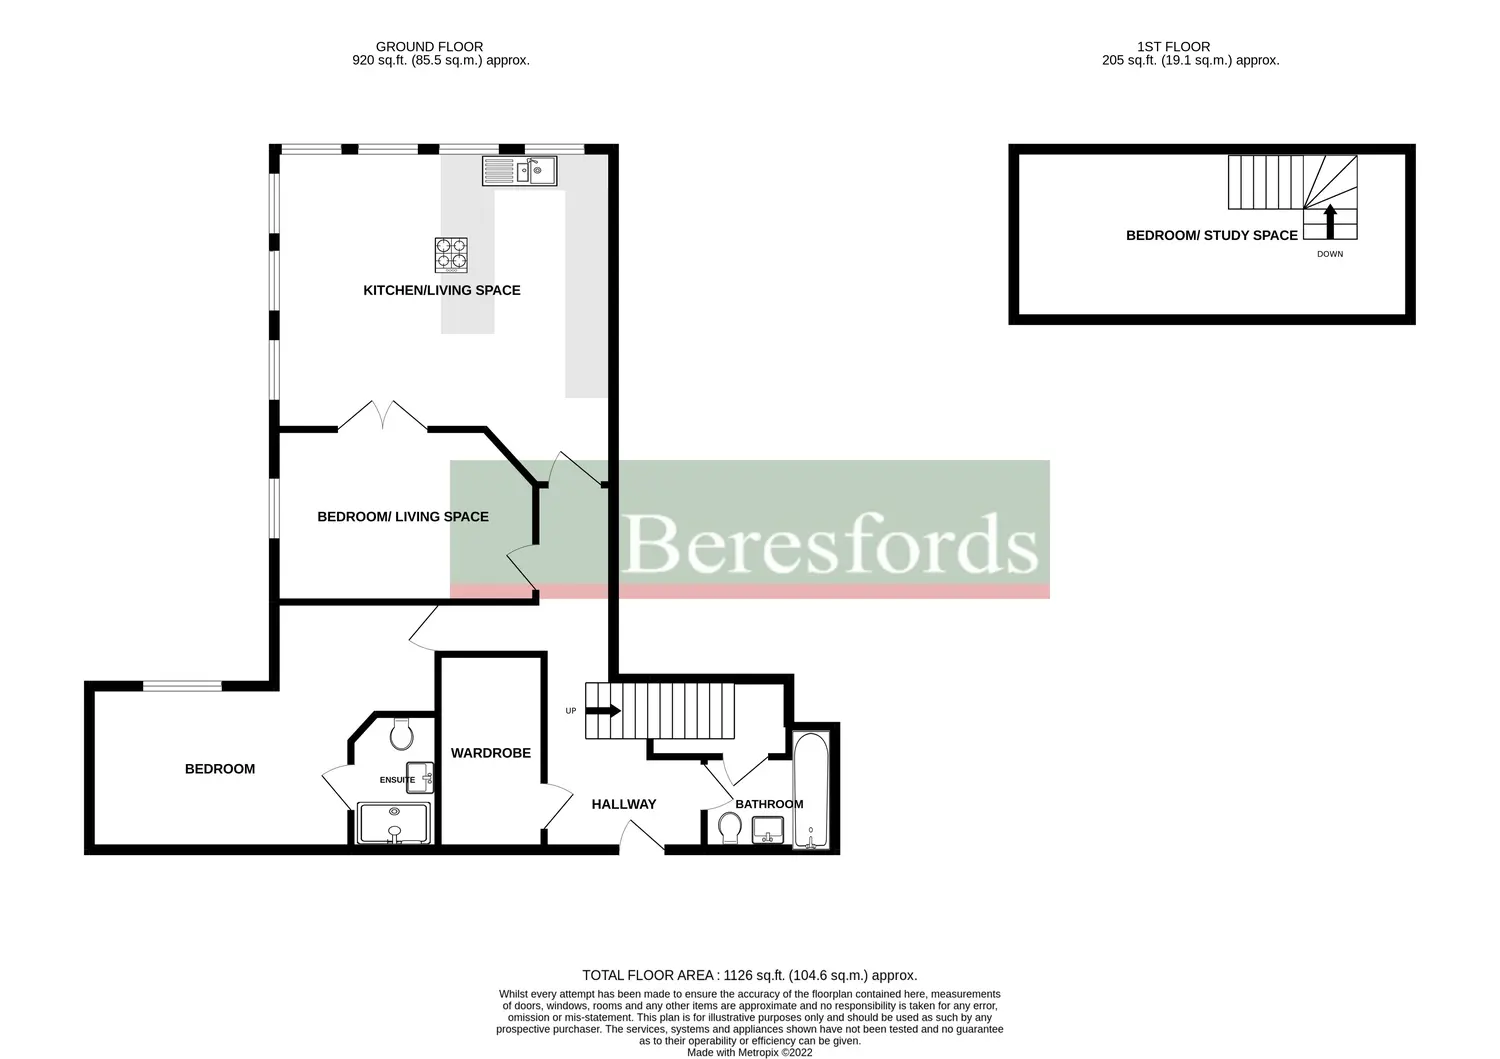
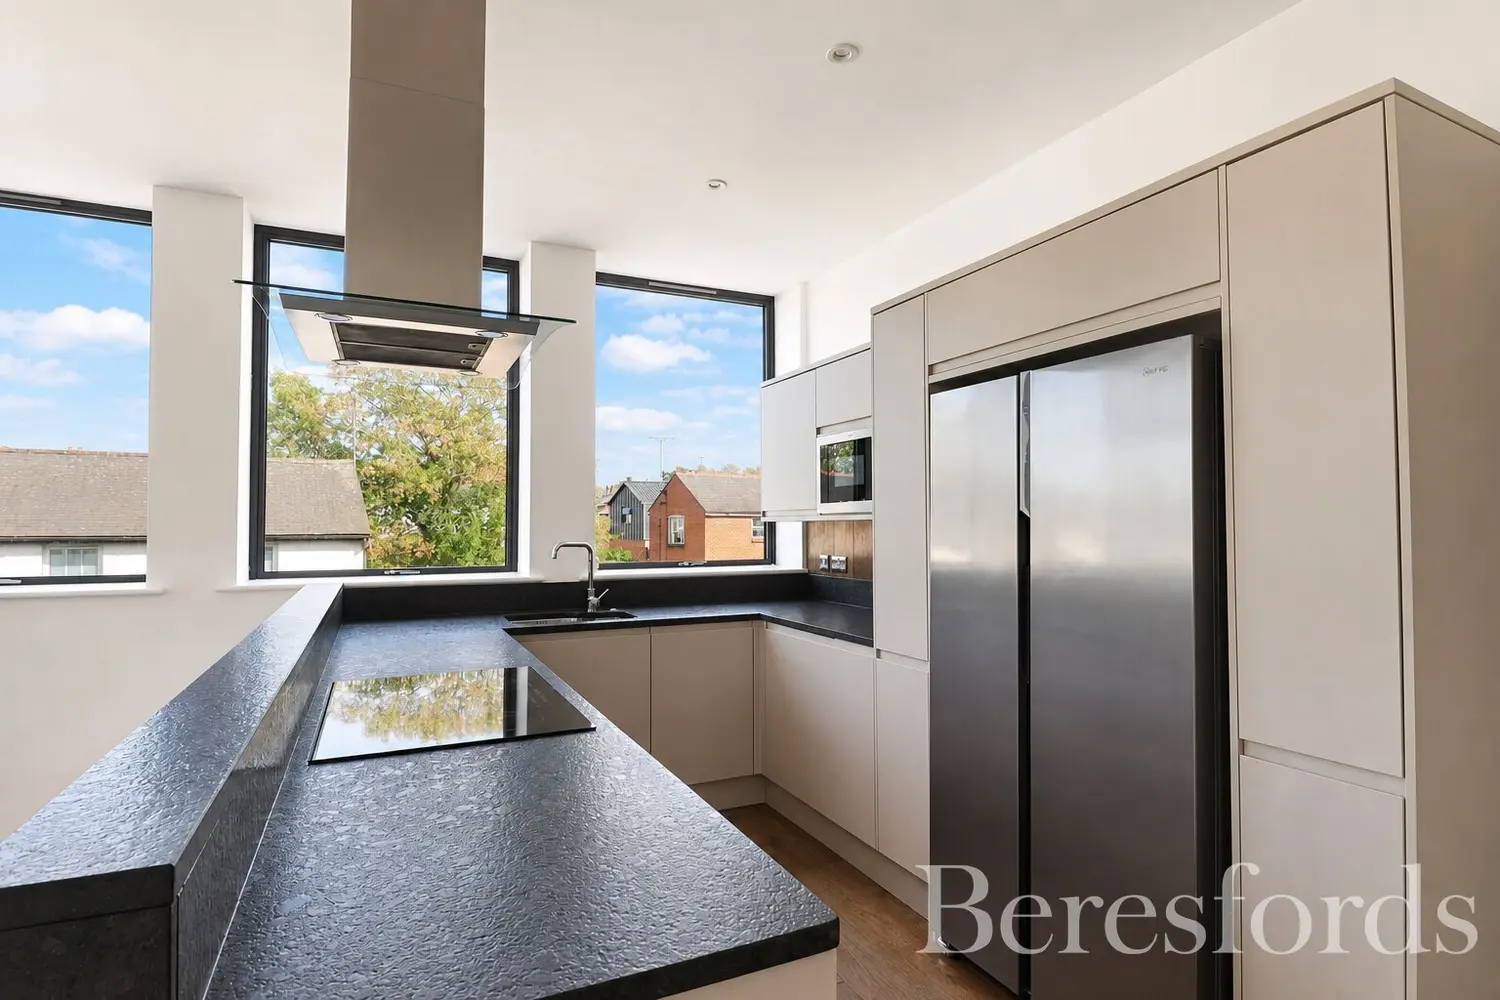
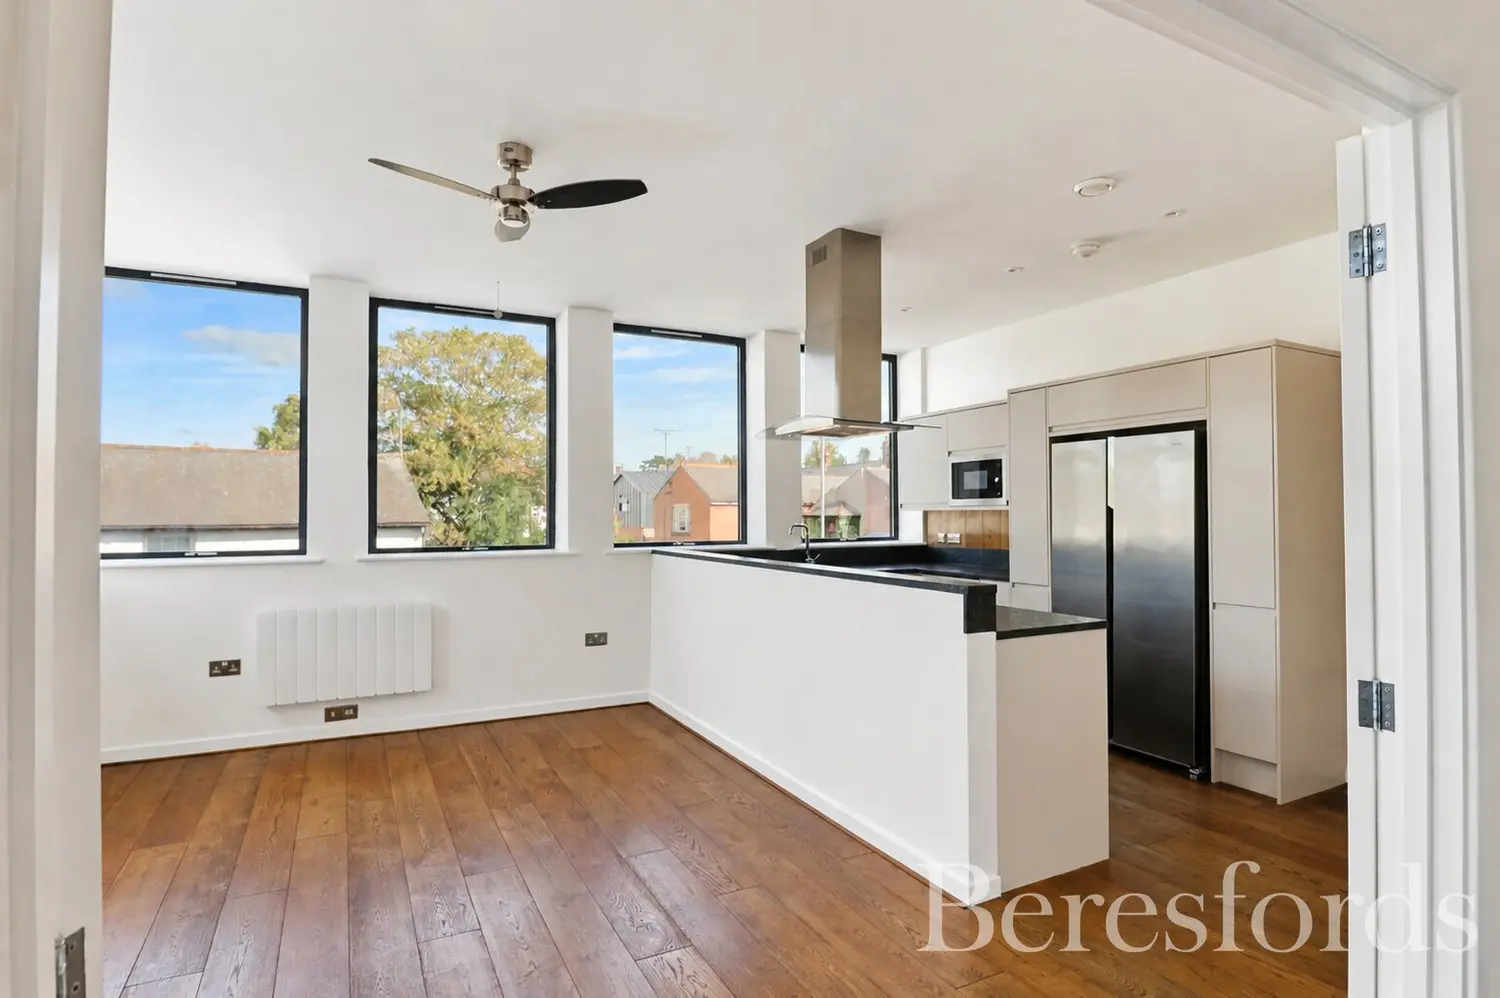
A larger-than-usual apartment, extending to an impressive 1,126 sqft, with vaulted ceilings reaching 2.75 metres in height, creating a truly distinctive and spacious living environment.
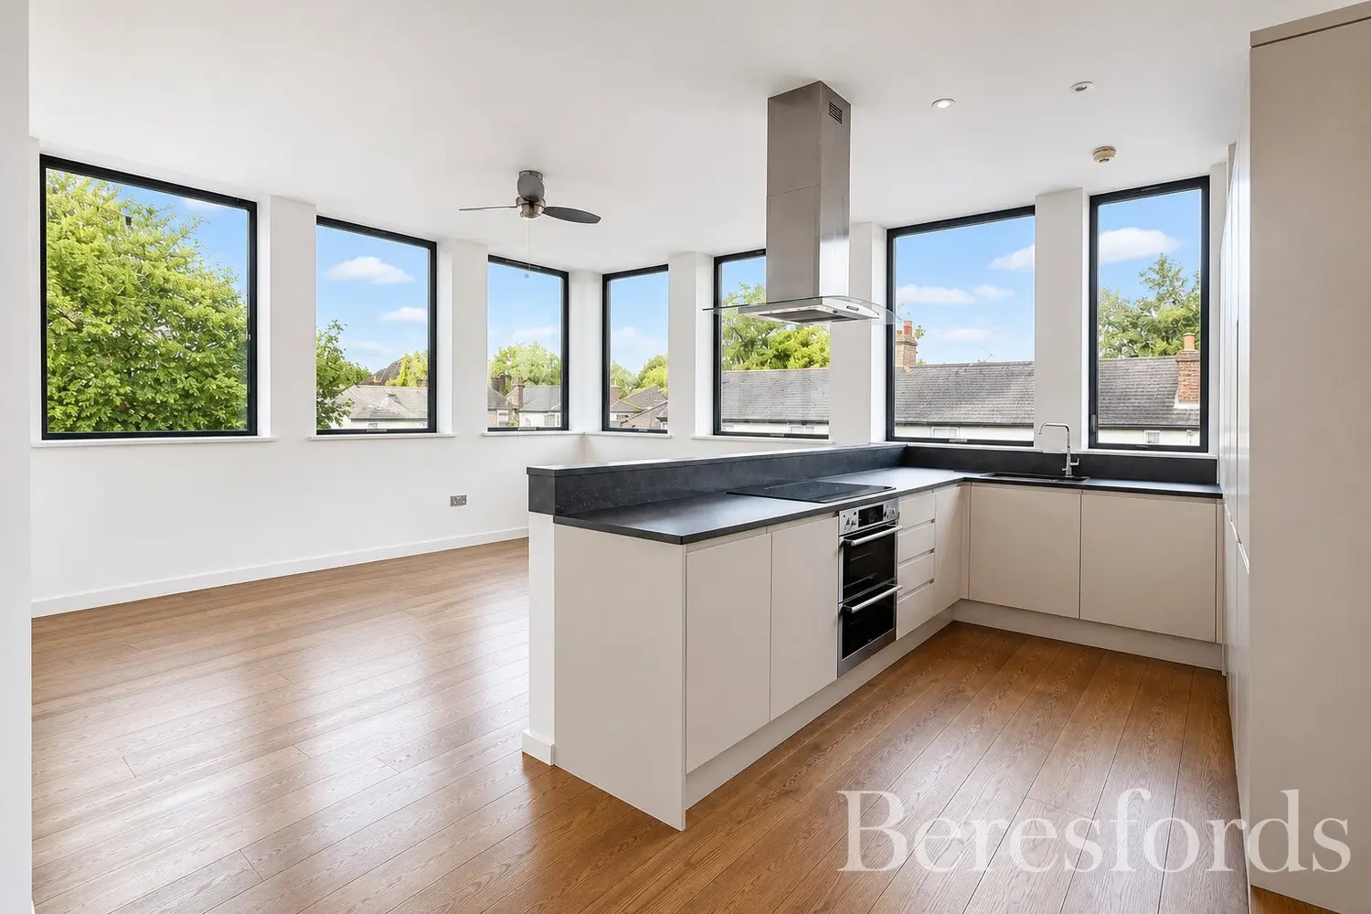
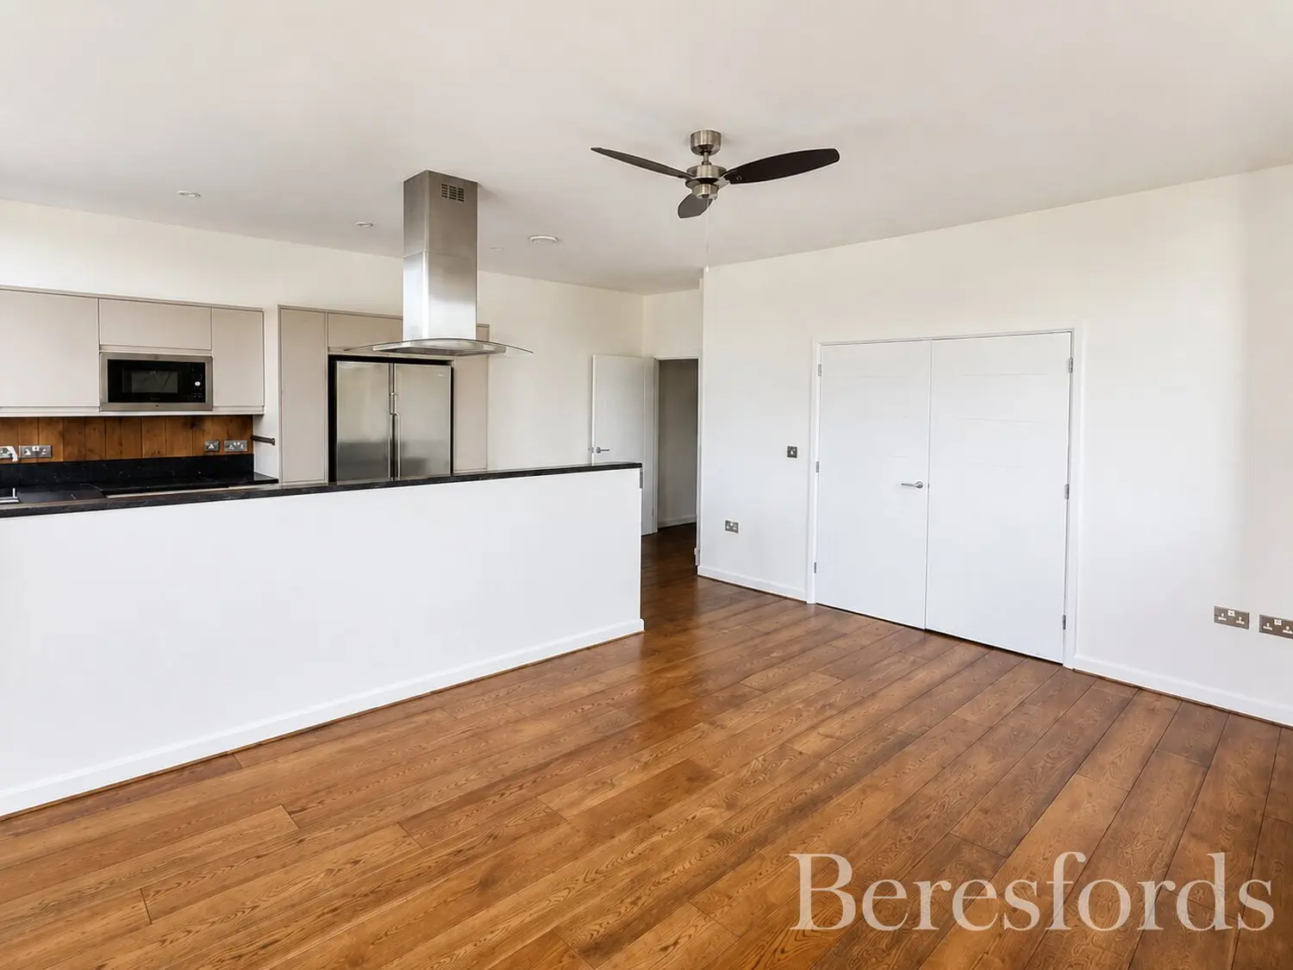
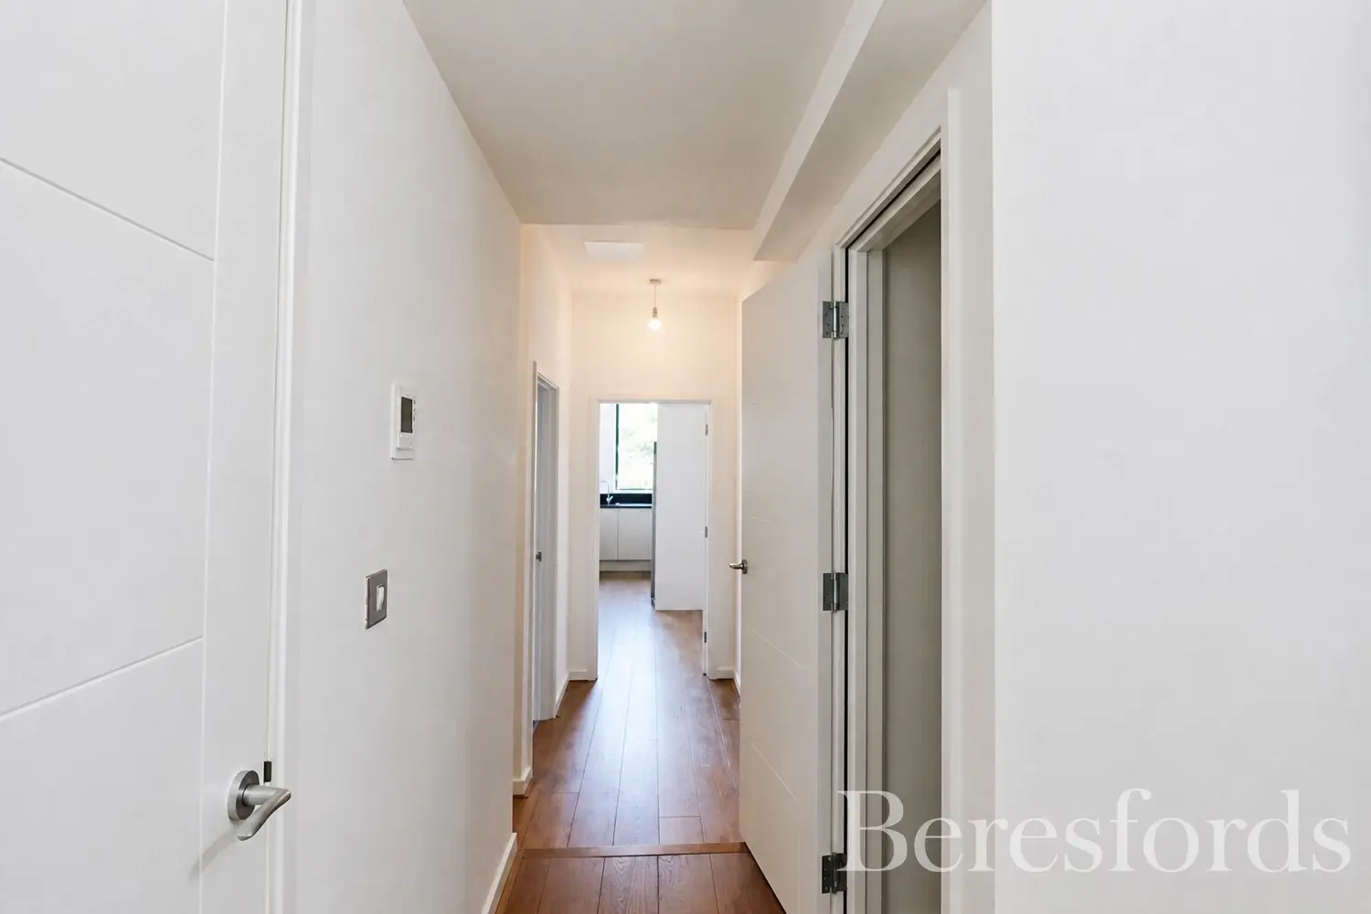
Finished to a high standard throughout, the property benefits from engineered oak flooring across the living areas, granite worktops and high-grade appliances in the kitchen, and an abundance of natural light. The combination of generous proportions, quality finishes and impressive ceiling height creates a bright and contemporary home with a unique sense of space. The property offers a superb open-plan kitchen and living space extending to over 18ft, with no fewer than seven large dual-aspect windows flooding the room with natural light and creating a wonderfully bright and airy environment. Double doors lead through to a versatile additional reception room, which could equally be used as a second bedroom, home office or further living space – the choice is yours.
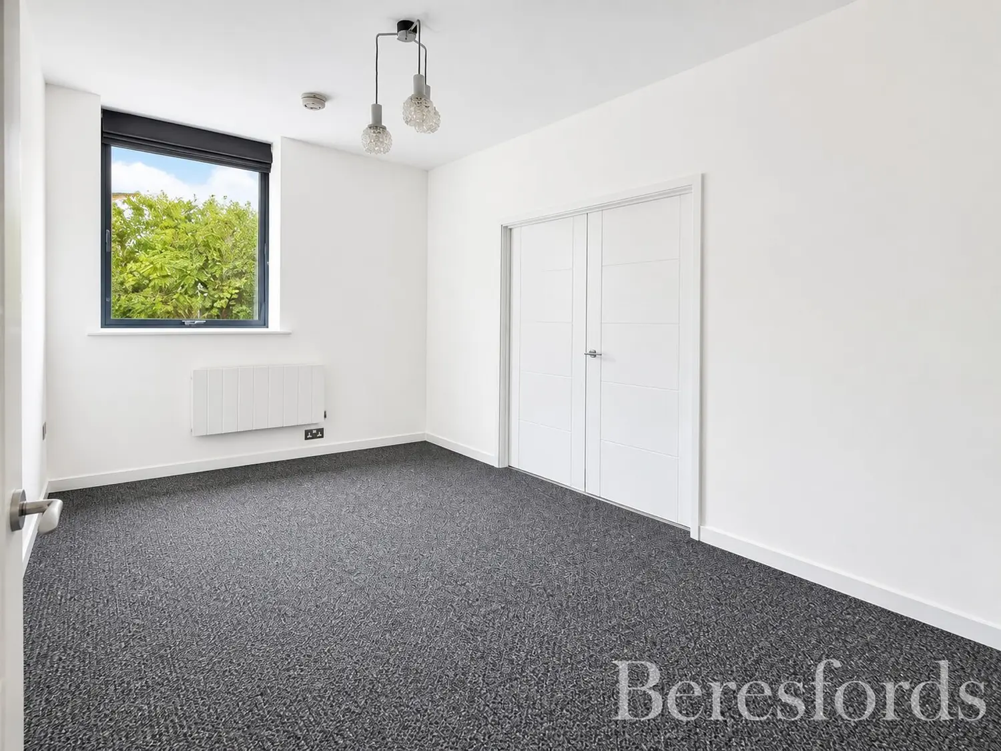
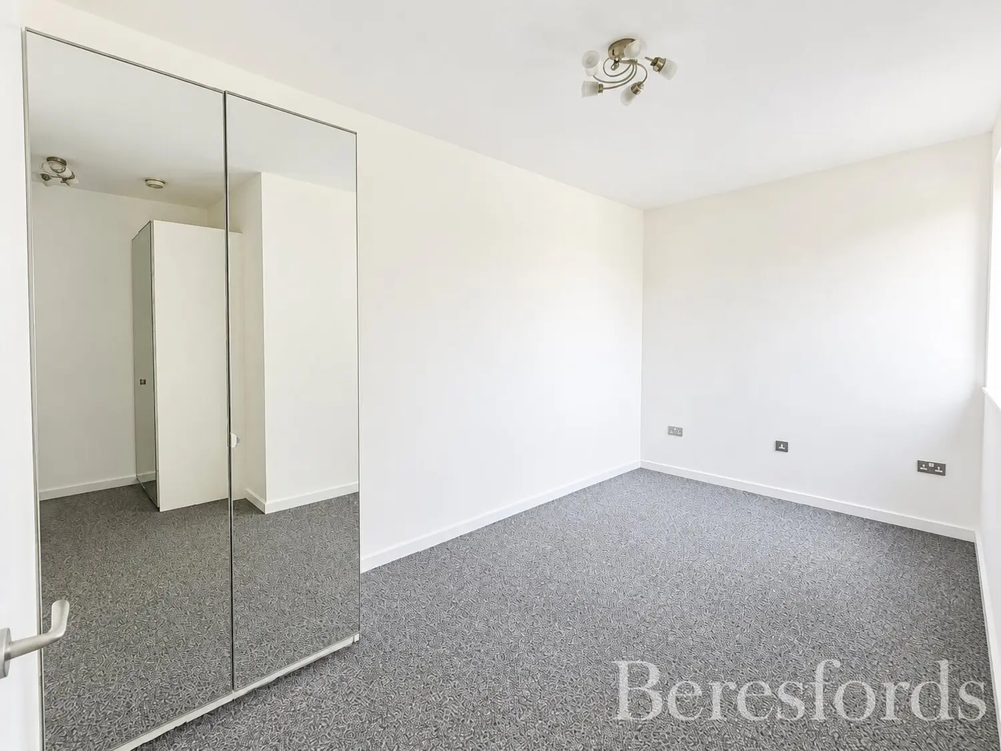
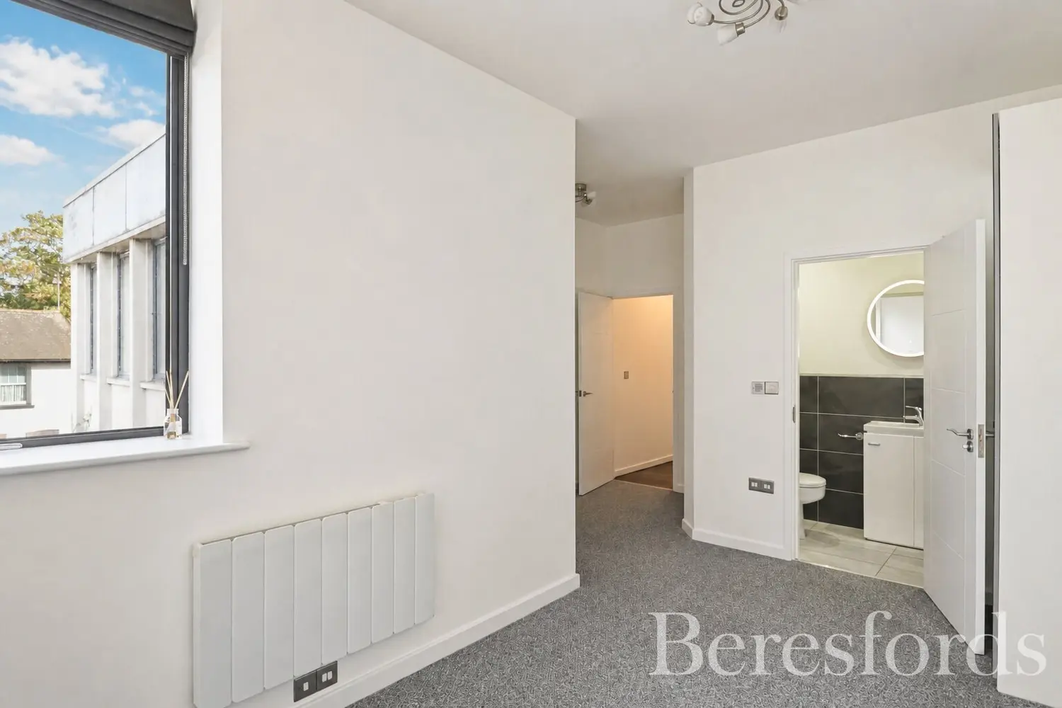
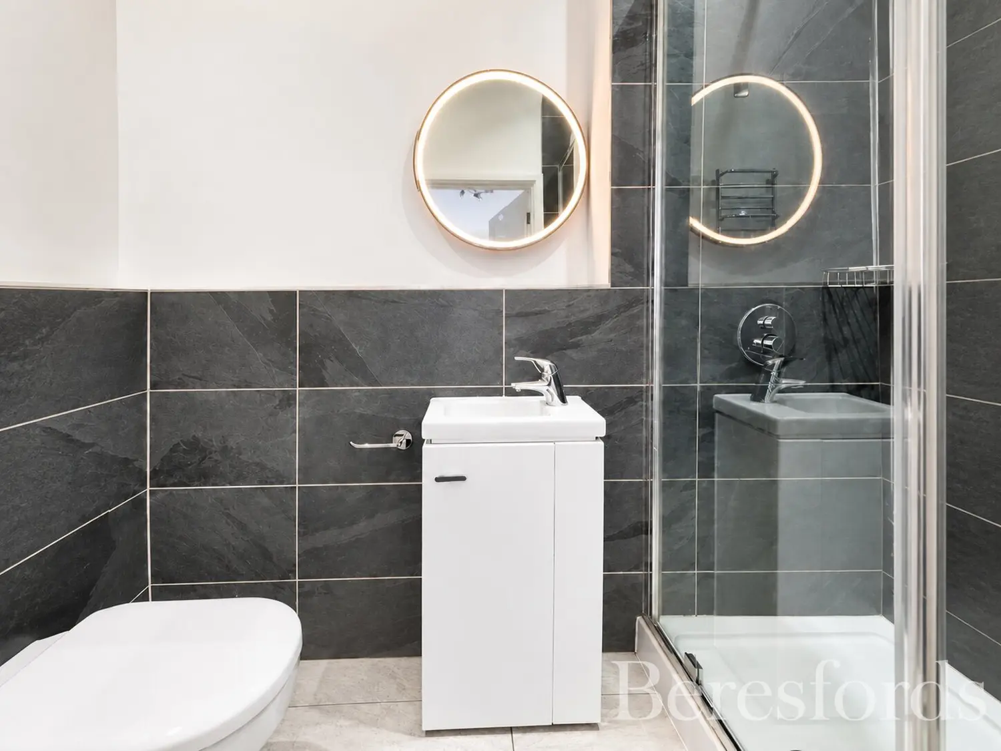
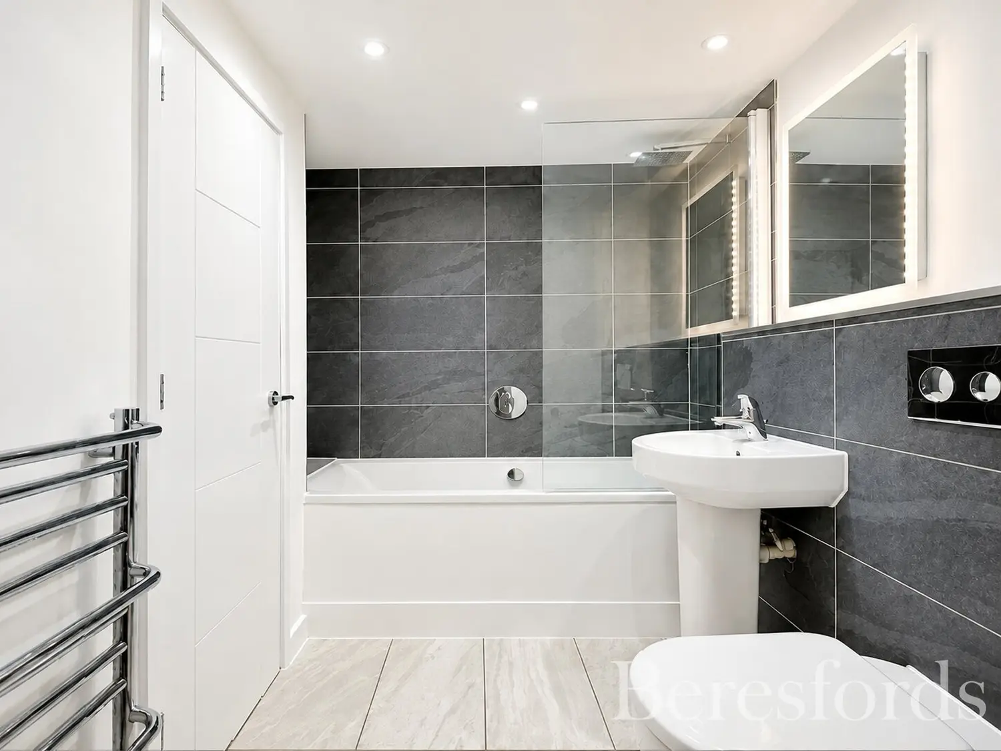
The principal bedroom measures in excess of 15ft and provides ample space for a dressing area, together with the benefit of a private en-suite. There is also a generous storage cupboard, previously utilised as a wardrobe, which could easily be transformed into a study, dressing room or additional storage space to suit your needs. A modern three-piece bathroom suite, useful under-stairs storage and excellent proportions throughout further enhance the accommodation.
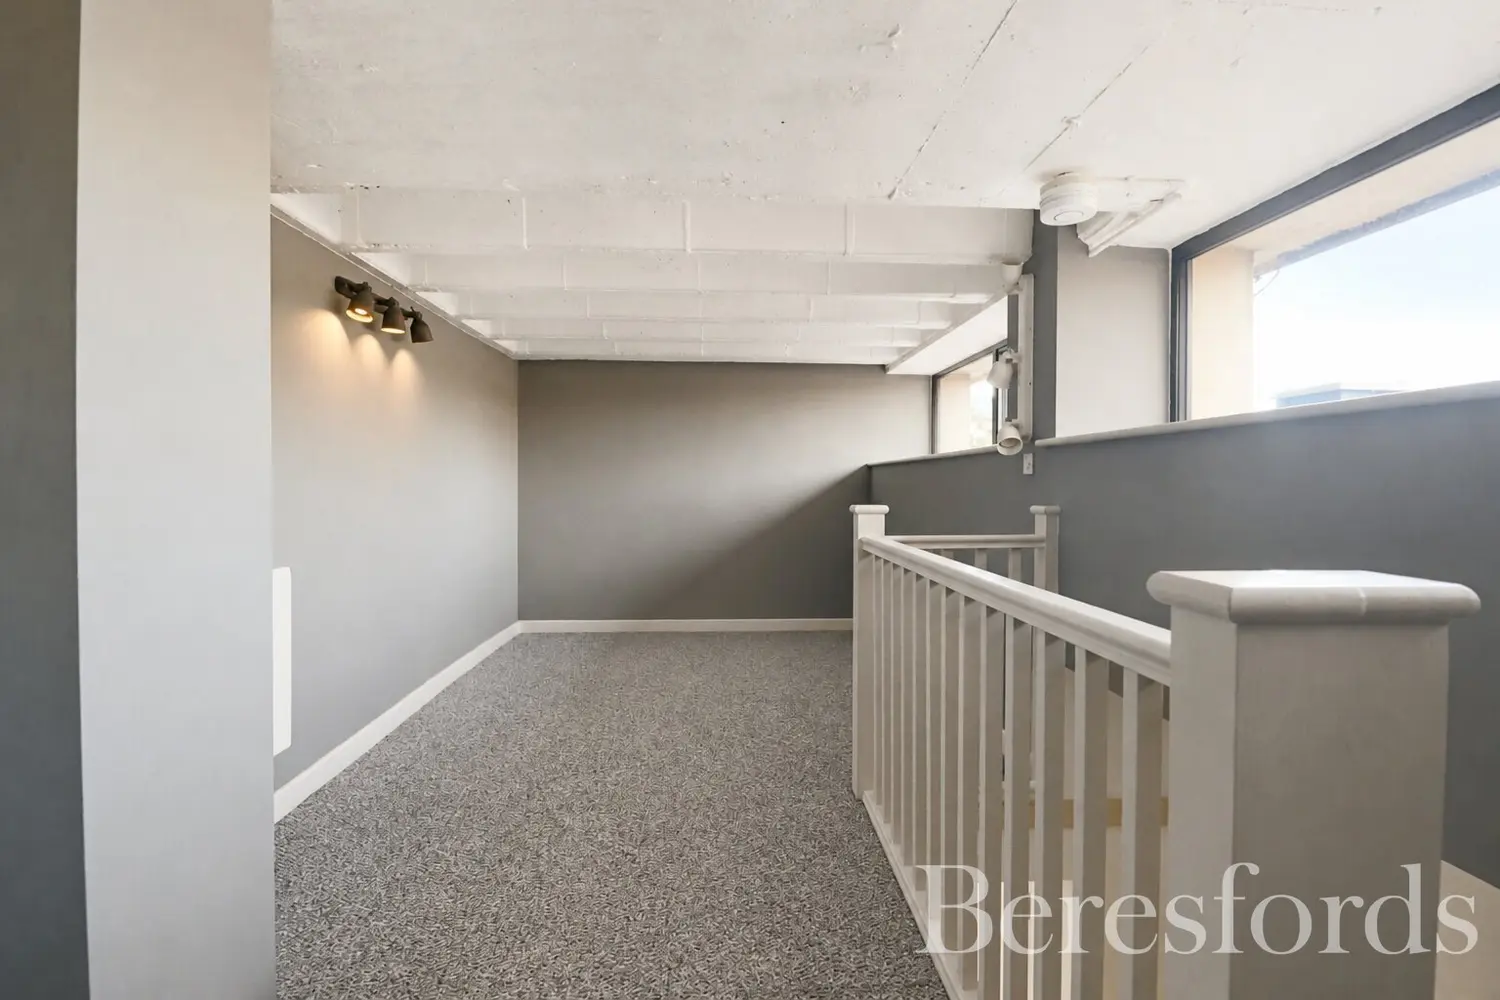
A staircase leads to the top floor, where you will find an additional double bedroom or study, measuring over 200 sqft and offering excellent flexibility for a variety of uses.
The property also benefits from allocated parking.
This is an exceptional property offering an incredible amount of space, with a versatile layout that makes it truly unique. Given the size, proportions and flexibility of the accommodation, an internal viewing is highly recommended to fully appreciate everything this impressive home has to offer.
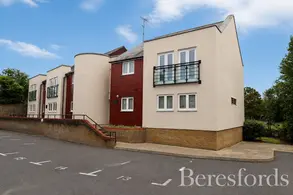
River House was originally constructed in 1964 as office accommodation before being converted into residential apartments in 2015. Ideally positioned just a stone’s throw from Chelmsford mainline railway station, the property is also within easy reach of the city centre, local shops and excellent transport links.
This convenient location makes River House an ideal choice for commuters, investors or first-time buyers looking to take their first step onto the property ladder.
At a glance…
| Broadband | Ask Agent |
| Telephone | Ask Agent |
| Electricity | Mains Electricity Supply |
| Gas | No |
| Water | Mains Supply |
| Sewerage | Mains |
| Heating | Electric Heating |
| Main Heating | Ask Agent |
| Unsuitable for wheelchairs | Ask Agent |
| Level access | Ask Agent |
| Lift access | Ask Agent |
| Ramped access | Ask Agent |
| Wetroom | Ask Agent |
| Wide doorways | Ask Agent |
| Step free access | Ask Agent |
| Level access shower | Ask Agent |
| Lateral living | Ask Agent |
| Listed | No |
| Are there any restrictions with the property? | No |
| Any easements, servitudes or wayleaves? | No |
| Public Rights of Way | No |
| Flooded in last 5 years | Ask Agent |
| Source of flood | Ask Agent |
This Stamp Duty Land Tax calculator provides an indicative estimate only and does not constitute formal advice. It is based on current HMRC rates and rules and assumes a standard residential property purchase in England or Northern Ireland. Stamp Duty Land Tax rules can change at any time. It does not account for all possible reliefs, exemptions, or special circumstances. You should always confirm the result with HMRC or a qualified solicitor before making a property purchase. This tool is for informational purposes only and does not constitute legal or financial advice.

SIMILAR PROPERTIES

 Save
Save