PROPERTY VALUE
Get an accurate property valuation, with just a few details…
VALUE MY PROPERTY
Essex, CM4
At a glance…
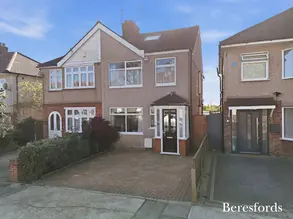
Offered to the market with no onward chain, Meadow Rise is an extended three bedroom semi-detached home in the highly regarded village of Blackmore. Offering approximately 1,375 sq ft of well balanced accommodation, it combines generous living space with a mature garden, an integral garage with utility area and plenty of off street parking, making it an appealing prospect for families and those looking to settle in the Essex countryside.
The entrance hall provides a practical welcome, with a useful storage cupboard and a ground floor WC. To the rear, the living room is a lovely place to relax, with a wood burner as its focal point and large sliding doors opening onto the decked terrace, bringing in plenty of natural light and a pleasant outlook over the garden. The extended kitchen/dining room is the heart of the home, measuring approximately 18' x 17' and fitted with shaker style units, an integrated oven and hob and space for a fridge freezer. There is ample room for a full dining table and dresser, and French doors lead out to the garden, making it ideal for family meals and entertaining.
Upstairs, the landing leads to three bedrooms, two of which are comfortable doubles of around 12' x 12', with the principal bedroom benefiting from a comprehensive range of fitted wardrobes and overhead storage. The third bedroom is a good size for a child’s room, nursery or home office. A Jack and Jill shower room is shared between the principal bedroom and the third bedroom, while the family bathroom features a panelled bath with a shower screen and a separate WC on the landing adds real convenience for a busy household.
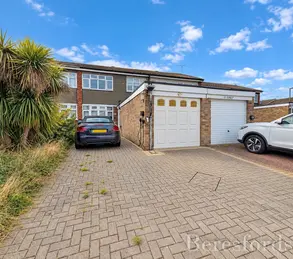
Outside, the property occupies a corner position with a block paved driveway providing parking for several vehicles and leading to the integral garage, which incorporates a useful utility area. A side gate gives access to the rear garden, which is mainly laid to lawn and enjoys a raised deck ideal for outdoor dining, mature planting and screening, a greenhouse and a selection of sheds. There is plenty of scope for a new owner to put their own stamp on the space.
Blackmore is a picturesque Essex village centred around its historic village green and pond, and has been recognised many times in the Essex Best Kept Village awards. The village centre is only 0.2 miles away, with amenities including a village shop, a primary school, village halls, a sports and social club with football and cricket pitches, a tennis club, and the local pub The Leather Bottle. The surrounding countryside offers an extensive network of footpaths and bridleways. For commuters, Ingatestone station is approximately an 11 minute drive and offers mainline services to London Liverpool Street, while Shenfield, approximately 15 minutes by car, provides access to the Elizabeth line. Bus services connect the village to Brentwood, Ongar and Chelmsford, with the A12 and M25 within easy reach.
At a glance…
| Broadband | Ask Agent |
| Telephone | Ask Agent |
| Electricity | Ask Agent |
| Gas | No |
| Water | Ask Agent |
| Sewerage | Ask Agent |
| Heating | Ask Agent |
| Main Heating | Ask Agent |
| Unsuitable for wheelchairs | Ask Agent |
| Level access | Ask Agent |
| Lift access | Ask Agent |
| Ramped access | Ask Agent |
| Wetroom | Ask Agent |
| Wide doorways | Ask Agent |
| Step free access | Ask Agent |
| Level access shower | Ask Agent |
| Lateral living | Ask Agent |
| Listed | No |
| Are there any restrictions with the property? | No |
| Any easements, servitudes or wayleaves? | No |
| Public Rights of Way | No |
| Flooded in last 5 years | Ask Agent |
| Source of flood | Ask Agent |
This Stamp Duty Land Tax calculator provides an indicative estimate only and does not constitute formal advice. It is based on current HMRC rates and rules and assumes a standard residential property purchase in England or Northern Ireland. Stamp Duty Land Tax rules can change at any time. It does not account for all possible reliefs, exemptions, or special circumstances. You should always confirm the result with HMRC or a qualified solicitor before making a property purchase. This tool is for informational purposes only and does not constitute legal or financial advice.
SIMILAR PROPERTIES


 Save
Save