PROPERTY VALUE
Get an accurate property valuation, with just a few details…
VALUE MY PROPERTY
Essex, CM77
At a glance…
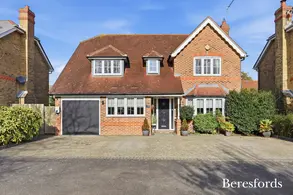
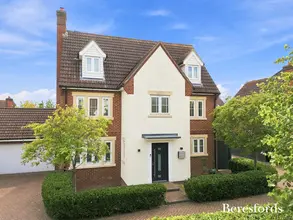
Beresfords are pleased to bring to the market Four Double Bedroom Detached Family Home, located within a sought-after position in Great Notley Garden Village. The property boasts from being significantly improved throughout by the current owners, ample fitted storage, Garage and Off-Street Parking for multiple vehicles and a beautiful Open Plan Kitchen/Dining/Family Room.
Occupying a quiet position, set back from the road the property is accessed via an entrance hall leading to the office with window to the front aspect, cloakroom and storage cupboard, ideal for coats and shoes. There is a spacious living room with feature electric fireplace and bay fronted window. Double doors open into the formal dining room. Bi-folding doors open into the contemporary kitchen/dining/family room, the heart of the home. There is a modern kitchen with granite worktops and gloss finished units with a range master cooker. The kitchen leads into a separate utility room with storage cupboard, door to access the rear garden and personnel door into the integral garage. The family room further benefits from underfloor heating and bi-folding doors in the family room open directly onto the rear garden - perfect for entertaining and outdoor/indoor living in the summertime. The boiler was replaced in November 2025 and the home runs on a HIVE heating system. To the first floor there are four double bedrooms, all of which benefits from fitted wardrobes. Bedroom One boasts a spacious en suite shower room. There is also a modern, four-piece family bathroom suite, double airing cupboard and access into the partially boarded loft.
Externally, the property enjoys a low maintenance, landscaped rear garden commencing with a patio seating area and the rest being laid with artificial lawn. Mature shrubbery is growing around the boundaries to create privacy and there is an additional patio seating area. The rear can be accessed from the front of the property via a side gate. The garage benefits from an electric roller shutter door and is connected to power and lighting with an EV charger. The driveway offers off street parking for numerous vehicles.
The property is conveniently positioned for access to local amenities and schools, Notley Green Primary School and Notley High School. Minutes' walk away is Great Notley Village Square with a supermarket, doctors, local pub and other amenities. Right on the doorstep if the Discovery Centre Country Park, perfect for families and those with pets. The A120/M11 corridor is easily accessible as well as the town centre with its branch line service to London Liverpool Street. There are bus routes to Braintree, Chelmsford and Colchester. A viewing comes strongly recommended.
At a glance…
| Broadband | Ask Agent |
| Telephone | Ask Agent |
| Electricity | Ask Agent |
| Gas | No |
| Water | Ask Agent |
| Sewerage | Ask Agent |
| Heating | Ask Agent |
| Main Heating | Ask Agent |
| Unsuitable for wheelchairs | Ask Agent |
| Level access | Ask Agent |
| Lift access | Ask Agent |
| Ramped access | Ask Agent |
| Wetroom | Ask Agent |
| Wide doorways | Ask Agent |
| Step free access | Ask Agent |
| Level access shower | Ask Agent |
| Lateral living | Ask Agent |
| Listed | No |
| Are there any restrictions with the property? | No |
| Any easements, servitudes or wayleaves? | No |
| Public Rights of Way | No |
| Flooded in last 5 years | Ask Agent |
| Source of flood | Ask Agent |
This Stamp Duty Land Tax calculator provides an indicative estimate only and does not constitute formal advice. It is based on current HMRC rates and rules and assumes a standard residential property purchase in England or Northern Ireland. Stamp Duty Land Tax rules can change at any time. It does not account for all possible reliefs, exemptions, or special circumstances. You should always confirm the result with HMRC or a qualified solicitor before making a property purchase. This tool is for informational purposes only and does not constitute legal or financial advice.

SIMILAR PROPERTIES


 Save
Save