PROPERTY VALUE
Get an accurate property valuation, with just a few details…
VALUE MY PROPERTY
RM3
At a glance…
Guide Price £725,000 to £750,000
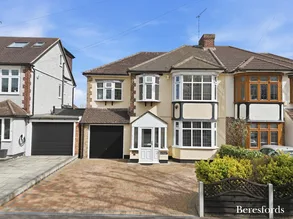
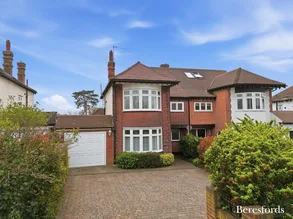
Presenting this stunning extended 4-bedroom semi-detached house, complete with an en-suite shower room, ground floor cloakroom, and utility room/gym, ideally located within walking distance to the Elizabeth Line Station. Situated in a peaceful tree lined neighbourhood, this property is also close to excellent schools catering to all ages. The well-maintained house offers a modern living space, featuring a bright living room, an extended fully equipped kitchen, with a further reception room with dining area enjoying views over the rear garden. Enjoy the spacious garden, with large summer house which is used as a bar, and is another room to chill and watch T.V. The 94' landscaped garden has a large lawn and a patio ideal for relaxation and entertaining family and friends, along with ample off-street parking and a garage for added convenience and storage. With easy access to local amenities and excellent transport links to A12, A127 and M25, this property provides a comfortable and convenient lifestyle for families or professionals. Don't miss out on the opportunity to call this beautiful house your new home!
At a glance…
| Broadband | Ask Agent |
| Telephone | Ask Agent |
| Electricity | Ask Agent |
| Gas | No |
| Water | Ask Agent |
| Sewerage | Ask Agent |
| Heating | Ask Agent |
| Main Heating | Ask Agent |
| Unsuitable for wheelchairs | Ask Agent |
| Level access | Ask Agent |
| Lift access | Ask Agent |
| Ramped access | Ask Agent |
| Wetroom | Ask Agent |
| Wide doorways | Ask Agent |
| Step free access | Ask Agent |
| Level access shower | Ask Agent |
| Lateral living | Ask Agent |
| Listed | No |
| Are there any restrictions with the property? | No |
| Any easements, servitudes or wayleaves? | No |
| Public Rights of Way | No |
| Flooded in last 5 years | Ask Agent |
| Source of flood | Ask Agent |
This Stamp Duty Land Tax calculator provides an indicative estimate only and does not constitute formal advice. It is based on current HMRC rates and rules and assumes a standard residential property purchase in England or Northern Ireland. Stamp Duty Land Tax rules can change at any time. It does not account for all possible reliefs, exemptions, or special circumstances. You should always confirm the result with HMRC or a qualified solicitor before making a property purchase. This tool is for informational purposes only and does not constitute legal or financial advice.

SIMILAR PROPERTIES


 Save
Save