PROPERTY VALUE
Get an accurate property valuation, with just a few details…
VALUE MY PROPERTY
Essex, CM11
At a glance…
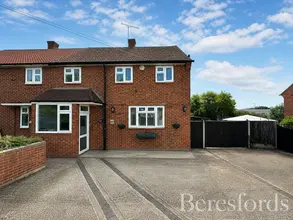
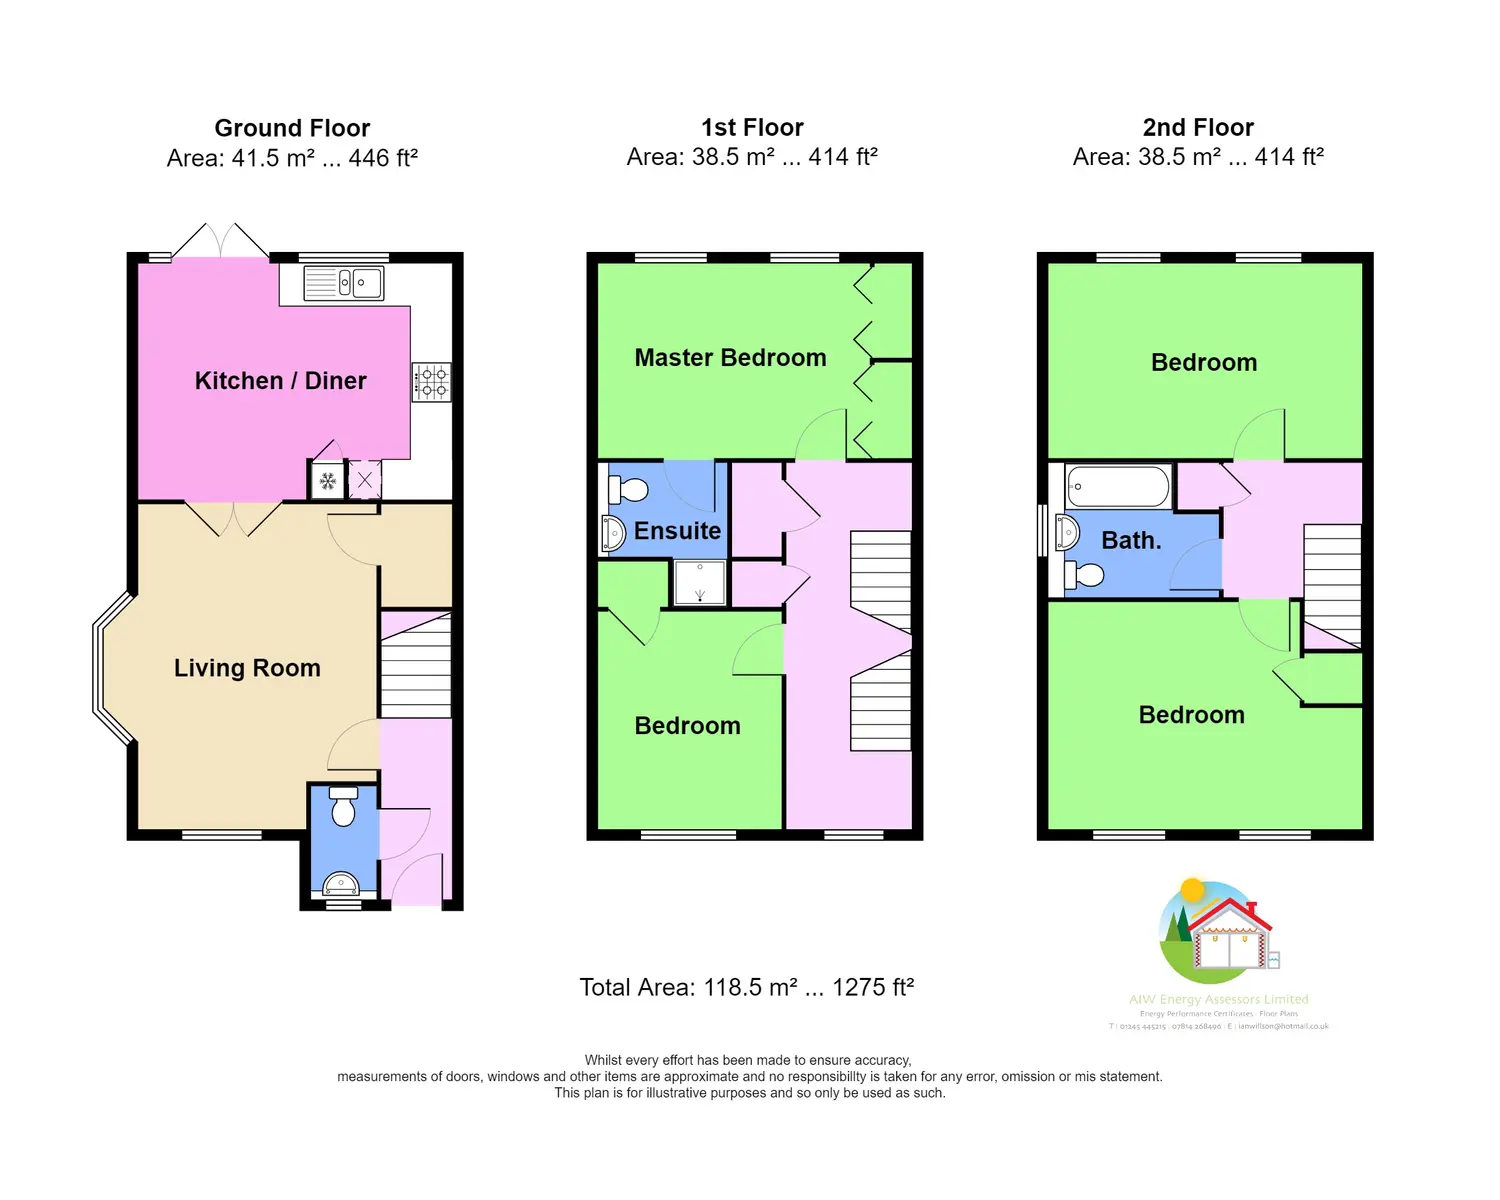
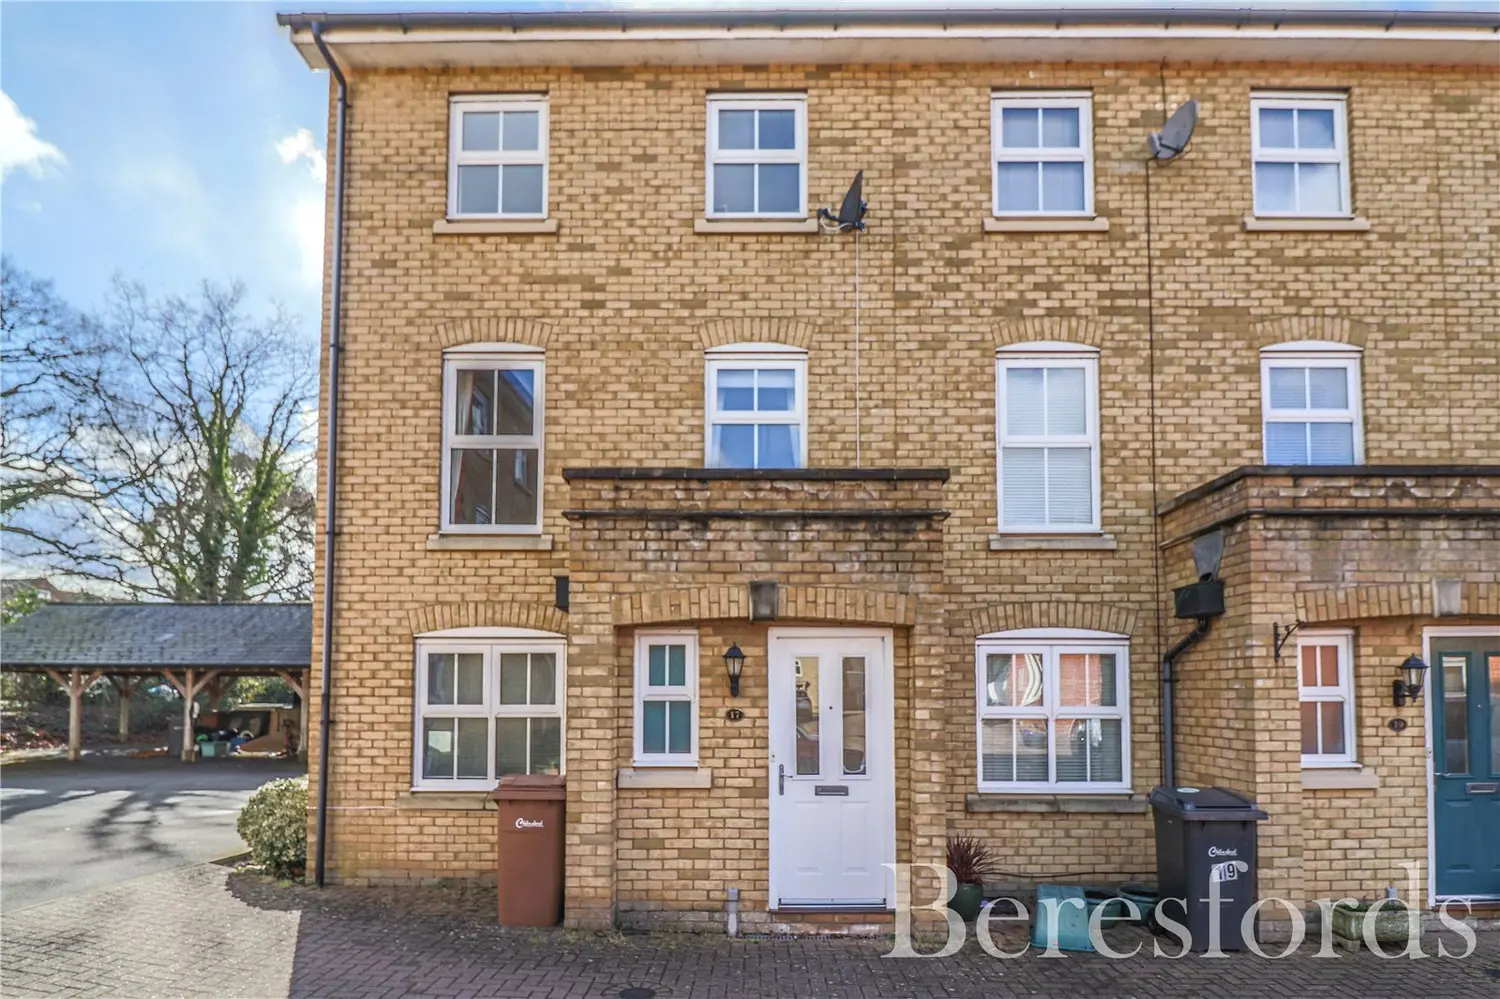
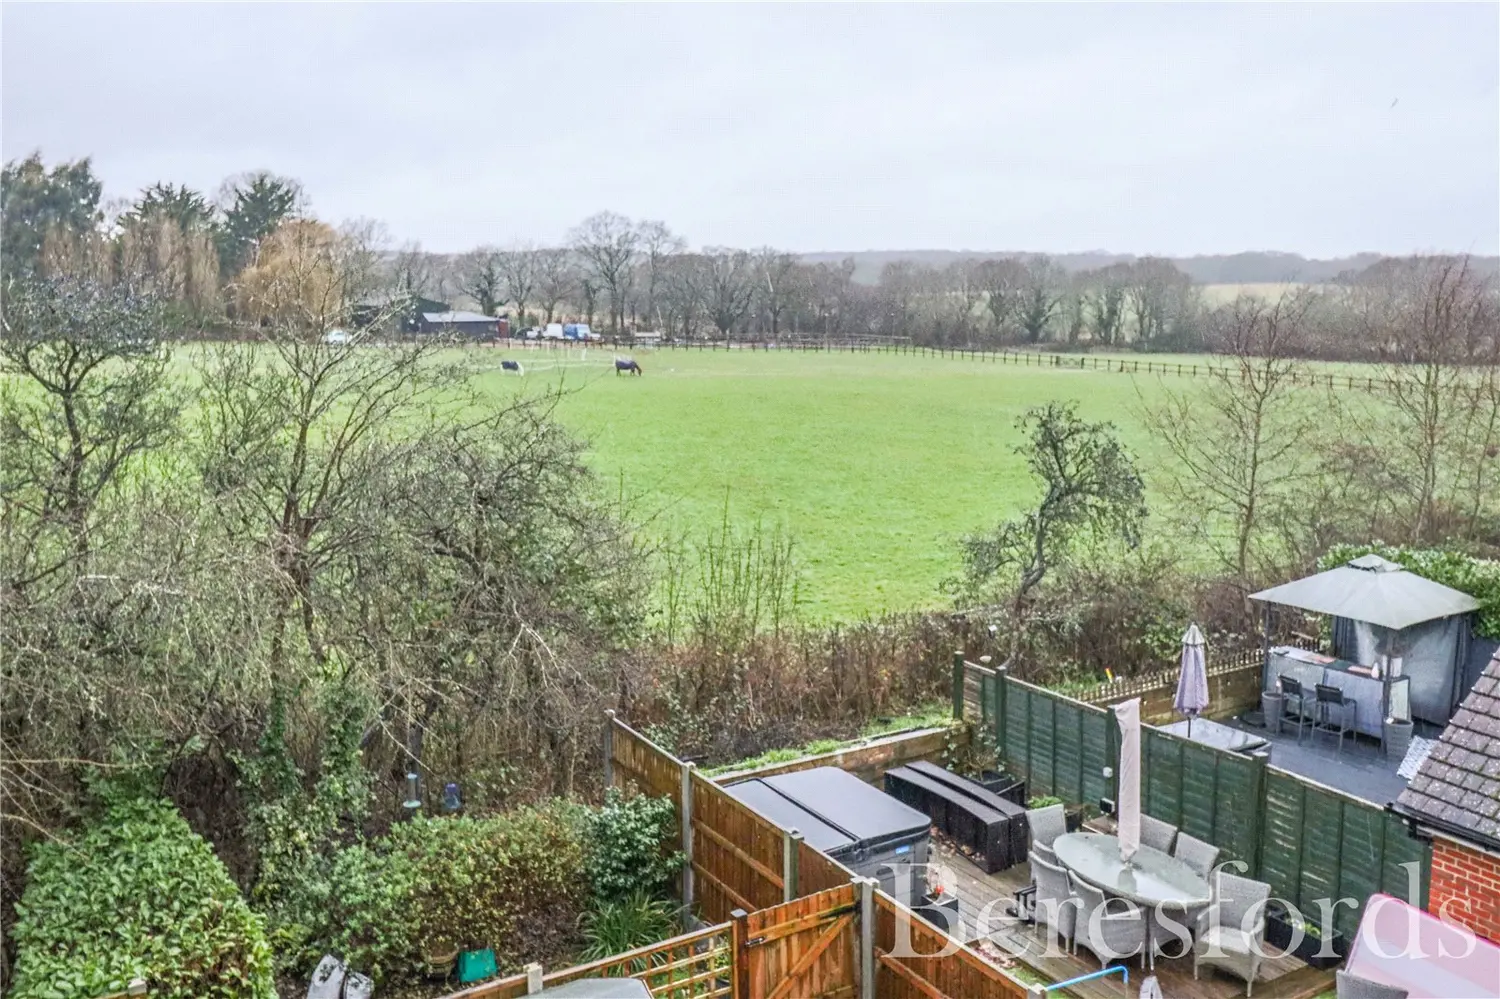
Overlooking open fields to the rear is this four bedroom three storey end of terrace house located within a short stroll of Ramsden Heath Village Centre. The property has to be viewed internally to fully appreciate not only the size of accommodation but also its excellent layout.
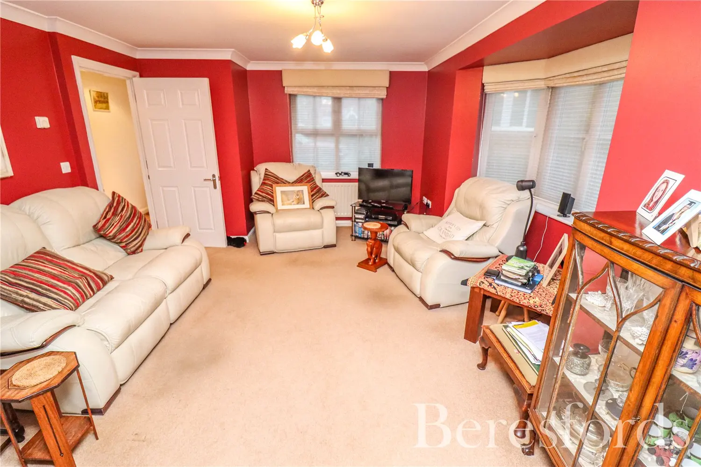
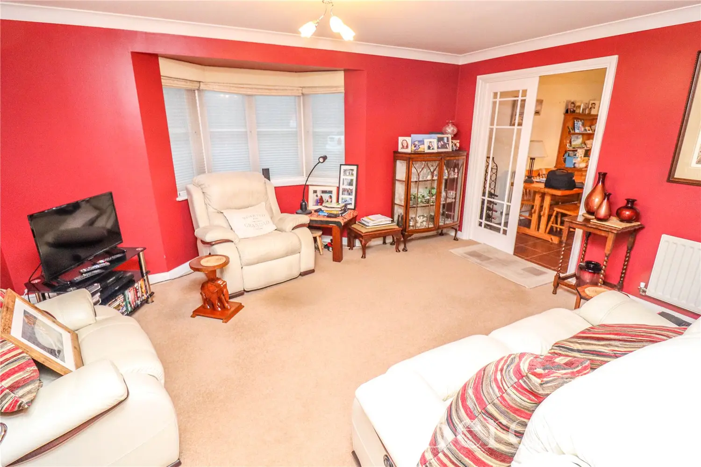
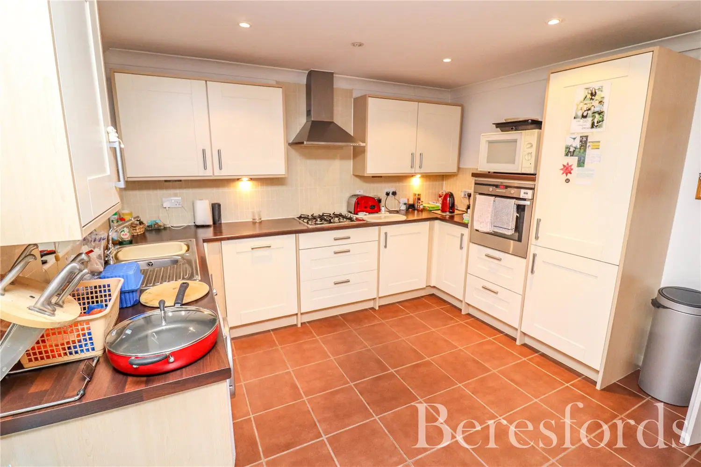
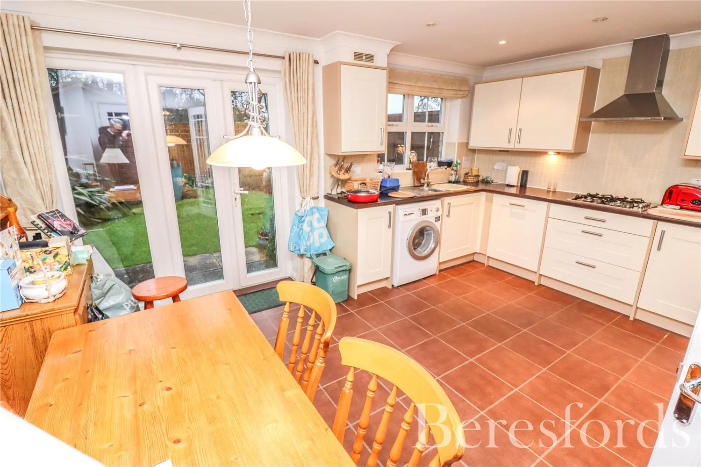
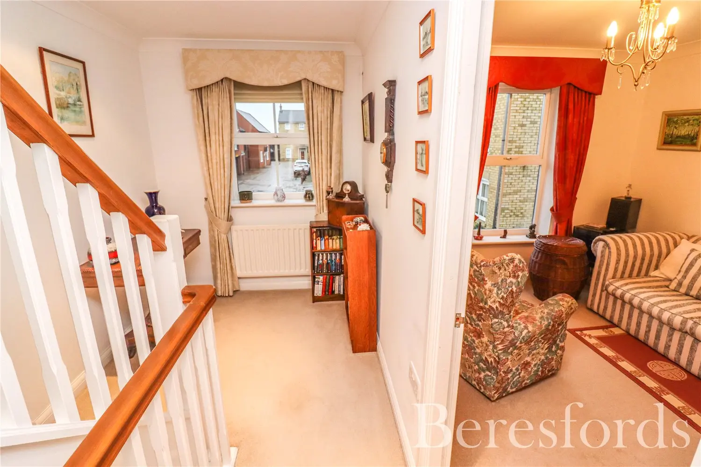
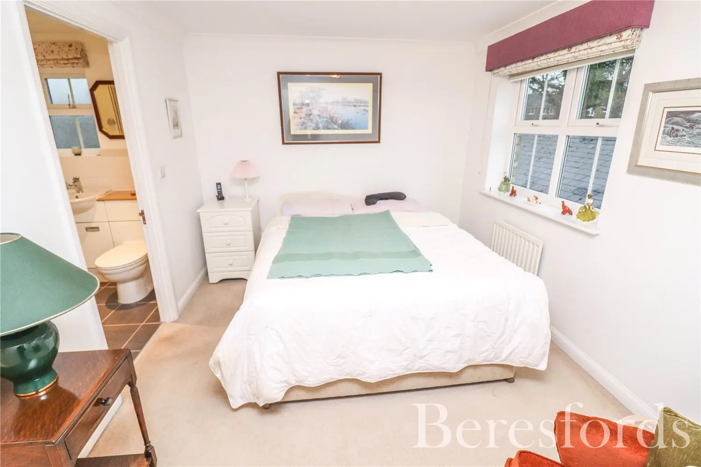
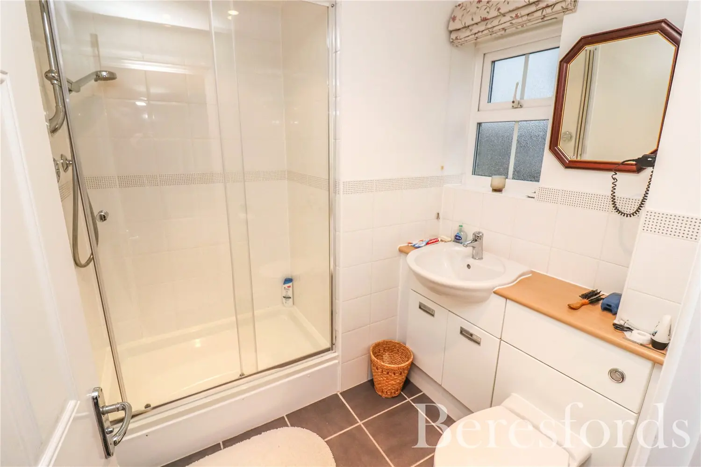
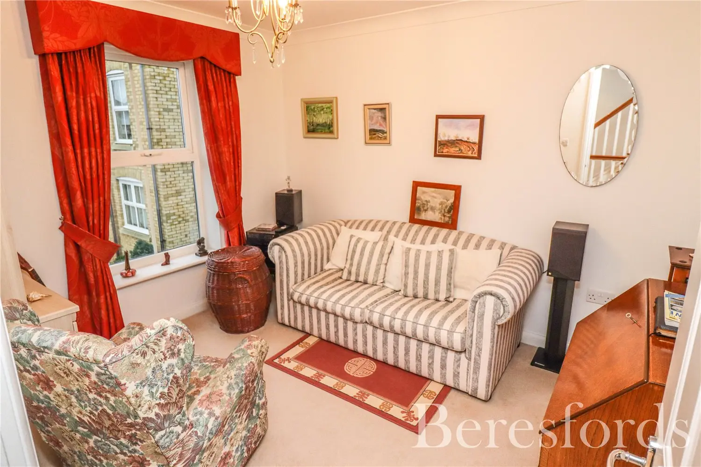
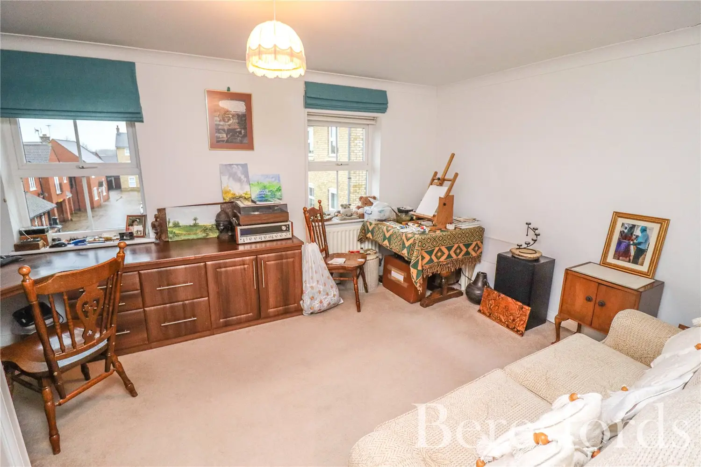
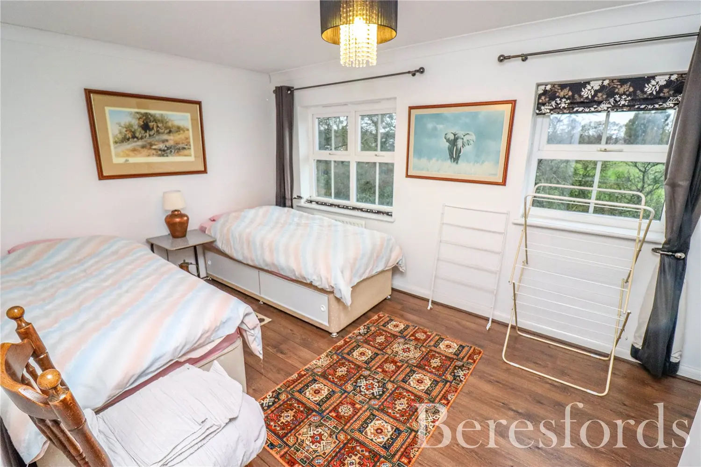
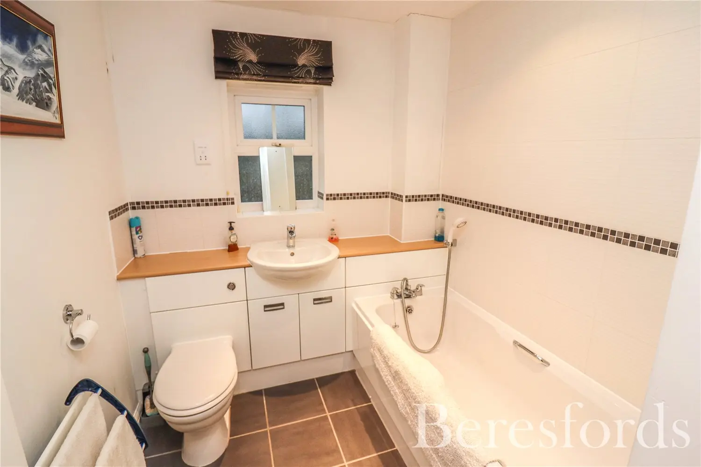
Front entrance door leads into the hallway with stairs rising to the first floor, door to the ground floor cloakroom fitted in white sanitary ware, further door leads into the lounge which enjoys a dual aspect with double glazed bay window to side, understairs storage cupboard, glazed double doors lead through to the kitchen/dining room. The kitchen area is fitted with a good range of base and wall units with complementing work surfaces, integrated appliances include four ring gas hob, extractor, oven, fridge/freezer and dishwasher, space for washing machine, double glazed window and door to rear. First floor landing with spindle balustrading, double glazed window to front, two built in cupboards. Bedroom one has two double built in wardrobes, two double glazed windows to the rear with views over open fields, further door leads to the en-suite shower room comprising of double size shower cubicle, wash hand basin, low level wc, heated towel rail, double glazed window to side. There is a further bedroom on this level. Second floor landing with built in storage cupboard. There are a further two double bedrooms on this level and a separate family bathroom comprising of a panelled bath with mixer tap shower fitment, wash hand basin, low level wc, double glazed window to side.
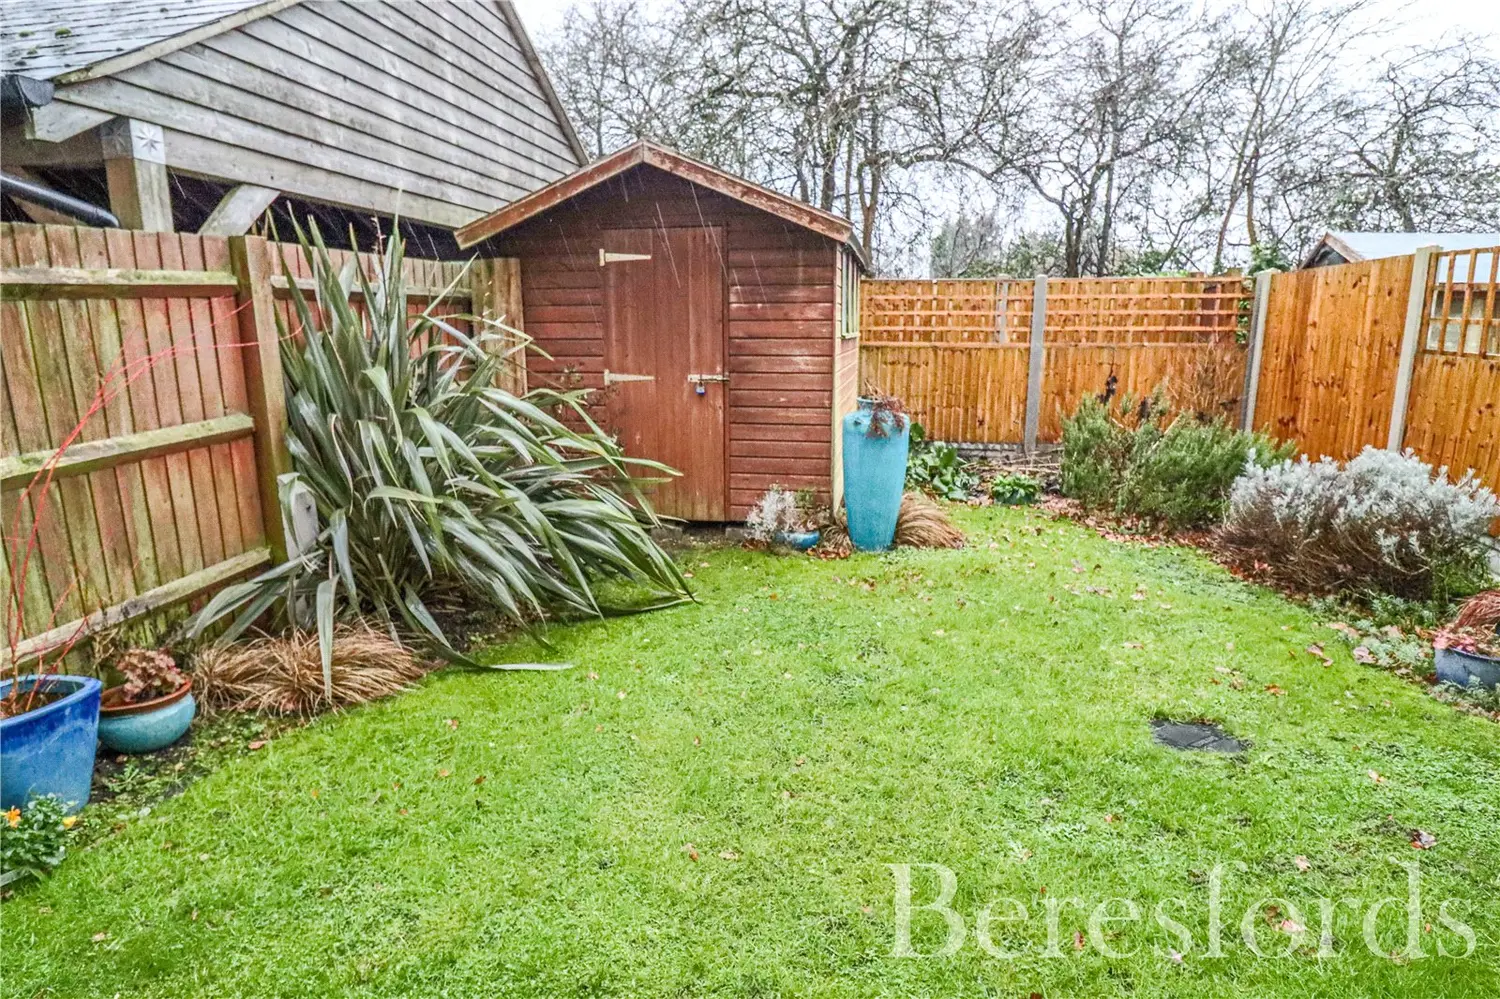
Externally, immediately next to the property is the car port and single parking space in front. The rear garden commences with a paved patio, the remainder is lawned, wooden fencing to boundaries.
At a glance…
| Broadband | Ask Agent |
| Telephone | Ask Agent |
| Electricity | Ask Agent |
| Gas | No |
| Water | Ask Agent |
| Sewerage | Ask Agent |
| Heating | Ask Agent |
| Main Heating | Ask Agent |
| Unsuitable for wheelchairs | Ask Agent |
| Level access | Ask Agent |
| Lift access | Ask Agent |
| Ramped access | Ask Agent |
| Wetroom | Ask Agent |
| Wide doorways | Ask Agent |
| Step free access | Ask Agent |
| Level access shower | Ask Agent |
| Lateral living | Ask Agent |
| Listed | No |
| Are there any restrictions with the property? | No |
| Any easements, servitudes or wayleaves? | No |
| Public Rights of Way | No |
| Flooded in last 5 years | Ask Agent |
| Source of flood | Ask Agent |
This Stamp Duty Land Tax calculator provides an indicative estimate only and does not constitute formal advice. It is based on current HMRC rates and rules and assumes a standard residential property purchase in England or Northern Ireland. Stamp Duty Land Tax rules can change at any time. It does not account for all possible reliefs, exemptions, or special circumstances. You should always confirm the result with HMRC or a qualified solicitor before making a property purchase. This tool is for informational purposes only and does not constitute legal or financial advice.

SIMILAR PROPERTIES

 Save
Save