PROPERTY VALUE
Get an accurate property valuation, with just a few details…
VALUE MY PROPERTY
RM12
At a glance…
Guide Price: £650,000 - £675,000
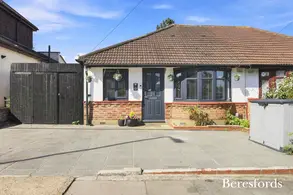
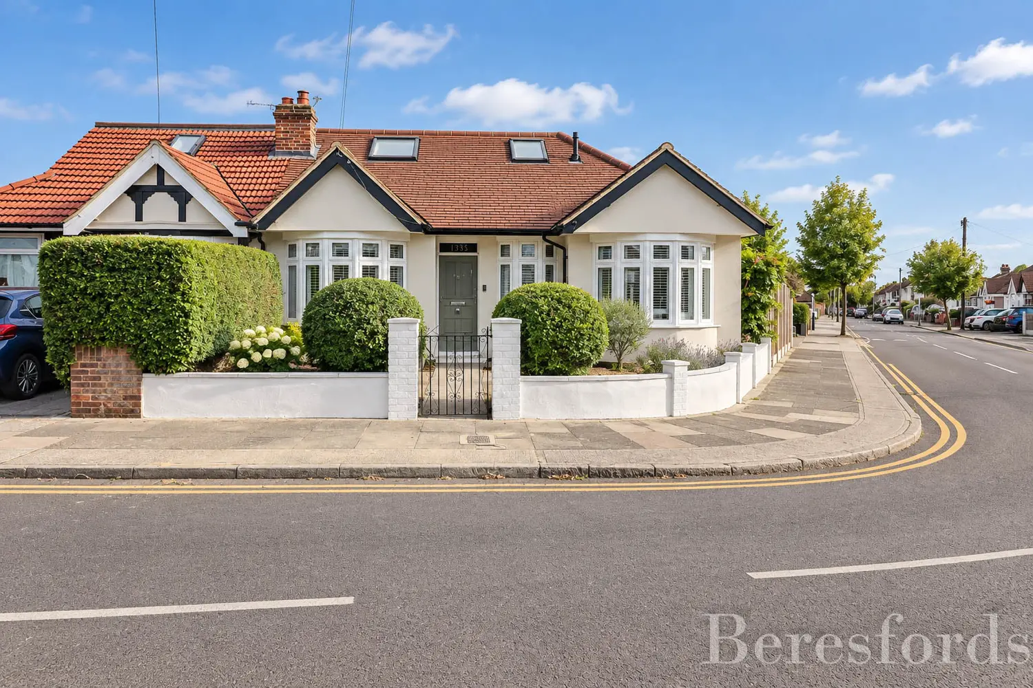
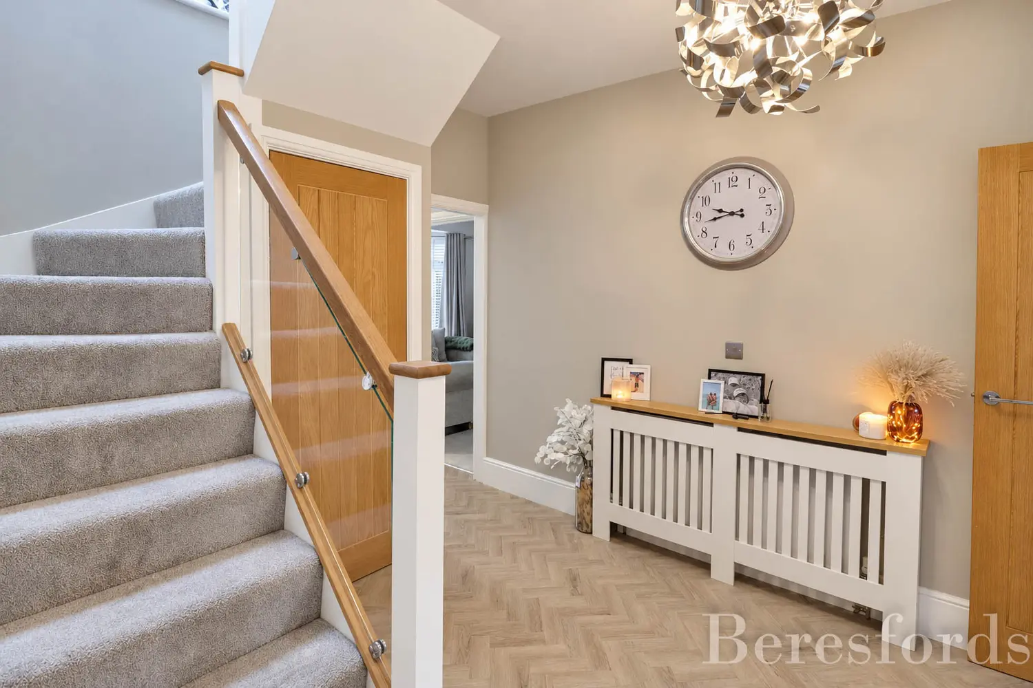
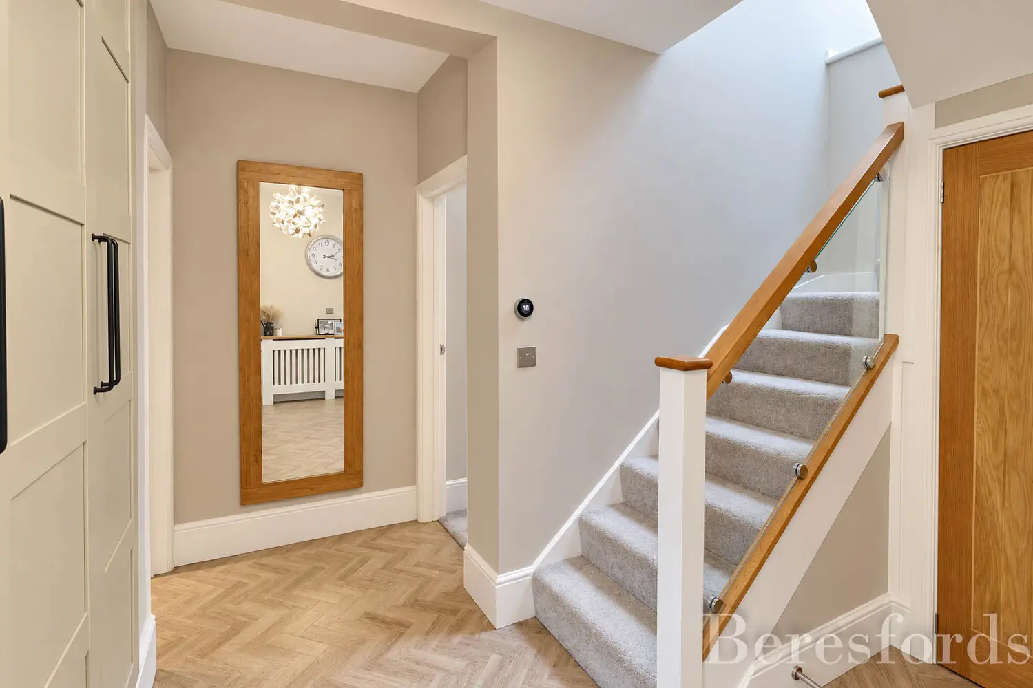
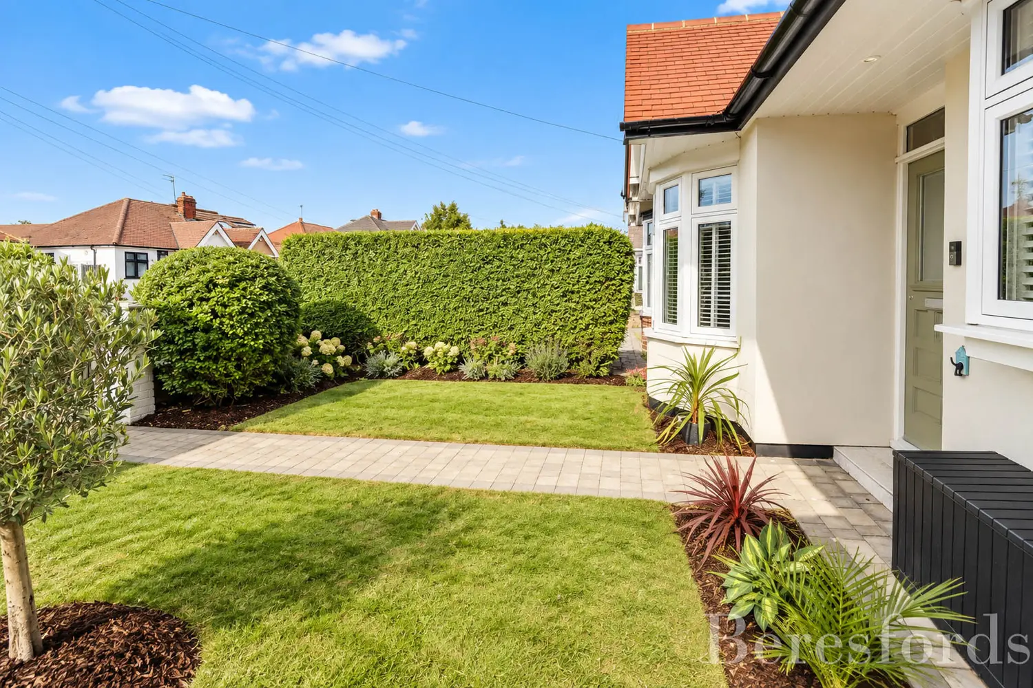
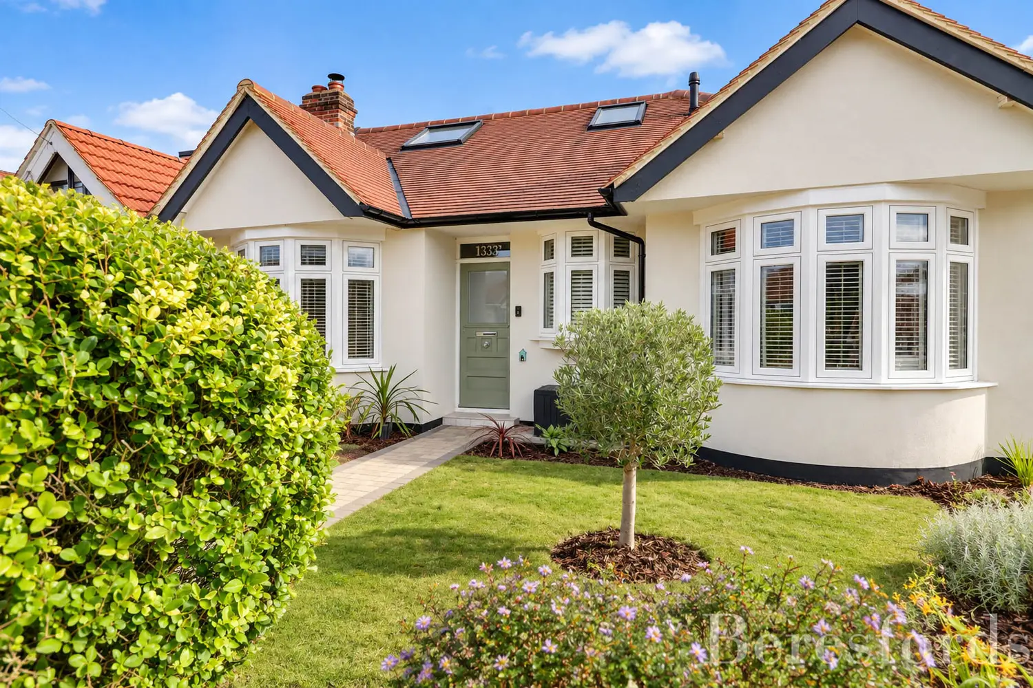
Finished to an exceptional standard throughout, this impressive four-bedroom chalet bungalow offers beautifully presented and versatile accommodation, a landscaped south-facing rear garden and an excellent location just 0.3 miles from Hornchurch Station.
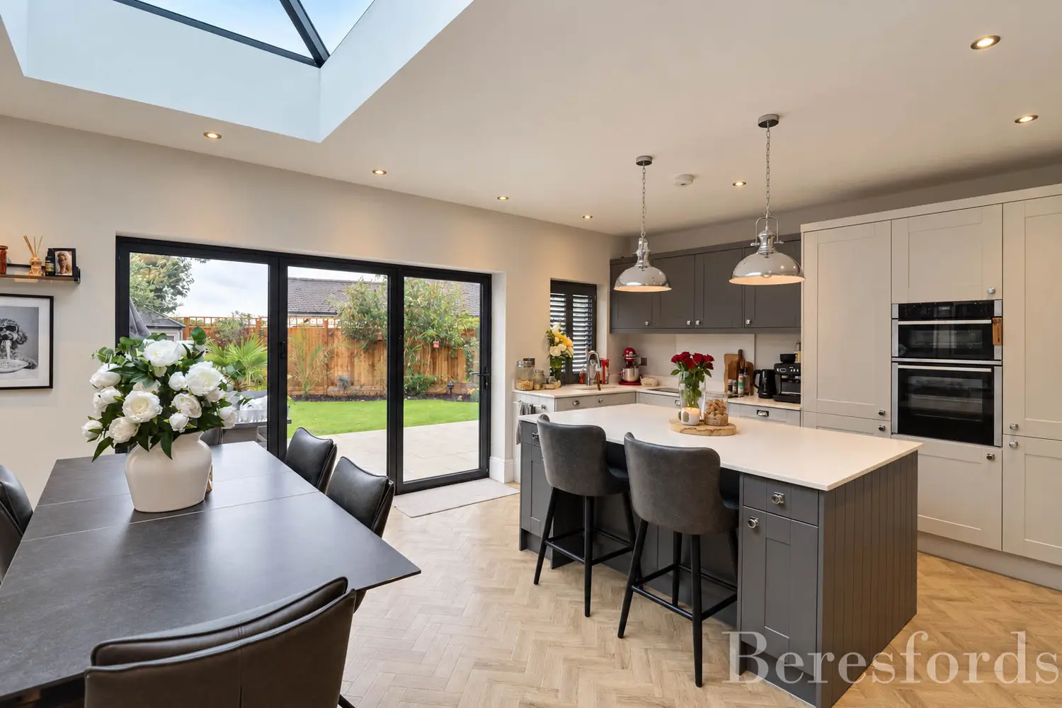
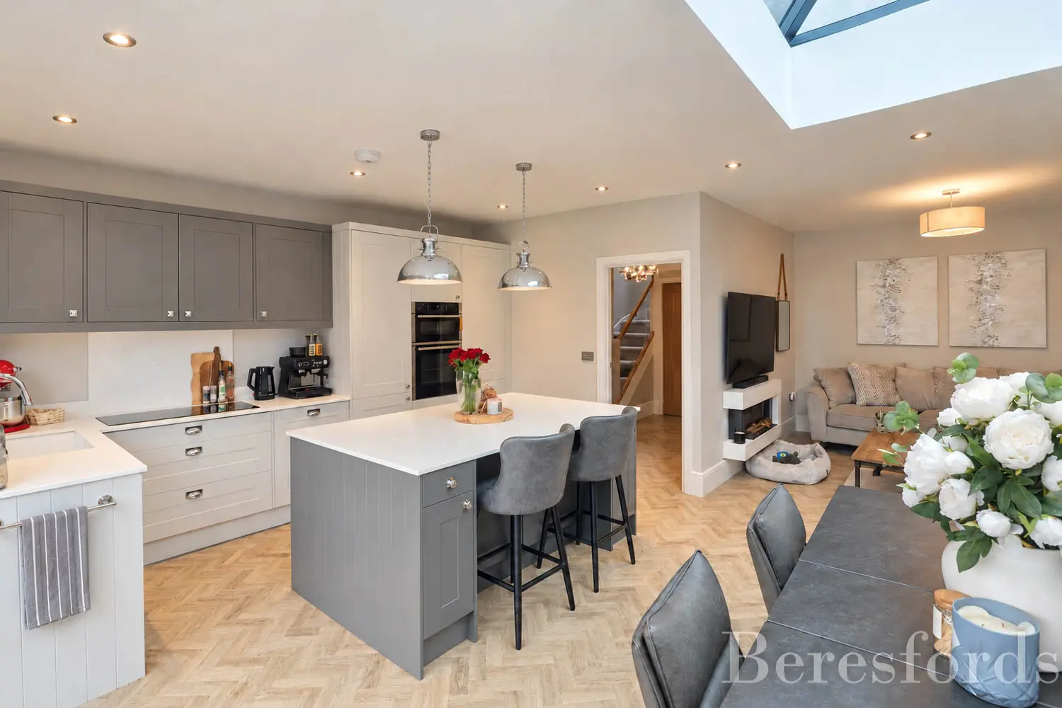
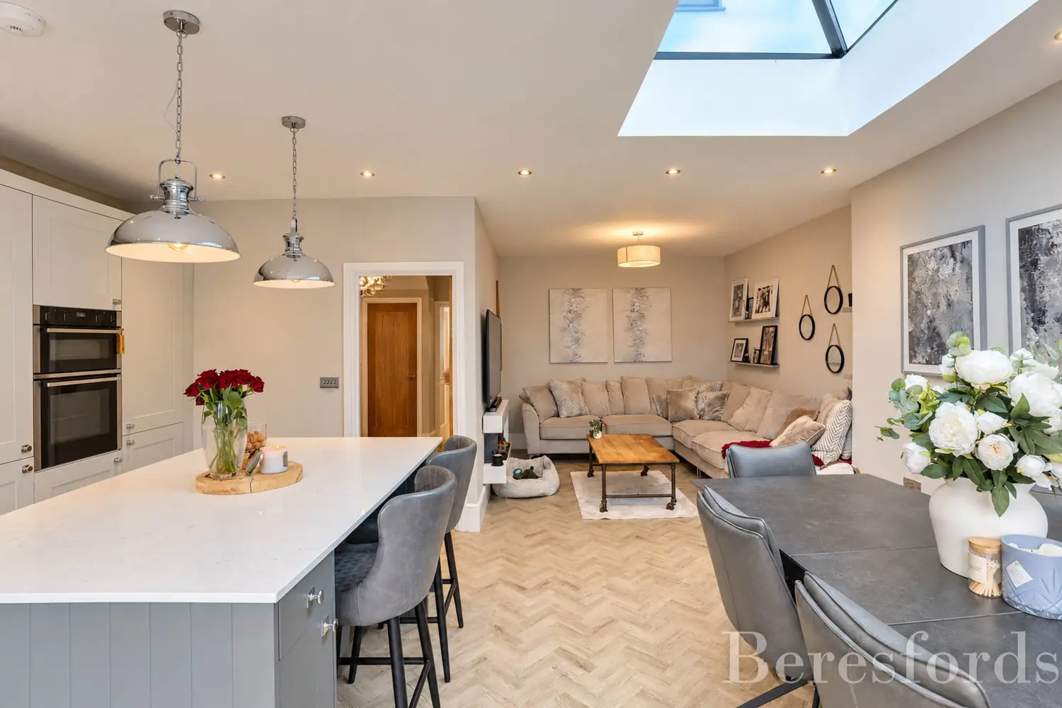
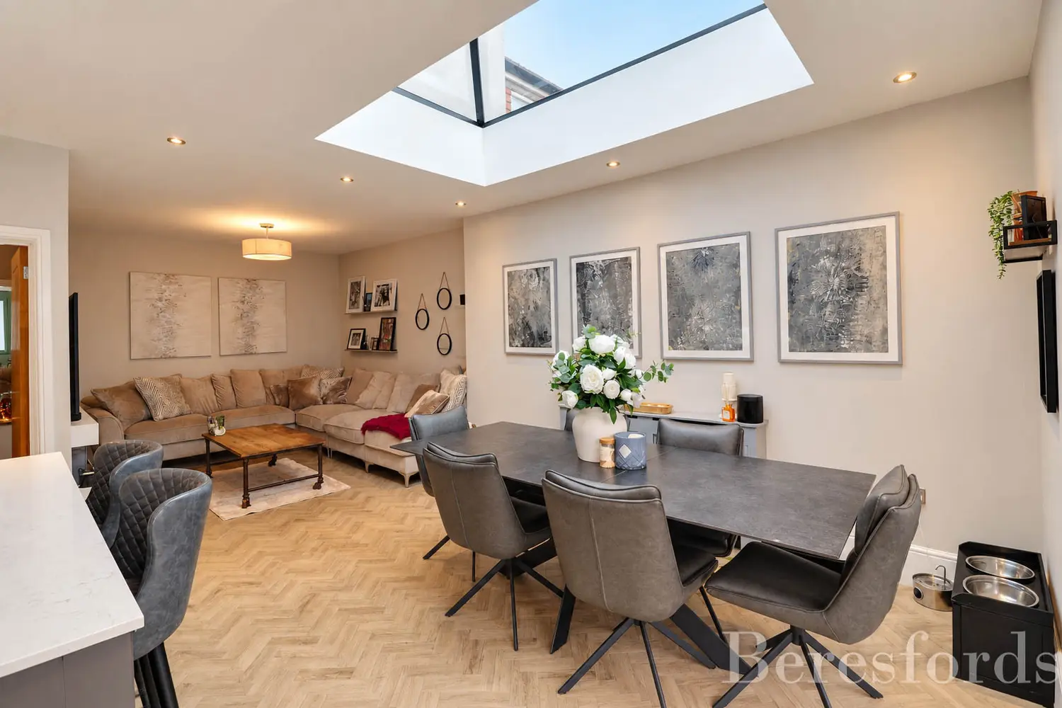
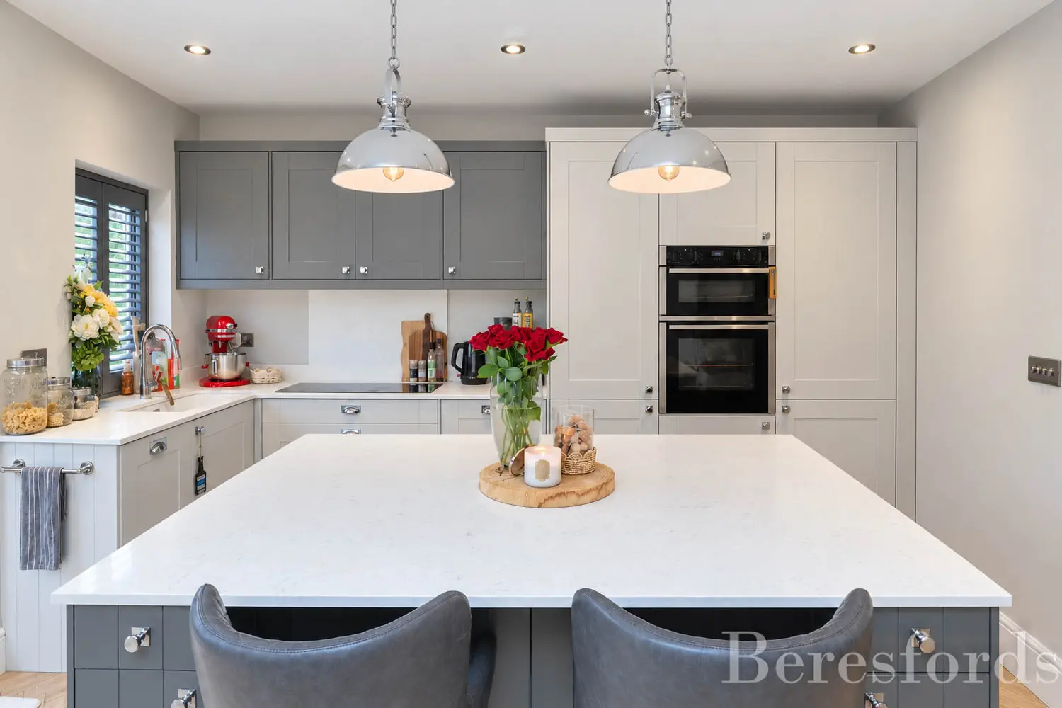
At the heart of the home is a superb open-plan living space, thoughtfully arranged to include a fully fitted kitchen, dedicated dining area and comfortable sitting area, complete with an electric fire creating a warm and inviting focal point. Bi-folding doors open directly onto the rear garden, allowing the space to flow effortlessly outdoors and creating the perfect setting for both everyday family life and entertaining.
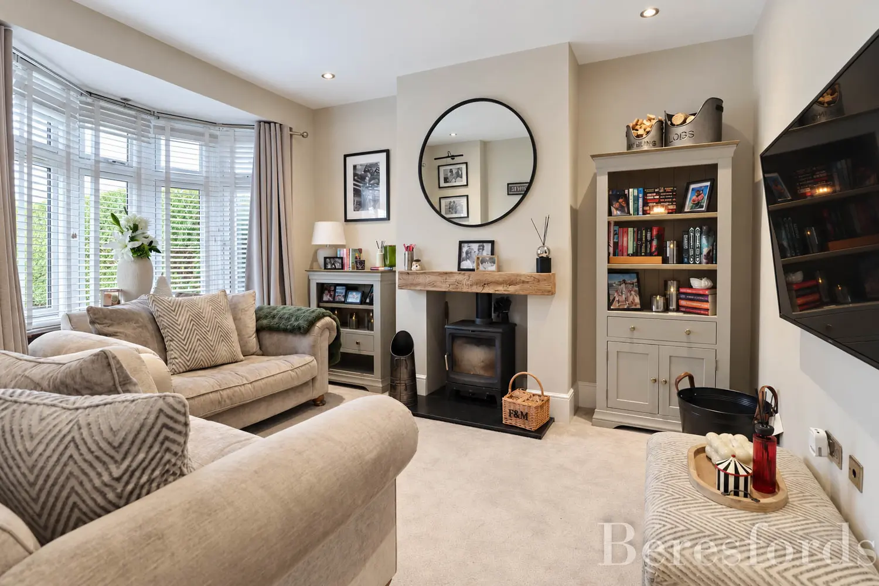
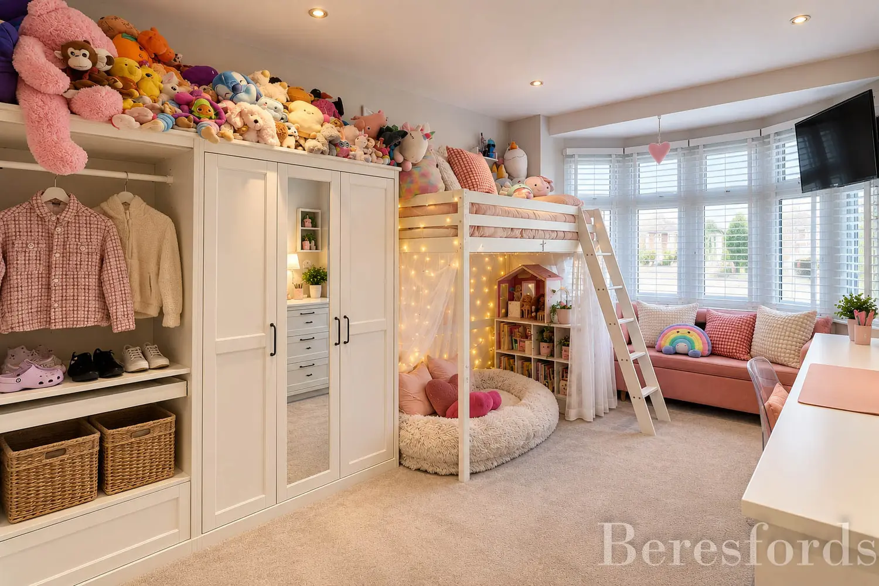
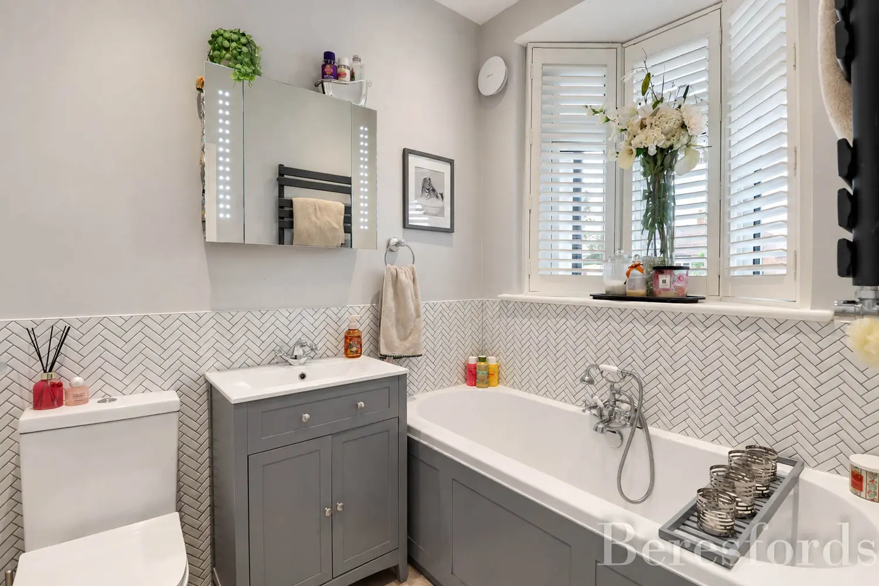
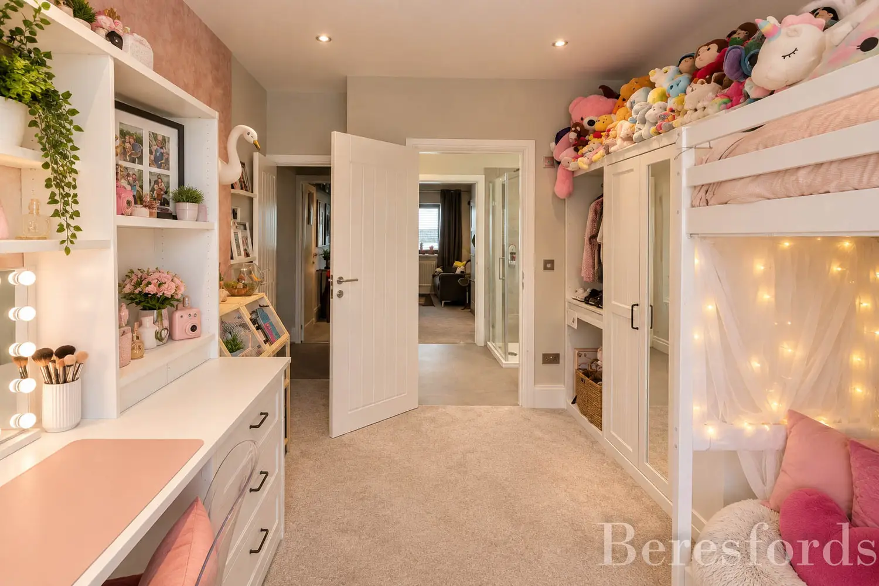
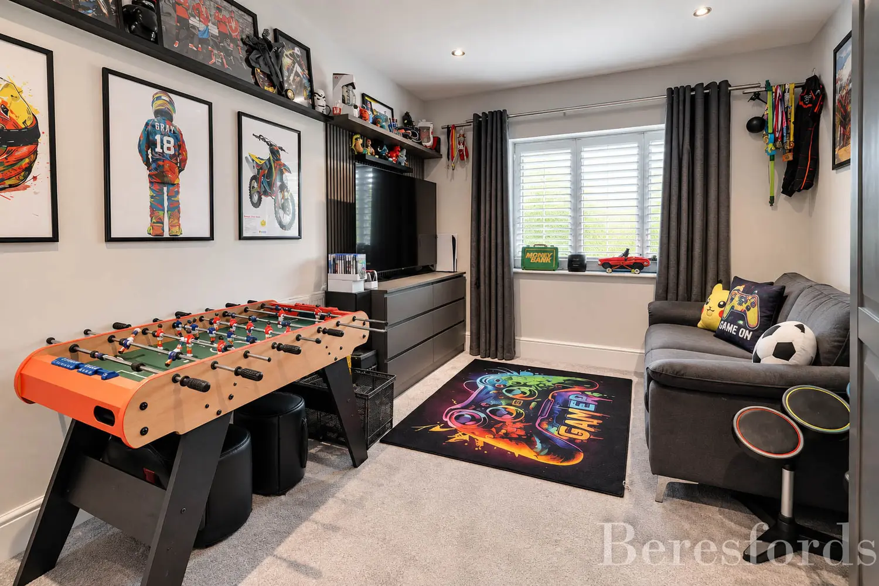
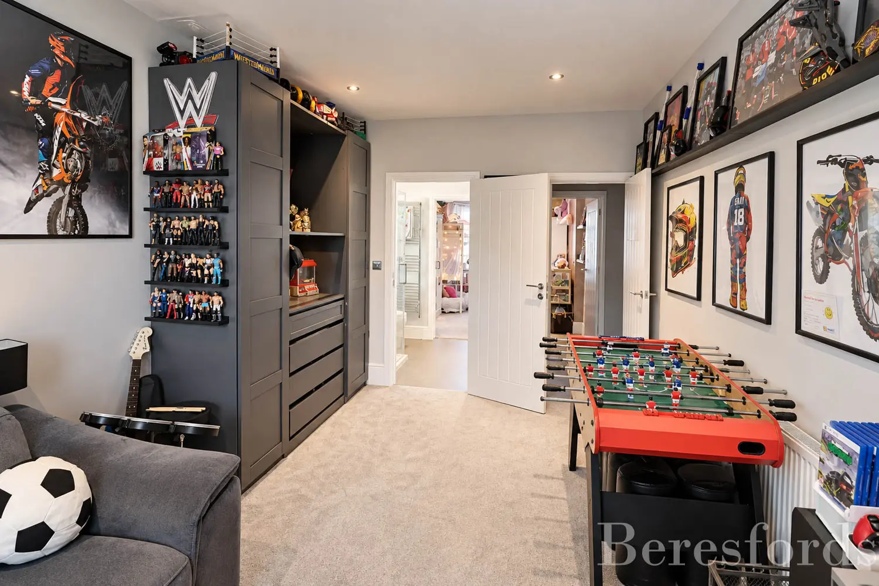
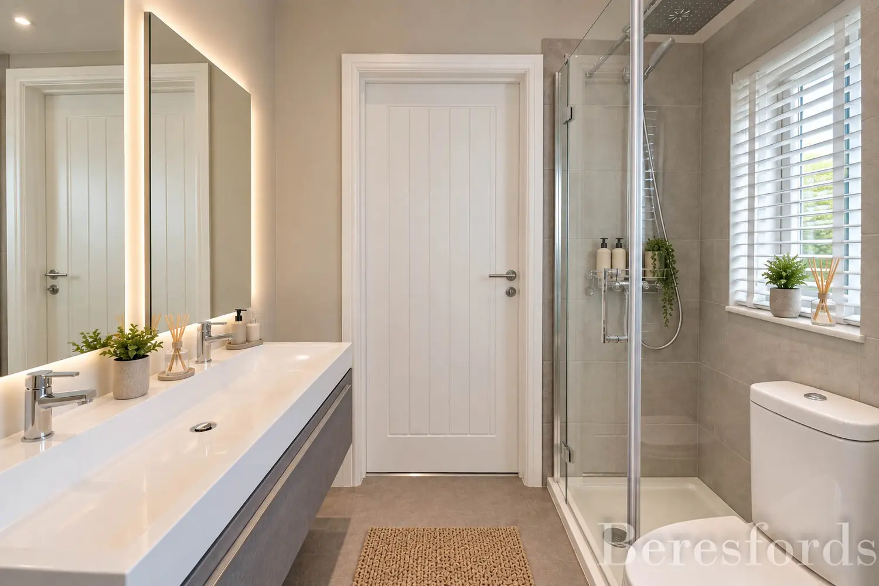
The ground floor offers three generous double bedrooms, one of which is currently utilised as an additional living room and features a charming wood burner, while retaining the flexibility to be used as a fourth bedroom if required. Two of the bedrooms are connected by a modern Jack & Jill en-suite, with a separate family bathroom and useful utility cupboard completing the ground-floor accommodation.
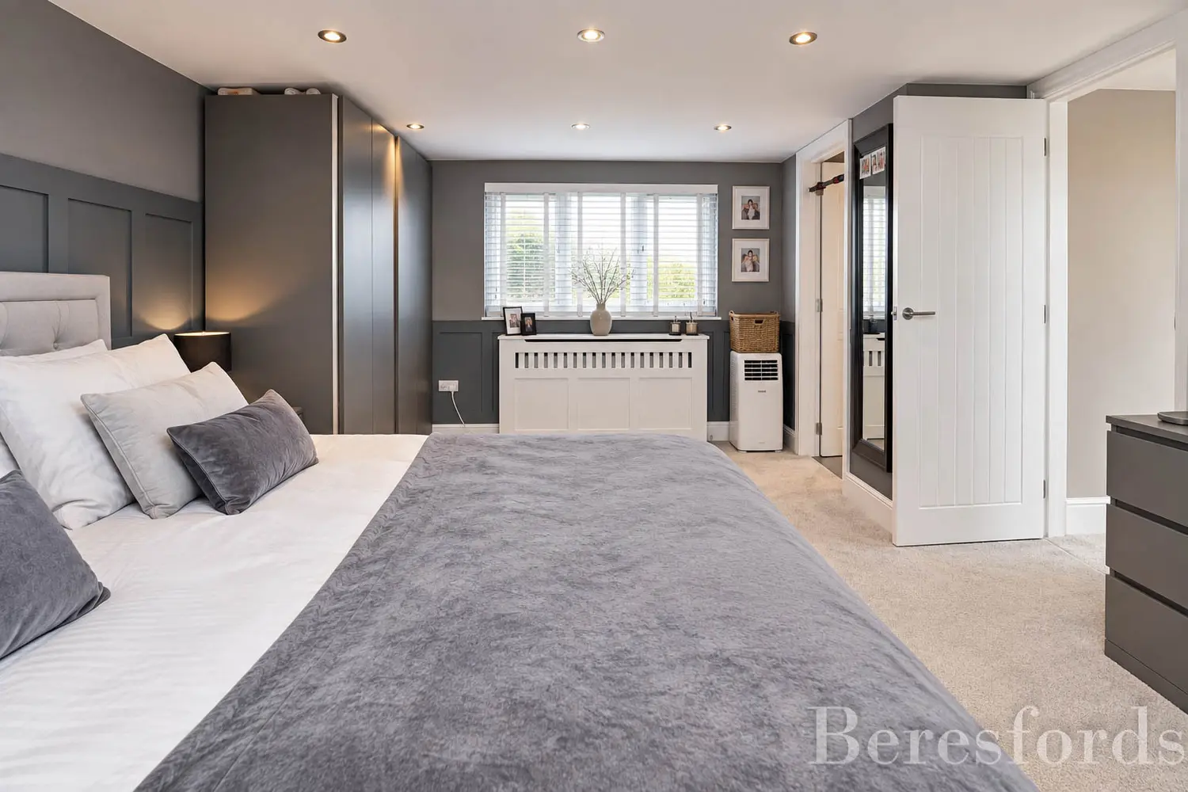
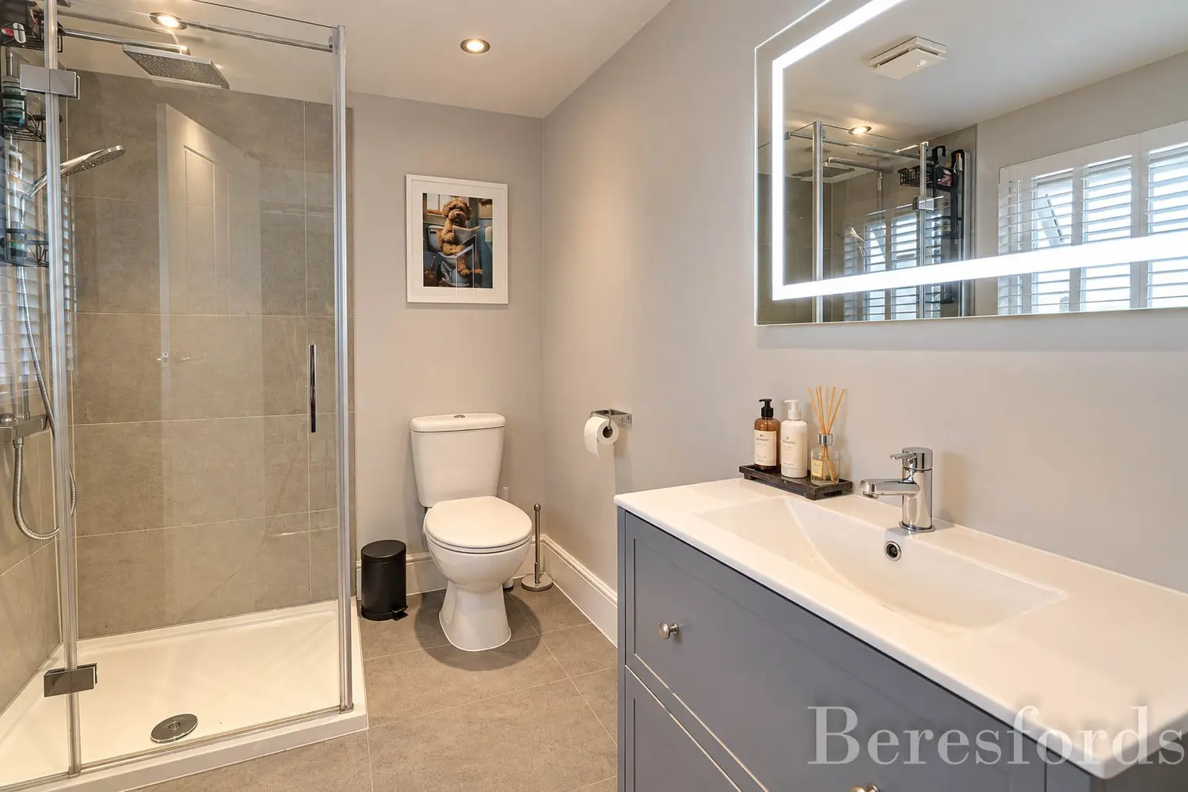
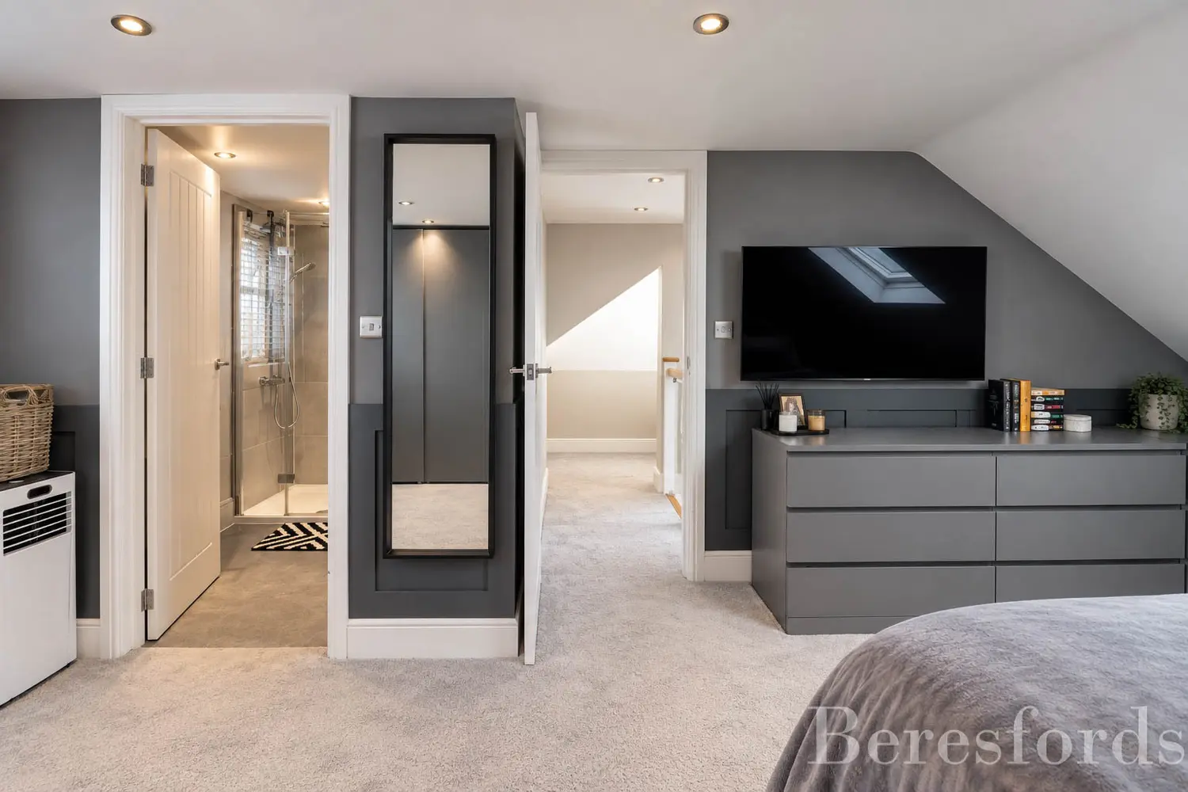
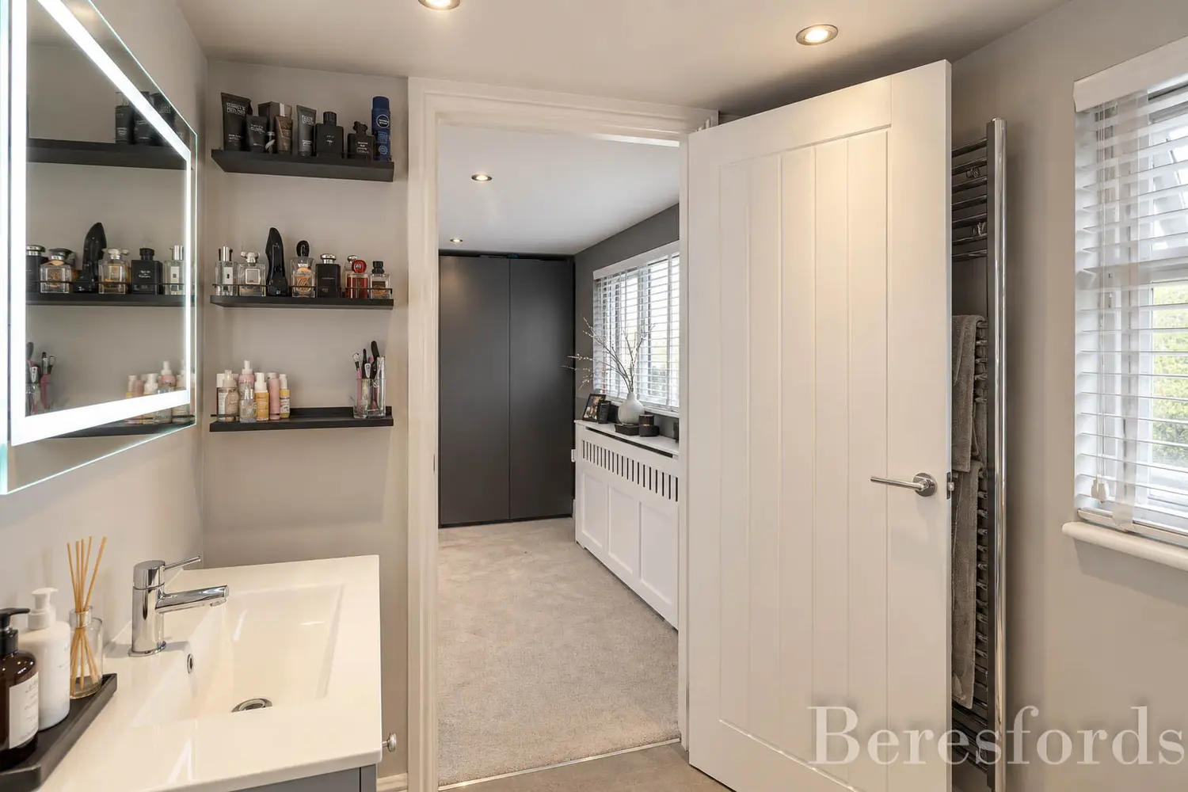
Occupying the first floor is the impressive principal bedroom, benefiting from its own en-suite shower room. A versatile study area provides an ideal space for home working, while extensive eaves storage offers excellent practicality and potential for further use, subject to any necessary consents.
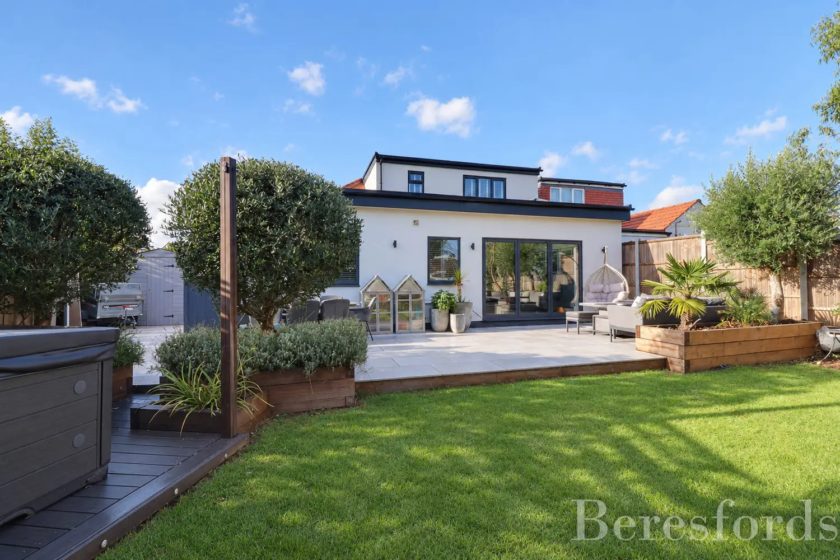
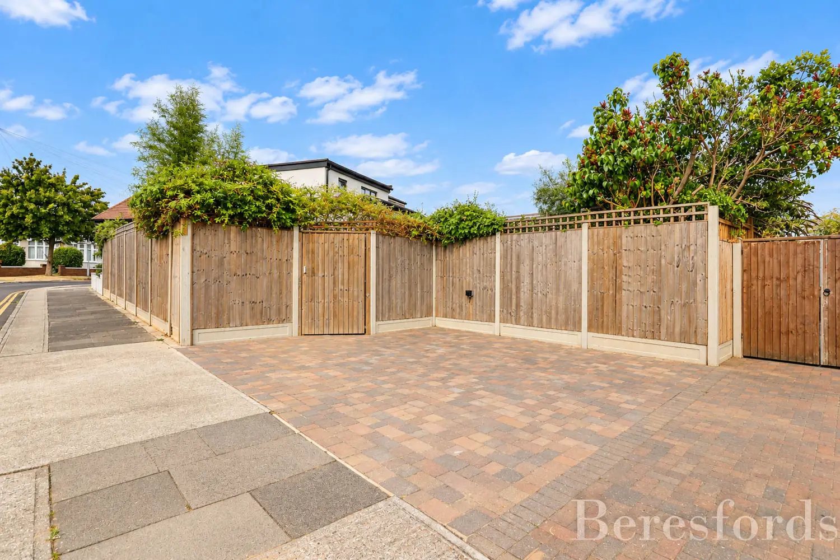
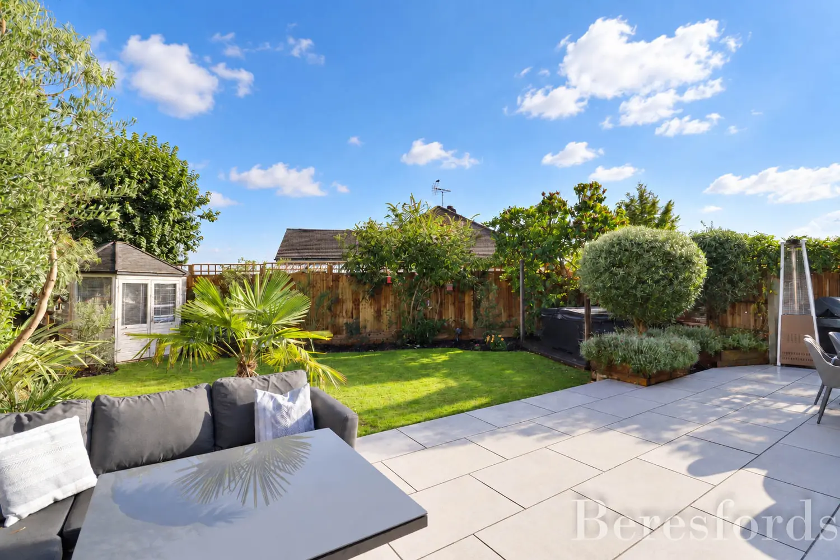
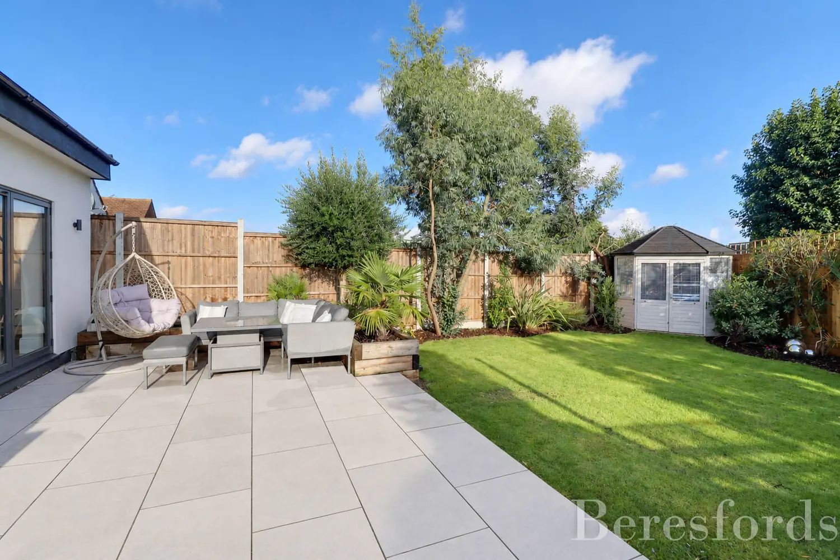
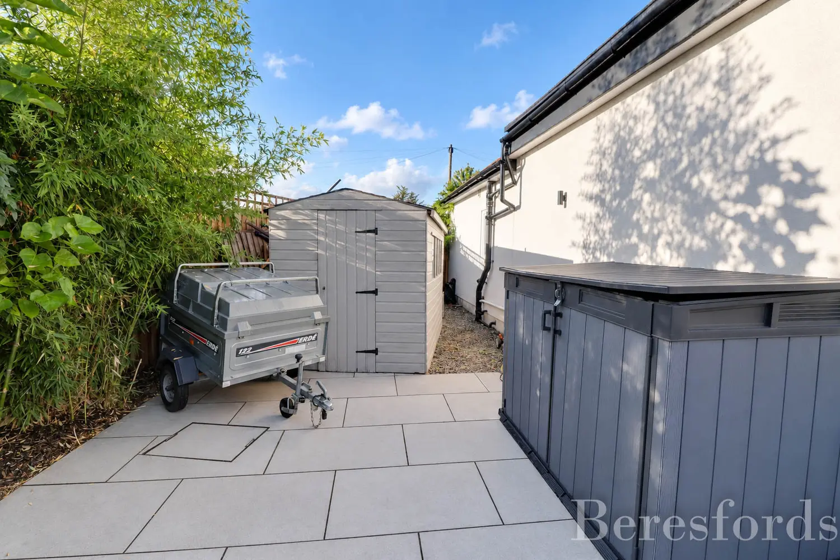
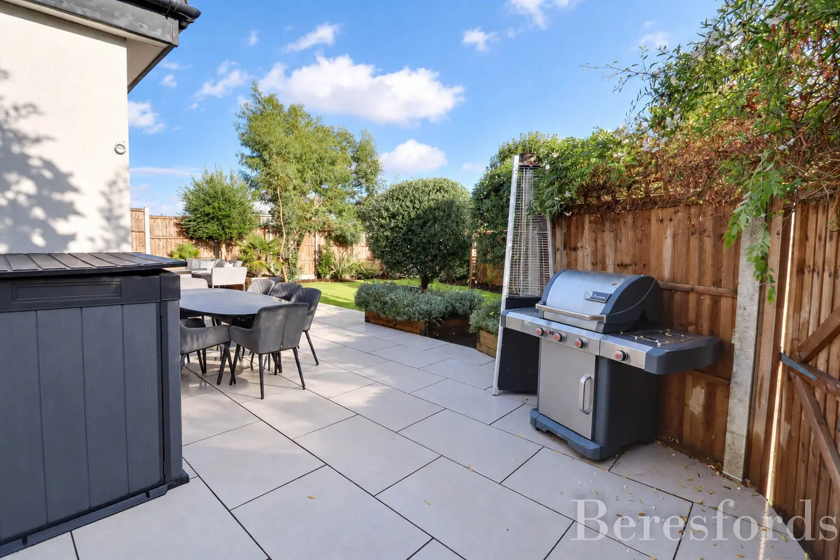
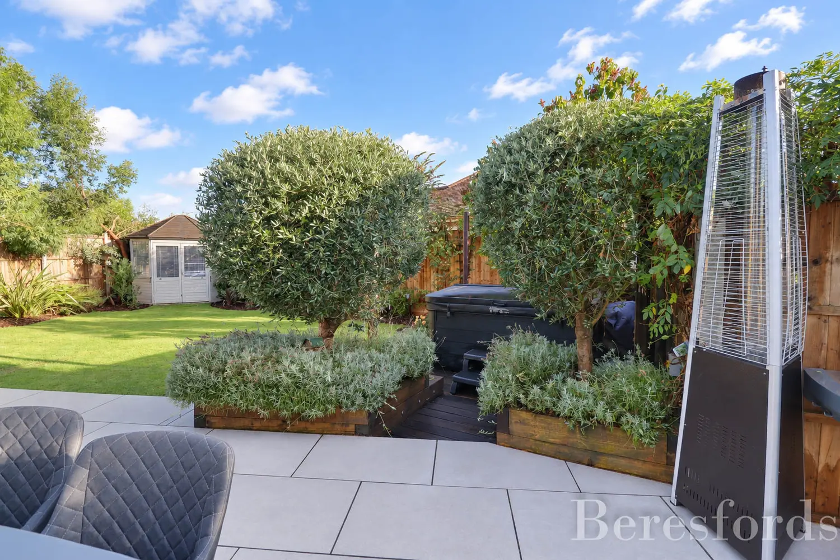
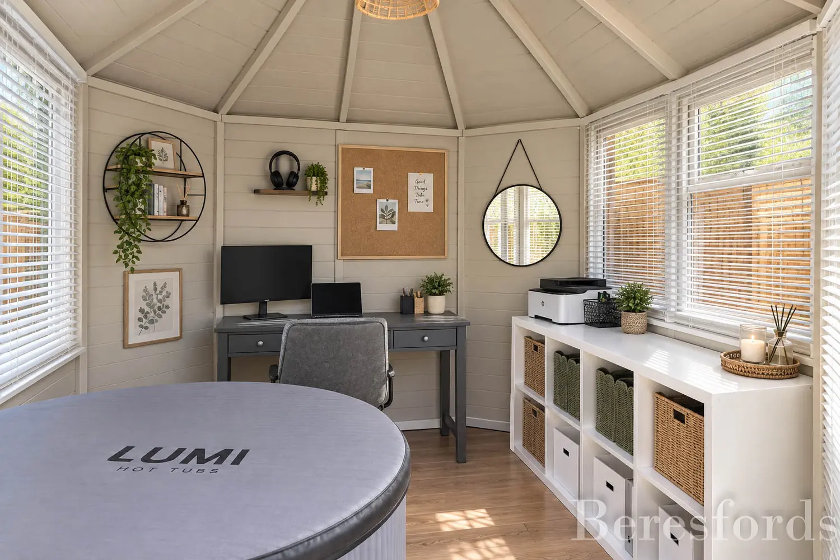
Outside, the beautifully landscaped south-facing rear garden provides a fantastic space for relaxing, entertaining and enjoying the warmer months. A wooden outbuilding, complete with armoured cabling, creates an excellent home office or additional usable space, while off-street parking for two vehicles is available to the rear.
The location is equally impressive. Hornchurch Station is approximately 0.3 miles away, providing convenient District line connections into Central London, while Hacton Primary School is approximately 0.4 miles away.
Offered with a complete onward chain, this exceptional home combines stylish interiors, flexible living accommodation and a superb location, making it an excellent choice for families and commuters alike.
At a glance…
| Broadband | Ask Agent |
| Telephone | Ask Agent |
| Electricity | Ask Agent |
| Gas | No |
| Water | Ask Agent |
| Sewerage | Ask Agent |
| Heating | Ask Agent |
| Main Heating | Ask Agent |
| Unsuitable for wheelchairs | Ask Agent |
| Level access | Ask Agent |
| Lift access | Ask Agent |
| Ramped access | Ask Agent |
| Wetroom | Ask Agent |
| Wide doorways | Ask Agent |
| Step free access | Ask Agent |
| Level access shower | Ask Agent |
| Lateral living | Ask Agent |
| Listed | No |
| Are there any restrictions with the property? | No |
| Any easements, servitudes or wayleaves? | No |
| Public Rights of Way | No |
| Flooded in last 5 years | Ask Agent |
| Source of flood | Ask Agent |
This Stamp Duty Land Tax calculator provides an indicative estimate only and does not constitute formal advice. It is based on current HMRC rates and rules and assumes a standard residential property purchase in England or Northern Ireland. Stamp Duty Land Tax rules can change at any time. It does not account for all possible reliefs, exemptions, or special circumstances. You should always confirm the result with HMRC or a qualified solicitor before making a property purchase. This tool is for informational purposes only and does not constitute legal or financial advice.

SIMILAR PROPERTIES

 Save
Save