PROPERTY VALUE
Get an accurate property valuation, with just a few details…
VALUE MY PROPERTY
CM14
At a glance…
A Beautifully Appointed Family Home in a Sought-After Location
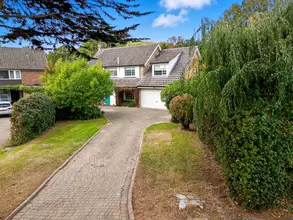
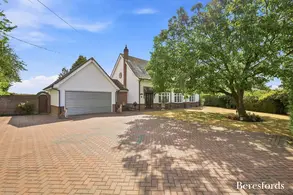
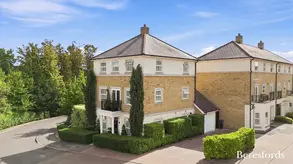
This beautifully presented home offers a superb combination of stylish interiors, bespoke features and versatile living spaces, complemented by a landscaped rear garden and excellent local amenities.
The property benefits from a private driveway providing parking for three cars, an EV charging point and a secure aluminium side gate with lock. Inside, the home has been thoughtfully designed throughout, with bespoke touches including a custom-built shoe and coat cupboard.
The ground floor features a welcoming dining area with a bespoke TV media wall and bay window, alongside a stylish office with a custom-fitted bar, which could easily be transformed into a library or alternative study space. A convenient downstairs WC completes the ground floor.
The impressive kitchen is fitted with AEG appliances, including an oven, combination oven/microwave, hob and extractor, alongside a Bosch fridge and freezer, Neff dishwasher and wine cooler. Elegant marble work surfaces complete the space, while a separate utility room provides additional practicality.
An Anglian conservatory with a glass roof creates a wonderful additional reception space, leading the living room featuring panelled walls and further bespoke TV media wall, perfect for enjoying views of the landscaped rear garden throughout the year.
Upstairs, the property continues to offer excellent versatility with a generous cinema room complete with French doors opening onto a balcony. This flexible space could alternatively be used as an additional bedroom, family room or second lounge.
The principal bedroom benefits from Hammonds fitted wardrobes and beautifully panelled walls, creating a sophisticated and relaxing retreat. The bathrooms and en-suites throughout the property are fitted with quality Villeroy & Boch sanitaryware and fittings.
For added peace of mind, the property is fully alarmed and benefits from a Ring doorbell, together with internal and external cameras.
Outside, the landscaped rear garden provides an attractive and private setting for entertaining or relaxing.
The location is particularly convenient, with parks close by and Brentwood High Street approximately 0.6 miles away, offering a wide range of shops, restaurants and amenities. Brentwood Station is approximately 0.9 mile away, providing excellent transport links.
A beautifully finished and highly versatile family home, offering exceptional attention to detail, generous living accommodation and a superb location close to the heart of Brentwood. (Ref: BES260046)
At a glance…
| Broadband | Fibre to the property |
| Telephone | Ask Agent |
| Electricity | Mains Electricity Supply |
| Gas | No |
| Water | Mains Supply |
| Sewerage | Mains |
| Heating | Ask Agent |
| Main Heating | Independent |
| Unsuitable for wheelchairs | Ask Agent |
| Level access | Ask Agent |
| Lift access | Ask Agent |
| Ramped access | Ask Agent |
| Wetroom | Ask Agent |
| Wide doorways | Ask Agent |
| Step free access | Ask Agent |
| Level access shower | Ask Agent |
| Lateral living | Ask Agent |
| Listed | No |
| Are there any restrictions with the property? | No |
| Any easements, servitudes or wayleaves? | No |
| Public Rights of Way | No |
| Flooded in last 5 years | Ask Agent |
| Source of flood | Ask Agent |
This Stamp Duty Land Tax calculator provides an indicative estimate only and does not constitute formal advice. It is based on current HMRC rates and rules and assumes a standard residential property purchase in England or Northern Ireland. Stamp Duty Land Tax rules can change at any time. It does not account for all possible reliefs, exemptions, or special circumstances. You should always confirm the result with HMRC or a qualified solicitor before making a property purchase. This tool is for informational purposes only and does not constitute legal or financial advice.

SIMILAR PROPERTIES


 Save
Save