PROPERTY VALUE
Get an accurate property valuation, with just a few details…
VALUE MY PROPERTY
Essex, CM14
At a glance…
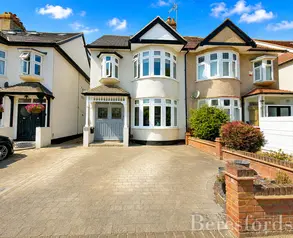
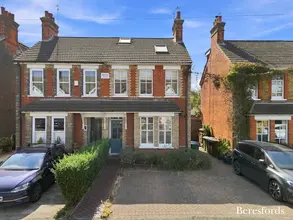
Introducing this charming and well-maintained semi-detached house family home located in a popular road being within 0.2 miles from Brentwood Mainline Railway Station with its links to London Liverpool Street and being on the Elizabeth Line with its links to London Paddington. Brentwood High Street is located within 0.7 miles and King Georges Playing Fields is within 0.5 miles. Holly Trees Primary School is situated within 0.6 miles and there is a good access to Thorndon Country Park. Warley Hill offered various food outlets, Londis Convenience Store and a Laundrette/Café.
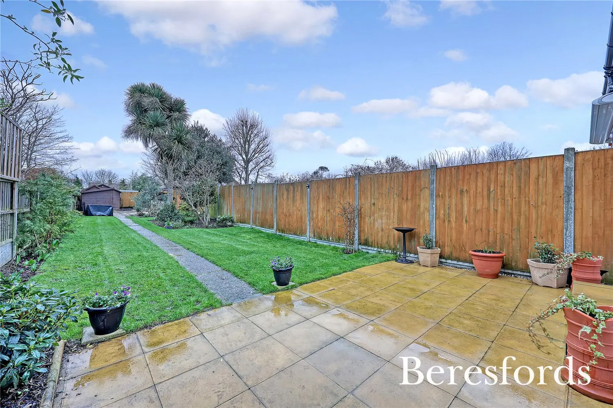
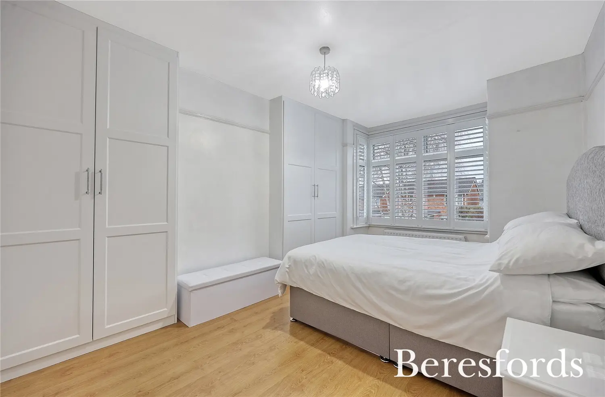
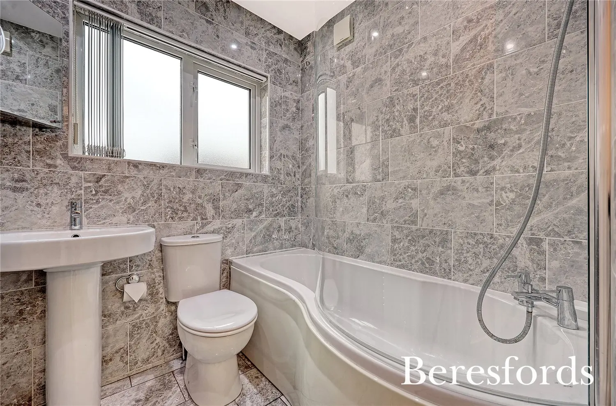
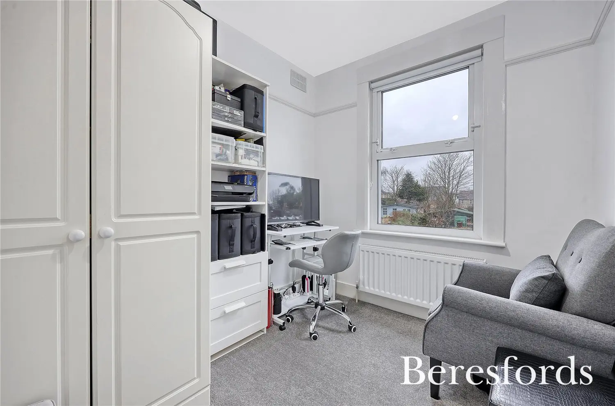
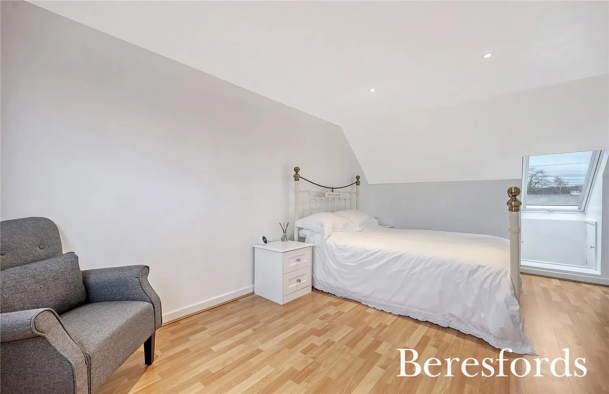
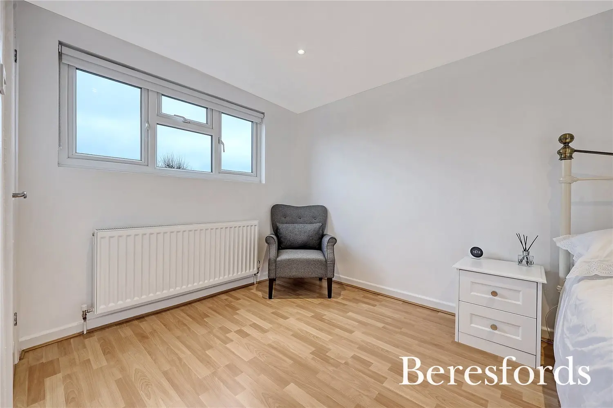
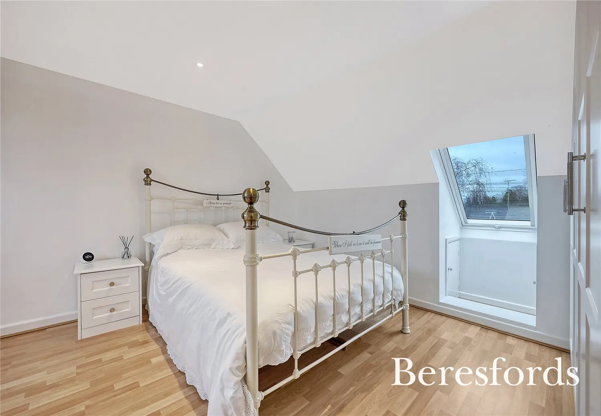
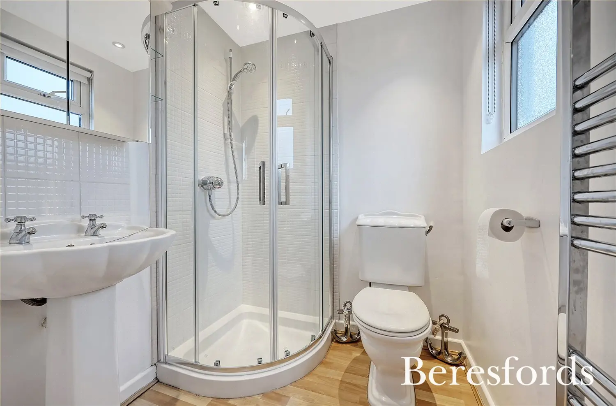
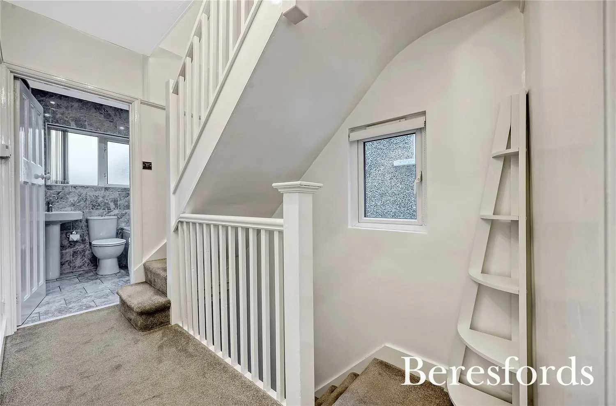
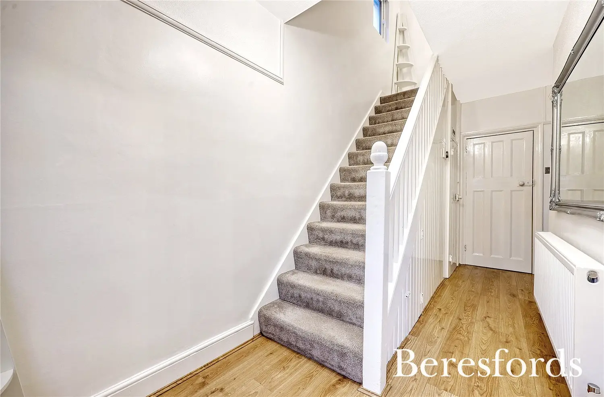
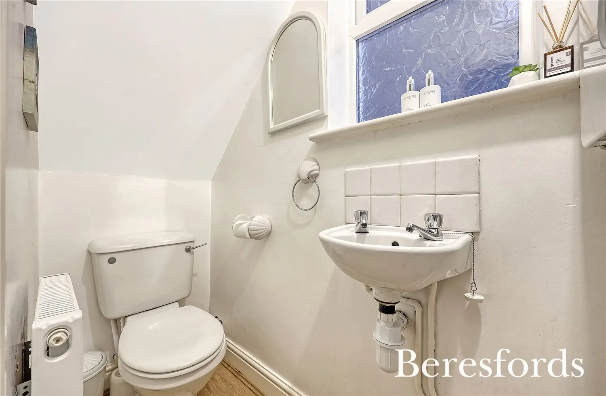
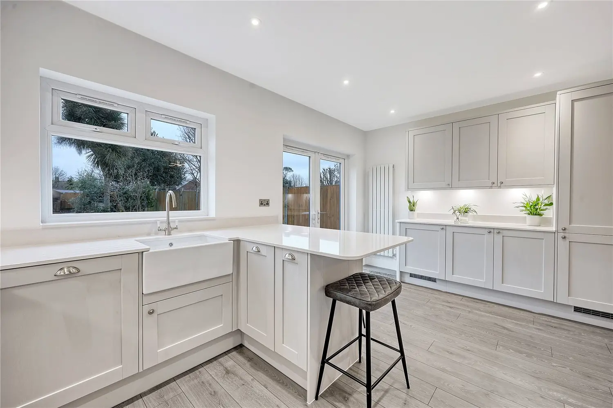
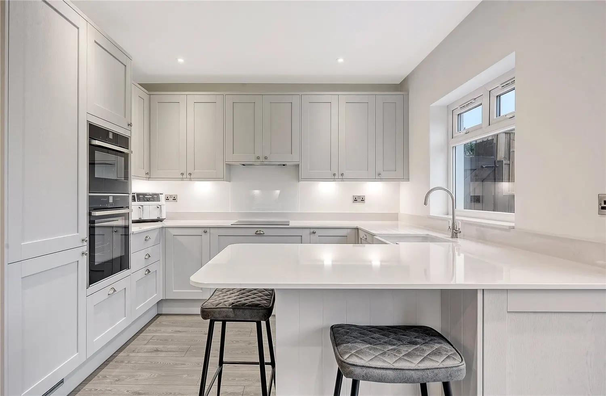
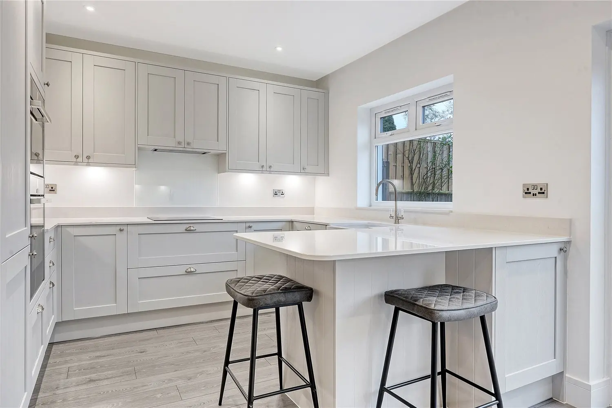
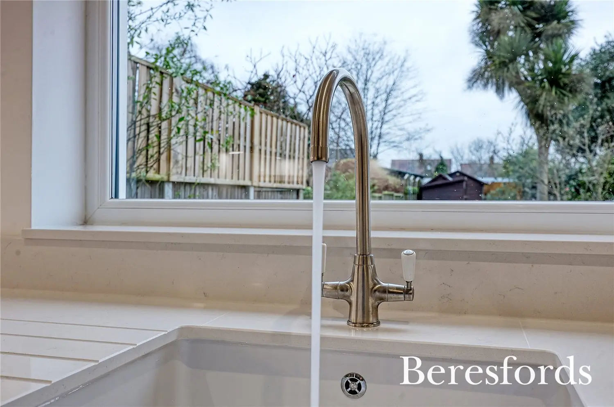
The ground floor accommodation has a spacious and homely atmosphere that is sure to impress including an entrance hall, ground floor cloakroom, lounge with log burner and a bay window. There is a further reception room which is currently used as a dining room and there is an extended kitchen/family room which has been recently refitted with Quartz work surfaces, built-in appliances and French doors leading to the rear garden. The first floor offers three bedrooms and a modern bathroom with the second floor providing the main bedroom with fitted wardrobes and an en-suite shower room. With an abundance of natural light flowing through its bright interiors, this residence exudes a stylish and clean feel throughout. Externally the rear garden has a paved patio area with rest being laid to lawn and to the back there is a partly paved area with various storage sheds. To the front there is a paved driveway with space for two cars. (Ref: BES230334)
At a glance…
| Broadband | Ask Agent |
| Telephone | Ask Agent |
| Electricity | Ask Agent |
| Gas | Ask Agent |
| Water | Ask Agent |
| Sewerage | Ask Agent |
| Heating | Ask Agent |
| Main Heating | Ask Agent |
| Unsuitable for wheelchairs | Ask Agent |
| Level access | Ask Agent |
| Lift access | Ask Agent |
| Ramped access | Ask Agent |
| Wetroom | Ask Agent |
| Wide doorways | Ask Agent |
| Step free access | Ask Agent |
| Level access shower | Ask Agent |
| Lateral living | Ask Agent |
| Listed | No |
| Are there any restrictions with the property? | No |
| Any easements, servitudes or wayleaves? | No |
| Public Rights of Way | No |
| Flooded in last 5 years | Ask Agent |
| Source of flood | Ask Agent |
This Stamp Duty Land Tax calculator provides an indicative estimate only and does not constitute formal advice. It is based on current HMRC rates and rules and assumes a standard residential property purchase in England or Northern Ireland. Stamp Duty Land Tax rules can change at any time. It does not account for all possible reliefs, exemptions, or special circumstances. You should always confirm the result with HMRC or a qualified solicitor before making a property purchase. This tool is for informational purposes only and does not constitute legal or financial advice.

SIMILAR PROPERTIES






 Save
Save