PROPERTY VALUE
Get an accurate property valuation, with just a few details…
VALUE MY PROPERTY
CM15
At a glance…
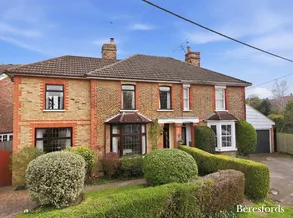
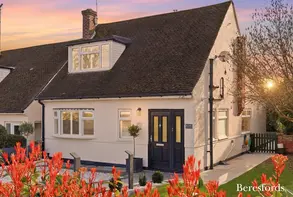
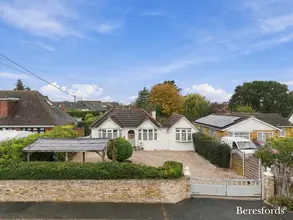
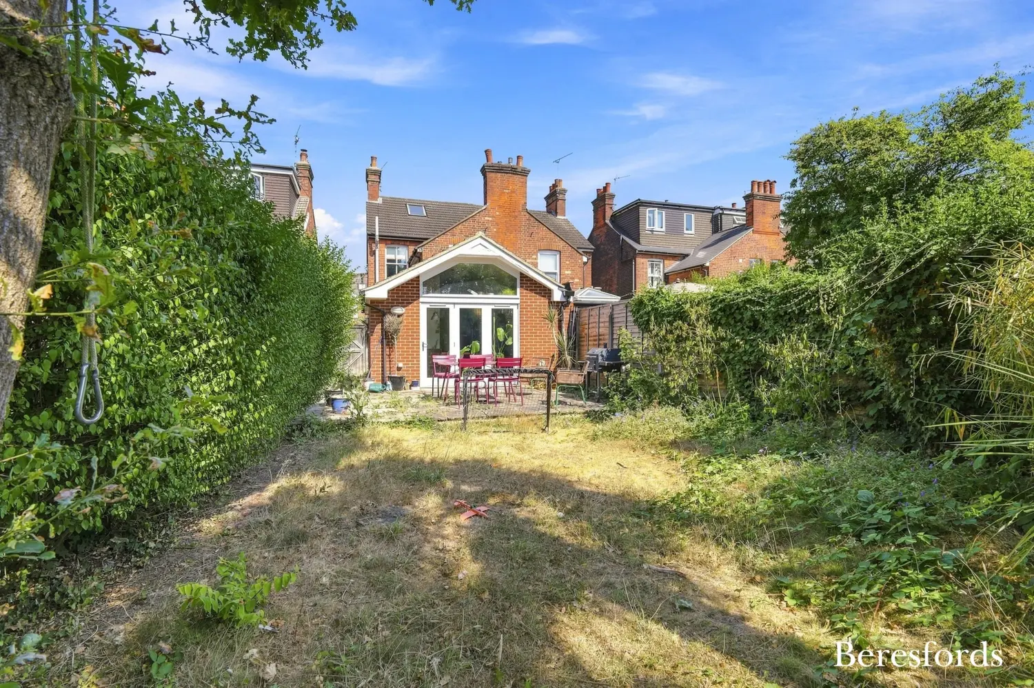
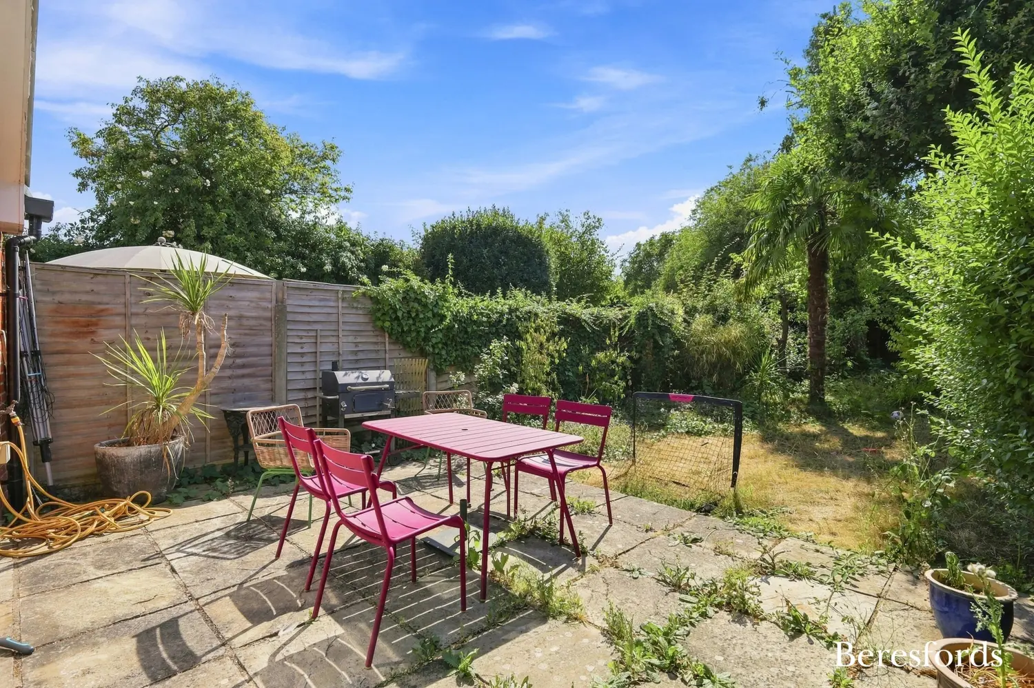
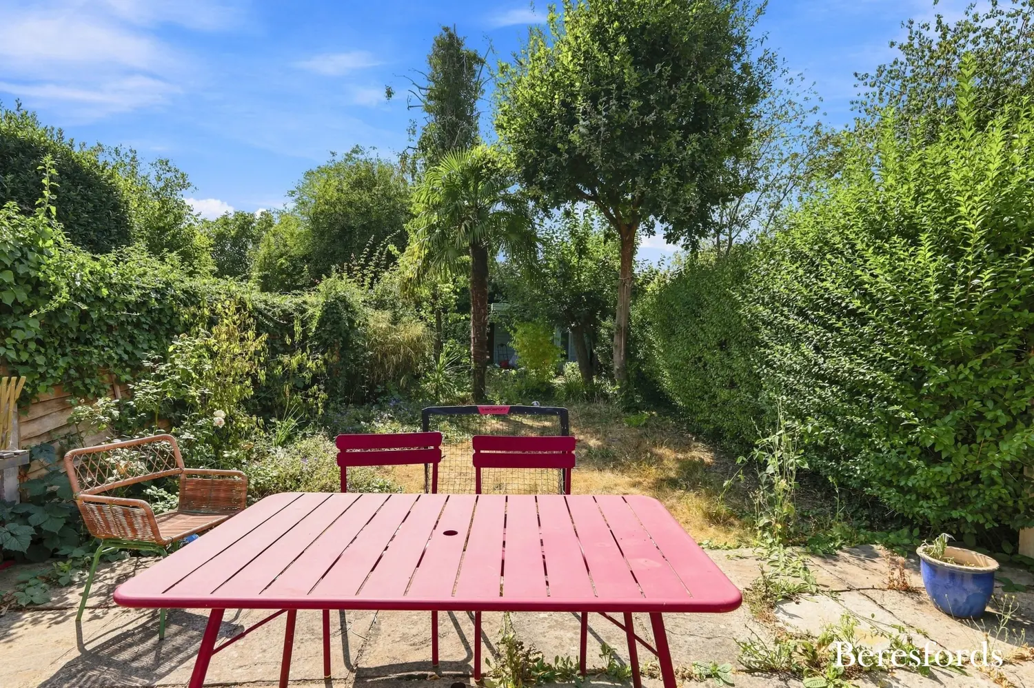
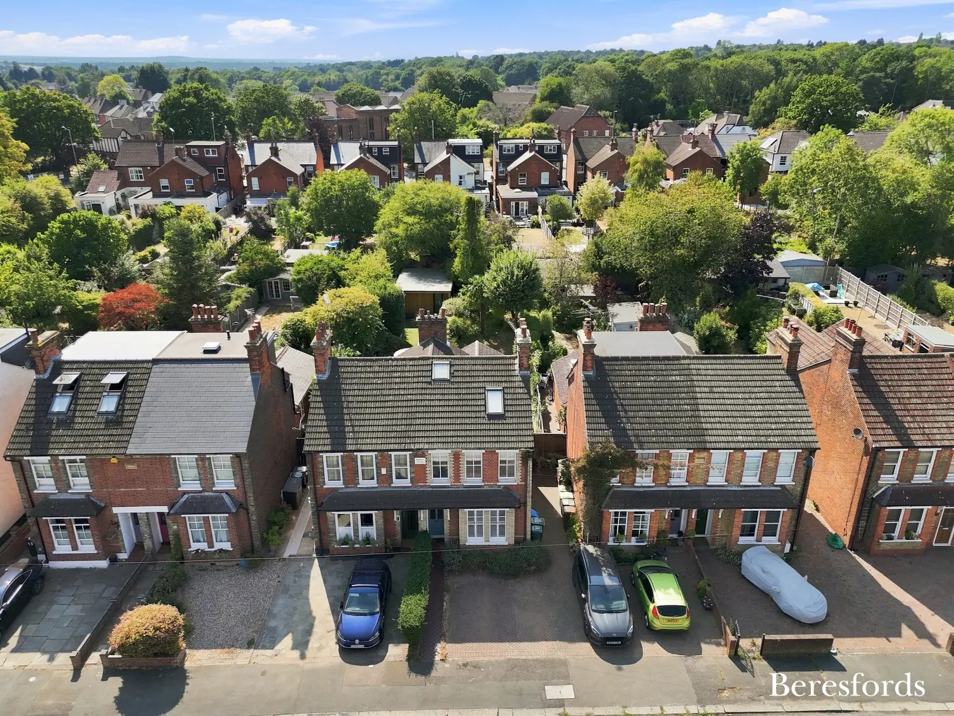
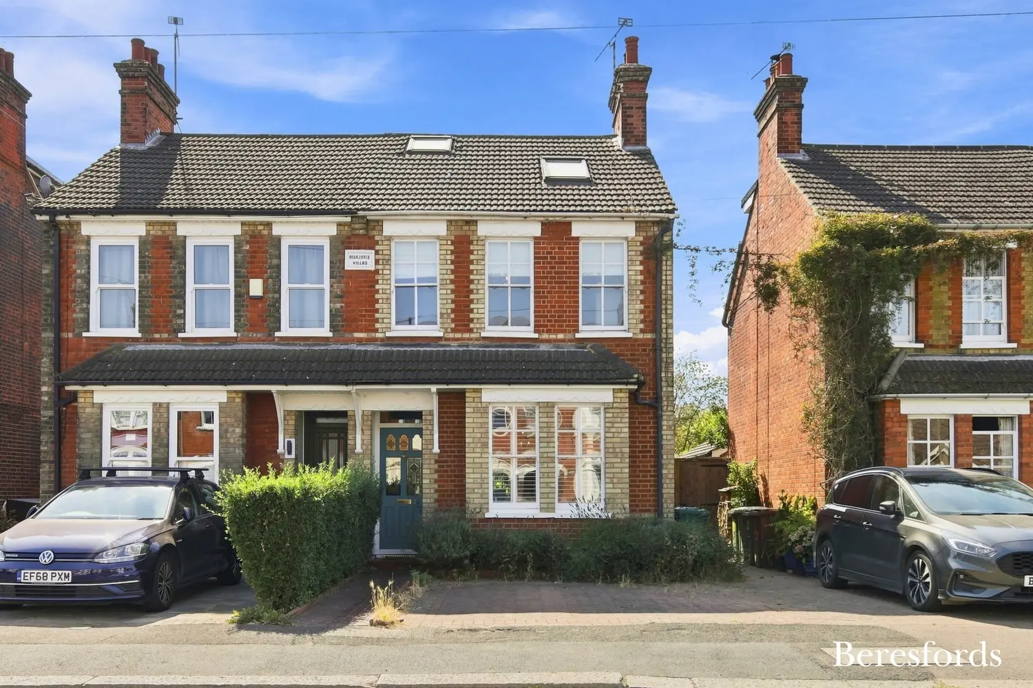
Presenting this exquisite three-bedroom semi-detached Victorian Home, showcasing a delightful South/West facing garden complete with a charming summer house. Located just 0.8 miles from Brentwood high street and 1.3 miles from the station, this property offers a perfect blend of convenience and tranquility.
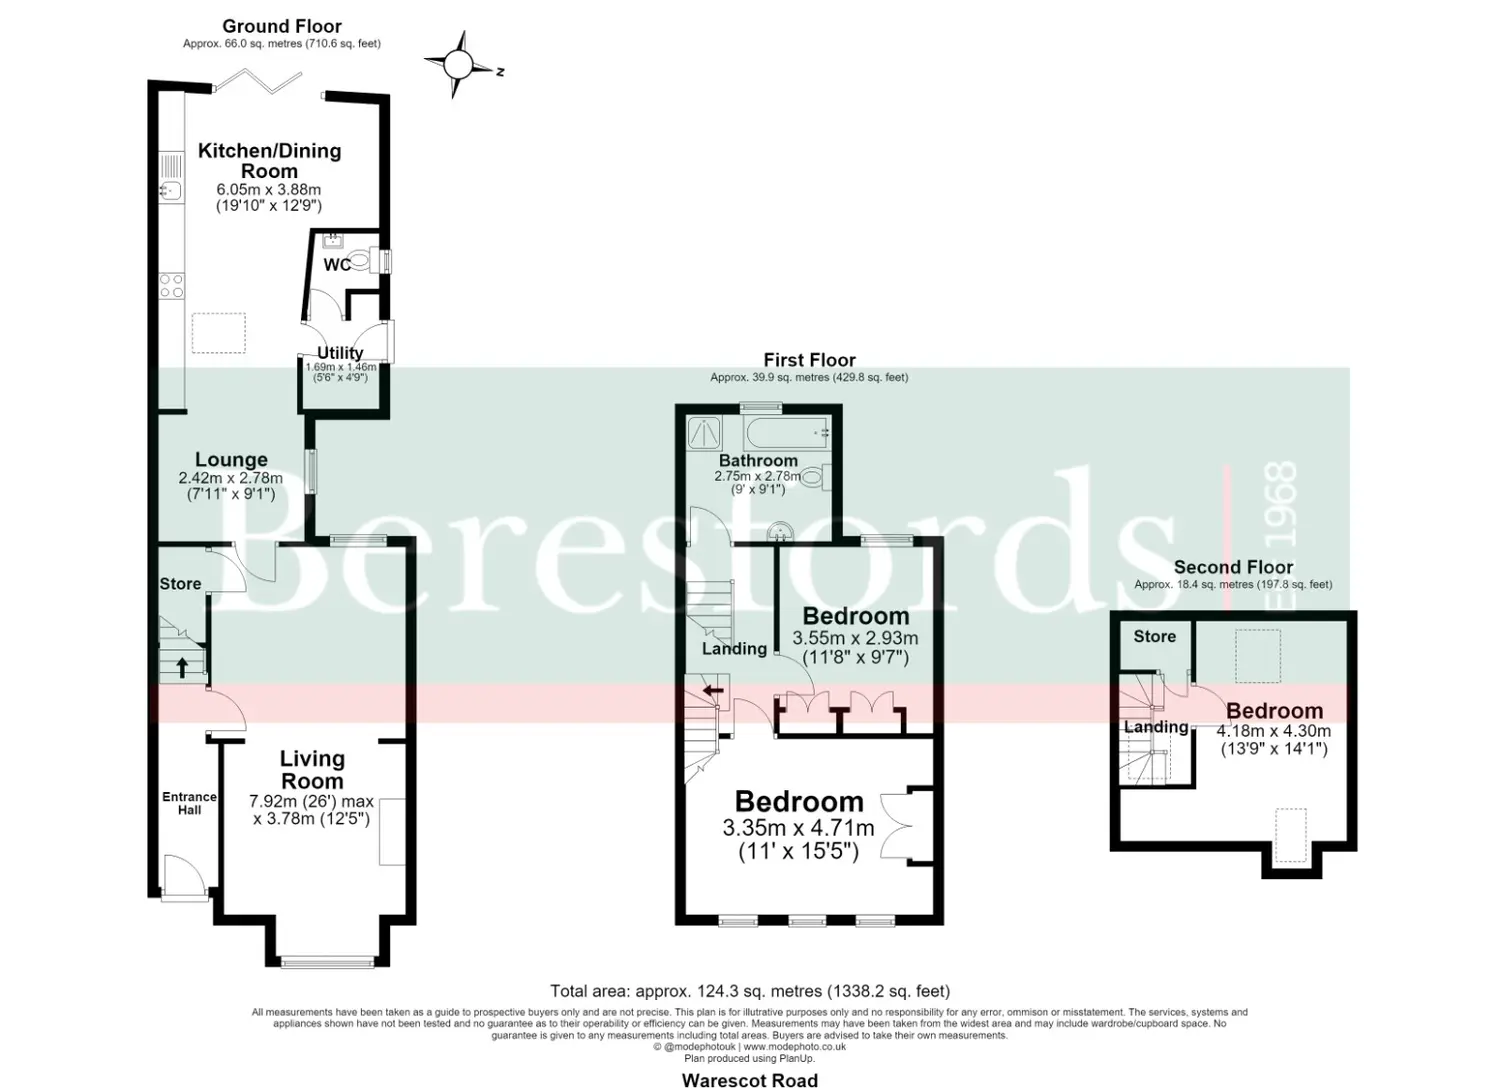
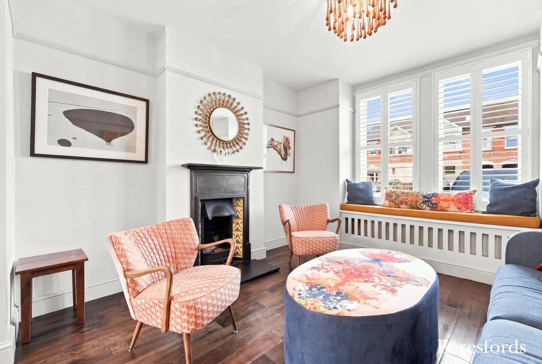
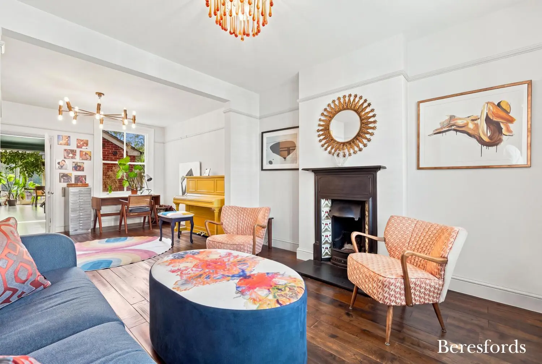
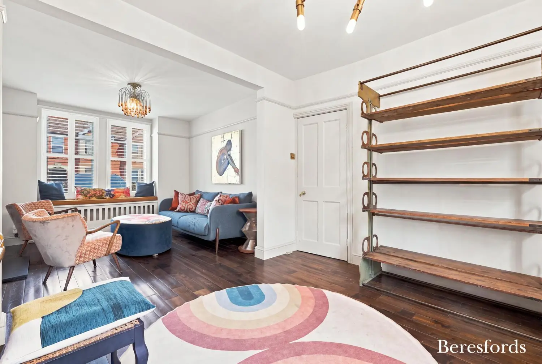
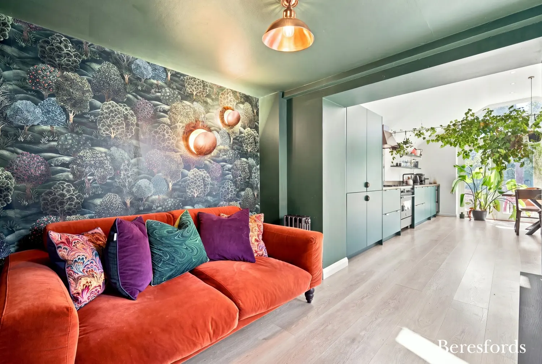
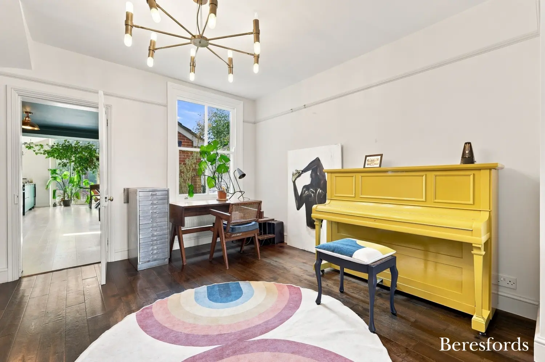
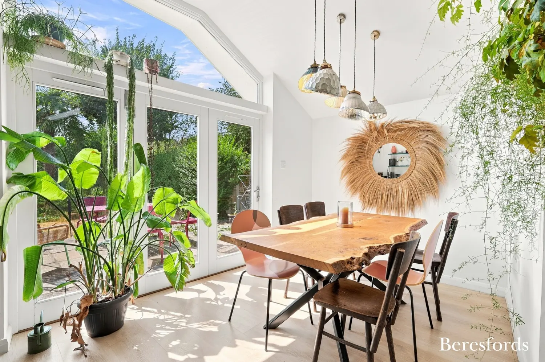
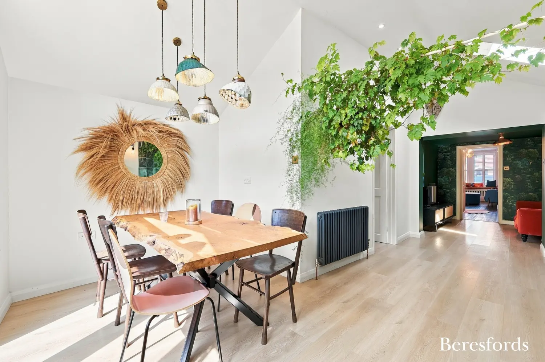
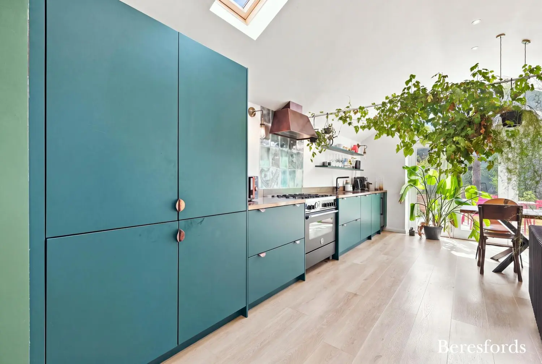
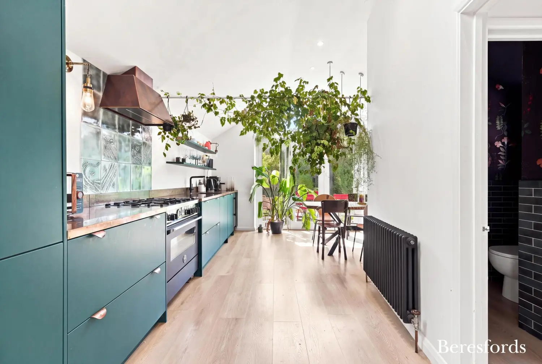
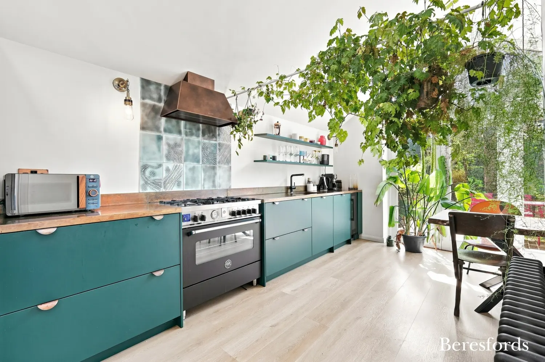
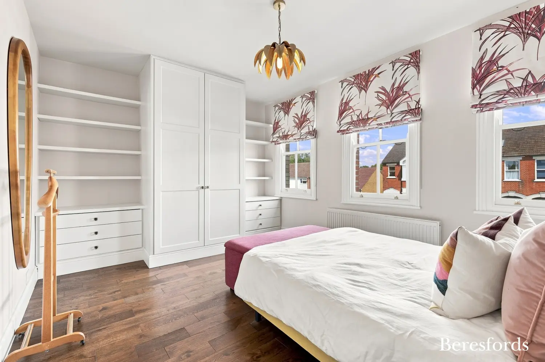
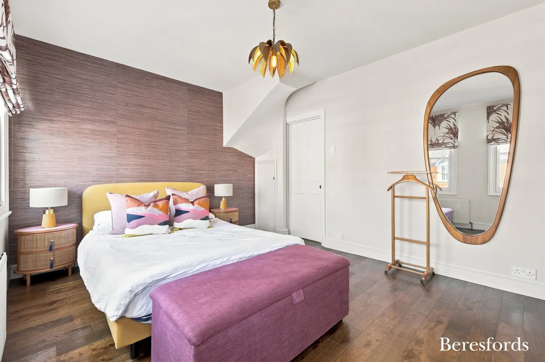
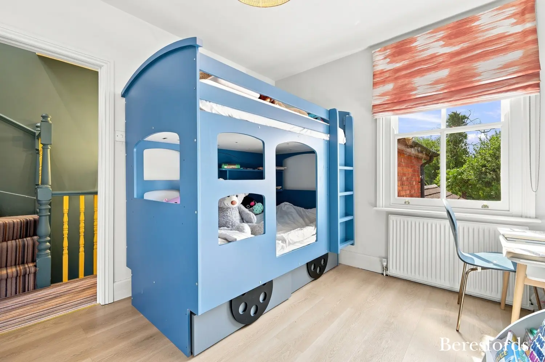
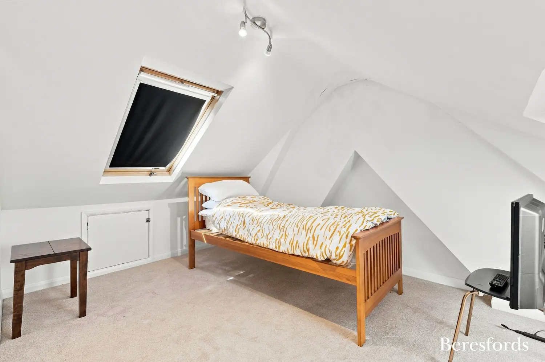
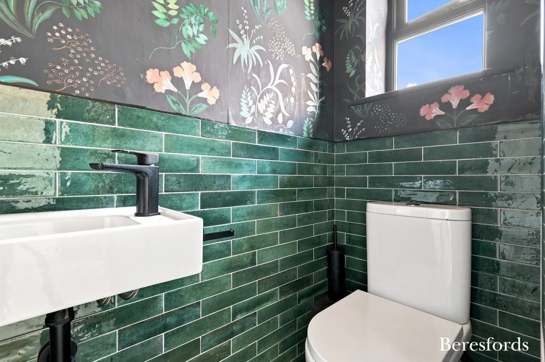
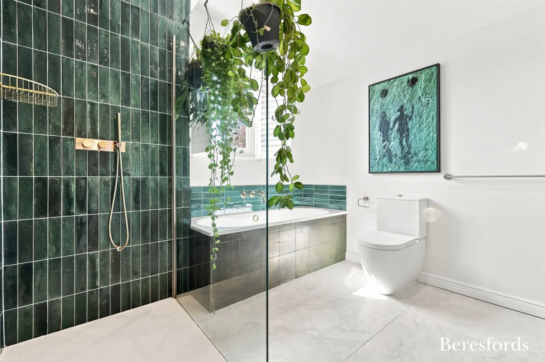
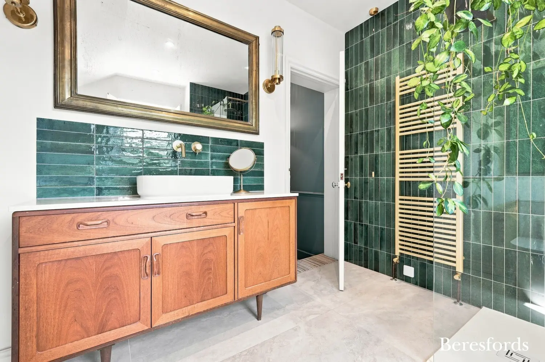
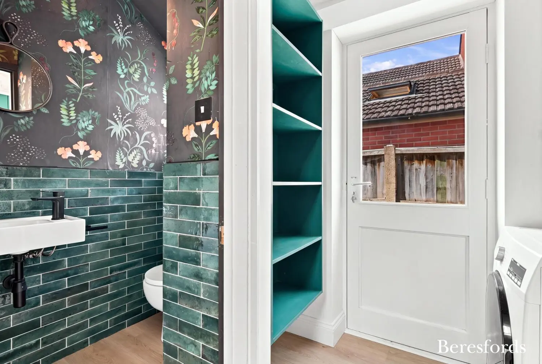
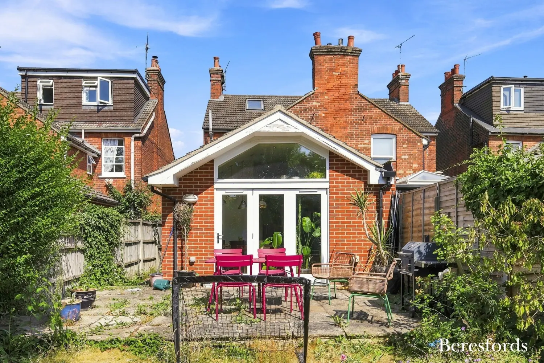
Ideal for families or professionals, this stunning home is nestled in a prime location close to excellent schools such at St Helens and St Thomas' primary schools along with the popular Beckett keys secondary school and local parks, providing the perfect setting for comfortable living. Offering a spaious lounge with baywindow to the front with a remodled and refurbish kitchen family room to the rear with bi-fold door over looking the garden. Downstairs also provides a utility room and downstairs WC. To the first floor there is a beautifully presents four piece family bathroom along with two double bedrooms with fitted wardrobs, with the third bedroom being situated on the top floor.
Boasting a well-maintained garden, perfect for outdoor enjoyment, and a summer house for relaxation, this property is sure to impress those seeking a blend of modern living with Victorian charm.
Don't miss out on the opportunity to call this elegant property your new home. Contact us today to arrange a viewing and discover the beauty and convenience this property has to offer.
At a glance…
| Broadband | Fibre to the property |
| Telephone | Ask Agent |
| Electricity | Mains Electricity Supply |
| Gas | No |
| Water | Mains Supply |
| Sewerage | Mains |
| Heating | Ask Agent |
| Main Heating | Independent |
| Unsuitable for wheelchairs | Ask Agent |
| Level access | Ask Agent |
| Lift access | Ask Agent |
| Ramped access | Ask Agent |
| Wetroom | Ask Agent |
| Wide doorways | Ask Agent |
| Step free access | Ask Agent |
| Level access shower | Ask Agent |
| Lateral living | Ask Agent |
| Listed | No |
| Are there any restrictions with the property? | No |
| Any easements, servitudes or wayleaves? | No |
| Public Rights of Way | No |
| Flooded in last 5 years | Ask Agent |
| Source of flood | Ask Agent |
This Stamp Duty Land Tax calculator provides an indicative estimate only and does not constitute formal advice. It is based on current HMRC rates and rules and assumes a standard residential property purchase in England or Northern Ireland. Stamp Duty Land Tax rules can change at any time. It does not account for all possible reliefs, exemptions, or special circumstances. You should always confirm the result with HMRC or a qualified solicitor before making a property purchase. This tool is for informational purposes only and does not constitute legal or financial advice.

SIMILAR PROPERTIES

 Save
Save