PROPERTY VALUE
Get an accurate property valuation, with just a few details…
VALUE MY PROPERTY
Brentwood, CM15
At a glance…
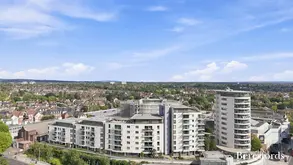
Located in the popular Village of Kelvedon Hatch, being within easy reach of Kelvedon Hatch Primary School but also within 1.3 miles from Bentley St Pauls Primary School. Brentwood High Street with its array of shops, bars and restaurants is located within 4.3 miles and the Village of Kelvedon Hatch offers two public houses, convenience store and local Village Hall. Shenfield Mainline Railway Station with its fast train links to London Liverpool Street and London Paddington on the Elizabeth Line is located within 5 miles.
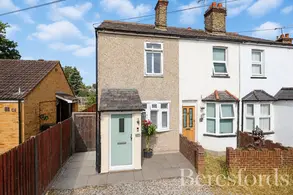
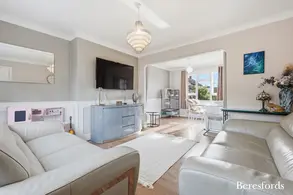
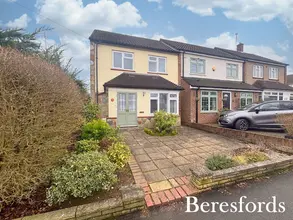
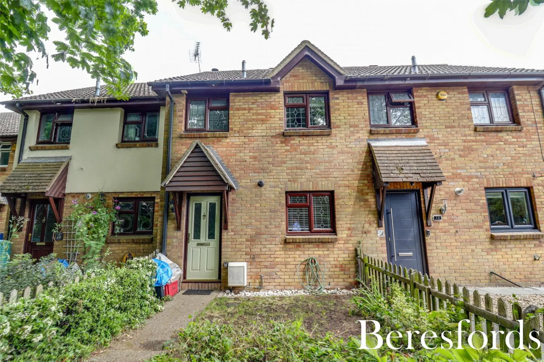
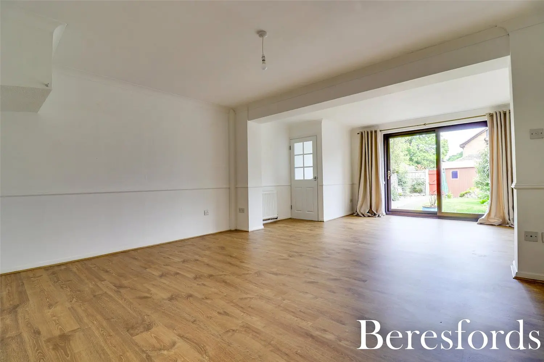
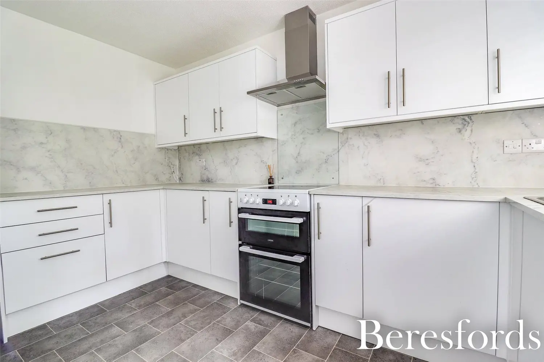
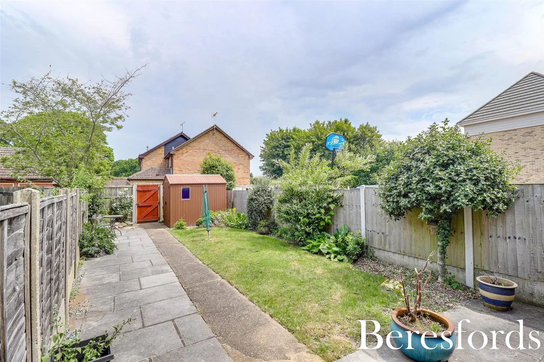
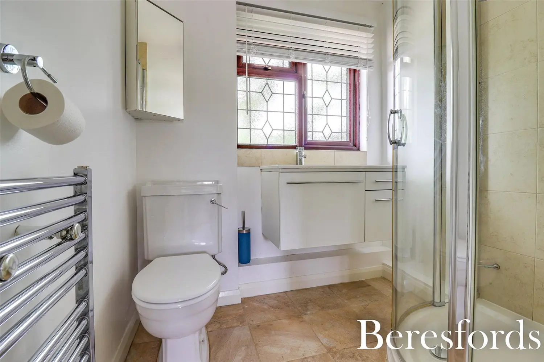
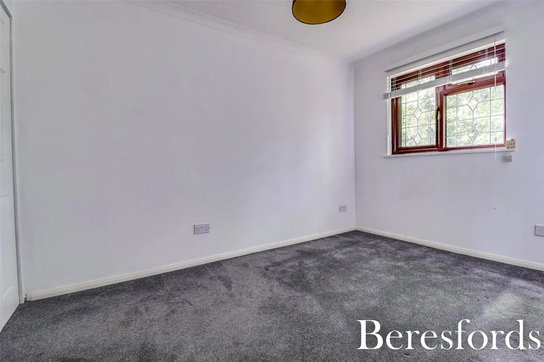
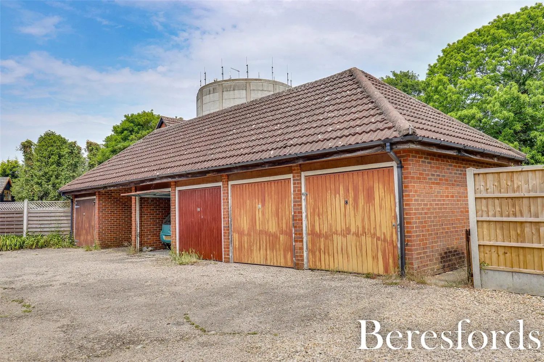
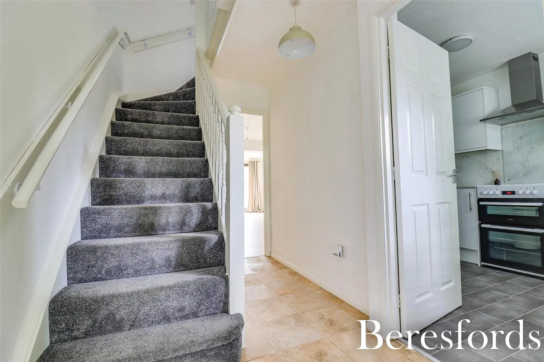
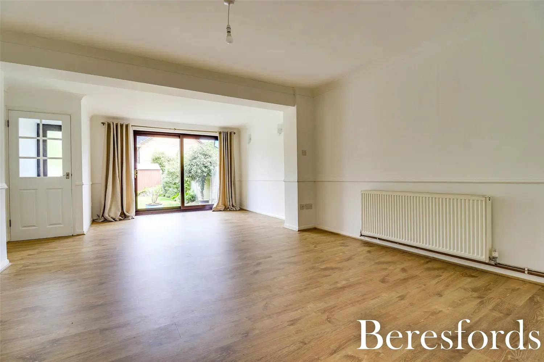
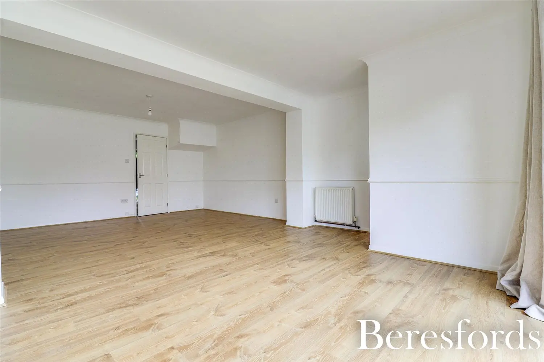
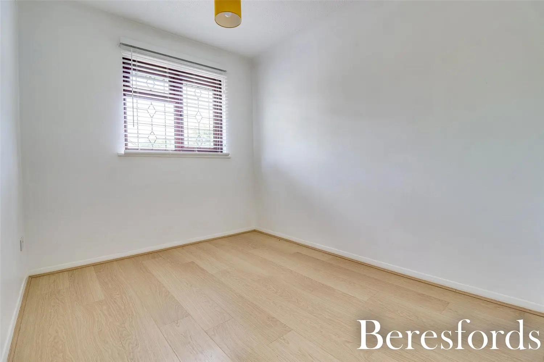
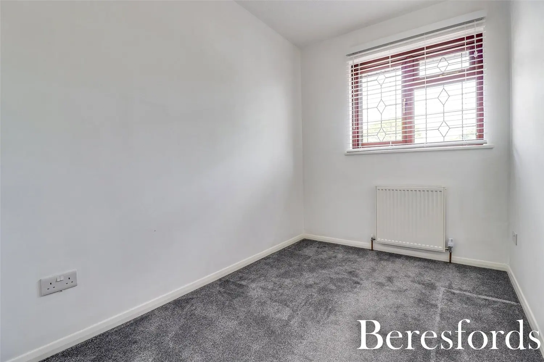
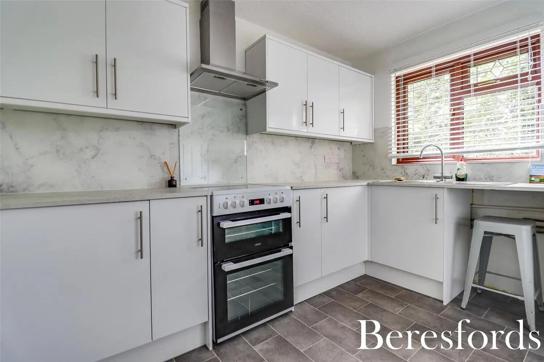
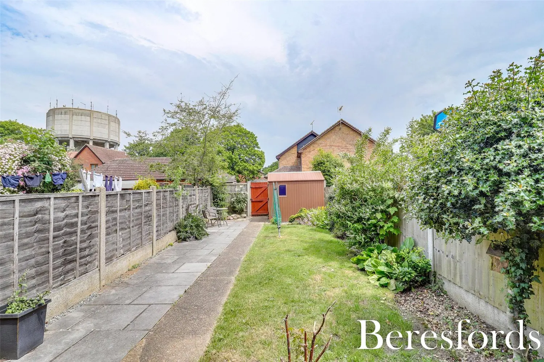
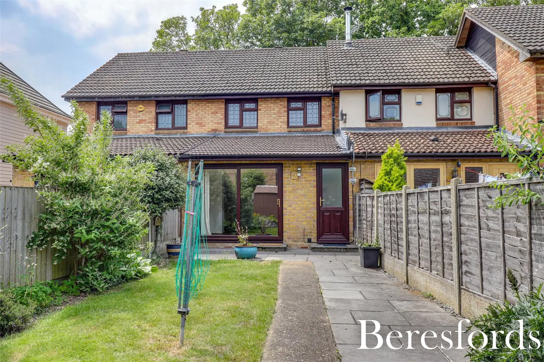
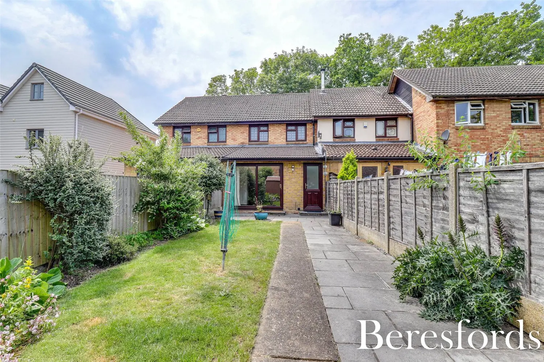
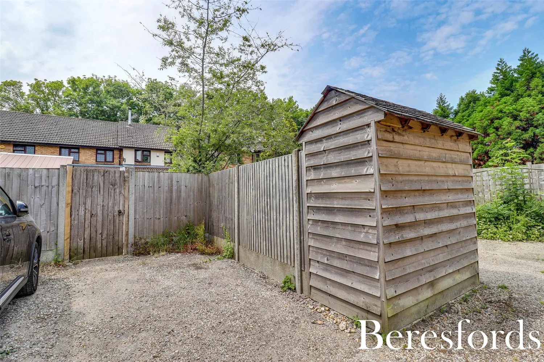
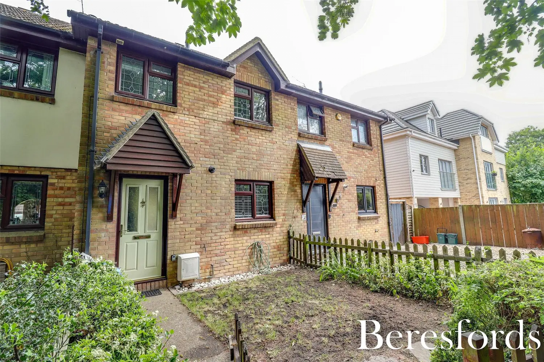
This well presented three bedroom terraced family home has been extended to the ground floor and offers good size living accommodation. You enter the property via an entrance hall with ceramic tiled flooring, understairs storage cupboard and stairs rising to the first floor. There is a modern fitted kitchen with space for appliances and a spacious lounge/dining room with double glazed patio doors giving access to the garden with an inner hallway and door leading to the rear. To the first floor bedroom one has a double wardrobe, there are two further bedrooms and a modern shower room with part tiled walls and ceramic tiled flooring. Front of the property has a small garden area and picket fence and is located on a walkway position. The rear garden has a paved patio area, rest being laid to lawn with flower and shrub beds, shed, rear access to provide off street parking and a private garage nearby. There is the added benefit of being offered with no onward chain. (Ref: BES210466)
At a glance…
| Broadband | Ask Agent |
| Telephone | Ask Agent |
| Electricity | Ask Agent |
| Gas | Yes |
| Water | Ask Agent |
| Sewerage | Ask Agent |
| Heating | Ask Agent |
| Main Heating | Ask Agent |
| Unsuitable for wheelchairs | Ask Agent |
| Level access | Ask Agent |
| Lift access | Ask Agent |
| Ramped access | Ask Agent |
| Wetroom | Ask Agent |
| Wide doorways | Ask Agent |
| Step free access | Ask Agent |
| Level access shower | Ask Agent |
| Lateral living | Ask Agent |
| Listed | No |
| Are there any restrictions with the property? | No |
| Any easements, servitudes or wayleaves? | No |
| Public Rights of Way | No |
| Flooded in last 5 years | Ask Agent |
| Source of flood | Ask Agent |
This Stamp Duty Land Tax calculator provides an indicative estimate only and does not constitute formal advice. It is based on current HMRC rates and rules and assumes a standard residential property purchase in England or Northern Ireland. Stamp Duty Land Tax rules can change at any time. It does not account for all possible reliefs, exemptions, or special circumstances. You should always confirm the result with HMRC or a qualified solicitor before making a property purchase. This tool is for informational purposes only and does not constitute legal or financial advice.

SIMILAR PROPERTIES

 Save
Save