PROPERTY VALUE
Get an accurate property valuation, with just a few details…
VALUE MY PROPERTY
VALUE MY PROPERTY
Back To Developments
To book your viewing, please email newhomes@beresfords.co.uk
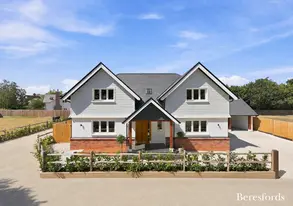
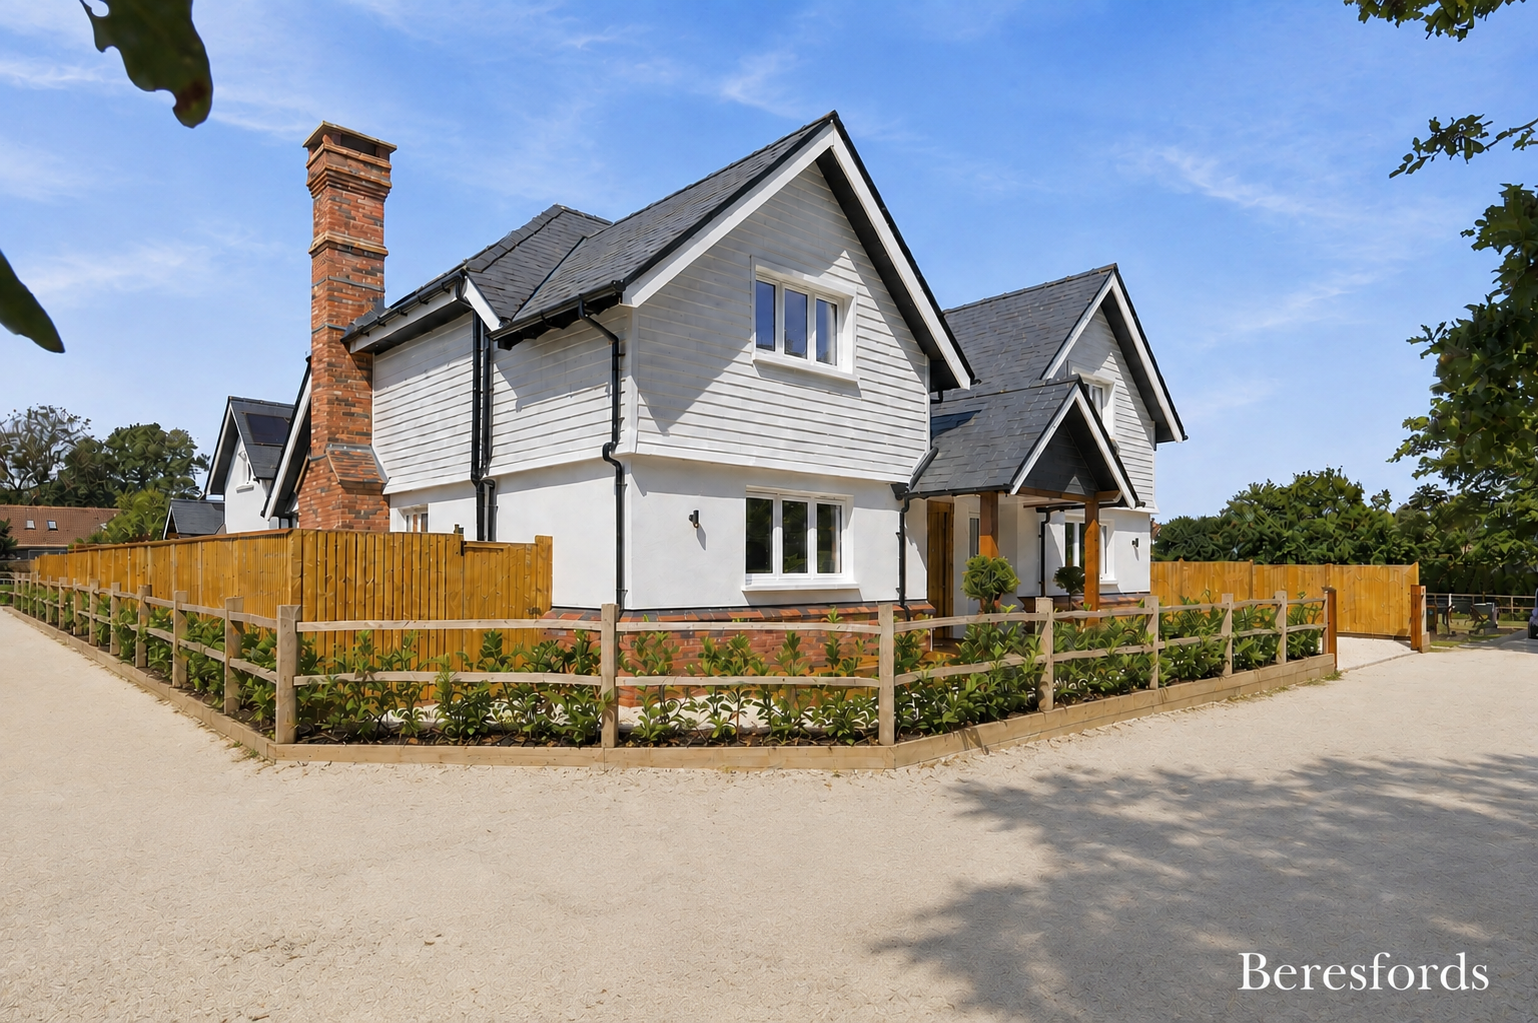
2 The Paddocks is a newly built detached house in Stoney Hills, on a small private close overlooking a wooded copse. It is a substantial home of approximately 2,690 sq ft, rising to around 3,000 sq ft with the detached double garage, and the proportions are matched by the specification.
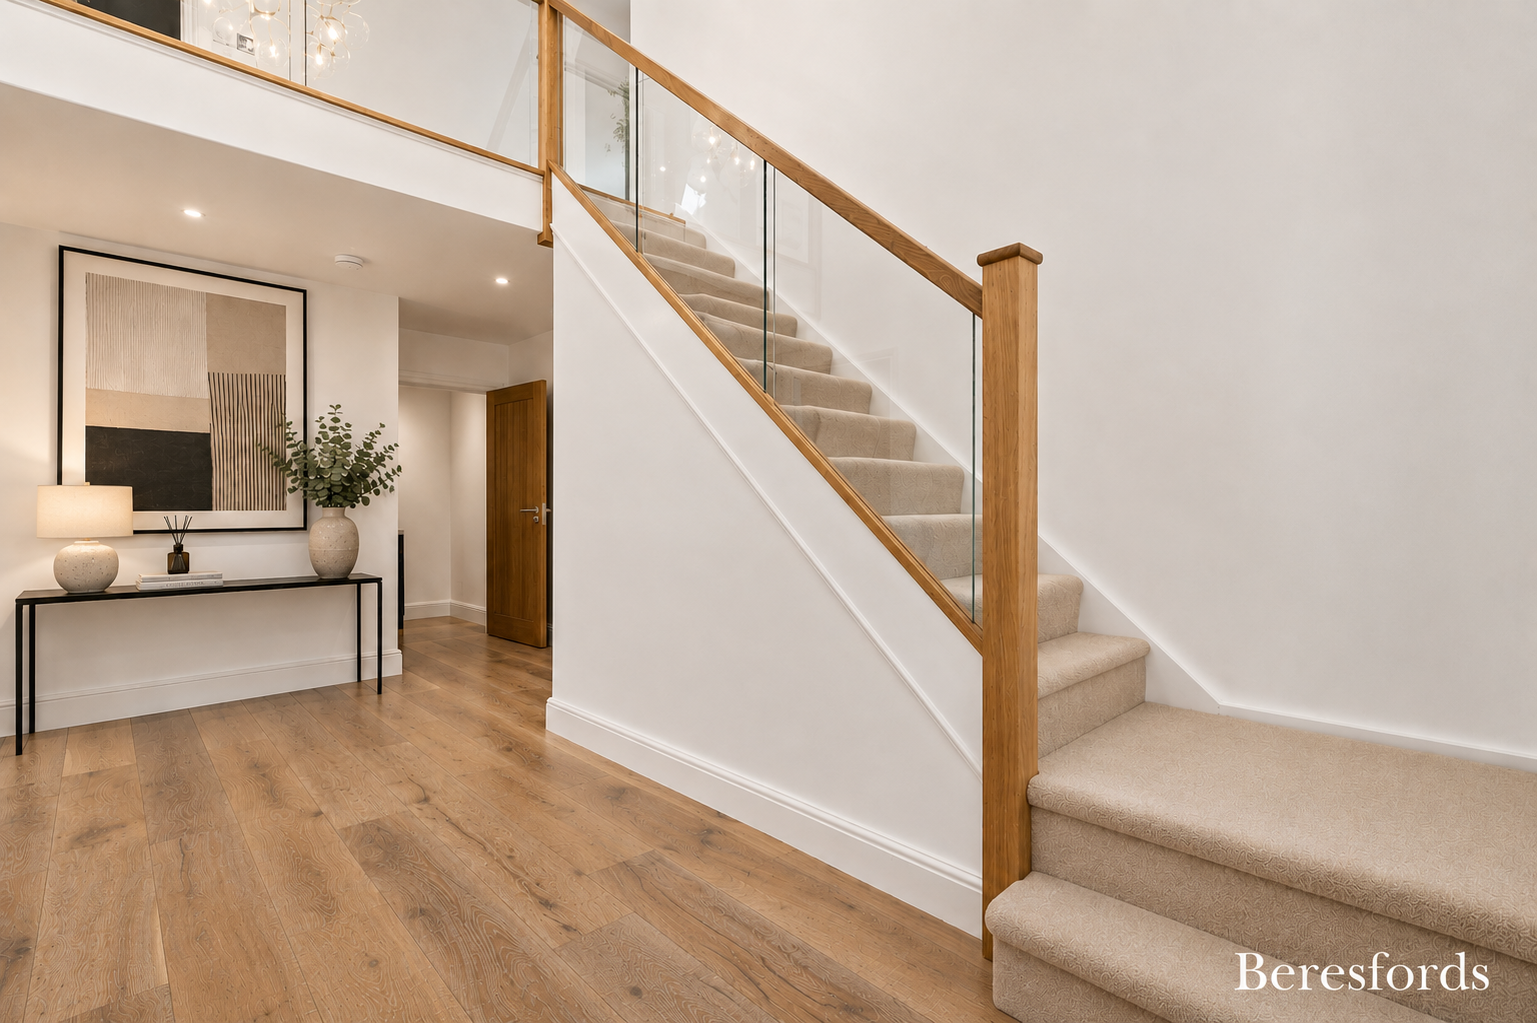
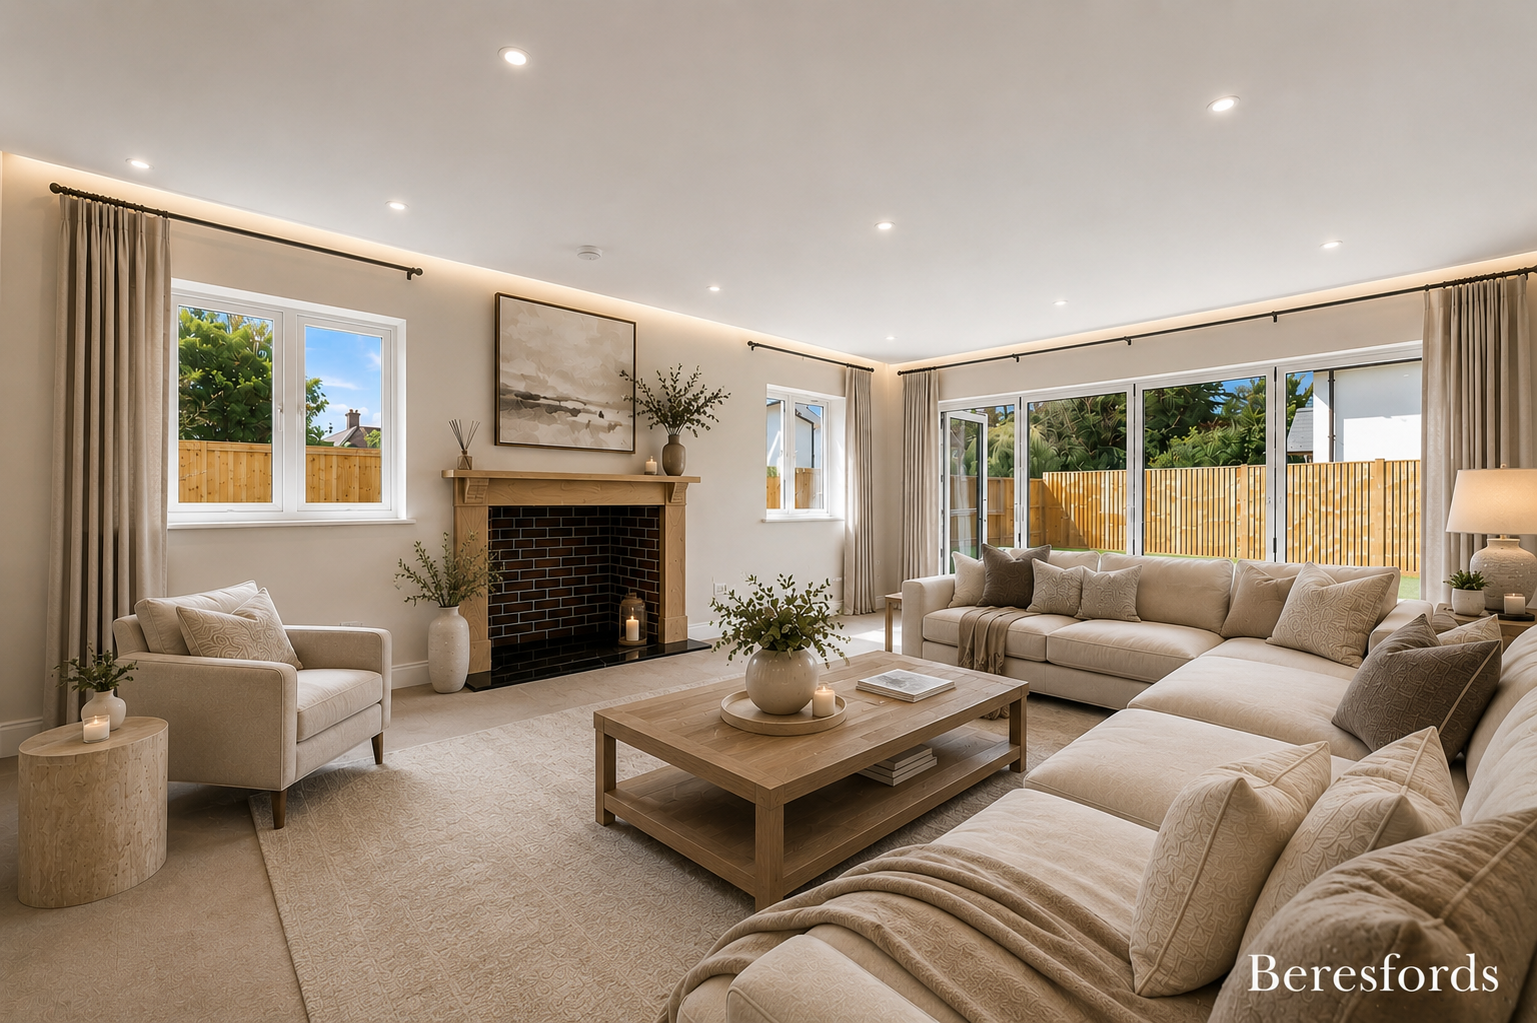
The house is arranged around a central entrance hall with oak flooring, oak and glass balustrading and a galleried landing above. The kitchen, dining and family room runs across the back of the house with a central island and bi-fold doors to the garden, and there are two further reception rooms alongside it. Upstairs are four double bedrooms, two of them with en suites, including a principal suite with a fitted dressing area, freestanding slipper bath, twin basins and walk in shower.
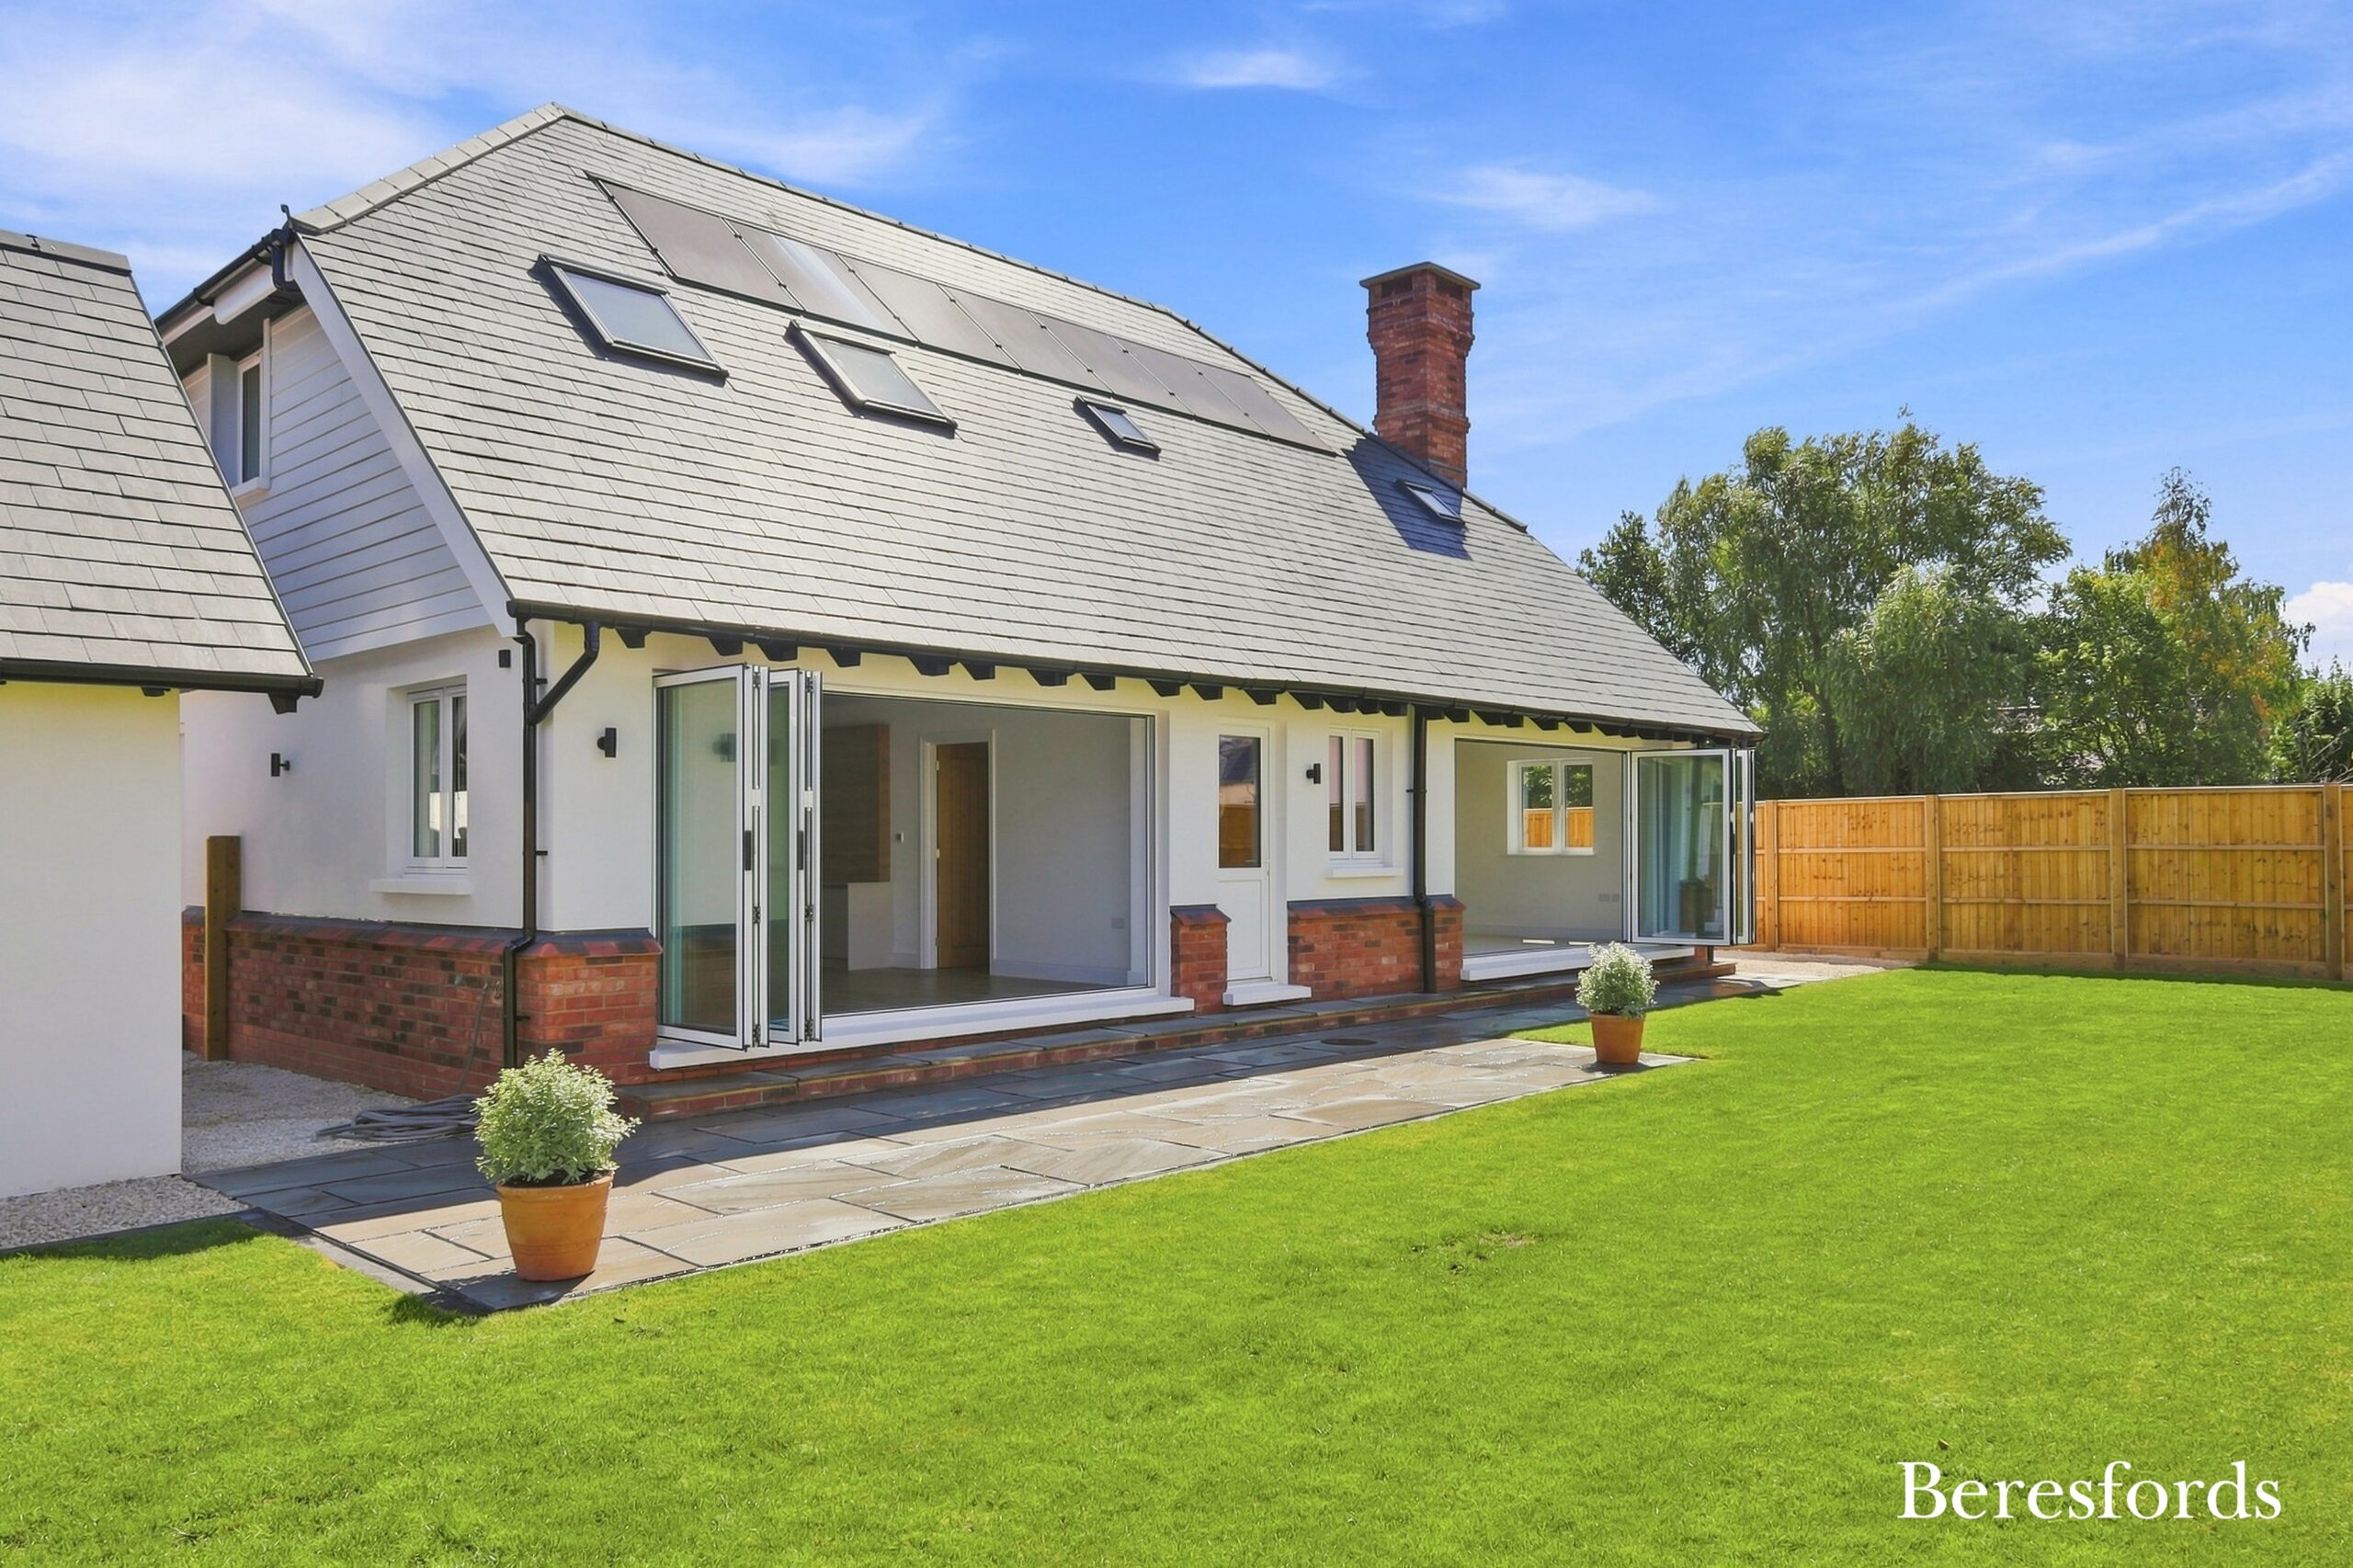
The energy specification is worth noting on its own: an air source heat pump, underfloor heating to the ground floor, solar panels and triple glazing, backed by a ten year new build warranty.
A four bedroom freehold detached house of approximately 3,000 sq ft including the double garage, priced at £865,000.
Contact us for more information and to book your viewing.
• Newly built detached home in a peaceful private close
• Prestigious Stoney Hills setting overlooking a wooded copse
• Approximately 3,000 sq ft including the detached double garage
• Impressive kitchen, dining and family room with bespoke fitted kitchen and central island
• Two further reception rooms with bi-fold doors opening onto the garden
• Four generously proportioned double bedrooms
• Principal suite with fitted dressing area and en suite bathroom
• Air source heat pump, solar panels and triple glazing
• Ten year new build warranty
• Substantial landscaped rear garden with sandstone terrace
• Detached double garage and driveway parking for up to four vehicles
• Freehold
• Bespoke fitted kitchen with a central island and a comprehensive range of high quality integrated appliances
• Contemporary media wall to the kitchen, dining and family room
• Separate utility room
• Engineered oak flooring
• Oak and glass balustrading with a galleried landing
• Underfloor heating to the ground floor
• Air source heat pump
• Solar panels
• Triple glazing
• Bi-fold doors from both the kitchen, dining and family room and the living room
• Ten year new build warranty
• Four double bedrooms across the first floor
• Principal suite with fitted dressing area and en suite bathroom
• En suite to the principal bedroom with a freestanding slipper bath, twin basins and walk in shower
• Second bedroom with its own en suite
• Family bathroom serving the remaining two bedrooms
• Additional ground floor shower room
• Large format tiling with wall hung vanity units
• Rooflights bringing natural light into the first floor bathrooms
• Weatherboarded and rendered elevations with a red brick plinth under a slate roof
• Oak framed entrance porch
• Substantial landscaped rear garden
• Sandstone entertaining terrace running the width of the house
• Detached double garage
• Private driveway parking for up to four vehicles
• Position within a small private close overlooking a wooded copse
The Paddocks is a small private close in Stoney Hills, on the northern edge of Burnham-on-Crouch. The town sits on the north bank of the River Crouch and is the main settlement on the Dengie peninsula, which gives it a range of facilities unusual for its size, including a cinema.
Burnham is one of the leading yachting centres in the country. Four clubs are based here: the Royal Corinthian, whose Grade II* listed clubhouse was designed by the modernist architect Joseph Emberton in 1931, the Royal Burnham, the Crouch Yacht Club and Burnham Sailing Club. Burnham Week each August is a fixture in the national sailing calendar. There is also a yacht harbour and an RNLI lifeboat station.
The quay and High Street hold independent shops, pubs and restaurants, with a street market on Tuesday mornings. The surrounding Crouch valley has become one of the better regarded English wine regions, with New Hall, Clayhill and Crouch Ridge among the vineyards nearby.
Ormiston Rivers Academy on Southminster Road is the secondary school and sixth form for the town and the wider Dengie area, with Burnham-on-Crouch Primary and St Mary’s among its feeder schools. Catchment arrangements should be checked with Essex County Council.
Burnham-on-Crouch station is on the Crouch Valley line. There are direct trains to London Liverpool Street taking around an hour at peak times, with other services changing at Wickford. By road, Maldon and South Woodham Ferrers are close by, Chelmsford is around 20 miles away, and the A130 and A12 connect to the wider network.
| Broadband | Ask Agent |
| Telephone | Ask Agent |
| Electricity | Ask Agent |
| Gas | Ask Agent |
| Water | Ask Agent |
| Sewerage | Ask Agent |
| Heating | Ask Agent |
| Main Heating | Ask Agent |
| Unsuitable for wheelchairs | Ask Agent |
| Level access | Ask Agent |
| Lift access | Ask Agent |
| Ramped access | Ask Agent |
| Wetroom | Ask Agent |
| Wide doorways | Ask Agent |
| Step free access | Ask Agent |
| Level access shower | Ask Agent |
| Lateral living | Ask Agent |
| Listed | No |
| Are there any restrictions with the property? | No |
| Any easements, servitudes or wayleaves? | No |
| Public Rights of Way | No |
| Flooded in last 5 years | Ask Agent |
| Source of flood | Ask Agent |
What's it like to live in Maldon?
Living in MaldonAt Beresfords, we’re here to support you at every step as you purchase your dream home. To give you an idea of the buying journey, we’ve put together a step-by-step guide, but we are here to answer all your questions and help you on your way.
 Reservation
Once you have found your dream home, we can book a reservation appointment for you to formally reserve the property. We will discuss the details, and your reservation fee will secure the house for 28 days while the sale proceeds. This is the moment to ask a solicitor/conveyancer for help with the purchase contracts. We hold a list of trusted professionals we would be happy to recommend.
 Mortgage
You will also need to apply to your chosen lender if you plan to use a mortgage for the purchase. To speed things up, prepare the following documents ahead of time:
Proof of your deposit
Bank statements
Proof of identity, e.g. UK driving license or passport
Proof of address, e.g. a utility bill,
credit report

Conveyancing
At this time, your solicitor begins the conveyancing process, and your mortgage lender may instruct a survey of the property. You may also have some choices about the finishing touches for your home.

Contracts
Your solicitor will ask you to read and sign the paperwork, and you will need to pay your deposit (minus the reservation fee). Your mortgage will be issued so that funds can be transferred.

Exchange
The final and most exciting moment is the exchange of contracts when you sign the purchase agreement and take ownership of the property.

Collect your keys!
Once the building is complete, you can move into your dream home.
We are established professionals who consider it an honour when someone chooses to buy through us. We appreciate the importance of a smooth purchase process and take time to understand our clients’ home-buying dreams. With compassion and expertise, we are here to offer our support at every step.
Buying a new build home offers several advantages. New builds are designed with modern living in mind, often featuring open layouts, energy-efficient systems, and the latest appliances, which can save you money on utility bills and reduce maintenance costs. Since everything is brand new, you won’t have to worry about major repairs or renovations for years, giving you peace of mind. On top of that, you often have the chance to personalise certain finishes, from flooring to countertops, making the home truly yours from day one.

Chain free purchase

Energy-efficient

Luxury and modern design

No repairs or DIY required when you move in

10-year ICW Warranty

Buying schemes, specialist mortgages and incentives may be available