PROPERTY VALUE
Get an accurate property valuation, with just a few details…
VALUE MY PROPERTY
Essex, RM15
At a glance…
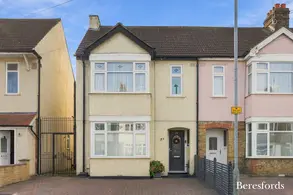
A SUBSTANTIALLY EXTENDED 4/5 BEDROOM FAMILY HOME WITH VERSATILE ACCOMMODATION, A STUNNING OPEN-PLAN LIVING SPACE AND GENEROUS REAR GARDEN
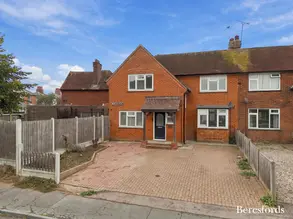
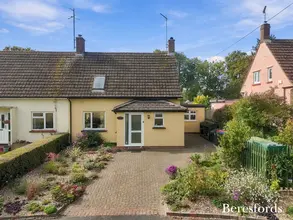
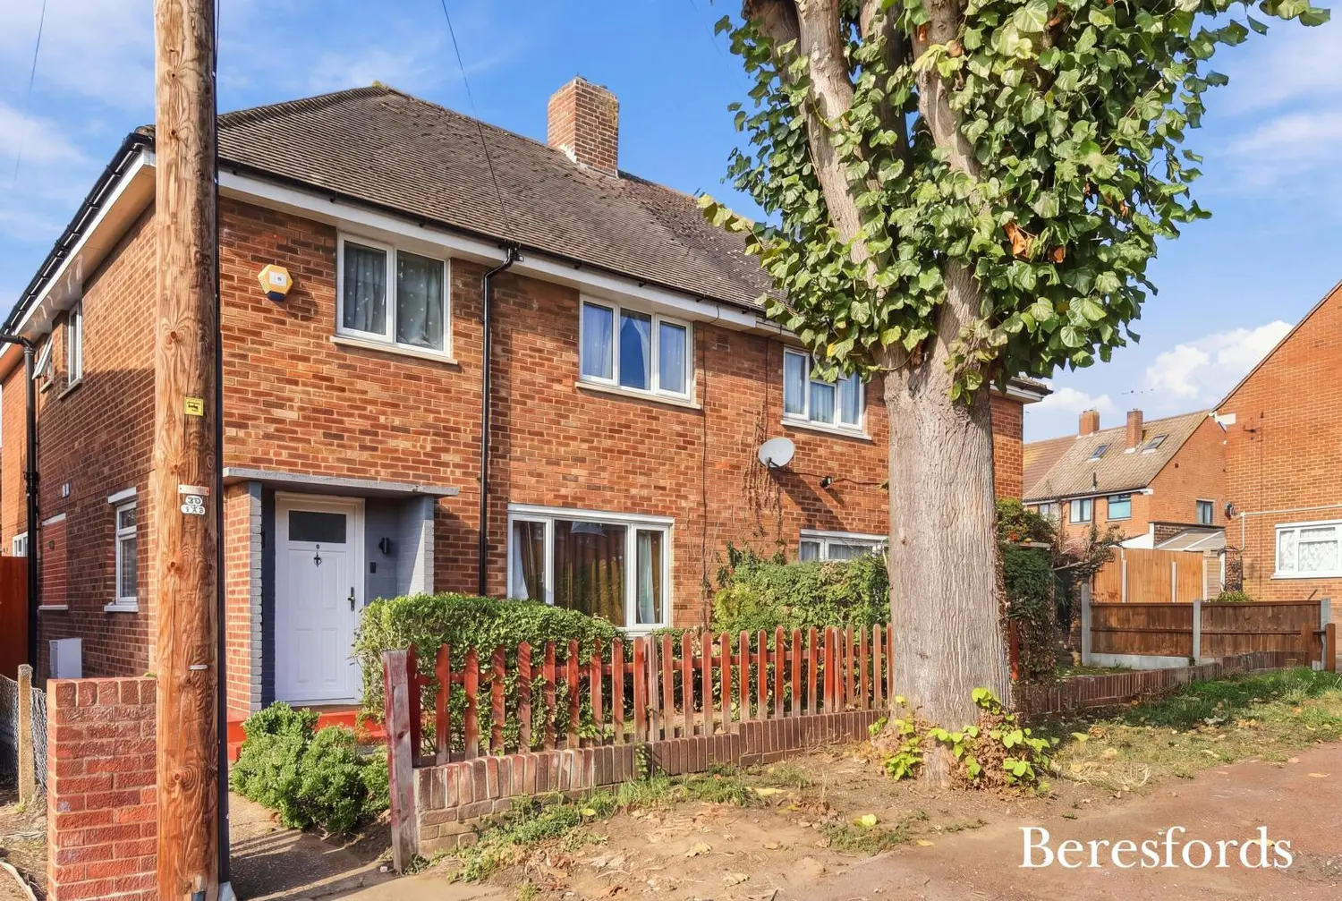
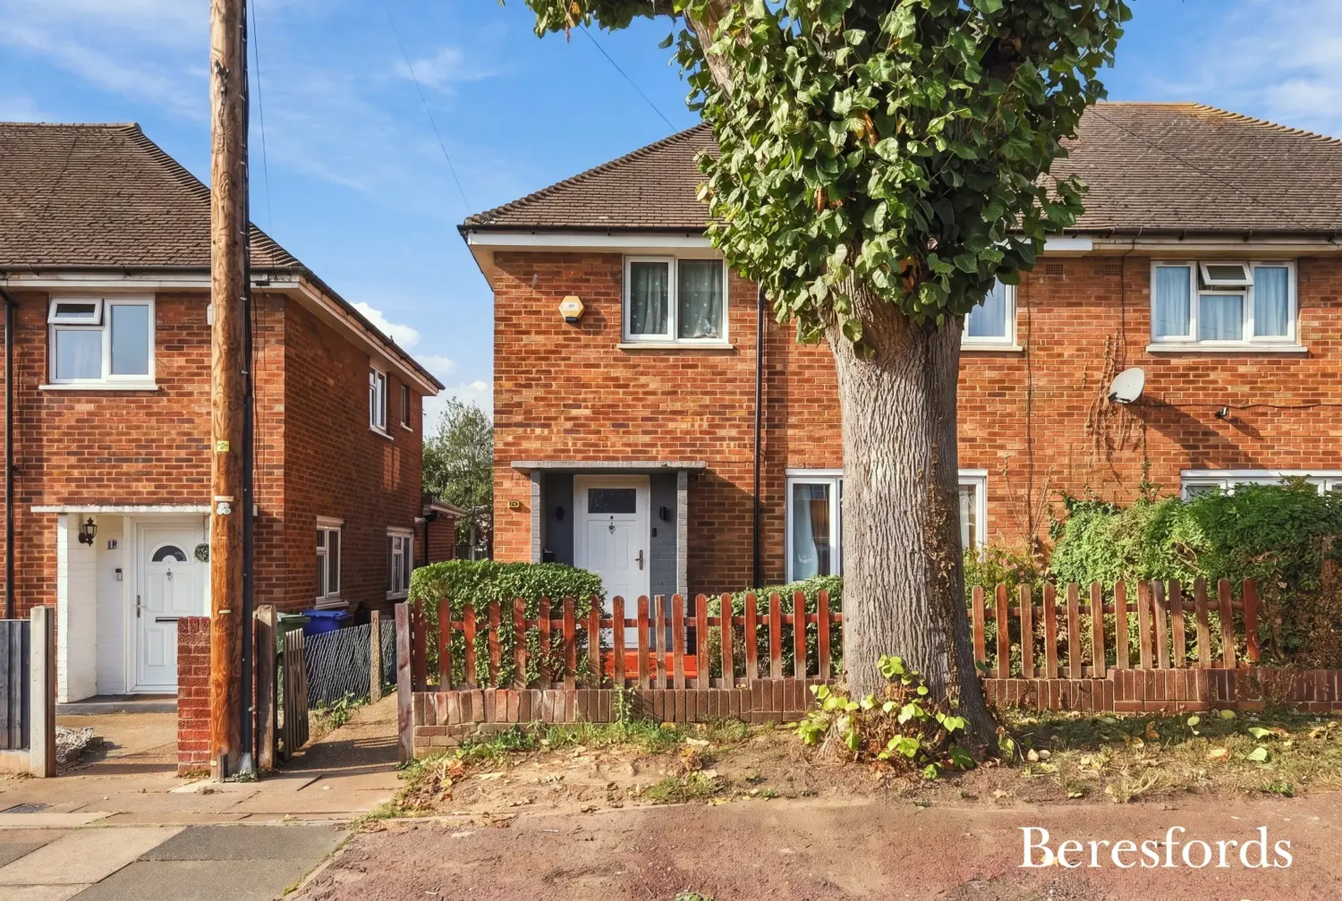
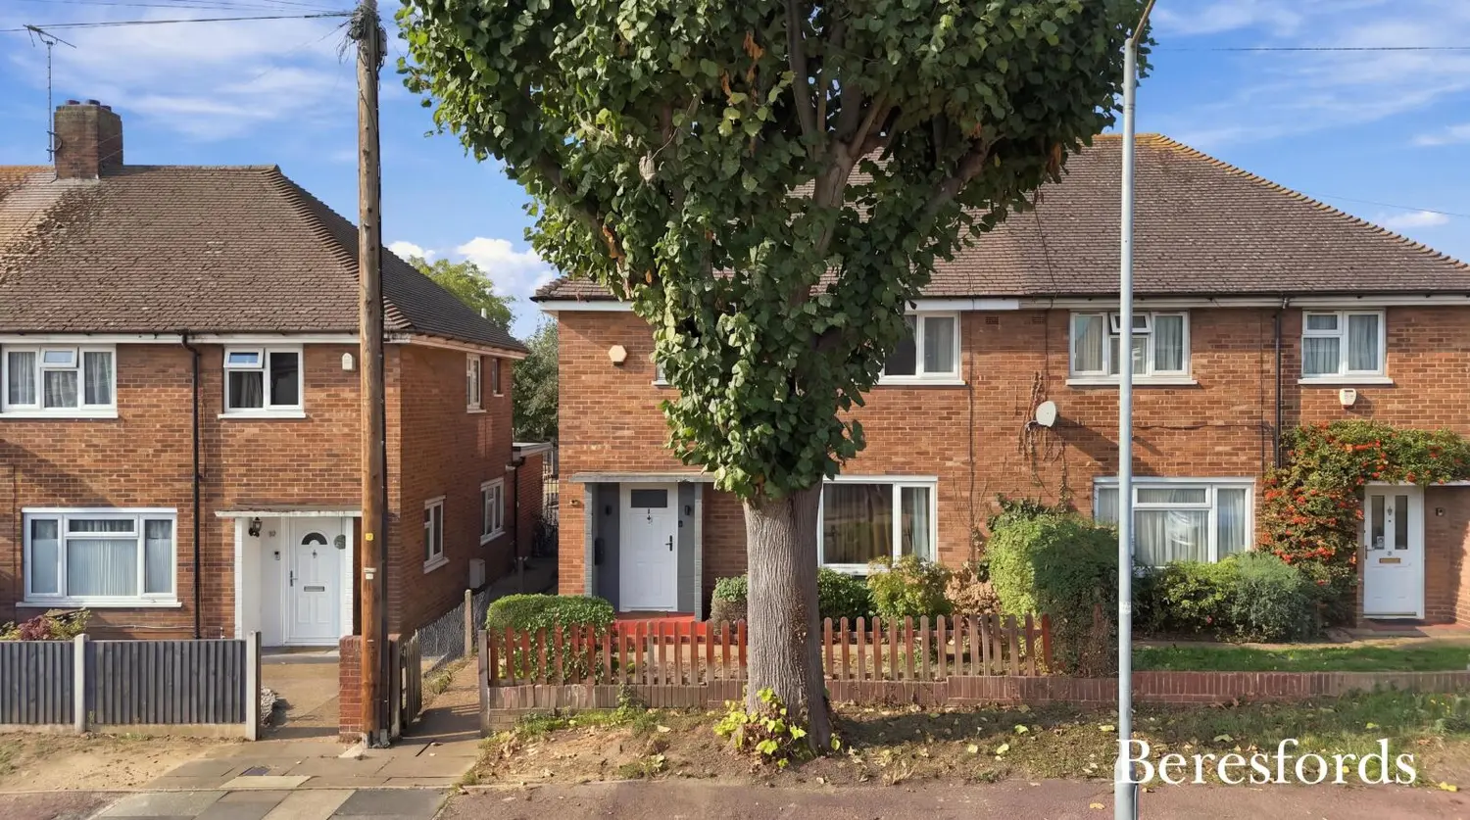
Beresfords are delighted to present this substantially extended and beautifully presented 4/5 bedroom semi-detached family home, ideally positioned within this sought-after part of Aveley.
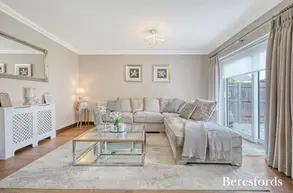
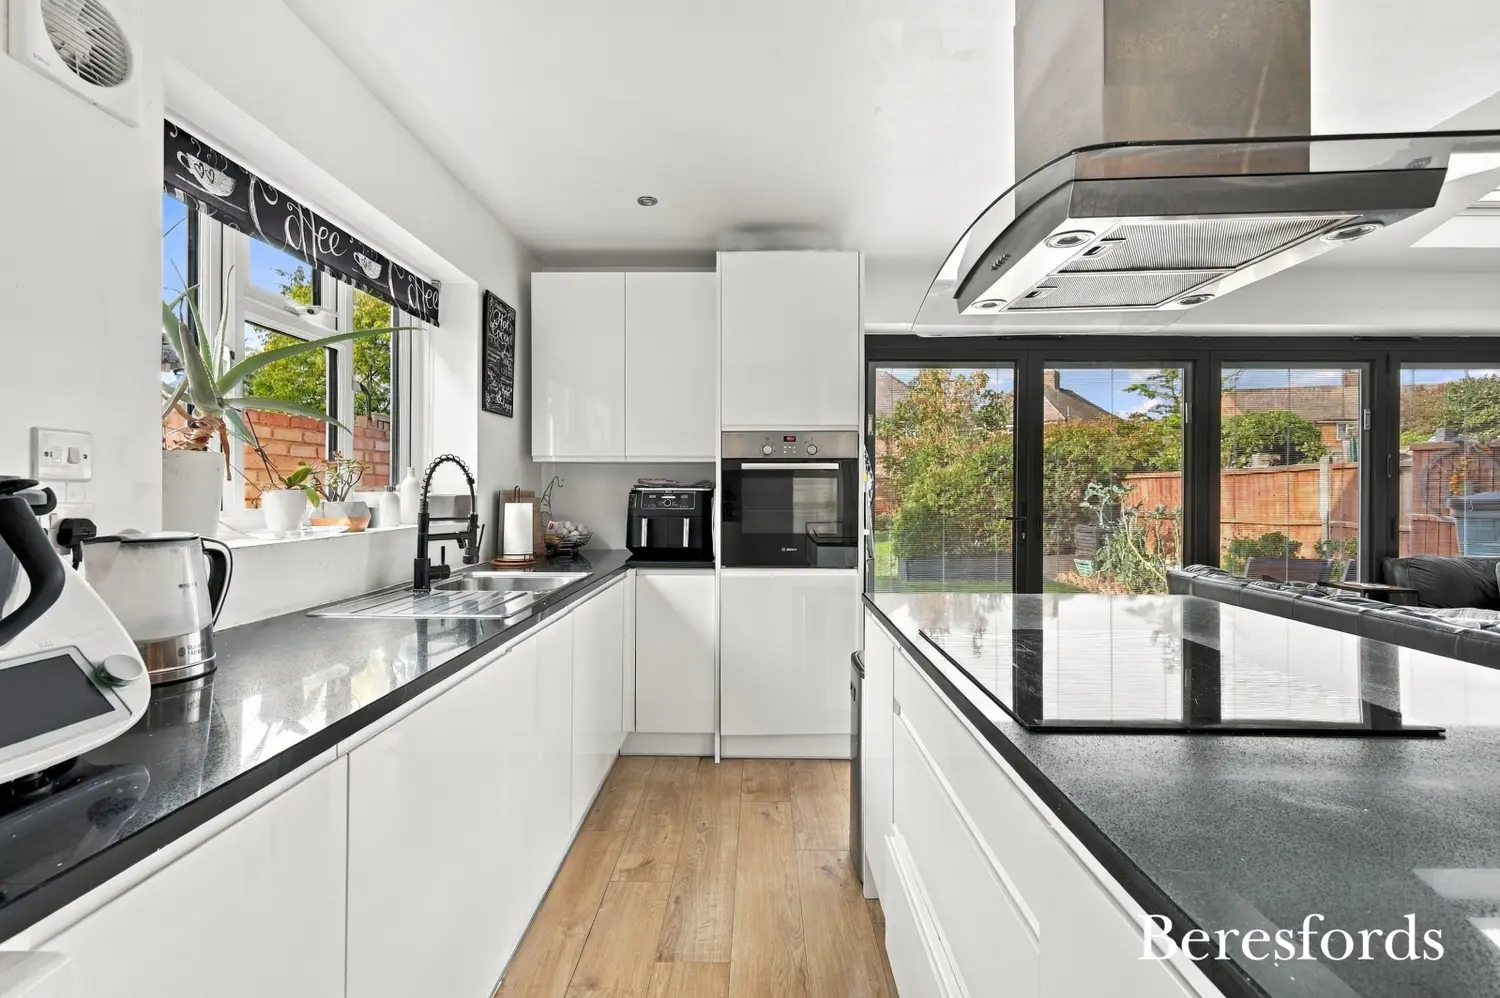
Offering an excellent combination of space, versatility and contemporary family living, this impressive property has been thoughtfully extended to the rear, creating a superb open-plan kitchen/dining/family room/lounge that is undoubtedly the heart of the home.
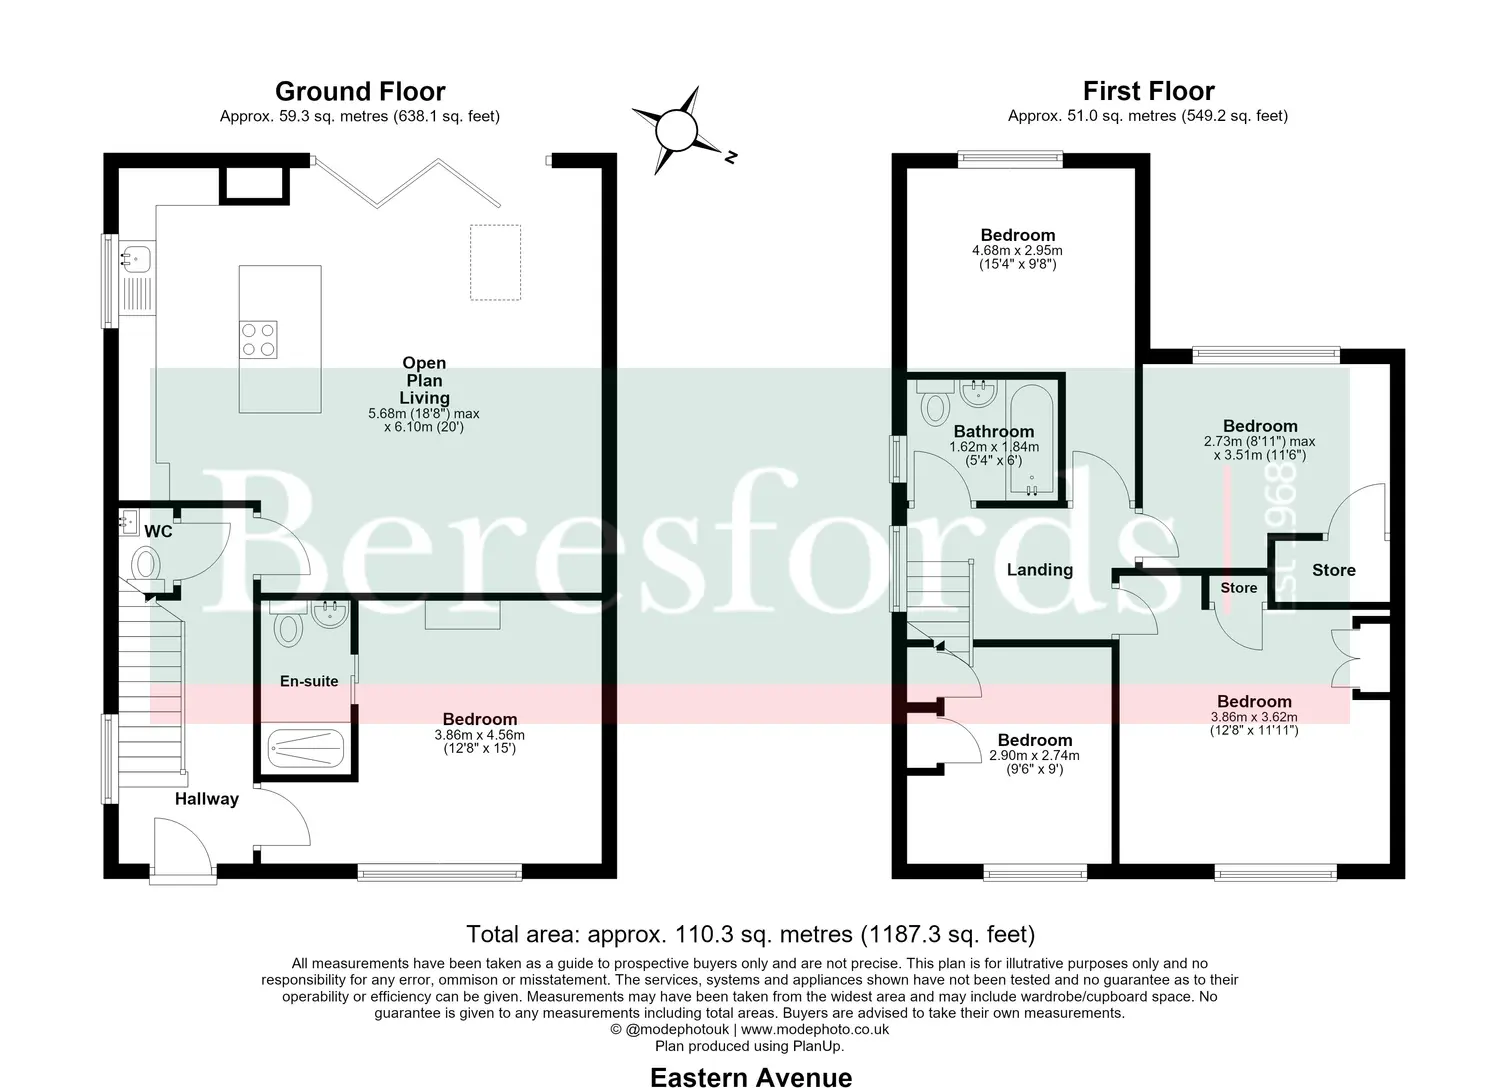
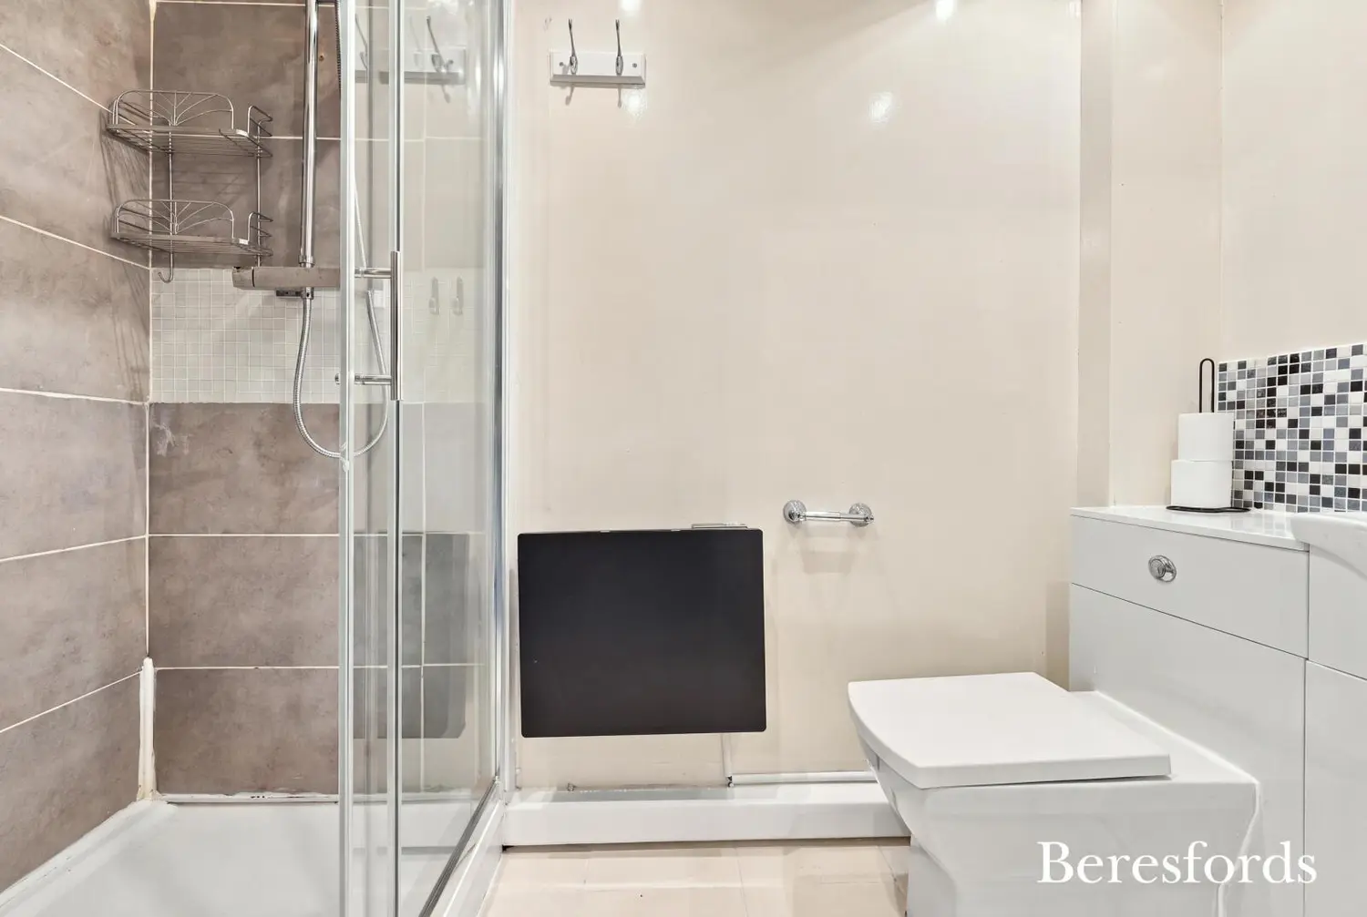
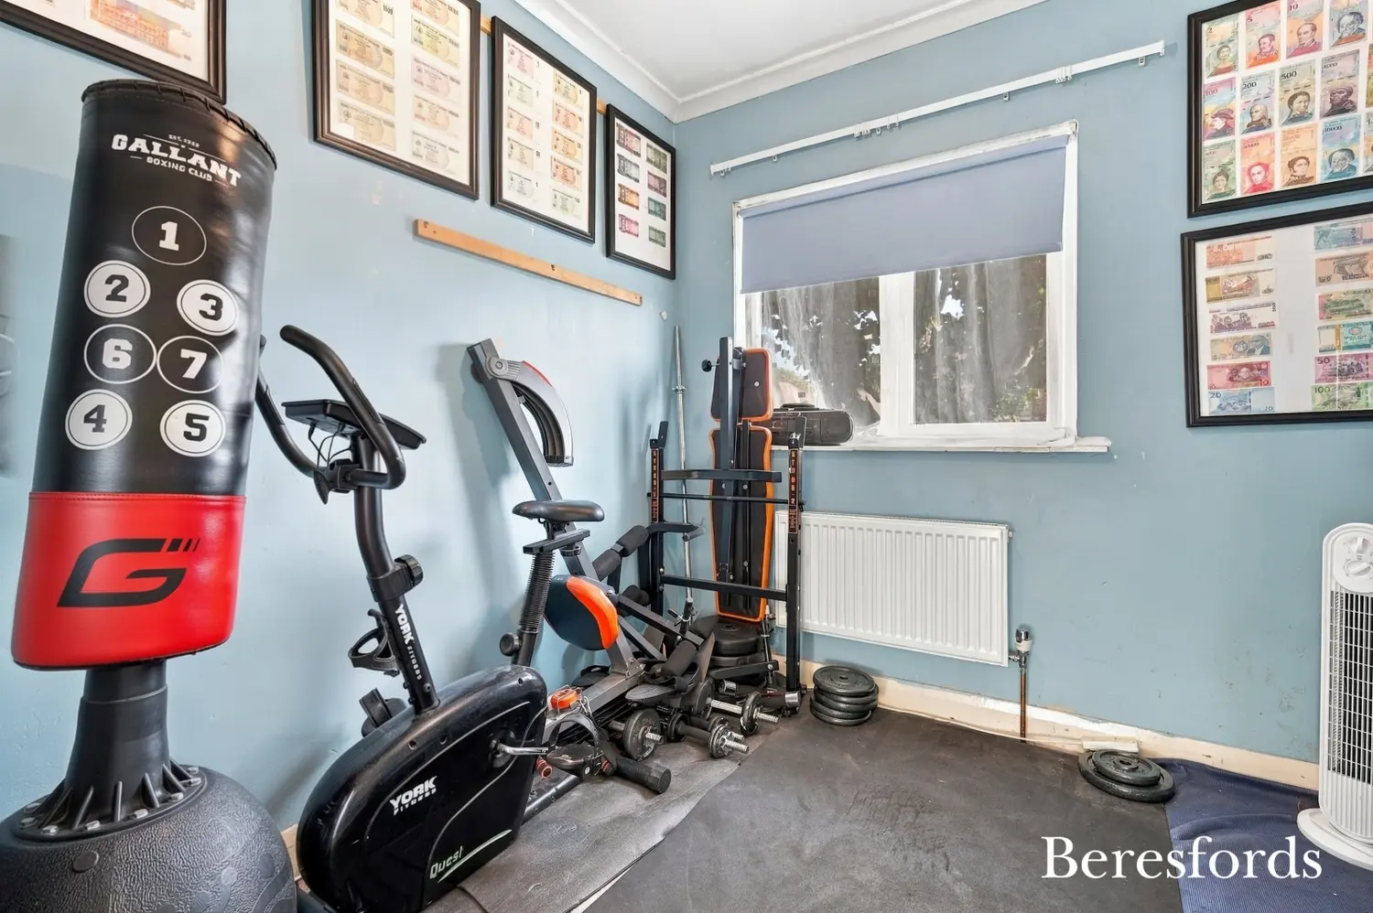
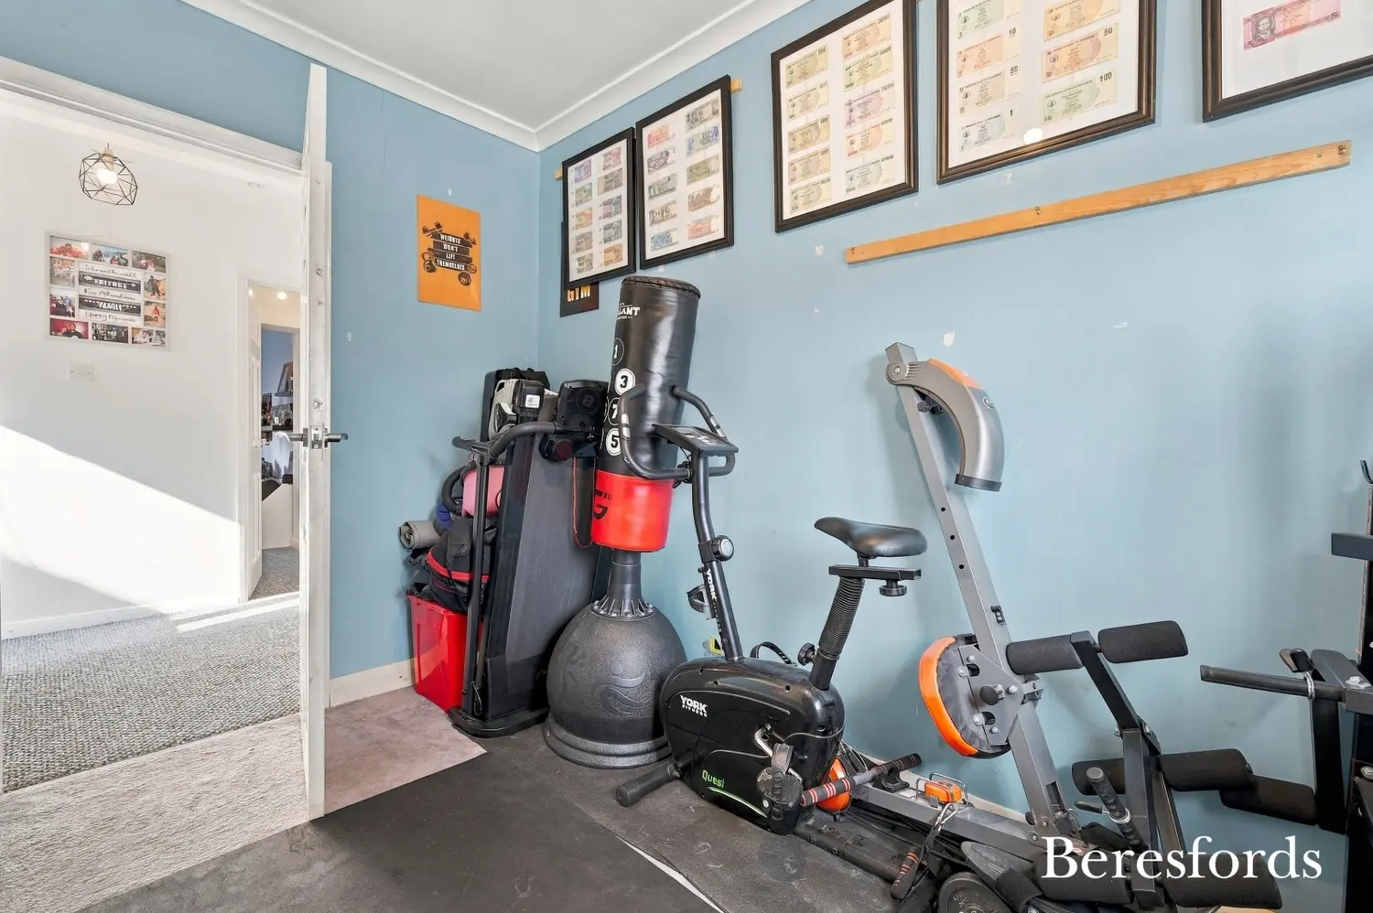
Finished to an excellent standard throughout, the property provides generous accommodation arranged over two floors, with the added benefit of a versatile ground-floor room with its own three-piece en-suite shower room. Currently utilised as a bedroom, this space could equally lend itself to a playroom, home office, additional reception room, games room or private guest suite, depending on the needs of the next owner.
Upon entering, you are welcomed by a bright and inviting hallway, providing access to the principal ground-floor accommodation and setting the tone for the spacious and well-presented interior.
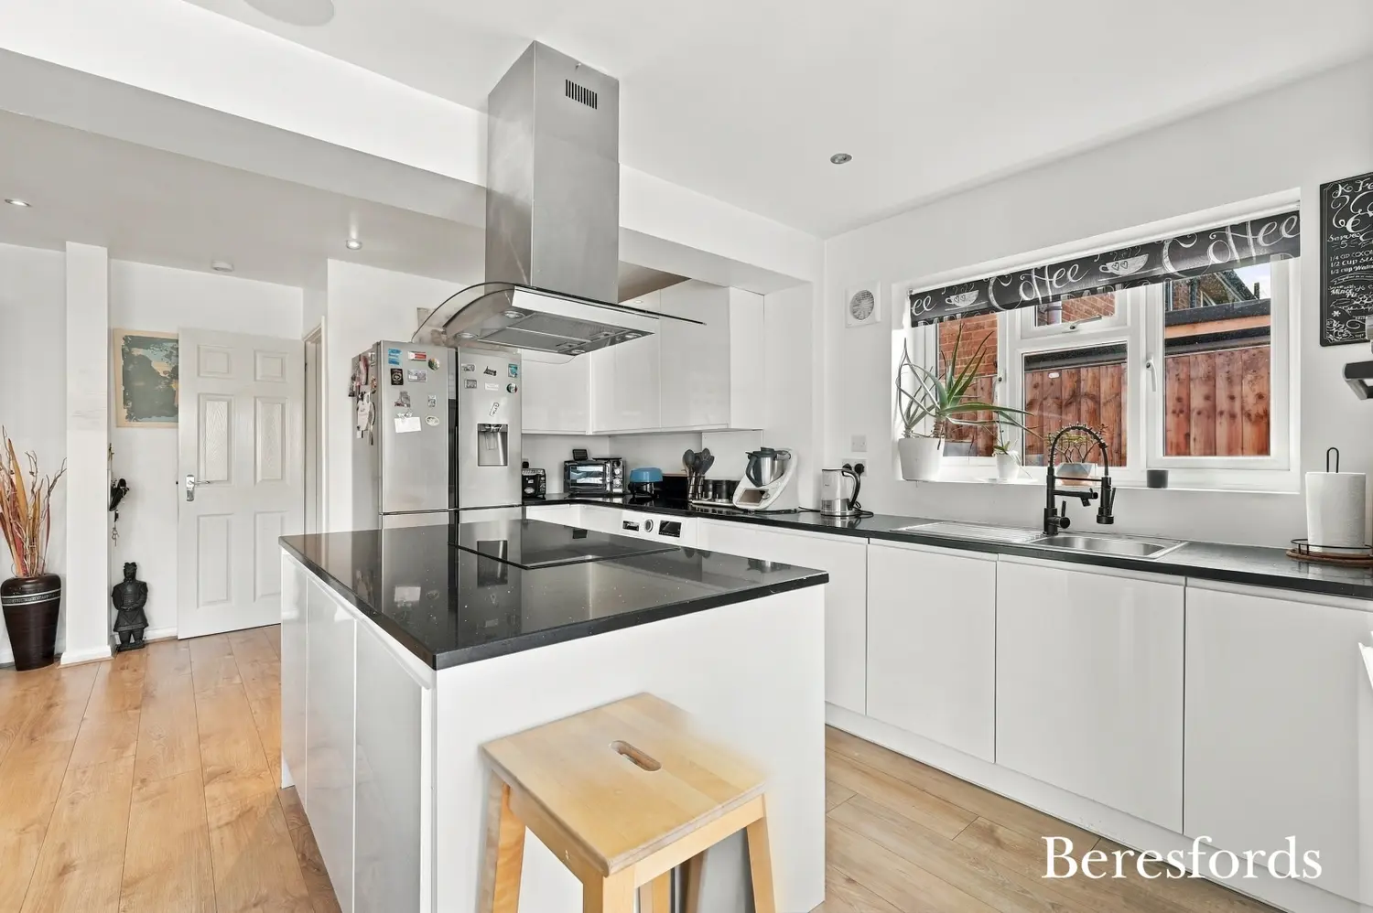
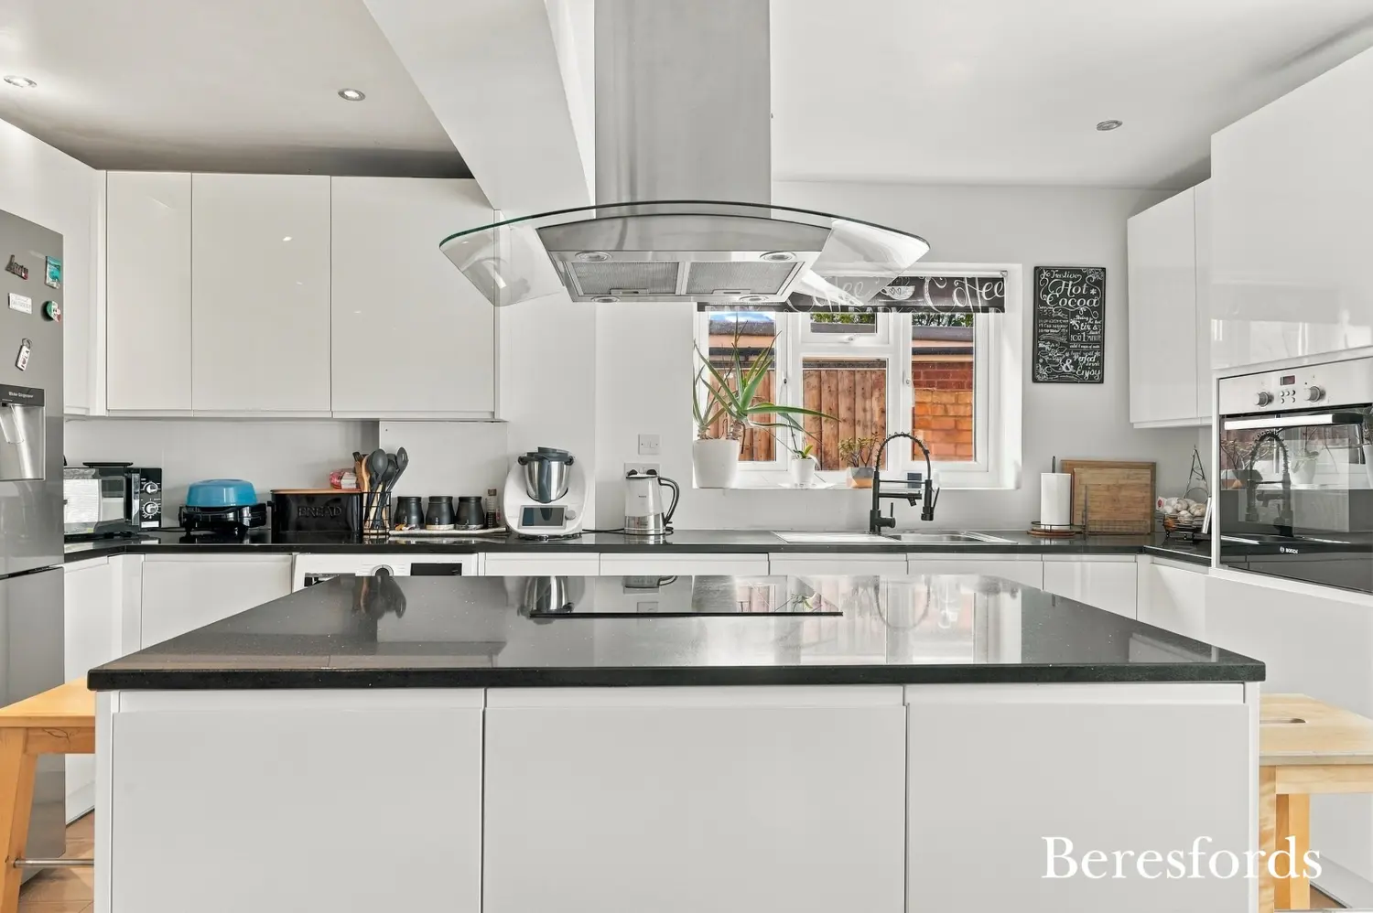
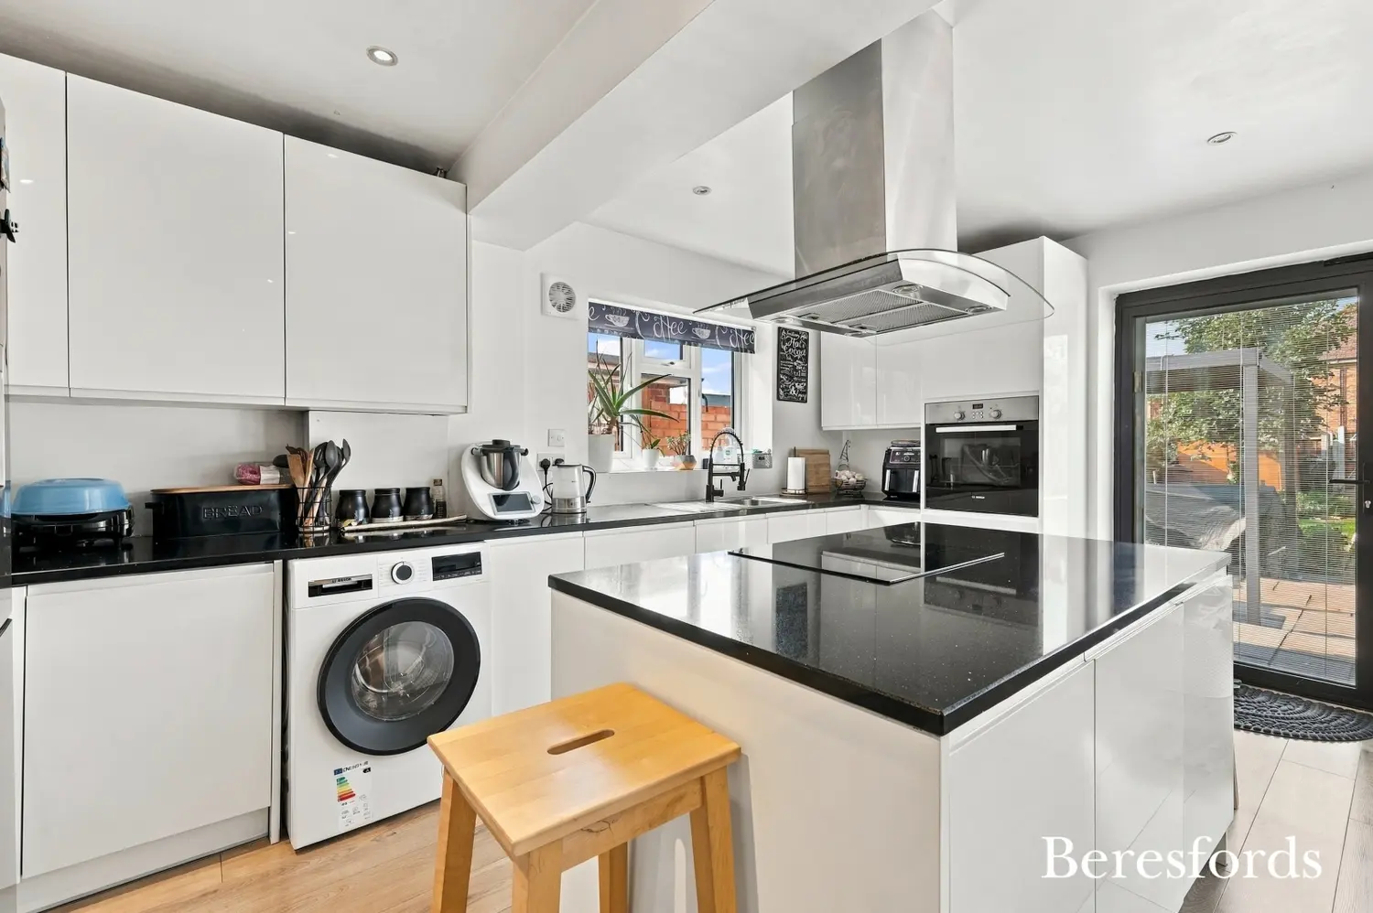
The real centrepiece of the ground floor is the impressive open-plan kitchen/dining/family room/lounge. Designed with modern family life in mind, this generous space provides an excellent area in which to cook, dine, relax and entertain, while the substantial rear extension creates the feeling of a much larger family home.
The kitchen area offers a modern and practical environment, while the adjoining dining and family areas provide plenty of room for everyday life. Whether enjoying a quiet evening at home, hosting friends and family or keeping an eye on the children, this versatile open-plan space provides the flexibility today's buyers increasingly look for.
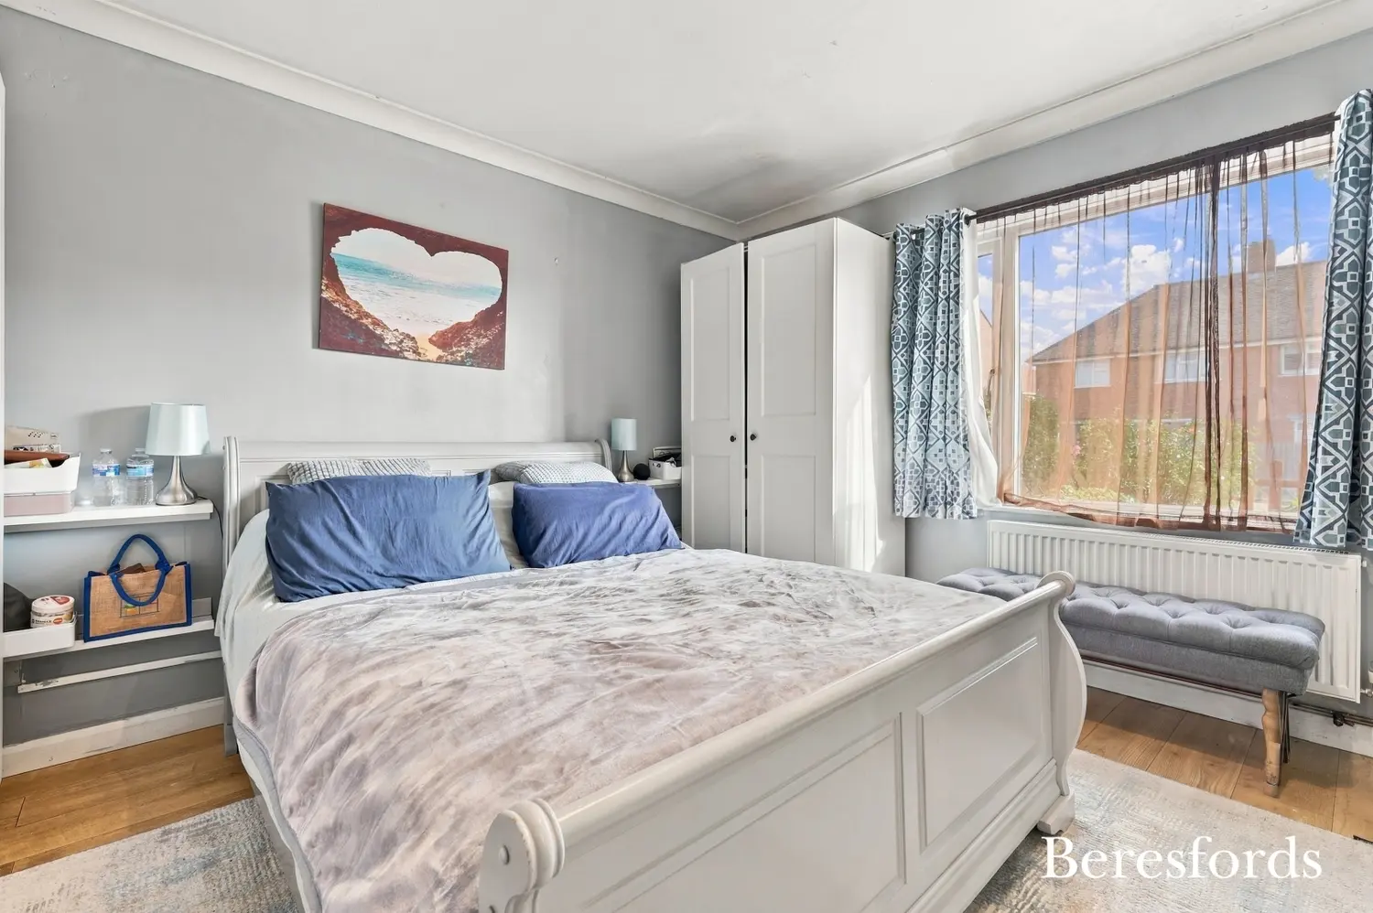
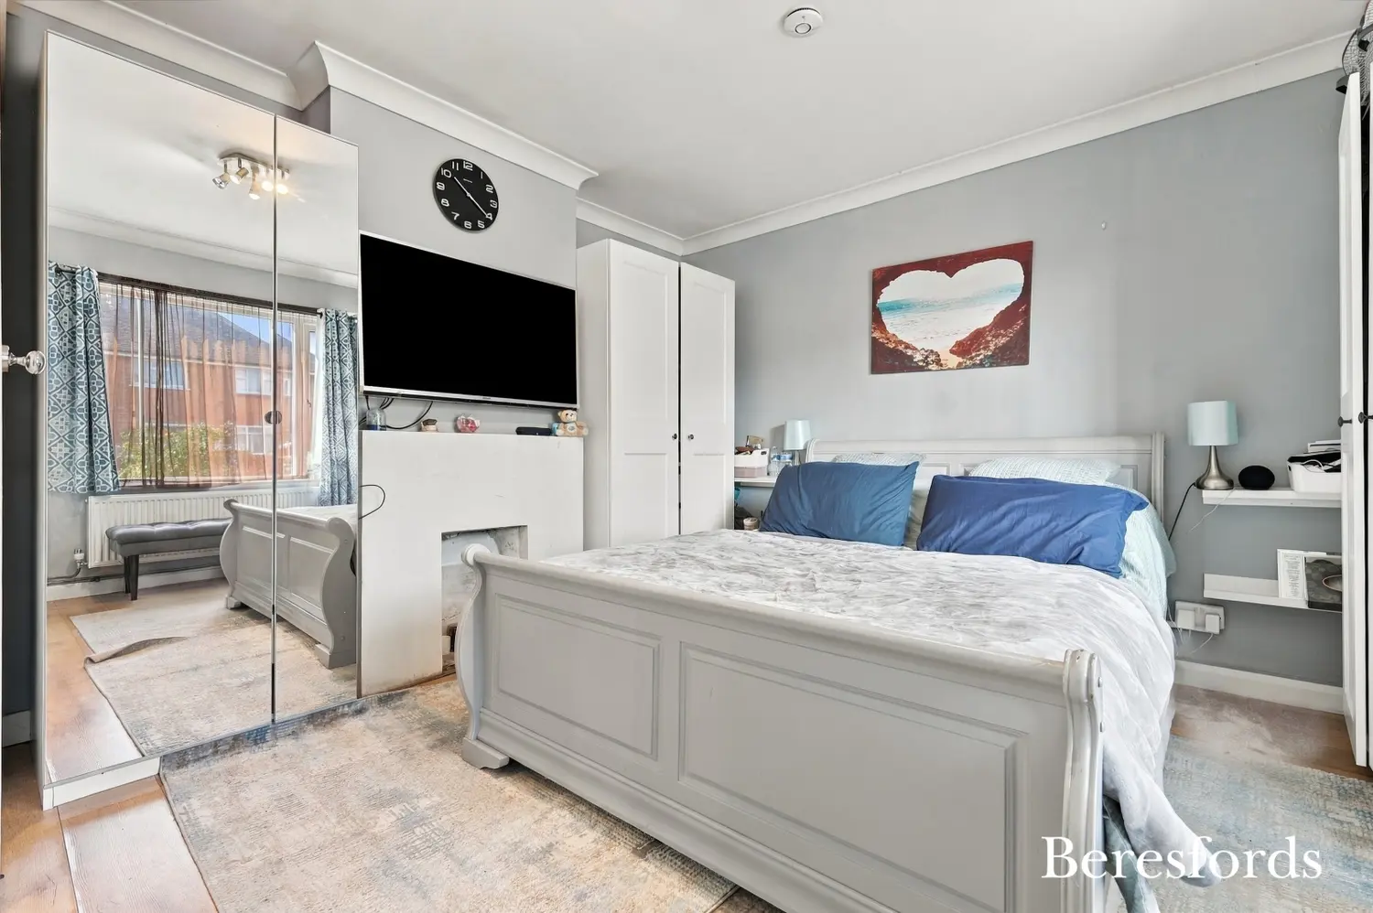
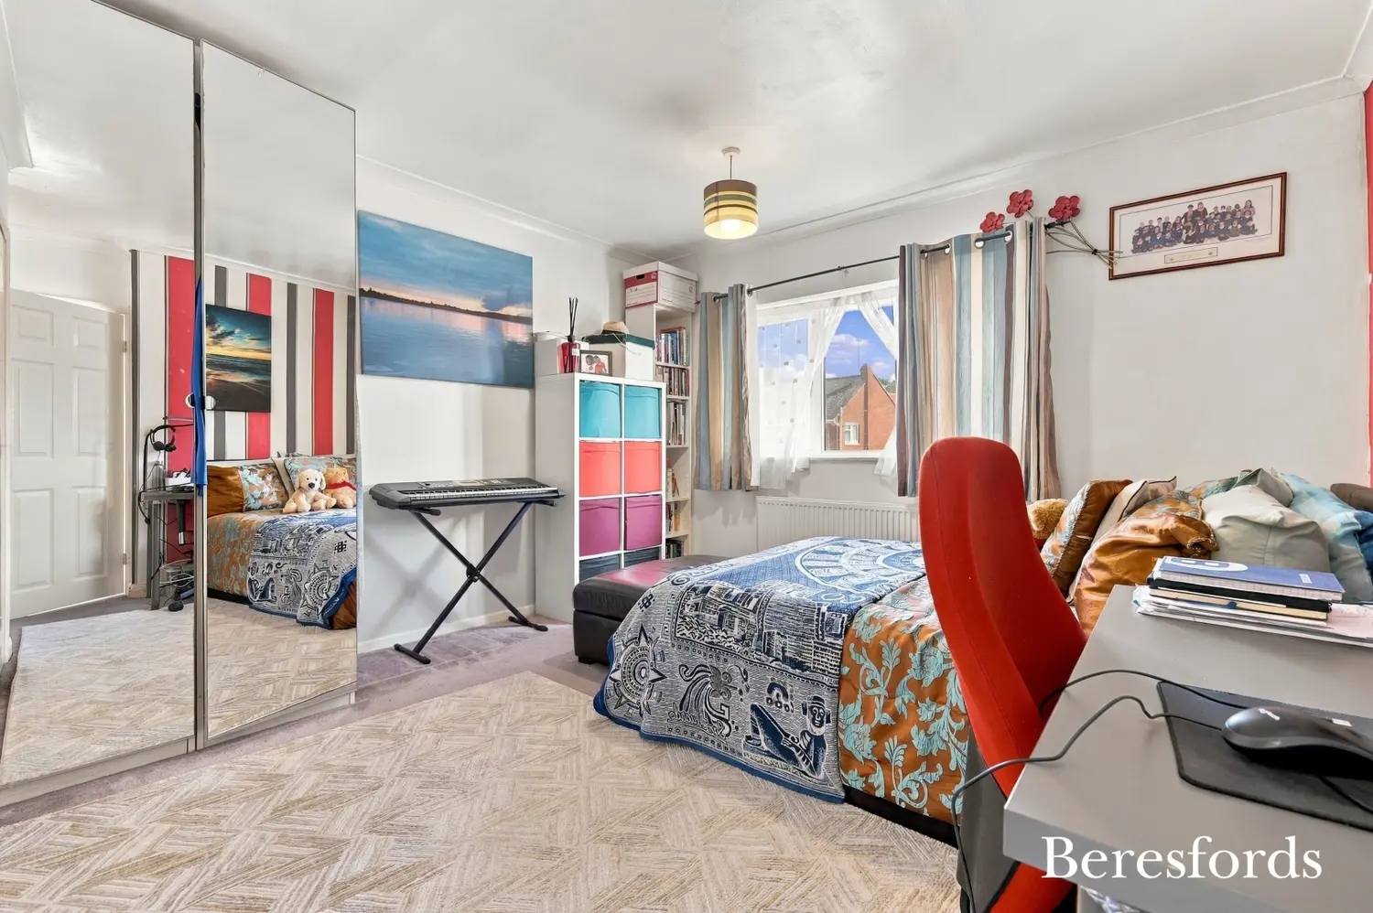
Also located on the ground floor is a generous double bedroom with a three-piece en-suite shower room. This is a particularly useful addition to the property and provides genuine flexibility. For a growing family, it could be an ideal children's bedroom or guest suite; alternatively, it could be transformed into a second reception room, playroom, study or games room. The accommodation can therefore evolve with the needs of the purchaser.
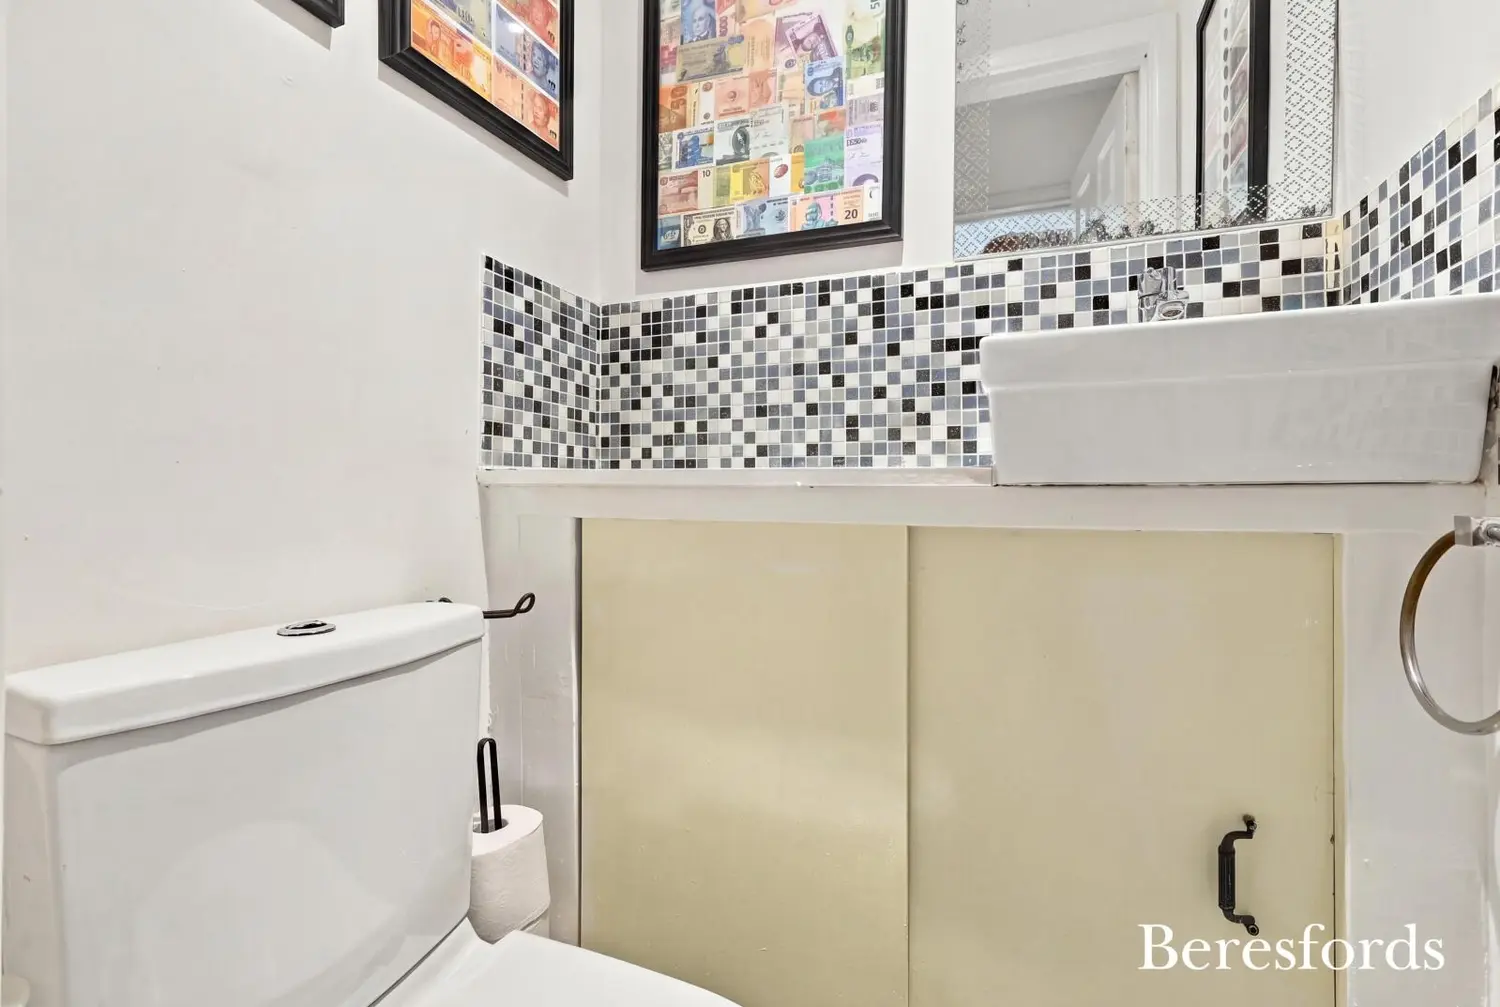
A separate ground-floor W.C. completes the downstairs accommodation.
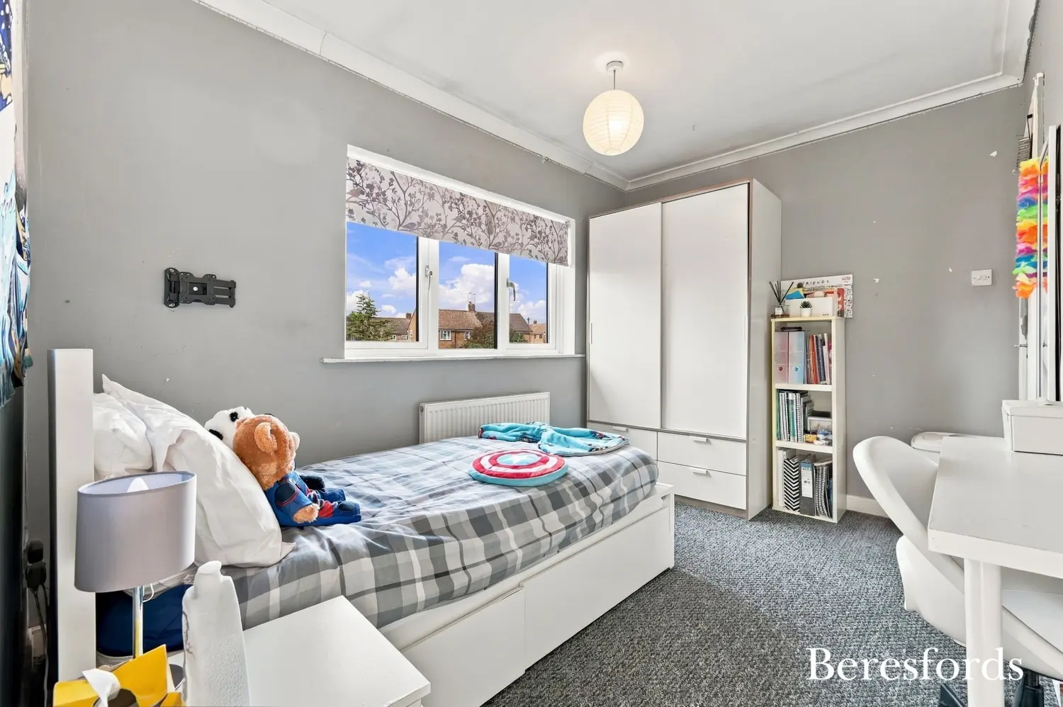
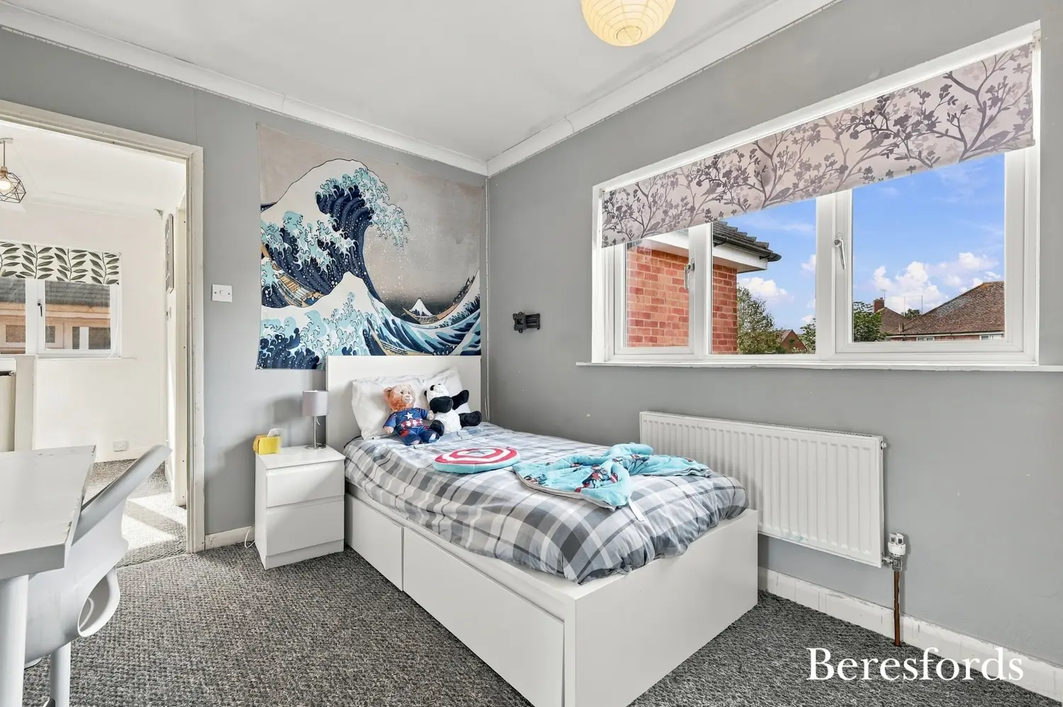
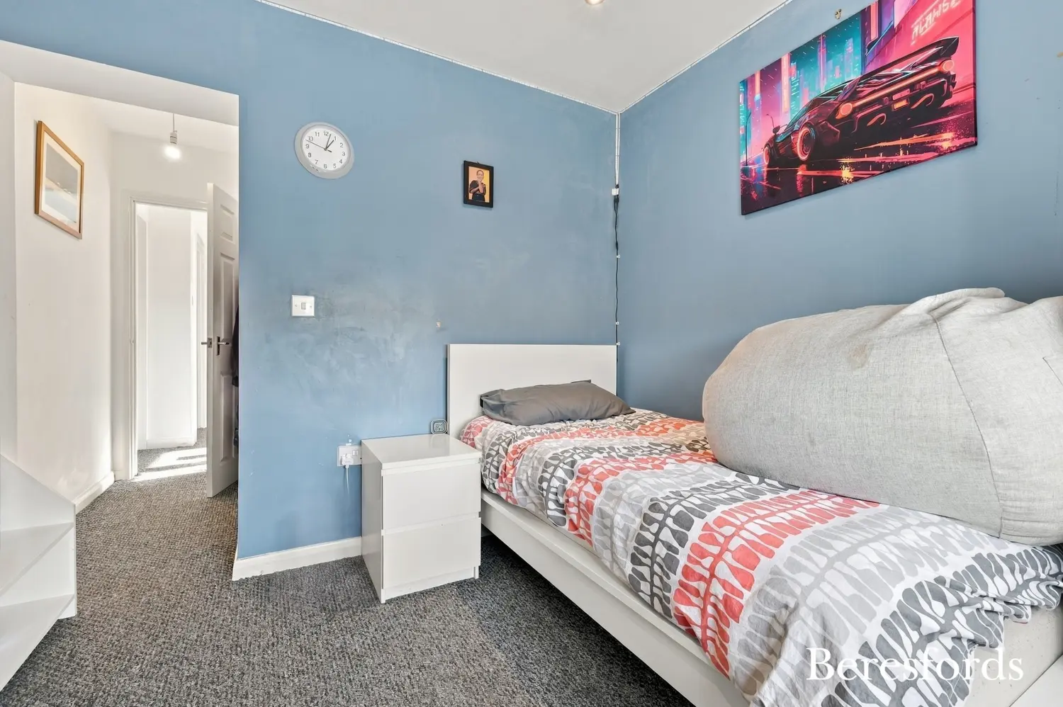
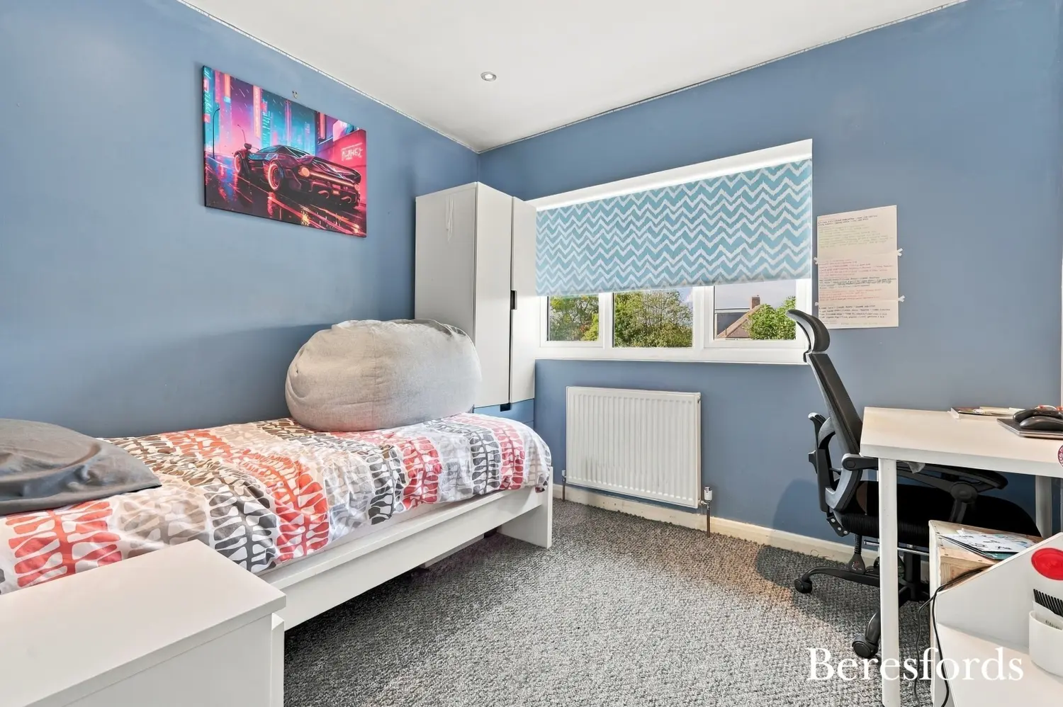
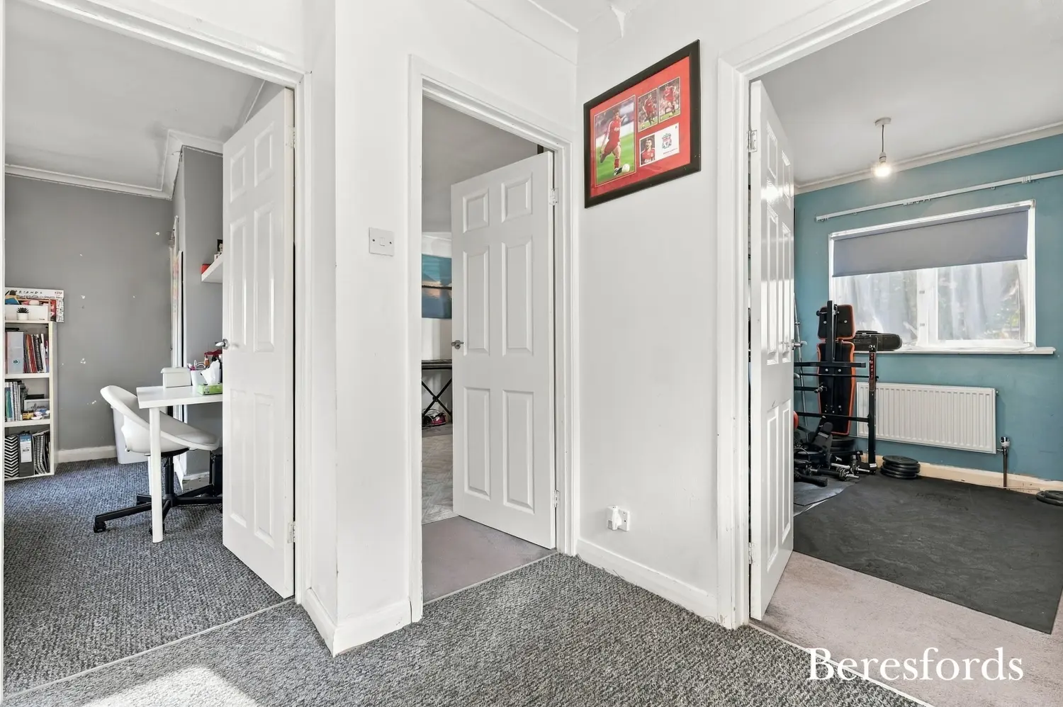
Rising to the first floor, there are four further well-proportioned bedrooms, providing an excellent level of sleeping accommodation for a larger or growing family. The bedrooms offer a variety of potential uses, with space for children's rooms, guest accommodation, dressing areas or home working where required.
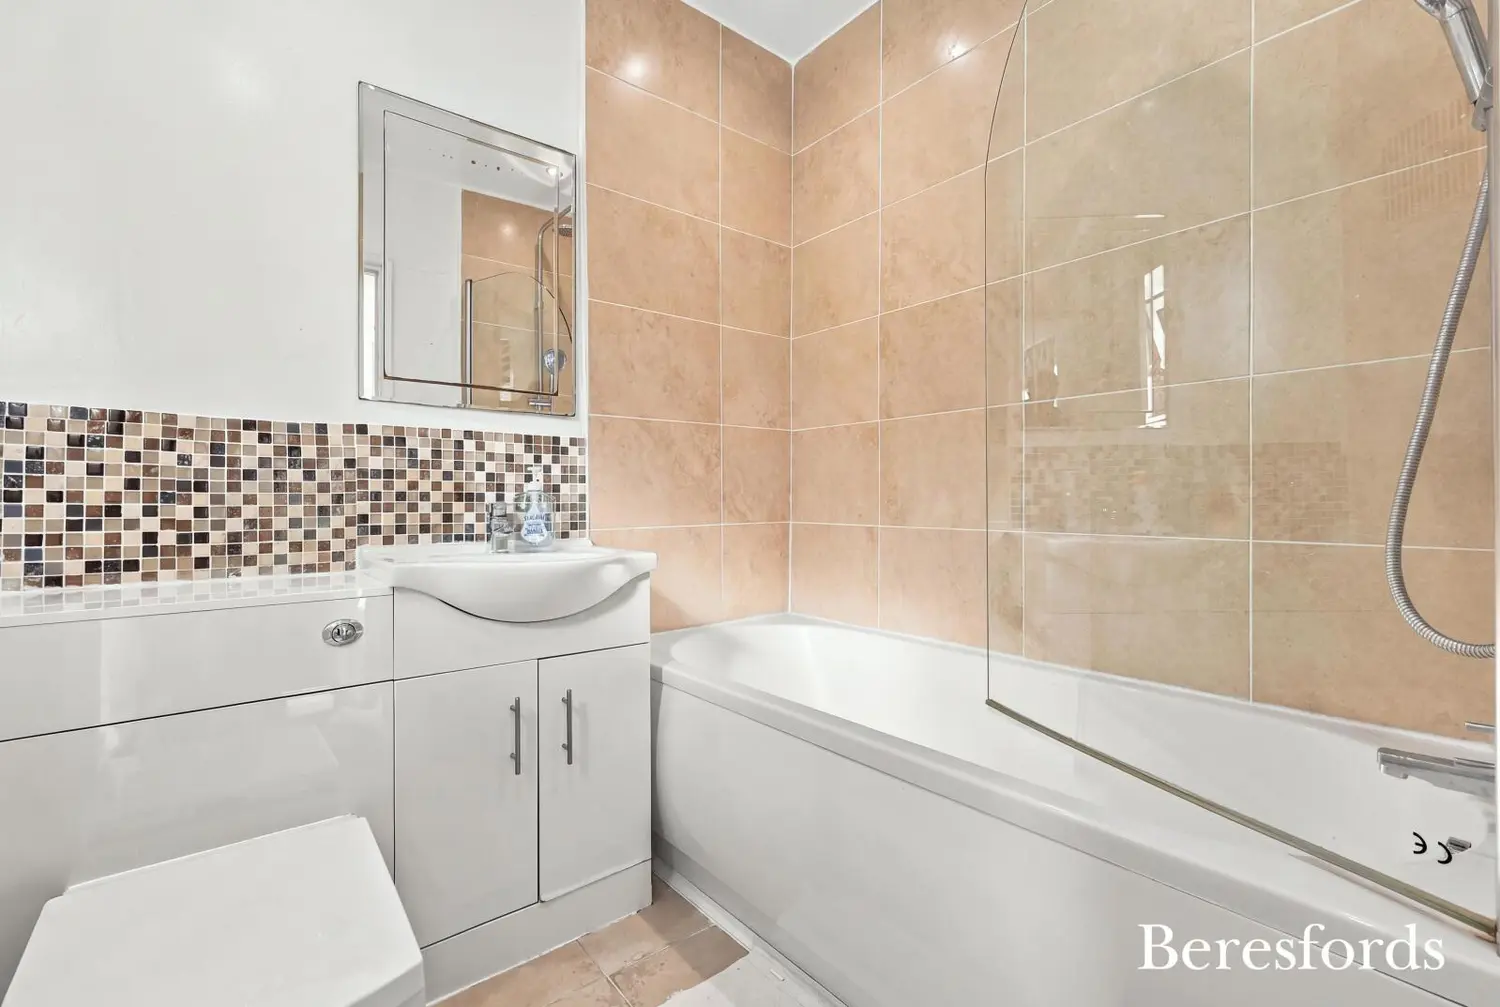
A three-piece family bathroom serves the first-floor bedrooms.
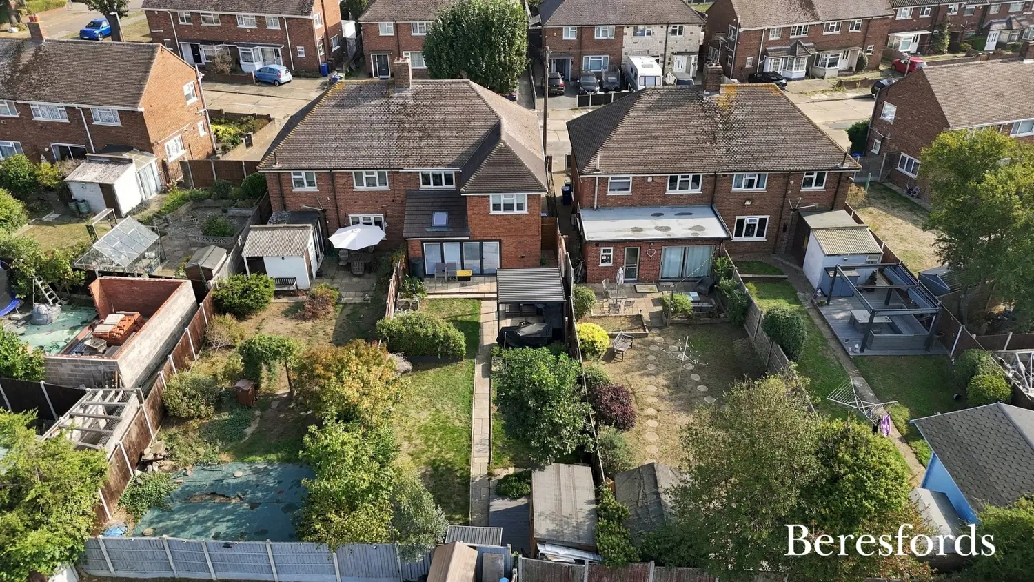
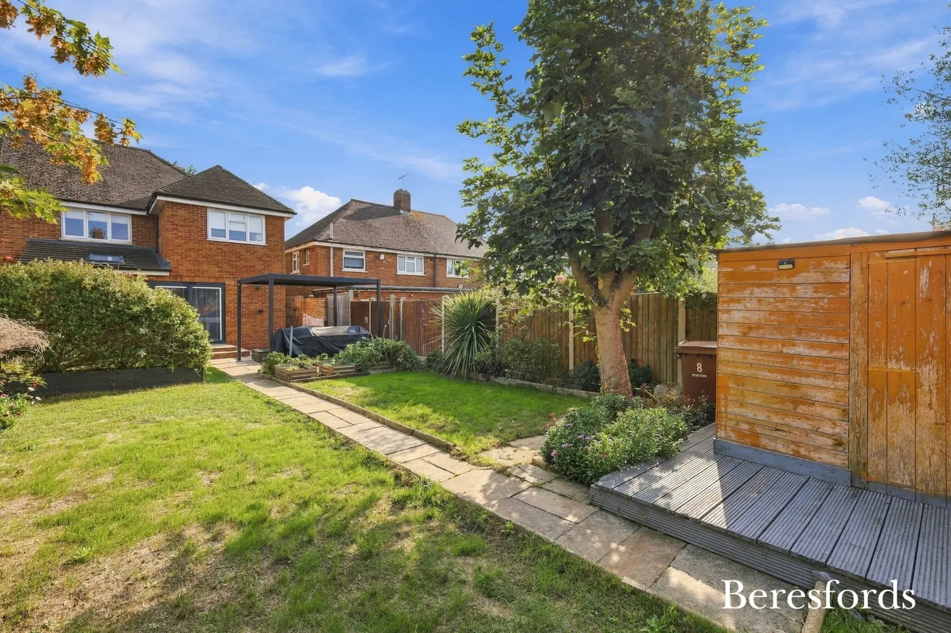
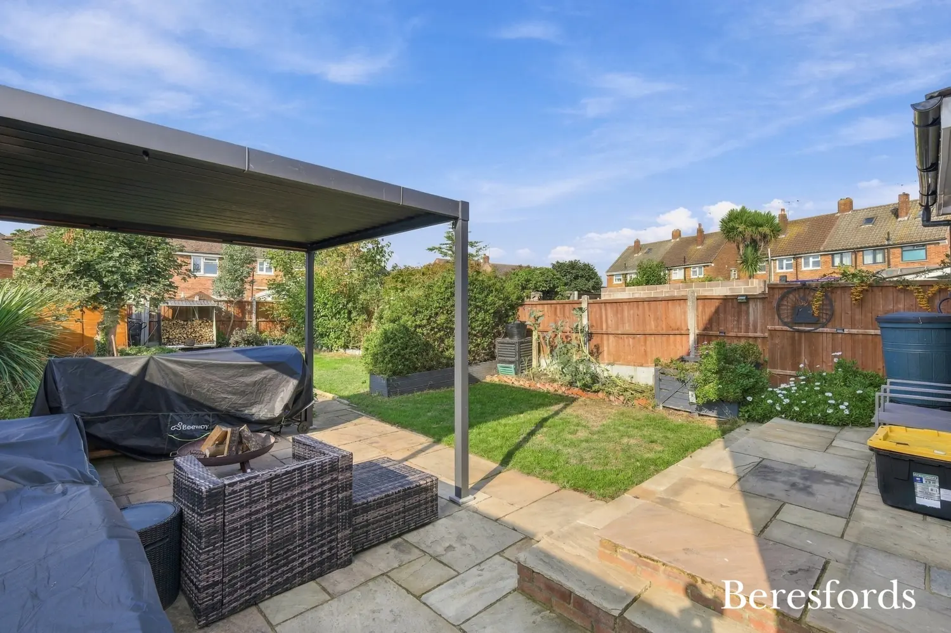
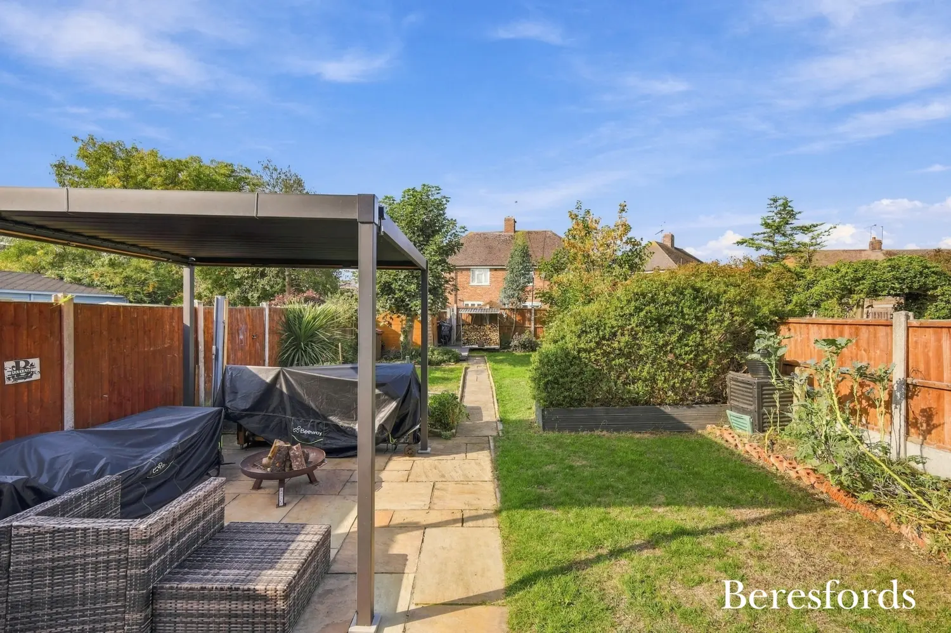
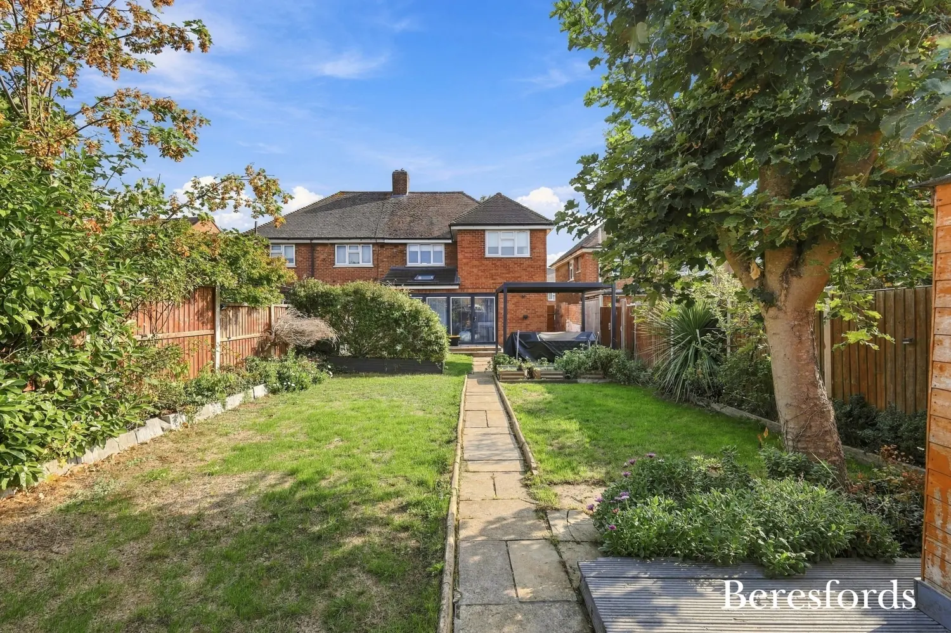
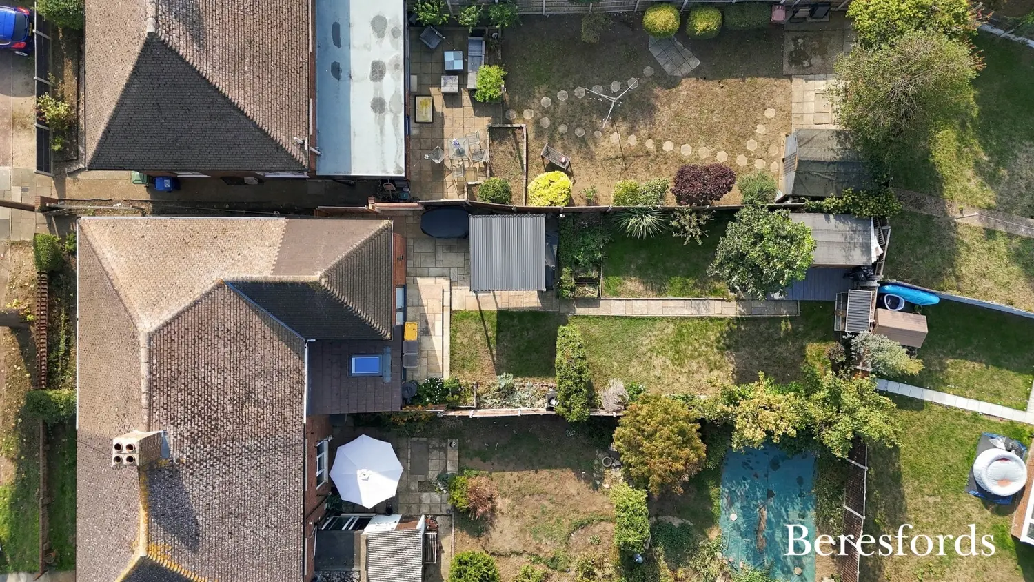
Externally, the property continues to impress, with a generous and beautifully presented rear garden providing an excellent outdoor space for both relaxation and entertaining. There is ample scope for outdoor dining, children's play and enjoying the garden throughout the warmer months, while its generous proportions complement the substantial internal accommodation particularly well.
LOCATION
The property occupies a sought-after position in Aveley, offering convenient access to a range of local amenities, schools, recreational facilities and transport links.
For families, there are several well-regarded educational establishments within easy reach, including Aveley Primary School approximately 0.6 miles away, Ormiston Park Academy approximately 1 mile away and Kenningtons Primary Academy approximately 1 mile away.
Outdoor enthusiasts are particularly well catered for, with Aveley Recreation Park approximately 0.1 miles away, providing a fantastic nearby green space for leisure and recreation. Belhus Park Golf Course is also approximately 1 mile away, offering an additional recreational amenity close to home.
For commuters, the property benefits from excellent access to both the A13 and M25, making it particularly convenient for those travelling across the wider Essex and London areas.
KEY FEATURES
• Substantially extended to the rear
• 4/5 bedroom semi-detached family home
• Four first-floor bedrooms
• Ground-floor double bedroom with three-piece en-suite
• Highly versatile ground-floor accommodation
• Potential to use the ground-floor room as a bedroom, playroom, lounge, office or additional reception space
• Modern open-plan kitchen/dining/family room/lounge
• Separate ground-floor W.C.
• Three-piece first-floor family bathroom
• Generous and beautifully presented rear garden
• Finished to an excellent standard throughout
• Sought-after Aveley location
• 0.1 miles from Aveley Recreation Park
• 0.6 miles from Aveley Primary School
• Approximately 1 mile from Ormiston Park Academy
• Approximately 1 mile from Kenningtons Primary Academy
• Approximately 1 mile from Belhus Park Golf Course
• Excellent access to the A13 and M25
THE BERESFORDS VIEW
This is a property that offers considerably more than a conventional four-bedroom semi-detached home. The substantial rear extension, impressive open-plan living space and adaptable ground-floor accommodation create a home capable of changing with the requirements of its next owner.
Whether you're looking for additional bedrooms, a dedicated children's area, a guest suite, home-working space or simply more room for the family to spread out, the flexibility here is a major attraction.
With its excellent presentation, generous proportions, versatile layout, attractive garden and highly convenient location, this is a home that needs to be viewed to fully appreciate the space and flexibility on offer.
An internal viewing is highly recommended.
At a glance…
| Broadband | Ask Agent |
| Telephone | Ask Agent |
| Electricity | Ask Agent |
| Gas | No |
| Water | Ask Agent |
| Sewerage | Ask Agent |
| Heating | Ask Agent |
| Main Heating | Ask Agent |
| Unsuitable for wheelchairs | Ask Agent |
| Level access | Ask Agent |
| Lift access | Ask Agent |
| Ramped access | Ask Agent |
| Wetroom | Ask Agent |
| Wide doorways | Ask Agent |
| Step free access | Ask Agent |
| Level access shower | Ask Agent |
| Lateral living | Ask Agent |
| Listed | No |
| Are there any restrictions with the property? | No |
| Any easements, servitudes or wayleaves? | No |
| Public Rights of Way | No |
| Flooded in last 5 years | Ask Agent |
| Source of flood | Ask Agent |
This Stamp Duty Land Tax calculator provides an indicative estimate only and does not constitute formal advice. It is based on current HMRC rates and rules and assumes a standard residential property purchase in England or Northern Ireland. Stamp Duty Land Tax rules can change at any time. It does not account for all possible reliefs, exemptions, or special circumstances. You should always confirm the result with HMRC or a qualified solicitor before making a property purchase. This tool is for informational purposes only and does not constitute legal or financial advice.

SIMILAR PROPERTIES






 Save
Save