PROPERTY VALUE
Get an accurate property valuation, with just a few details…
VALUE MY PROPERTY
RM14
At a glance…
GUIDE PRICE * £1,000,000 - £1,100,000 *
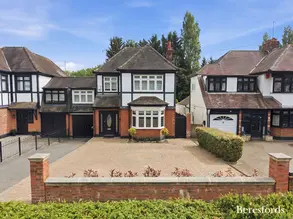
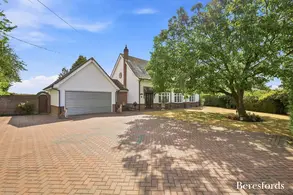
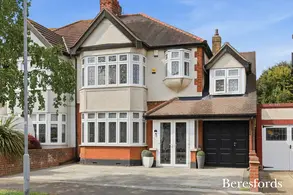
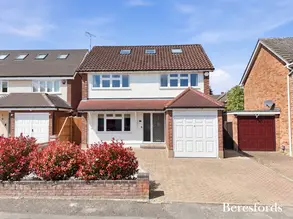
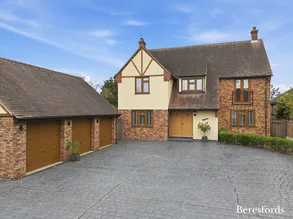
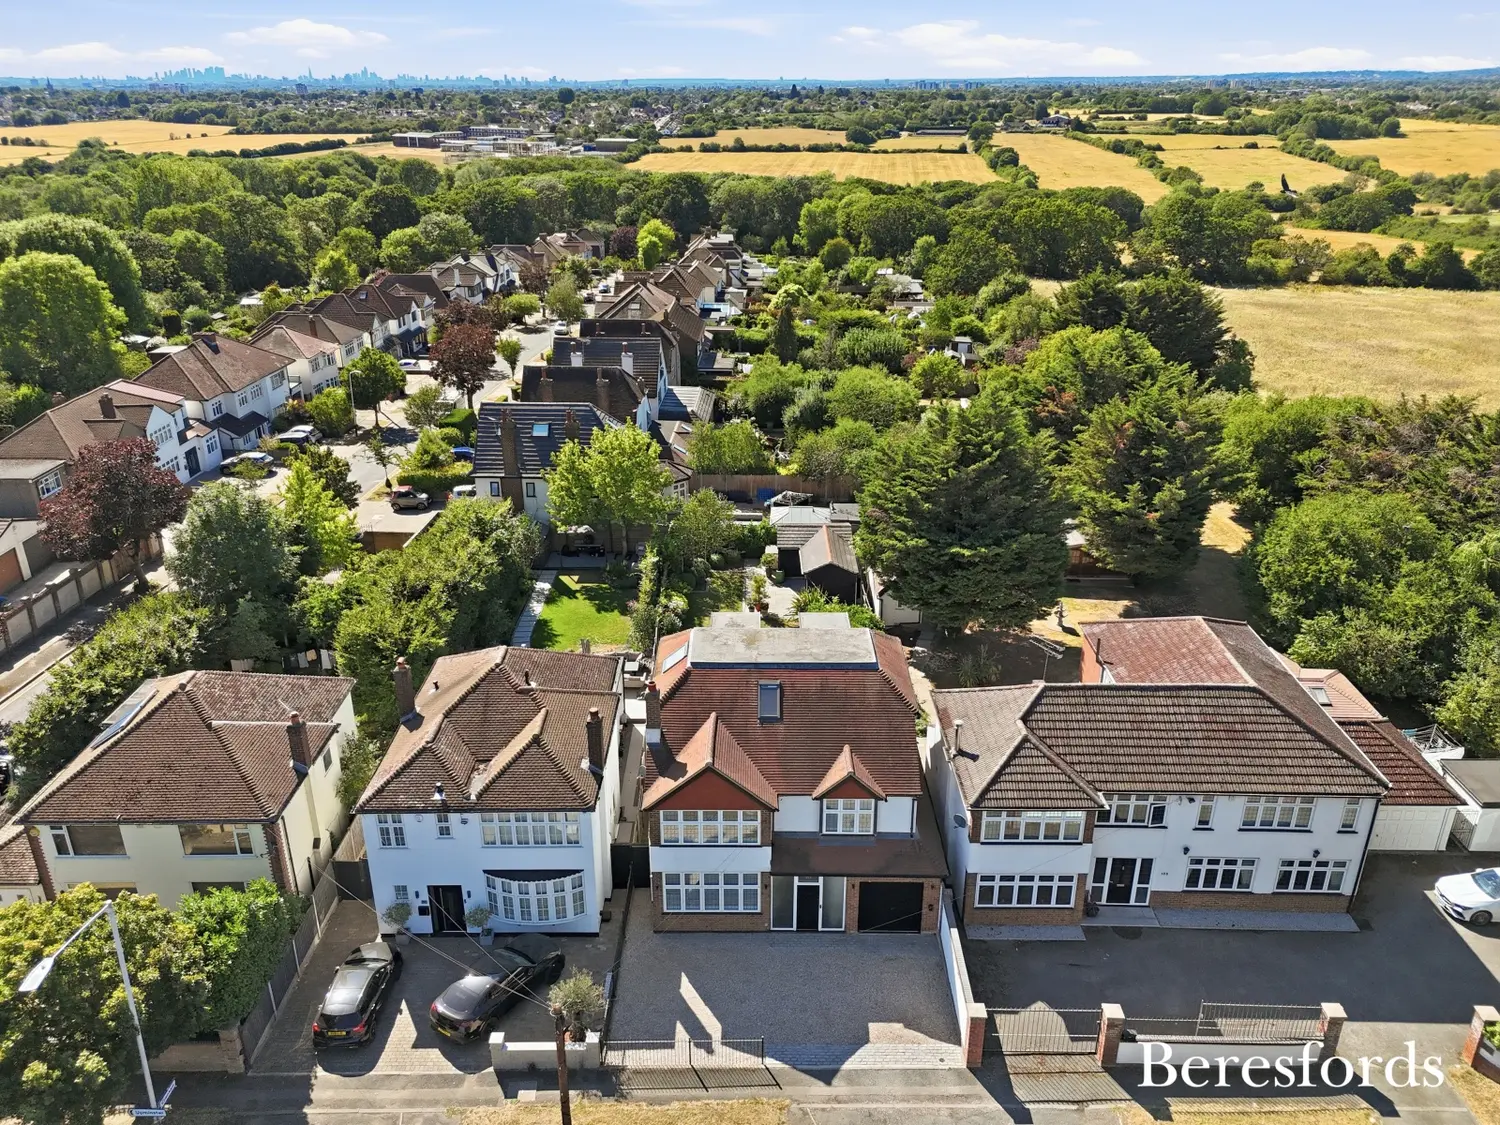
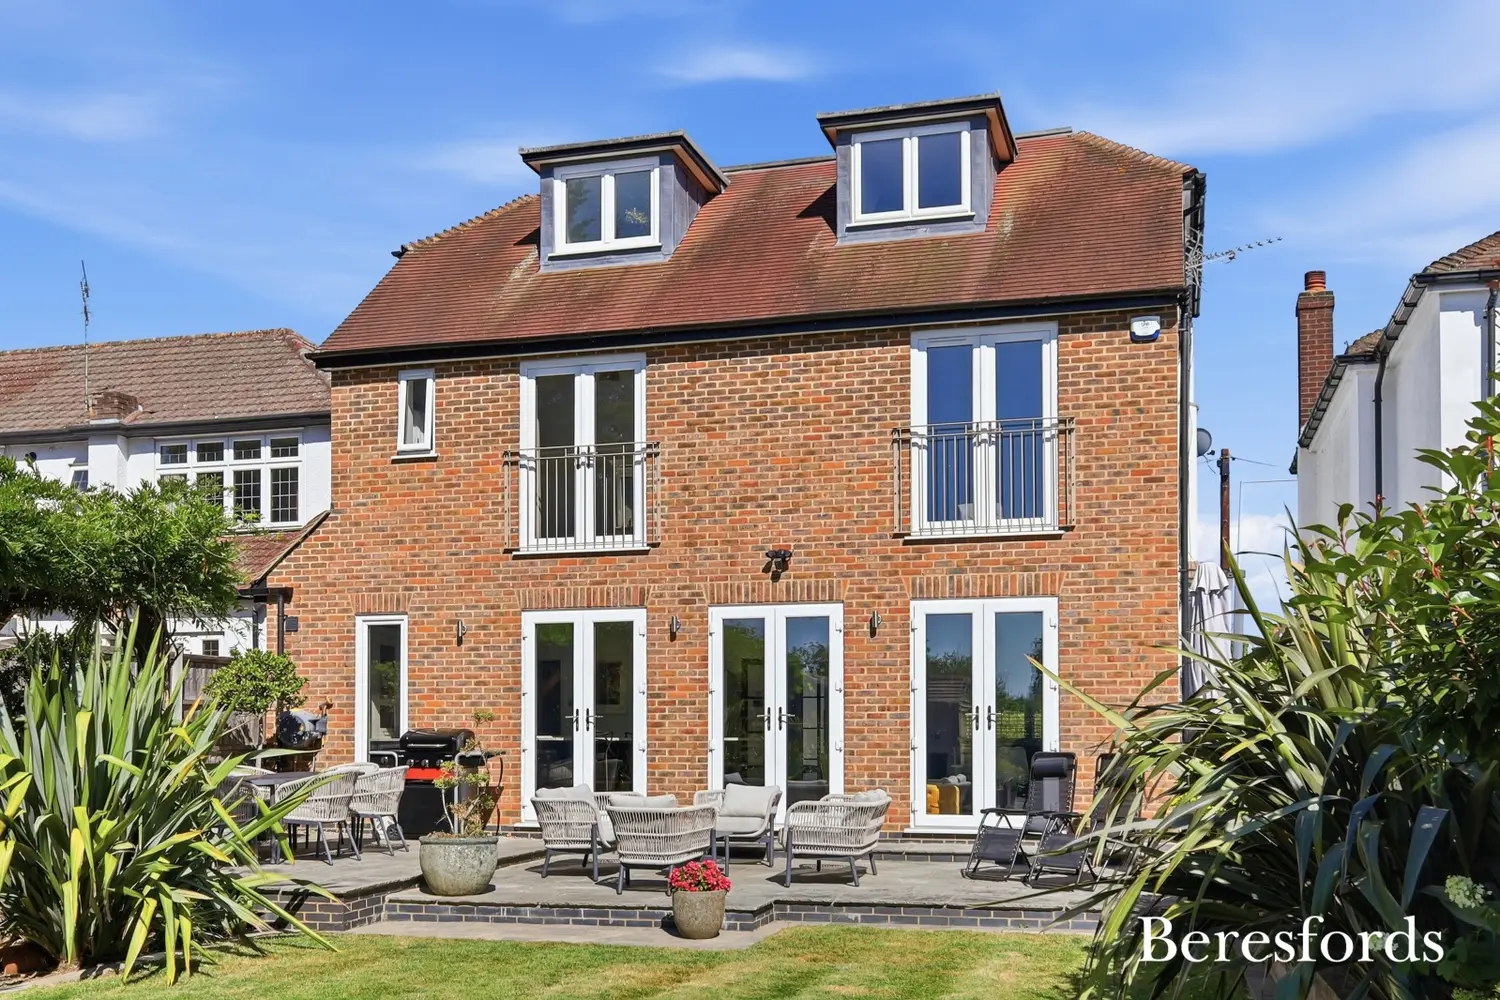
A truly exceptional four bedroom detached family residence, situated on the highly sought-after Hall Lane in North Upminster, offering an impressive blend of contemporary luxury, versatile living space and superb family accommodation. Beautifully extended and stylishly presented throughout, this magnificent home has been thoughtfully designed to provide the perfect balance of modern open-plan living and elegant entertaining spaces.
Beresfords are delighted to present this outstanding family home, positioned on one of Upminster’s most desirable roads. Set within a prestigious North Upminster location, this impressive detached residence offers exceptional proportions and a thoughtfully designed layout, benefiting from a stunning rear extension and superb loft conversion which create a wealth of versatile accommodation arranged over three floors. Beautifully presented throughout, the property perfectly combines contemporary family living with spacious and elegant interiors
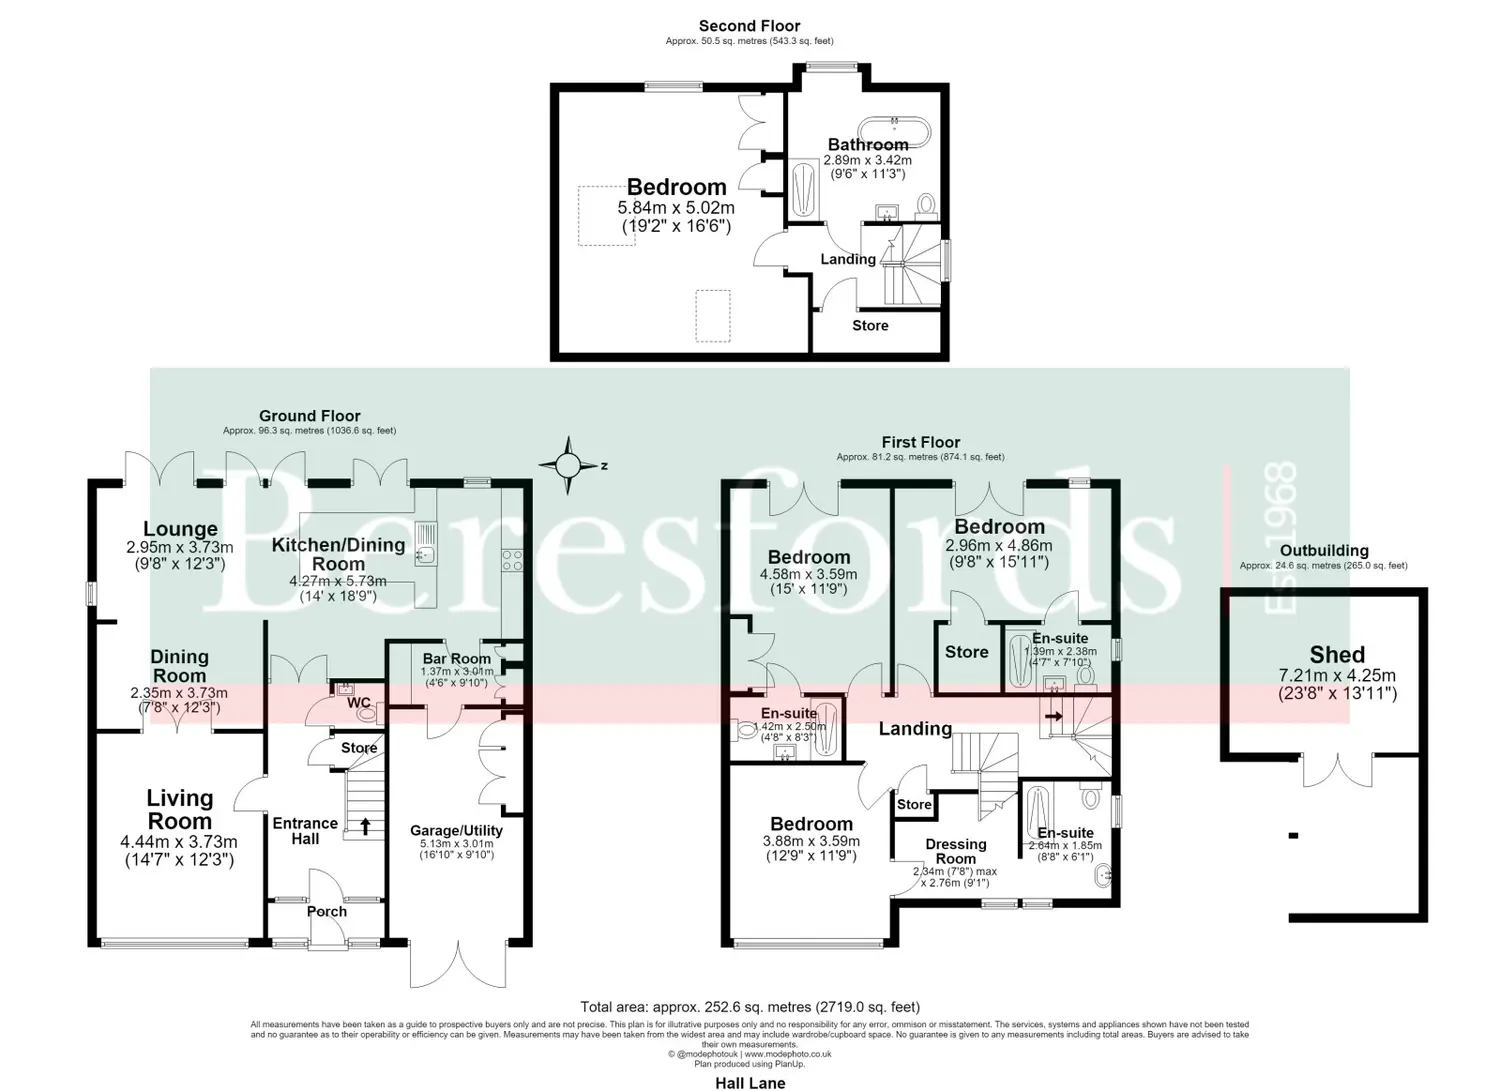
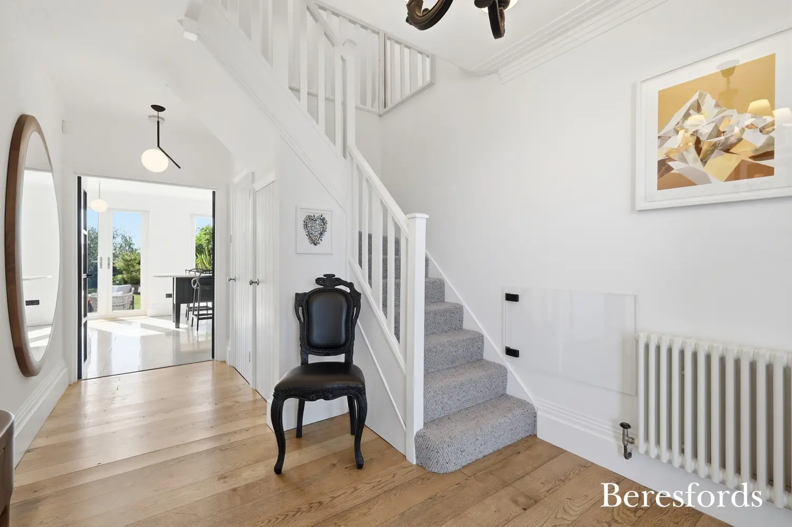
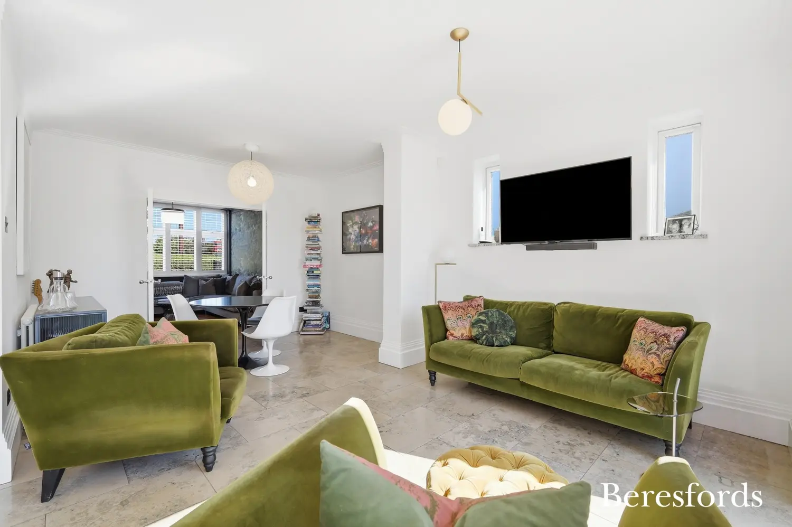
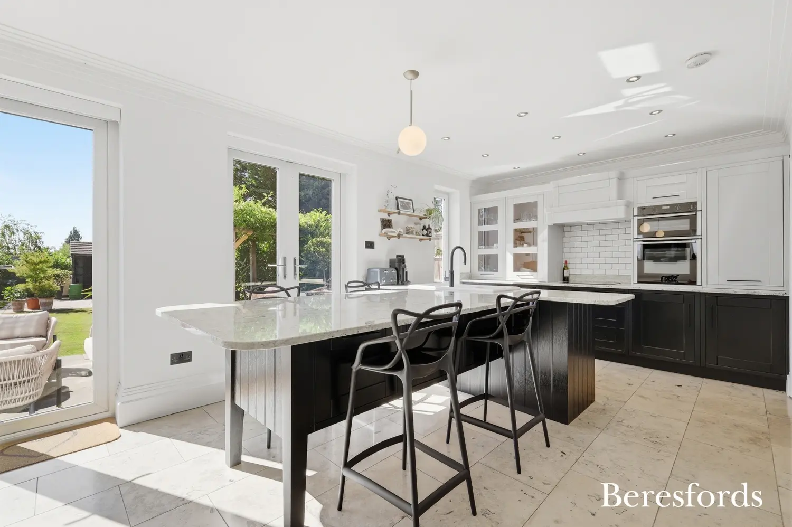
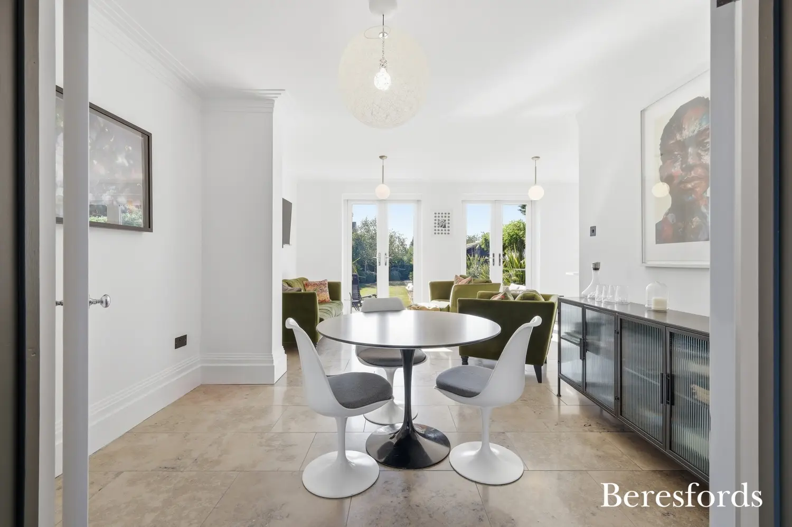
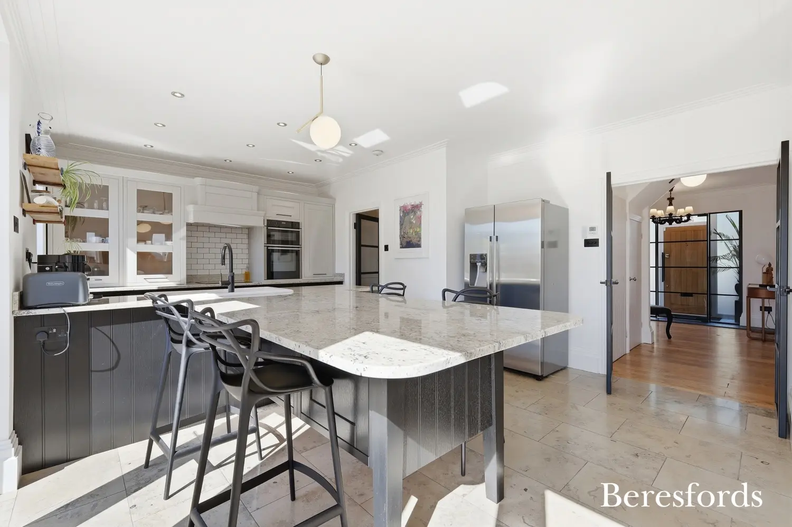
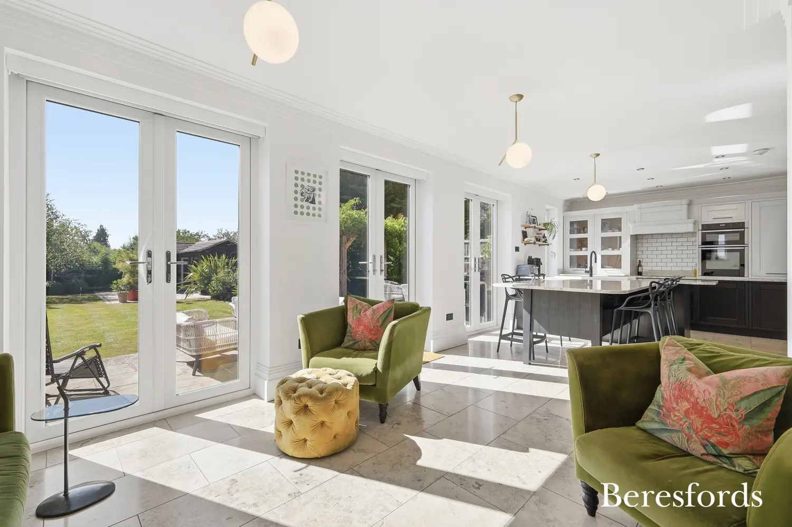
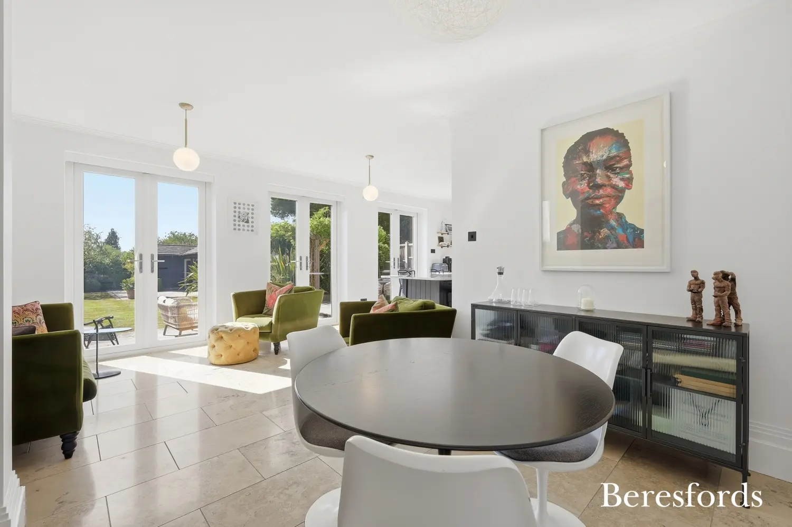
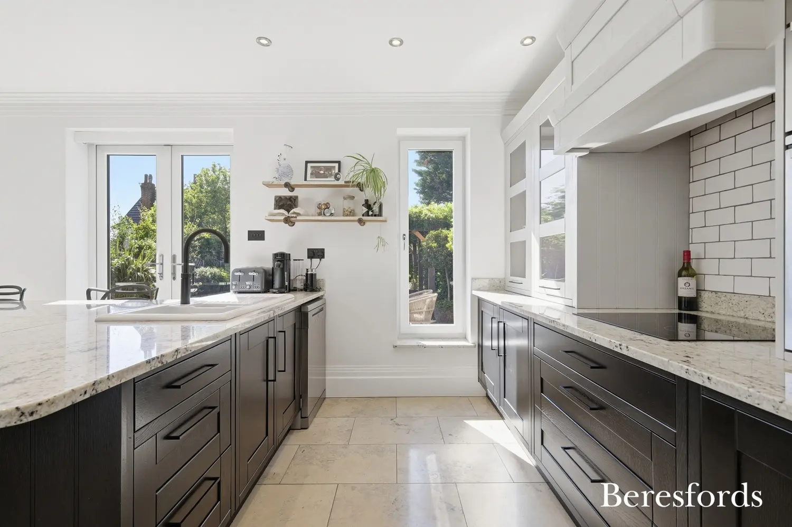
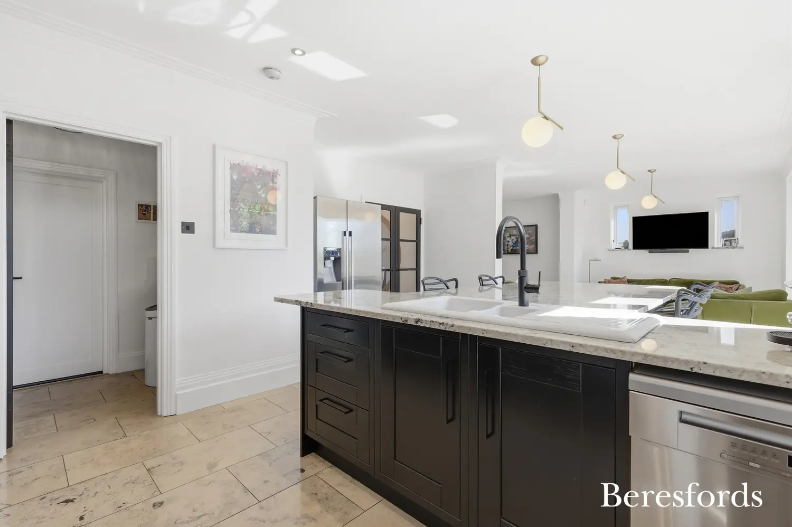
Upon arrival, a welcoming entrance porch leads into a bright and spacious hallway, immediately setting the tone for the quality and attention to detail found throughout the property. The heart of this remarkable home is the impressive open-plan living space, combining a beautifully appointed kitchen/breakfast area, dining space, lounge and family area. Designed with modern family life in mind, this superb space offers a seamless flow between cooking, relaxing and entertaining, with stylish finishes, contemporary fittings and underfloor heating within the kitchen area.
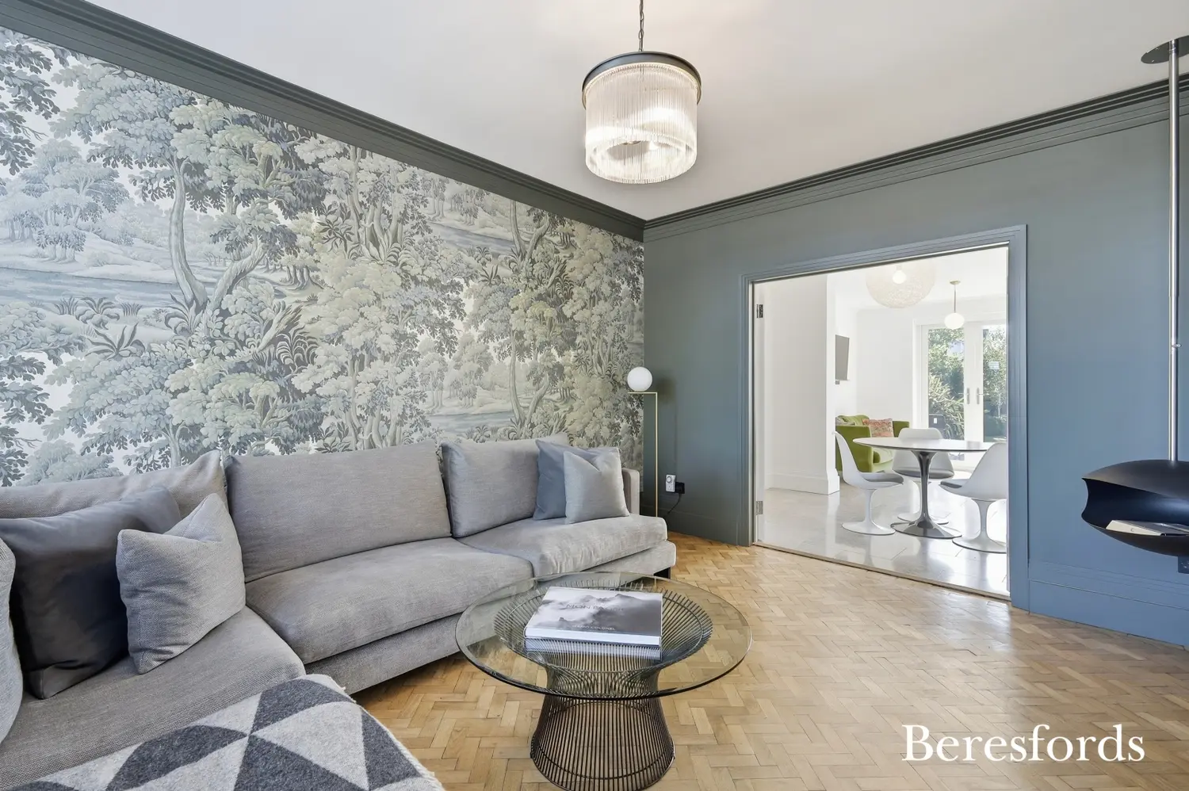
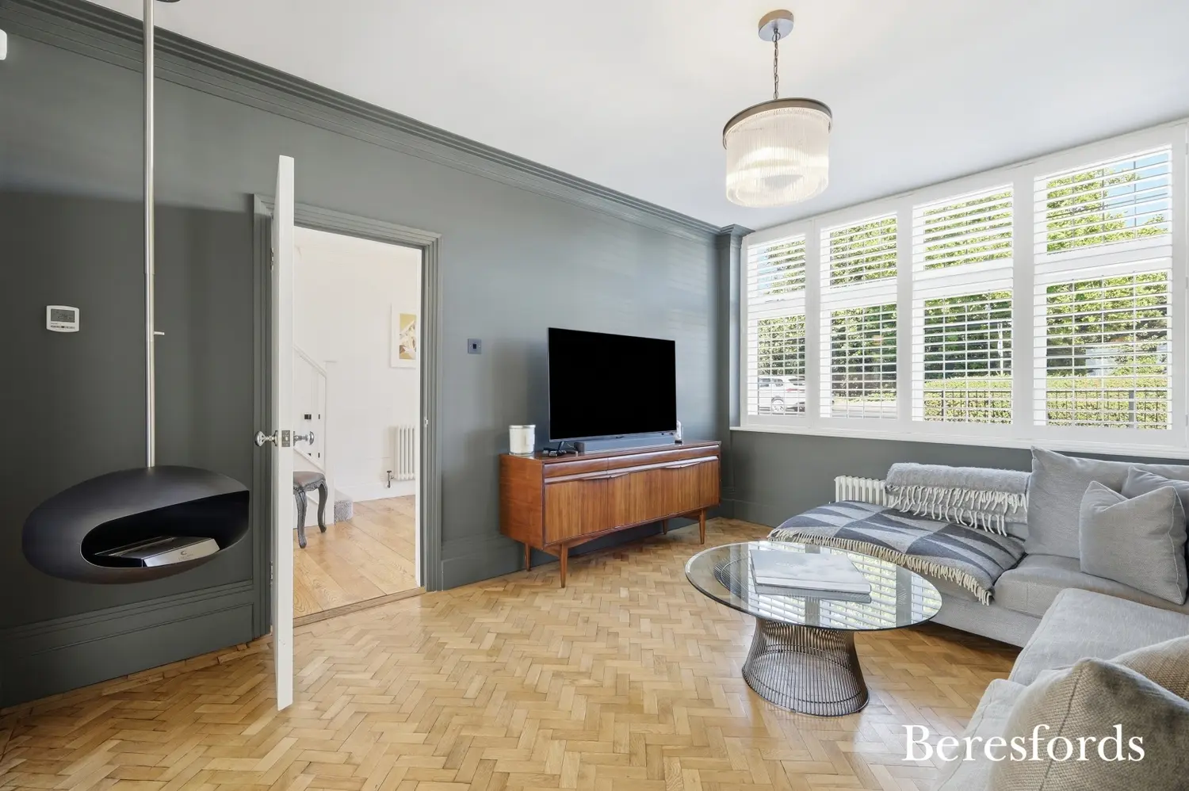
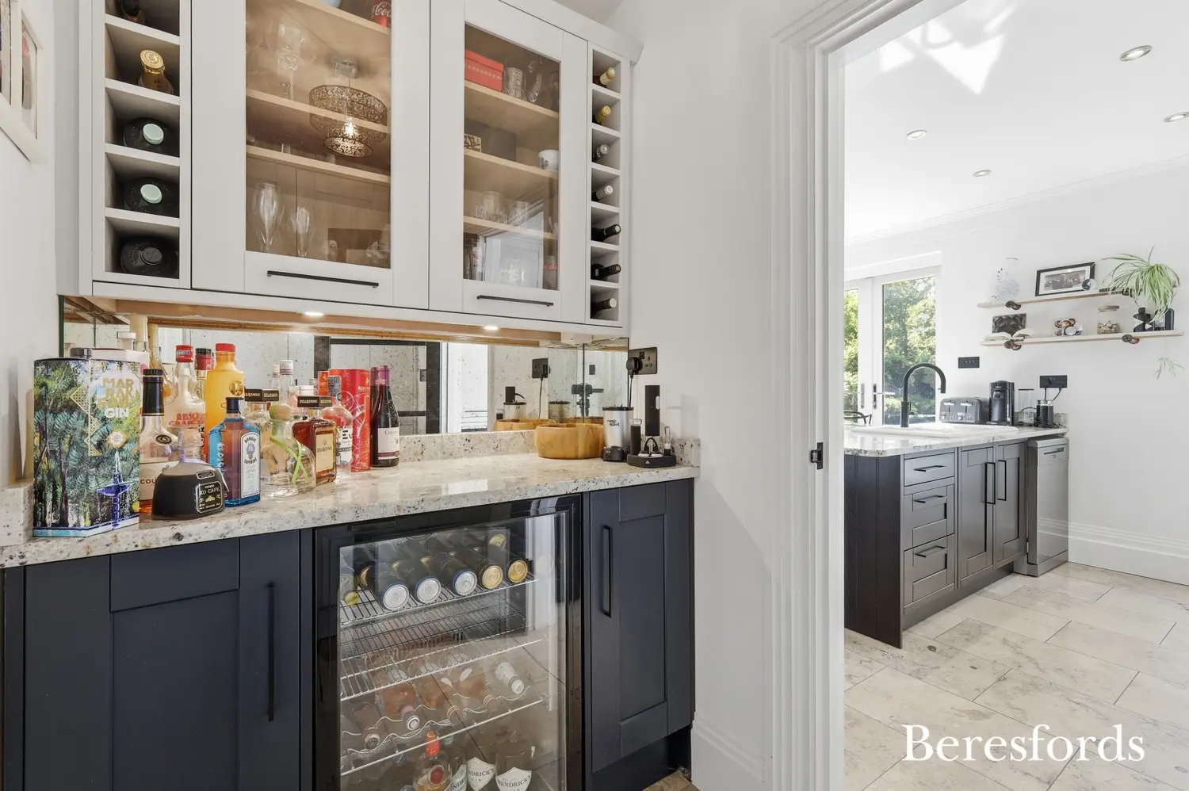
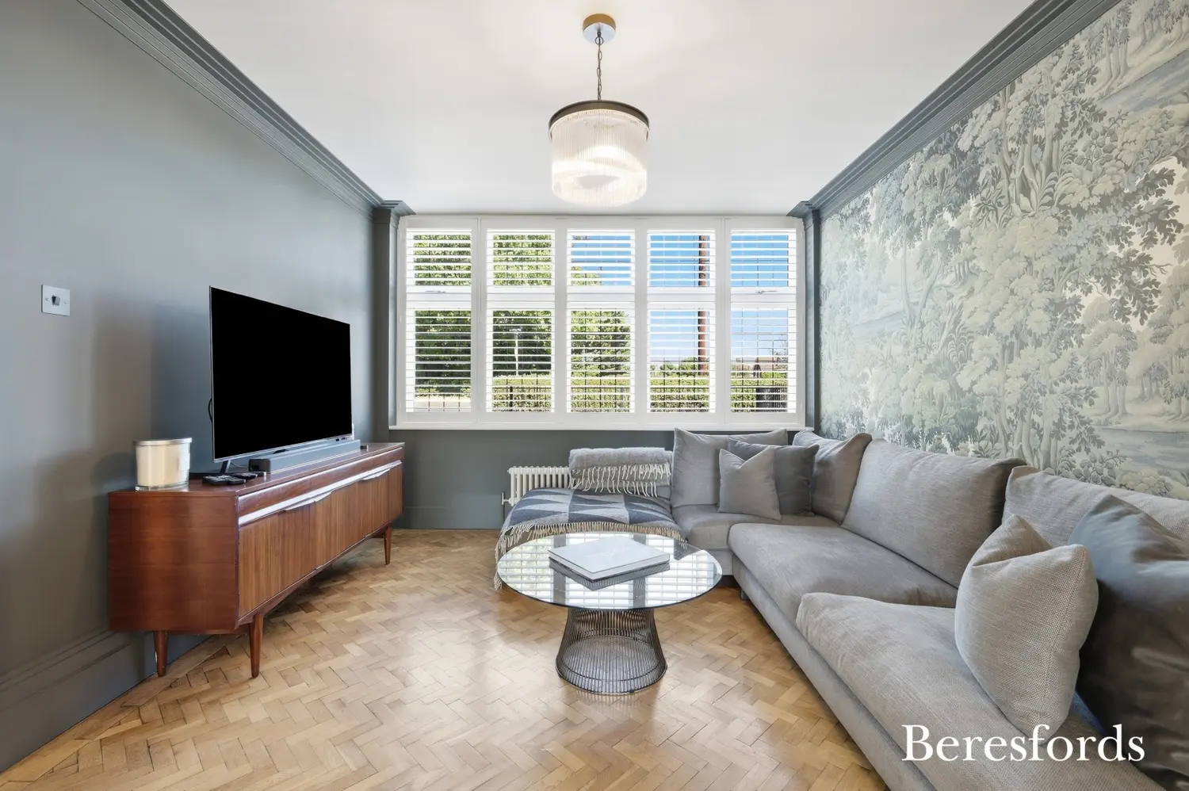
The ground floor further benefits from a separate formal lounge/living room, providing a peaceful retreat away from the main family area, along with a convenient downstairs WC, a dedicated bar room ideal for entertaining guests, and a utility area/cupboard with sliding doors located within the garage.
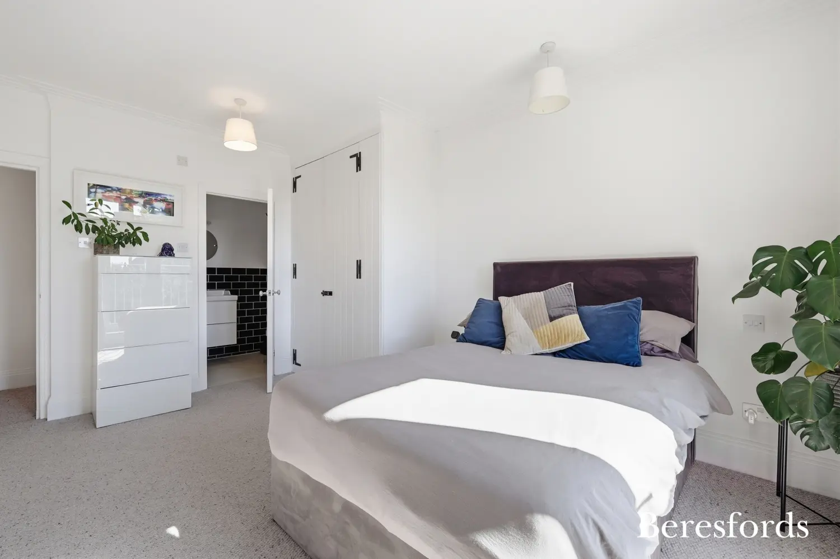
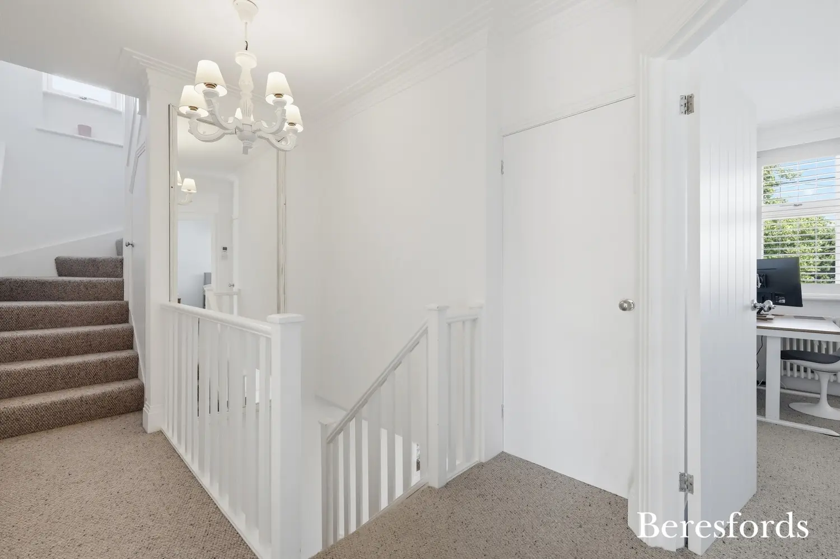
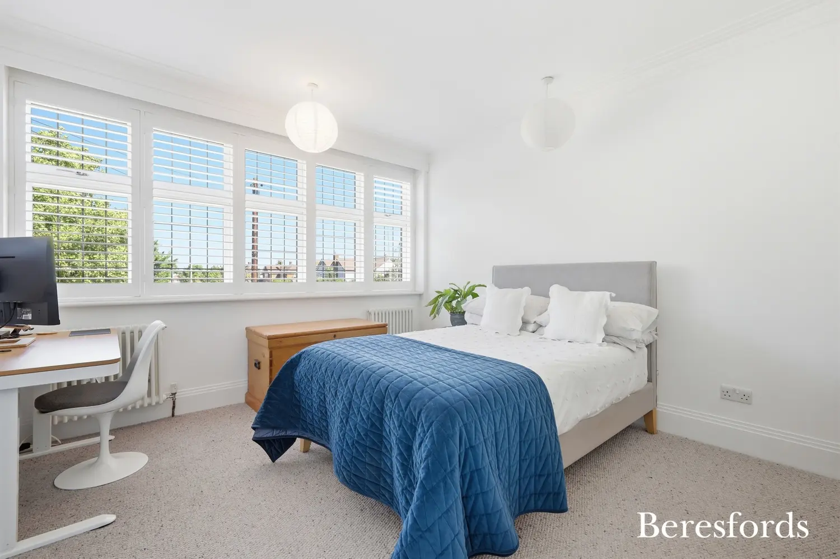
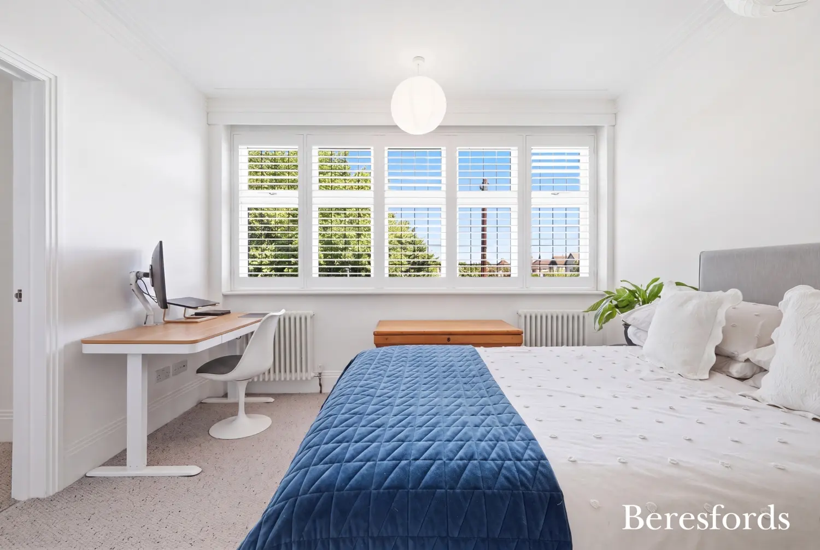
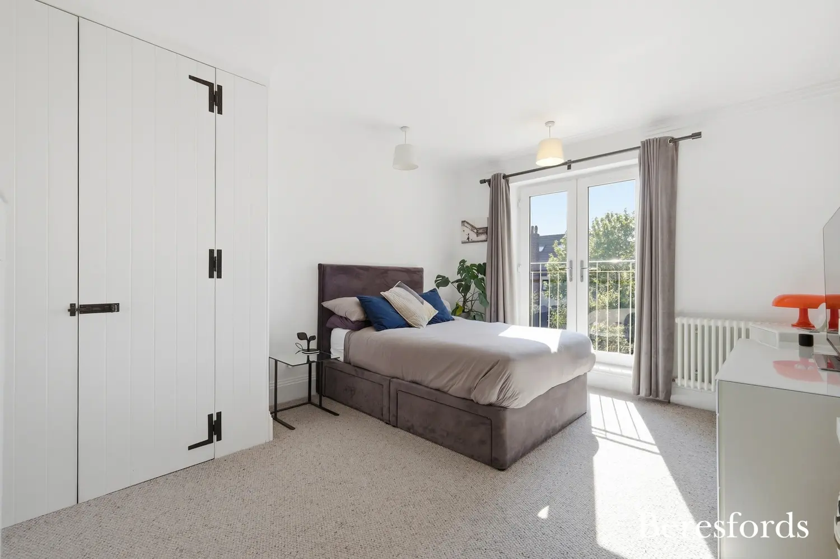
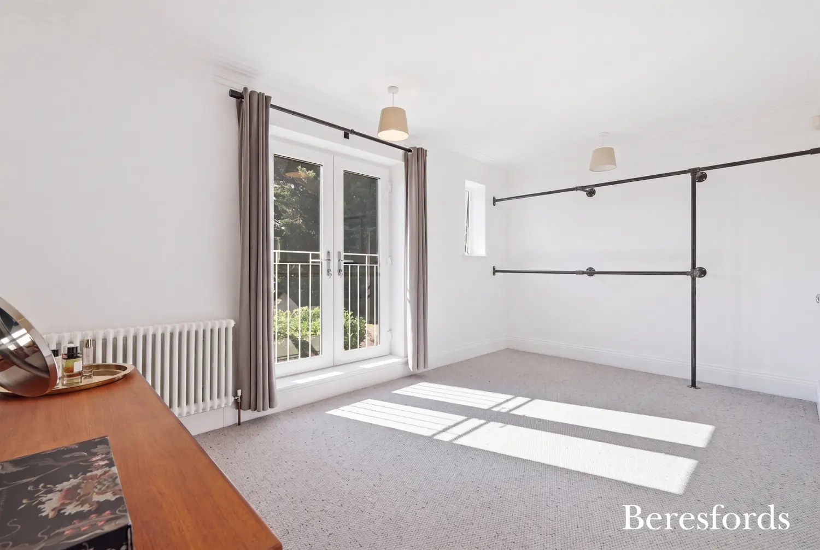
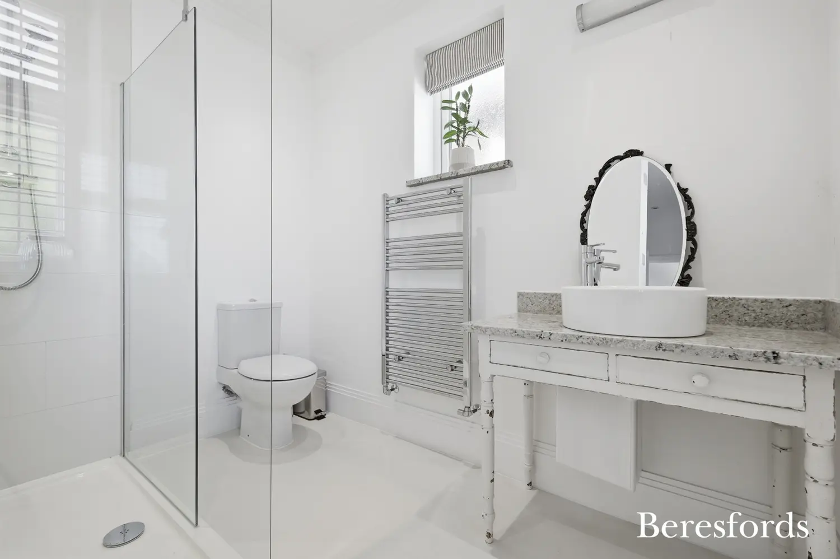
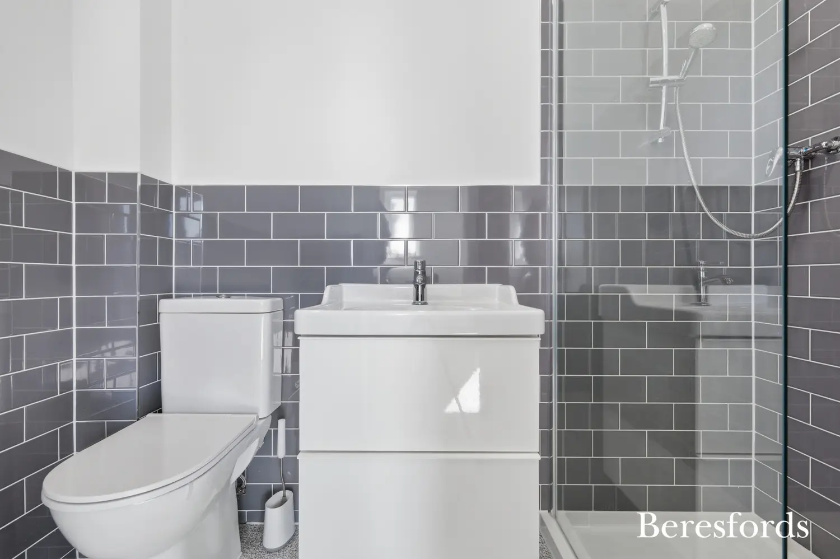
The first floor provides three generously sized double bedrooms, all benefiting from their own en-suite facilities. The principal bedroom suite offers a luxurious feel with the added benefit of a walk-in wardrobe, creating a private sanctuary within the home. Each bedroom has been thoughtfully designed to offer excellent comfort, space and practicality for modern family living.
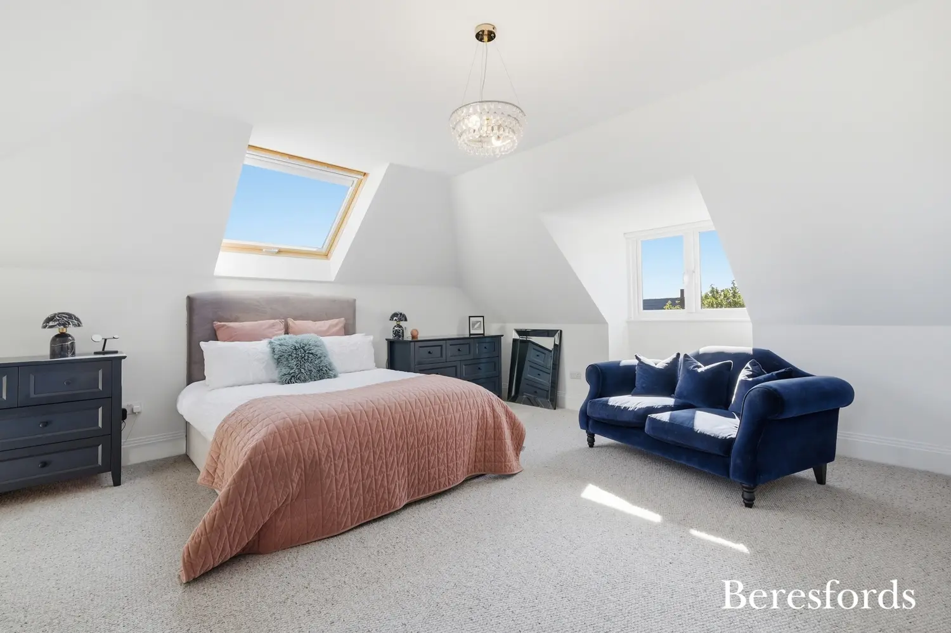
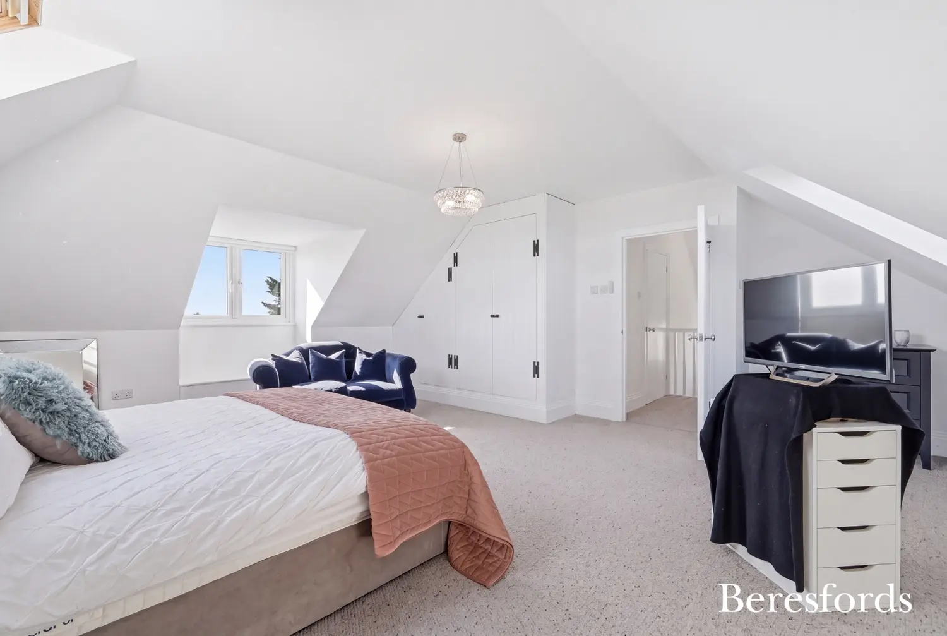
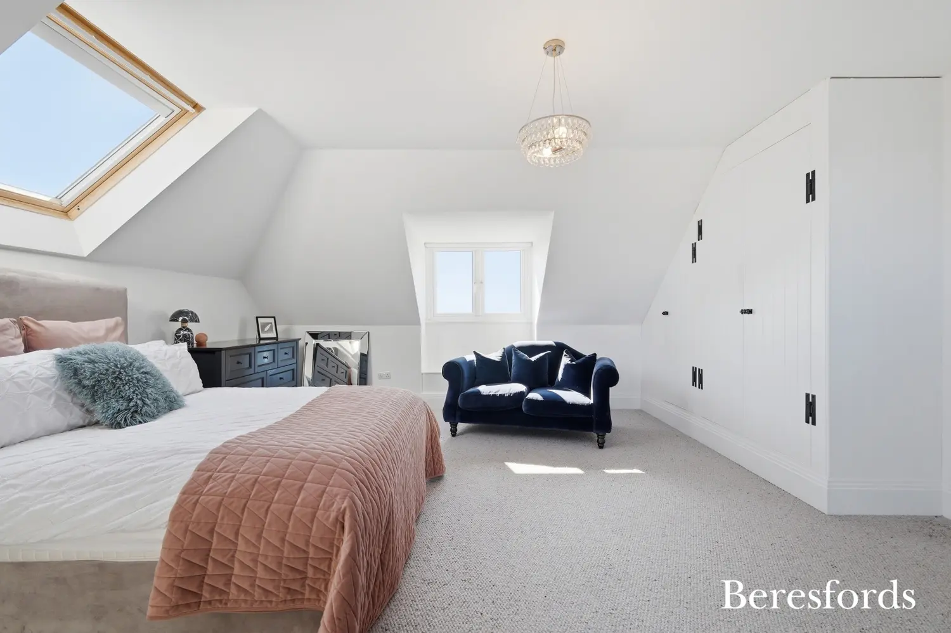
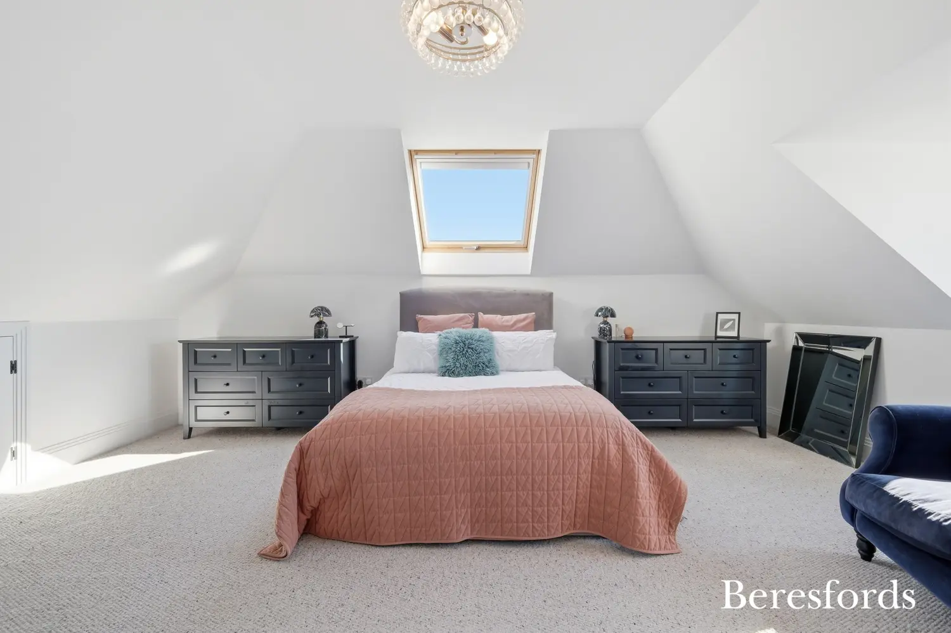
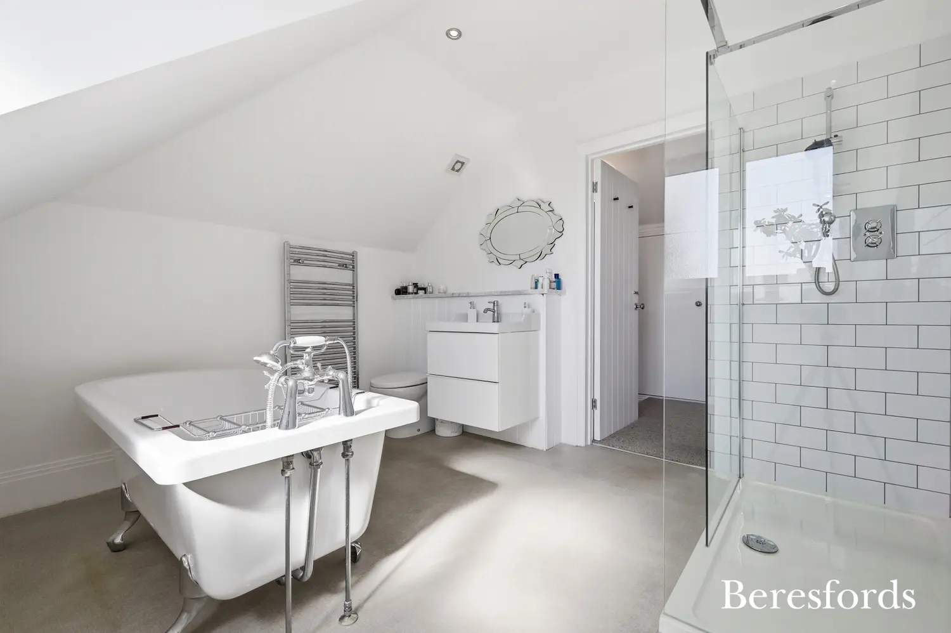
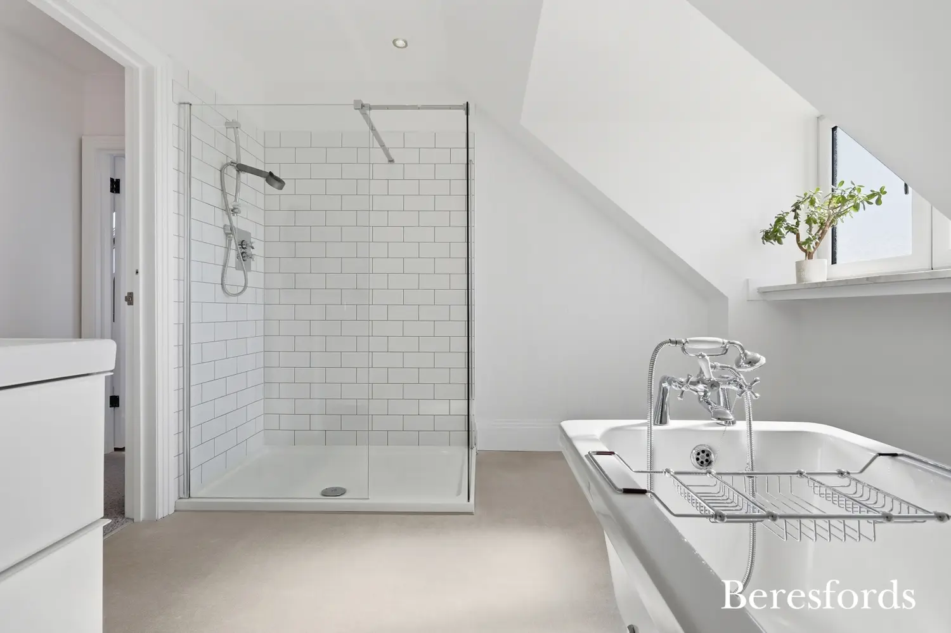
The second floor has been transformed into an exceptional principal bedroom suite, featuring a large double bedroom, separate four-piece family bathroom, and extensive eaves storage. This versatile top-floor accommodation provides the perfect space for guests, teenagers or those seeking a private retreat away from the main living areas.
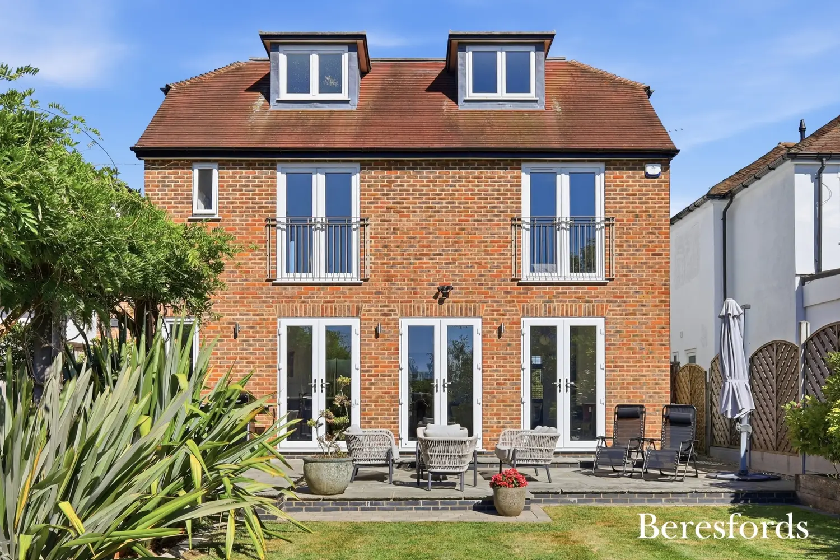
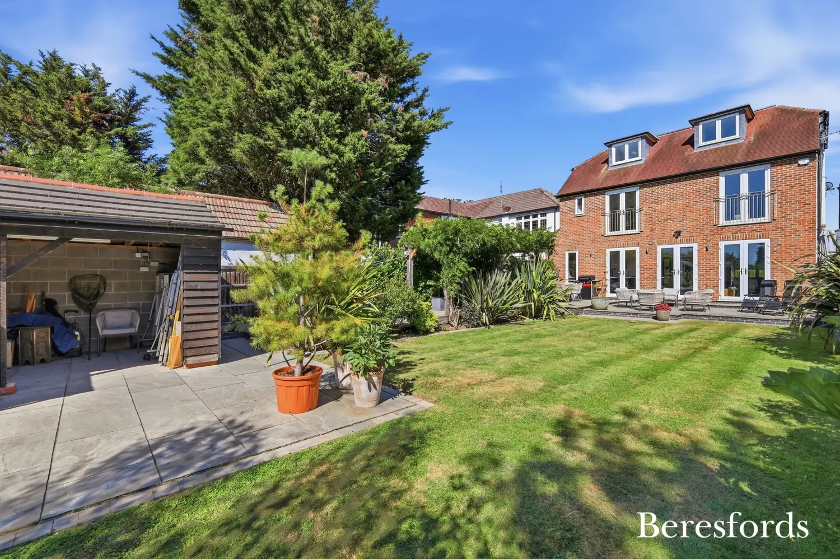
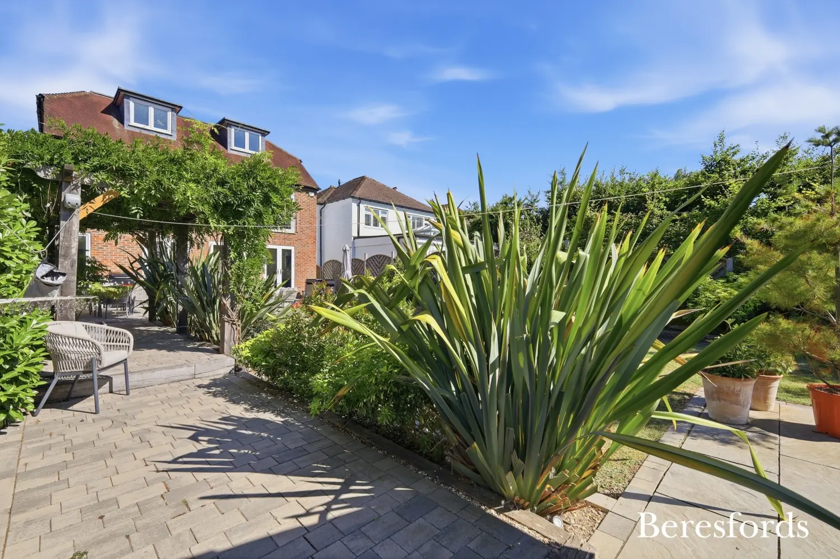
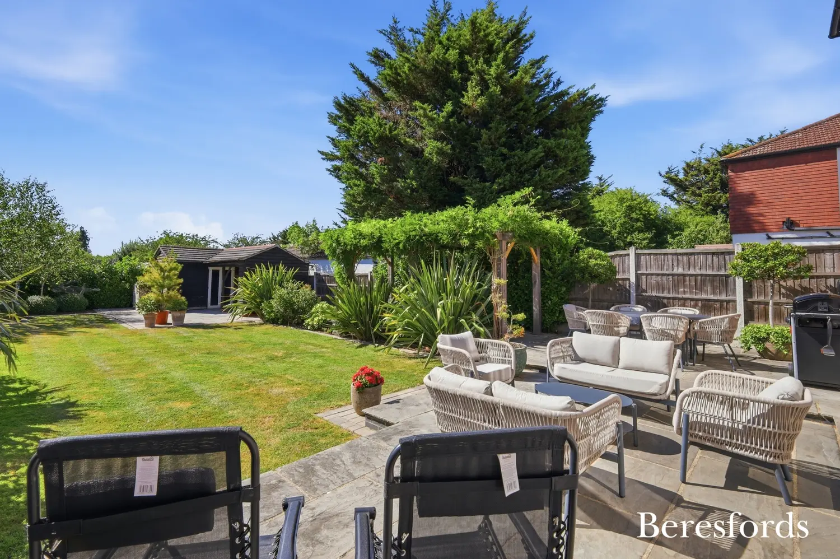
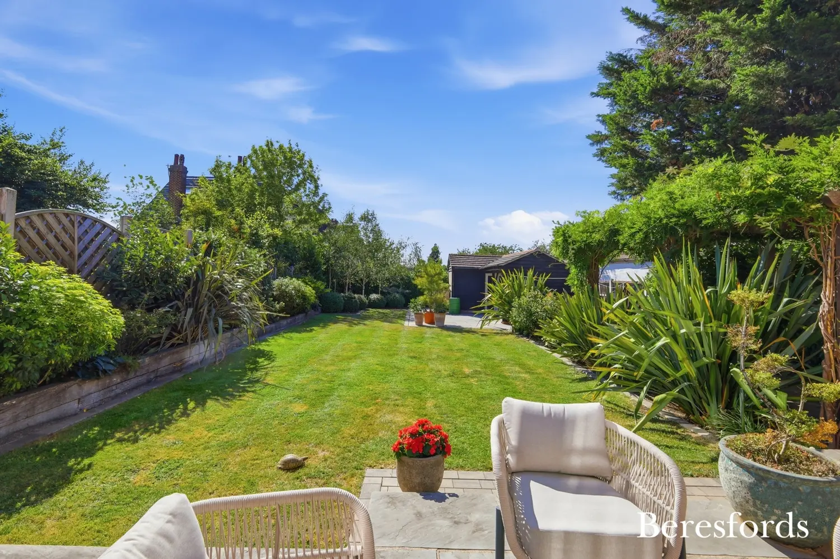
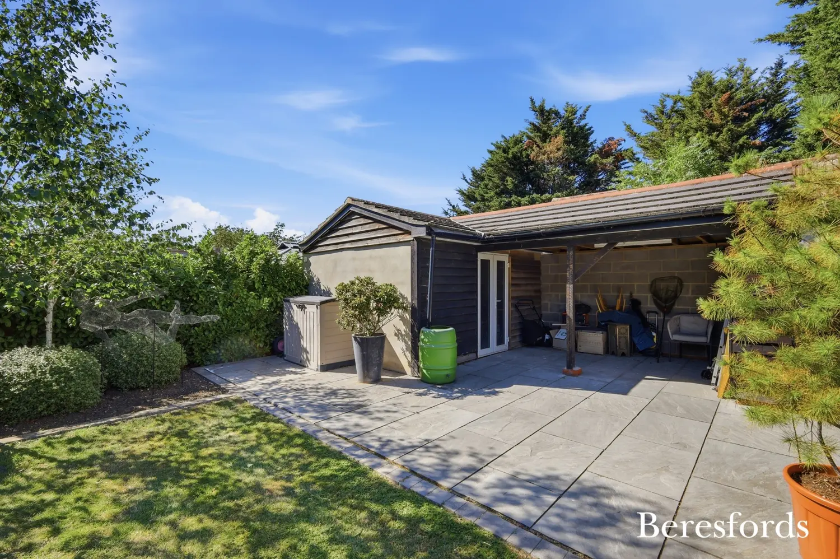
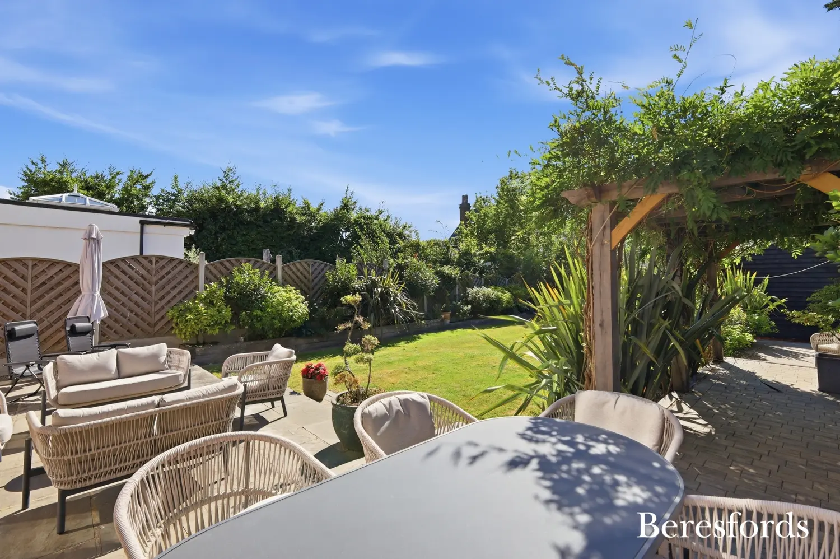
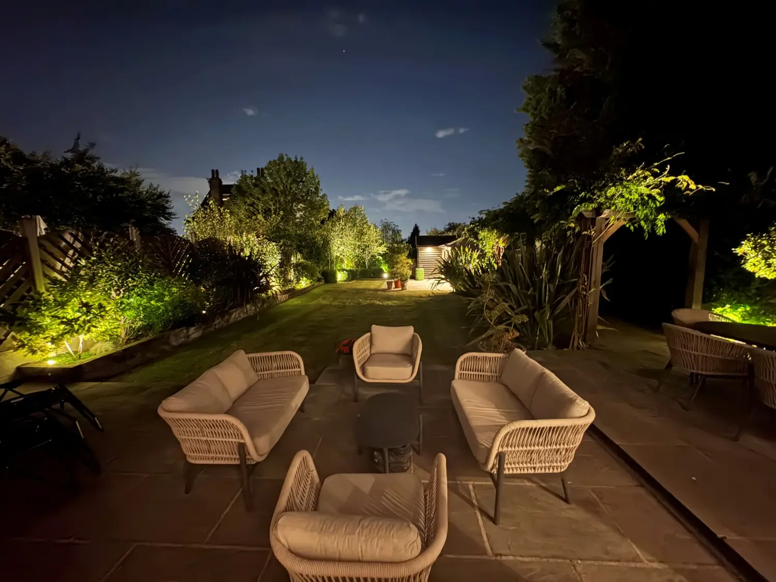
Externally, the property continues to impress with a beautifully newly landscaped rear garden, providing a superb outdoor environment for both entertaining and family enjoyment. The garden features a fantastic outbuilding with covered seating area, creating an ideal space for outdoor dining, relaxing or working from home.
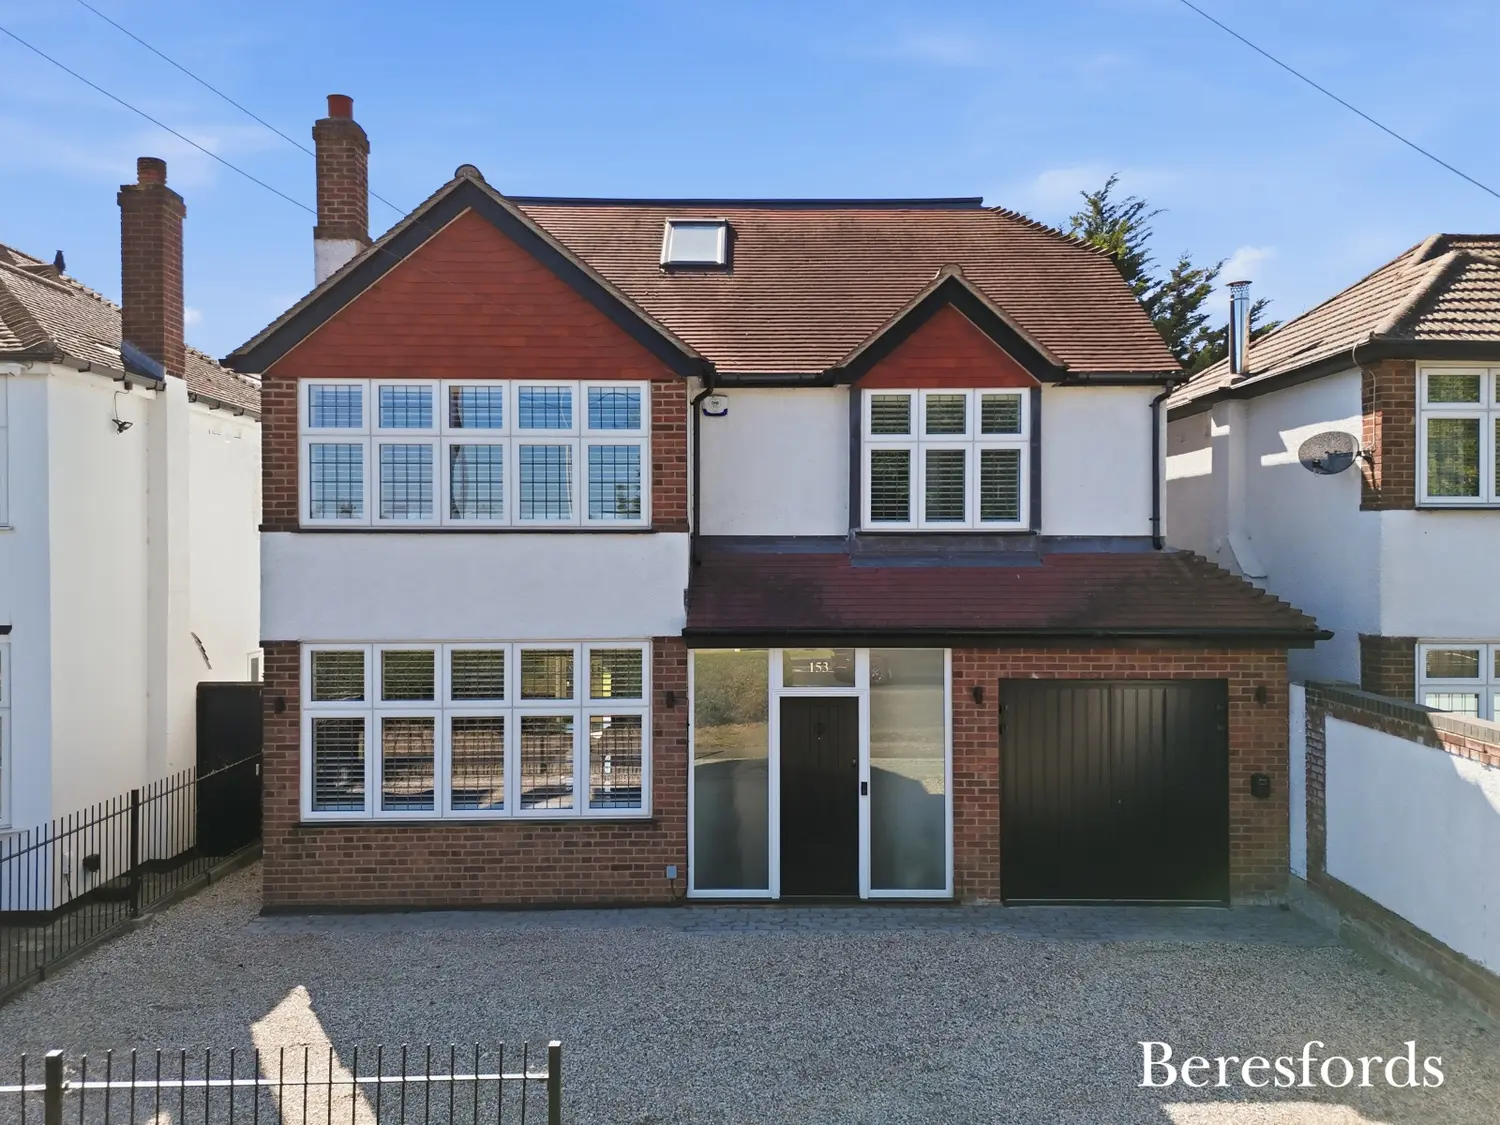
To the front, the property offers ample off-street parking and benefits from an electric vehicle charging point, whilst additional features include stylish shutters to the front-facing windows, a fitted alarm system with zone settings and a range of premium touches throughout.
Located within close proximity to a wealth of local amenities, this exceptional home is perfectly positioned for families, with Avon Road shops and facilities nearby. Highly regarded schools including Engayne Primary School and Hall Mead School are within easy reach, while Upminster Golf Club and Upminster Station are also close by, providing excellent transport links into London. Upminster town centre, with its array of shops, restaurants and cafés, is also easily accessible.
Hall Lane is widely regarded as one of the most prestigious roads in Upminster, and properties of this calibre rarely become available. This outstanding detached residence represents a rare opportunity to acquire a luxurious family home combining space, style and an enviable location. Internal viewing is highly recommended to fully appreciate the exceptional standard and scale of accommodation on offer.
At a glance…
| Broadband | Ask Agent |
| Telephone | Ask Agent |
| Electricity | Ask Agent |
| Gas | No |
| Water | Ask Agent |
| Sewerage | Ask Agent |
| Heating | Ask Agent |
| Main Heating | Ask Agent |
| Unsuitable for wheelchairs | Ask Agent |
| Level access | Ask Agent |
| Lift access | Ask Agent |
| Ramped access | Ask Agent |
| Wetroom | Ask Agent |
| Wide doorways | Ask Agent |
| Step free access | Ask Agent |
| Level access shower | Ask Agent |
| Lateral living | Ask Agent |
| Listed | No |
| Are there any restrictions with the property? | No |
| Any easements, servitudes or wayleaves? | No |
| Public Rights of Way | No |
| Flooded in last 5 years | Ask Agent |
| Source of flood | Ask Agent |
This Stamp Duty Land Tax calculator provides an indicative estimate only and does not constitute formal advice. It is based on current HMRC rates and rules and assumes a standard residential property purchase in England or Northern Ireland. Stamp Duty Land Tax rules can change at any time. It does not account for all possible reliefs, exemptions, or special circumstances. You should always confirm the result with HMRC or a qualified solicitor before making a property purchase. This tool is for informational purposes only and does not constitute legal or financial advice.

SIMILAR PROPERTIES

 Save
Save