PROPERTY VALUE
Get an accurate property valuation, with just a few details…
VALUE MY PROPERTY
Essex, RM16
At a glance…
GUIDE PRICE £775,000 - £800,000.
Substantial Five-Bedroom Detached Family Home | Four Reception Rooms | Double Garage
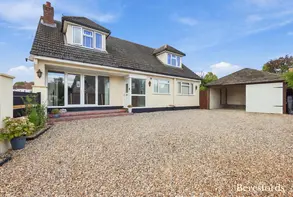
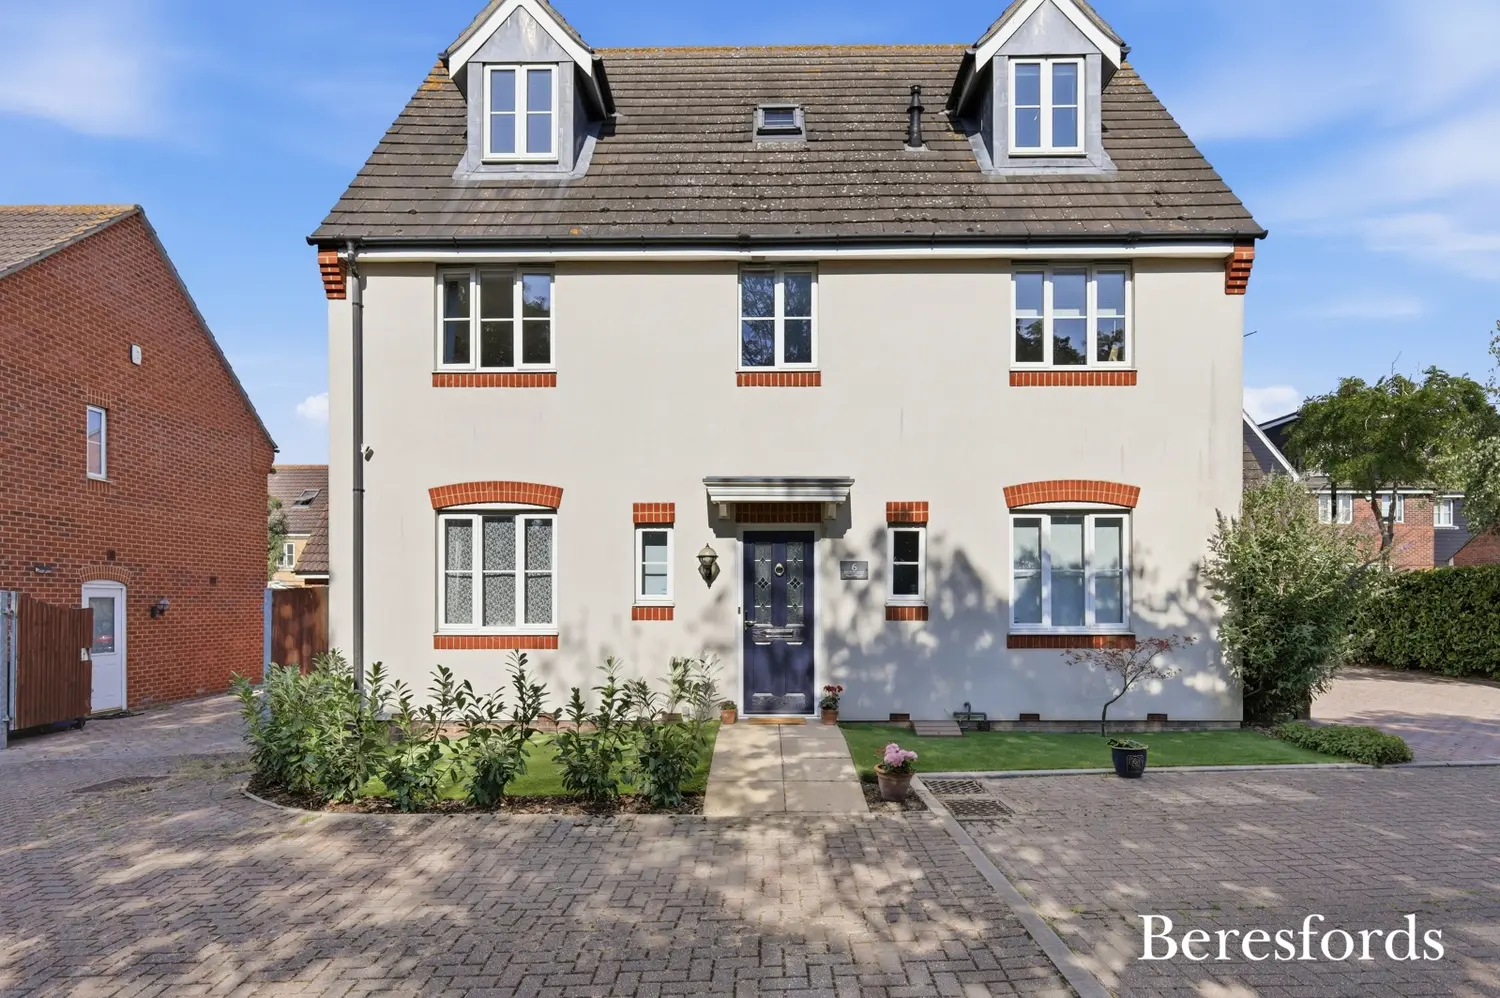
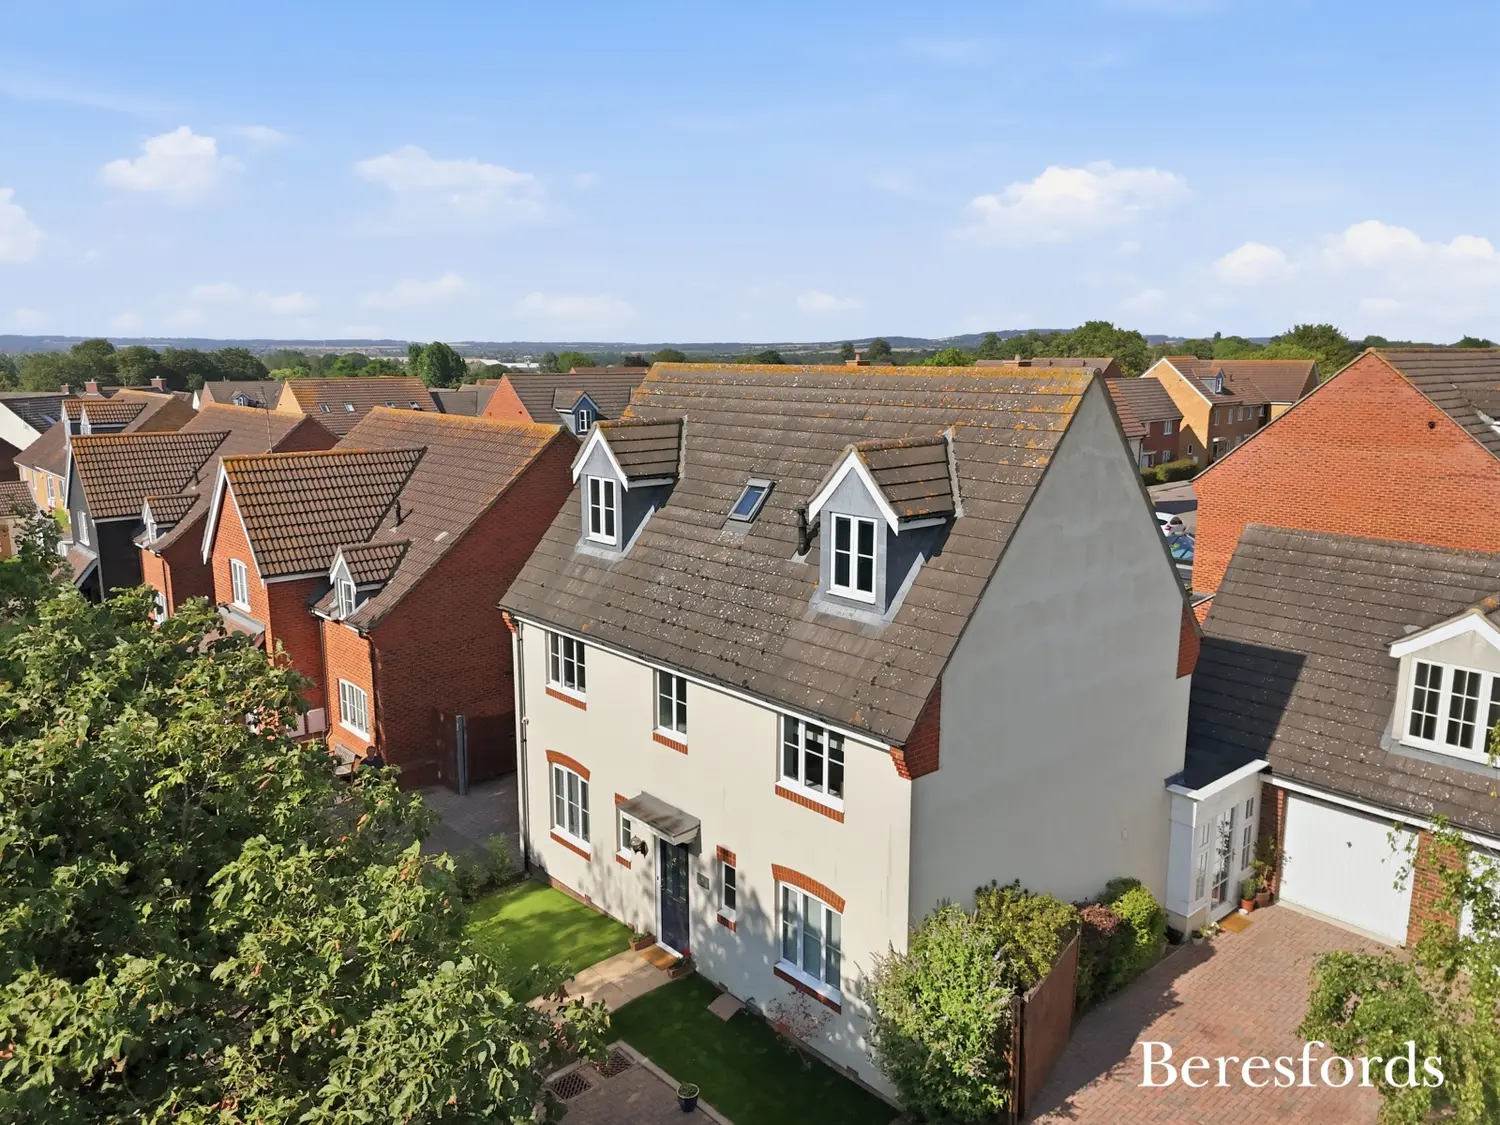
Situated within a peaceful and highly sought-after cul-de-sac, this impressive five bedroom detached family home offers exceptional living accommodation arranged over three spacious floors. Originally built in 2006 and significantly extended, the property has been thoughtfully designed to provide versatile family living with an abundance of reception space, generous bedrooms and modern conveniences. This is an outstanding opportunity for families seeking a home that is ready to move into.
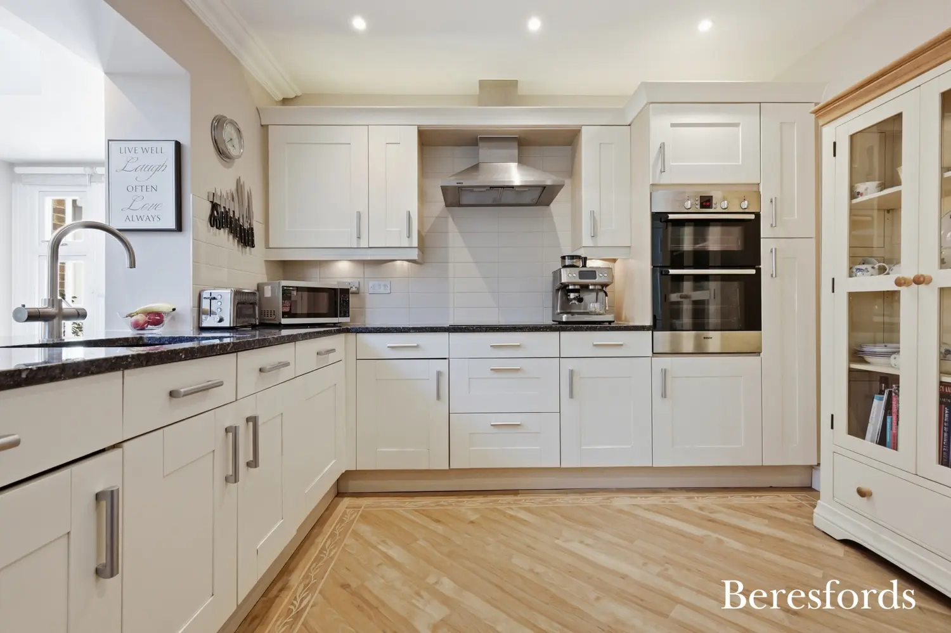
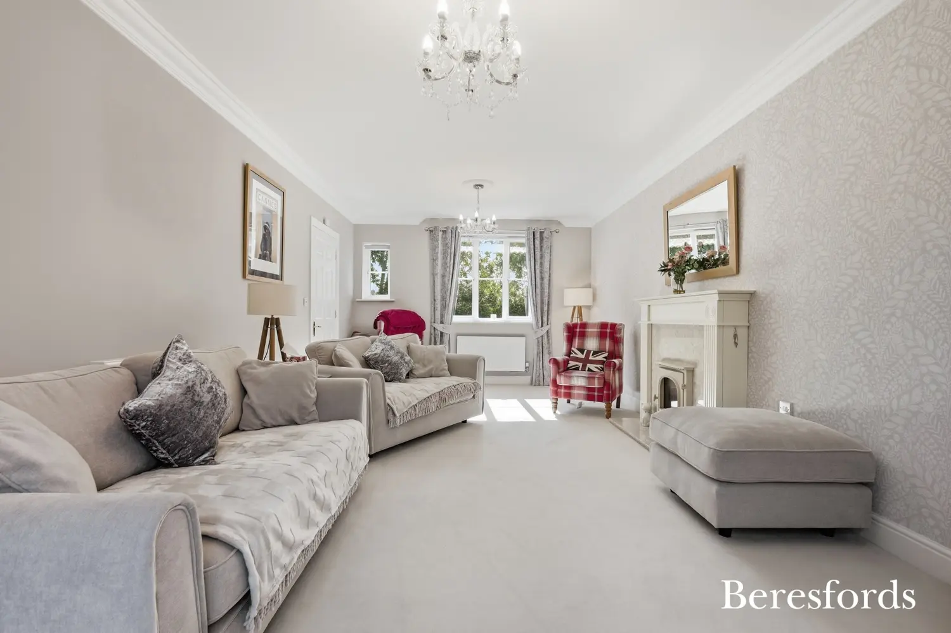
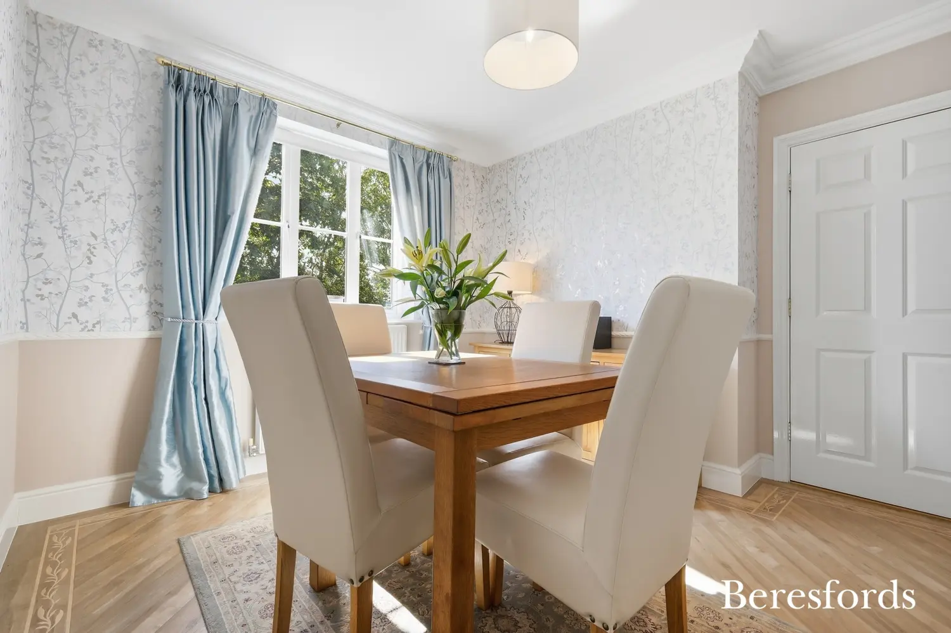
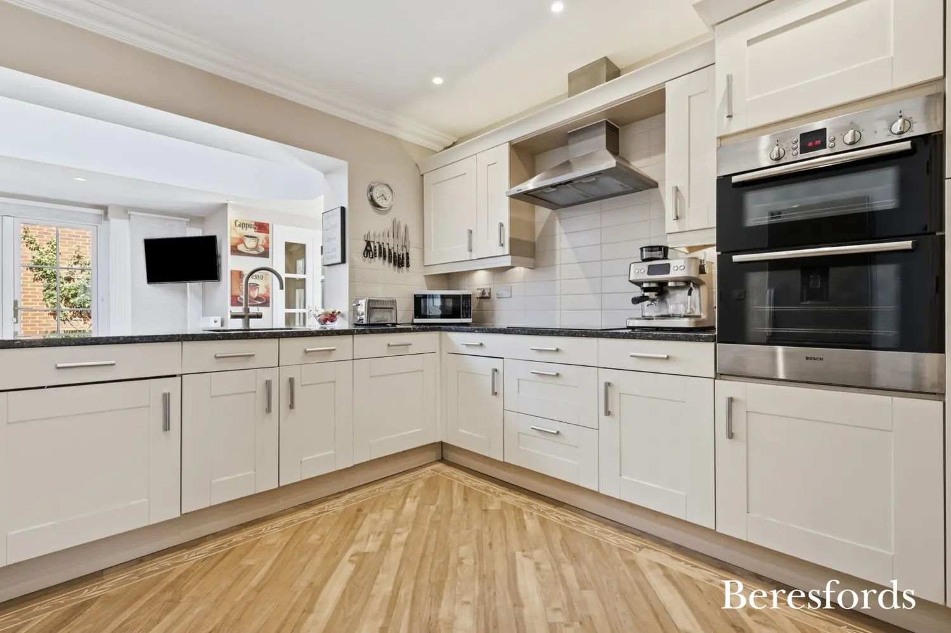
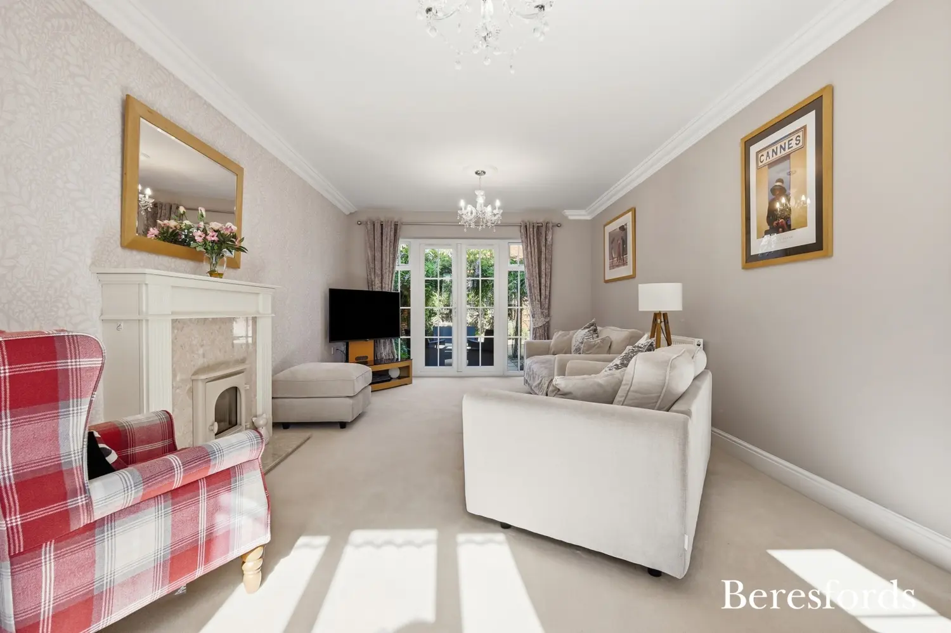
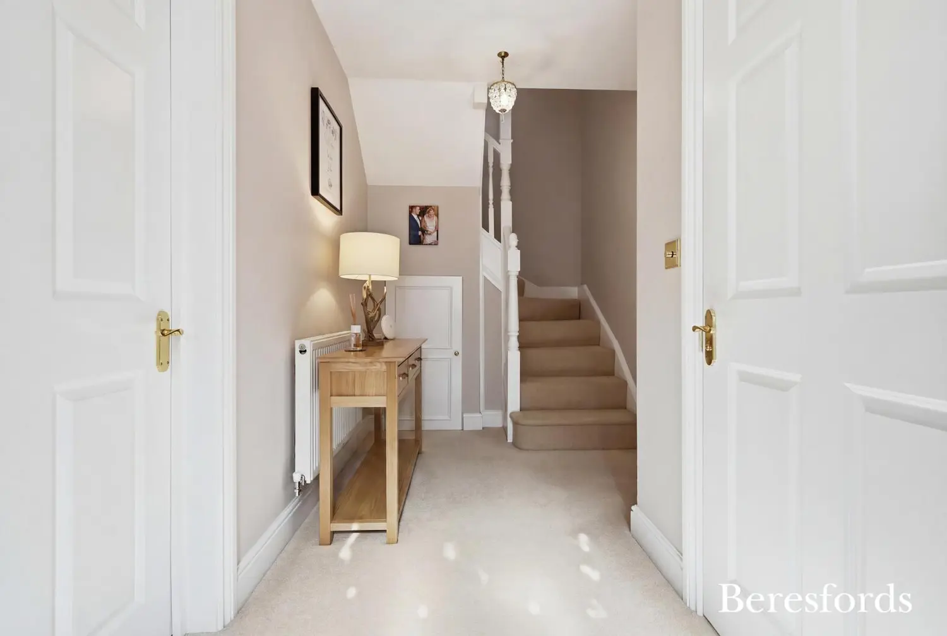
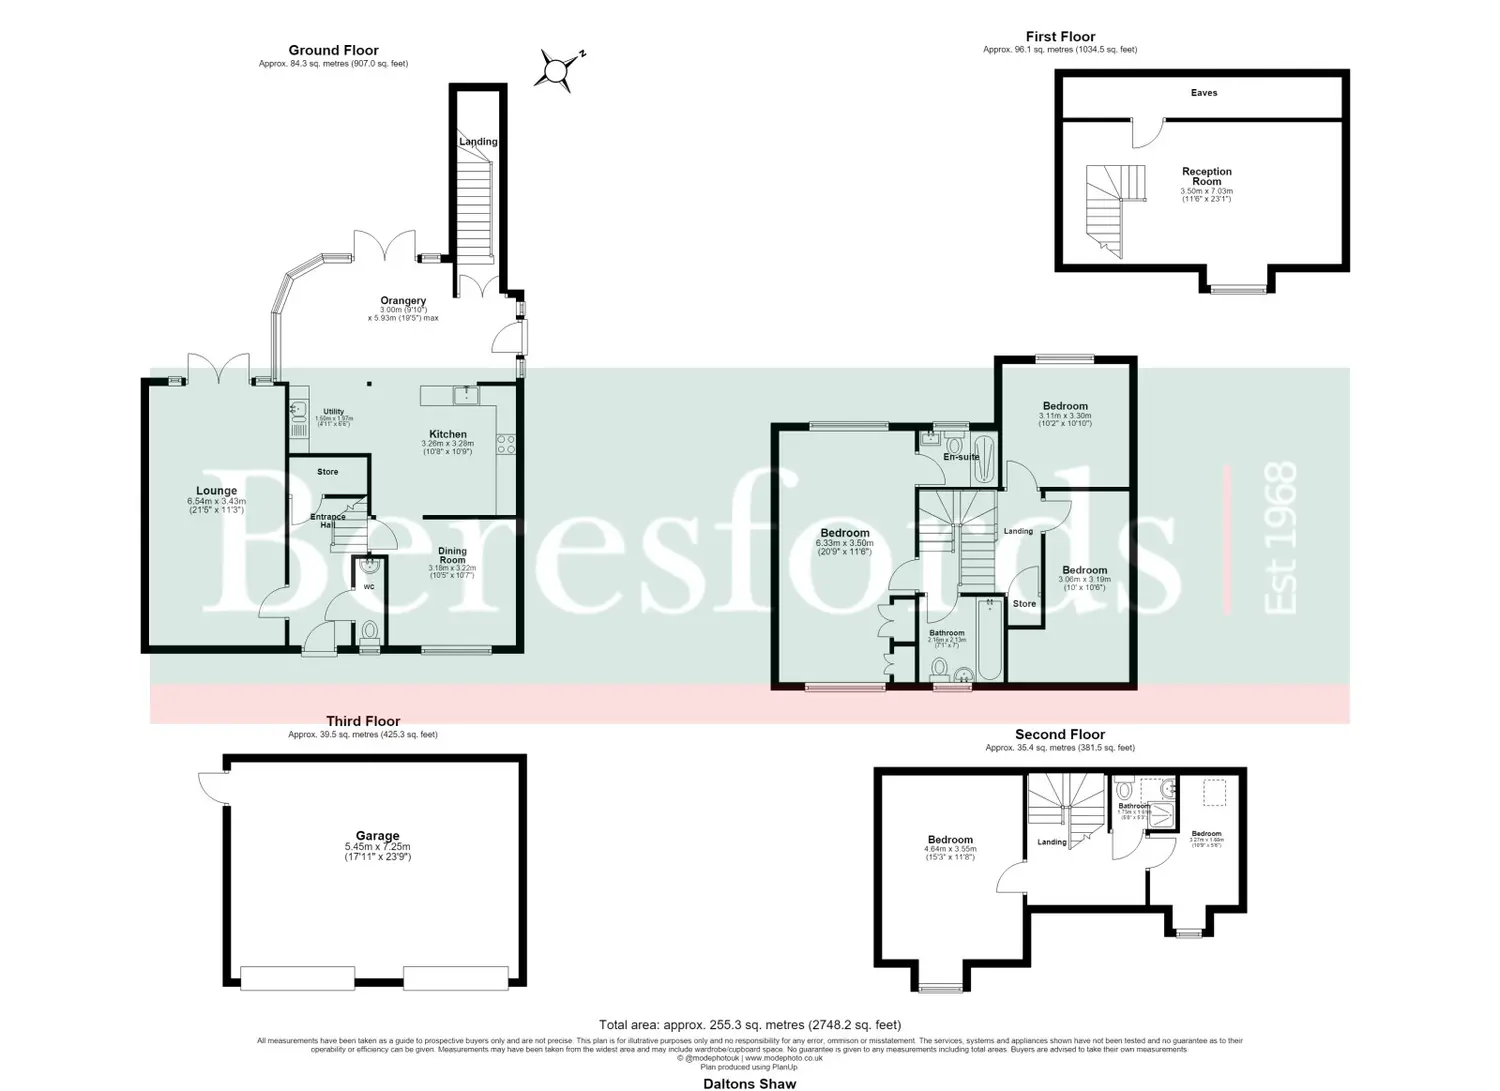
From the moment you step inside, the property immediately impresses with its well-proportioned layout and sense of space. The welcoming entrance hall leads through to a superb 21-foot lounge, providing the perfect setting for both relaxing evenings and entertaining guests. A separate 10-foot dining room offers an ideal space for formal dining, while the heart of the home is undoubtedly the stylish 17-foot fitted kitchen, complete with a range of integrated appliances, hot water tap and ample granite worktop and storage space to suit modern family life.
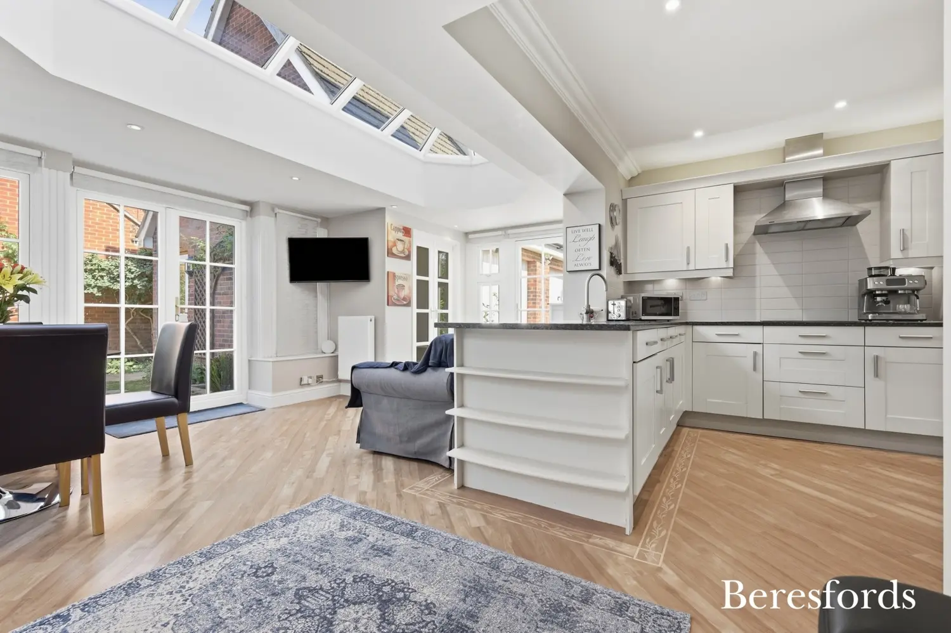
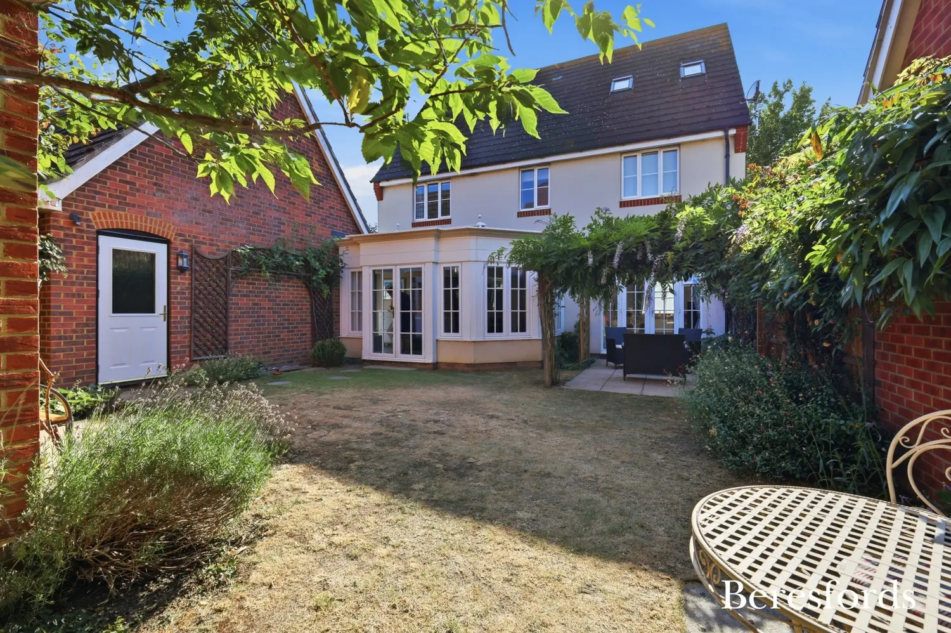
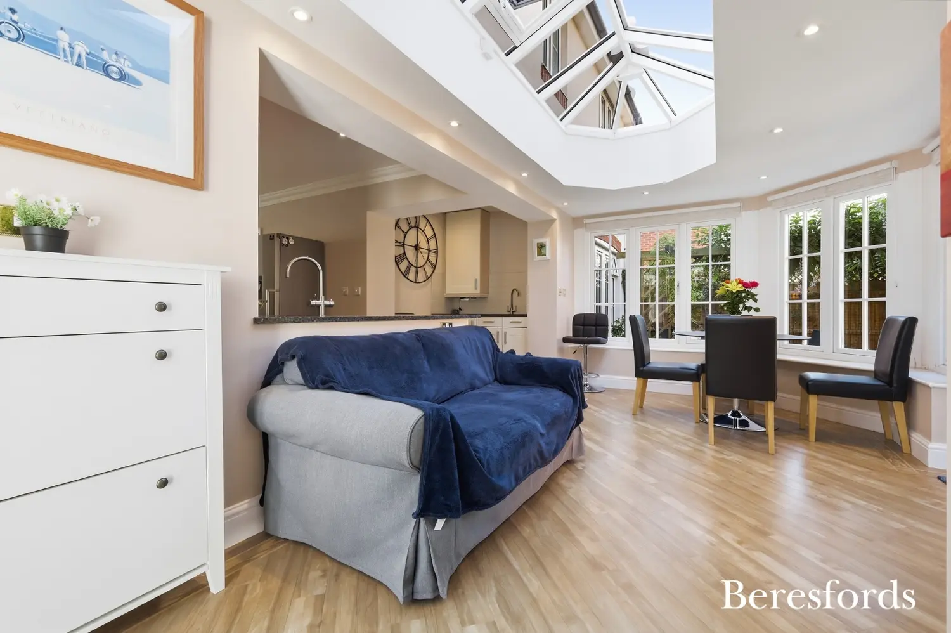
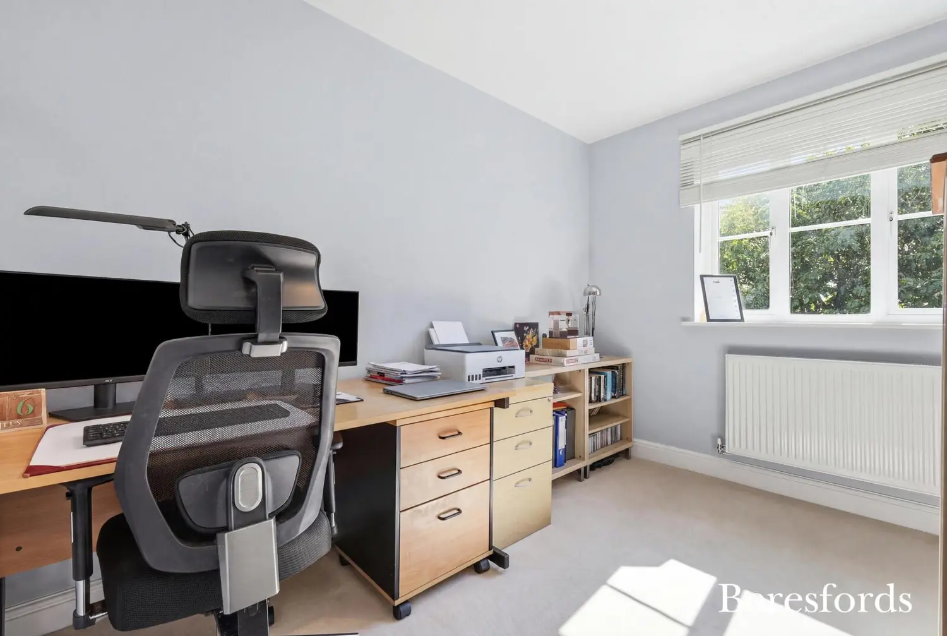
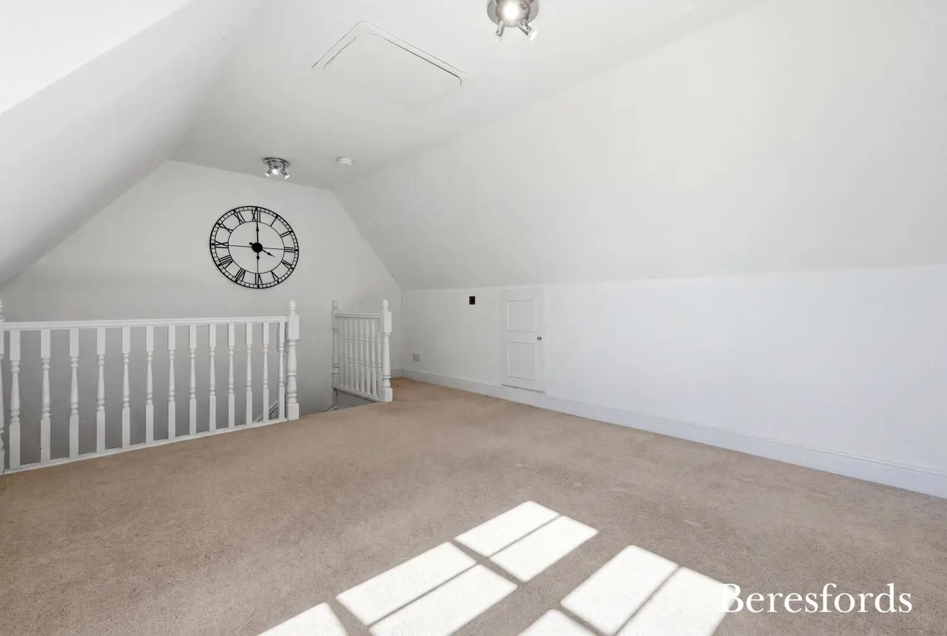
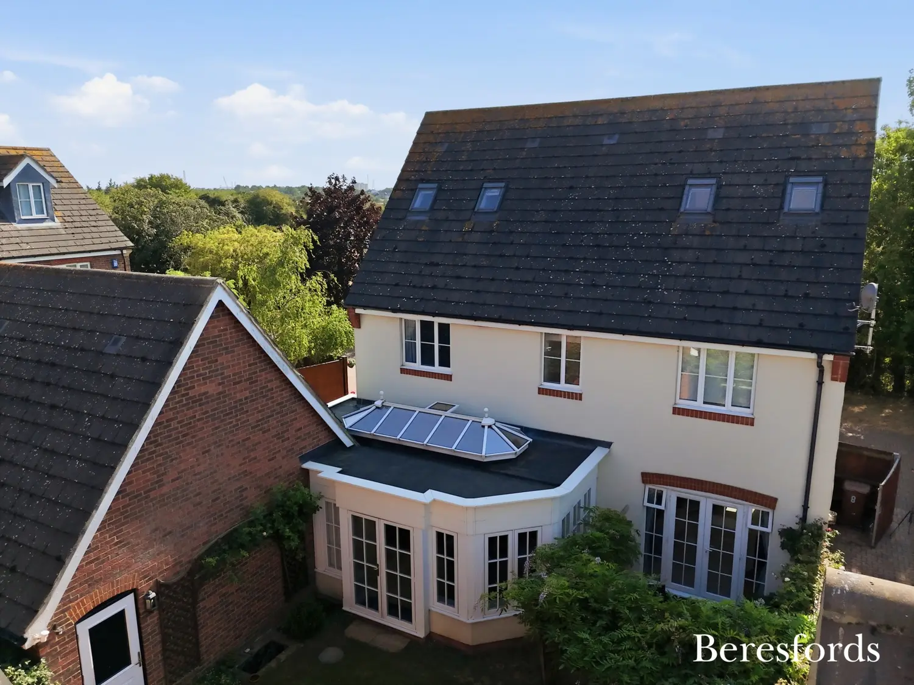
The kitchen flows seamlessly into a stunning 18-foot orangery, flooded with natural light and creating an exceptional open-plan living area overlooking the garden. This versatile space is ideal as a family room, breakfast area or entertaining space throughout the year. Adding further flexibility, stairs from the orangery lead to an additional first-floor reception room, with potential for annex (stpp), providing the perfect home office, games room, cinema room or teenage lounge. In total, the property benefits from four reception rooms, making it perfectly suited to growing families or those who work from home.
Completing the ground floor is a convenient cloakroom/WC together with practical storage, ensuring the accommodation is both functional and family-friendly.
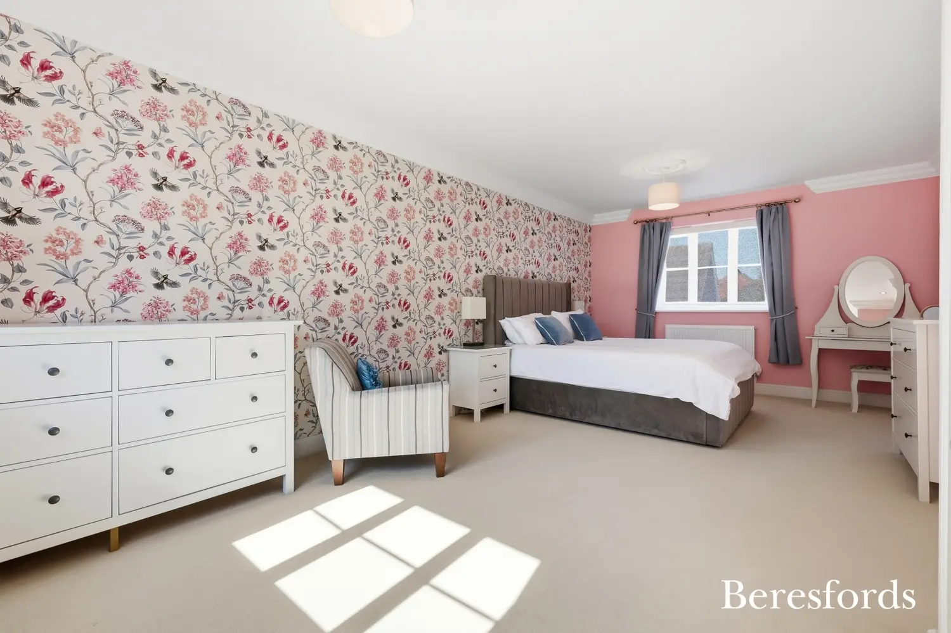
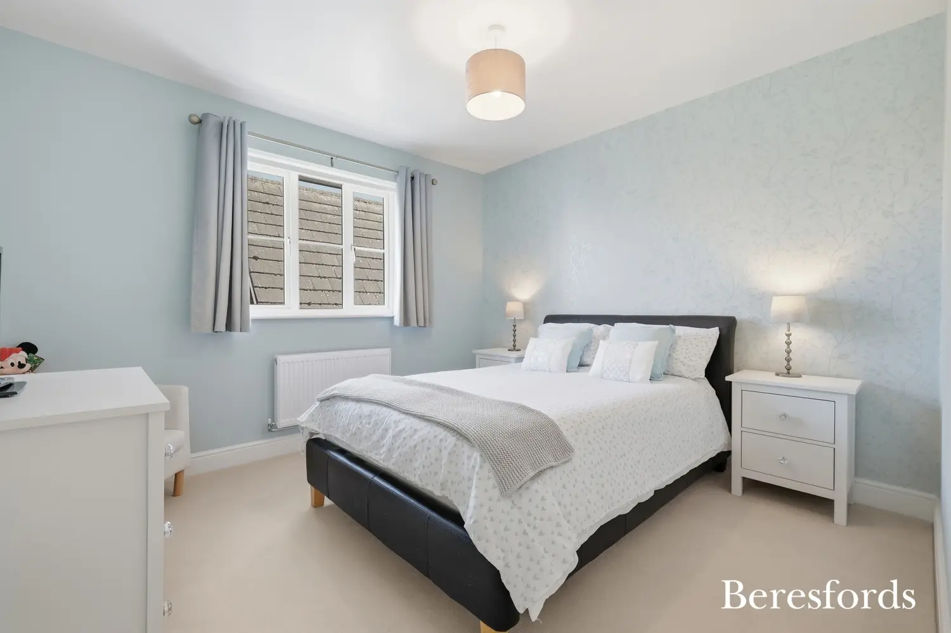
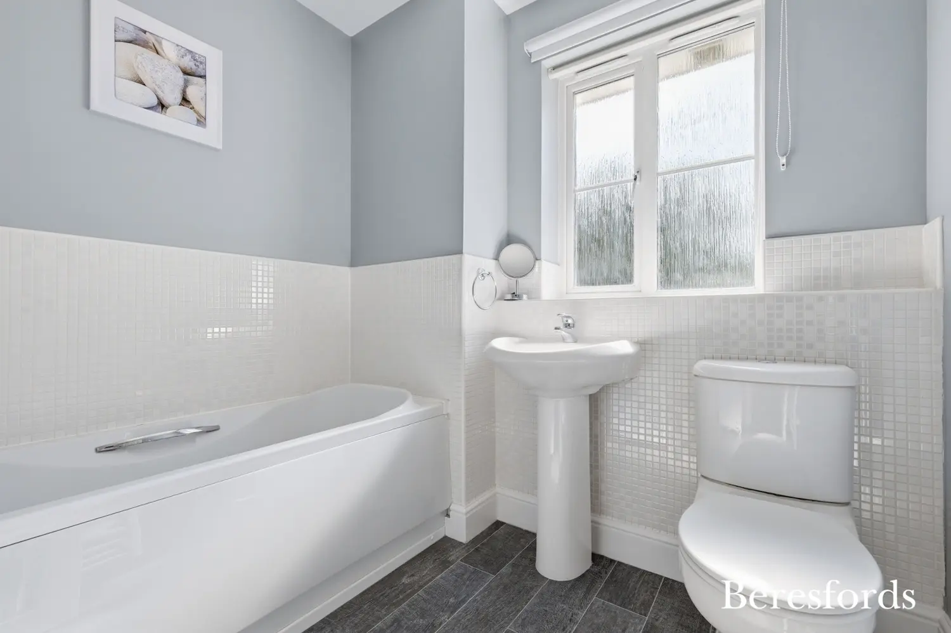
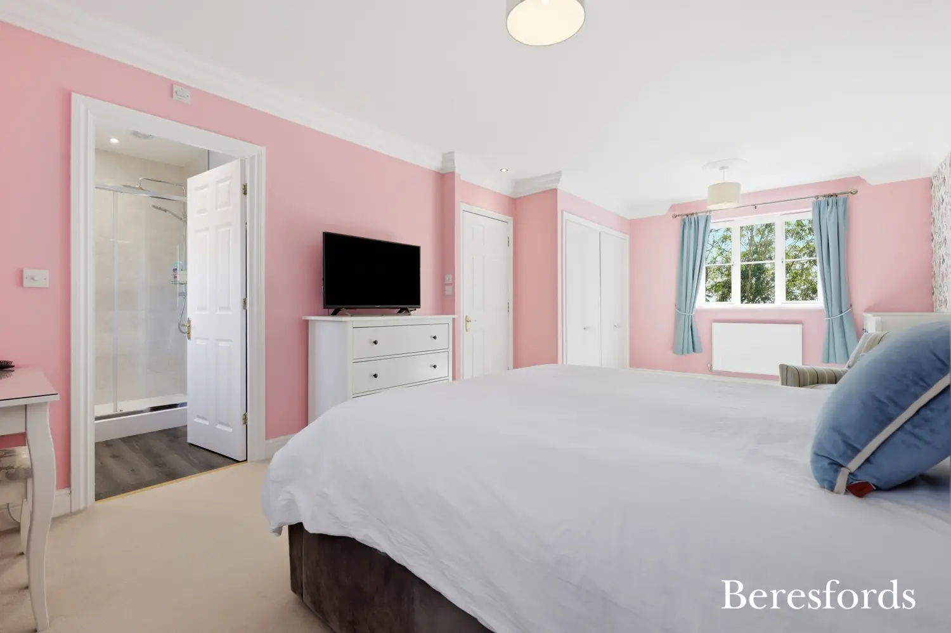
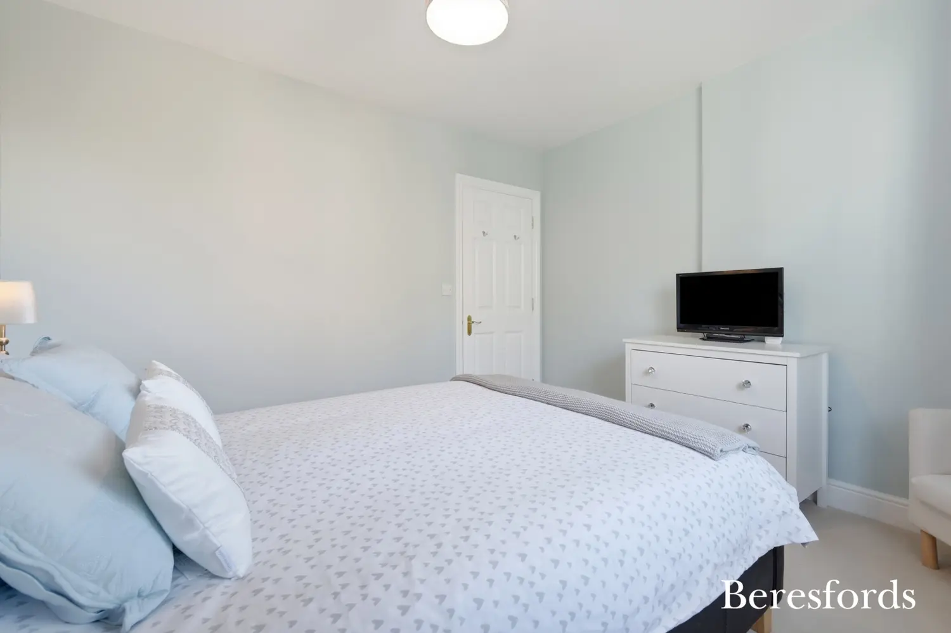
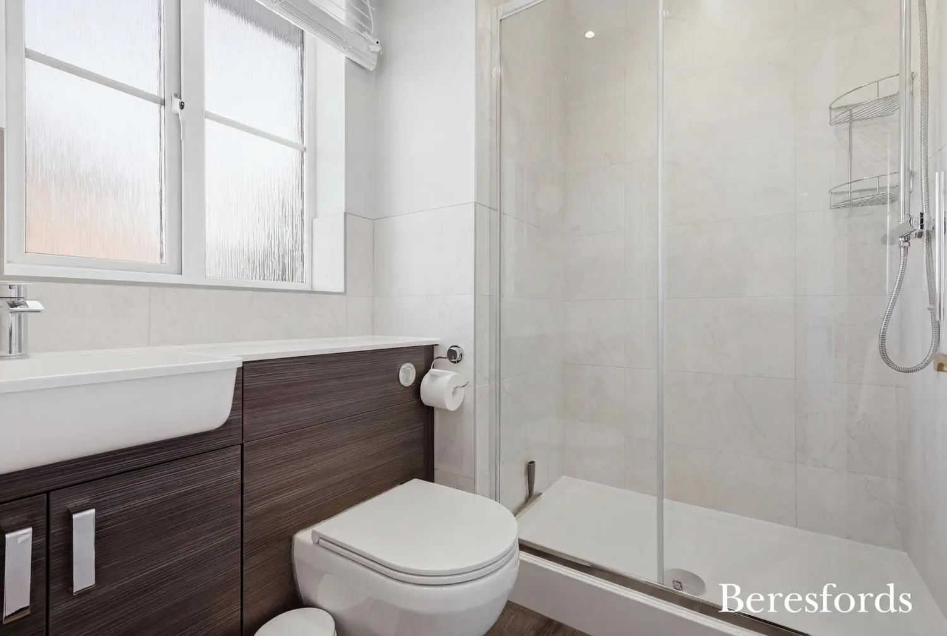
The first floor continues to impress with a magnificent 21-foot principal bedroom, featuring a modern newly installed en-suite shower room and generous proportions that create a luxurious retreat. Two further well-sized bedrooms are served by a contemporary family bathroom/WC, offering comfortable accommodation for children or guests.
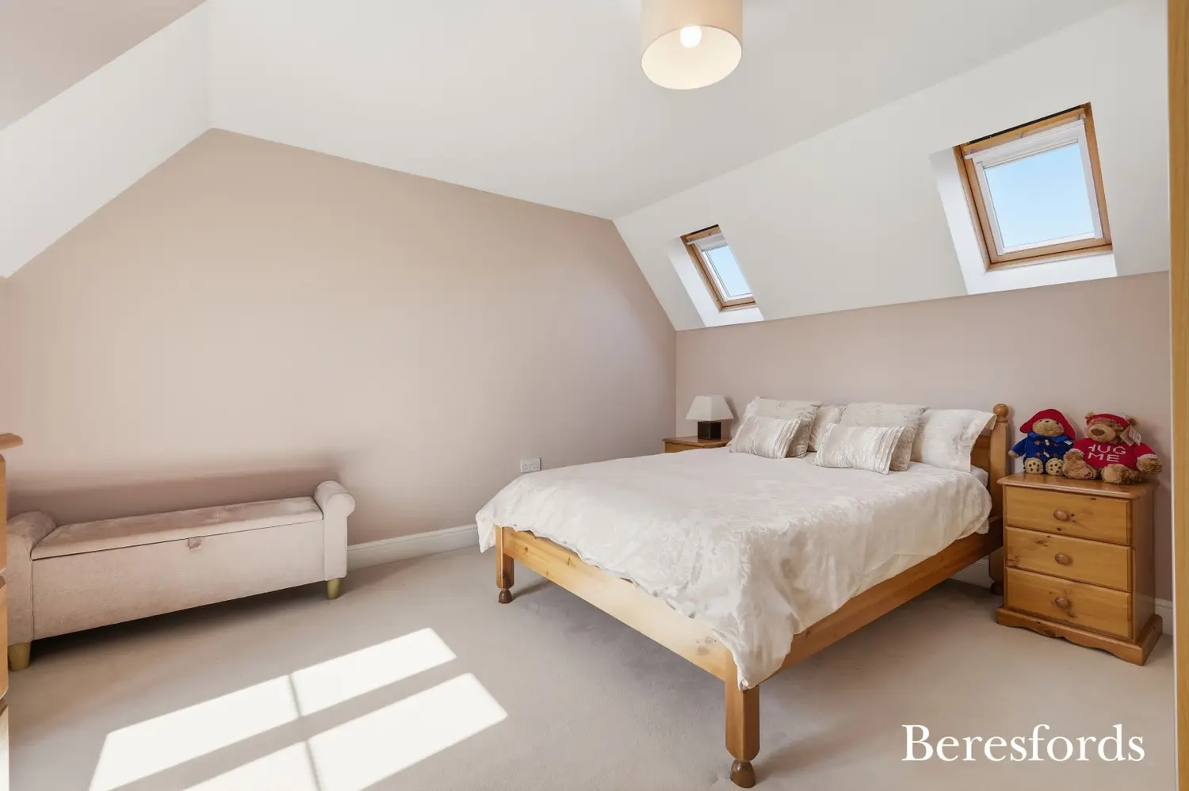
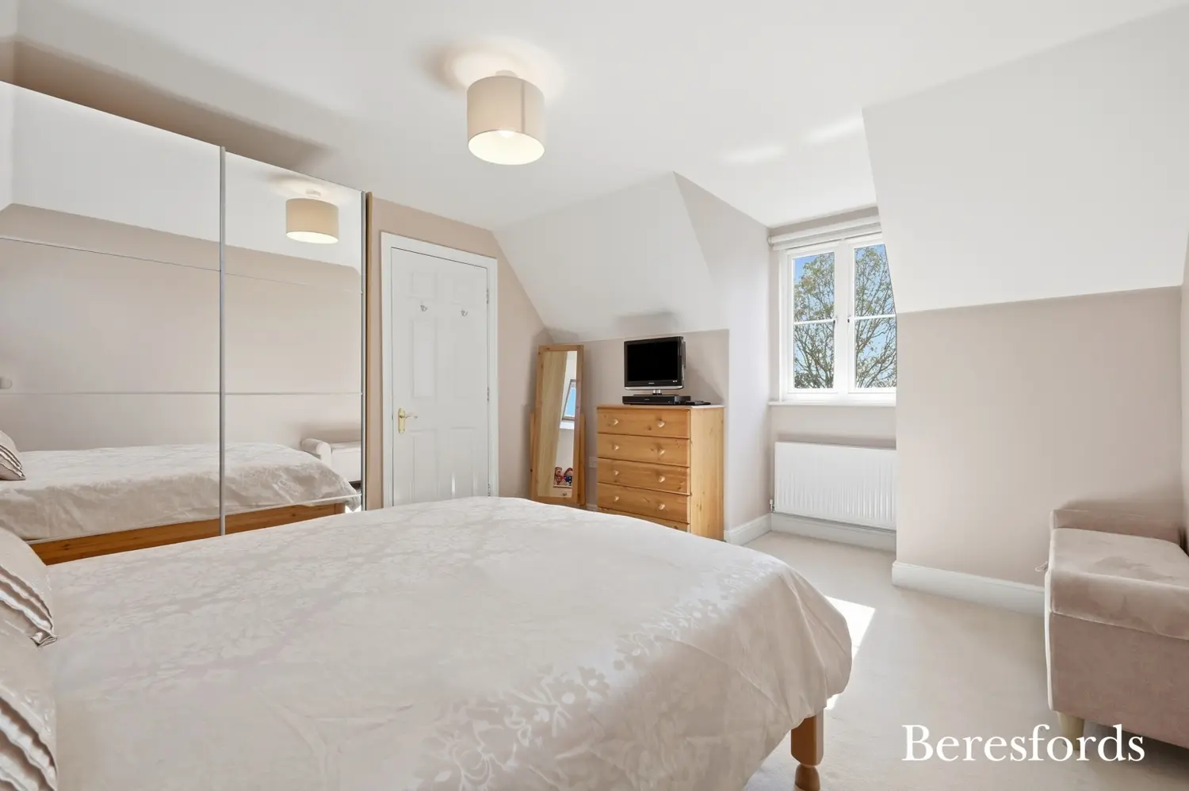
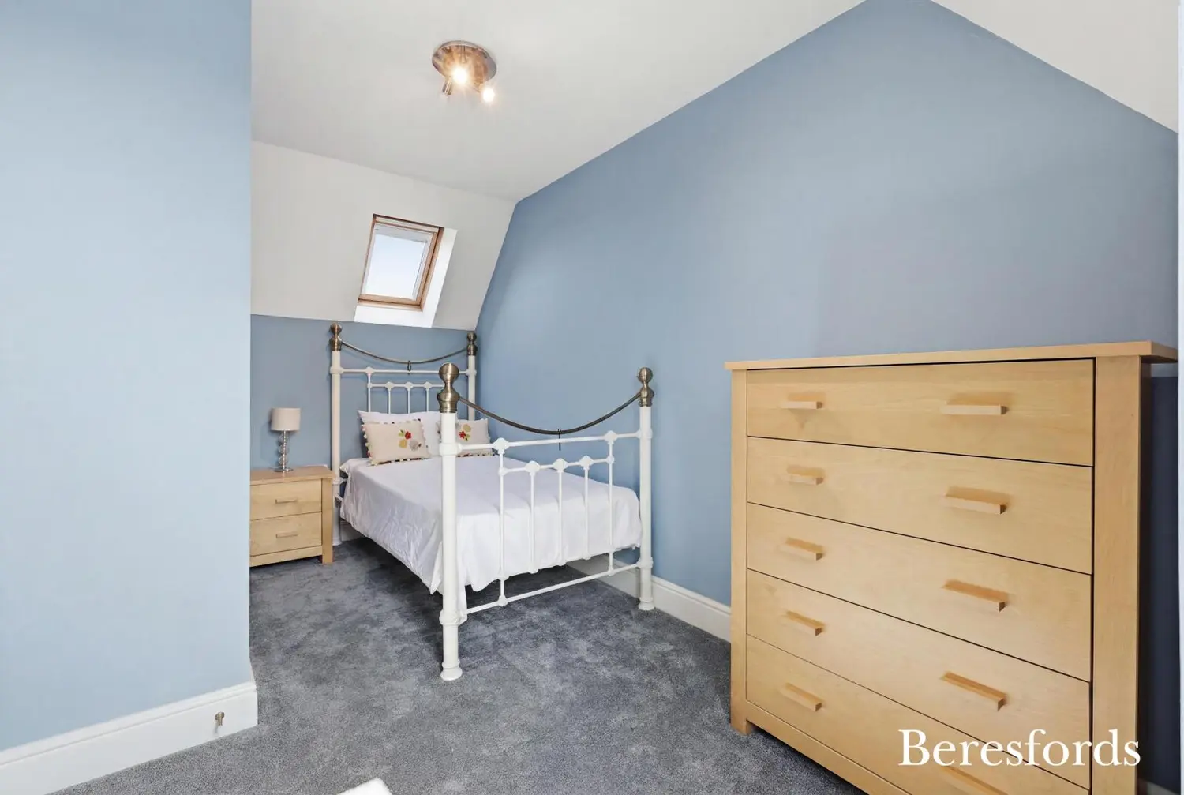
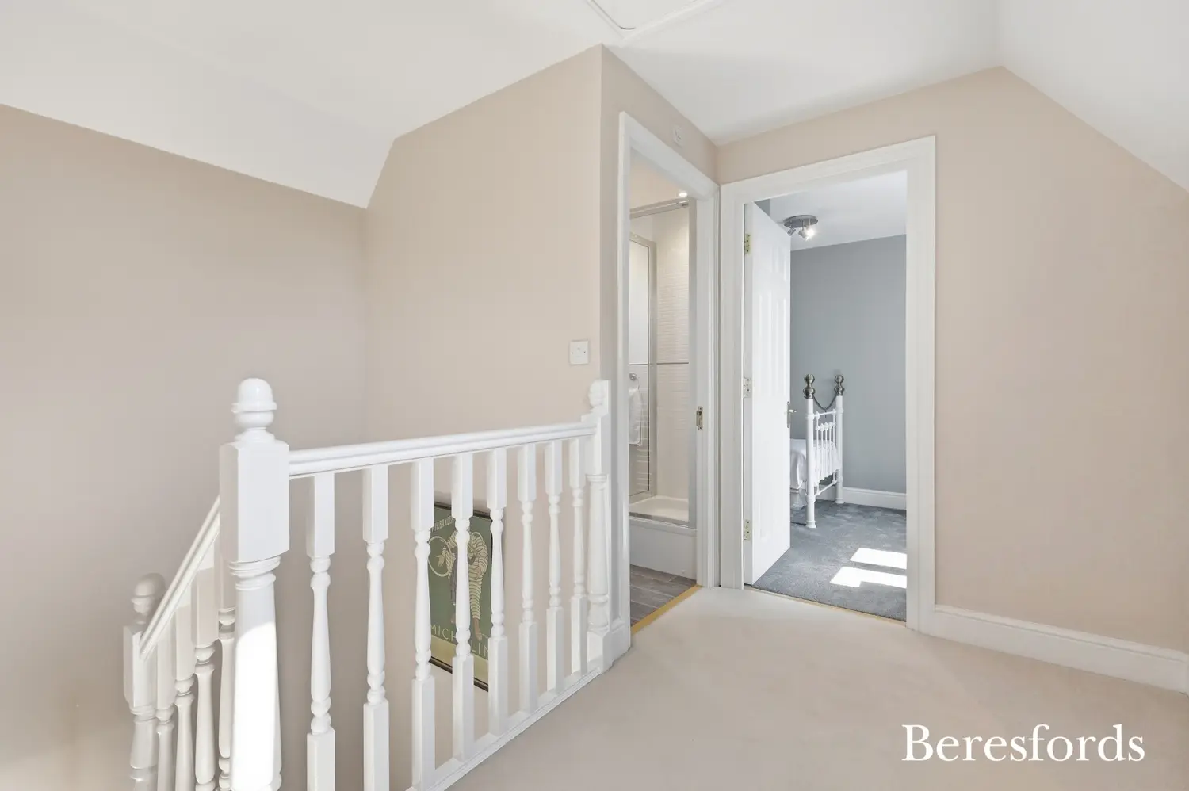
The second floor provides two additional bedrooms, one double and one single, together with a separate shower room/WC, making this level ideal for older children, visiting family, guest accommodation or multi-generational living.
Throughout the home, double glazing enhances energy efficiency and comfort, while the flexible layout allows buyers to adapt the accommodation to suit their individual lifestyle requirements.
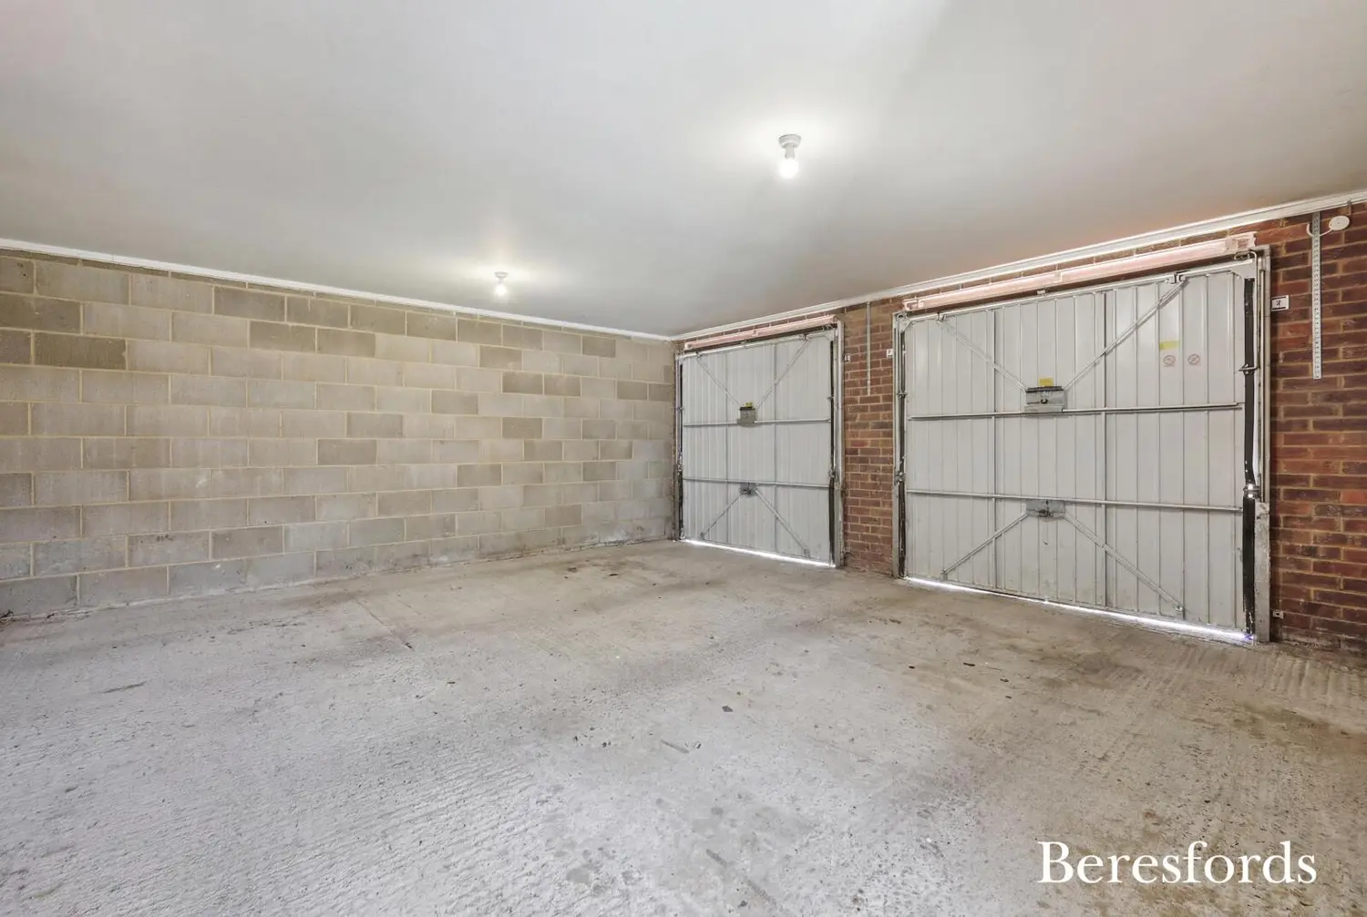
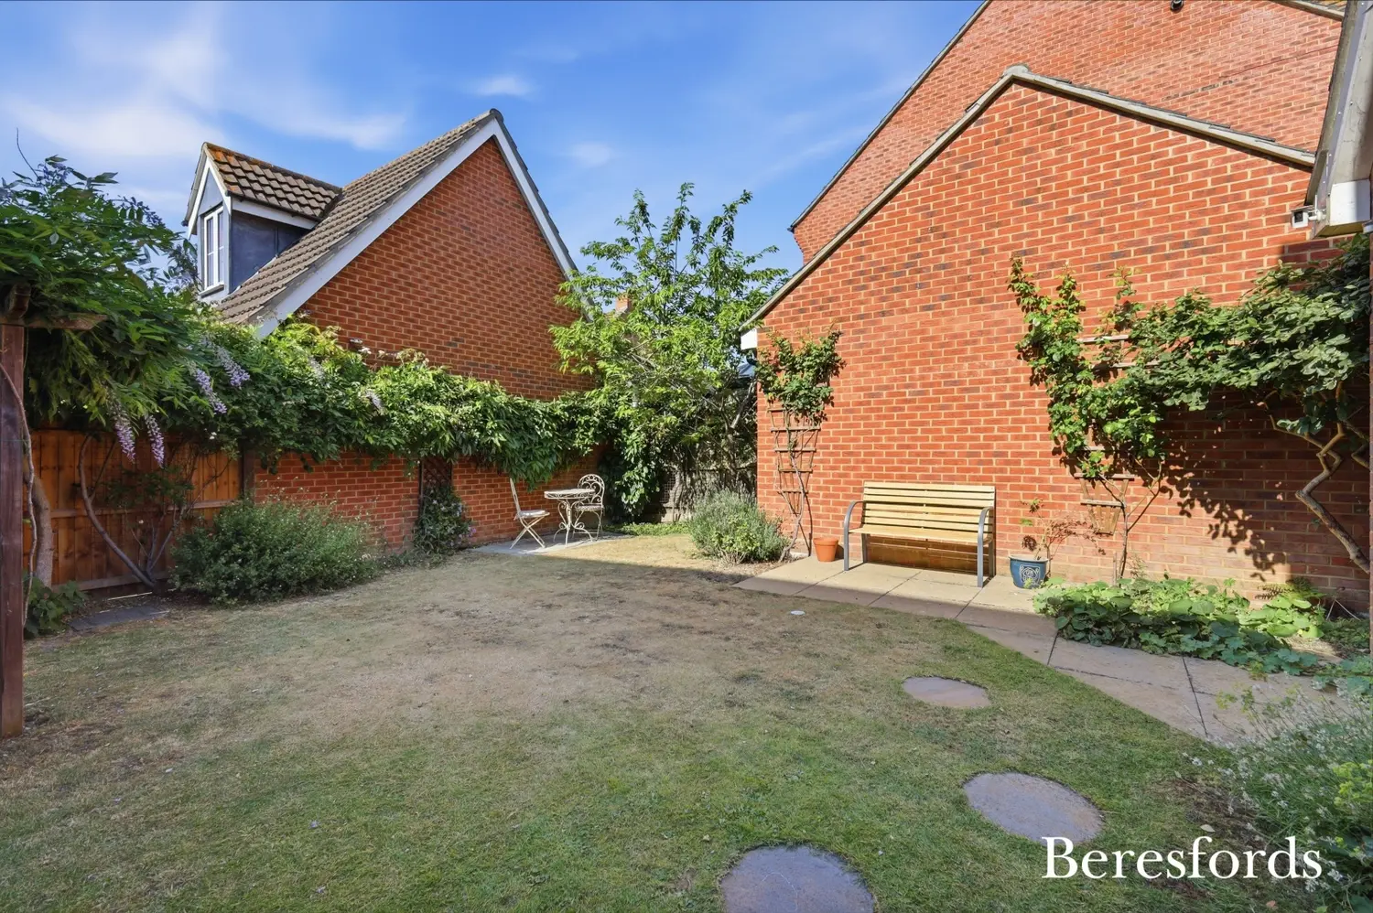
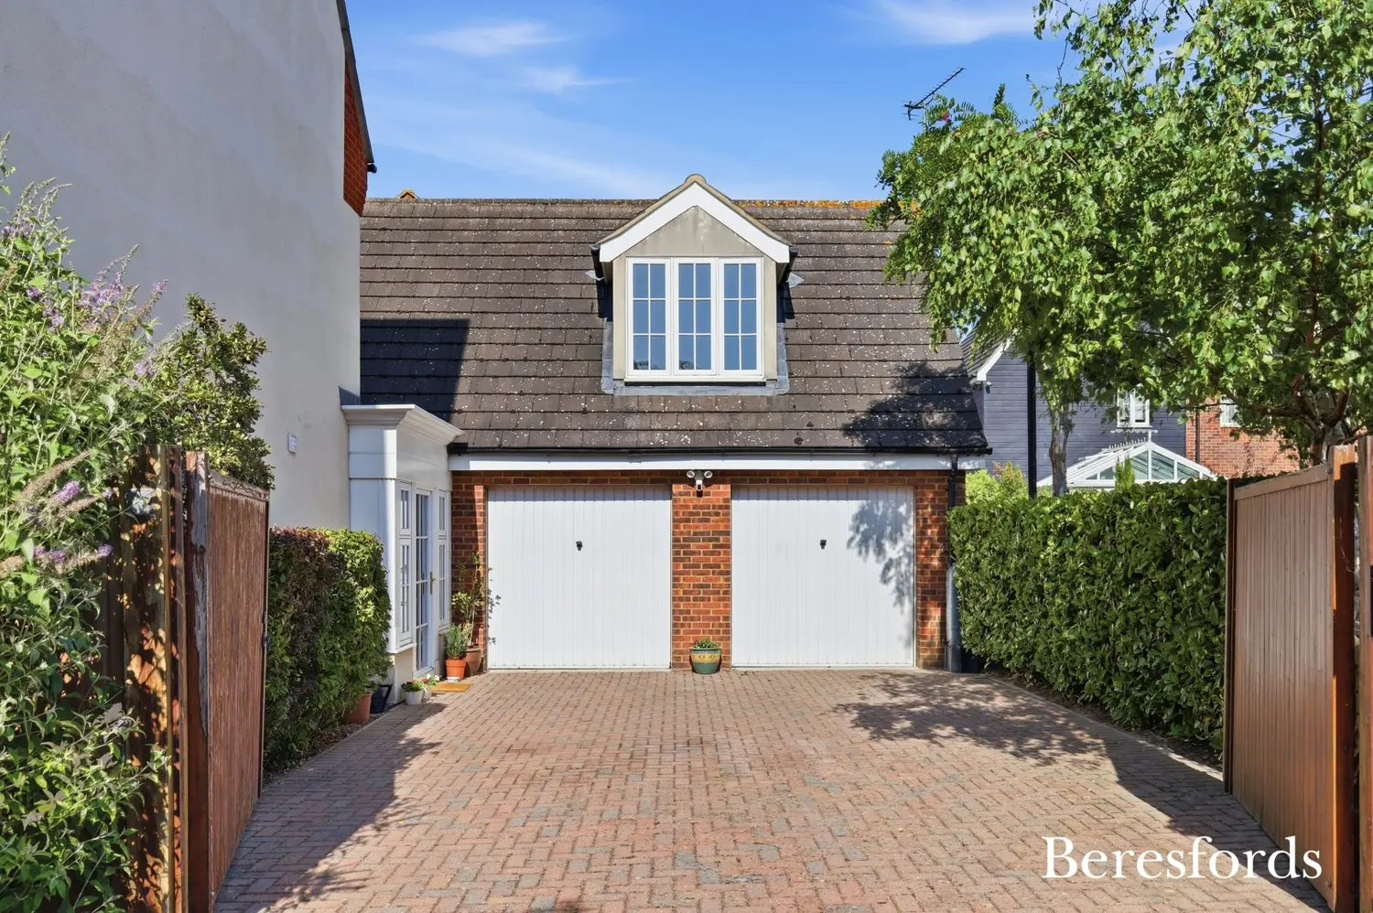
Externally, the property enjoys a private rear garden offering an excellent space for outdoor dining, children's play or simply relaxing during the warmer months. To the front, a generous driveway provides ample off-street parking and leads to an impressive 23-foot double garage, delivering excellent storage and secure parking for 4 vehicles.
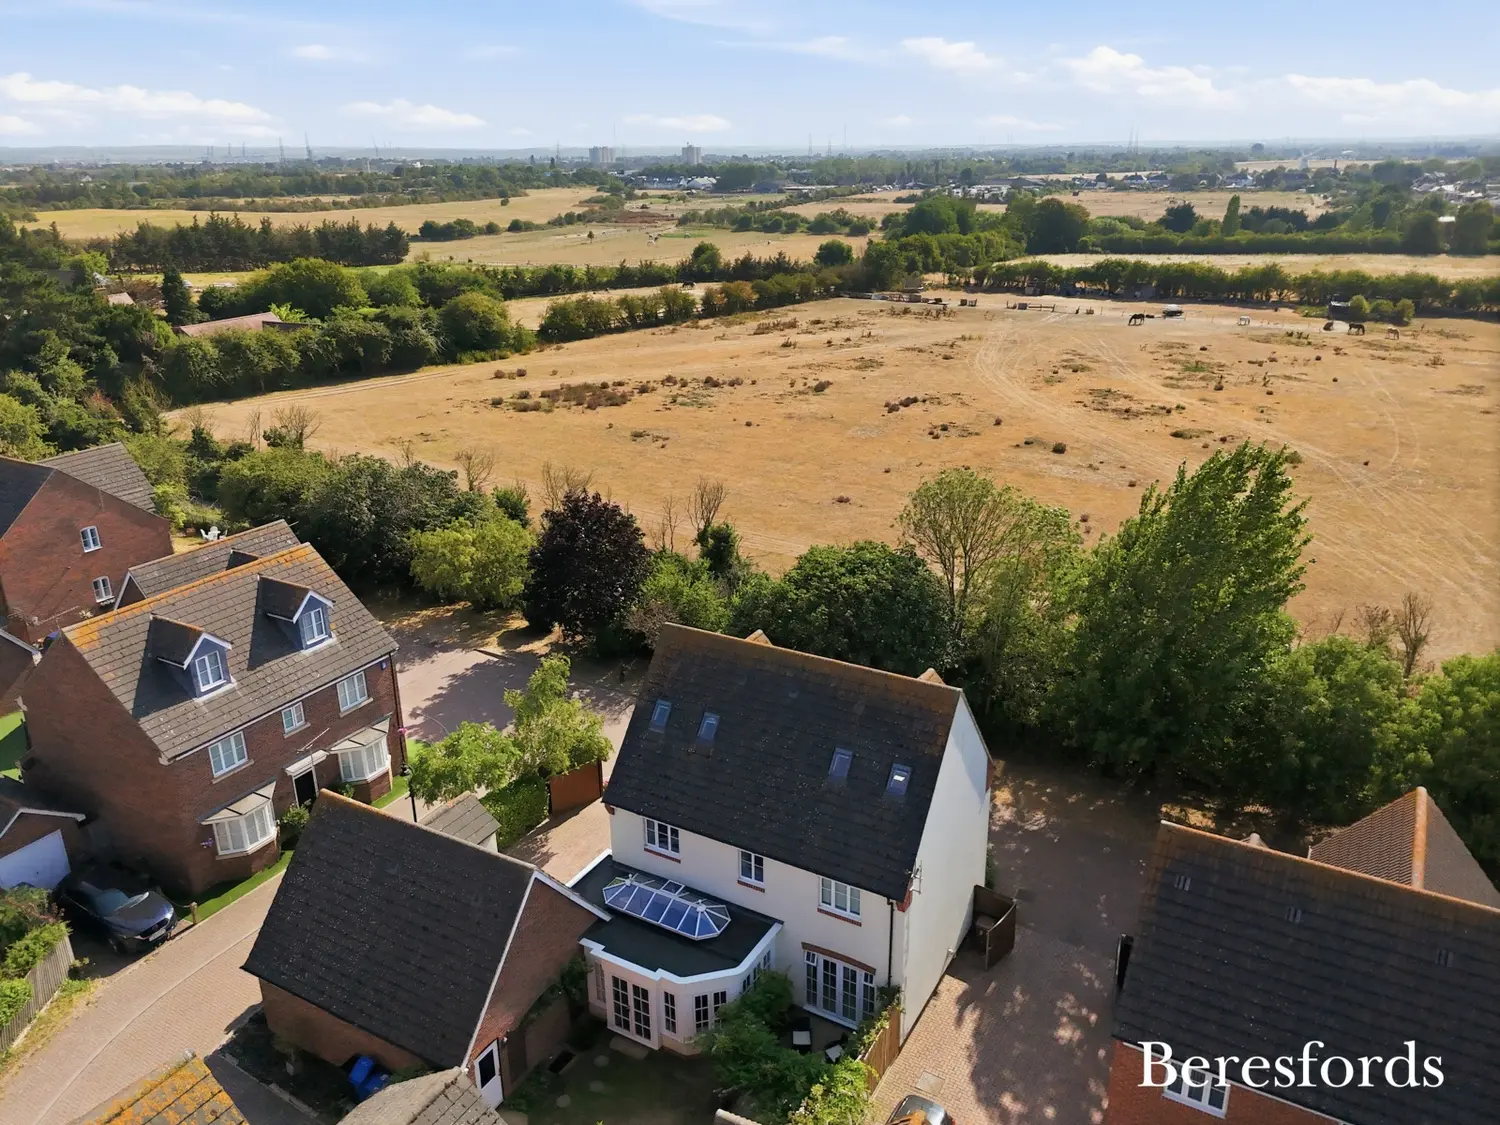
The location is equally appealing, positioned within a quiet residential cul-de-sac, with uninterrupted countryside views, while remaining conveniently close to everyday amenities. Excellent transport links are available via two local bus routes and four nearby C2C railway stations, providing regular services into London Fenchurch Street, making this an ideal choice for commuters. Local amenities include a convenience store, two welcoming public houses and a well-regarded primary school, all within easy reach.
Combining generous proportions, versatile accommodation, excellent transport connections and a desirable location, this outstanding detached home presents a rare opportunity to acquire a substantial family residence and early viewing is highly recommended to fully appreciate the size, flexibility and quality of accommodation on offer.
At a glance…
| Broadband | Ask Agent |
| Telephone | Ask Agent |
| Electricity | Ask Agent |
| Gas | No |
| Water | Ask Agent |
| Sewerage | Ask Agent |
| Heating | Ask Agent |
| Main Heating | Ask Agent |
| Unsuitable for wheelchairs | Ask Agent |
| Level access | Ask Agent |
| Lift access | Ask Agent |
| Ramped access | Ask Agent |
| Wetroom | Ask Agent |
| Wide doorways | Ask Agent |
| Step free access | Ask Agent |
| Level access shower | Ask Agent |
| Lateral living | Ask Agent |
| Listed | No |
| Are there any restrictions with the property? | No |
| Any easements, servitudes or wayleaves? | No |
| Public Rights of Way | No |
| Flooded in last 5 years | Ask Agent |
| Source of flood | Ask Agent |
This Stamp Duty Land Tax calculator provides an indicative estimate only and does not constitute formal advice. It is based on current HMRC rates and rules and assumes a standard residential property purchase in England or Northern Ireland. Stamp Duty Land Tax rules can change at any time. It does not account for all possible reliefs, exemptions, or special circumstances. You should always confirm the result with HMRC or a qualified solicitor before making a property purchase. This tool is for informational purposes only and does not constitute legal or financial advice.

SIMILAR PROPERTIES

 Save
Save