PROPERTY VALUE
Get an accurate property valuation, with just a few details…
VALUE MY PROPERTY
RM14
At a glance…
** Guide price of £625,000-£650,000 **
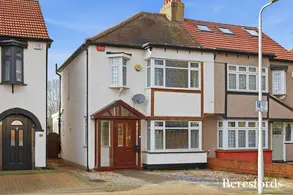
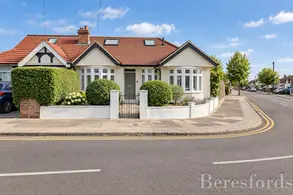
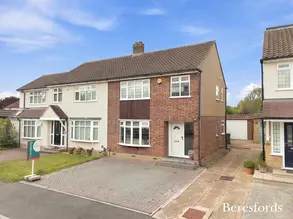
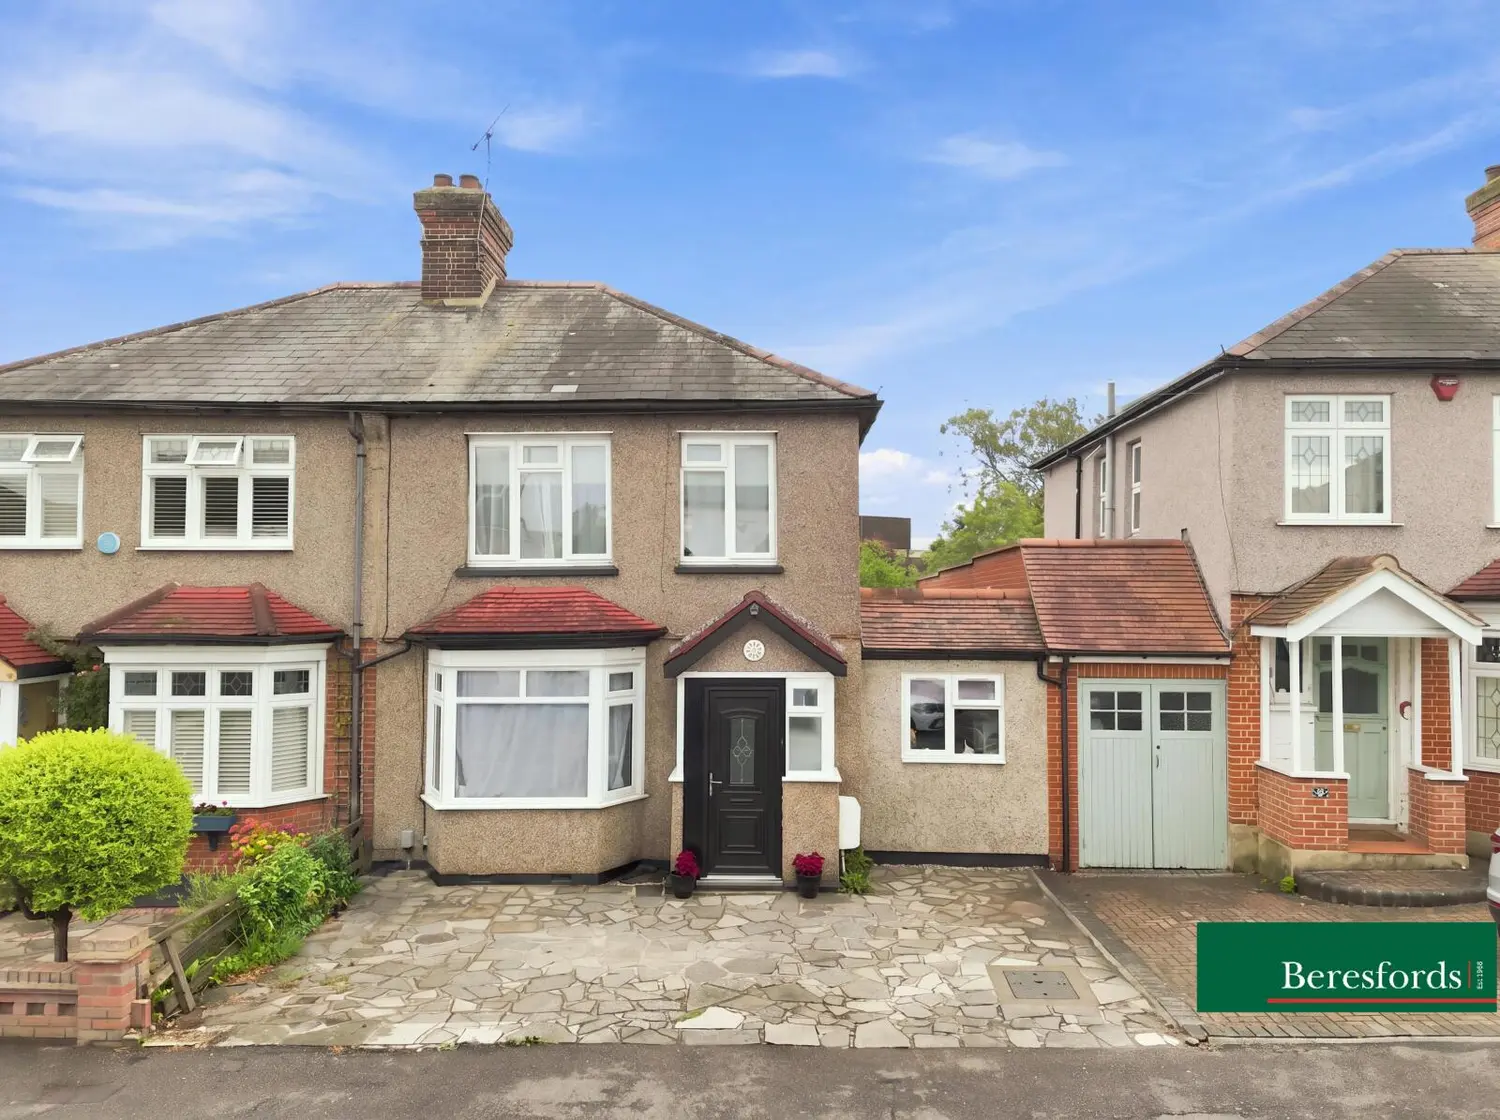
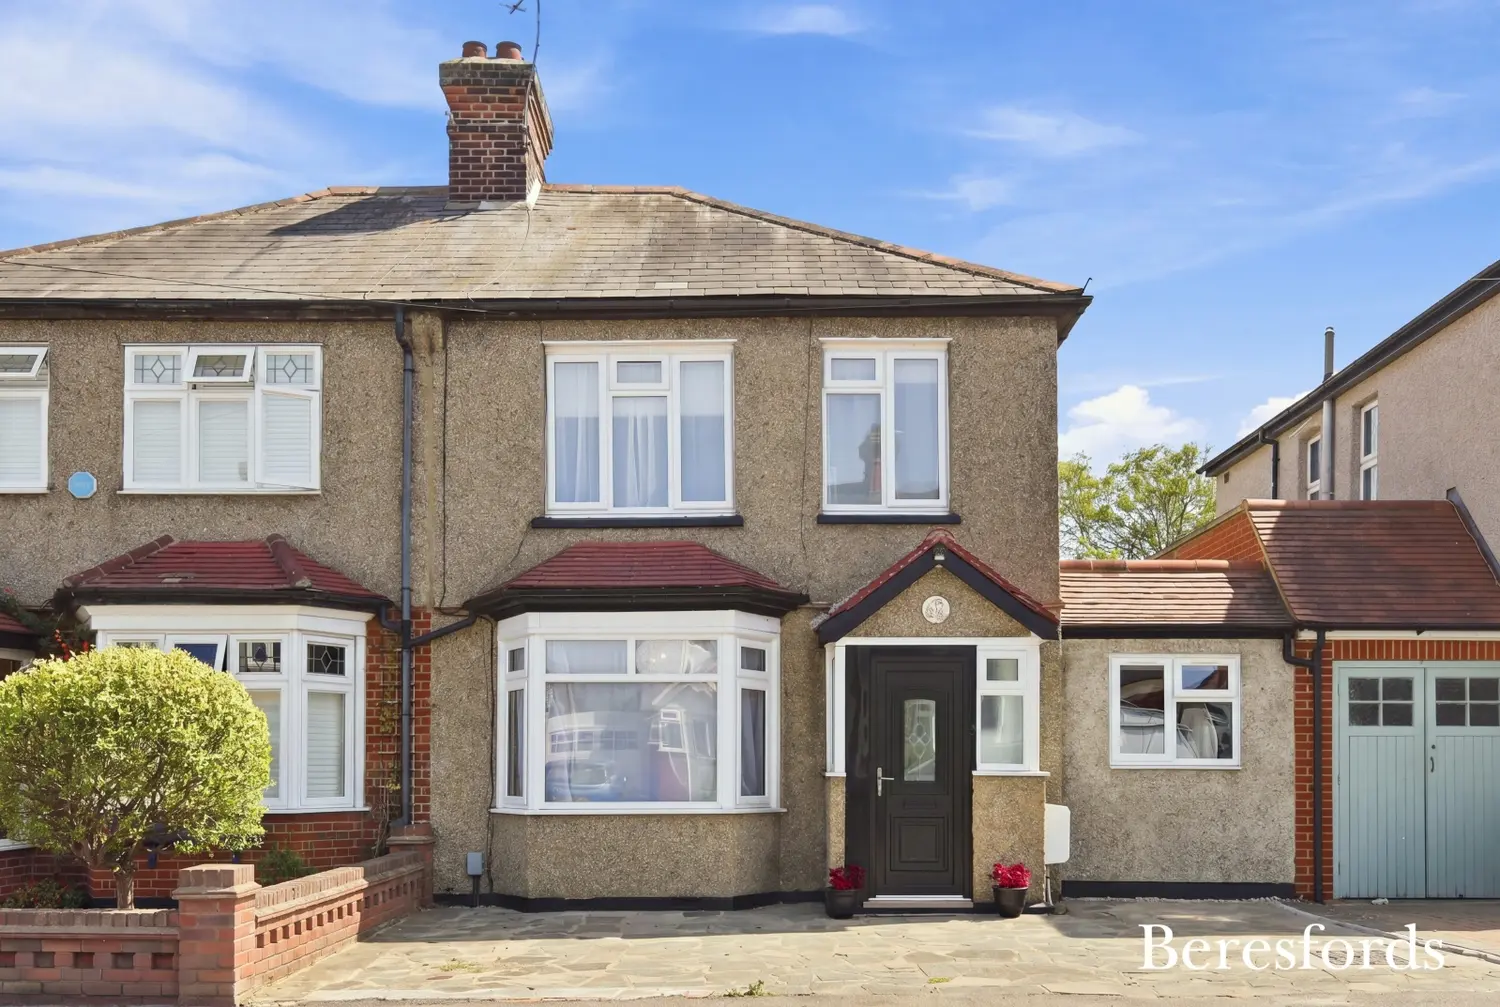
Beresfords are delighted to bring to the market, this three/four bedroom, extended, semi-detached property.
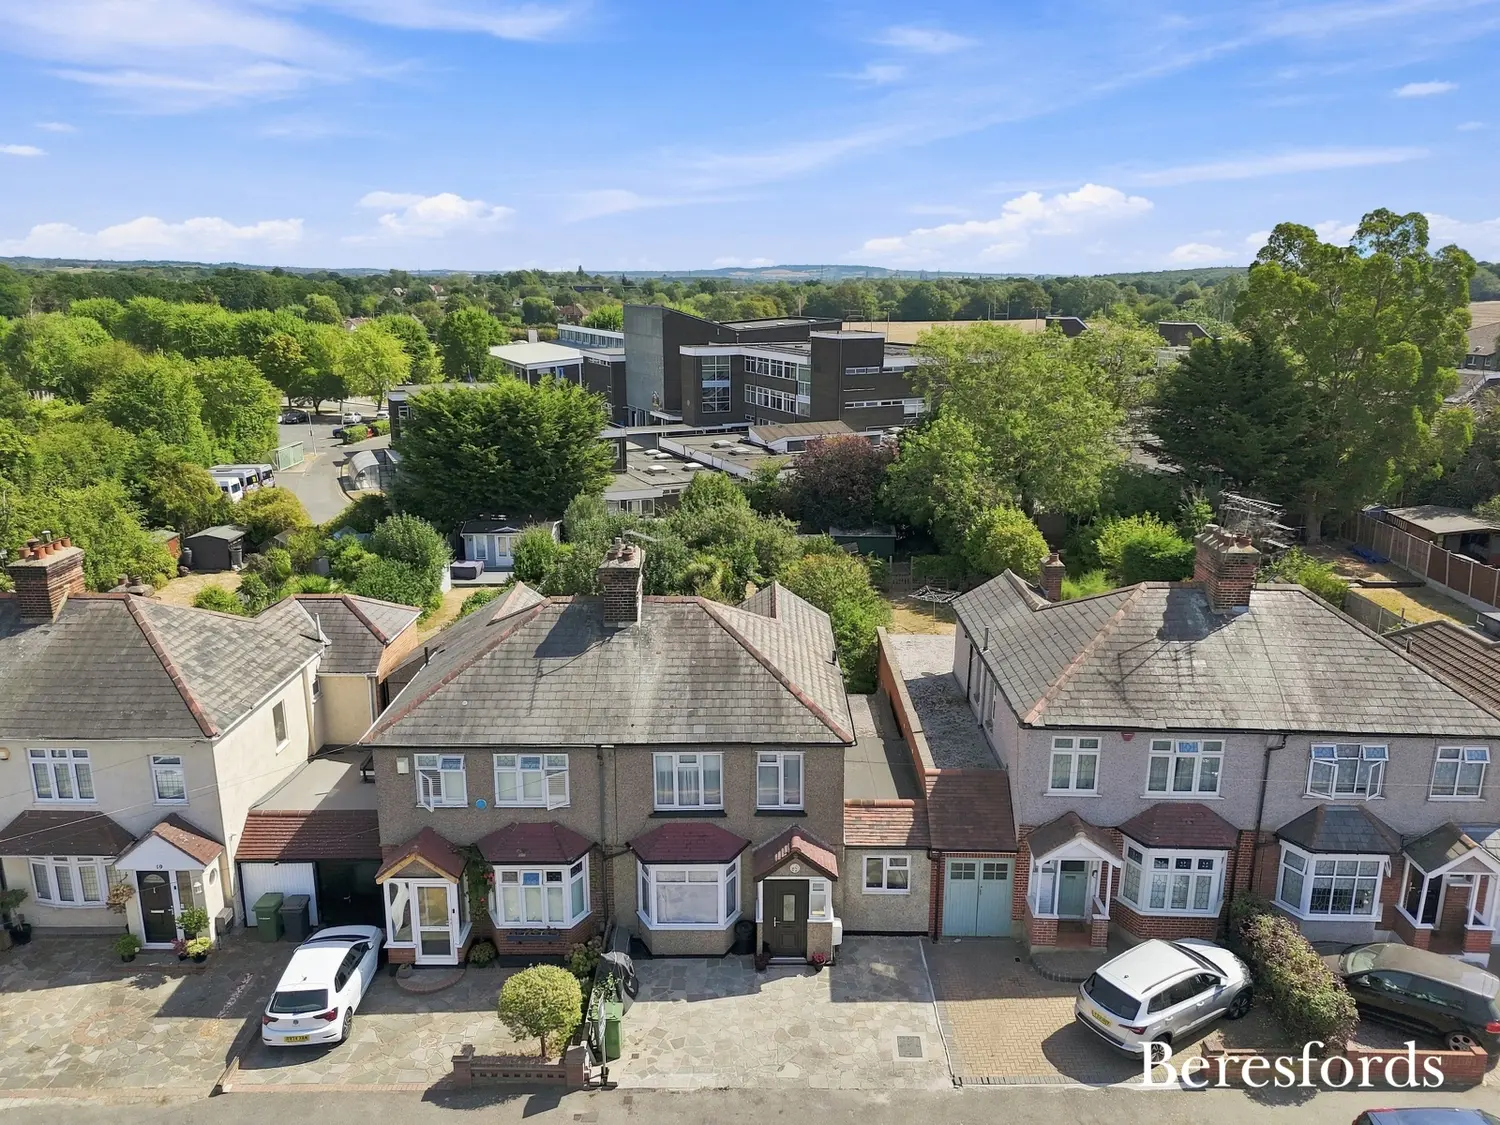
Located in Argyle Gardens, providing easy access to Upminster Train station, the high street, good schools for all ages and major road routes.
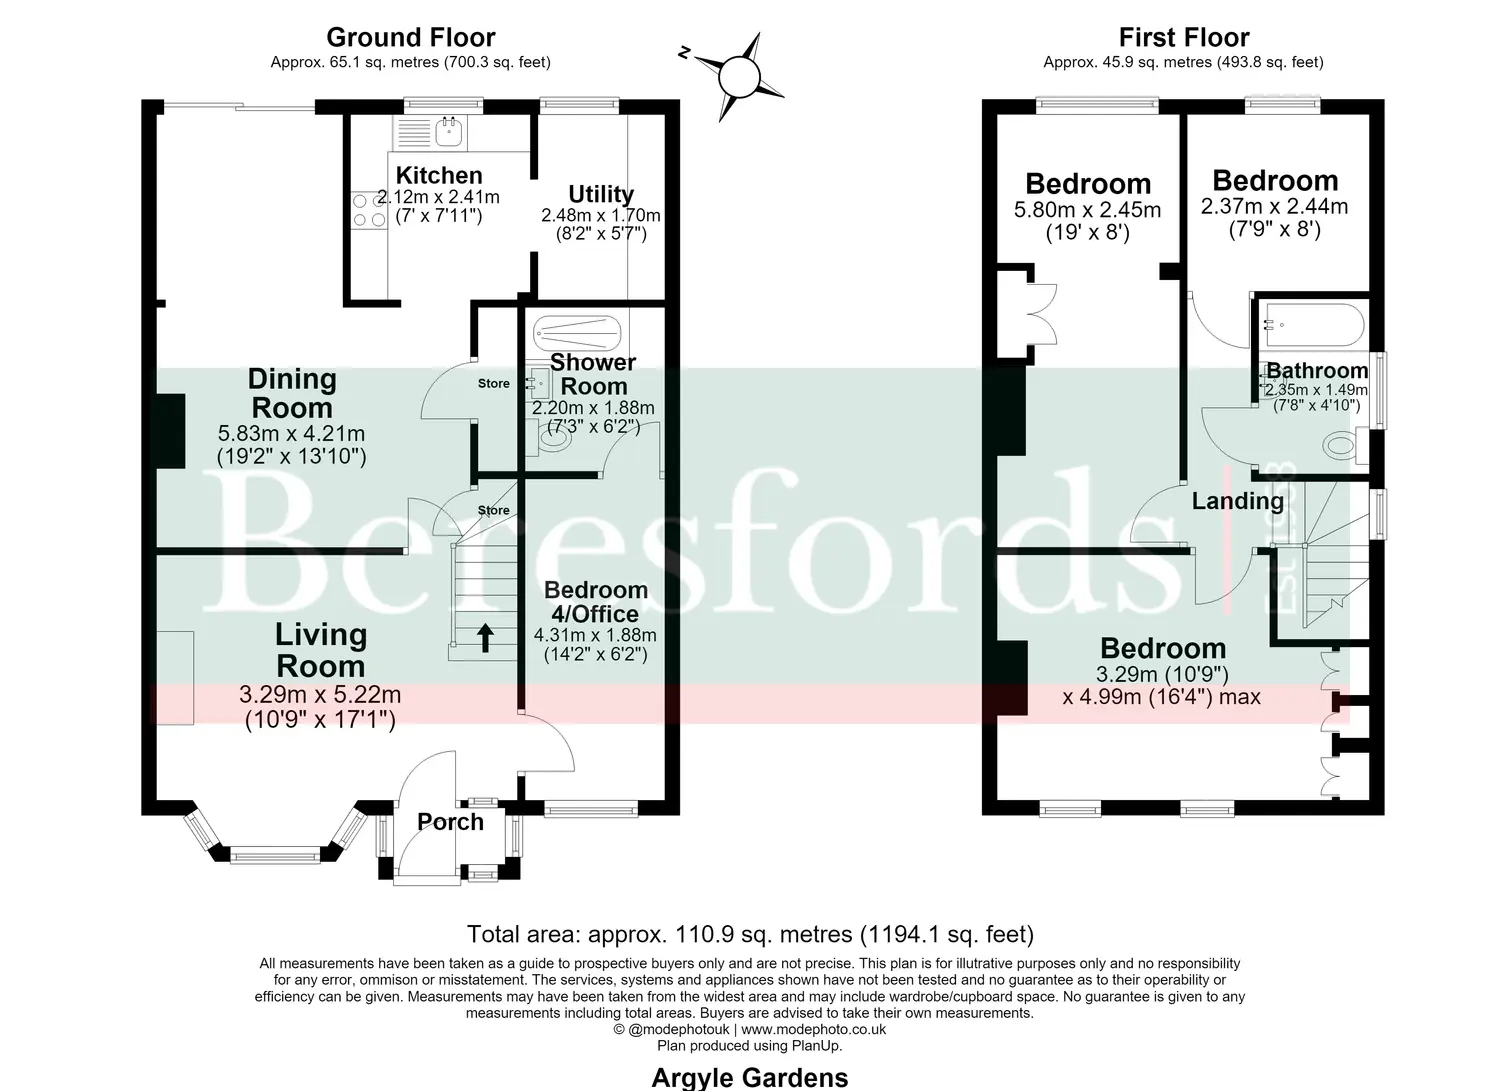
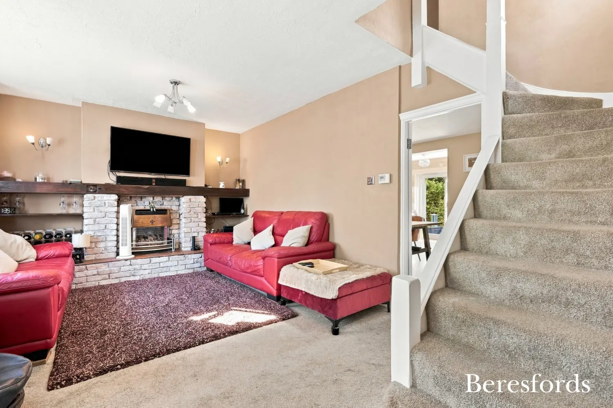
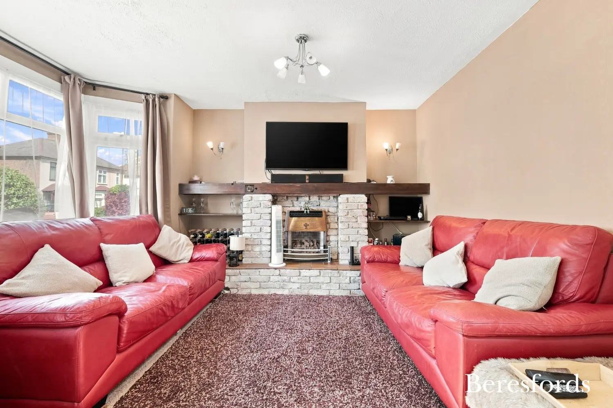
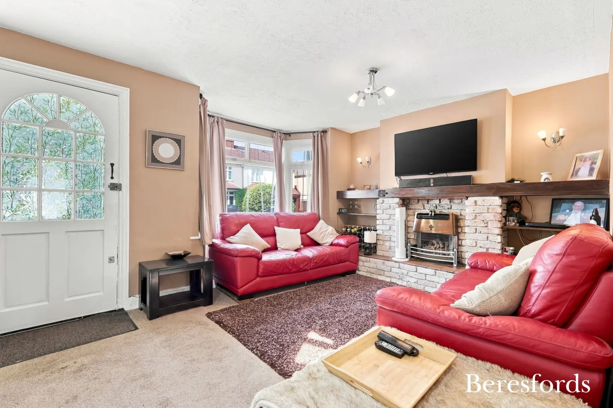
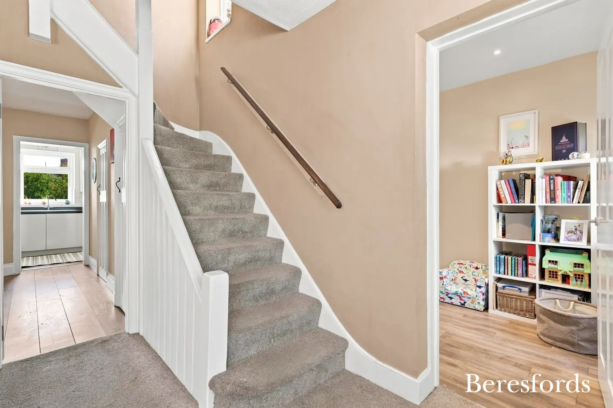
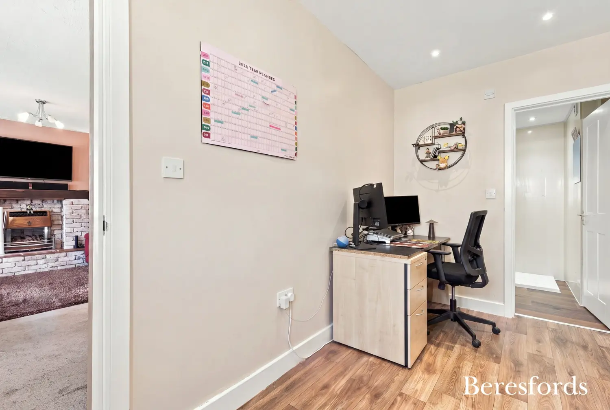
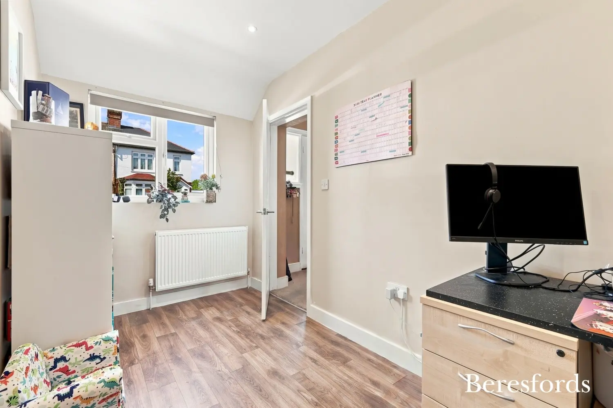
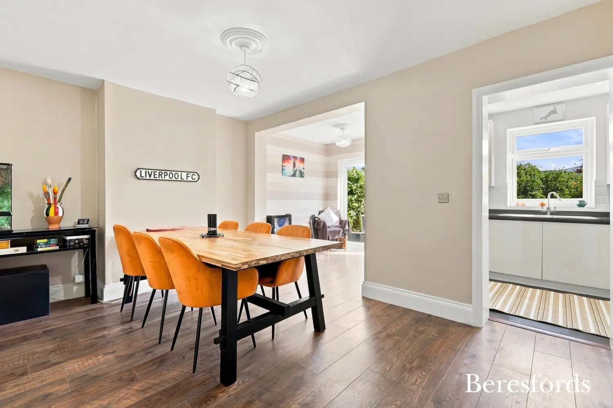
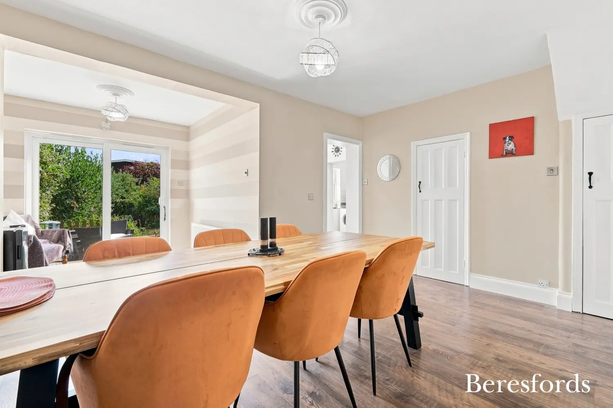
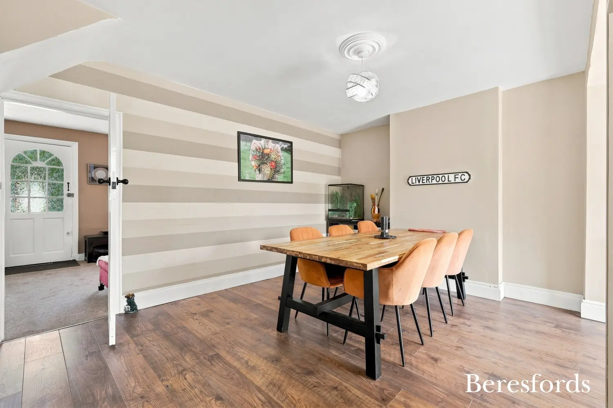
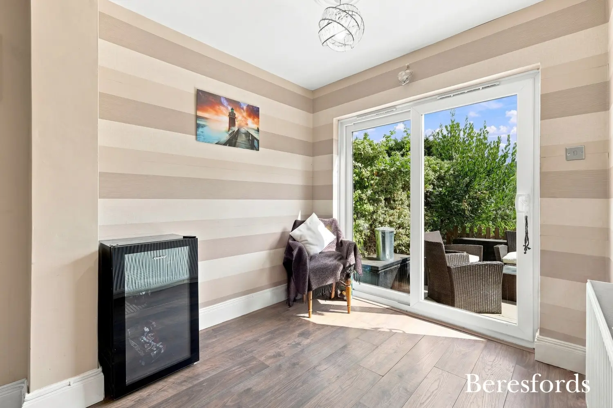
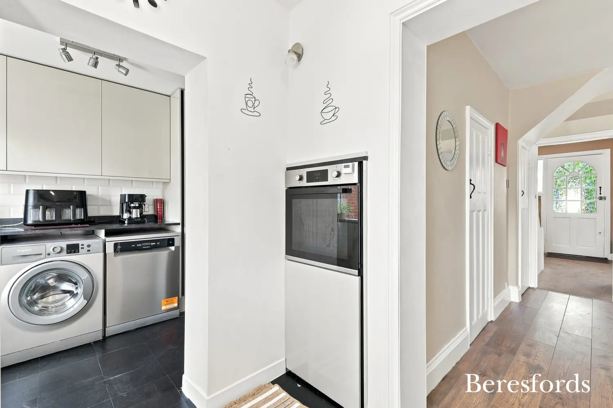
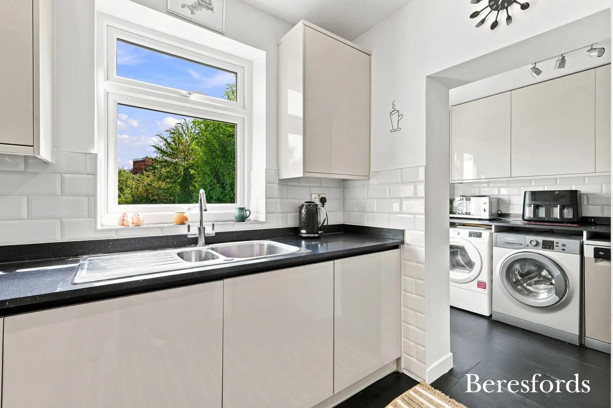
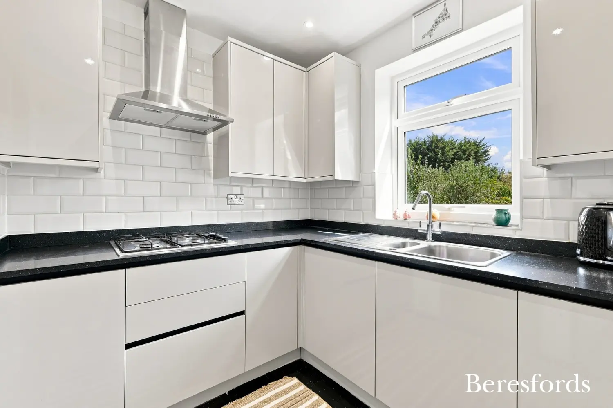
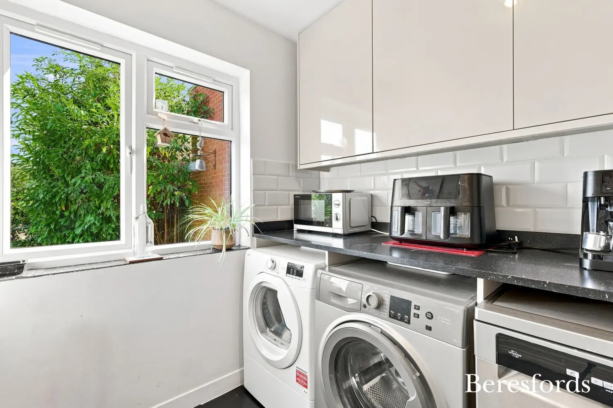
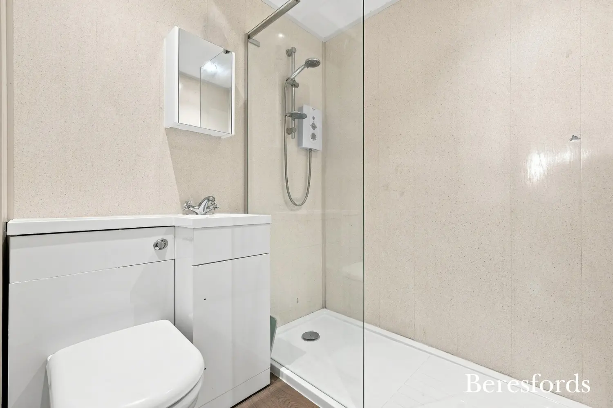
The ground floor, accessed via the entrance porch, leads you through to the open style lounge. This in turn, leads to the kitchen, good sized dining room and utility room. There is an additional reception which could be used as an office or bedroom with access to an en-suite shower room.
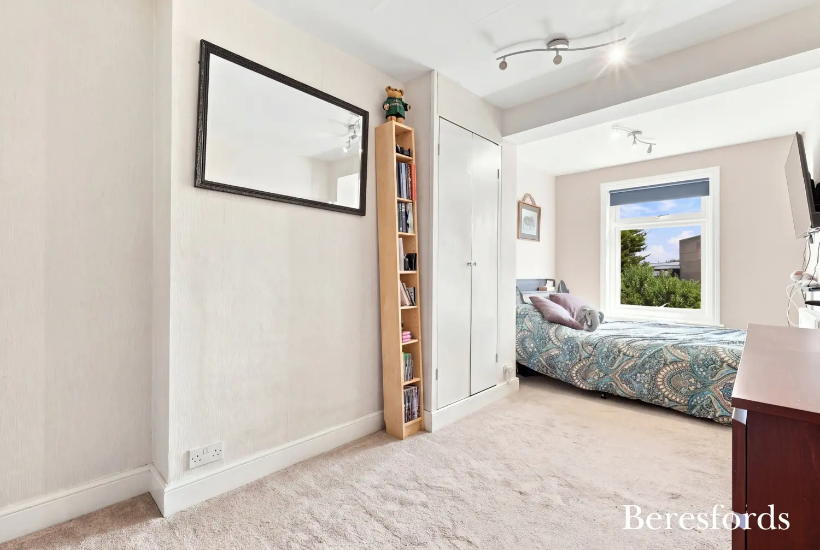
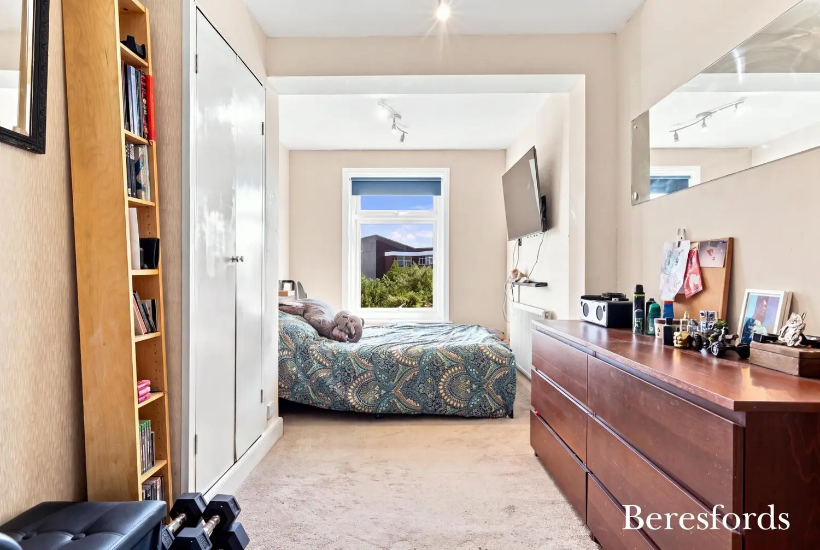
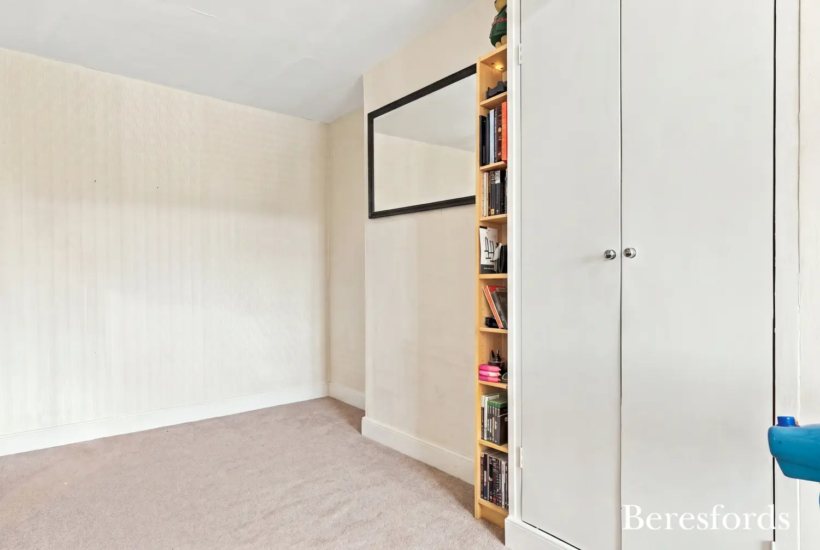
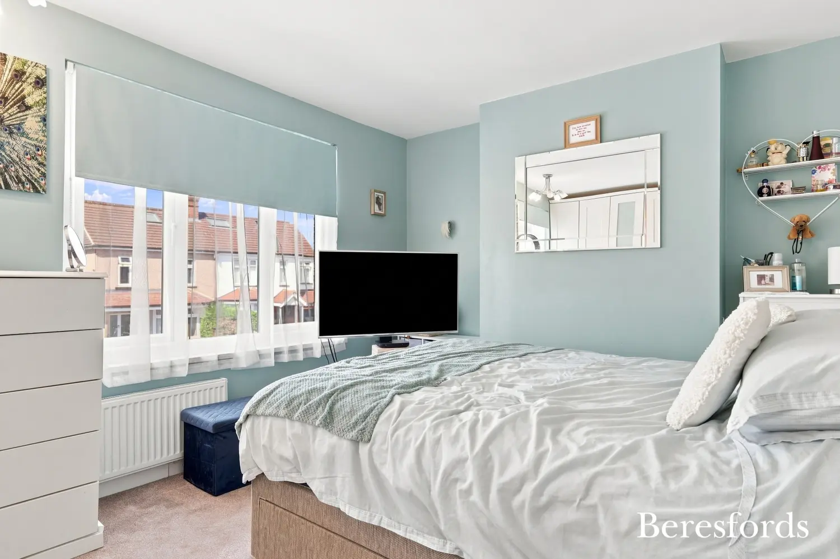
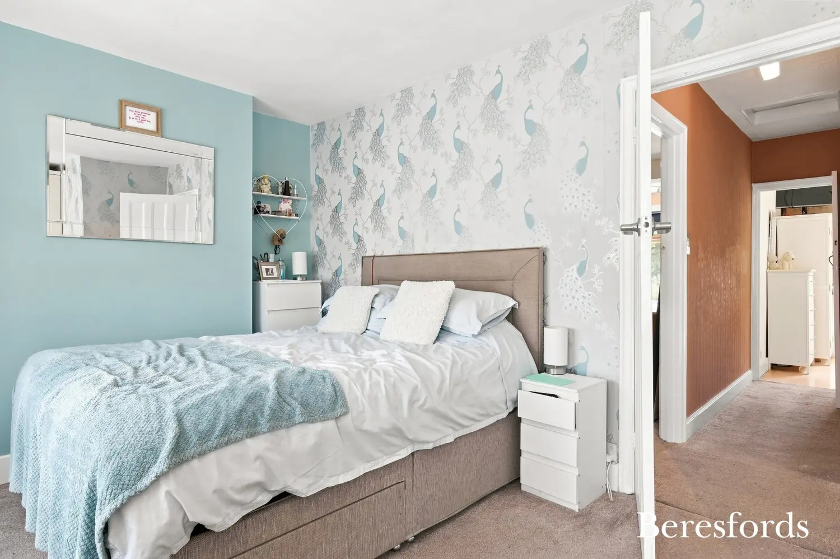
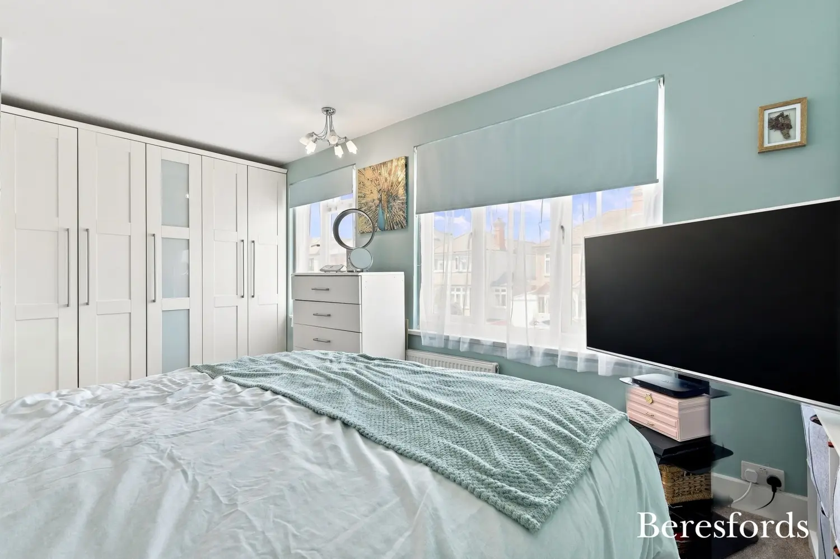
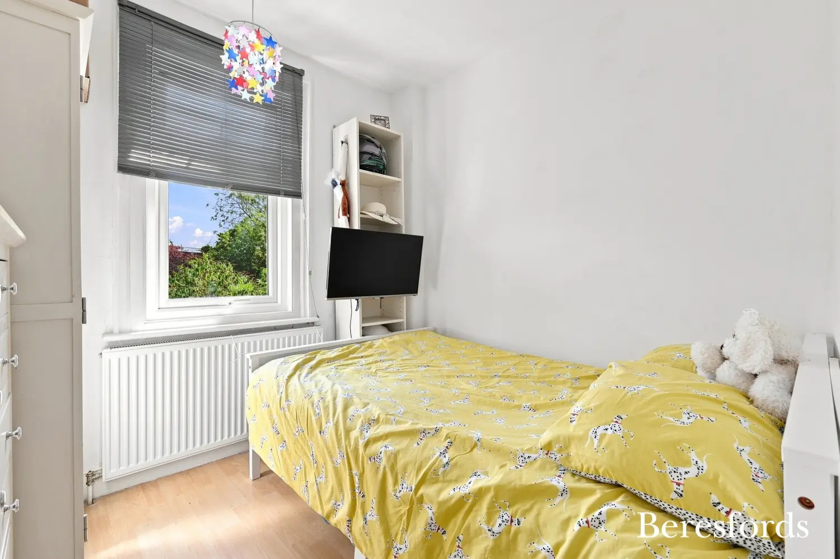
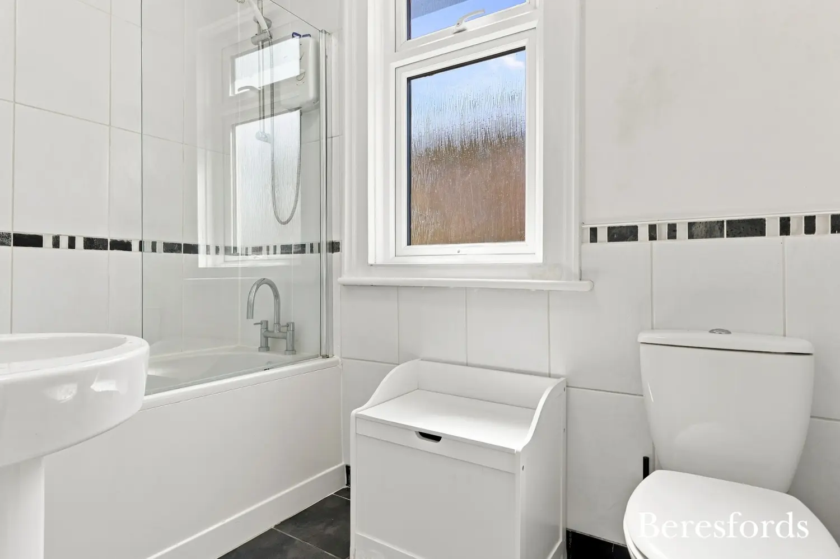
The first floor space does not disappoint with three good sized bedrooms and family bathroom.
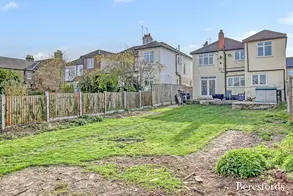
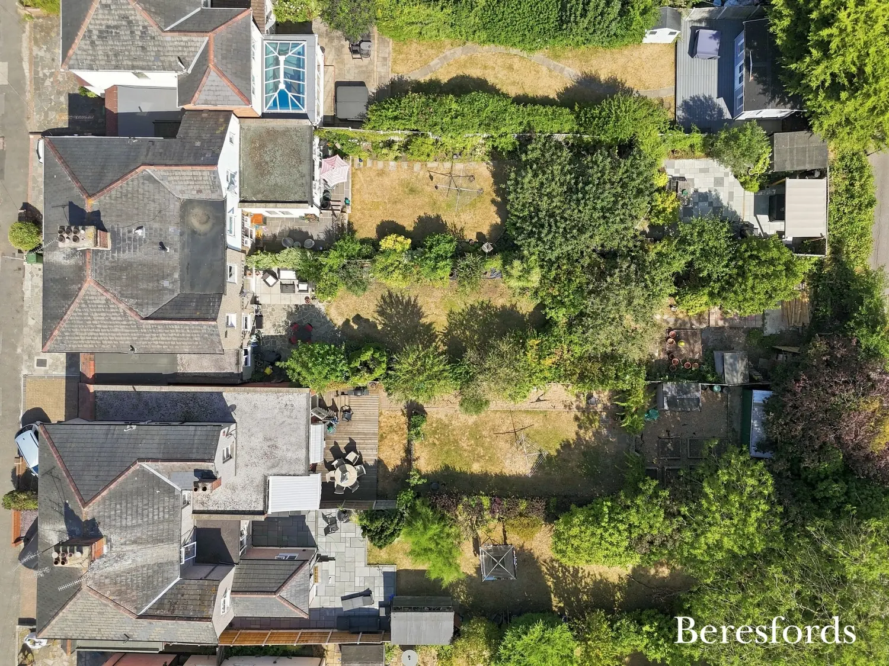
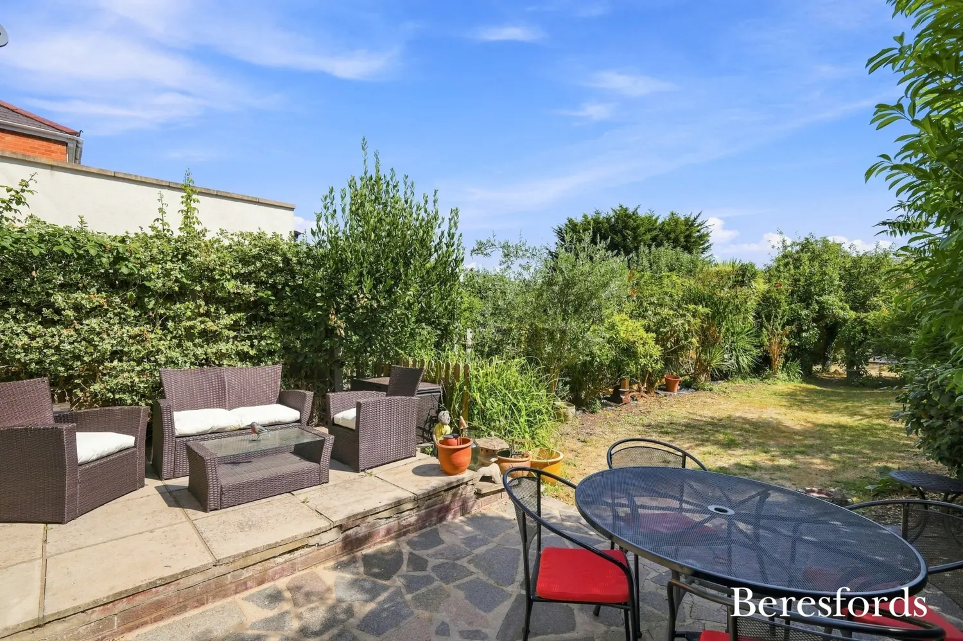
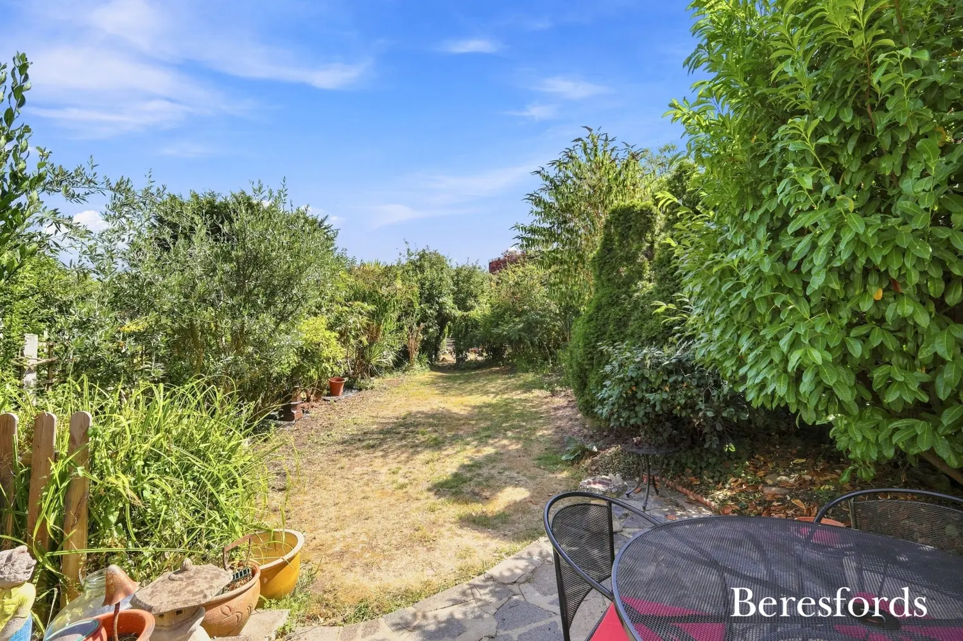
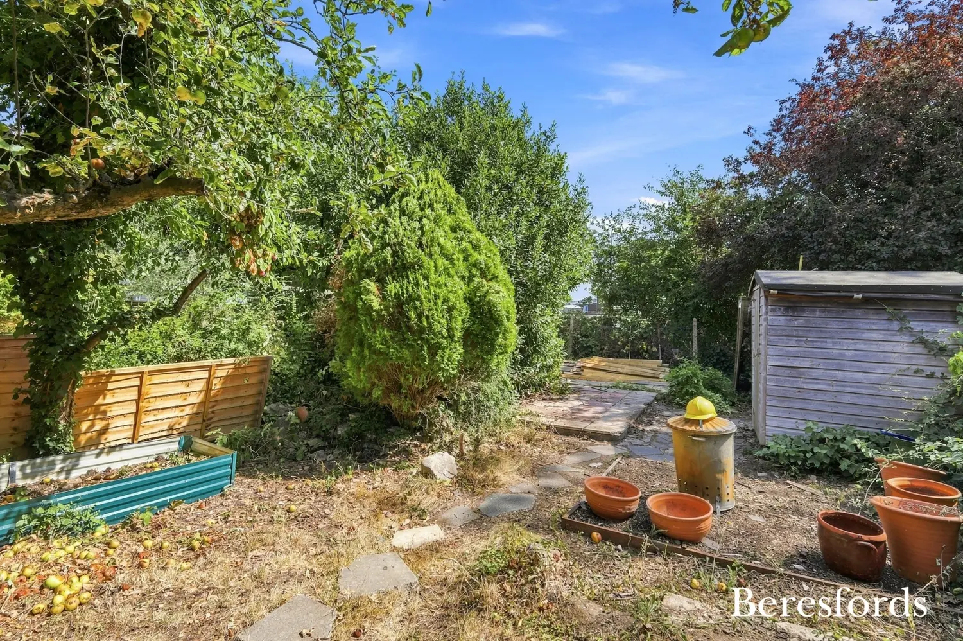
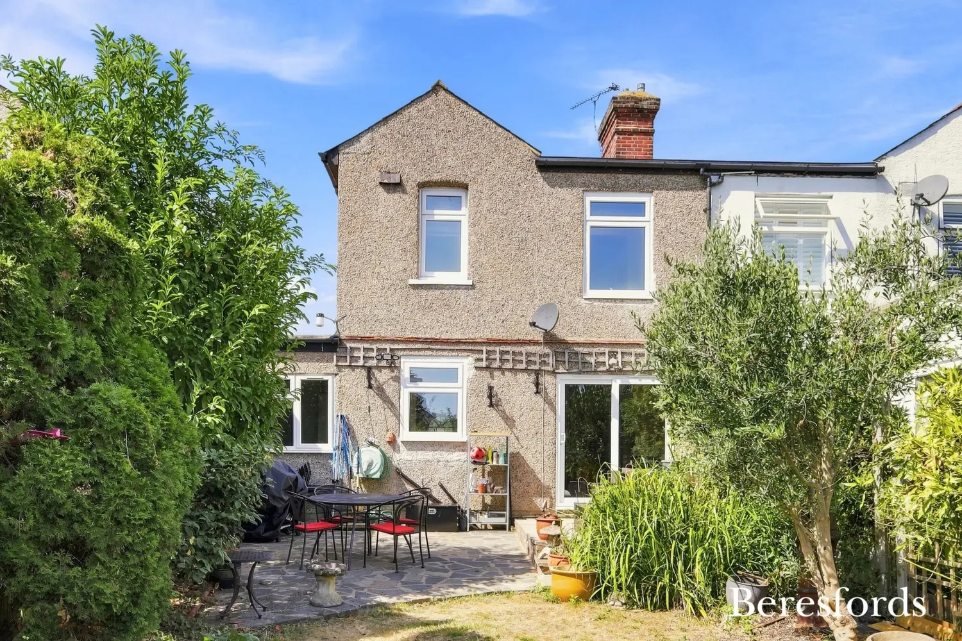
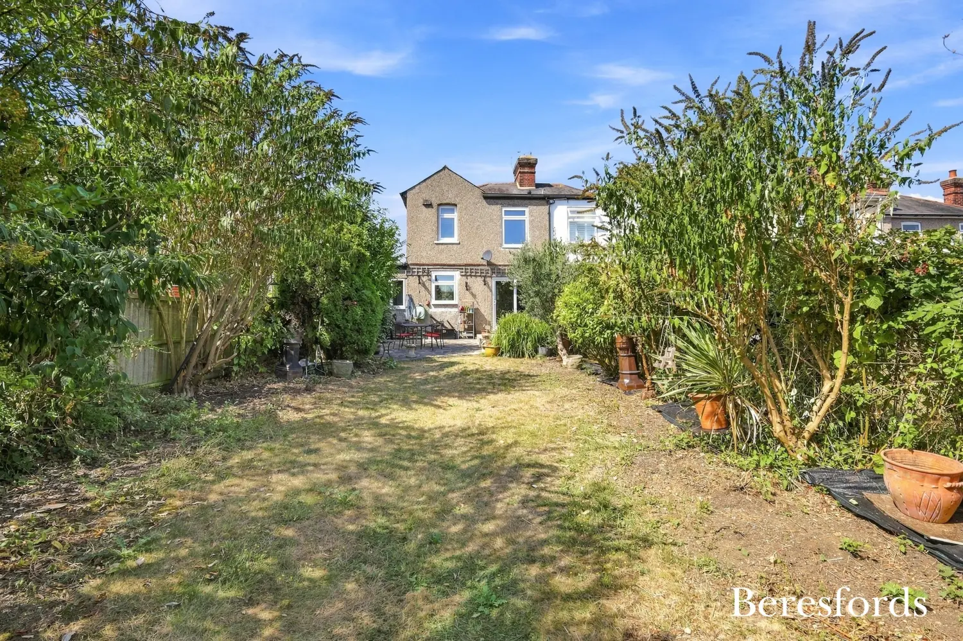
The East facing rear garden extends to approximately 115ft being mainly laid to lawn, with various shrub and plant soil borders, surrounded by a wooden fence. Parking is good with space for two/three vehicles.
The condition throughout the property is excellent, with the current owners updating recently and has been maintained to a high standard.
Location:
0.3 of a mile to The Coopers Company & Coborn School
0.4 of a mile to Upminster Junior School (The Bell)
0.6 of a mile to Upminster Park & Shops
0.6 of a mile to St Joseph's Catholic Primary School
0.6 of a mile to Upminster C2C/Underground Station
0.7 of a mile to Sacred Heart of Mary Girls' School
1 mile to Upminster Golf Course
This home is in very good condition throughout with fantastic living space offered on both floors and will appeal to a variety of buyers.
Please call the Upminster sales team to arrange your internal viewing.
At a glance…
| Broadband | Ask Agent |
| Telephone | Ask Agent |
| Electricity | Ask Agent |
| Gas | No |
| Water | Ask Agent |
| Sewerage | Ask Agent |
| Heating | Ask Agent |
| Main Heating | Ask Agent |
| Unsuitable for wheelchairs | Ask Agent |
| Level access | Ask Agent |
| Lift access | Ask Agent |
| Ramped access | Ask Agent |
| Wetroom | Ask Agent |
| Wide doorways | Ask Agent |
| Step free access | Ask Agent |
| Level access shower | Ask Agent |
| Lateral living | Ask Agent |
| Listed | No |
| Are there any restrictions with the property? | No |
| Any easements, servitudes or wayleaves? | No |
| Public Rights of Way | No |
| Flooded in last 5 years | Ask Agent |
| Source of flood | Ask Agent |
This Stamp Duty Land Tax calculator provides an indicative estimate only and does not constitute formal advice. It is based on current HMRC rates and rules and assumes a standard residential property purchase in England or Northern Ireland. Stamp Duty Land Tax rules can change at any time. It does not account for all possible reliefs, exemptions, or special circumstances. You should always confirm the result with HMRC or a qualified solicitor before making a property purchase. This tool is for informational purposes only and does not constitute legal or financial advice.

SIMILAR PROPERTIES

 Save
Save