PROPERTY VALUE
Get an accurate property valuation, with just a few details…
VALUE MY PROPERTY
Essex, CM13
At a glance…
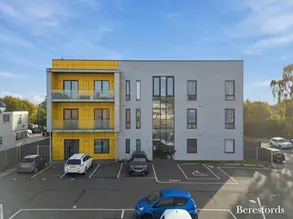
Boasting its own private rear garden is this fantastic two bedroom ground floor apartment, offering approximately 750 sq. ft of accommodation, two bathrooms and two allocated parking spaces. Converted in 2019, Hutton Lofts comprises just twelve apartments, all available through Beresfords in a variety of layouts, providing an excellent opportunity for both residential purchasers and investors.
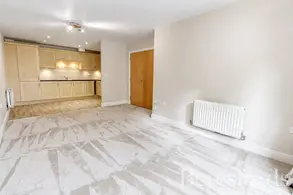
The entrance hallway leads through to an impressive open plan living space, with the lounge/dining area measuring approximately 19’1” x 13’9”. Offering plenty of room for both seating and a dining table, this is a fantastic space for everyday living and entertaining, with double doors opening directly onto the private garden. The adjoining kitchen provides a practical layout whilst remaining connected to the main living area.
Both bedrooms are well proportioned doubles, with the principal bedroom benefiting from built-in storage and its own en-suite shower room. A separate bathroom and further useful storage complete the accommodation.
A particular highlight is the private rear garden, with a sheltered decked seating area immediately outside the living room, ideal for outdoor dining or relaxing. Enclosed fencing, gated access and a leafy backdrop create a lovely extension of the living space, with scope to make the garden your own.
Further benefits include two allocated parking spaces and a video entry system. Please contact our Shenfield team to arrange a viewing or discuss the different apartments available. (Ref: SHS260208)
At a glance…
| Broadband | Ask Agent |
| Telephone | Ask Agent |
| Electricity | Ask Agent |
| Gas | No |
| Water | Ask Agent |
| Sewerage | Ask Agent |
| Heating | Ask Agent |
| Main Heating | Ask Agent |
| Unsuitable for wheelchairs | Ask Agent |
| Level access | Ask Agent |
| Lift access | Ask Agent |
| Ramped access | Ask Agent |
| Wetroom | Ask Agent |
| Wide doorways | Ask Agent |
| Step free access | Ask Agent |
| Level access shower | Ask Agent |
| Lateral living | Ask Agent |
| Listed | No |
| Are there any restrictions with the property? | No |
| Any easements, servitudes or wayleaves? | No |
| Public Rights of Way | No |
| Flooded in last 5 years | Ask Agent |
| Source of flood | Ask Agent |
This Stamp Duty Land Tax calculator provides an indicative estimate only and does not constitute formal advice. It is based on current HMRC rates and rules and assumes a standard residential property purchase in England or Northern Ireland. Stamp Duty Land Tax rules can change at any time. It does not account for all possible reliefs, exemptions, or special circumstances. You should always confirm the result with HMRC or a qualified solicitor before making a property purchase. This tool is for informational purposes only and does not constitute legal or financial advice.

SIMILAR PROPERTIES


 Save