PROPERTY VALUE
Get an accurate property valuation, with just a few details…
VALUE MY PROPERTY
Essex, CM13
At a glance…
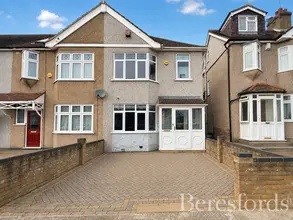
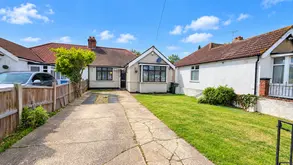
Set within a sought-after Hutton location, this attractive three-bedroom end-of-terrace home enjoys a particularly peaceful position at the end of a pedestrian walkway. Offering excellent potential for further enhancement, the property would make an ideal family home in a well-connected residential setting.
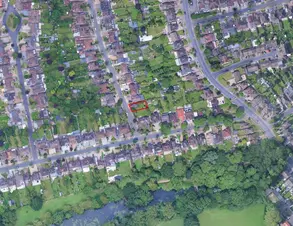
The property enjoys a good degree of privacy and is approached via a pedestrian walkway, creating a pleasant setting away from passing traffic. A garage provides useful parking or additional storage.
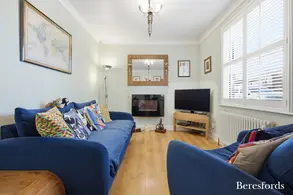
On entering, the bright and spacious lounge benefits from large windows allowing plenty of natural light, while a feature fireplace creates an attractive focal point. The adjoining dining area provides a versatile space for family meals and entertaining.
The good-sized fitted kitchen offers a generous selection of storage cupboards and work surfaces, together with direct access to the rear garden. A useful ground-floor cloakroom/WC and welcoming entrance hall complete the ground-floor accommodation.
To the first floor are three double bedrooms, providing excellent flexibility for growing families, guests or those requiring space to work from home. The principal bedroom is particularly well proportioned, while the remaining bedrooms also offer generous accommodation. A modern family bathroom serves the first floor.
Externally, the property benefits from a generous wrap-around garden, offering a good degree of privacy and ample scope to create separate lawn, seating and entertaining areas. There is also a brick-built outbuilding providing useful additional storage and offering potential for conversion into a utility space, home office or hobby room.
The property also offers excellent potential to extend, subject to the necessary planning permissions and building regulations, providing an exciting opportunity for buyers wishing to create additional living space and add further value in the future.
Tomlyns Close is ideally positioned within Hutton, a popular residential area offering excellent access to local amenities, green spaces and transport connections.
A selection of everyday shops and facilities can be found nearby, while Shenfield High Street offers a wider range of independent shops, cafés, restaurants and other amenities.
For commuters, Shenfield Station is approximately 1.4 miles away and provides excellent rail connections via the Elizabeth Line, together with fast services into London Liverpool Street in as little as 23 minutes.
Families are well served by a choice of schools within the surrounding area, including St Martin's School. For motorists, the A12 and M25 are also easily accessible, providing convenient connections towards London, Essex and beyond. (Ref: SHS260191)
At a glance…
| Broadband | Fibre to the property |
| Telephone | Ask Agent |
| Electricity | Mains Electricity Supply |
| Gas | No |
| Water | Mains Supply |
| Sewerage | Mains |
| Heating | Ask Agent |
| Main Heating | Independent |
| Unsuitable for wheelchairs | Ask Agent |
| Level access | Ask Agent |
| Lift access | Ask Agent |
| Ramped access | Ask Agent |
| Wetroom | Ask Agent |
| Wide doorways | Ask Agent |
| Step free access | Ask Agent |
| Level access shower | Ask Agent |
| Lateral living | Ask Agent |
| Listed | No |
| Are there any restrictions with the property? | No |
| Any easements, servitudes or wayleaves? | No |
| Public Rights of Way | No |
| Flooded in last 5 years | Ask Agent |
| Source of flood | Ask Agent |
This Stamp Duty Land Tax calculator provides an indicative estimate only and does not constitute formal advice. It is based on current HMRC rates and rules and assumes a standard residential property purchase in England or Northern Ireland. Stamp Duty Land Tax rules can change at any time. It does not account for all possible reliefs, exemptions, or special circumstances. You should always confirm the result with HMRC or a qualified solicitor before making a property purchase. This tool is for informational purposes only and does not constitute legal or financial advice.

SIMILAR PROPERTIES


 Save
Save